Leave a Message

By providing your contact information to Courtney Smith, your personal information will be processed in accordance with Courtney Smith's Privacy Policy. By checking the box(es) below, you expressly consent to receive marketing or promotional real estate communication from Courtney Smith in the manner selected by you. For SMS text messages, message frequency varies. Message and data rates may apply. Consent is not a condition of purchase of any goods or services. You may opt out of receiving further communications from Courtney Smith at any time. To opt out of receiving SMS text messages, reply STOP to unsubscribe. SMS text messaging is subject to our Terms of Use.

Thank you for your message. I will be in touch with you shortly.

14 Denewood Crescent, Toronto
VIEW PHOTOS
$5,999,999 CAD

14 Denewood Crescent, Toronto

4 Beds 5 Baths

Description

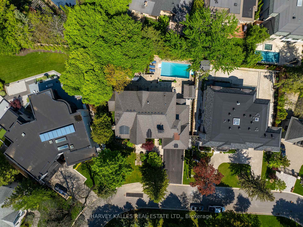
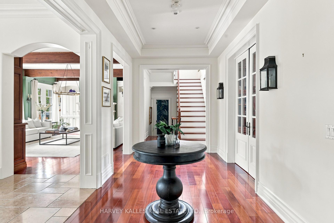
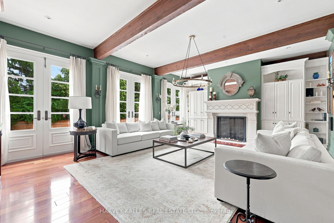
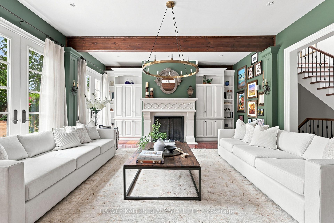
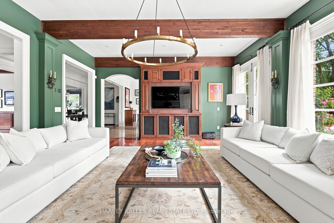
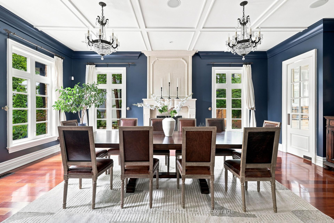
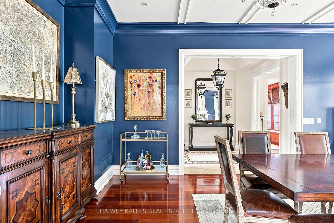
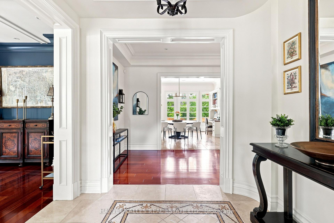
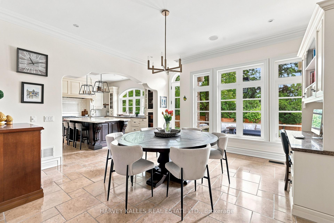
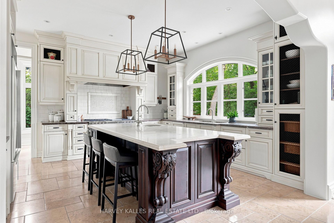
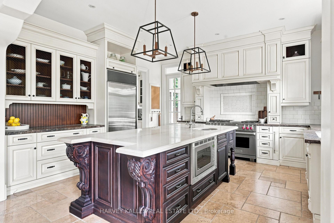
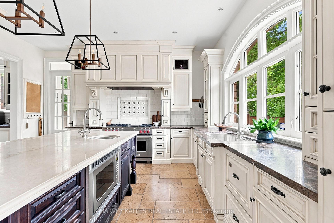
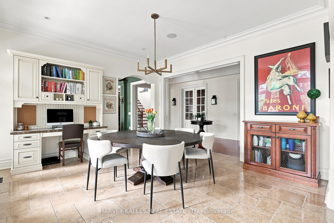
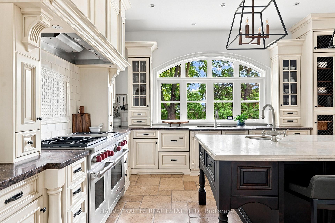
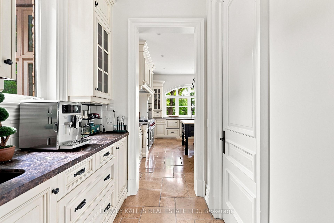
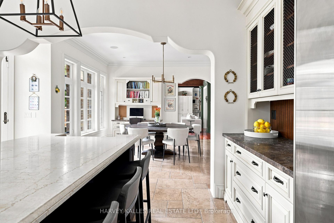
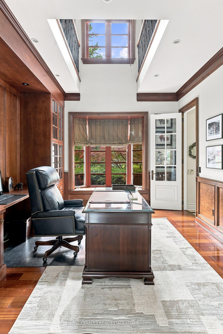
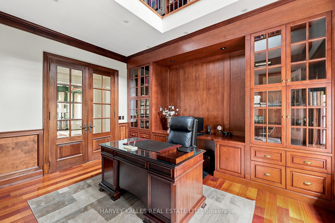
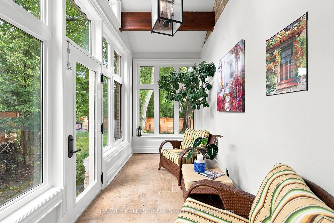
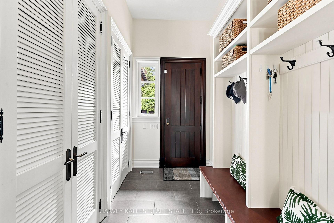
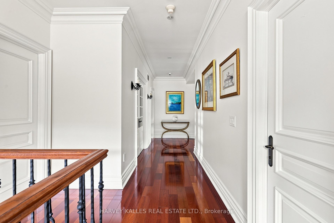
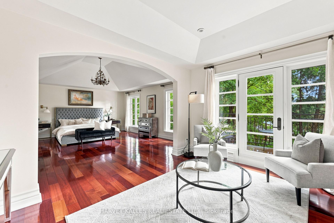
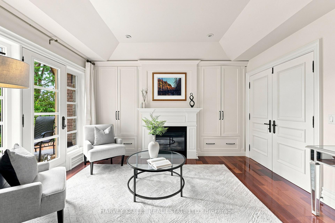
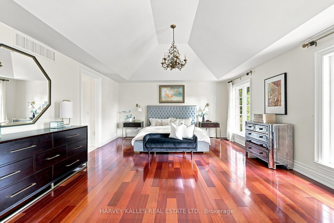
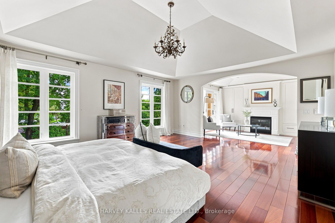
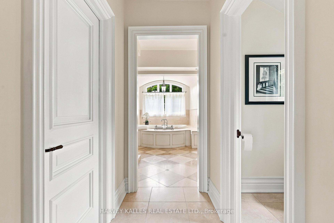
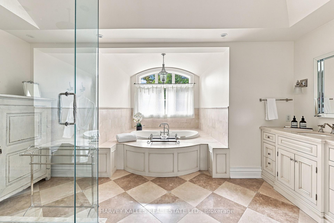
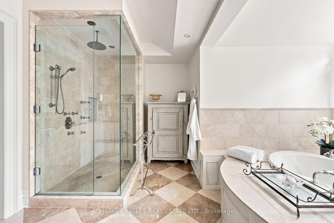
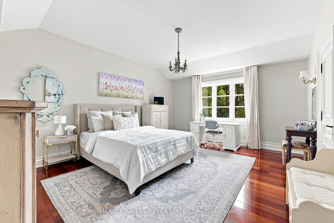
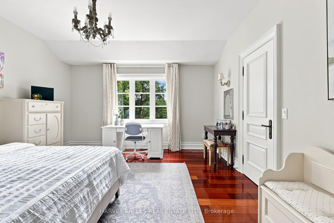
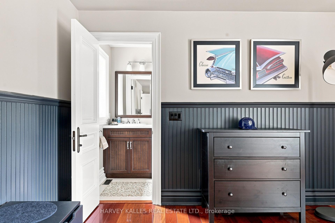
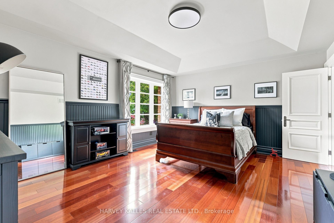
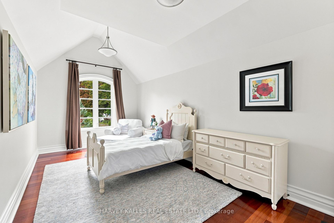
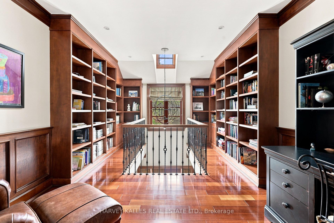
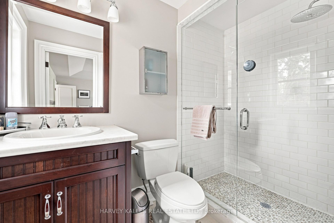
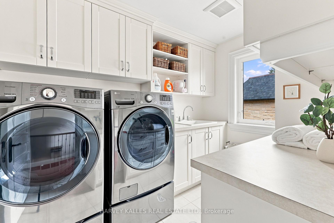
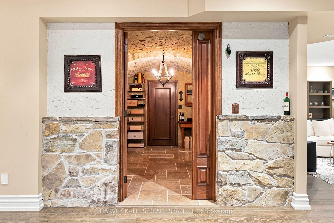
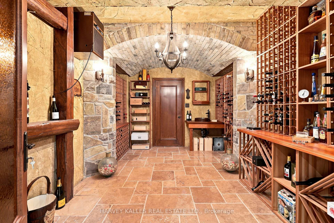
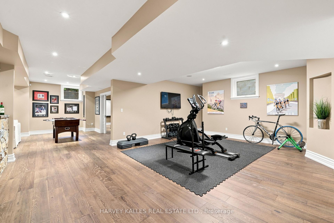
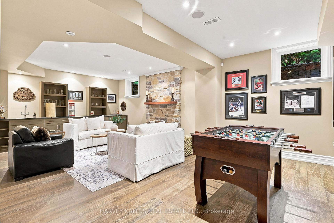
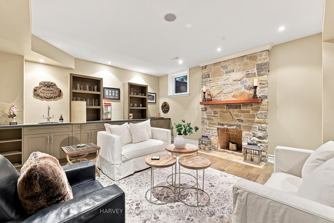
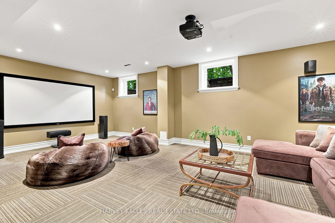
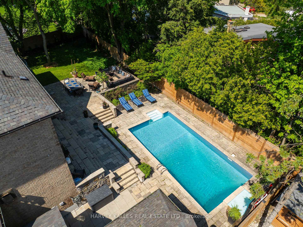
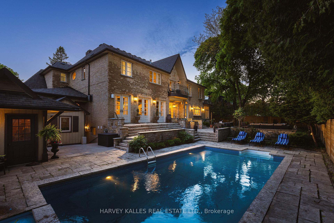
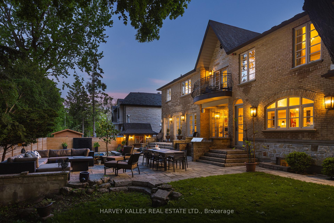
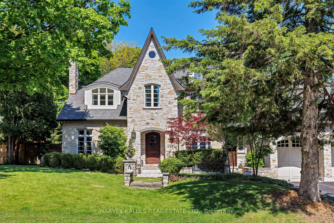
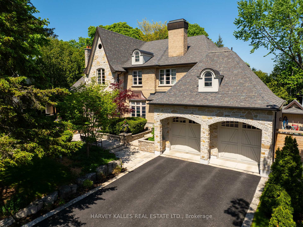
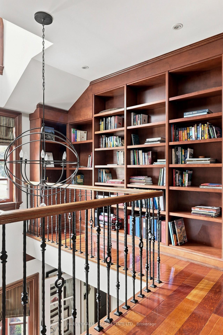
Welcome To 14 Denewood Crescent, A Truly Exceptional Custom-Built Residence Where Timeless Architecture, Extraordinary Craftsmanship And Resort-Inspired Living Come Together. From The Striking Brick And Stone Exterior And Professionally Landscaped Grounds To The Grand, Light-Filled Interiors, Every Detail Has Been Thoughtfully Designed. The Main Floor Impresses With A Dramatic Two-Storey Office And Library, Elegant Dining Room With Coffered Ceilings And A Wood-Burning Fireplace, Sun-Drenched Solarium With Vaulted Ceilings And Exposed Beams, And A Spectacular Family Room With Custom Built-Ins, A Gas Fireplace And Multiple Walkouts To The Backyard. At The Heart Of The Home, The Chef's Kitchen Features Wolf, Sub-Zero And Fisher & Paykel Appliances, Marble Countertops, An Oversized Island, A Butler's Pantry And A Walk-In Pantry. Upstairs, Four Generous Bedrooms Include A Remarkable Primary Retreat With Vaulted Ceilings, A Sitting Area, A Gas Fireplace, A Private Balcony, A Custom Walk-In Closet And A Spa-Inspired Ensuite With A Jacuzzi Tub And Multi-Jet Shower. The Lower Level Is An Entertainer's Dream With A Recreation Room And Wet Bar, Home Theatre, Gym, Steam Shower, Pool Change Rooms And A Show-Stopping European-Inspired Wine Cellar With Stone, Brick, Travertine, Custom Wine Storage And A Dedicated Cooling System. Outside, Discover Your Own Private Resort With Multi-Level Stone Terraces, An Outdoor Viking Kitchen, A Gas Fire Table, An In-Ground Pool With A Waterfall, A Cabana Bar, Lush Gardens And Landscape Lighting. With Three-Car Garage Parking And Exceptional Indoor-Outdoor Living, This Is A Home Designed Not Simply To Be Lived In, But To Be Experienced.
Share Property

Location

14 Denewood Crescent, Toronto, Toronto C13, ON M3B 1M5, CA

Status

For Sale

Property Amenities

Interior
Total Bedrooms: 4
Other Interior Features Air Exchanger, Auto Garage Door Remote, Bar Fridge, Garburator, Sauna, Steam Room, Sump Pump, Water Heater Owned
Area & Lot
MLS® ID C13840108
Architecture Styles 2-Storey
Type Residential
Status For Sale
Exterior
Pool Inground
Air conditioning Central Air
Heat type Forced Air
Security Features Alarm System, Smoke Detector, Security System
Sewer Sewer
Other Exterior Features Built-In-BBQ, Landscape Lighting, Lawn Sprinkler System, Landscaped, Lighting, Patio, Privacy
Parking Private
Roof Asphalt Shingle
Finance
Sales Price $5,999,999 CAD
Real Estate Tax $26,626 CAD yearly
image

Schedule a Showing

I would love to show you my beautiful property. Please select your preferred date and time below. I will be in touch shortly to confirm your appointment.
Schedule a Showing

I would love to show you my beautiful property. Please select your preferred date and time below. I will be in touch shortly to confirm your appointment.

Thank you for your interest in 14 Denewood Crescent, Toronto, Toronto C13, ON M3B 1M5, CA. We are reviewing your request and will be in touch shortly!

Mortgage Calculator

Estimate your monthly mortgage payment, including the principal and interest, property taxes, and HOA. Adjust the values to generate a more accurate rate.

All estimates are provided for informational purposes only. Actual amounts may vary.
$0,000 Your Payment 20 15 65
$0,000 Your Payment

A Personalized Real Estate Experience from Start to Finish

Every client deserves a strategy tailored to their goals. With trusted market knowledge, clear communication, and dedicated guidance, Courtney is committed to helping you achieve the best possible outcome.