Leave a Message

By providing your contact information to Courtney Smith, your personal information will be processed in accordance with Courtney Smith's Privacy Policy. By checking the box(es) below, you expressly consent to receive marketing or promotional real estate communication from Courtney Smith in the manner selected by you. For SMS text messages, message frequency varies. Message and data rates may apply. Consent is not a condition of purchase of any goods or services. You may opt out of receiving further communications from Courtney Smith at any time. To opt out of receiving SMS text messages, reply STOP to unsubscribe. SMS text messaging is subject to our Terms of Use.

Thank you for your message. I will be in touch with you shortly.

140 Sandringham Drive
VIEW PHOTOS
Courtesy of HARVEY KALLES REAL ESTATE LTD.
$6,490,000 CAD

140 Sandringham Drive

5 Beds 6 Baths

Description

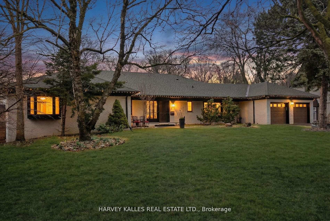
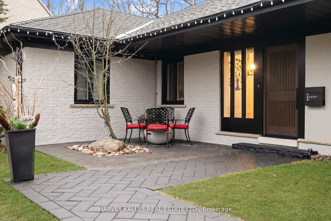
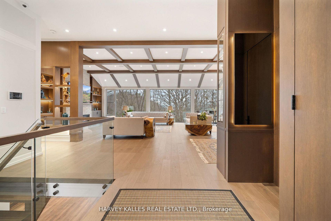
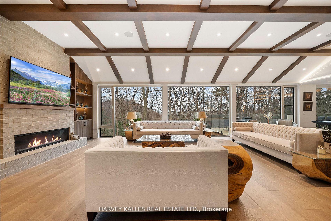
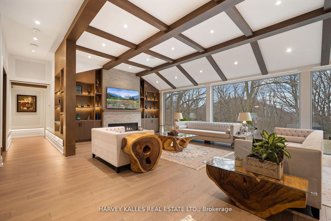
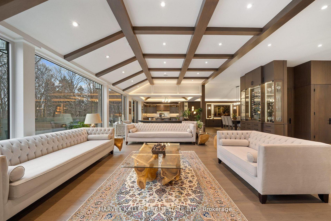
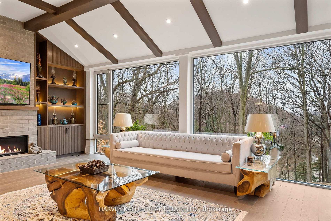
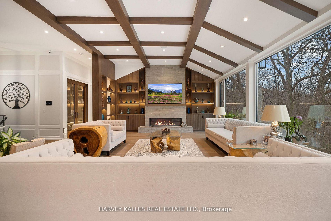
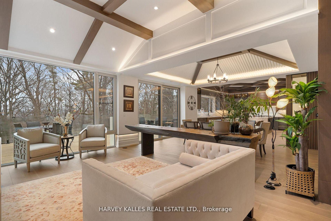
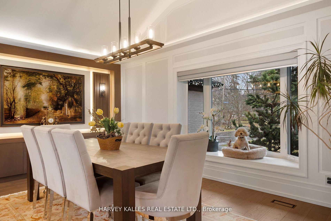
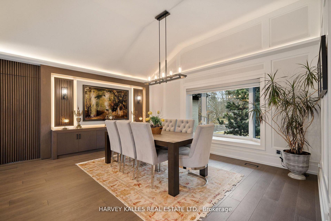
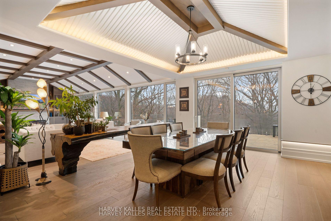
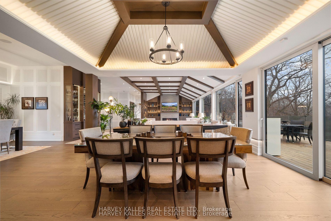
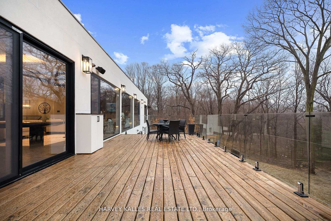
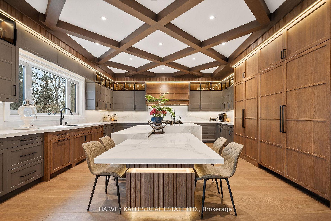
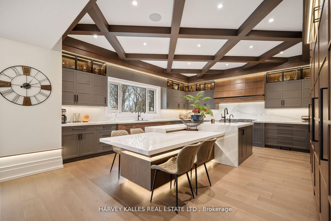
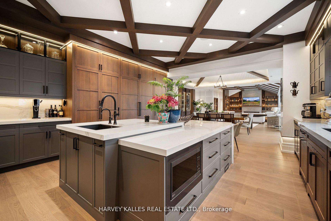
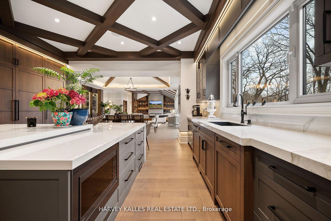
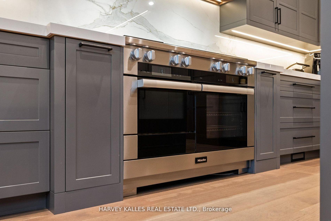
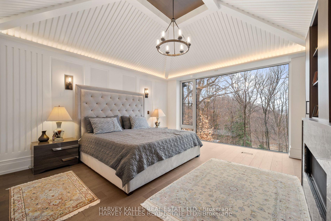
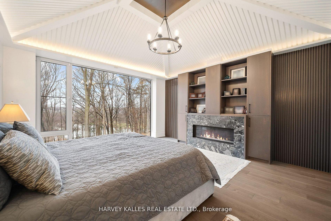
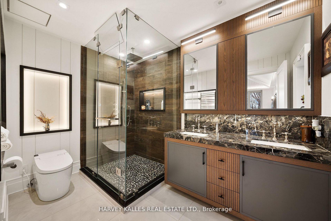
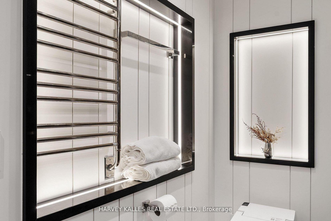
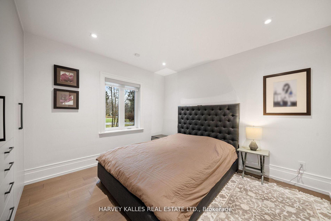
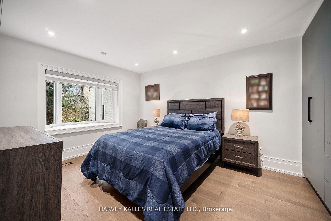
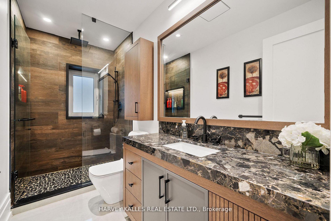
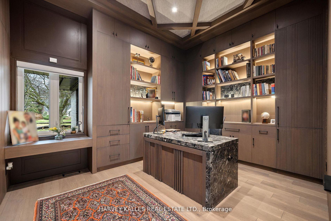
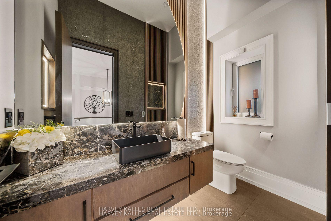
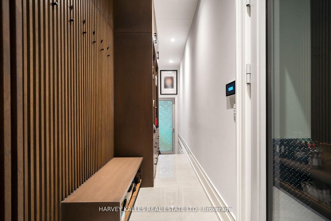
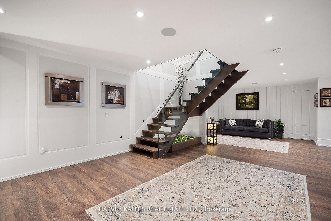
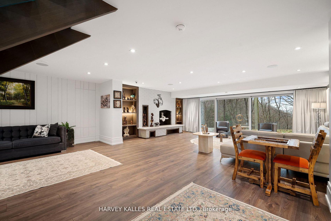
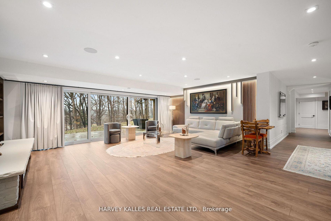
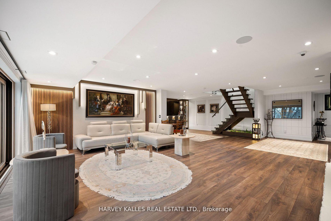
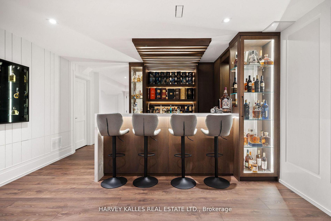
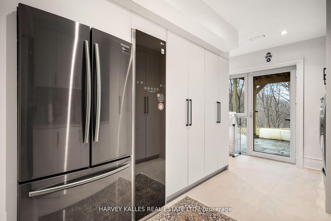
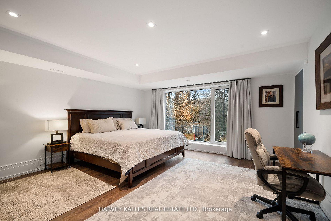
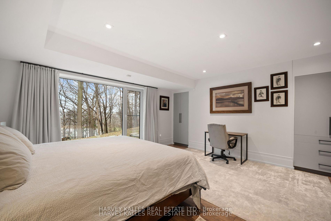
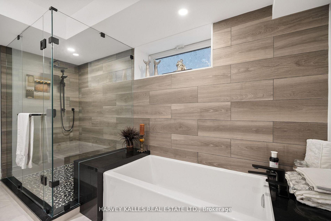
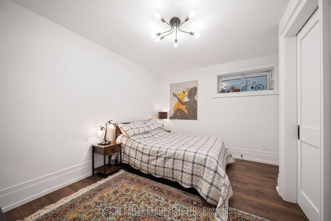
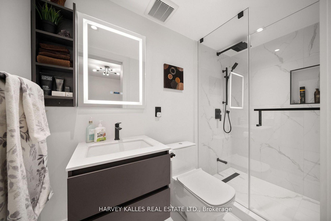
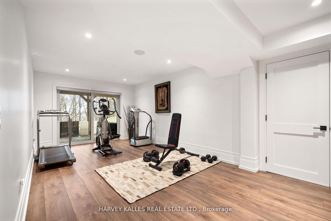
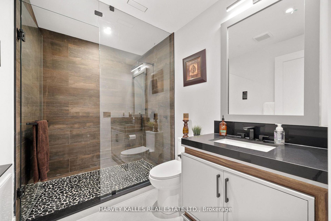
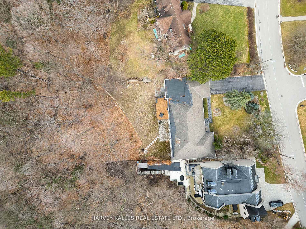
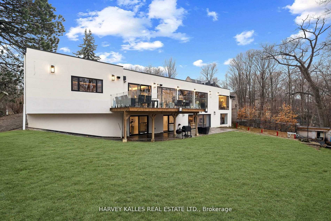
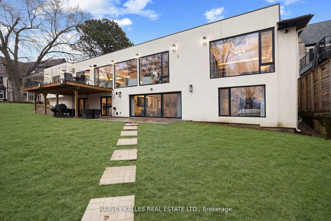
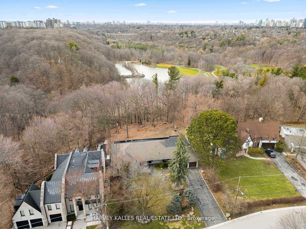
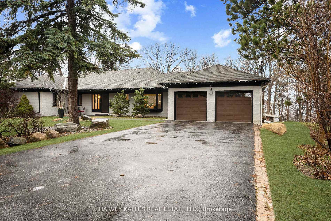
The Bungalow You've Been Searching For! Tucked Into A Breathtaking Natural Setting And Backing Directly Onto Earl Bales Park, The Ski Hill, And The Don Valley Golf Course, 140 Sandringham Drive Is A Rare Offering Where Contemporary Design Meets Chalet-Inspired Living. Set On An Extraordinary 100 X 442 Ft Lot, This Expansive Bungalow Captures Panoramic Views, Complete Privacy, And A Sense Of Serenity That Feels Miles Away From The City-Yet Remains Incredibly Connected. Designed To Celebrate Its Surroundings, The Home's Open-Concept Layout Is Anchored By Sweeping Sightlines And Walls Of Glass That Draw The Outdoors In. Principal Rooms Flow Effortlessly, Creating A Warm Yet Modern Atmosphere Ideal For Both Everyday Living And Elevated Entertaining. Step Out From The Main Floor Onto A Beautiful Rear Deck-Perfectly Positioned For Barbecuing, Hosting, Or Simply Taking In The Tranquil, Tree-Lined Vistas. The Main Level Offers Three Spacious Bedrooms, Highlighted By A Stunning Primary Retreat That Feels Like A Private Escape. The Walk-Out Lower Level Extends The Living Space Seamlessly, Featuring Two Additional Bedrooms Including A Secondary Primary Suite-Ideal For Guests, Extended Family, Or Multi-Generational Living. Thoughtfully Integrated Throughout Are Multiple Hidden Rooms, Adding An Element Of Intrigue And Functionality Rarely Found. With Its Elevated Positioning, Unmatched Lot Depth, And Direct Connection To Some Of Toronto's Finest Green Space, This Home Delivers A Lifestyle Defined By Nature, Privacy, And Design. Located Within A Coveted School District And Offering Exceptional Access To Major Highways, 140 Sandringham Drive Is A True Retreat Without Compromise.

Share Property

Location

140 Sandringham Drive, Toronto C07, ON M3H 1E3, CA

Status

For Sale

Property Amenities

Interior
Total Bedrooms: 5
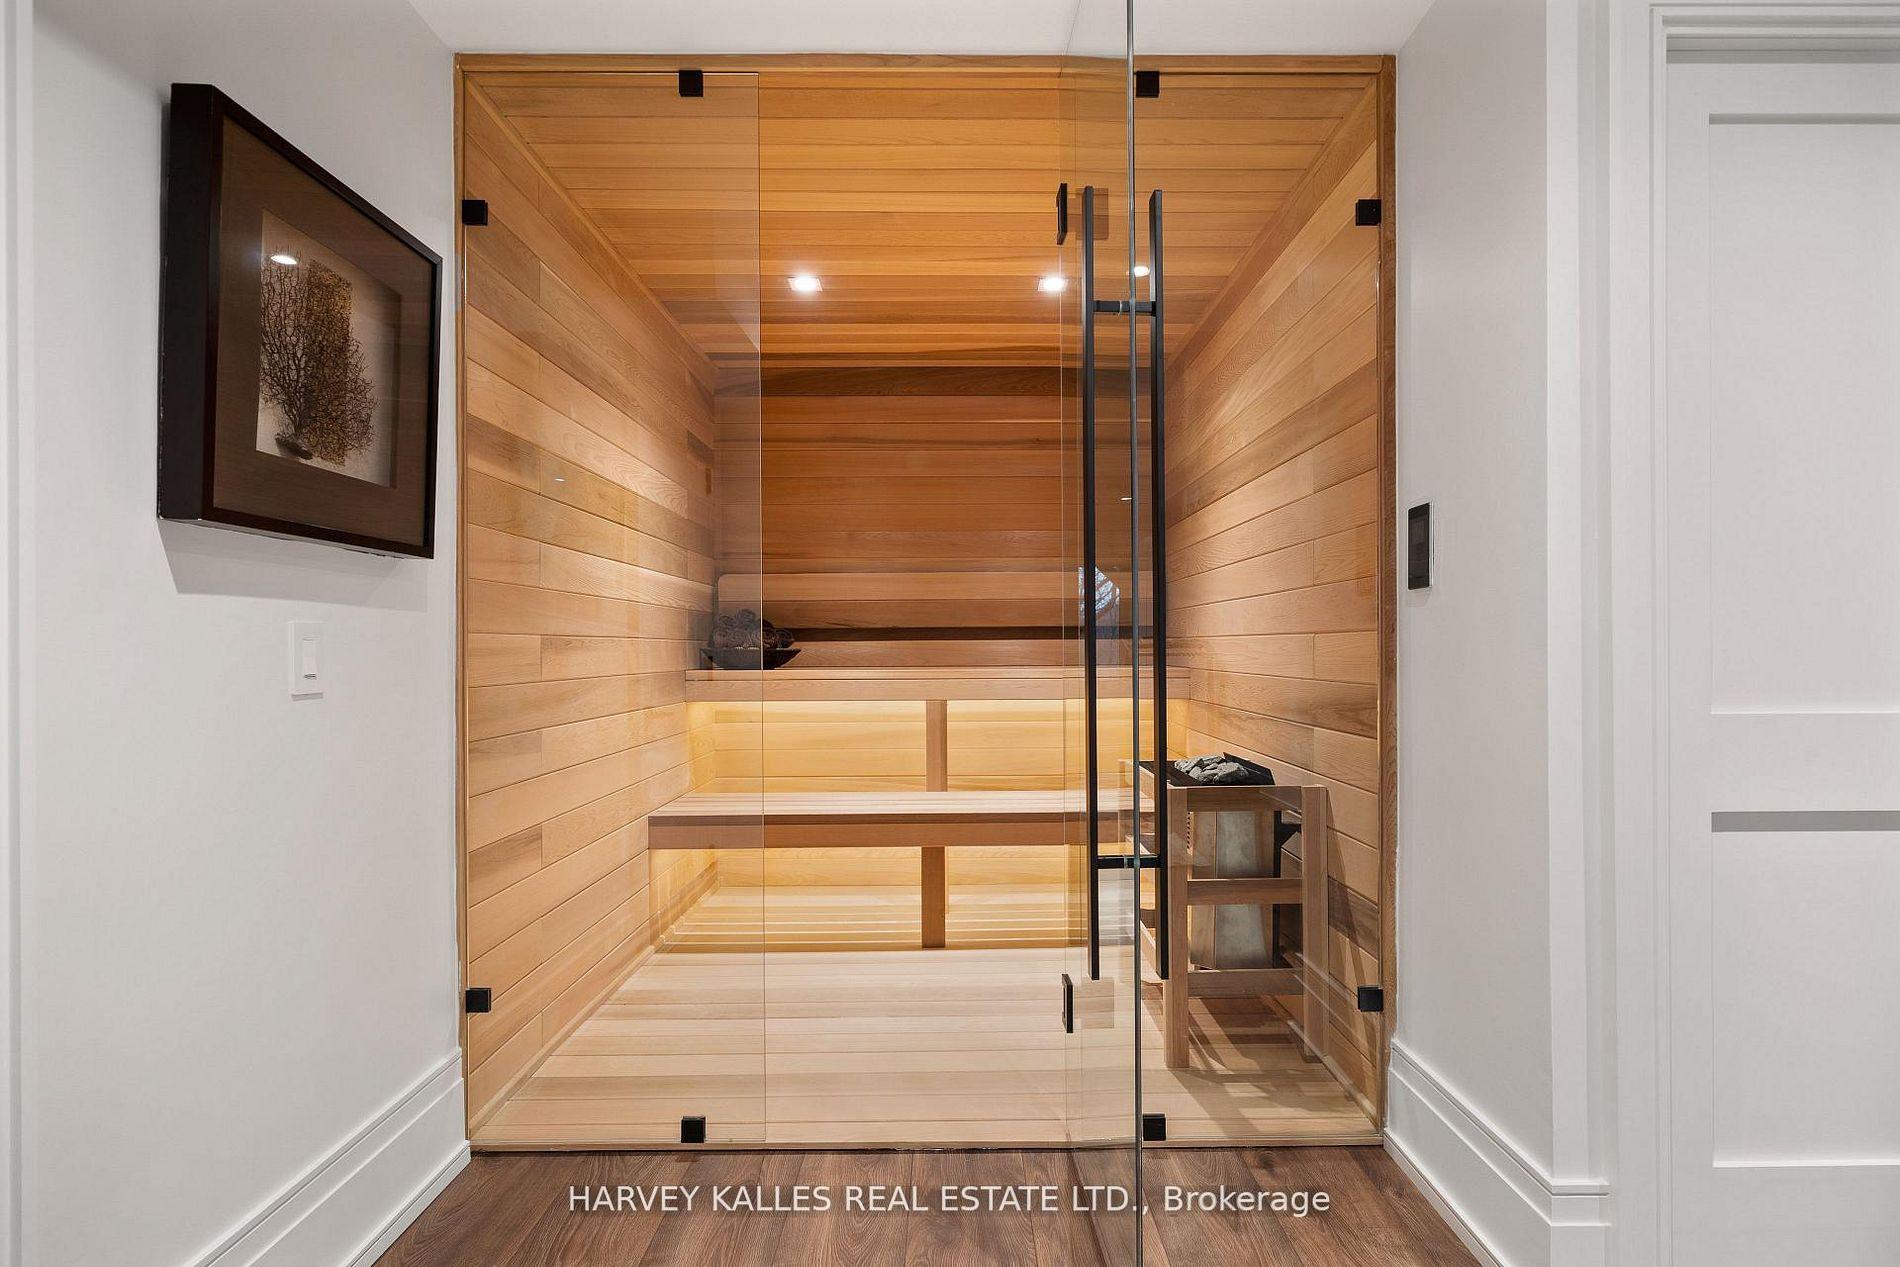
Other Interior Features Sauna, Auto Garage Door Remote, Primary Bedroom - Main Floor, Separate Heating Controls, Upgraded Insulation, Water Heater, Bar Fridge, ERV/HRV, Floor Drain
Area & Lot
MLS® ID C13175004
Architecture Styles Bungalow
Type Residential
Status For Sale
Exterior
Pool None
Air conditioning Central Air
Heat type Forced Air
Security Features Alarm System, Security System
Sewer Sewer
Other Exterior Features Landscaped, Lighting, Deck, Privacy
Parking Private
Roof Asphalt Shingle
Finance
Sales Price $6,490,000 CAD
Real Estate Tax $17,254 CAD yearly
140 Sandringham Drive
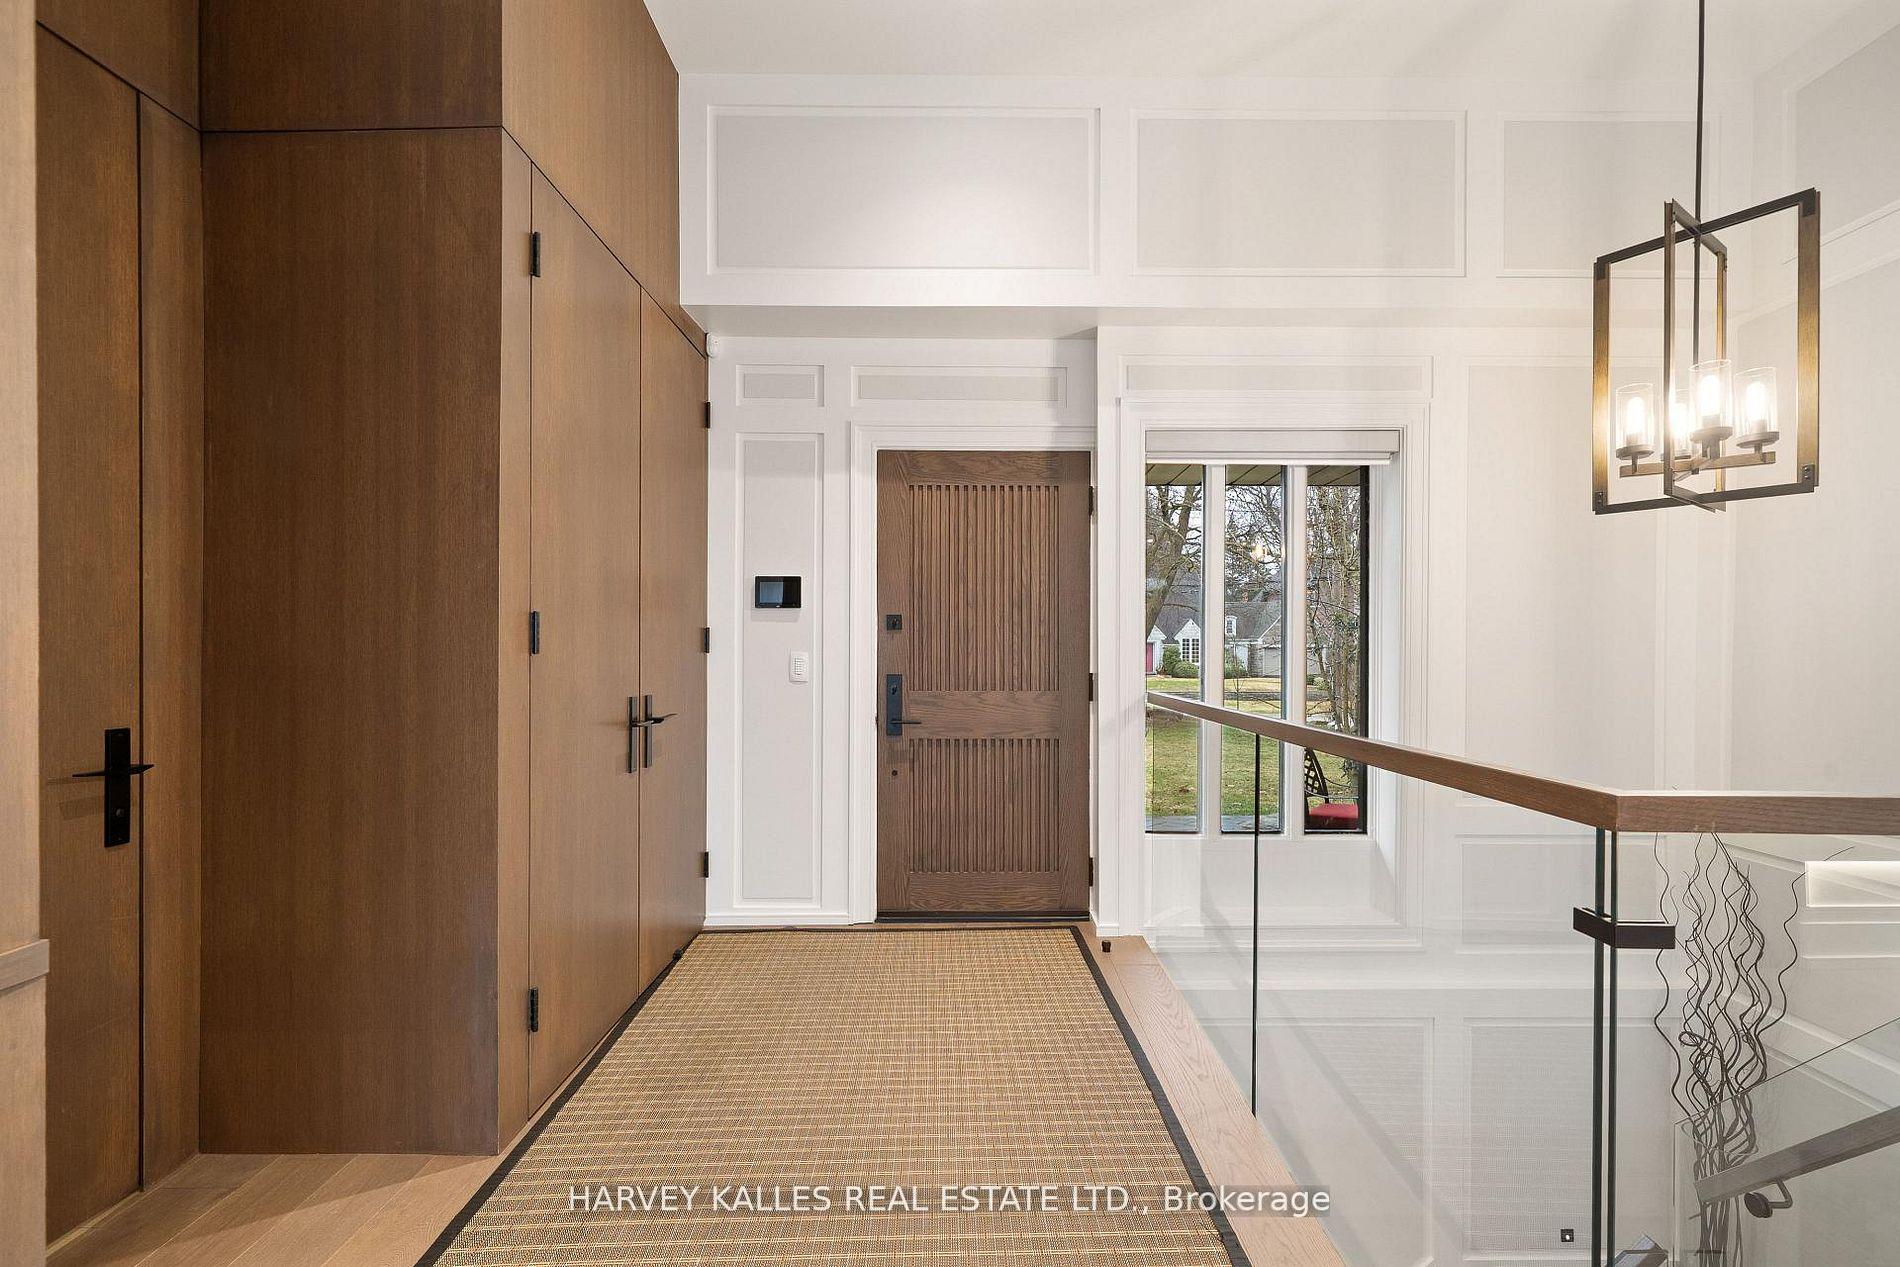
"Designed To Celebrate Its Surroundings, The Home's Open-Concept Layout Is Anchored By Sweeping Sightlines And Walls Of Glass That Draw The Outdoors In."

— Courtney Smith

image

Schedule a Showing

I would love to show you my beautiful property. Please select your preferred date and time below. I will be in touch shortly to confirm your appointment.

Schedule a Showing

I would love to show you my beautiful property. Please select your preferred date and time below. I will be in touch shortly to confirm your appointment.

Thank you for your interest in 140 Sandringham Drive, Toronto C07, ON M3H 1E3, CA. We are reviewing your request and will be in touch shortly!

Mortgage Calculator

Estimate your monthly mortgage payment, including the principal and interest, property taxes, and HOA. Adjust the values to generate a more accurate rate.

All estimates are provided for informational purposes only. Actual amounts may vary.
$0,000 Your Payment 20 15 65
$0,000 Your Payment

A Personalized Real Estate Experience from Start to Finish

Every client deserves a strategy tailored to their goals. With trusted market knowledge, clear communication, and dedicated guidance, Courtney is committed to helping you achieve the best possible outcome.