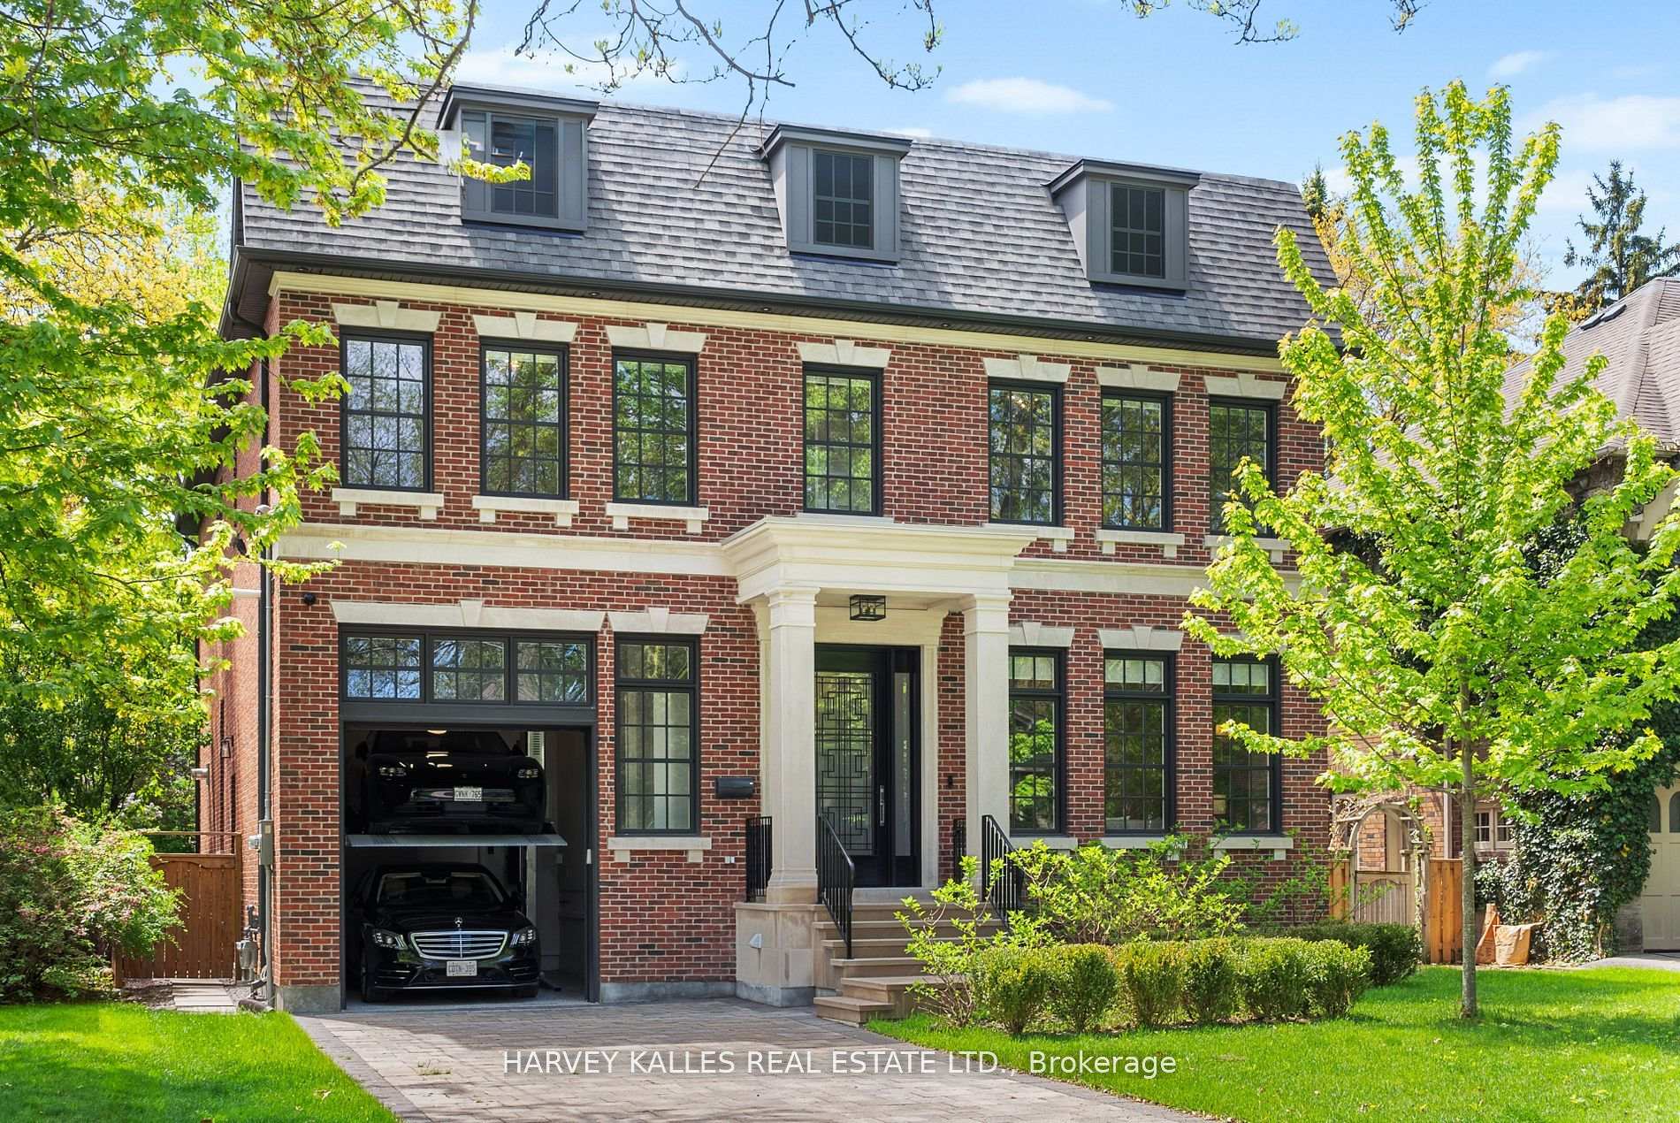
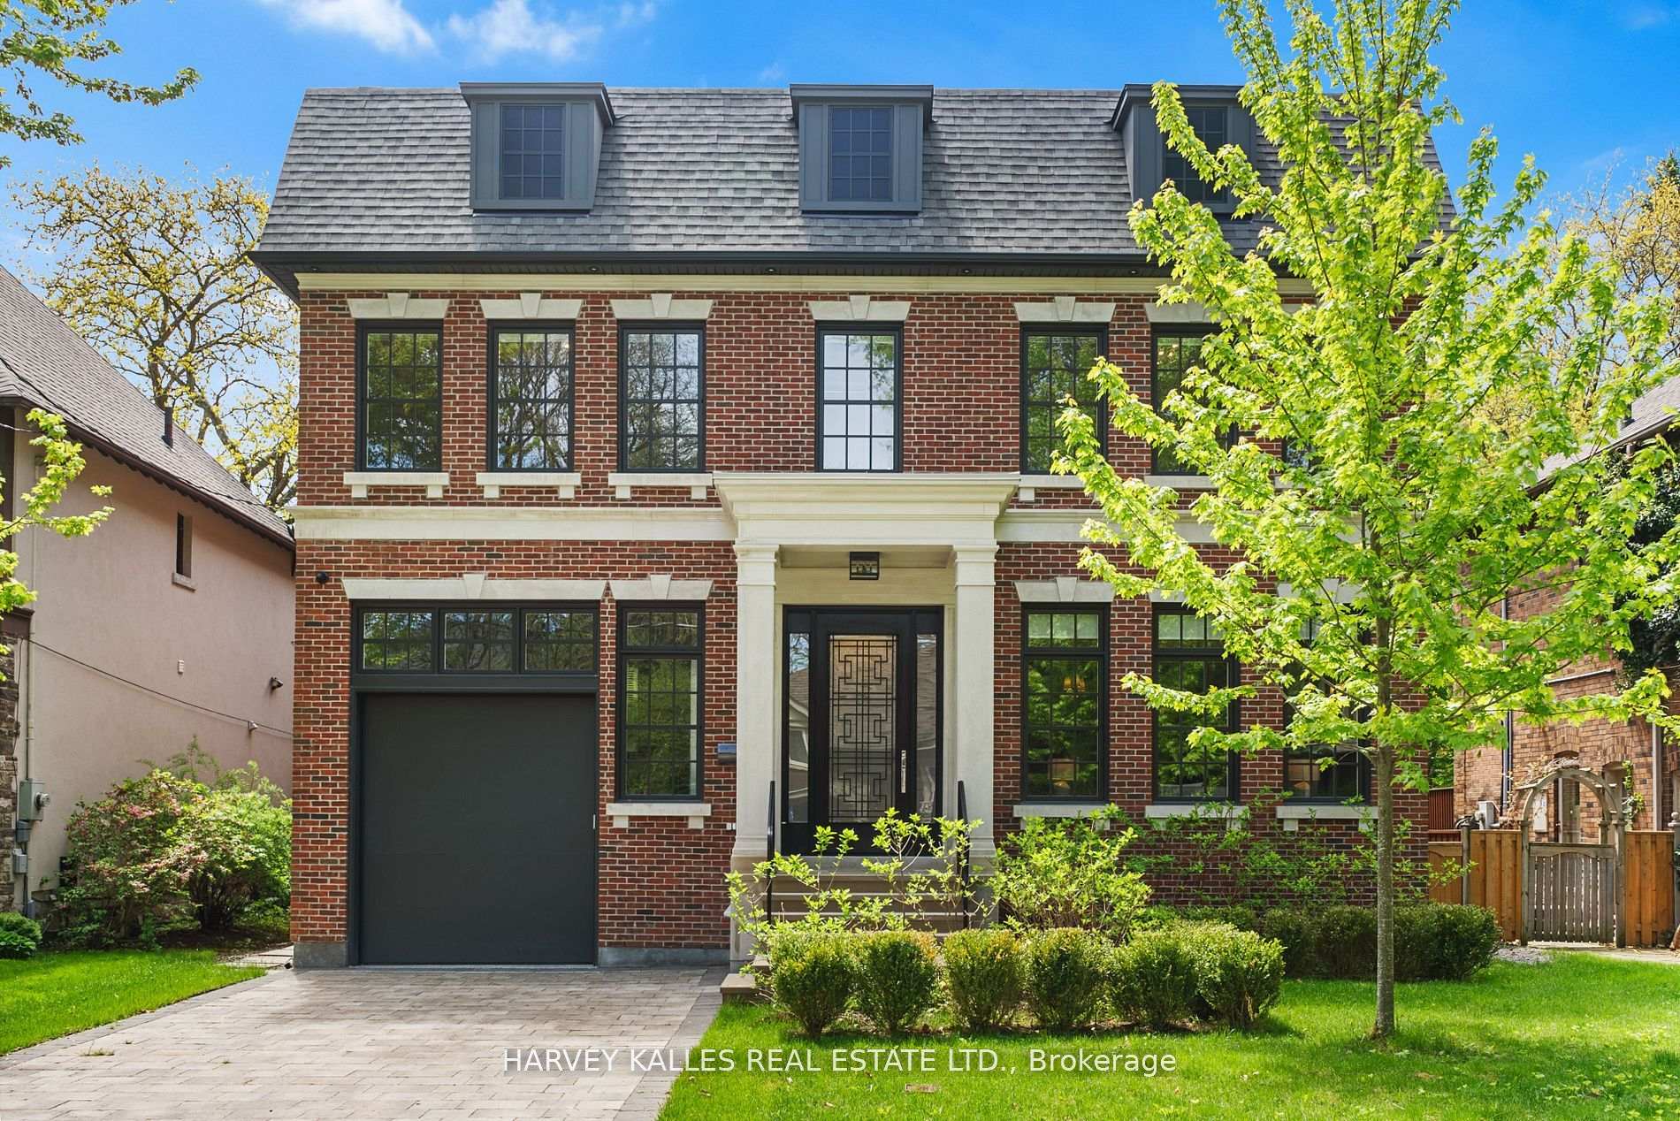
Red-brick Toronto home with a dormered roof, stone entrance portico, and open garage.
Red-brick house with a columned entrance, attached garage, and leafy front yard.
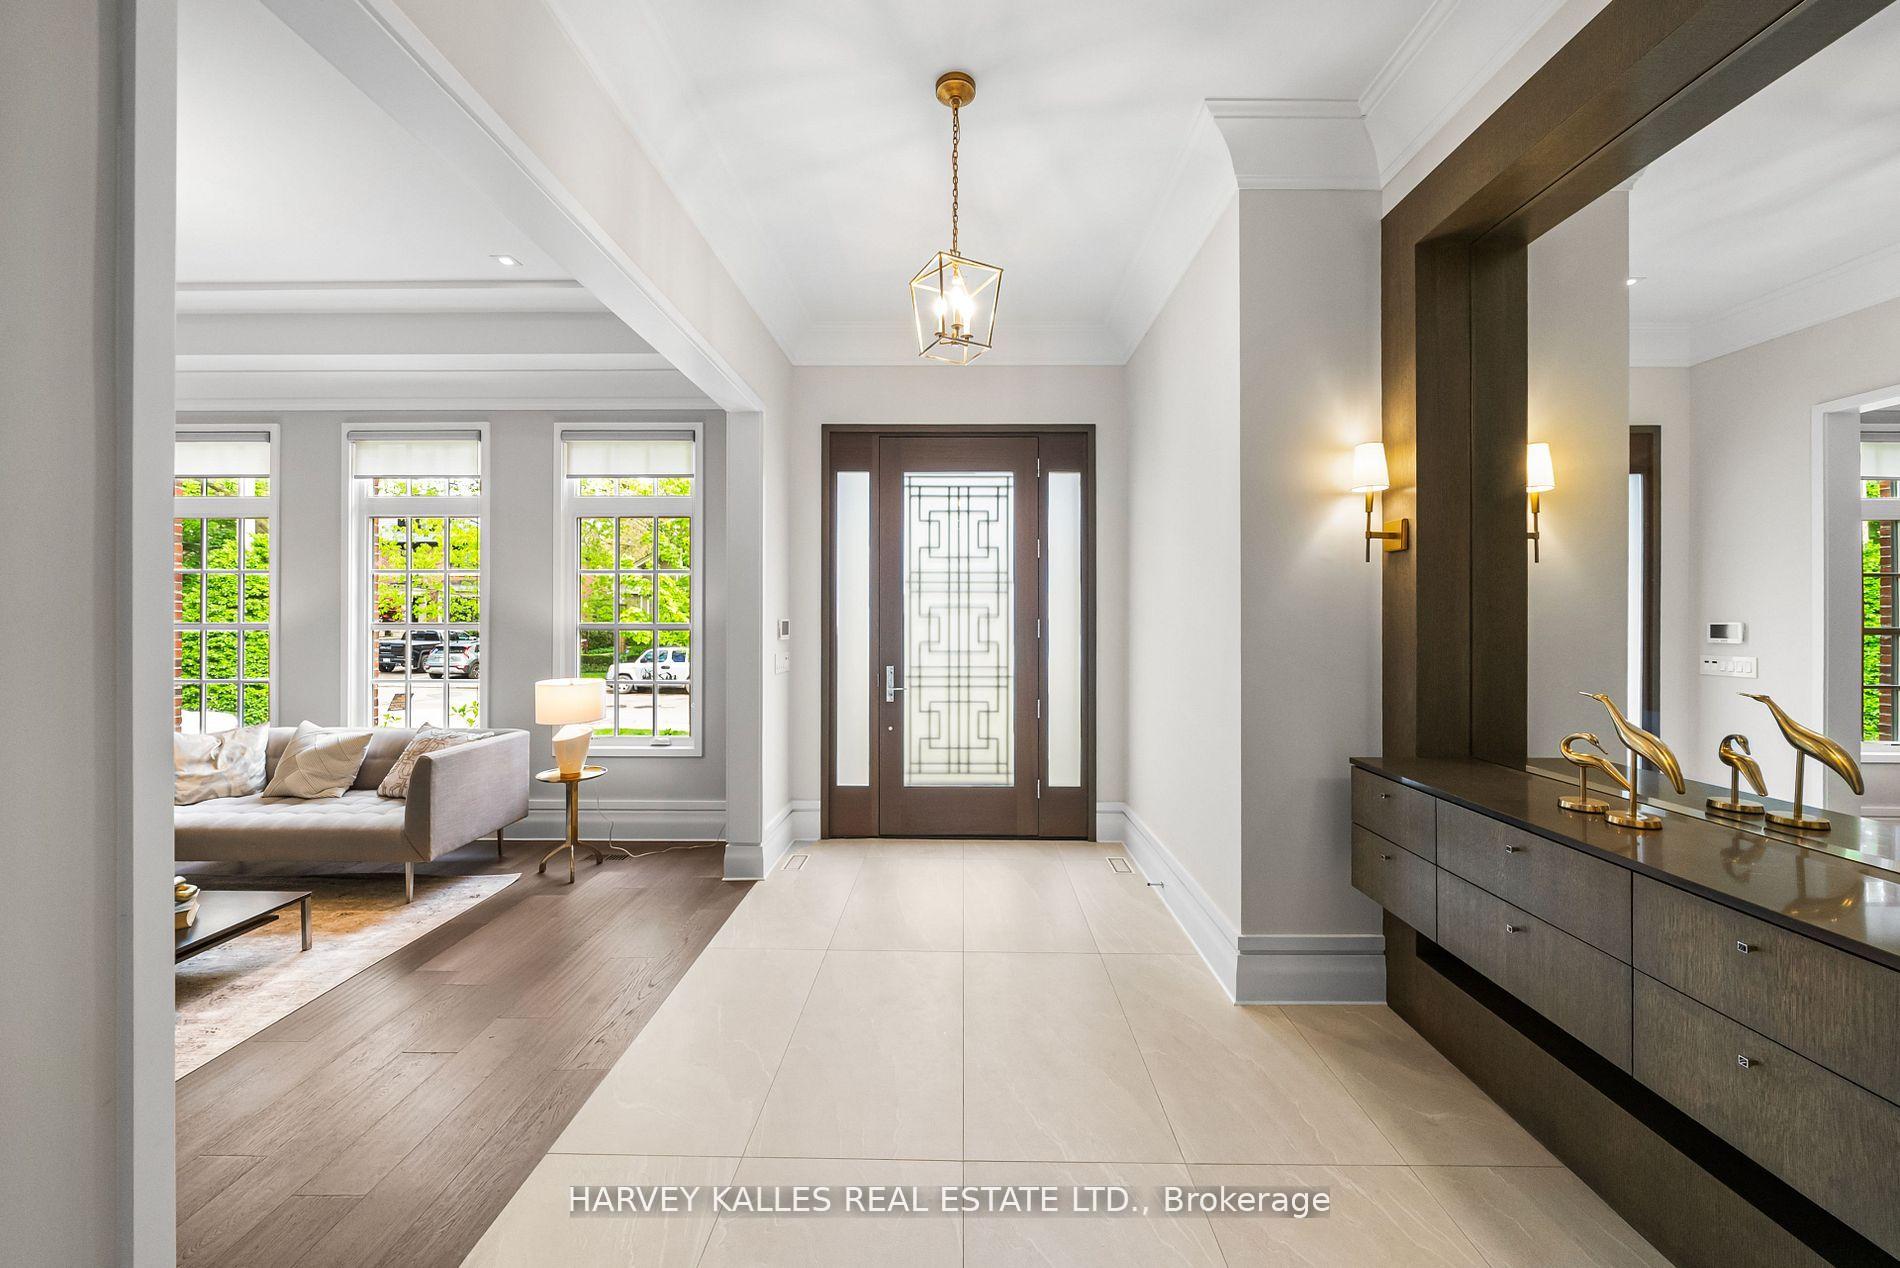
Entry foyer with a geometric-glass front door, pale tile floor, and dark mirrored console.
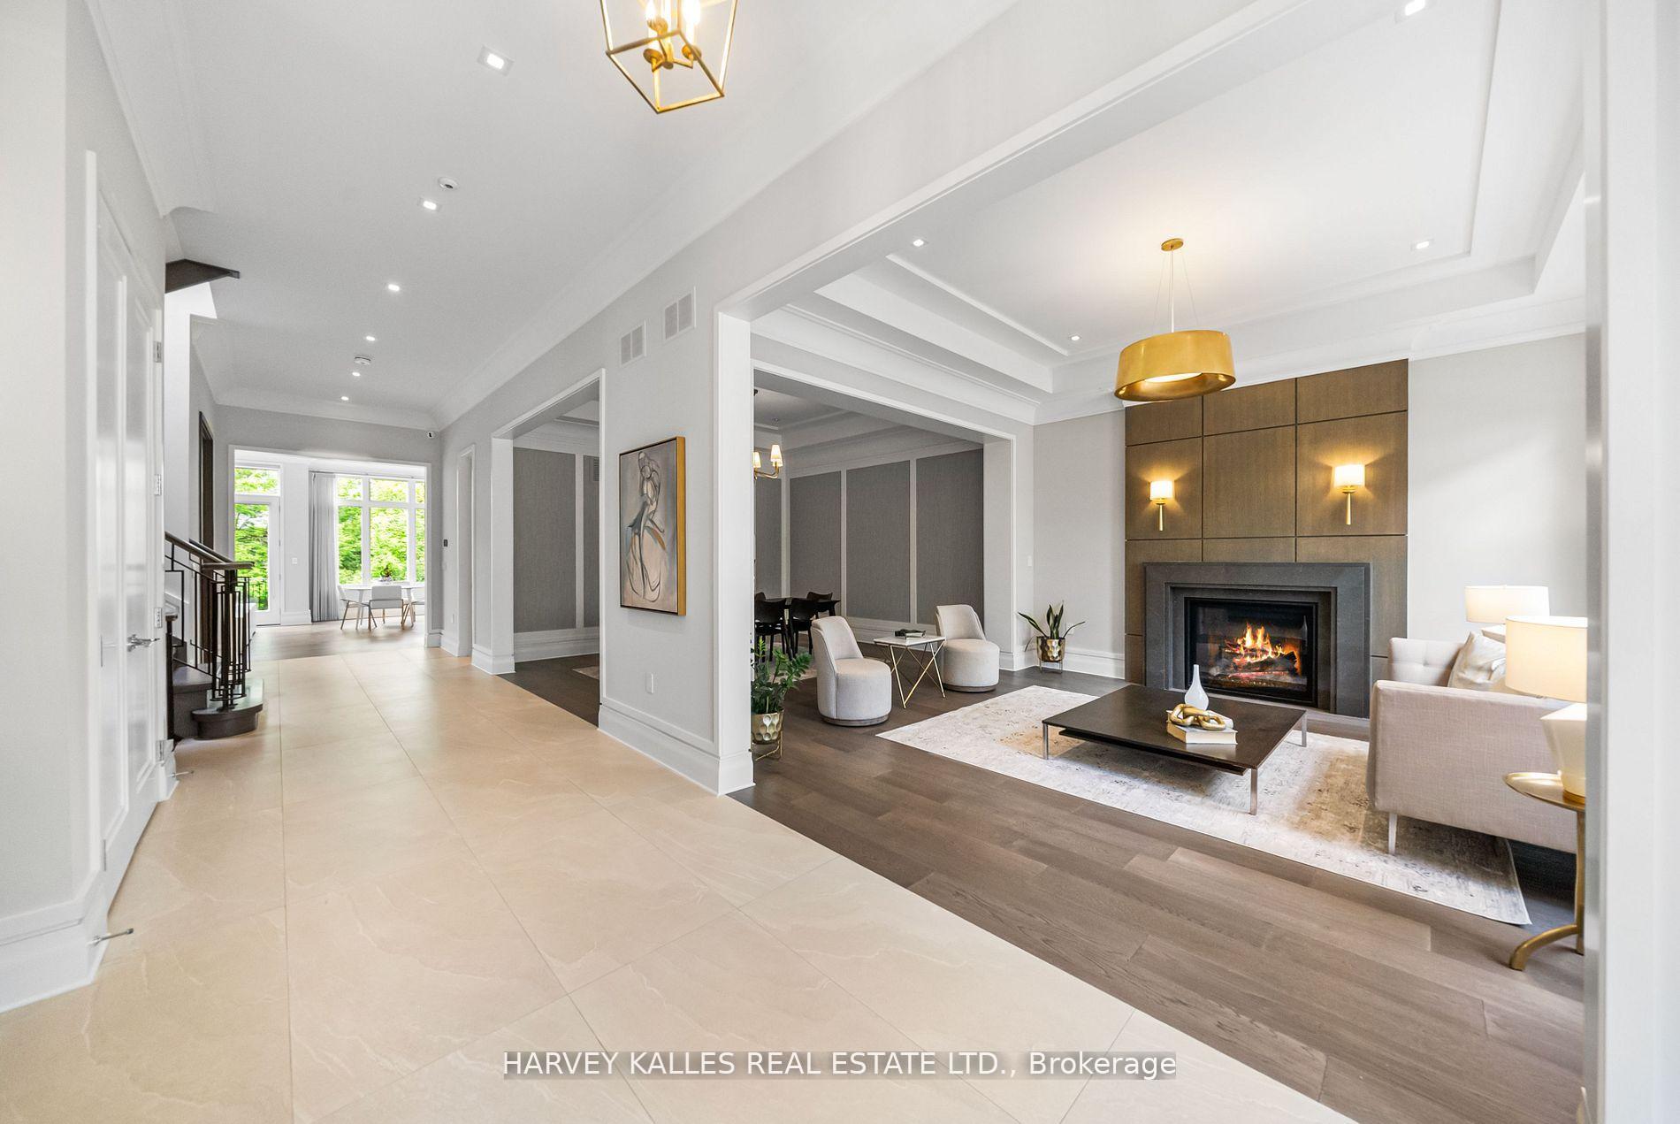
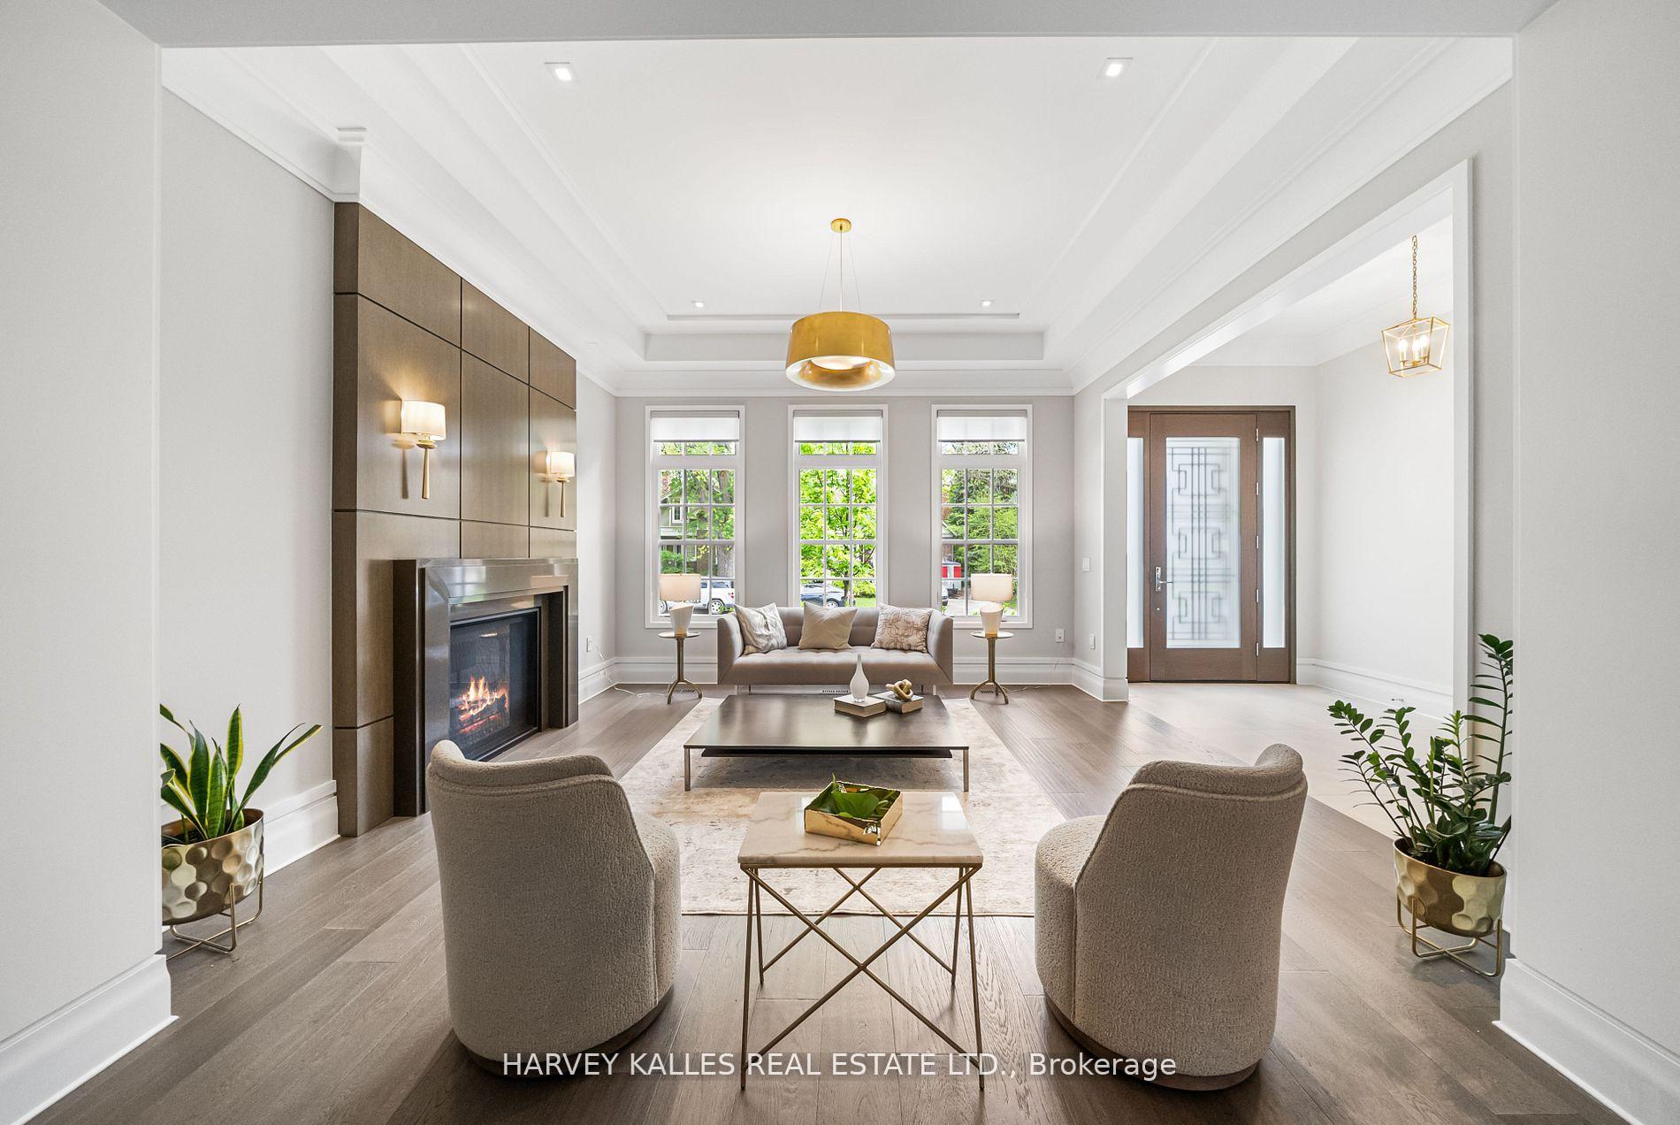
Open-concept living room with a modern fireplace, staged seating, and an adjoining tiled entry hall.
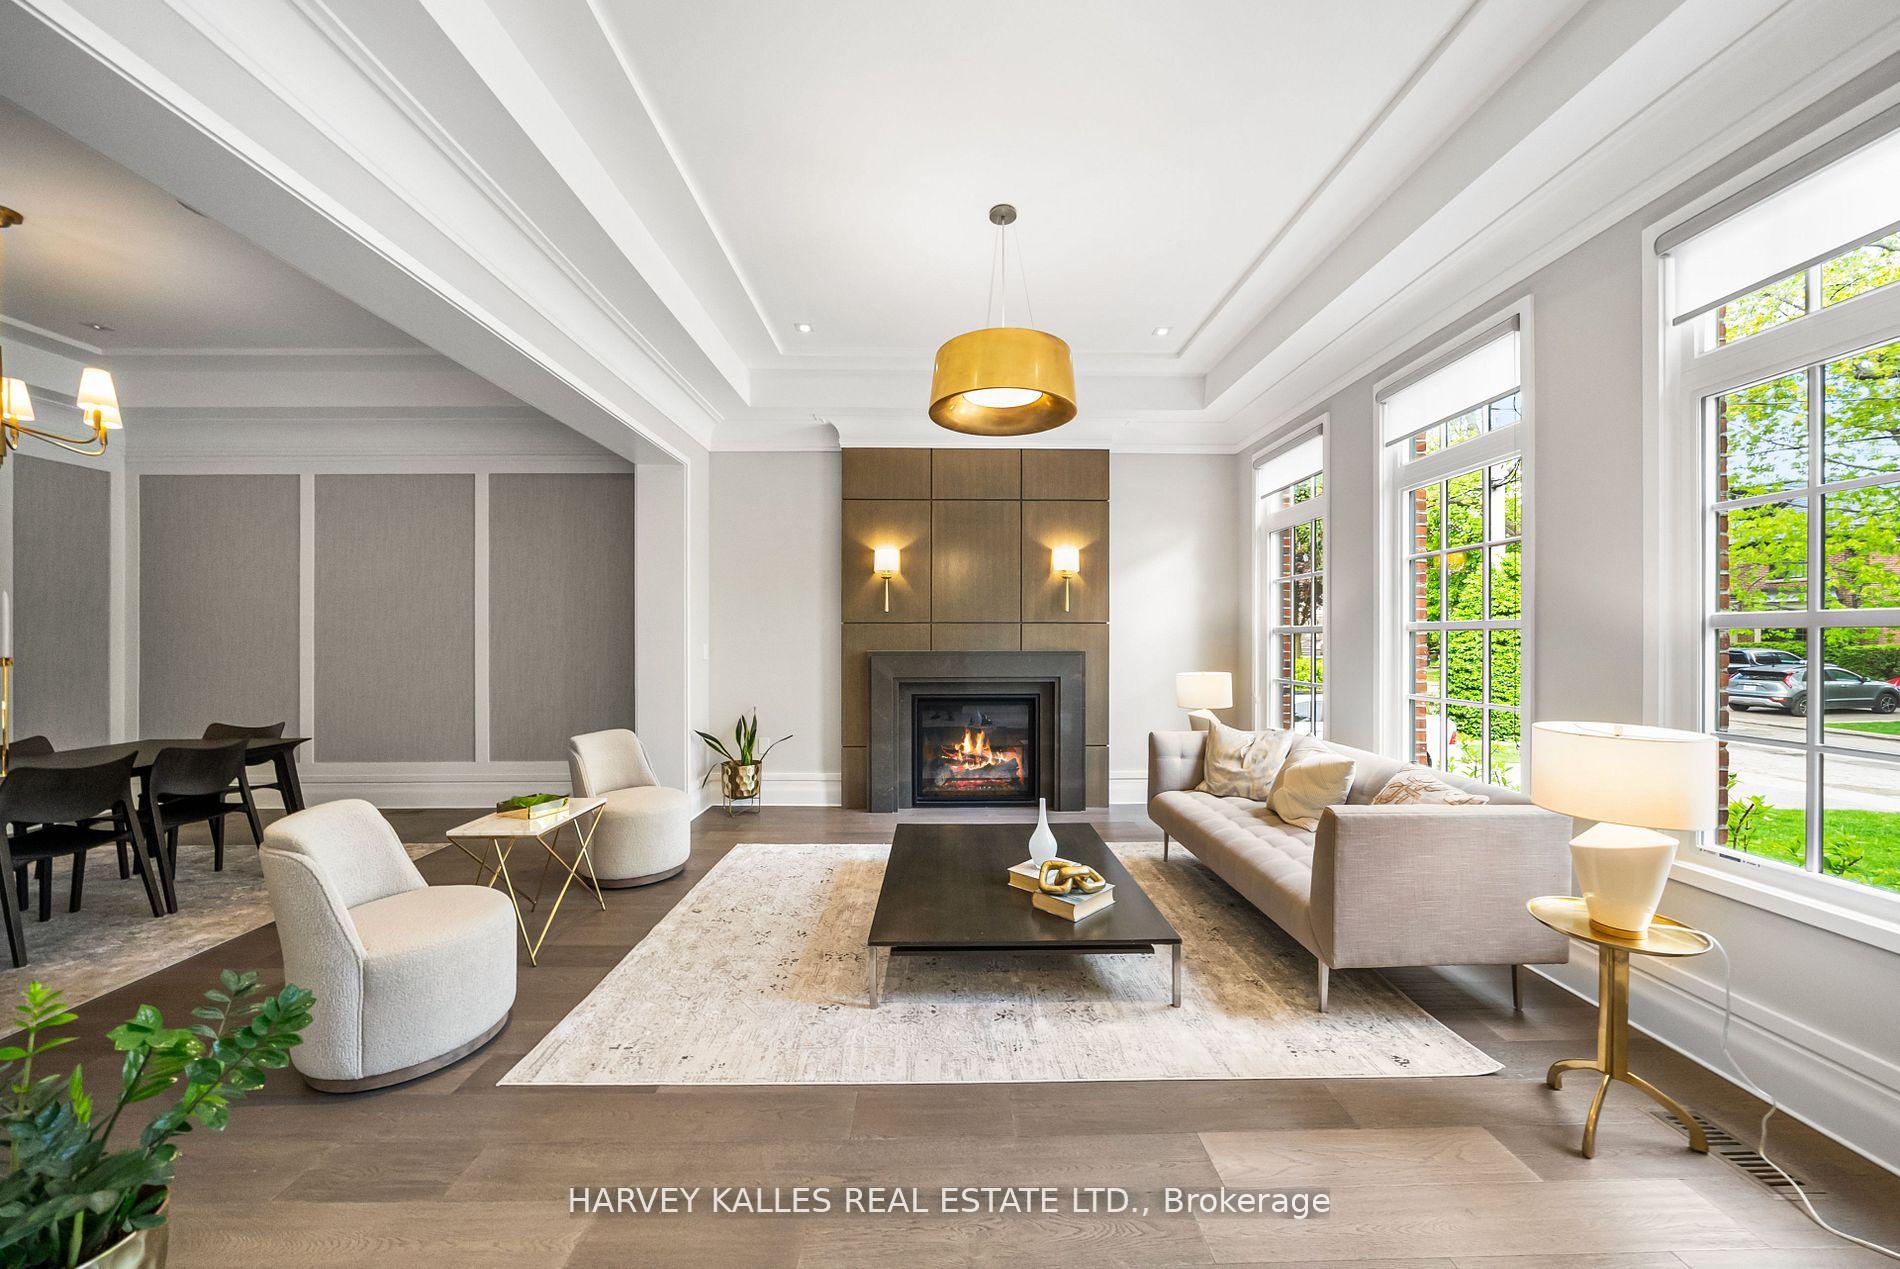
Staged living room with a paneled fireplace, large windows, and pale seating beside the dining area.
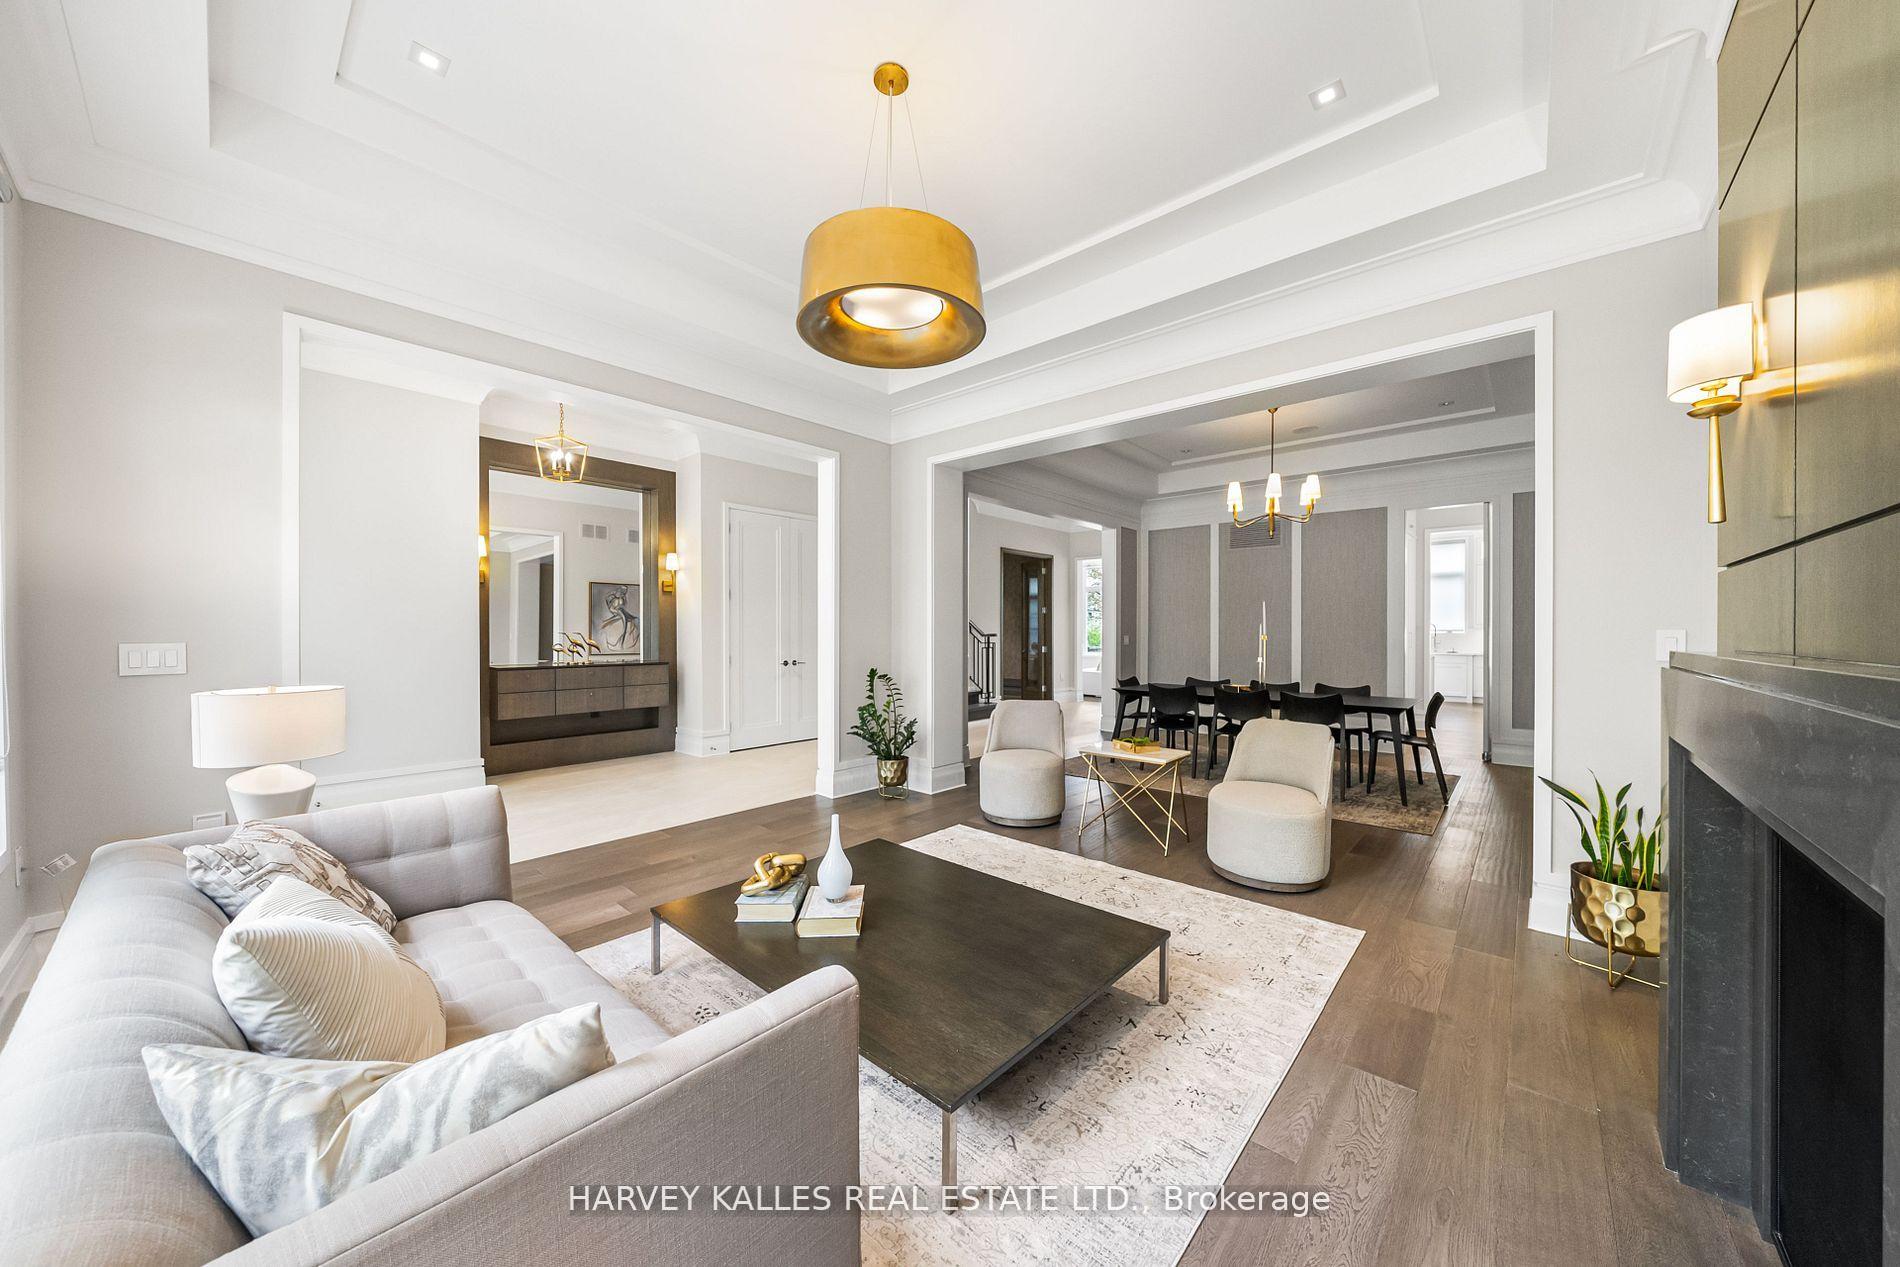
Open-concept living and dining room with a pale sectional, gold pendant, and dark fireplace.
Staged living room with a paneled fireplace, tall windows, and a seating area.
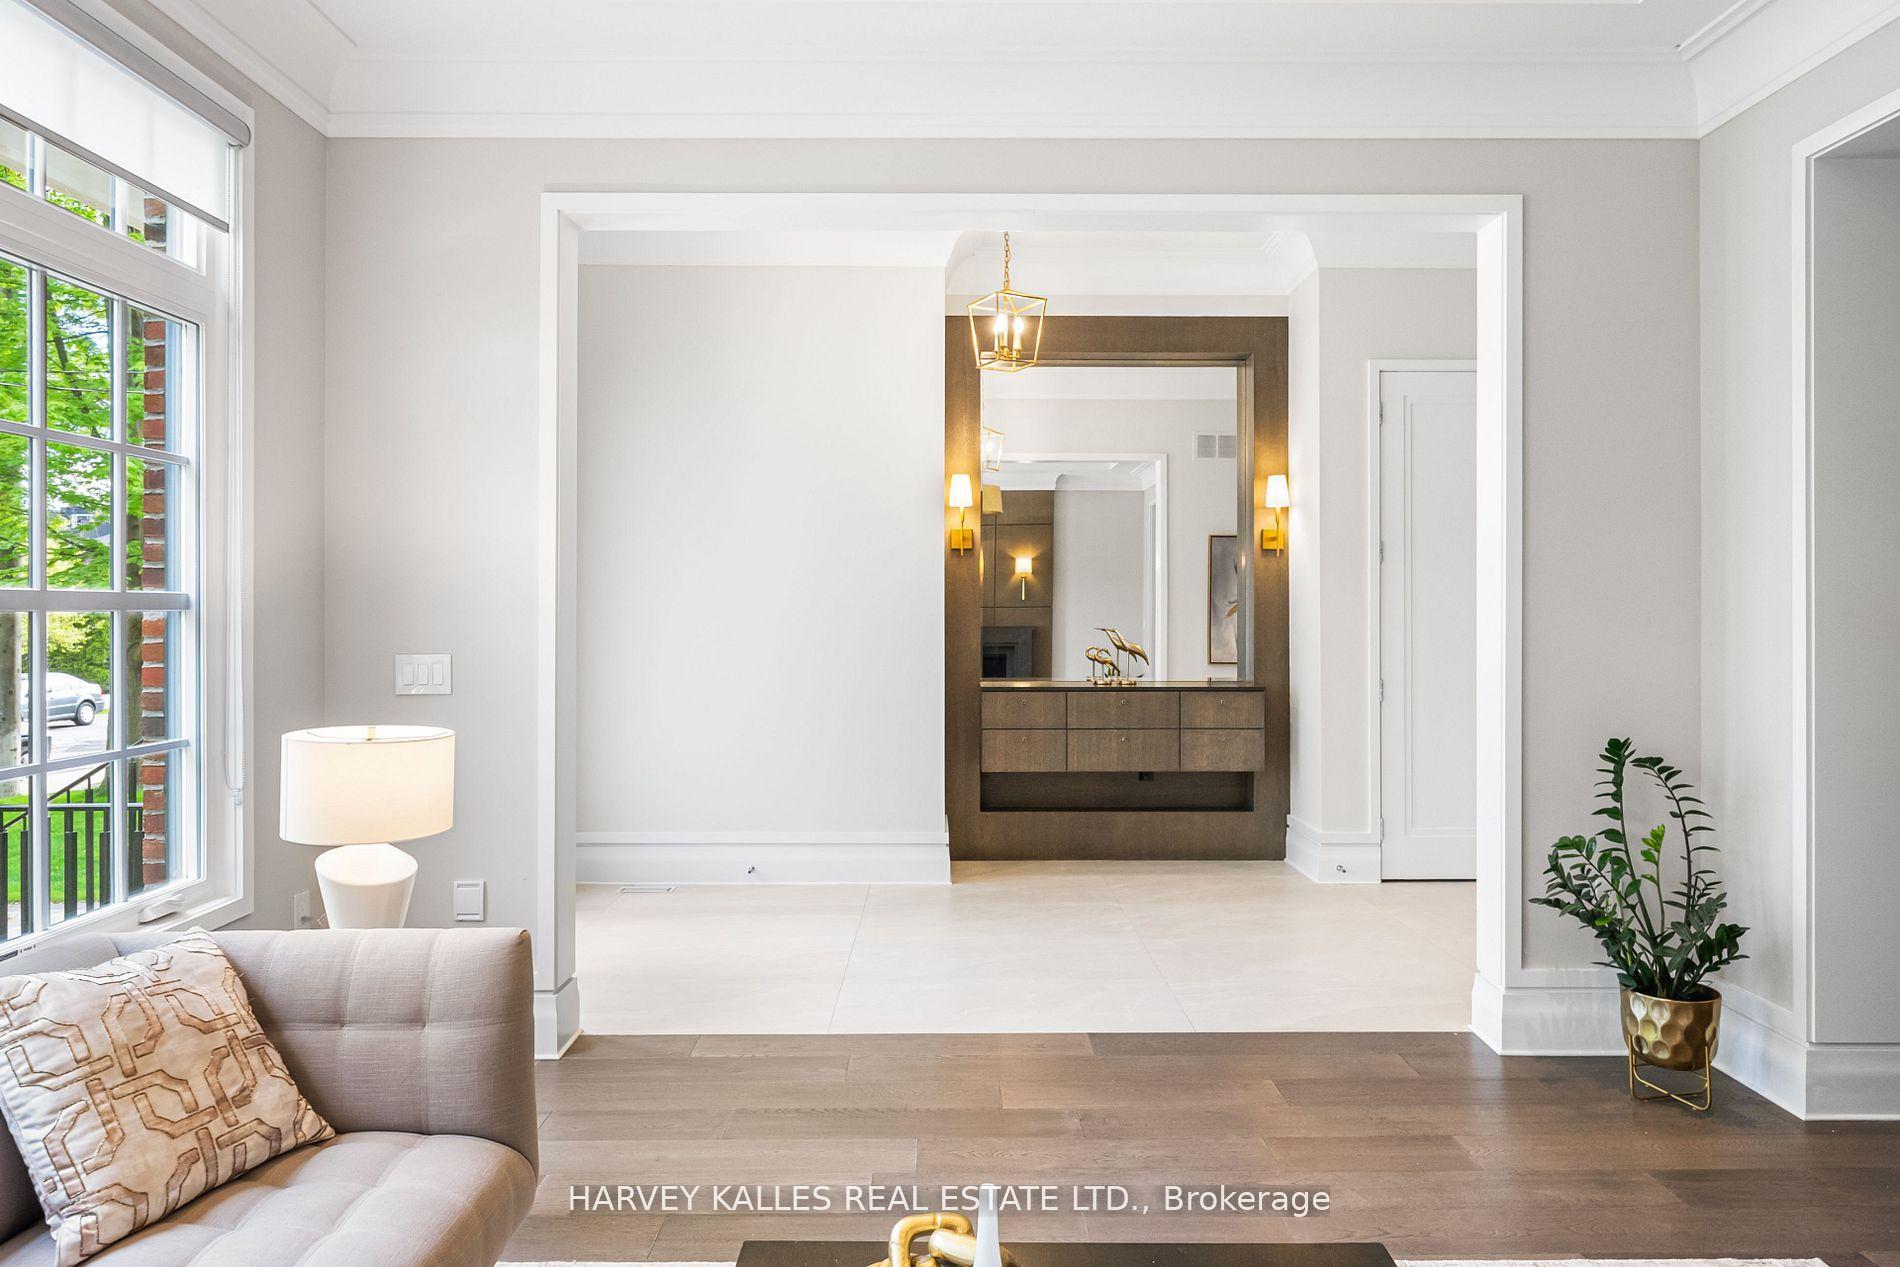
Bright living room with a large divided-light window and a mirrored console framed by brass lights.
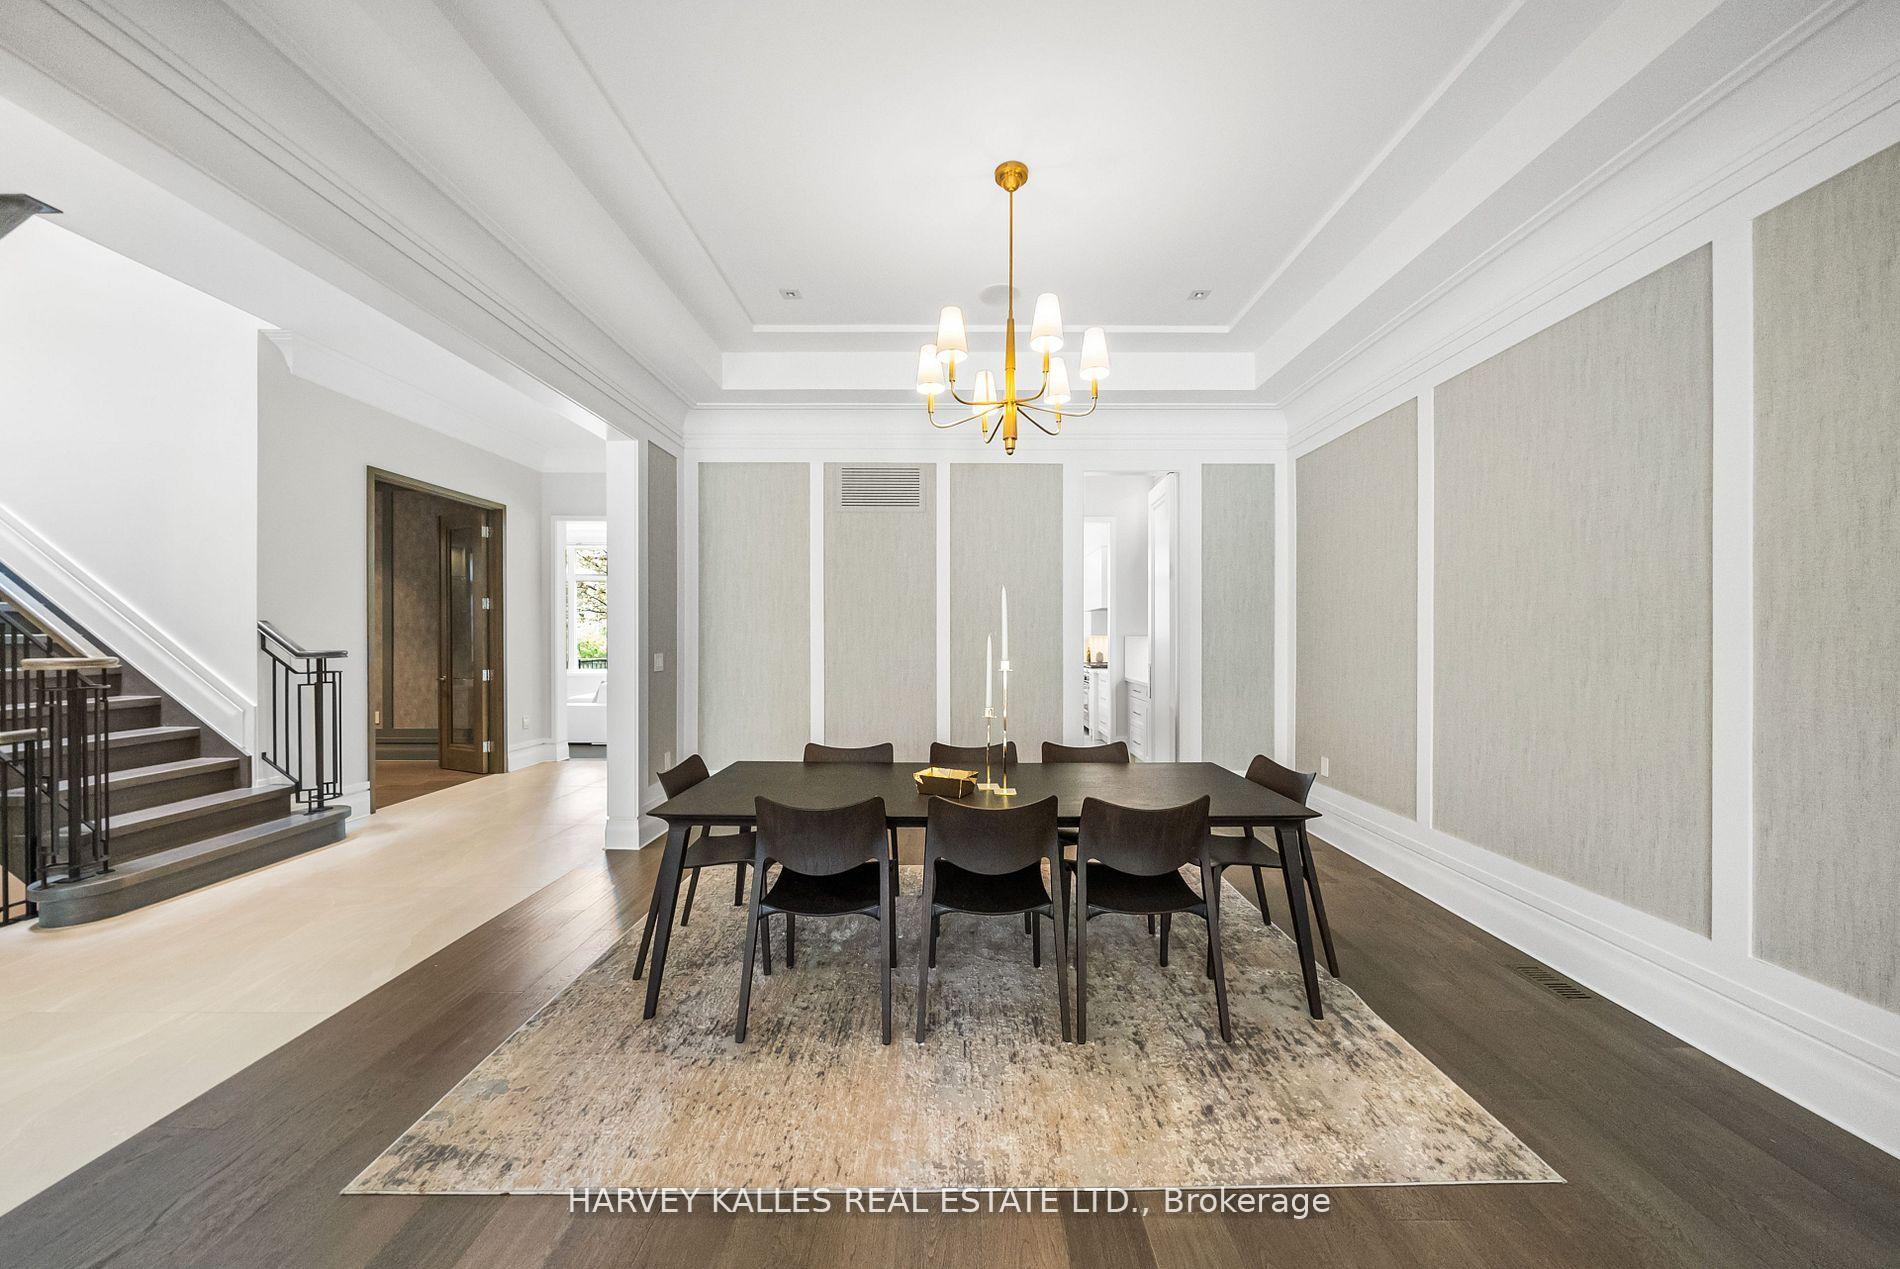
Dining room with a dark table, patterned rug, paneled walls, gold chandelier, and staircase.
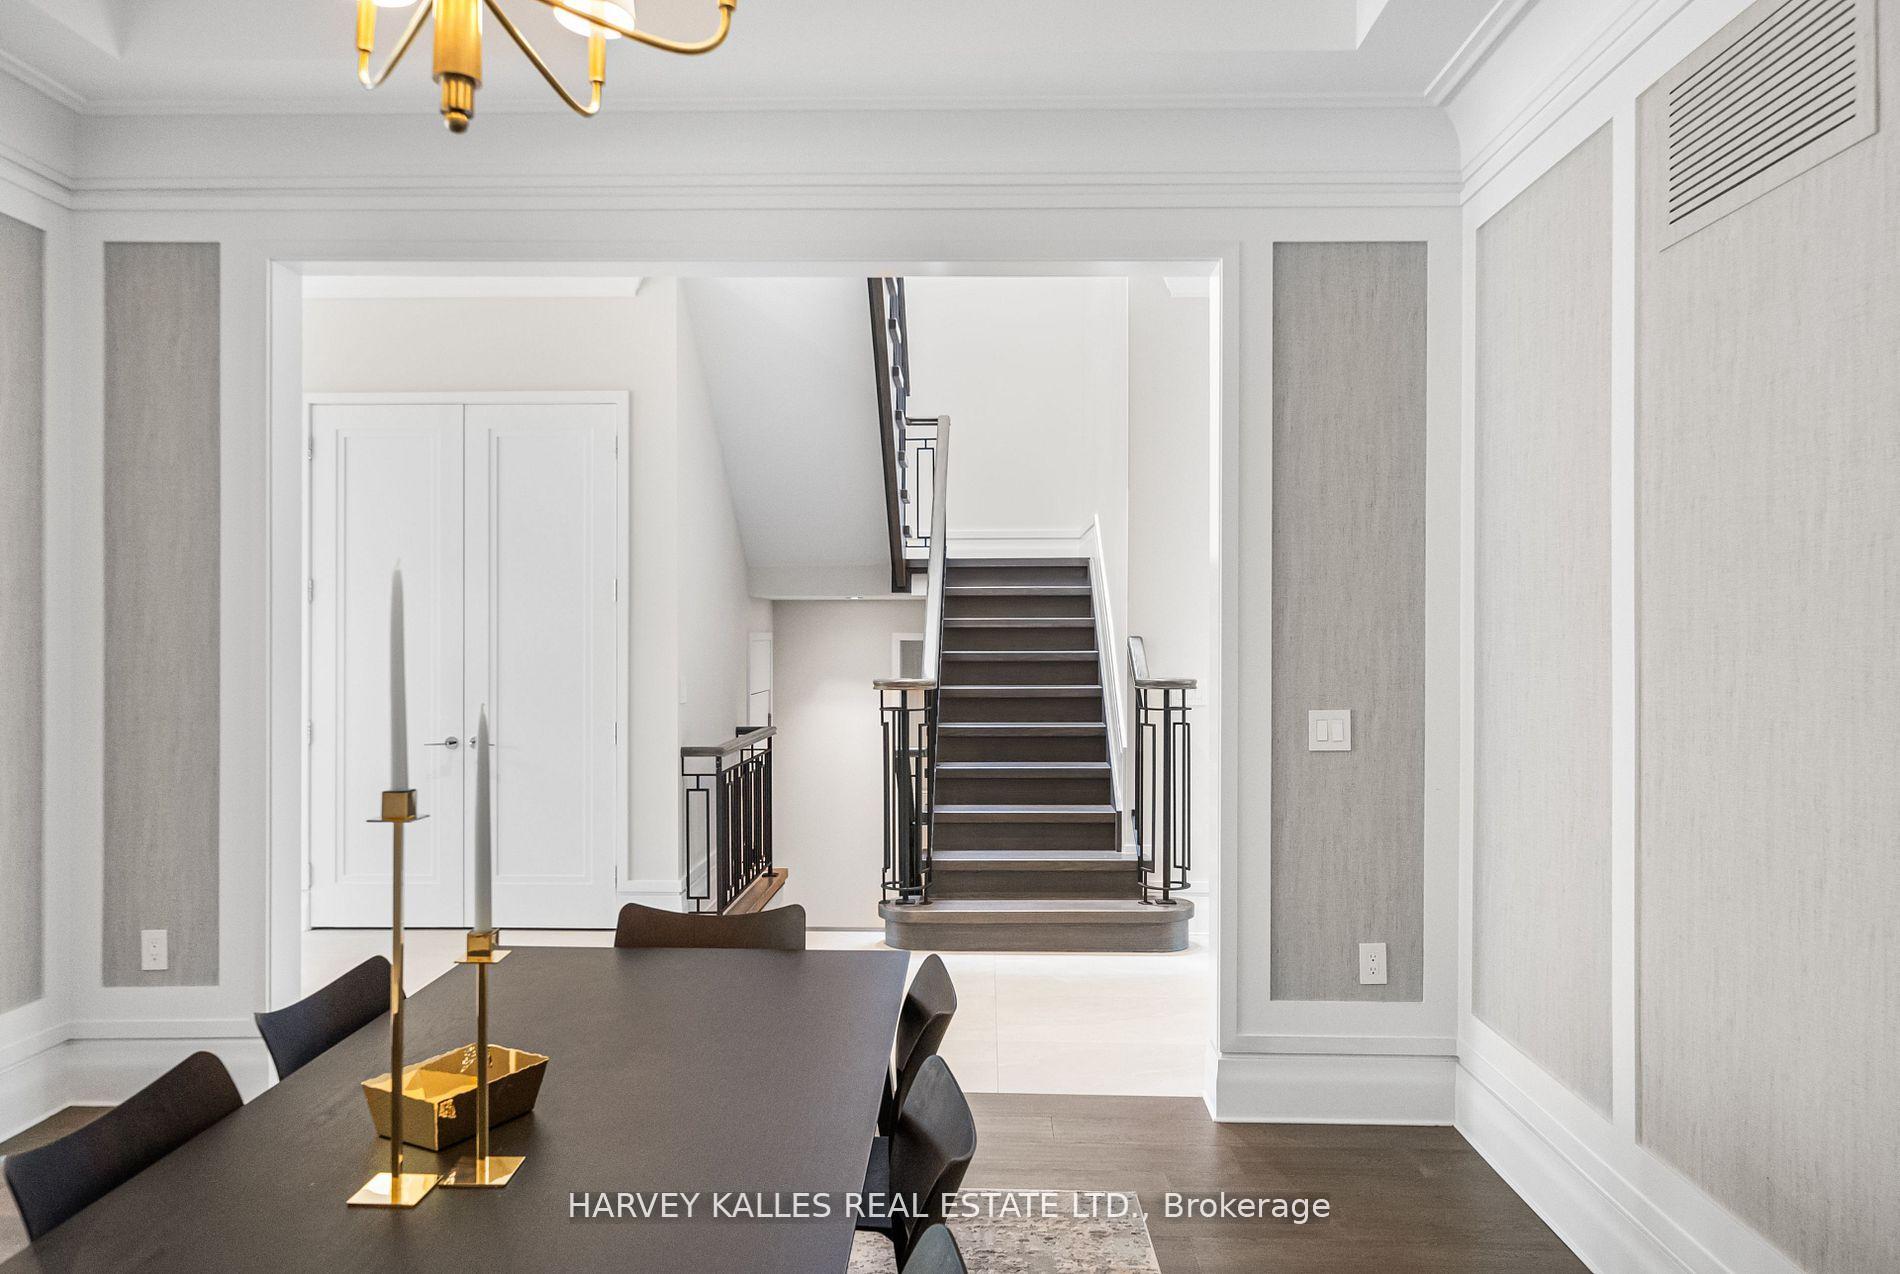
Dining room with gray paneled walls and a dark table overlooking a staircase.
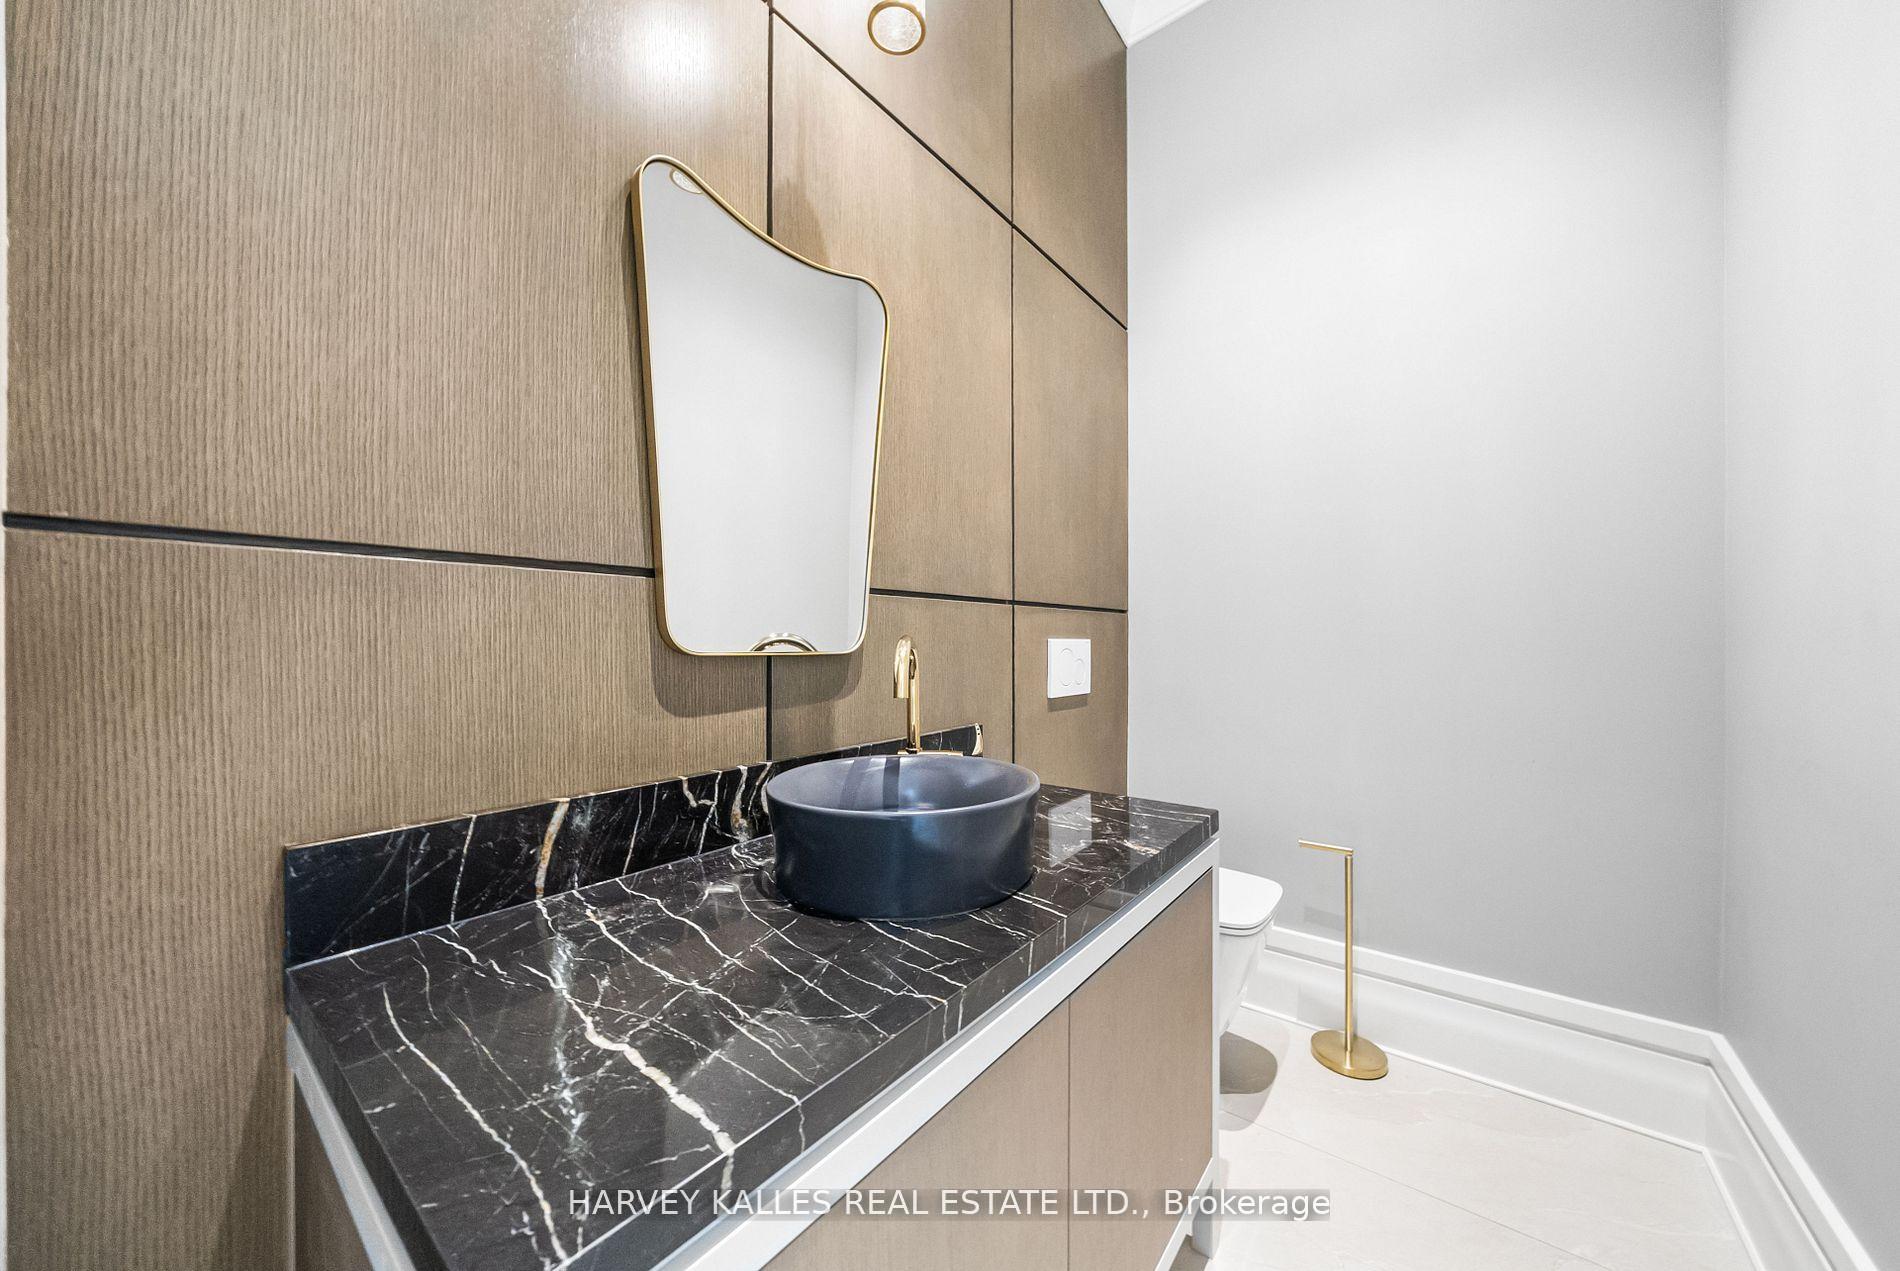
Bathroom with a black marble vanity, dark vessel sink, wood-paneled walls, and gold fixtures.
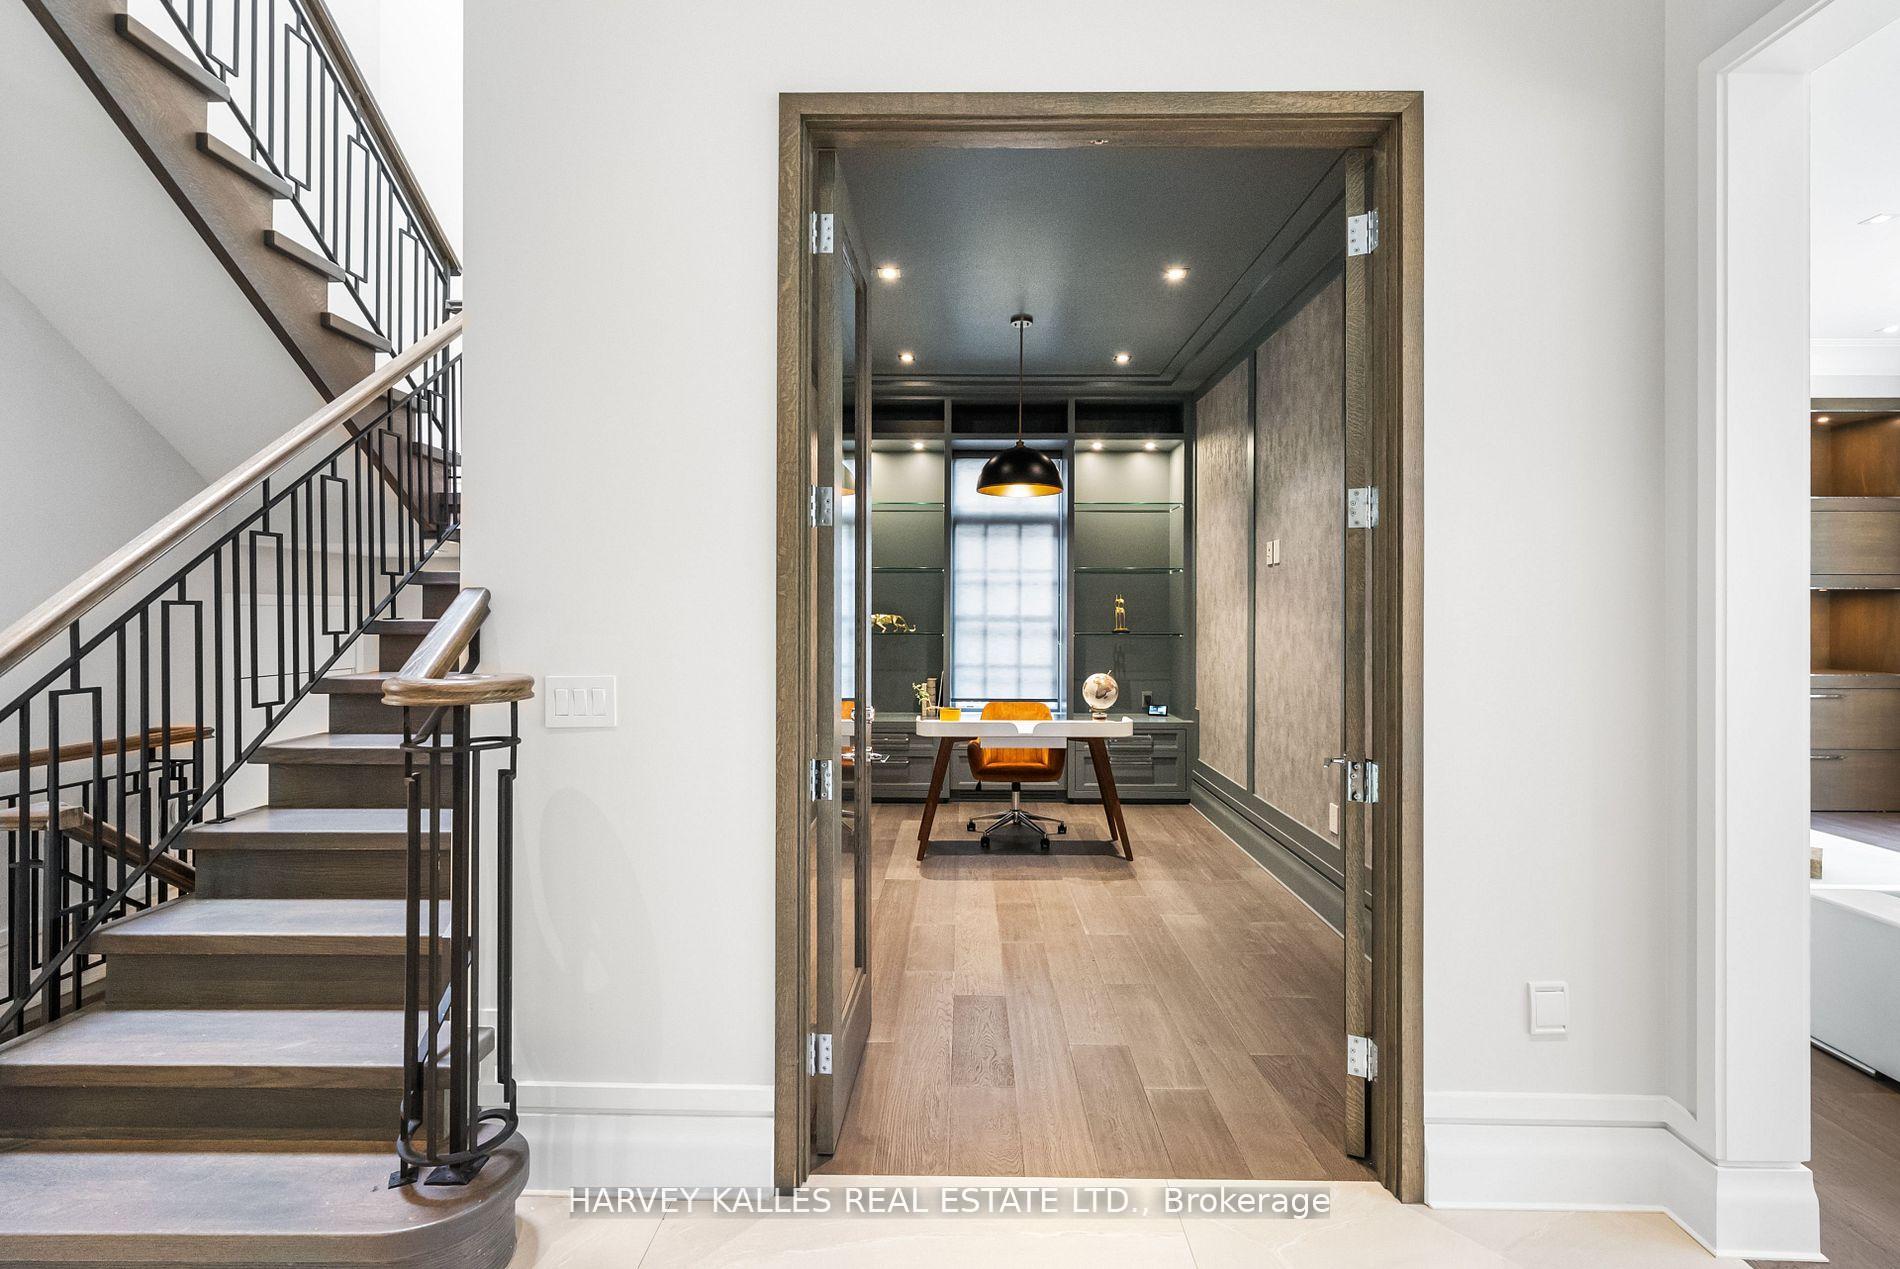
Home office with built-in shelves and desk, viewed beside a dark wood staircase.
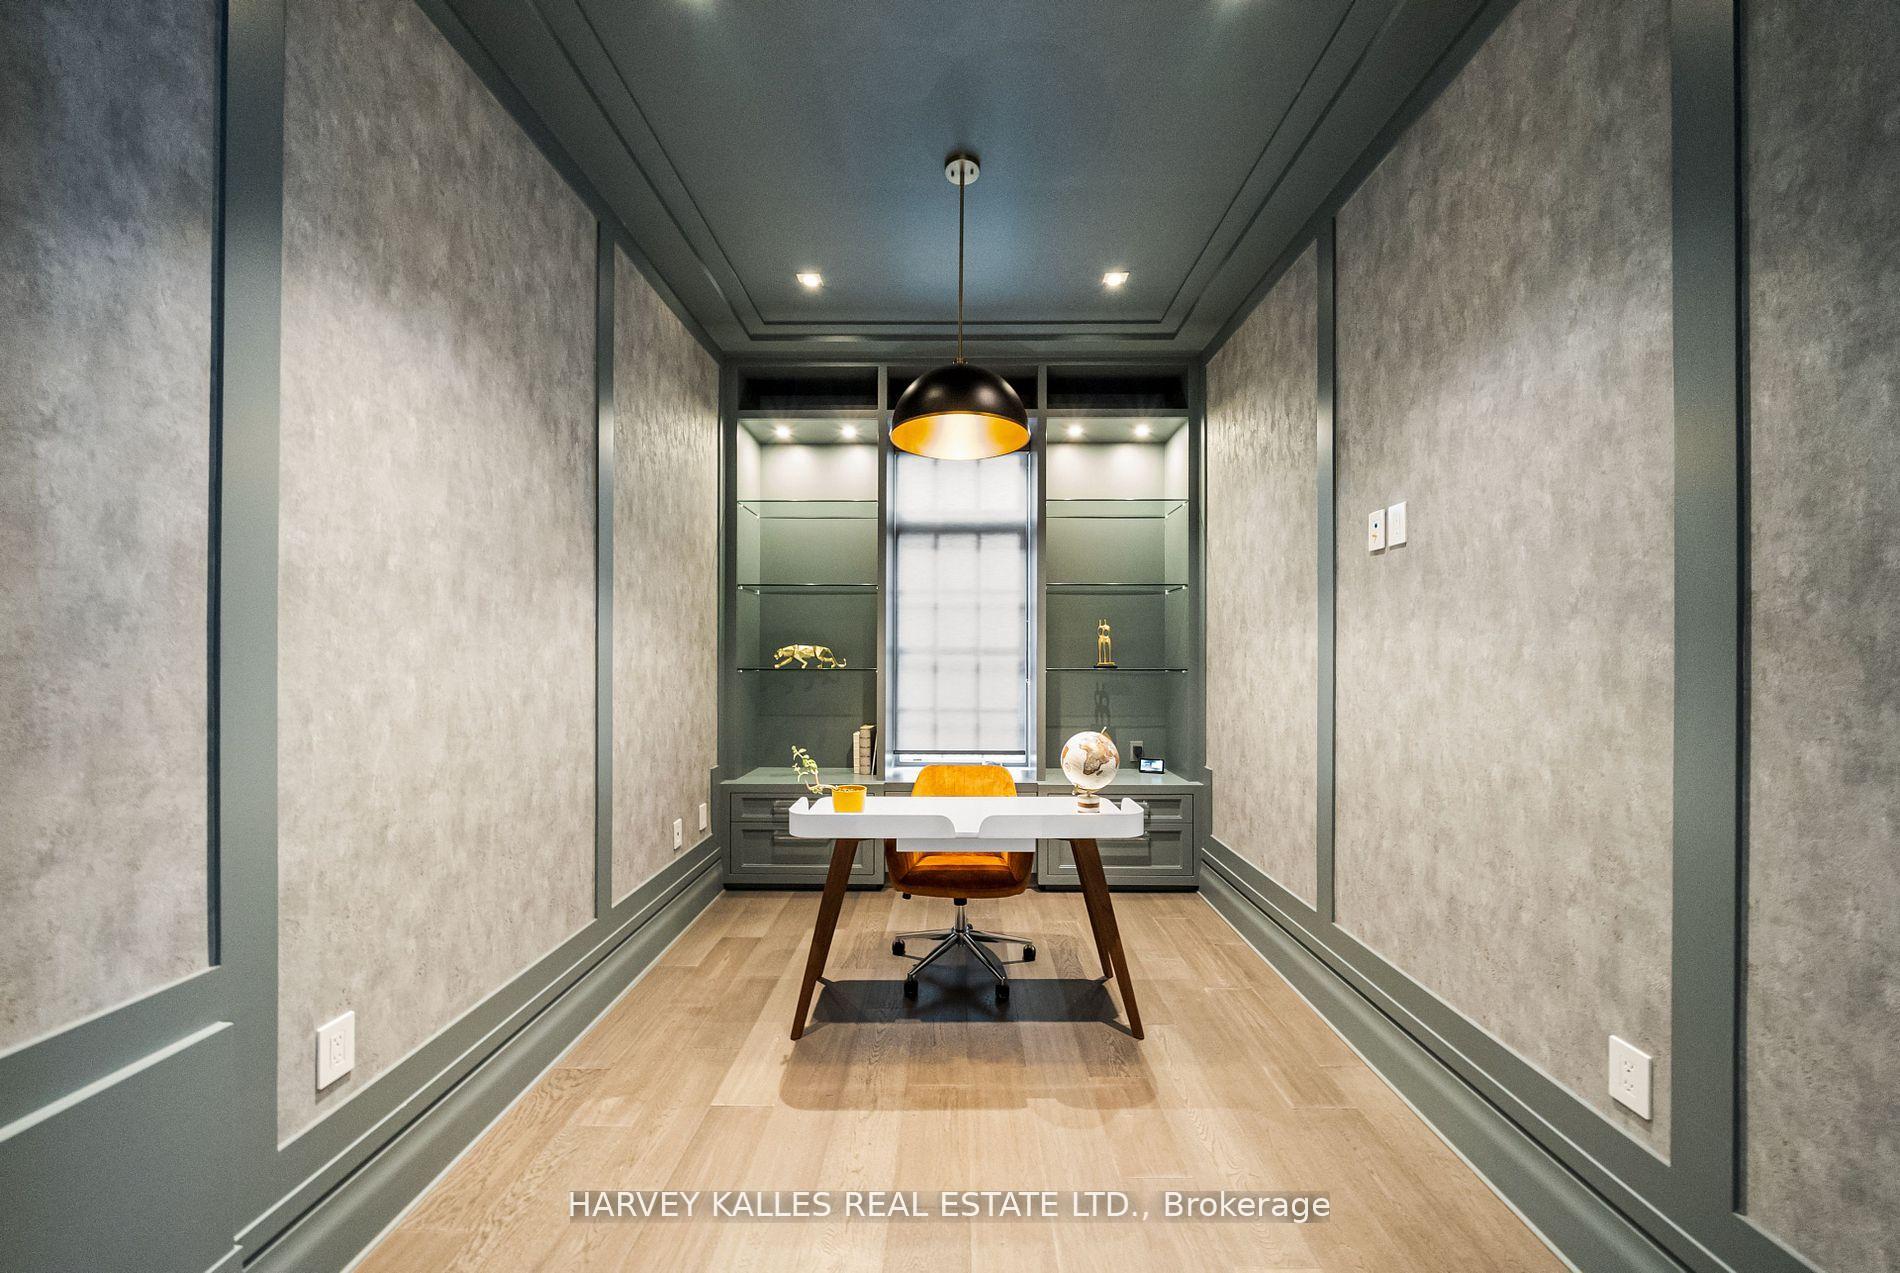
Furnished home office with a white desk, amber chair, and built-in glass display shelves.
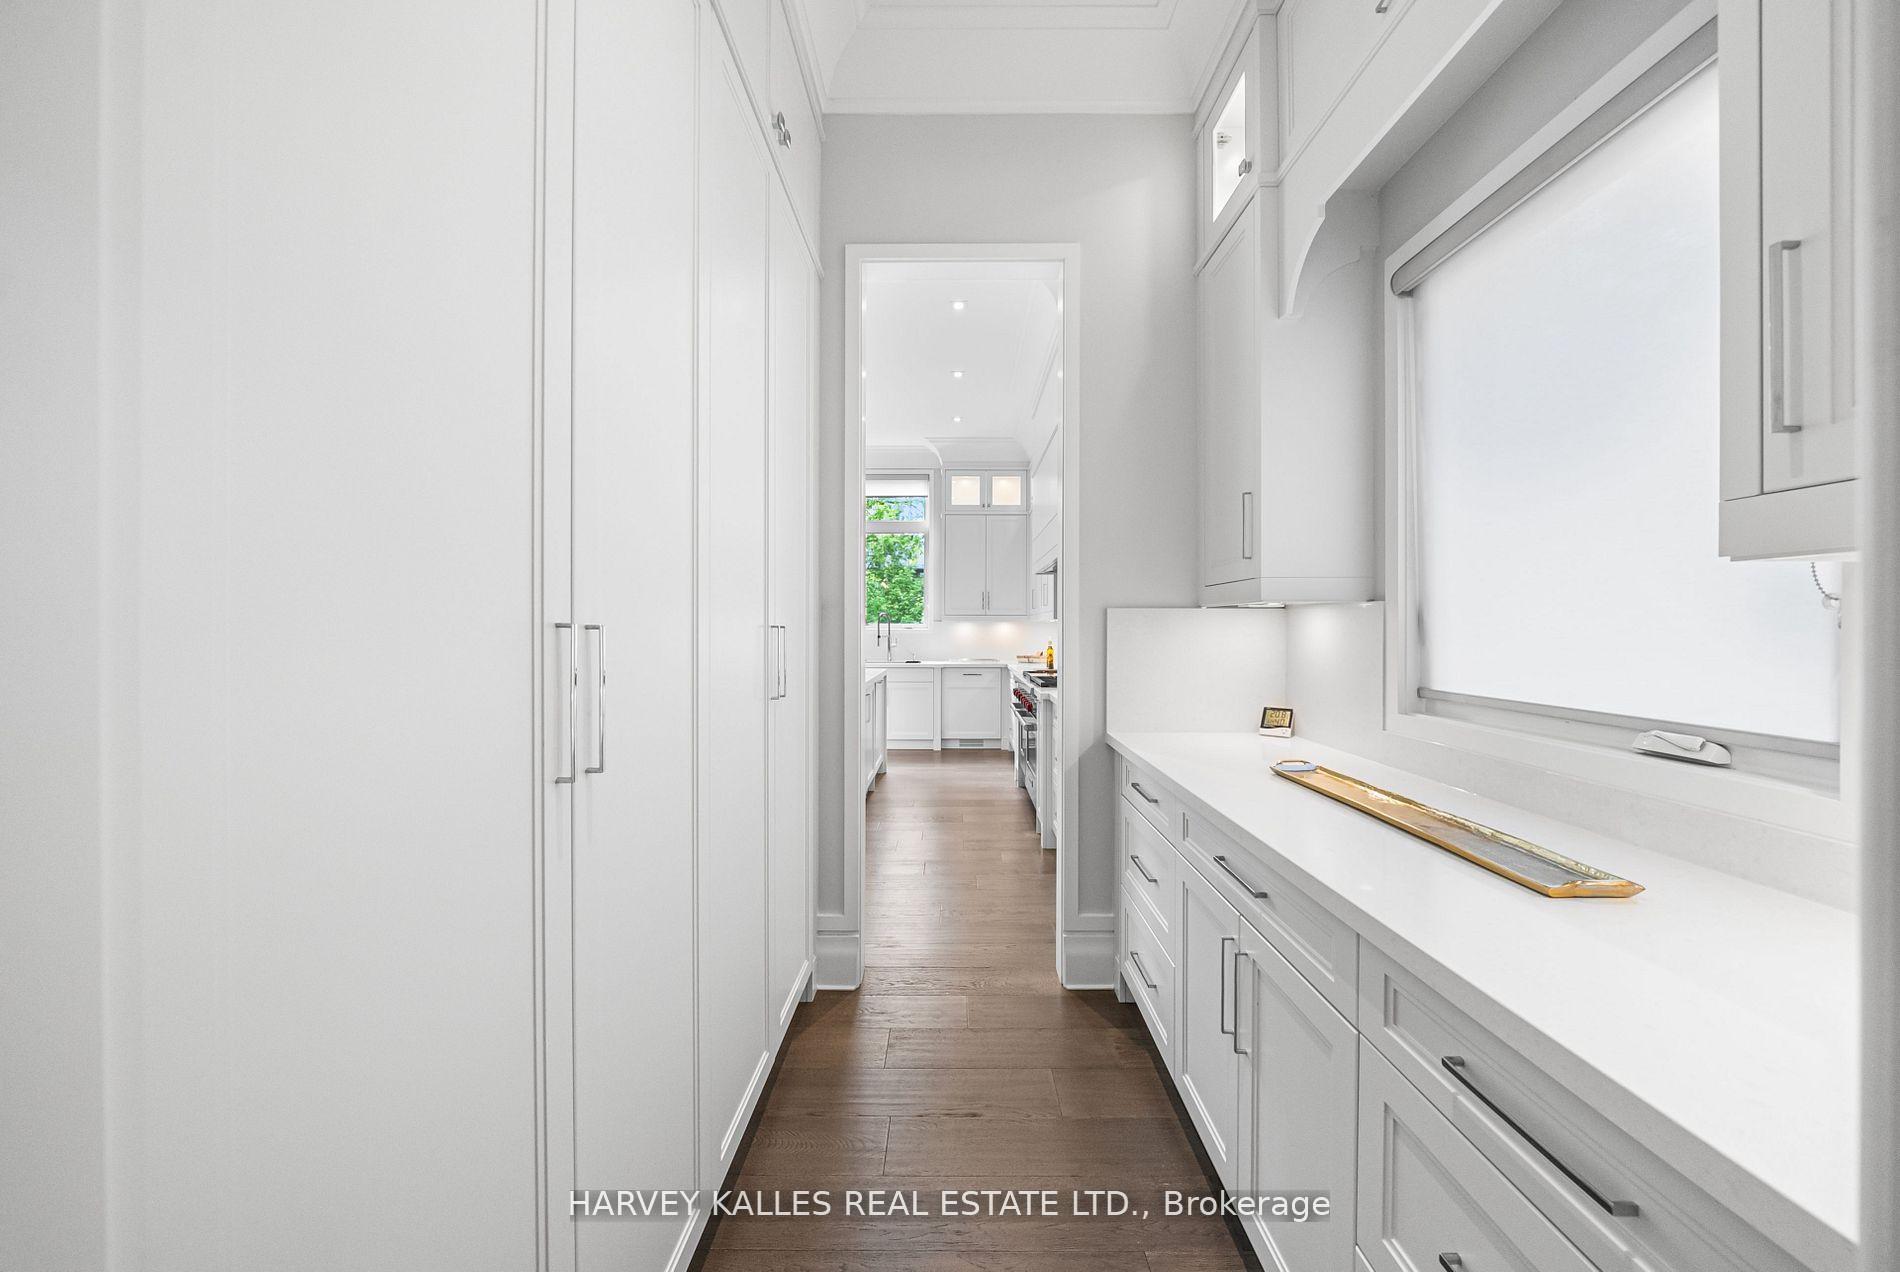
Butler’s pantry with white built-in cabinetry and a long counter leading into a bright kitchen.
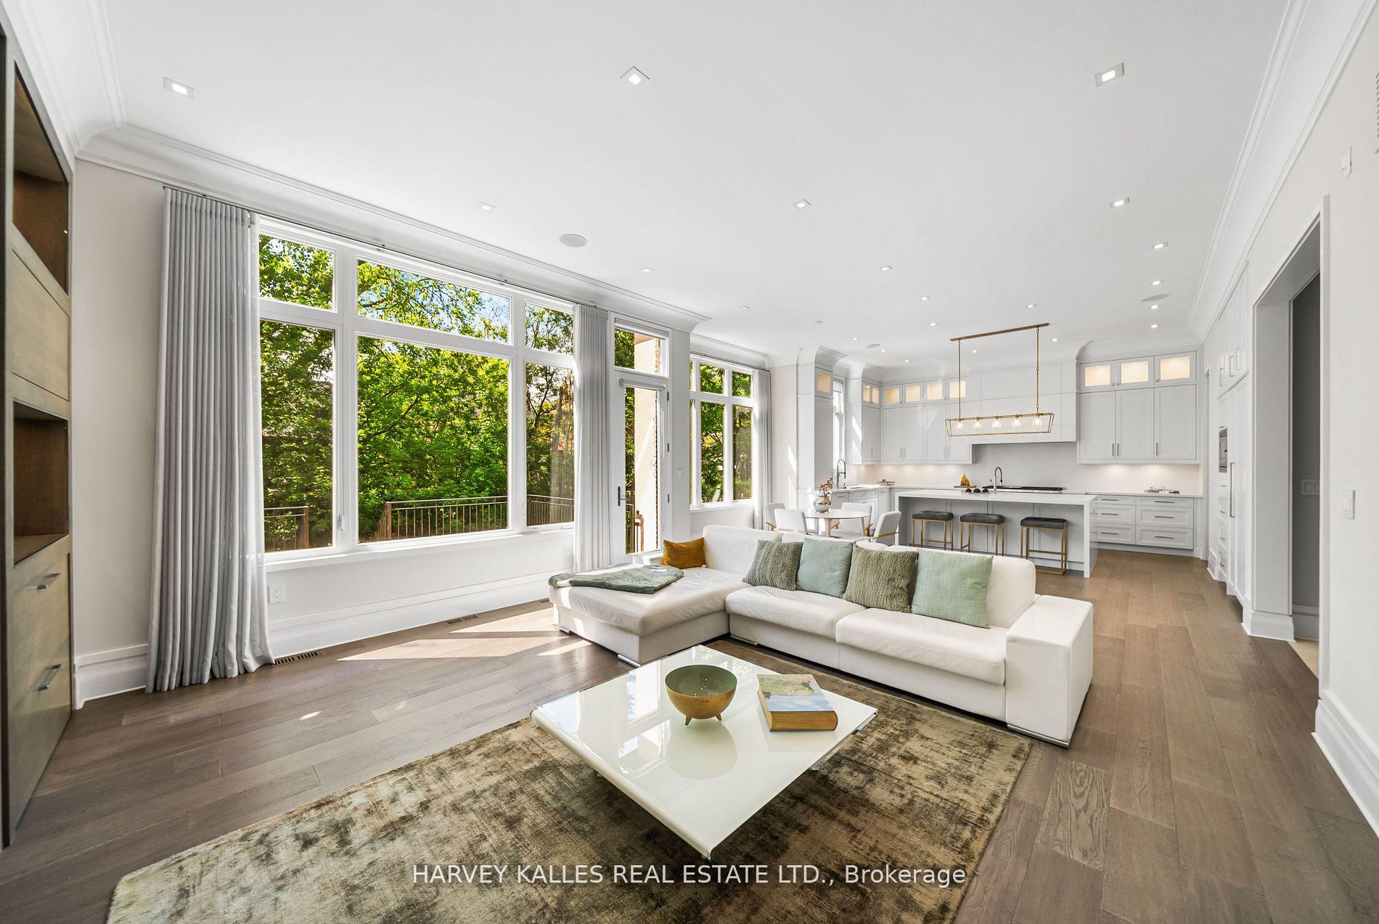
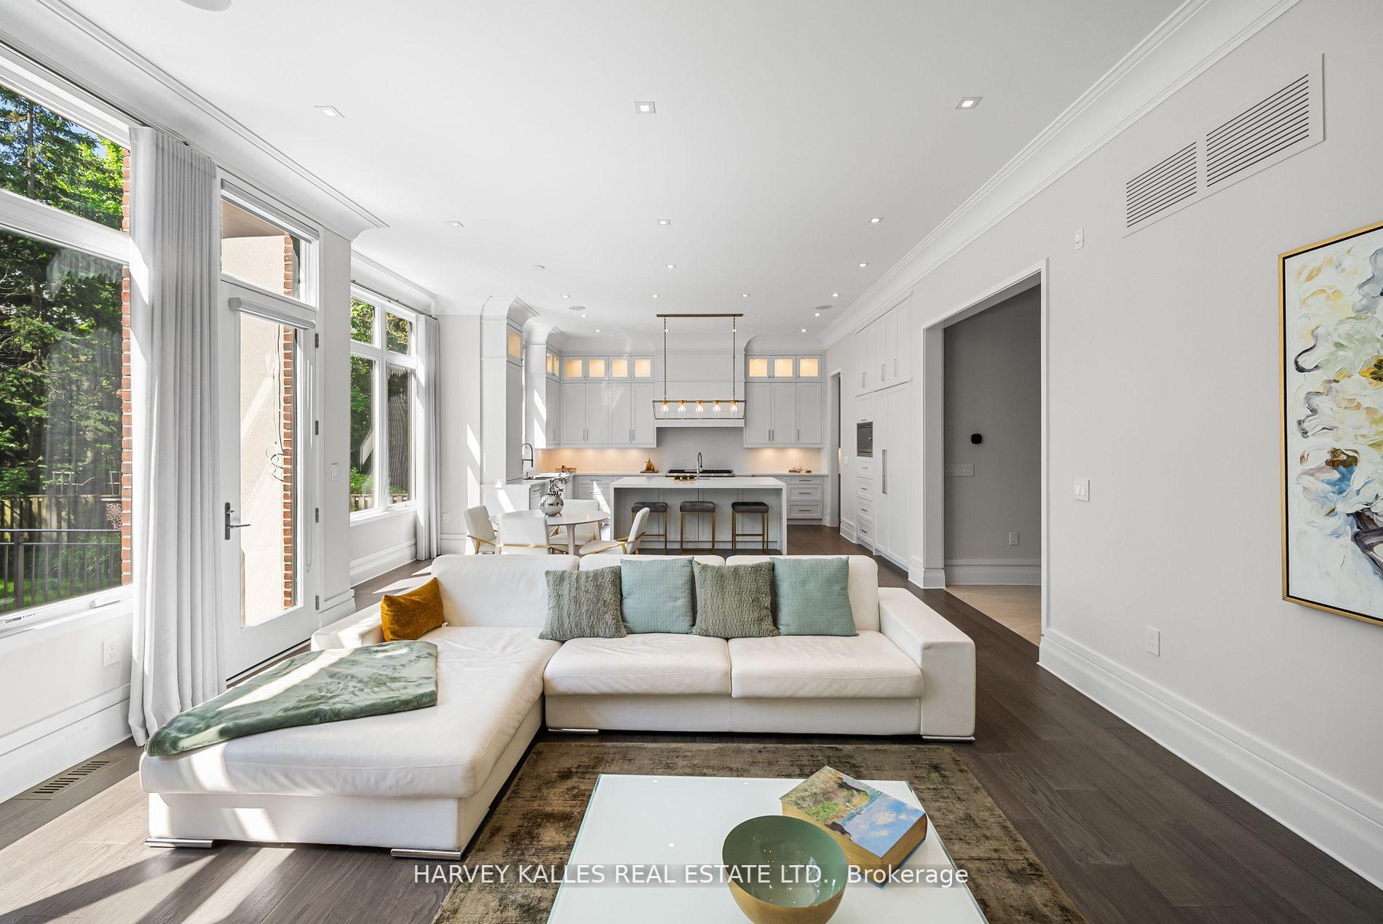
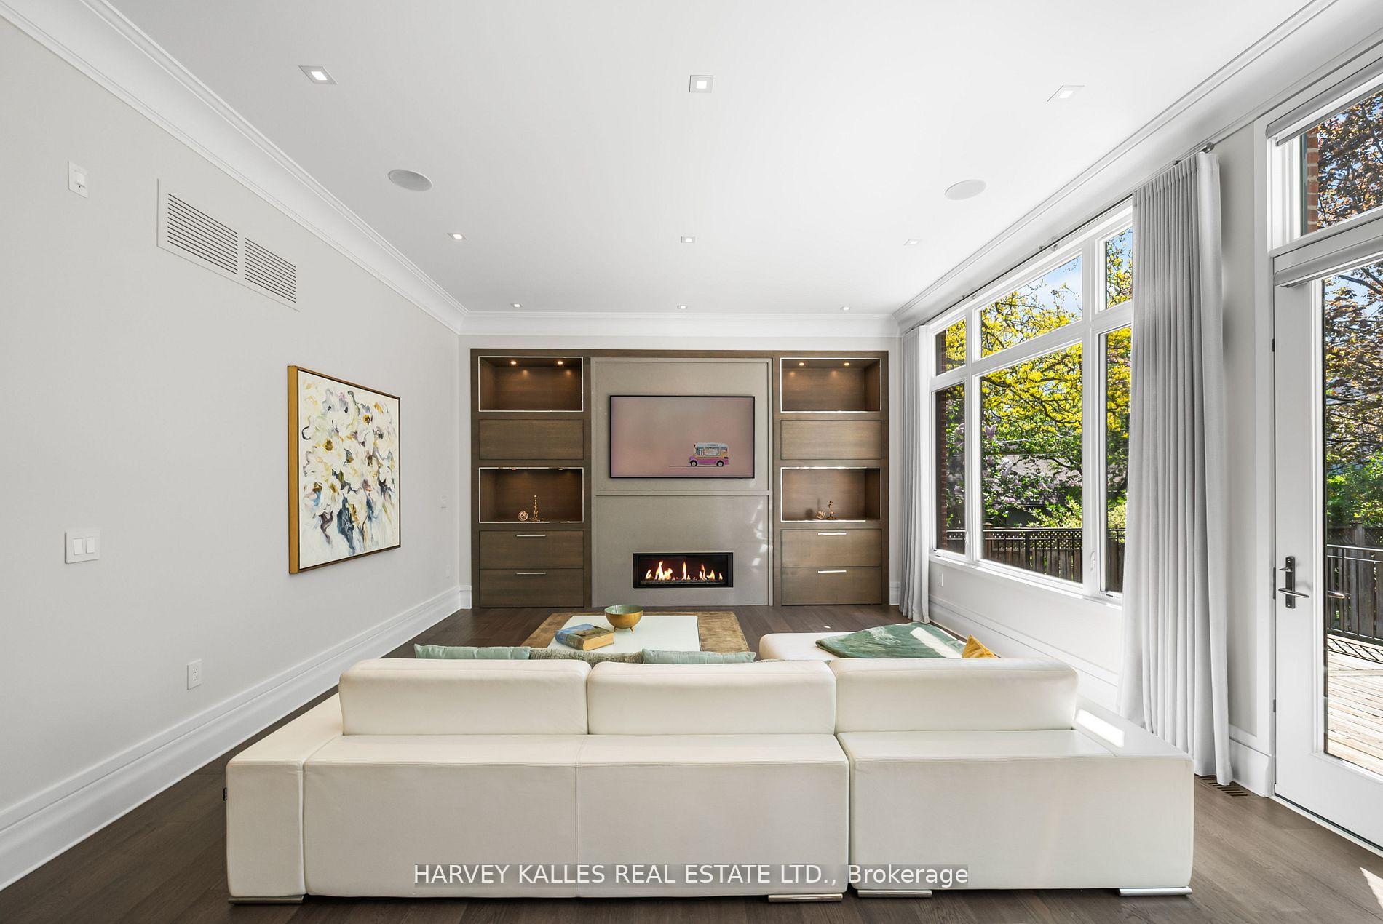
Open-concept living room and kitchen with a white sectional and large windows overlooking leafy trees.
Open-plan living room with a white sectional sofa, large windows, and kitchen island.
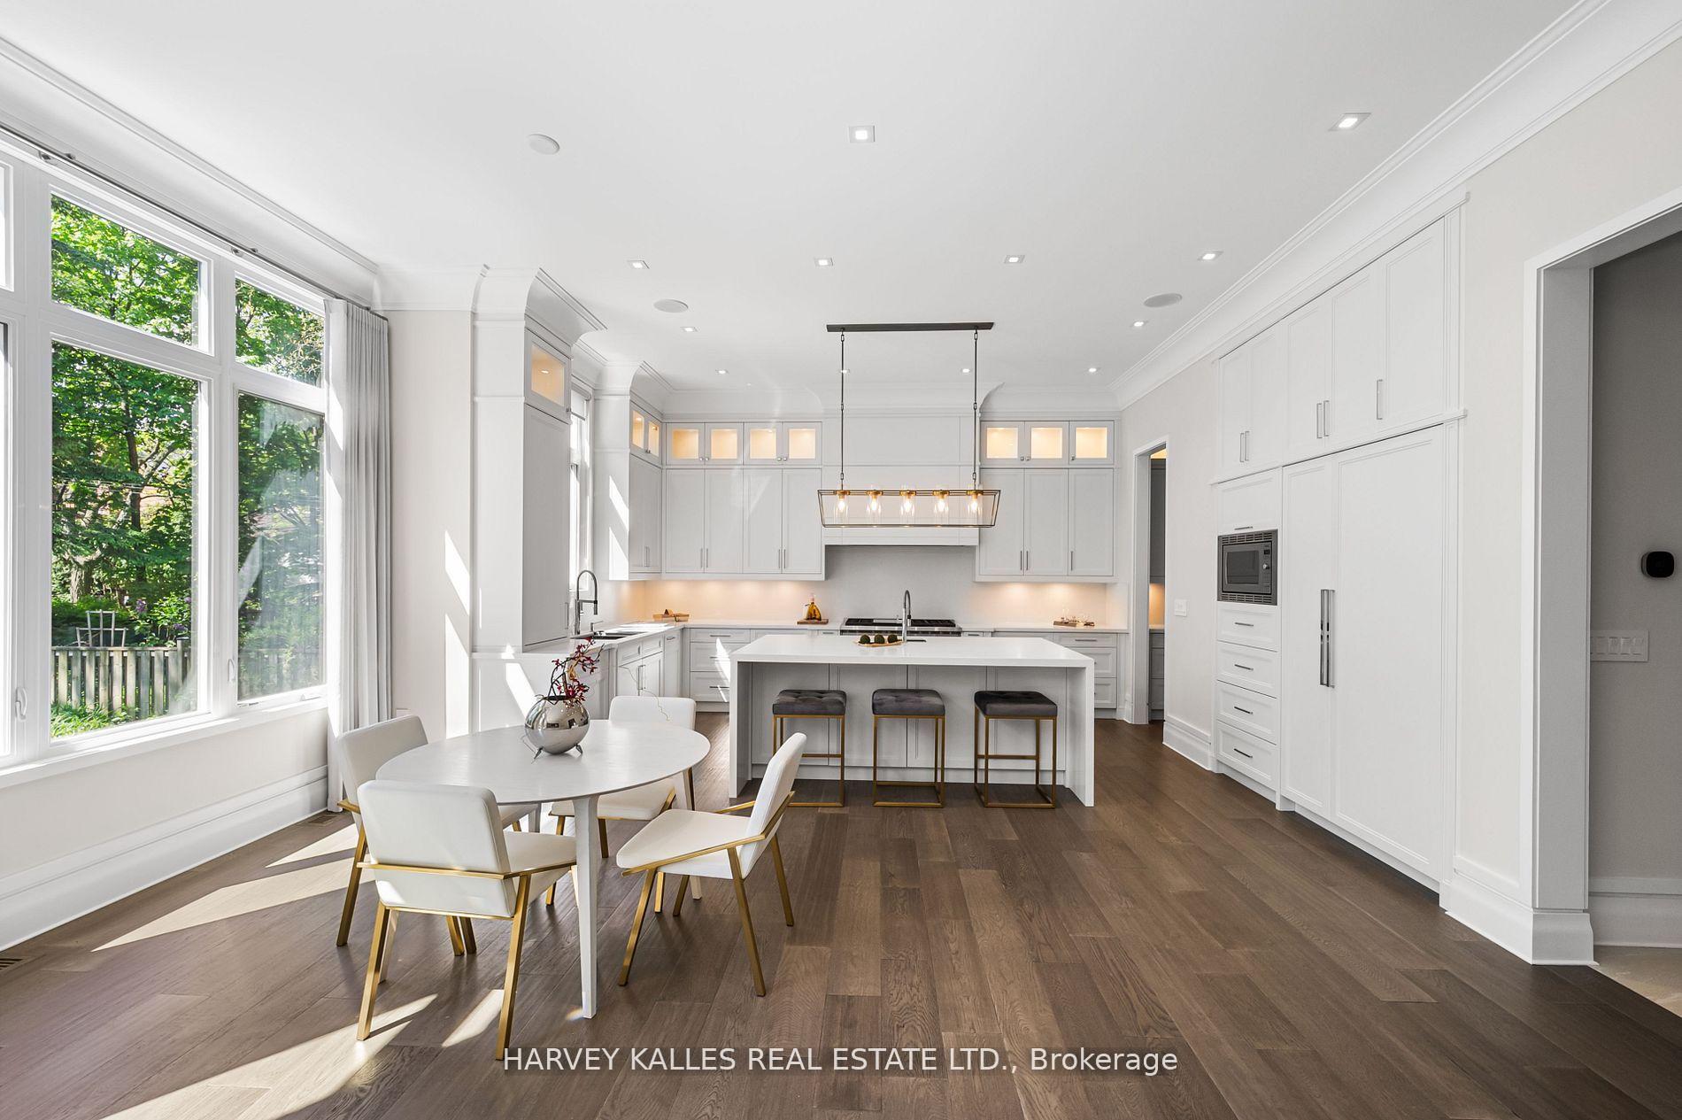
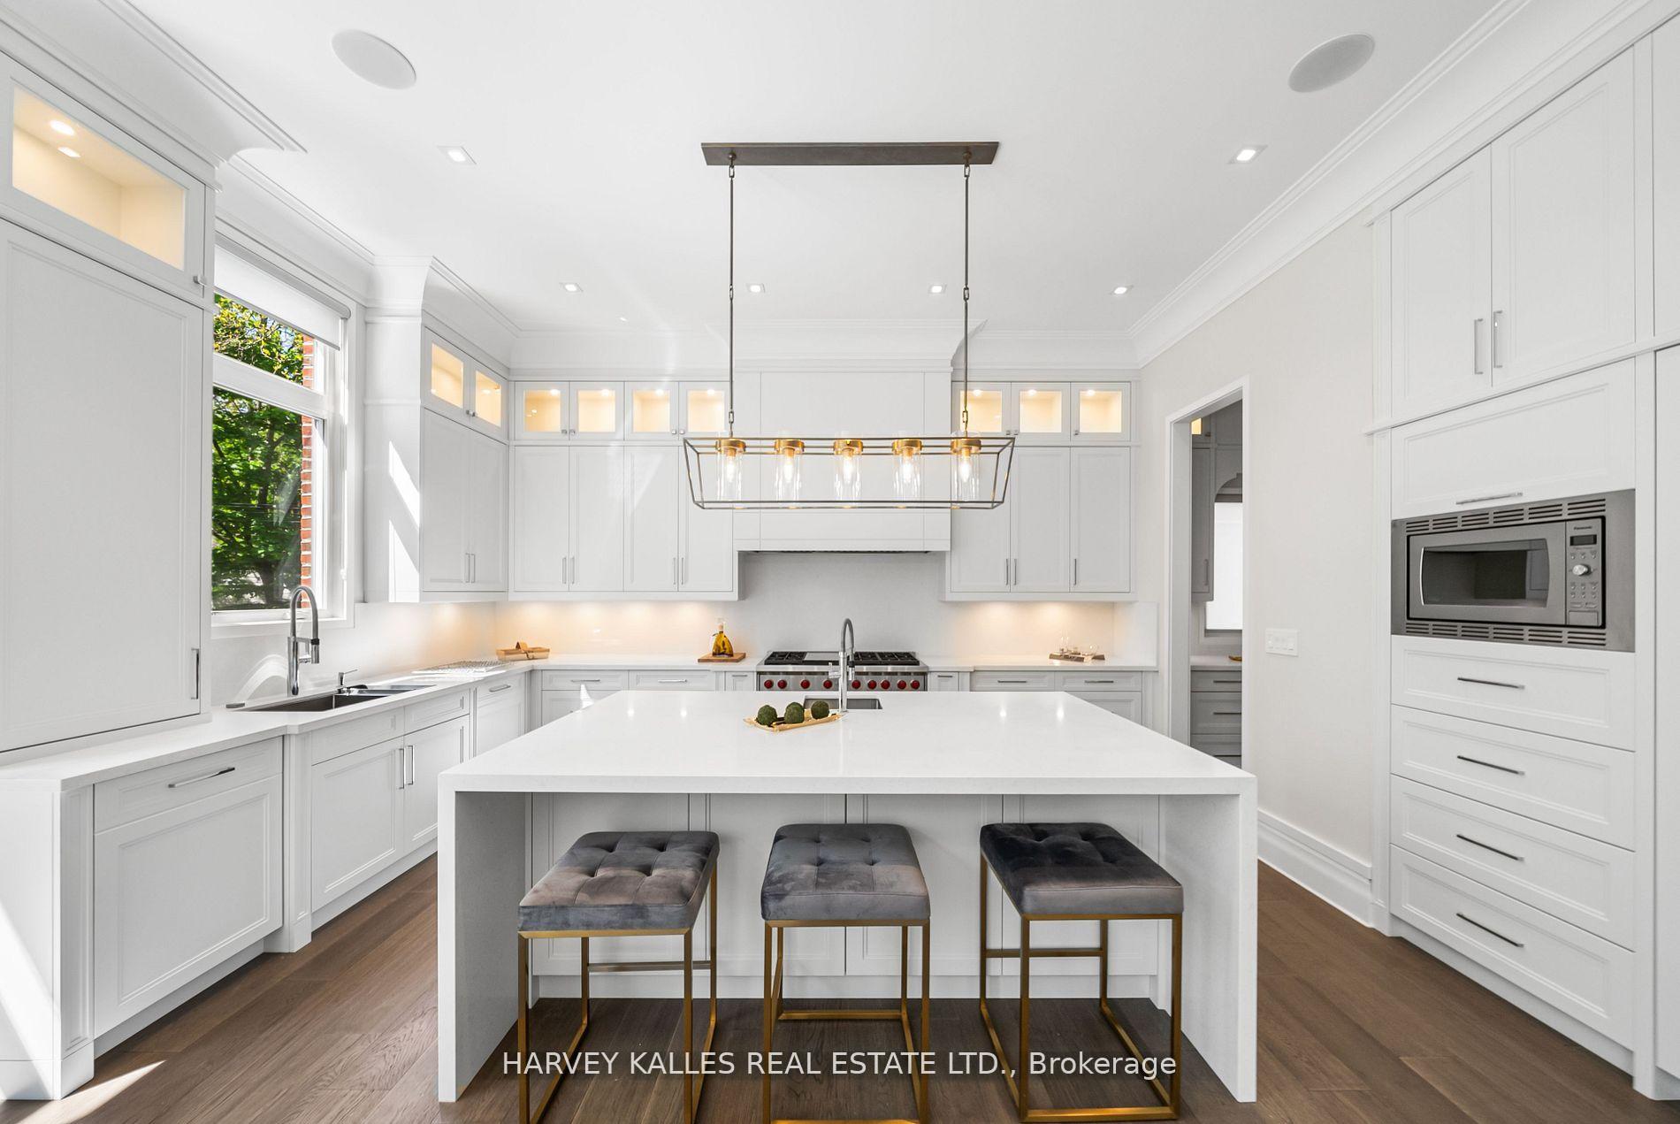
Bright white kitchen with a large island, three stools, and a dining table beside tall windows.
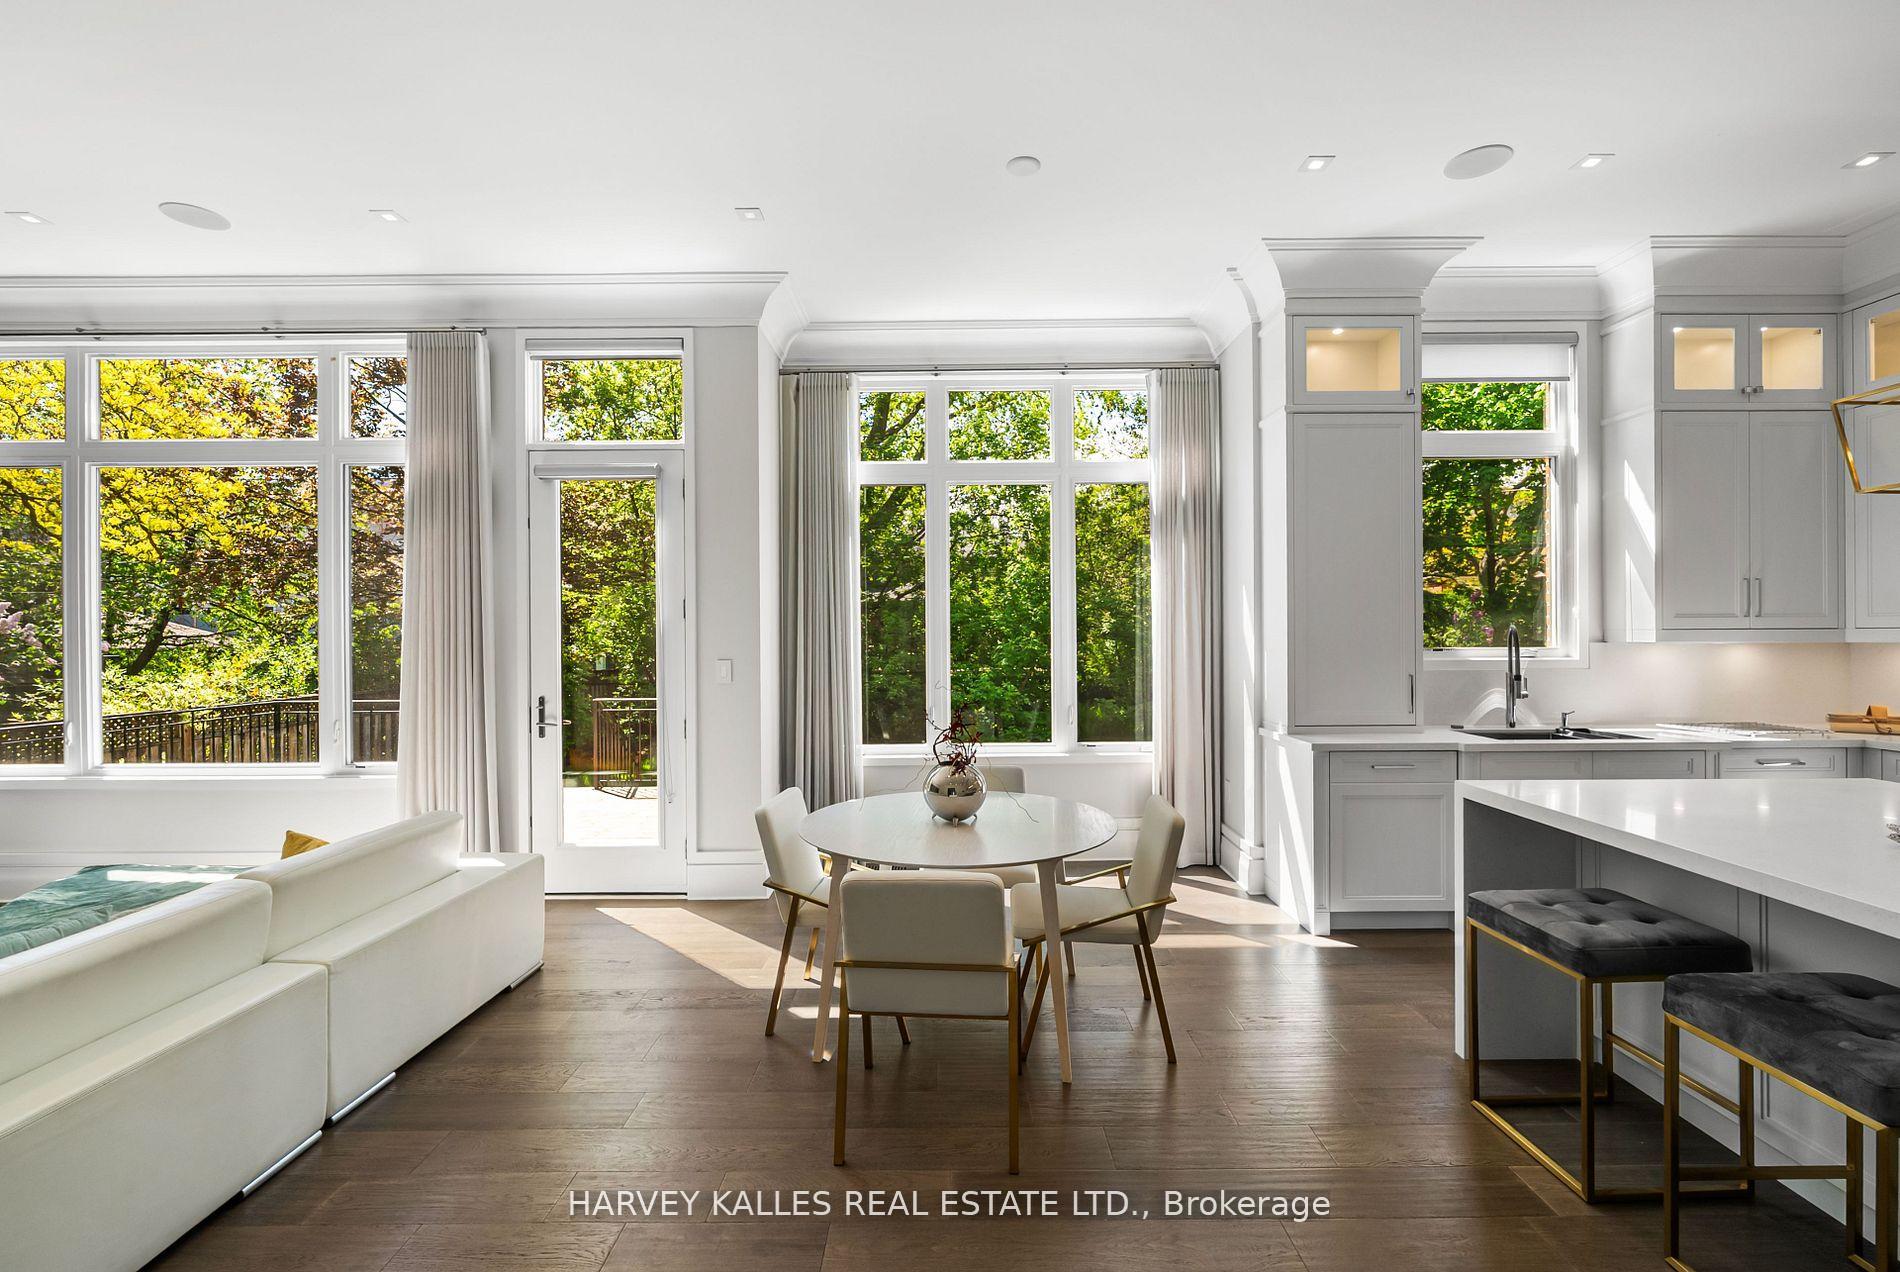
Open-plan living and dining area beside a white kitchen, with tall windows overlooking leafy trees.
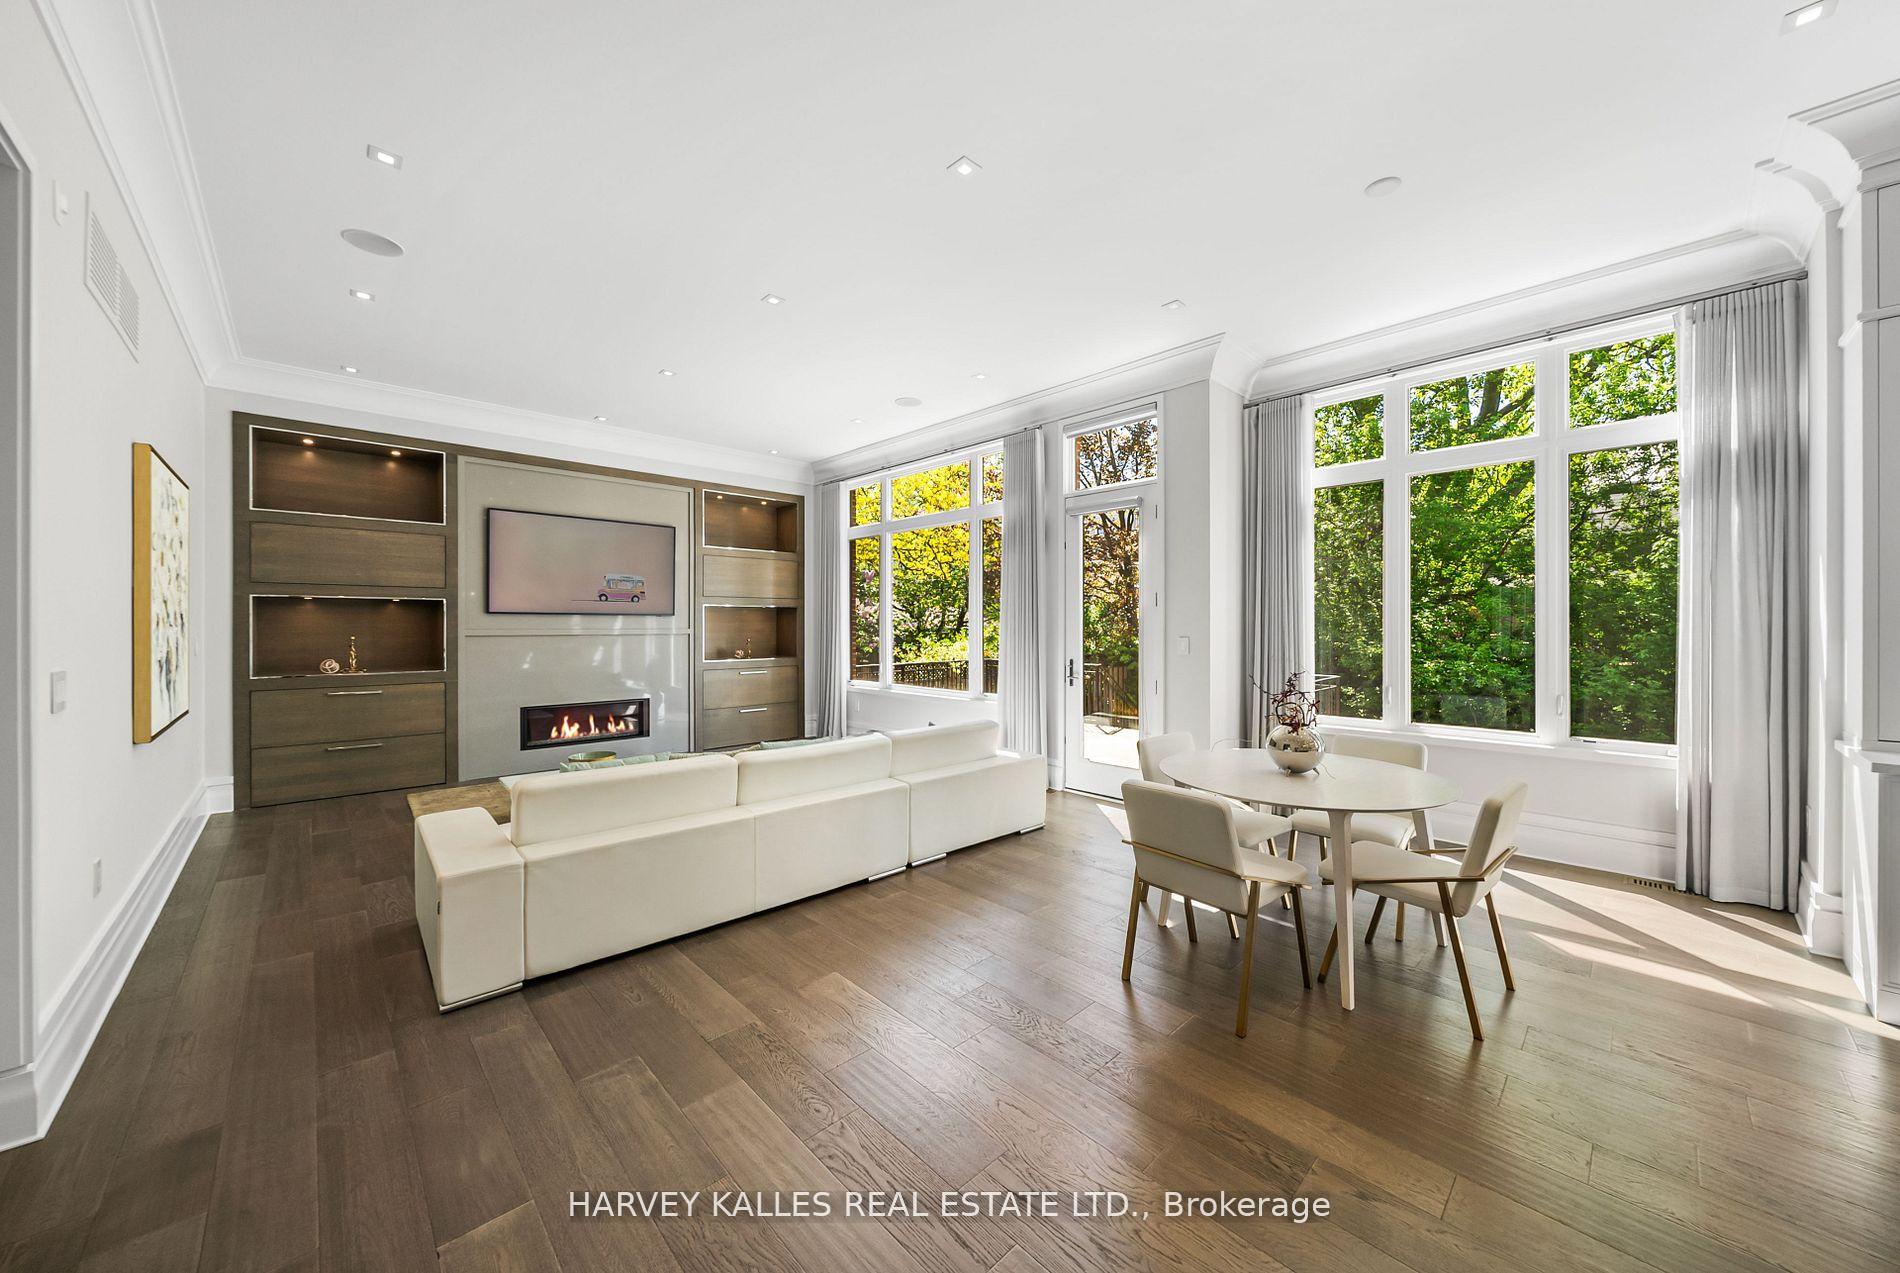
Living and dining room with a built-in fireplace, wide-plank floors, and tall windows overlooking trees.
Living room with a fireplace, built-in shelving, and large windows opening onto a balcony.
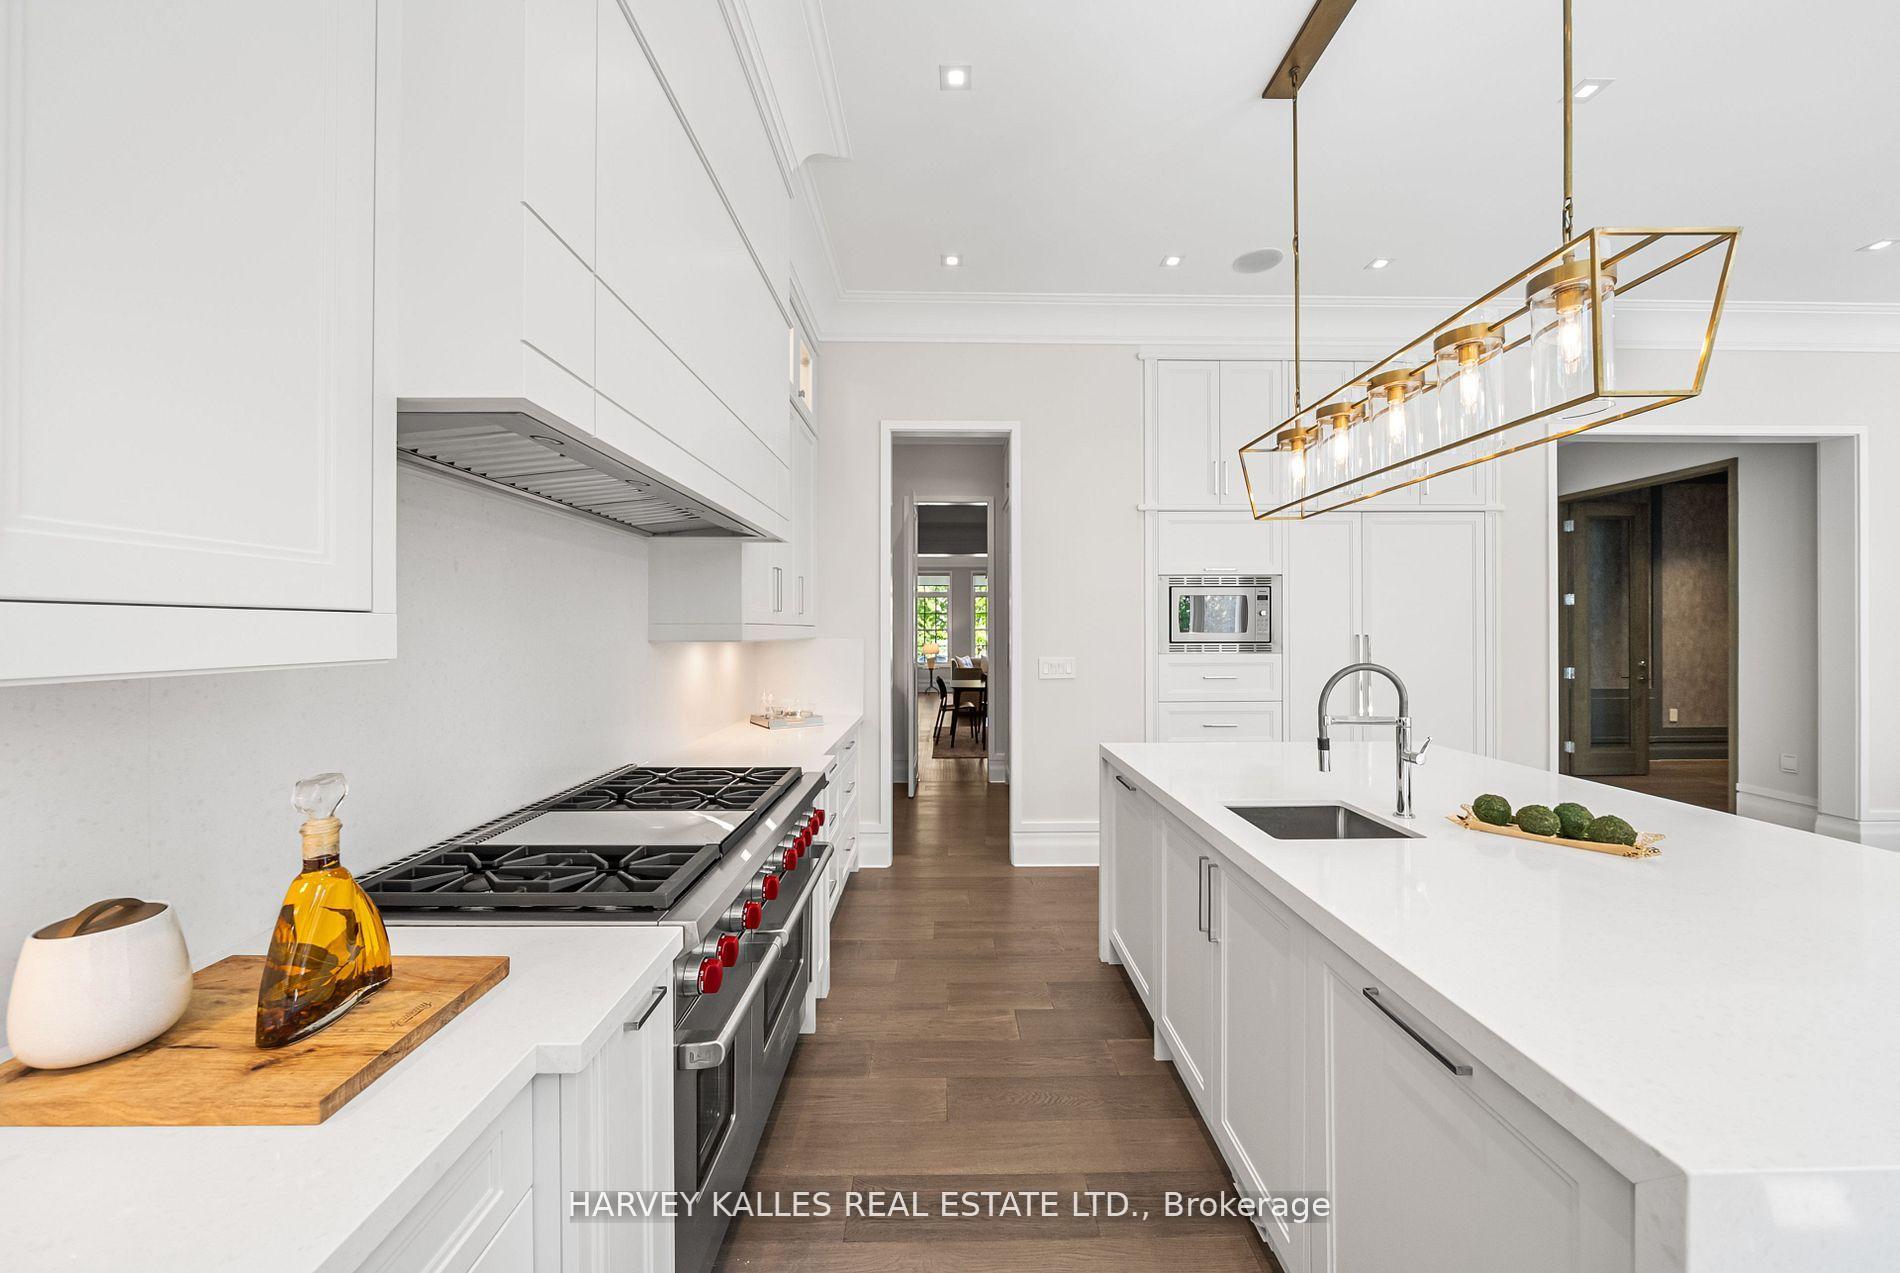
Bright white kitchen with a large island, three stools, gas range, and stainless steel appliances.
Bright white kitchen with a quartz island, stainless steel range, and leafy views through tall windows.
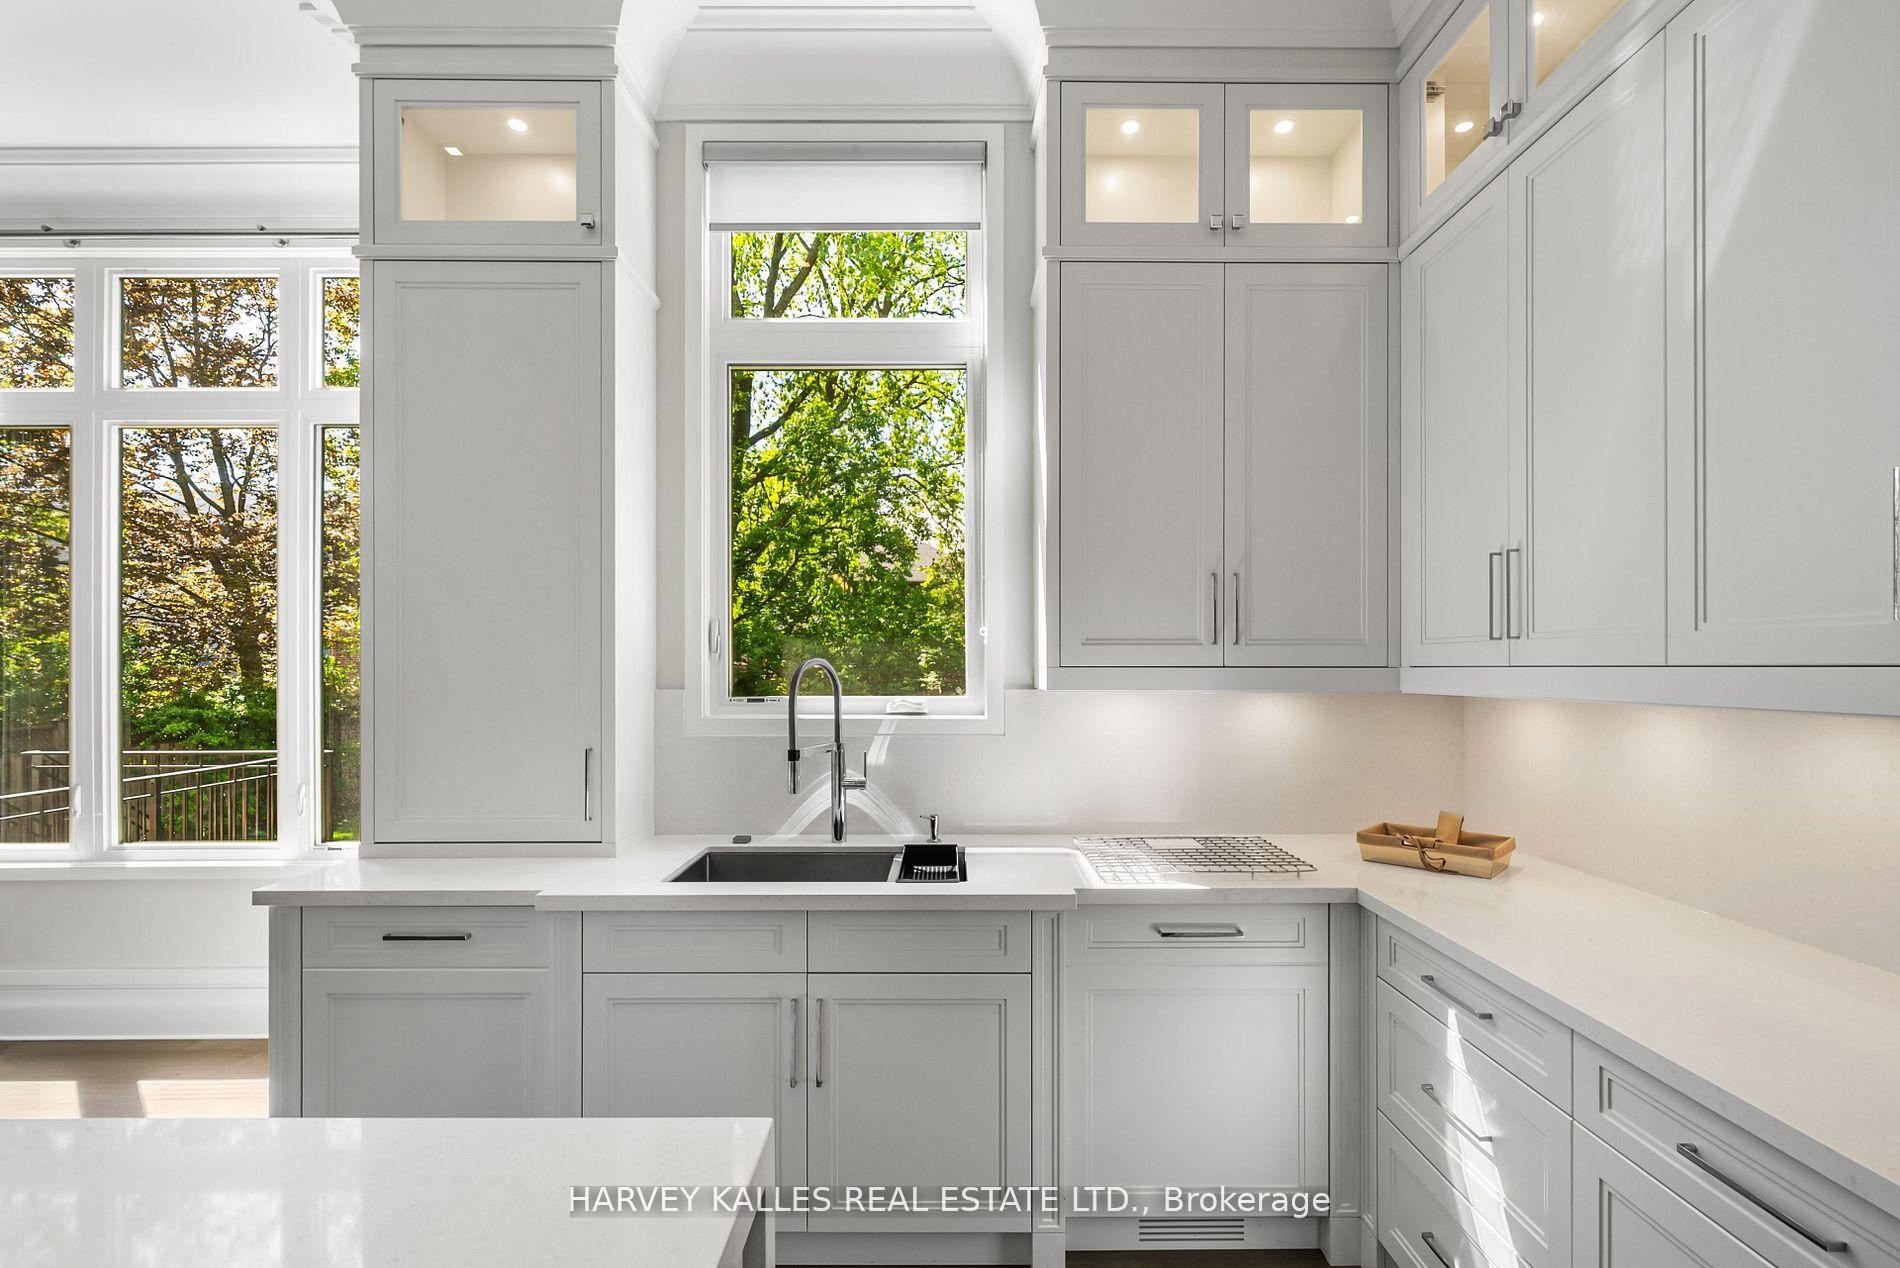
Bright kitchen with gray cabinetry, white counters, and tall windows overlooking trees.
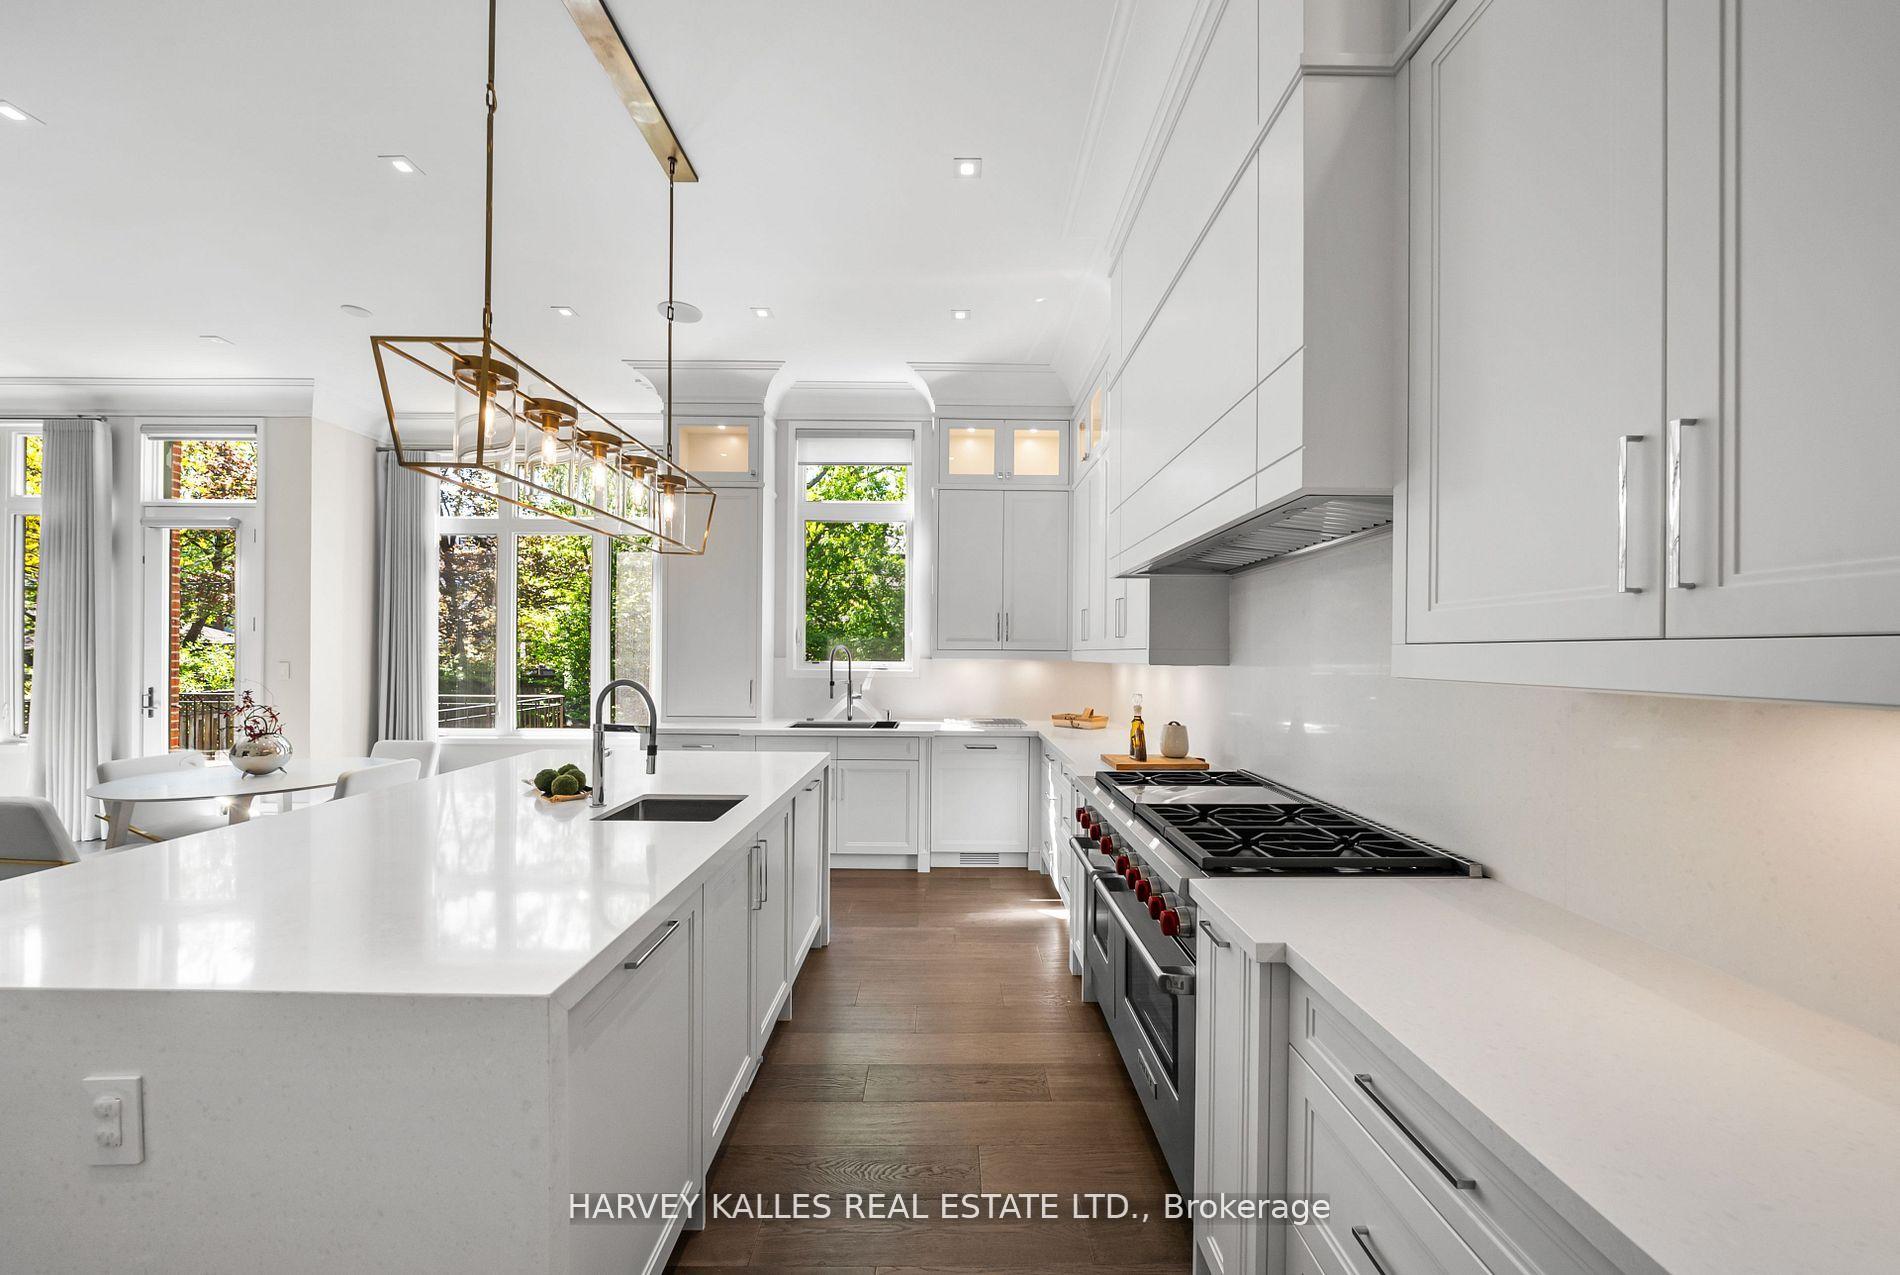
White kitchen with a large island, red-control gas range, and brass-and-glass pendant light.
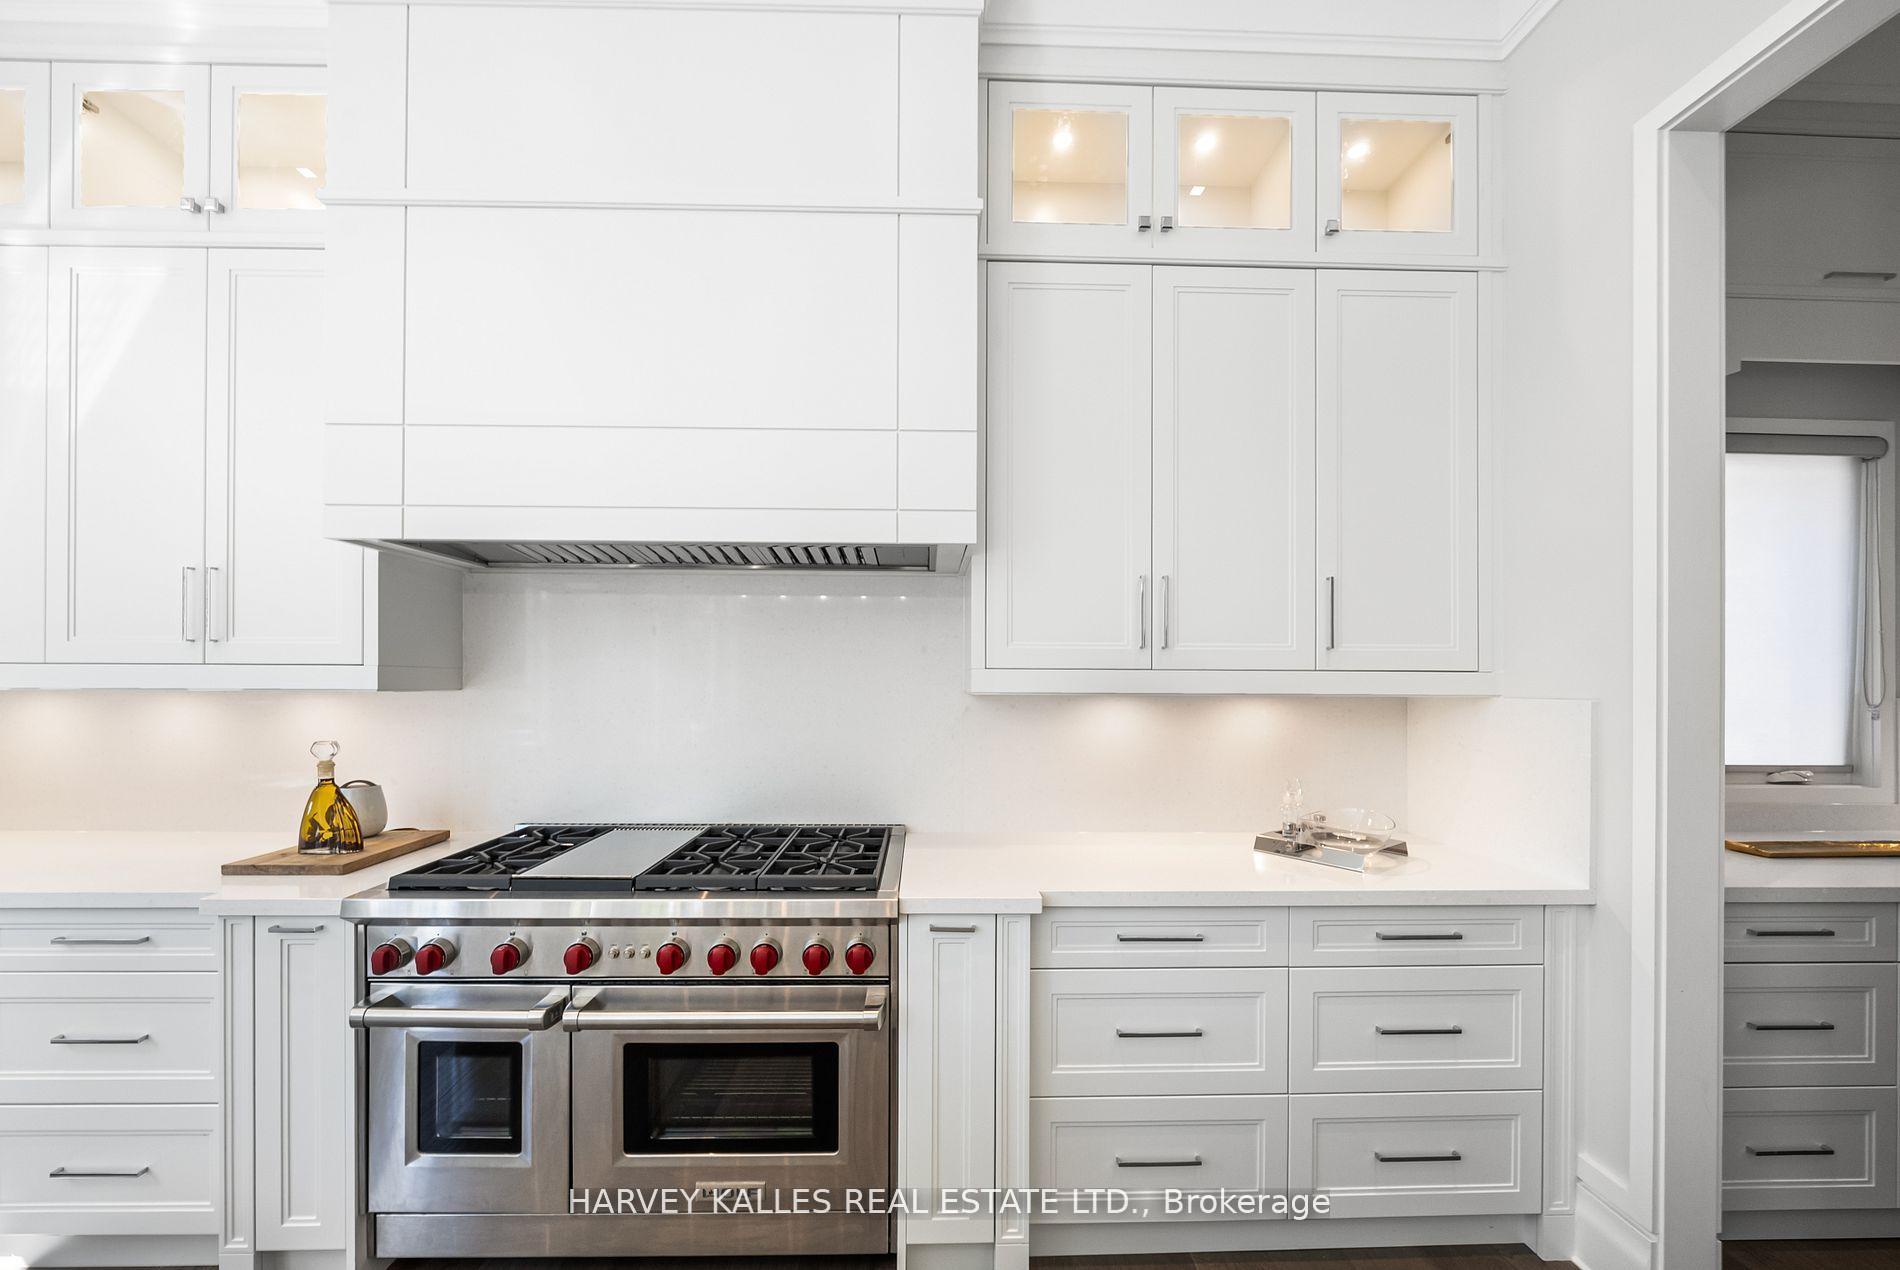
White kitchen with glass-front cabinets and a stainless-steel dual-oven range with red knobs.
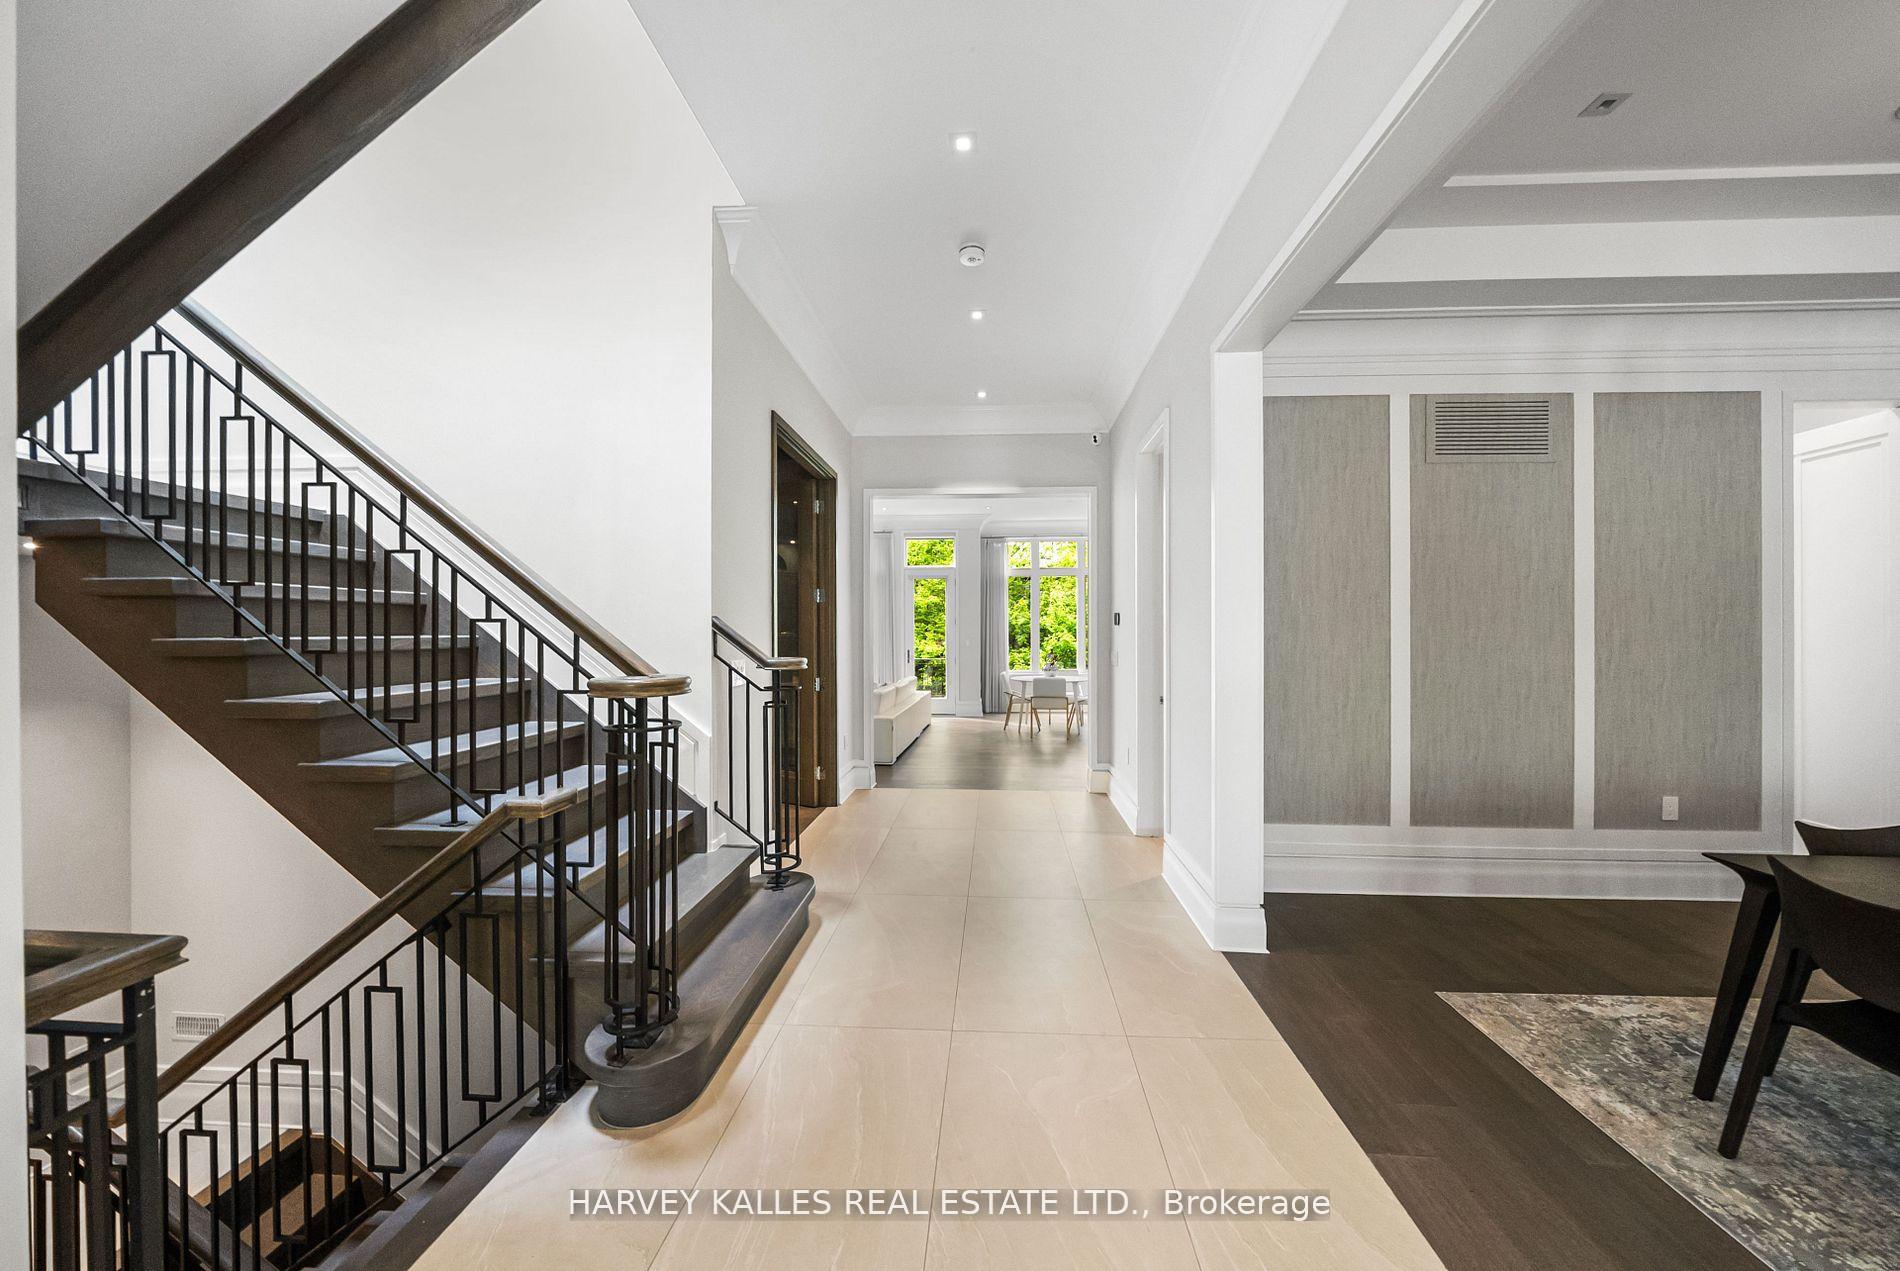
Entry foyer with a sweeping dark staircase, geometric railing, pale tile floors, and a dining area beyond.
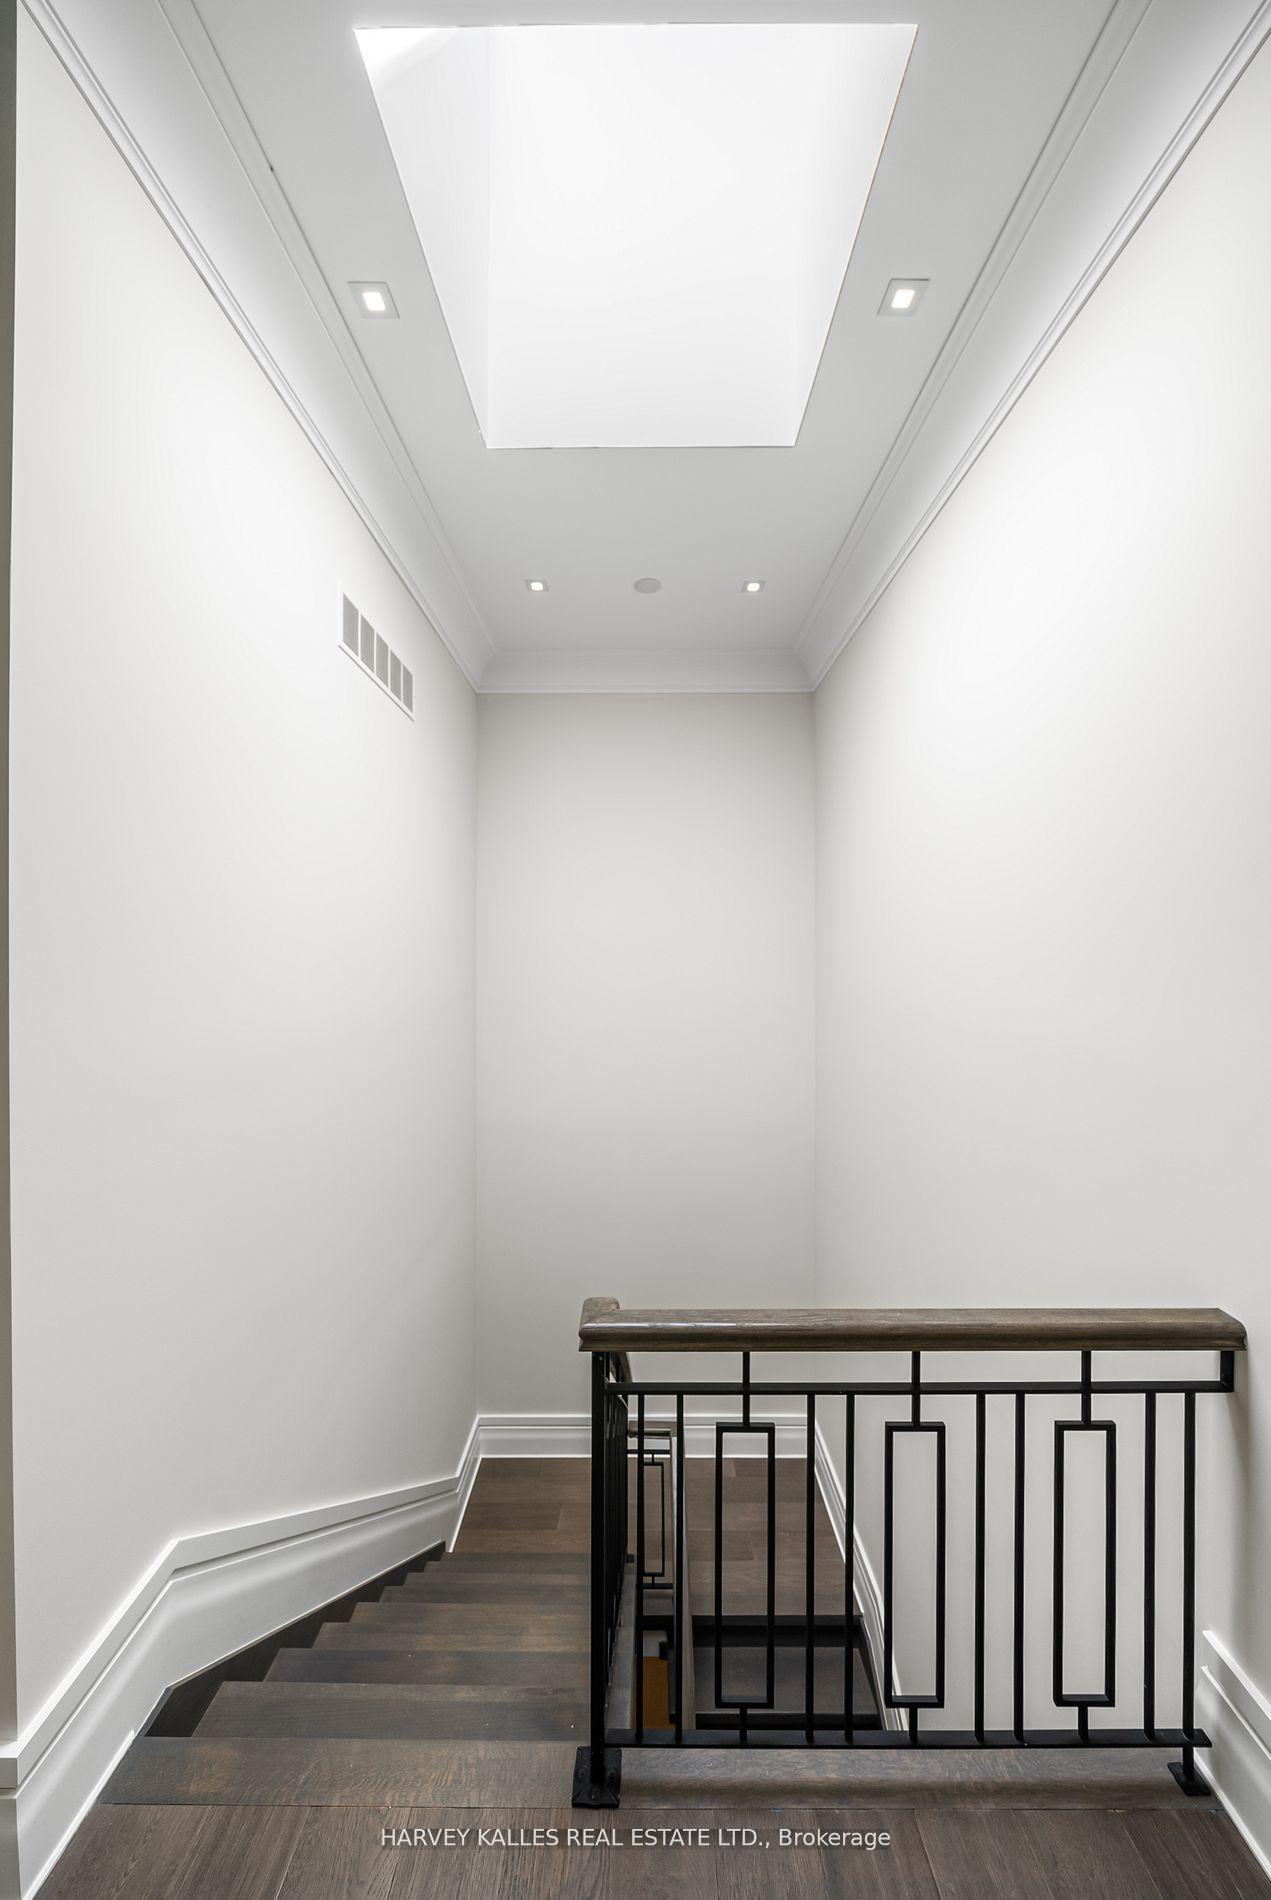
Modern stairwell with dark wood steps, geometric black railing, and a large recessed ceiling light well.
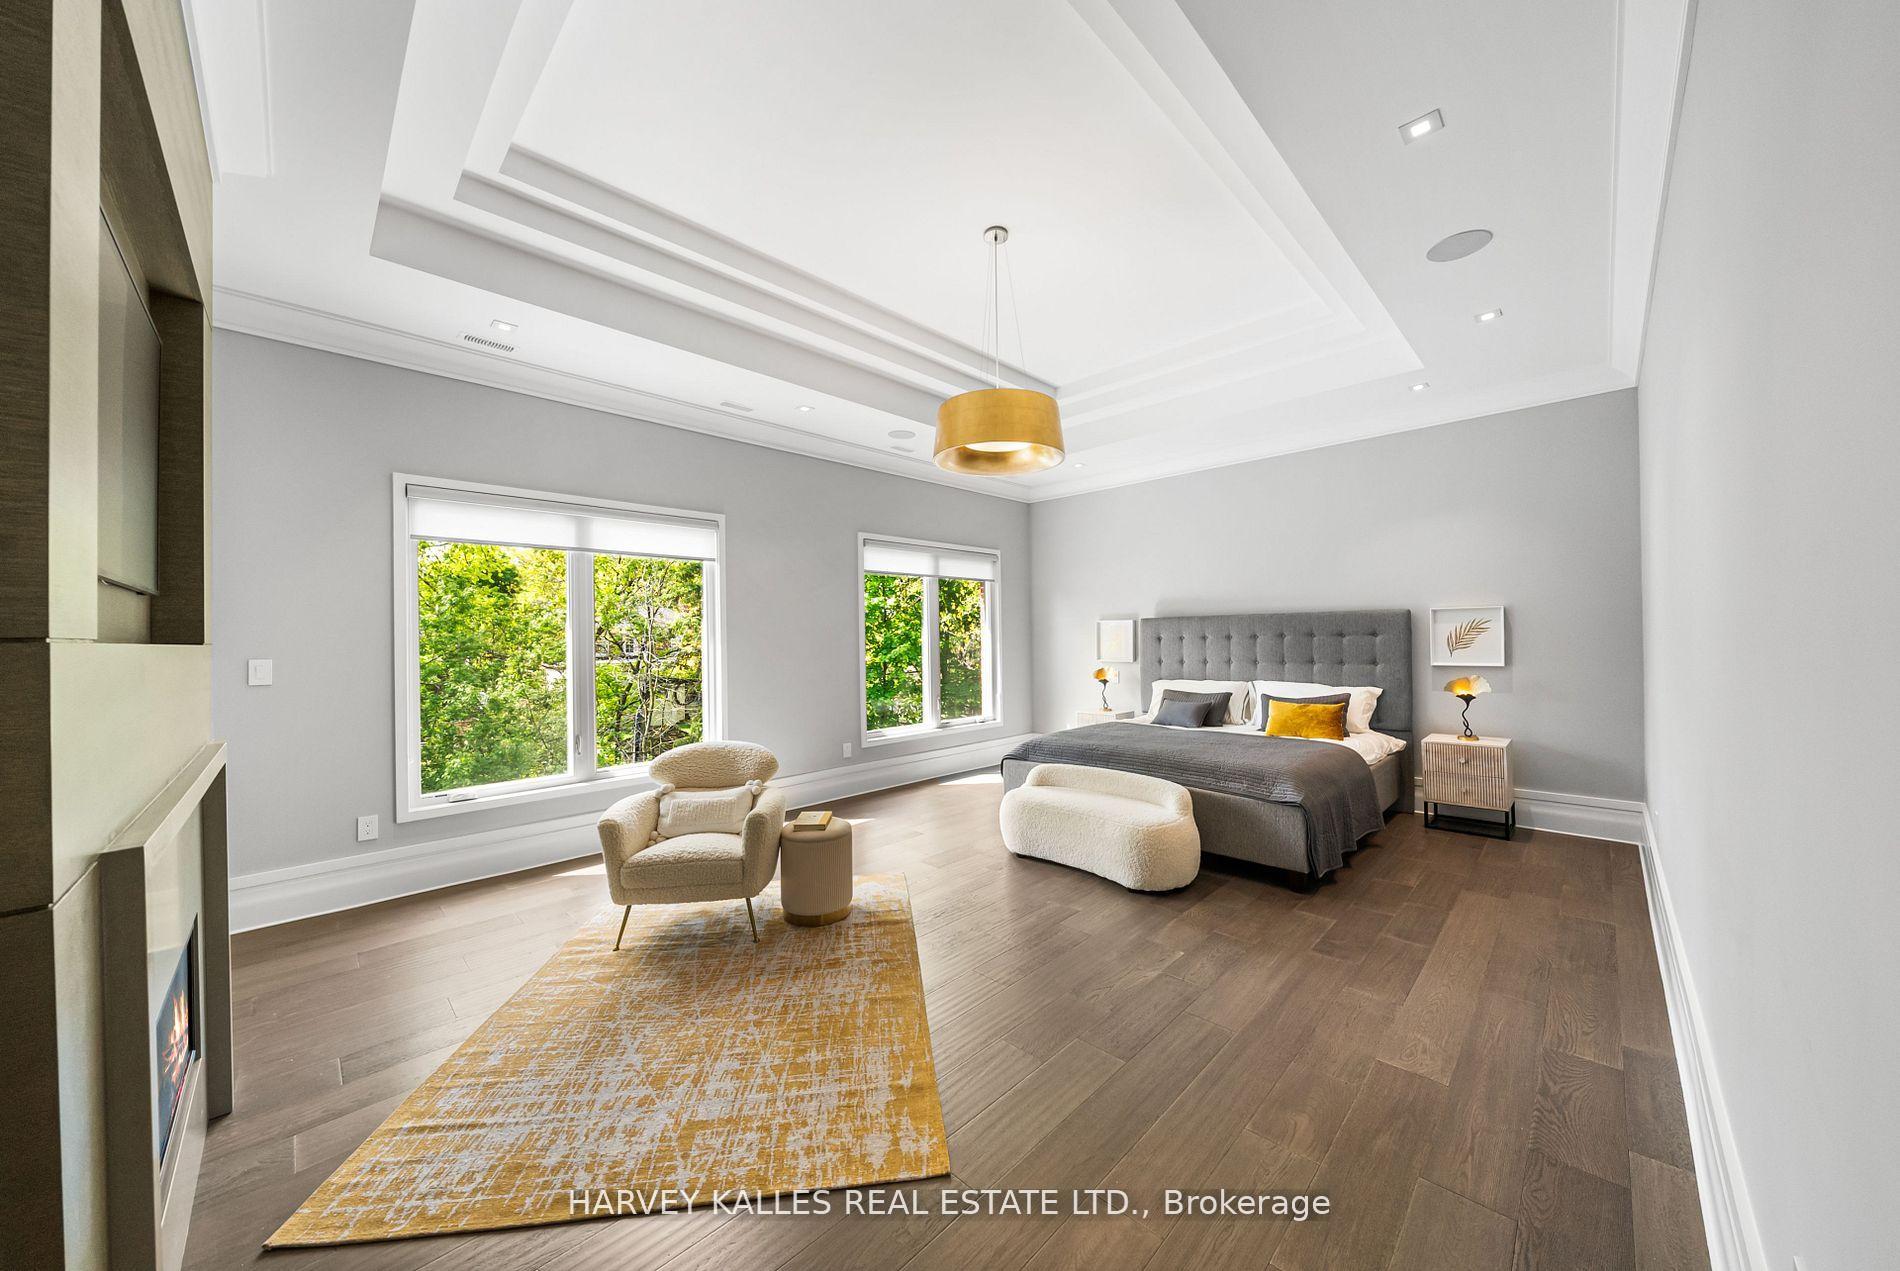
Staged bedroom with a gray upholstered bed, tray ceiling, large windows, and mustard-yellow rug.
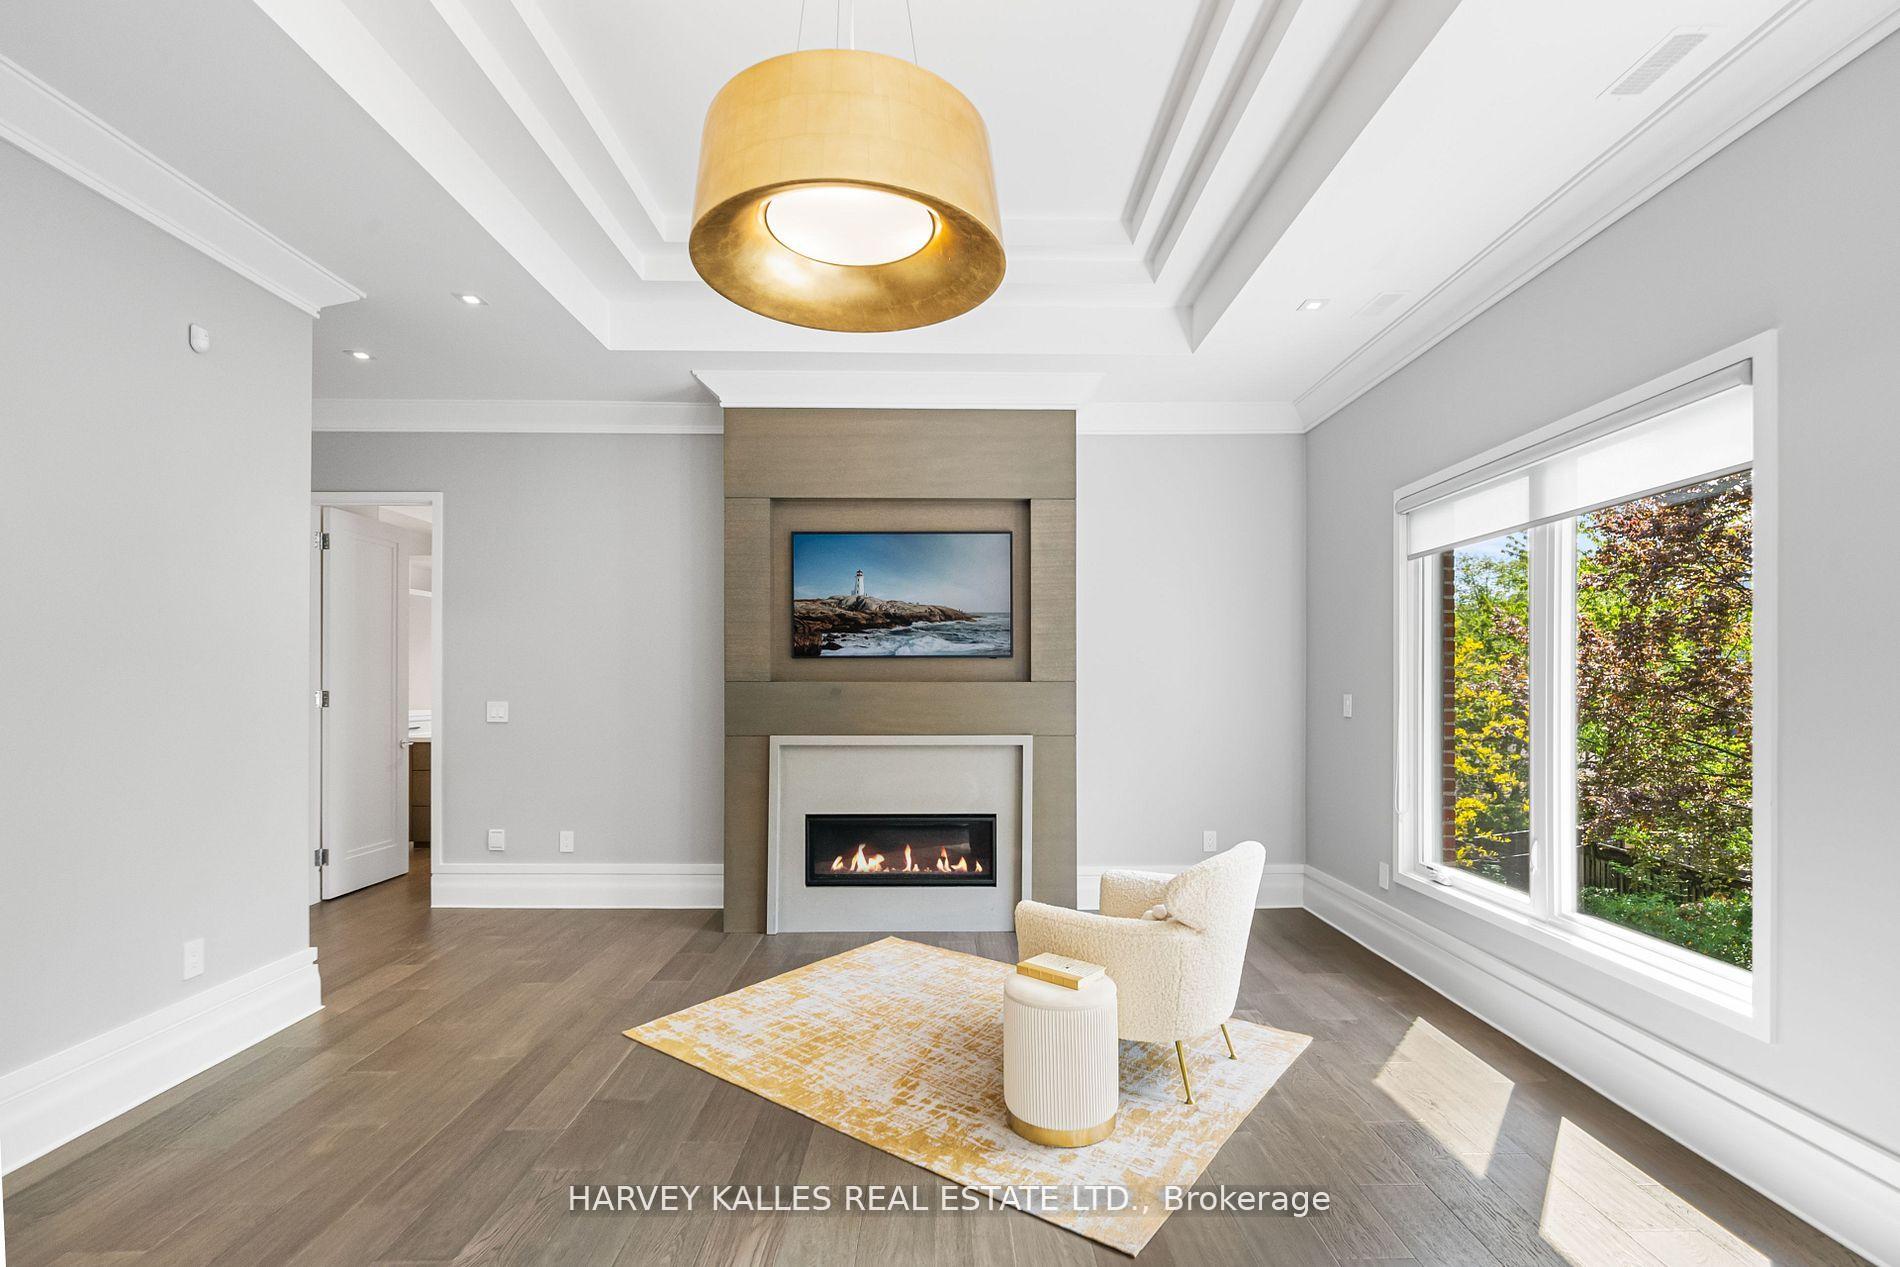
Staged living room with a gas fireplace, gold pendant light, and large window overlooking leafy trees.
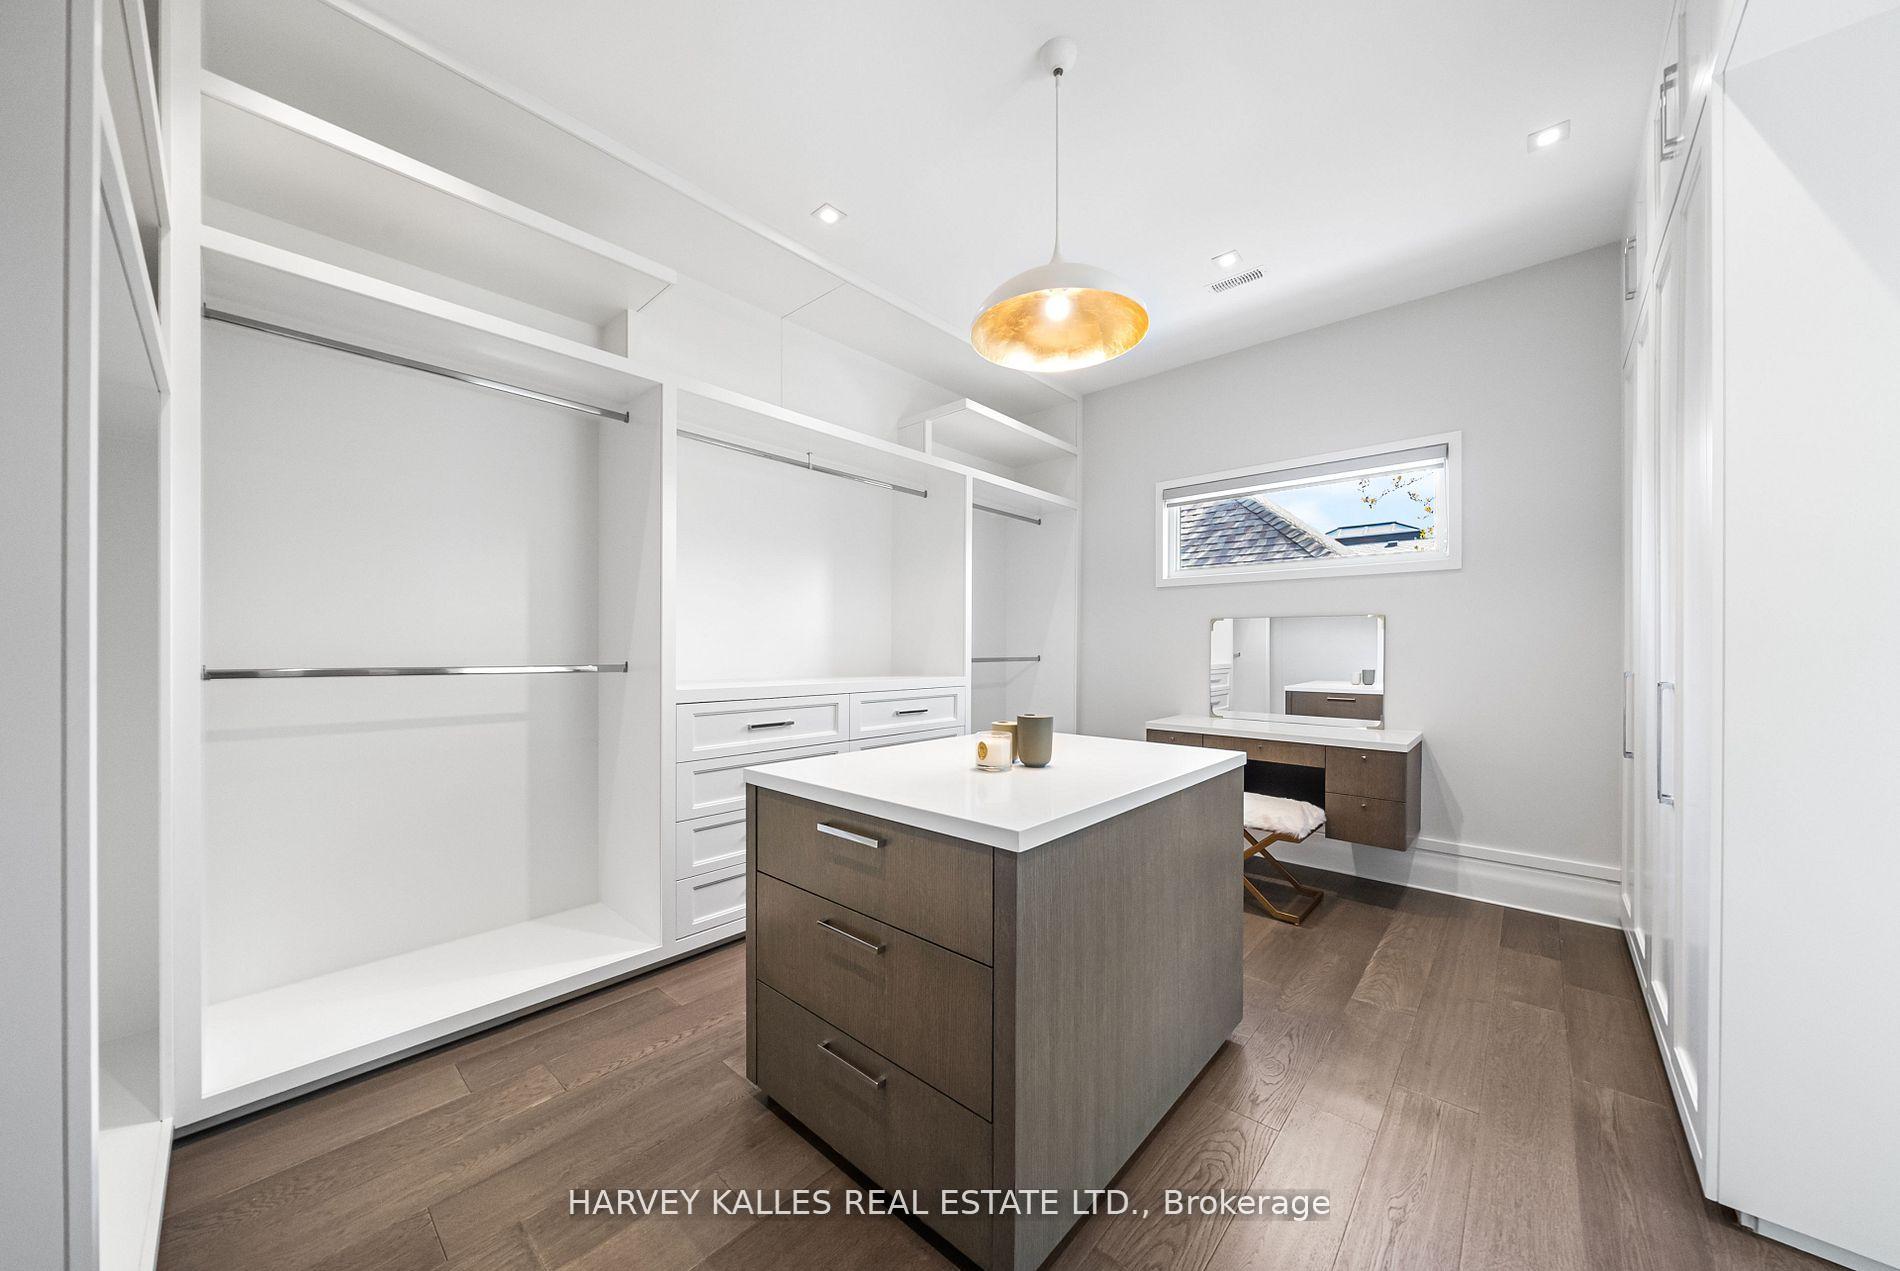
Walk-in dressing room with built-in white wardrobes, a central island, and a vanity beneath a narrow window.
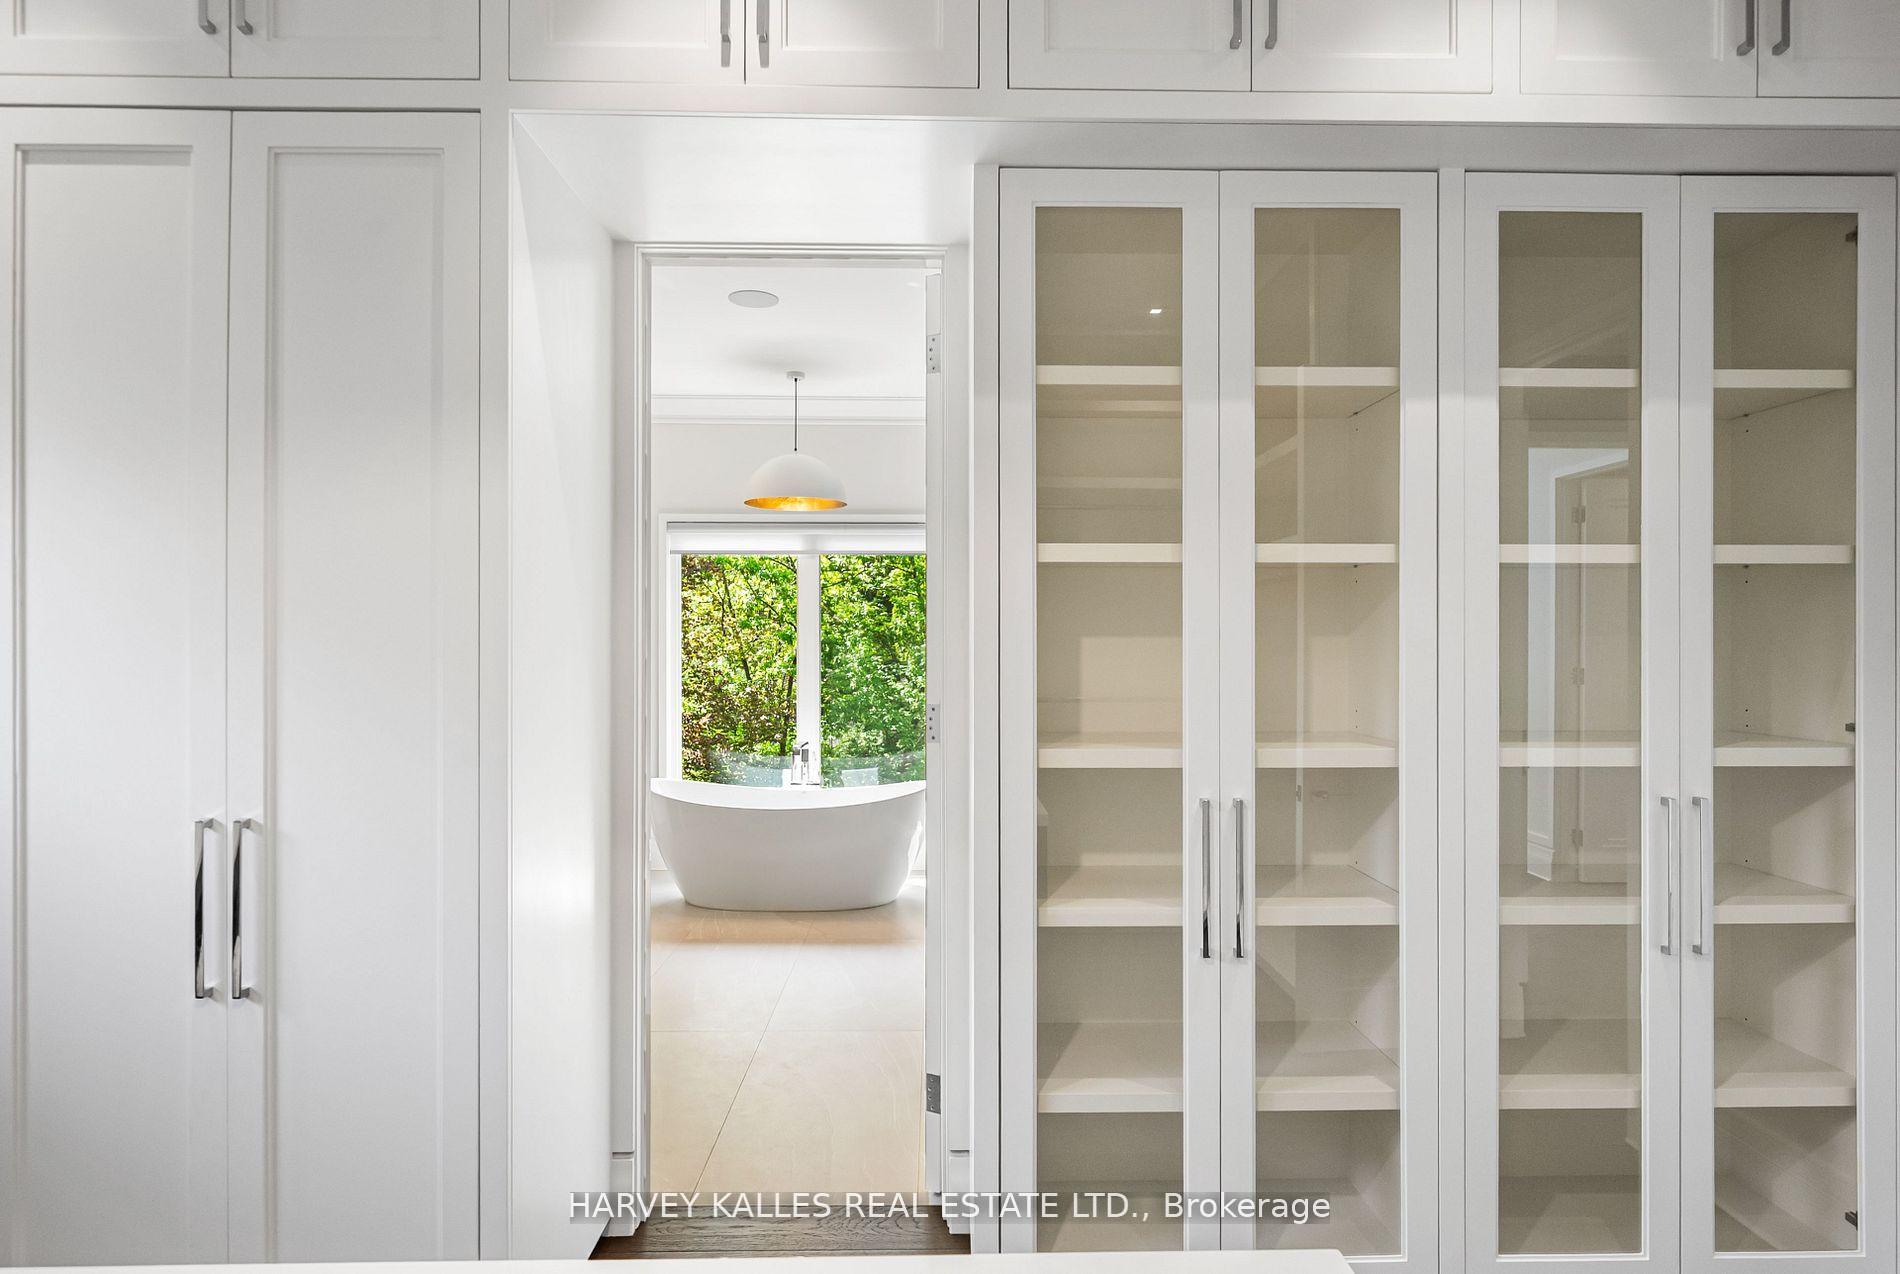
White dressing room with glass-front built-ins overlooking a freestanding bathtub by a leafy window.
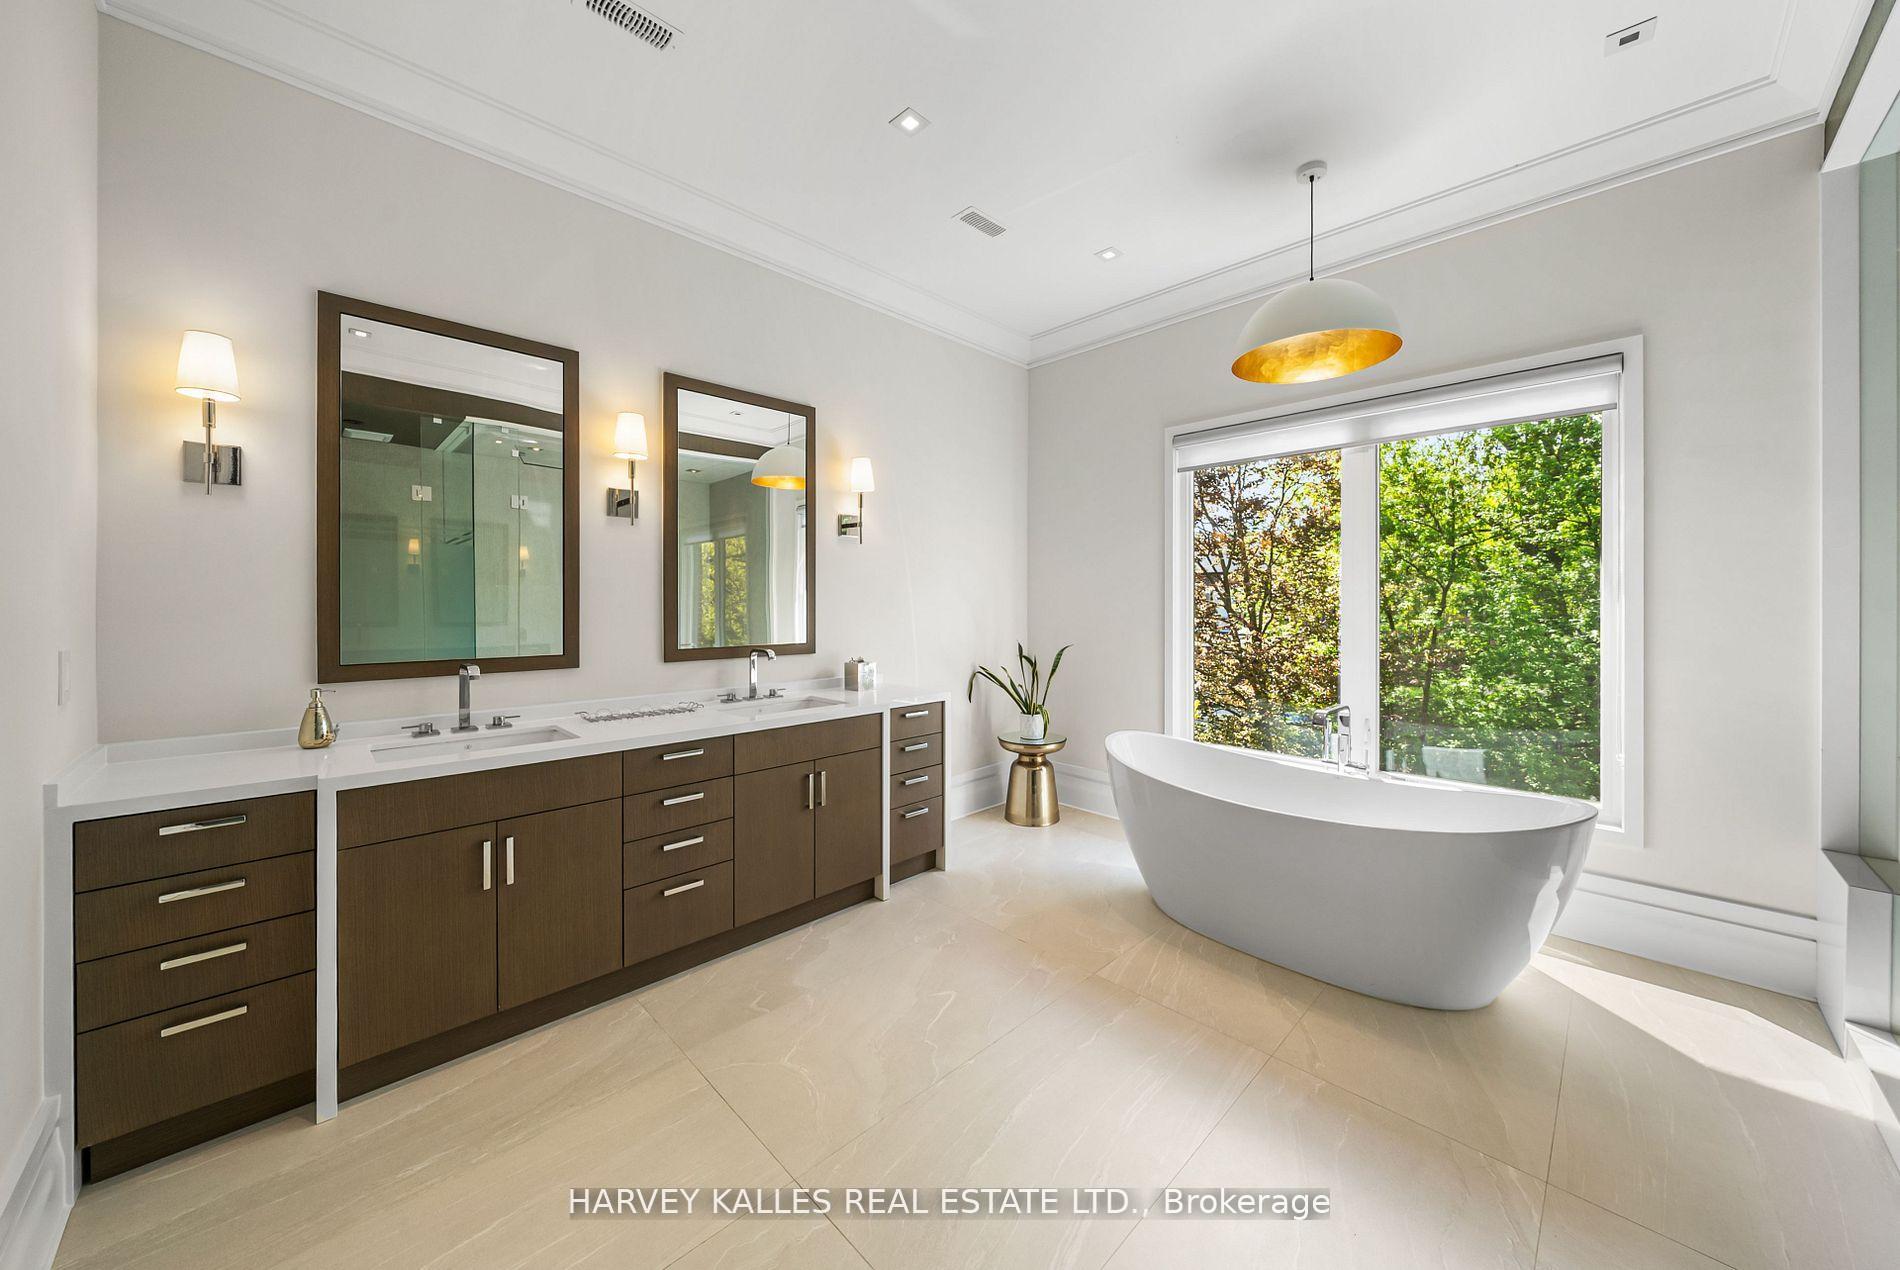
Spacious bathroom with a double vanity, freestanding soaking tub, and large window overlooking leafy trees.
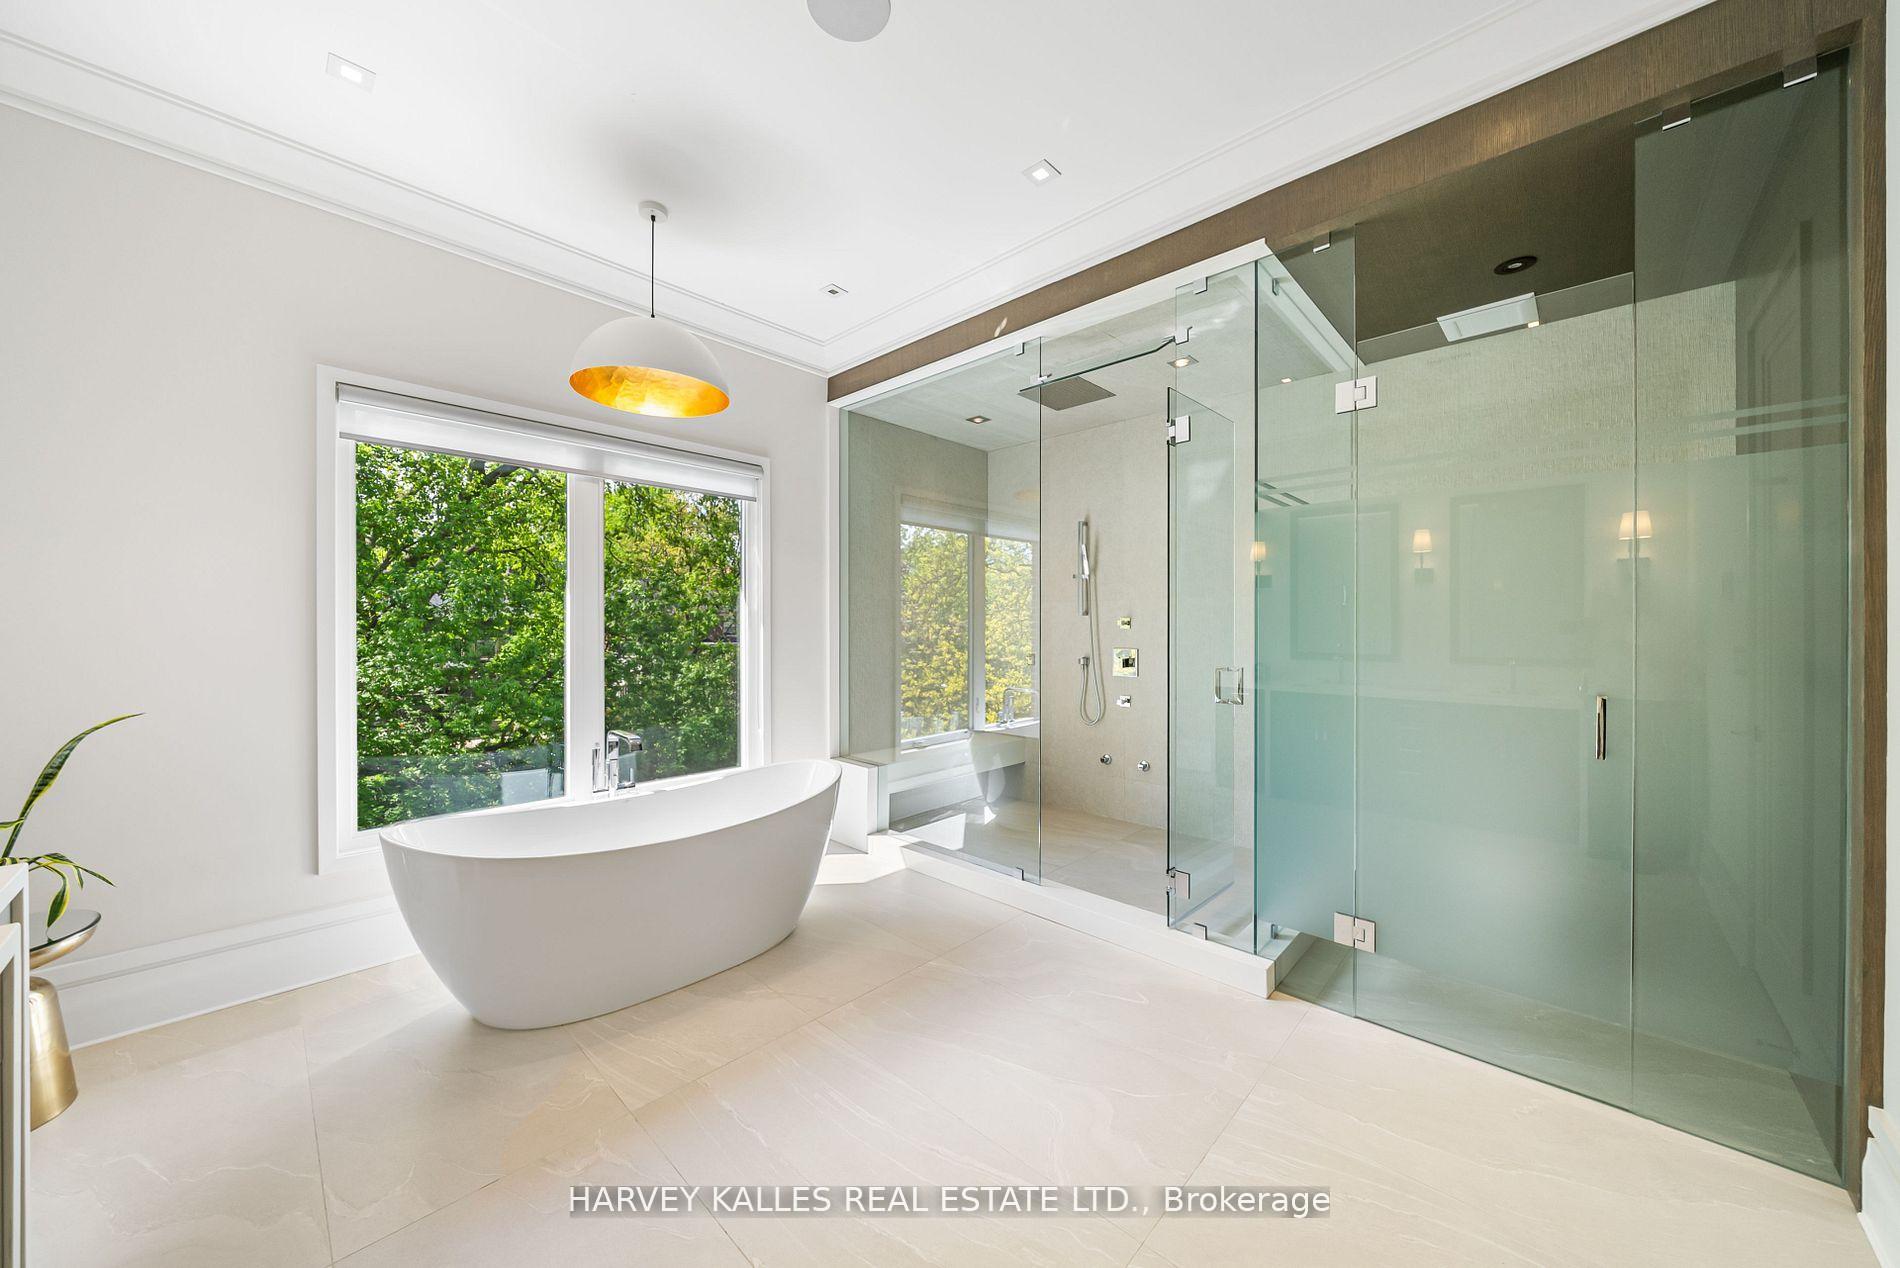
Modern bathroom with a freestanding tub beside a leafy window and a large glass-enclosed shower.
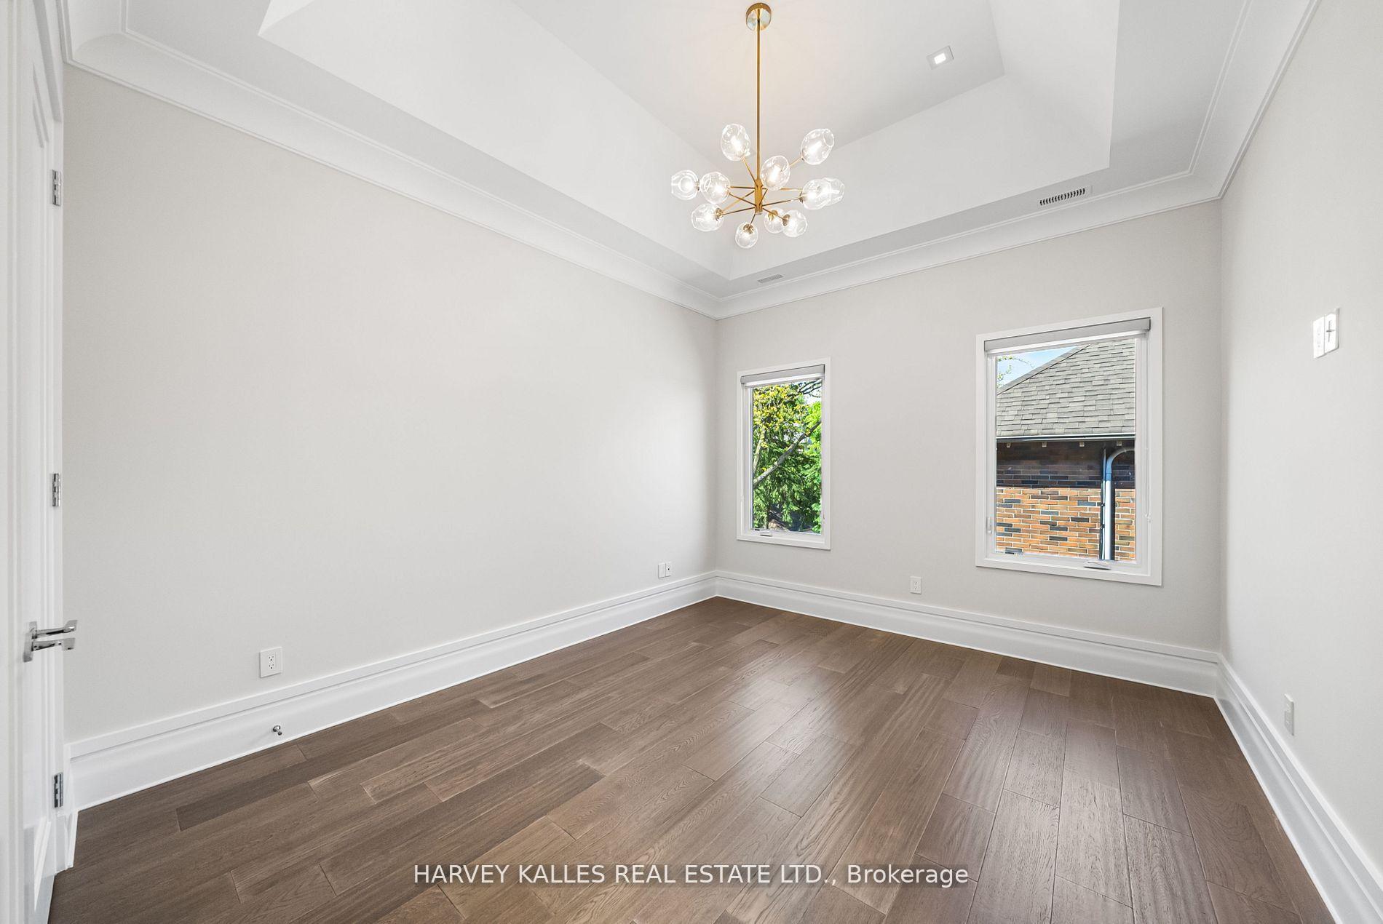
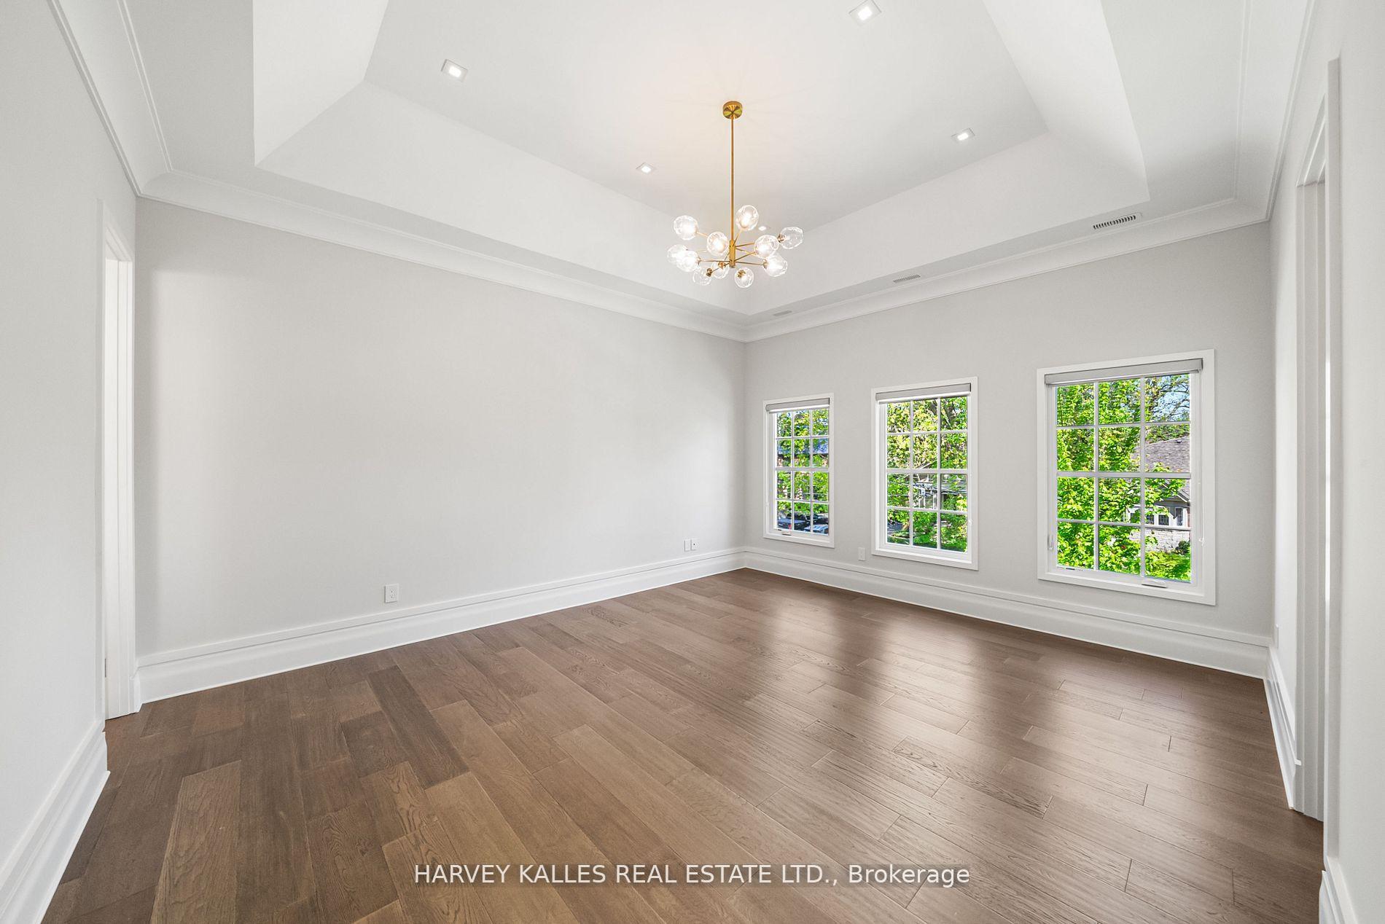
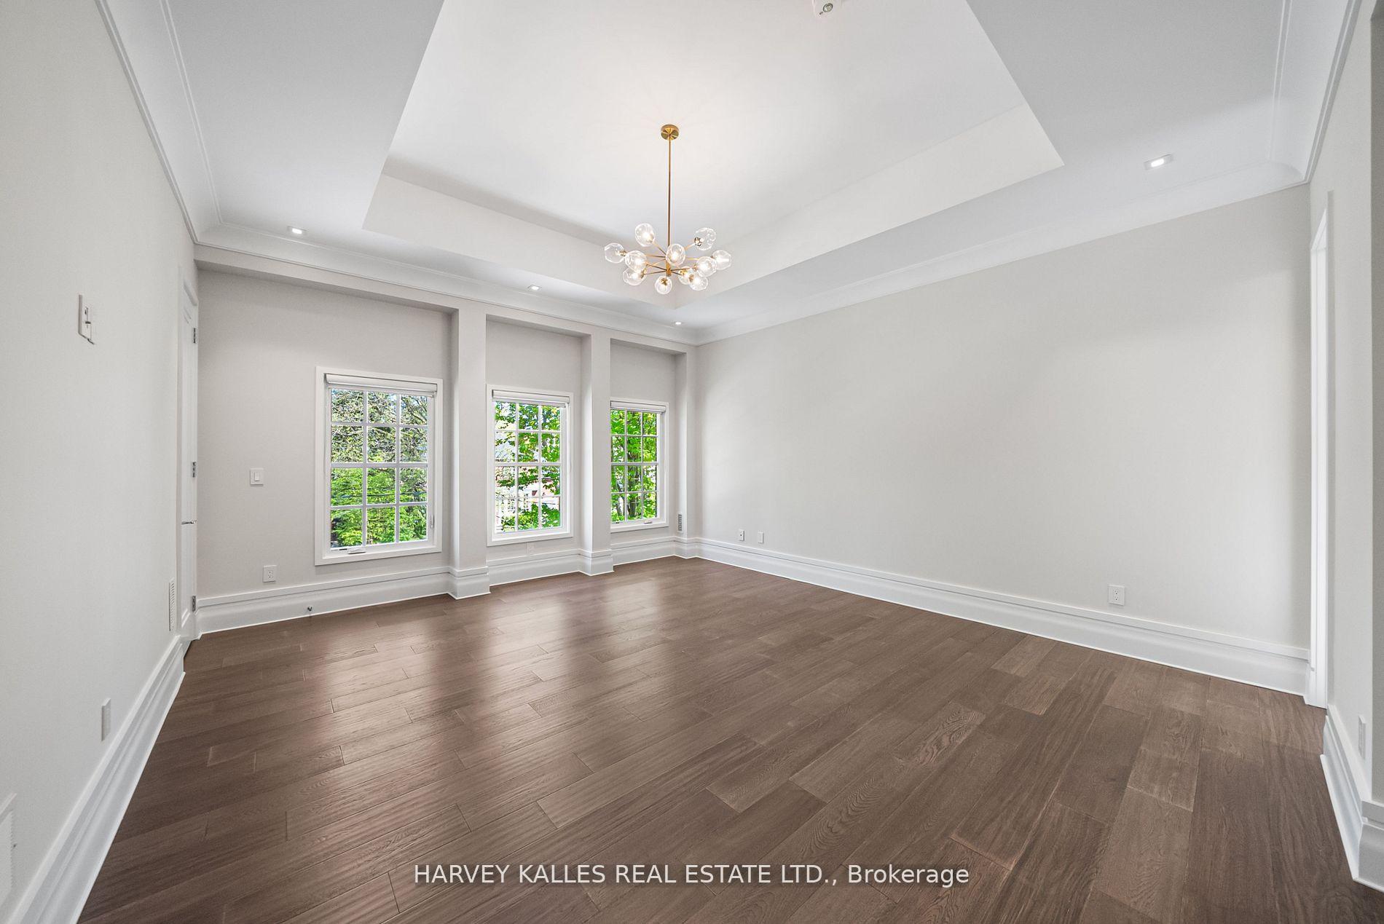
Empty room with brown wood-look floors, a tray ceiling, and a gold chandelier.
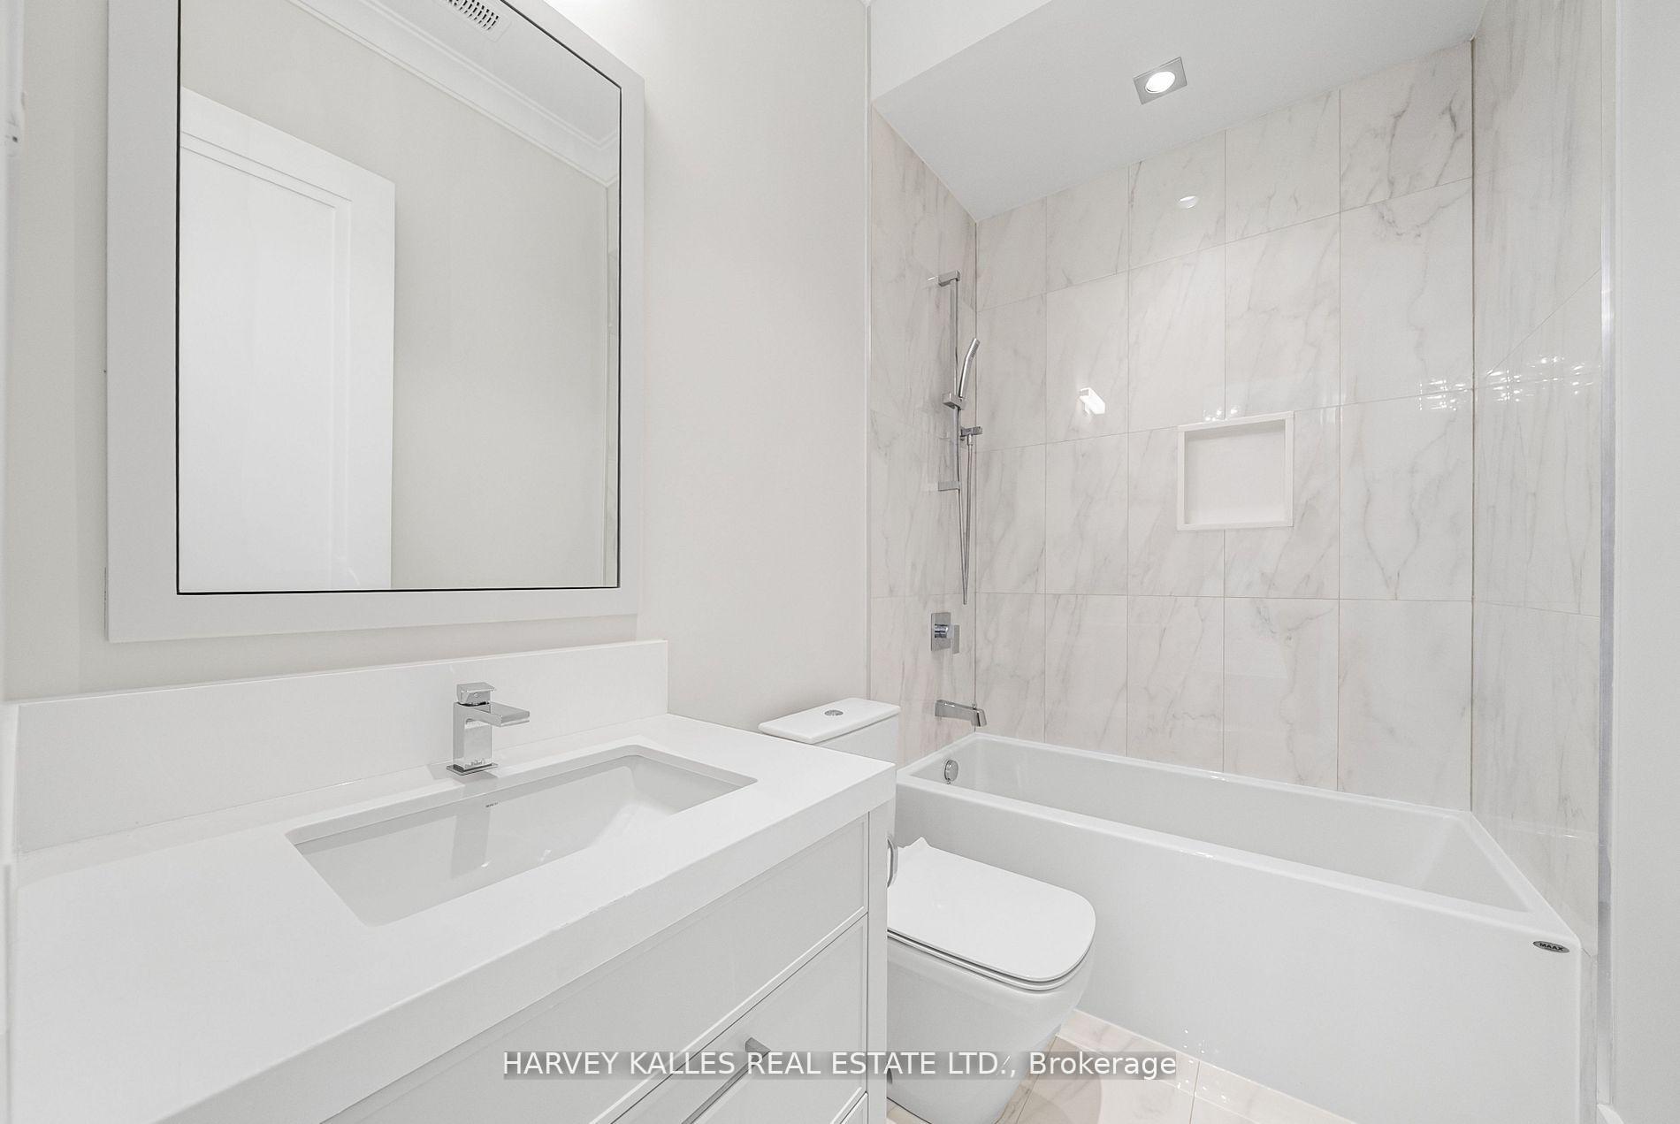
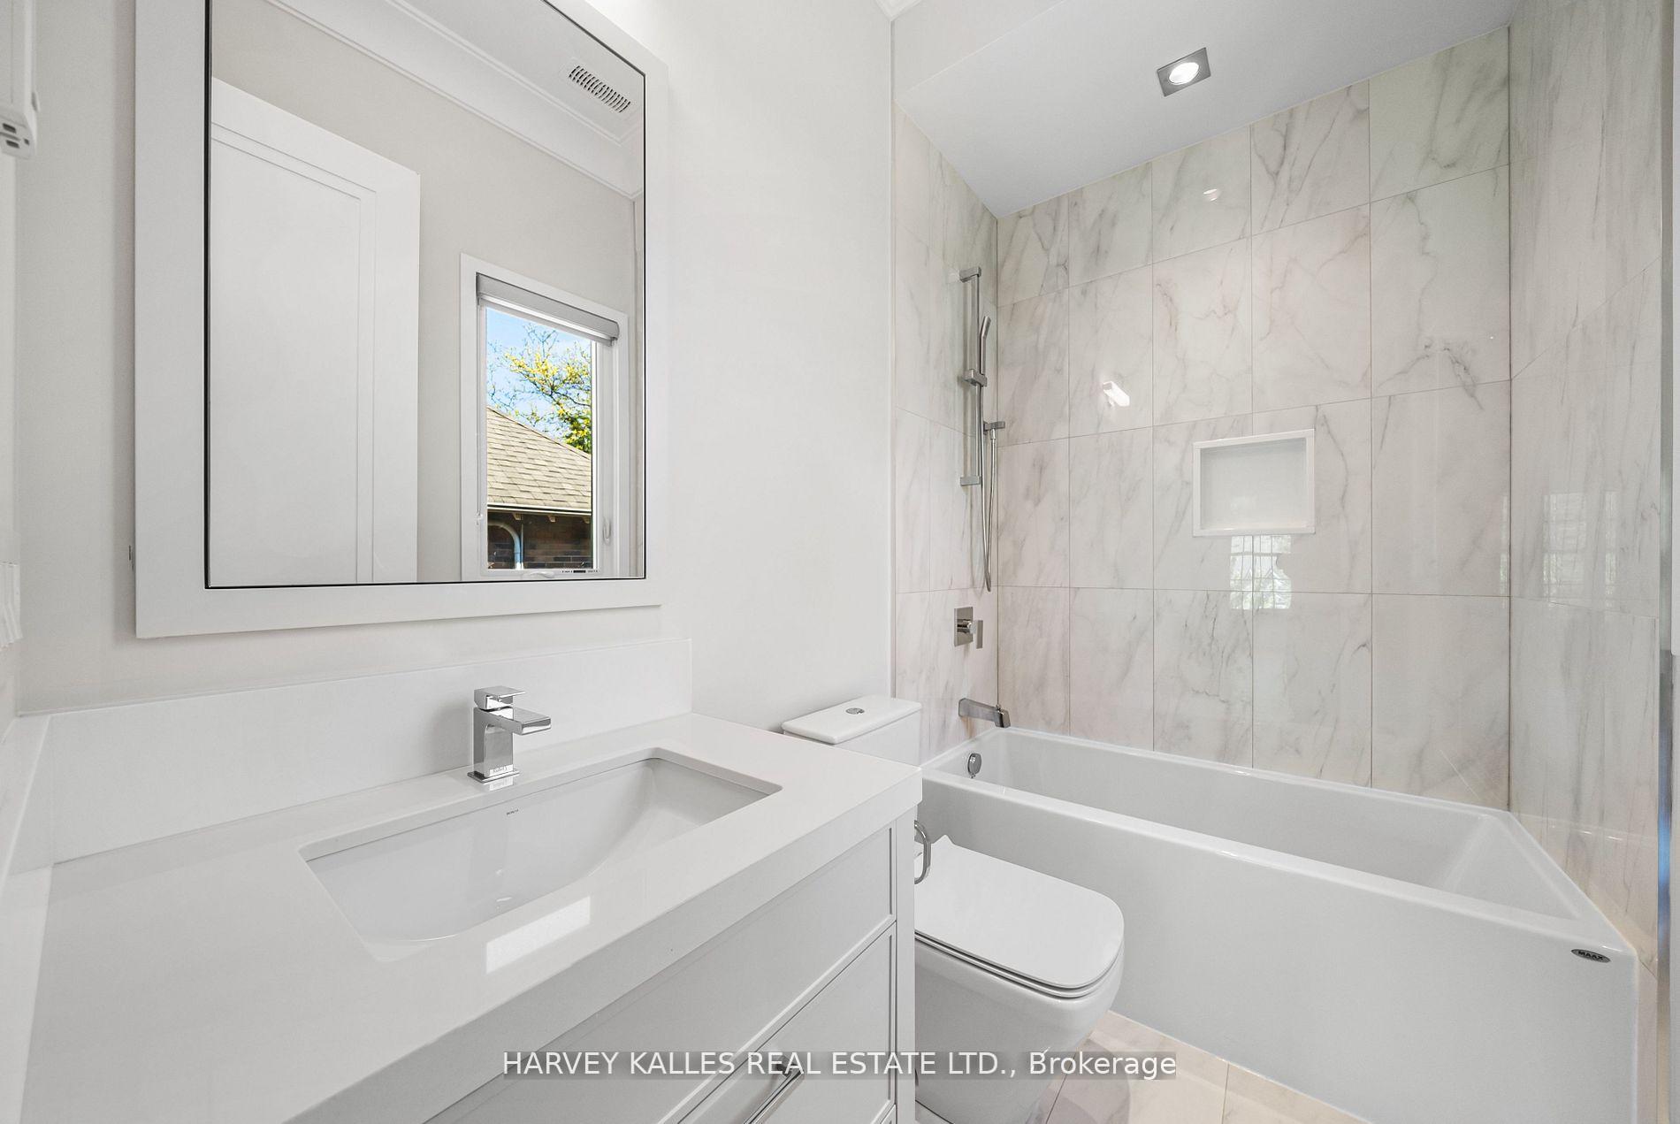
Modern bathroom with a white vanity, large mirror, and bathtub with marble-look tile.
Vacant room with dark wood floors, a tray ceiling, and three large windows.
Modern bathroom with marble-look shower walls, a bathtub, and a white vanity.
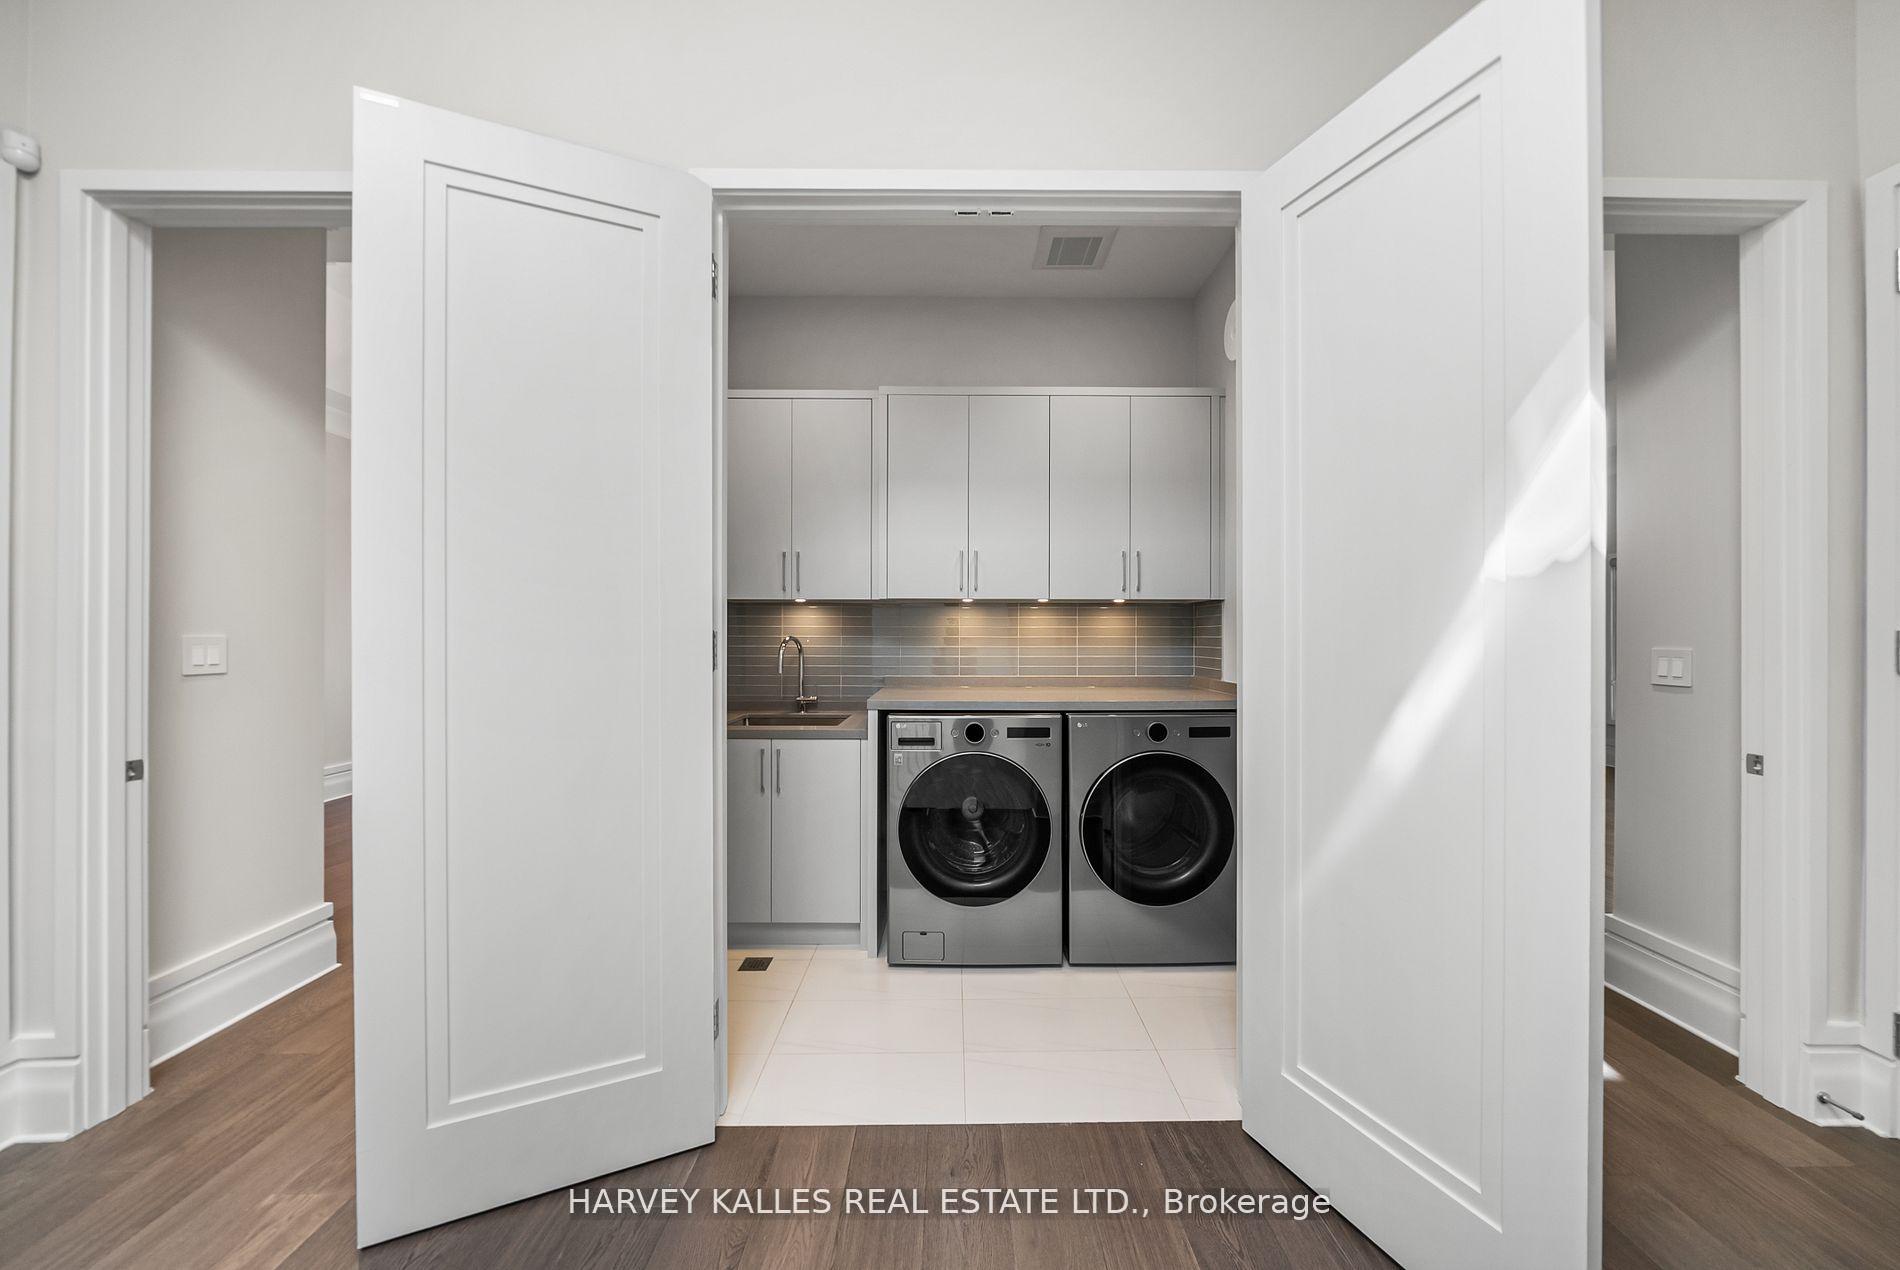
Laundry room with front-loading washer and dryer, white cabinetry, and a sink.
Empty room with dark wood floors, three tall windows, and a modern chandelier.
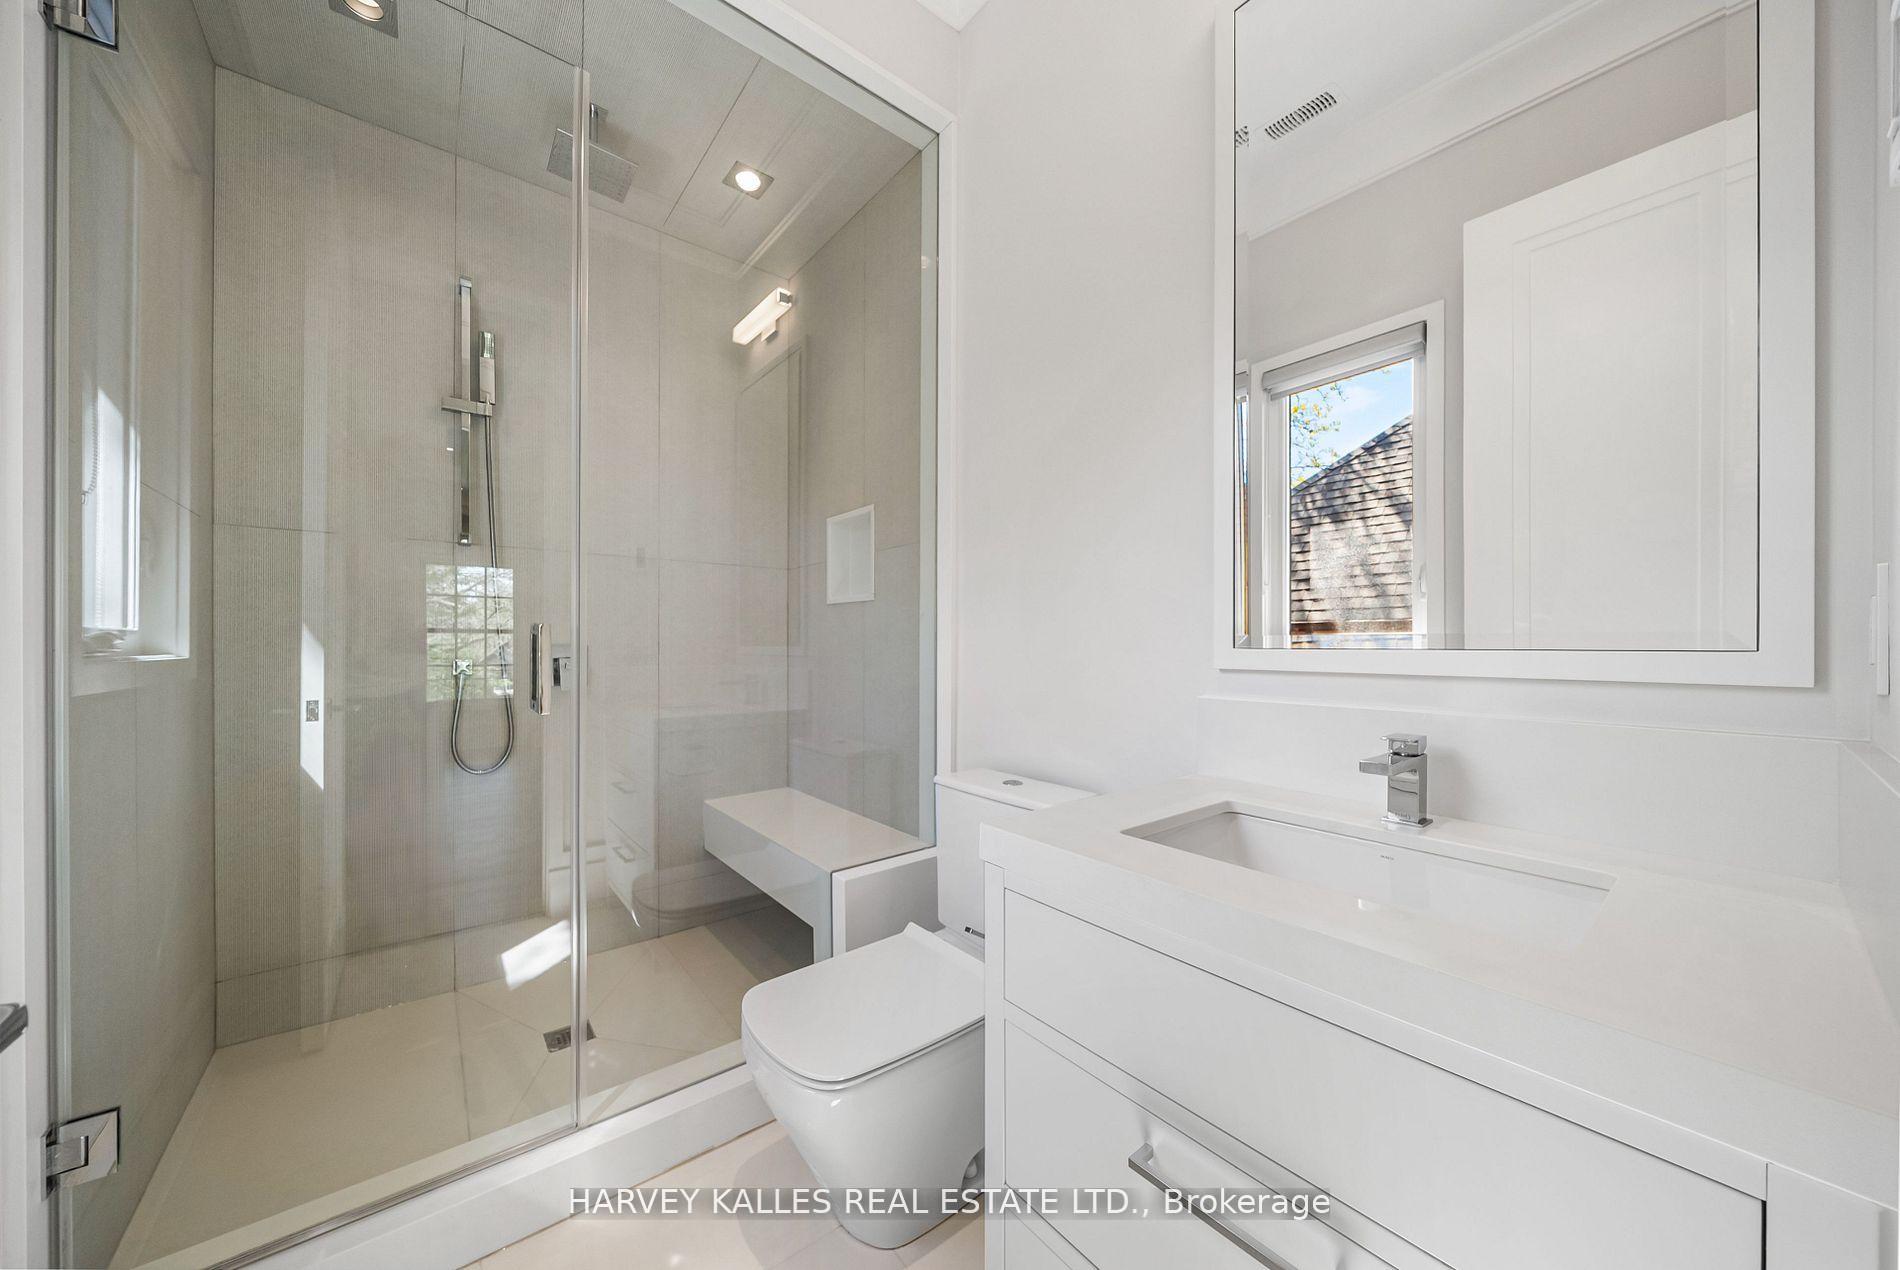
Modern bathroom with a glass walk-in shower, white vanity, and window.
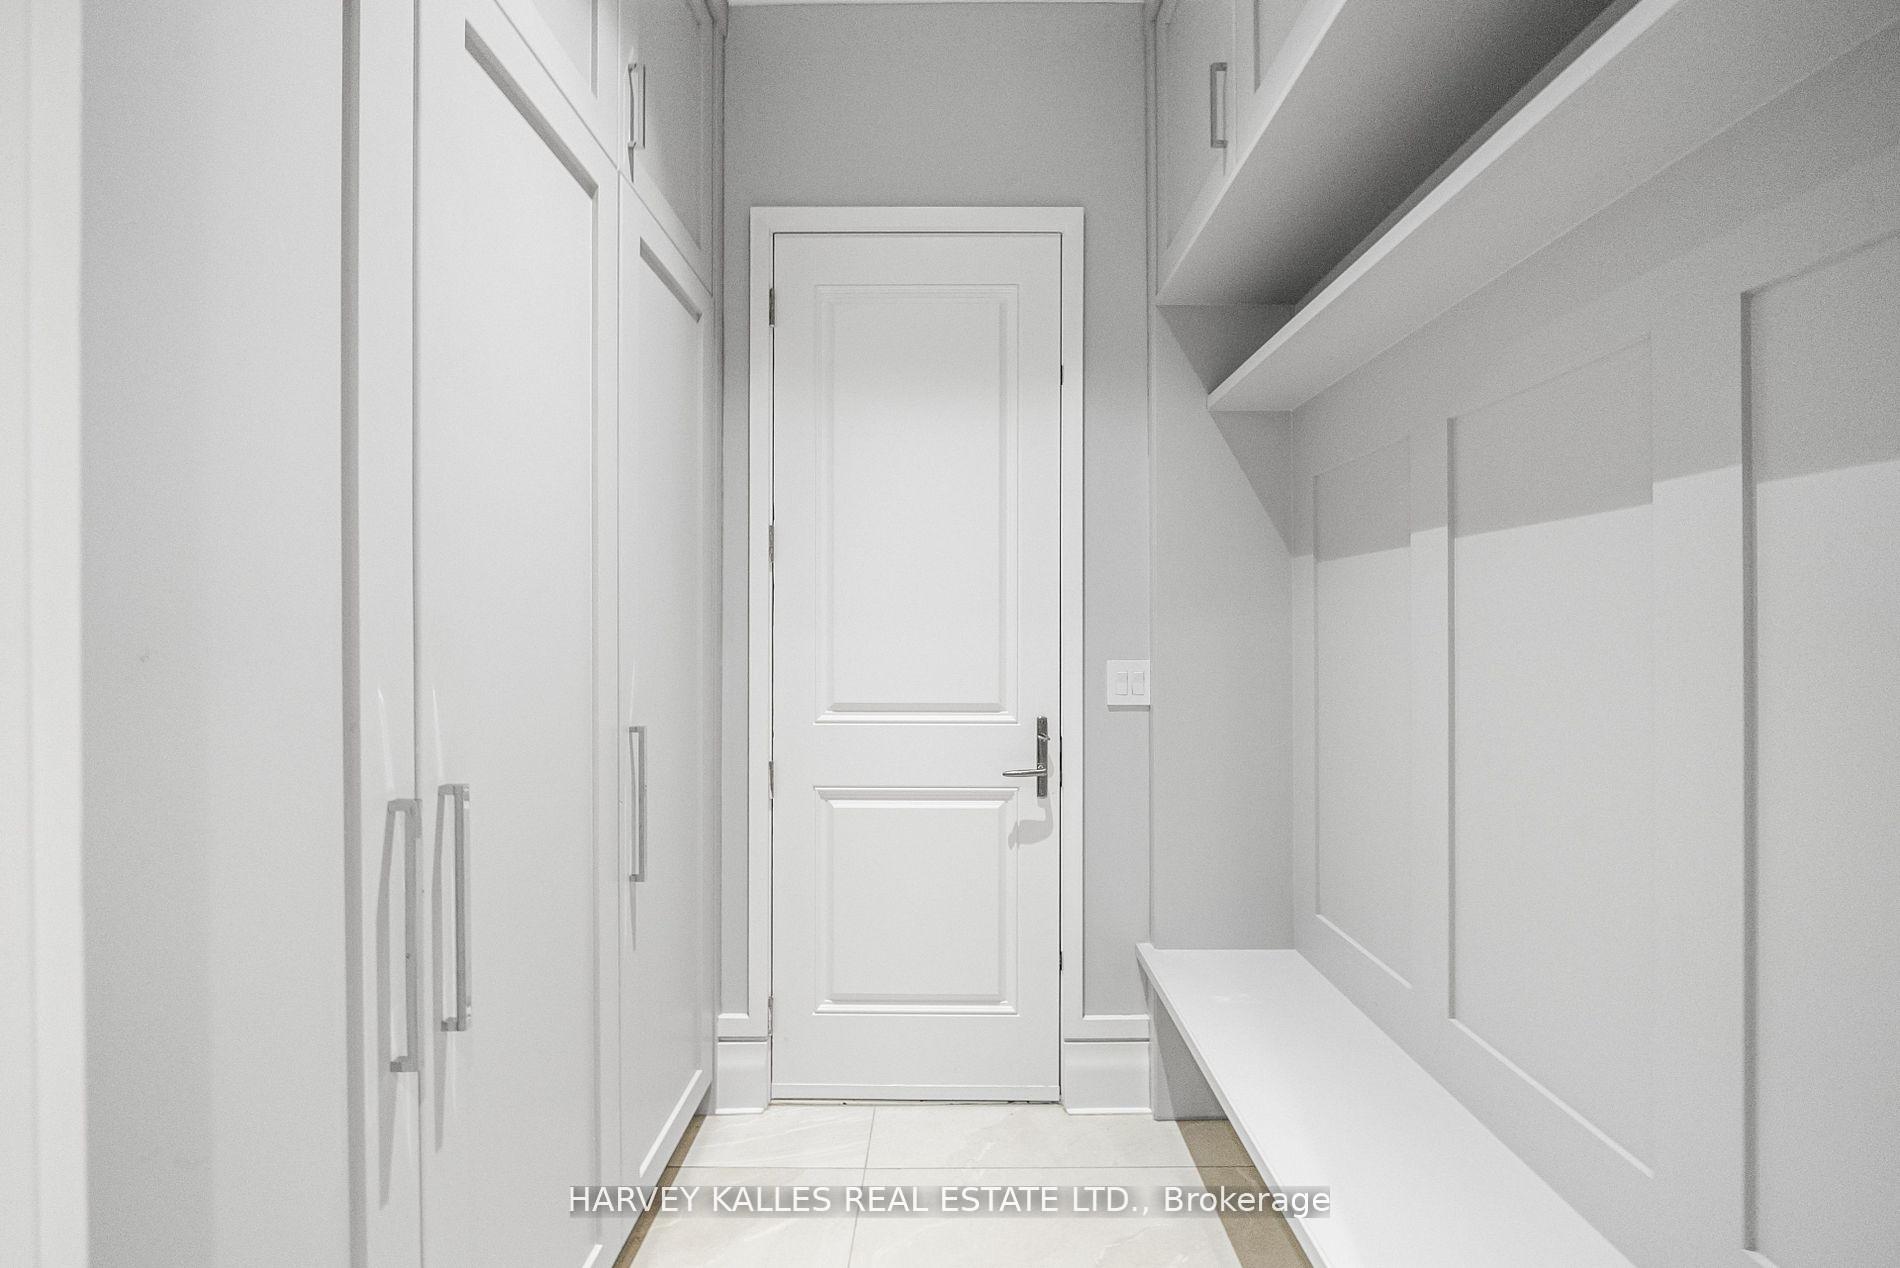
Entry hallway with white built-in storage, a long bench, and a paneled door.
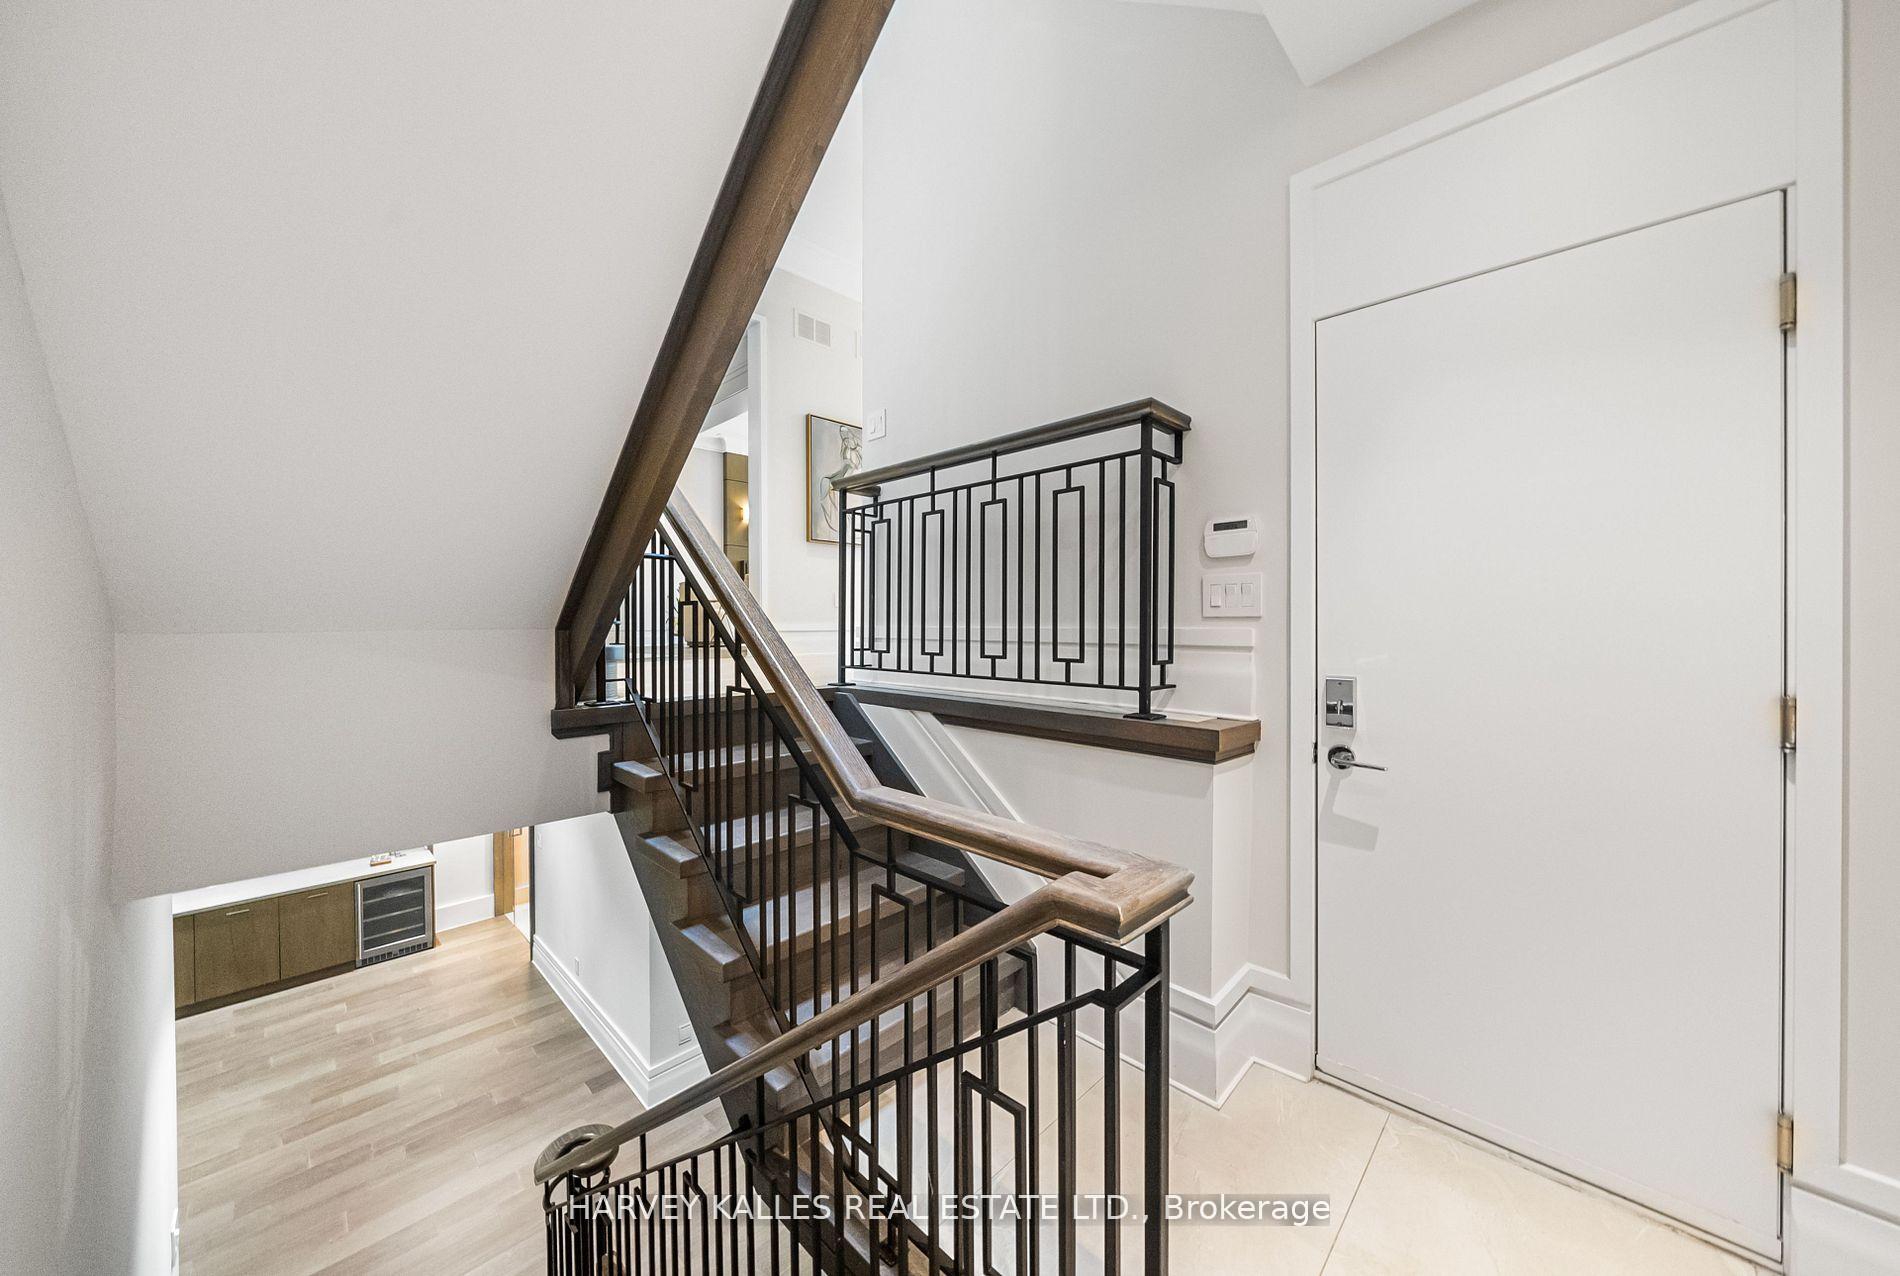
Stairwell with dark wood handrails, black metal balusters, and a view to the lower-level kitchenette.
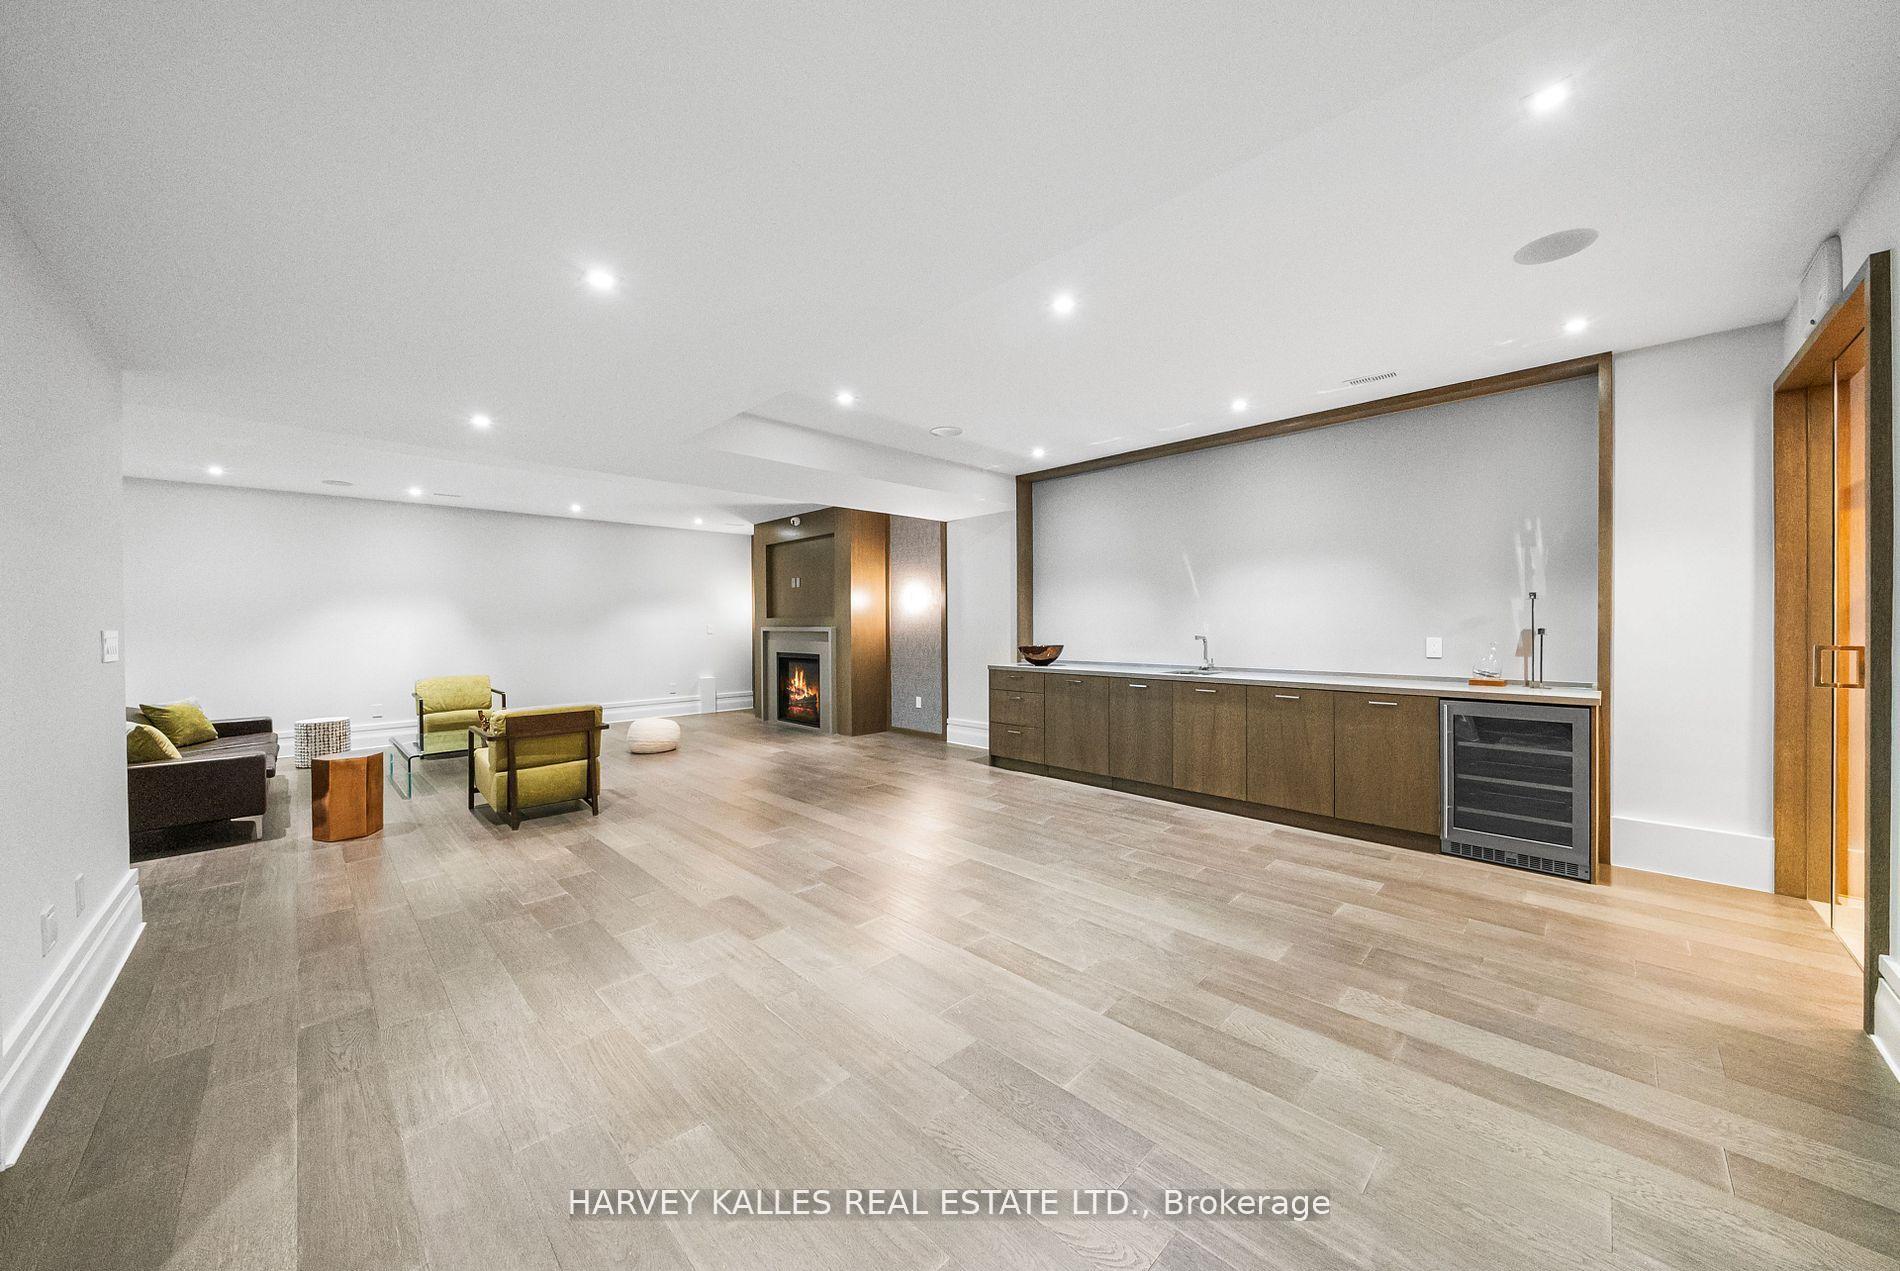
Basement recreation room with a long built-in wet bar, fireplace, and lounge seating.
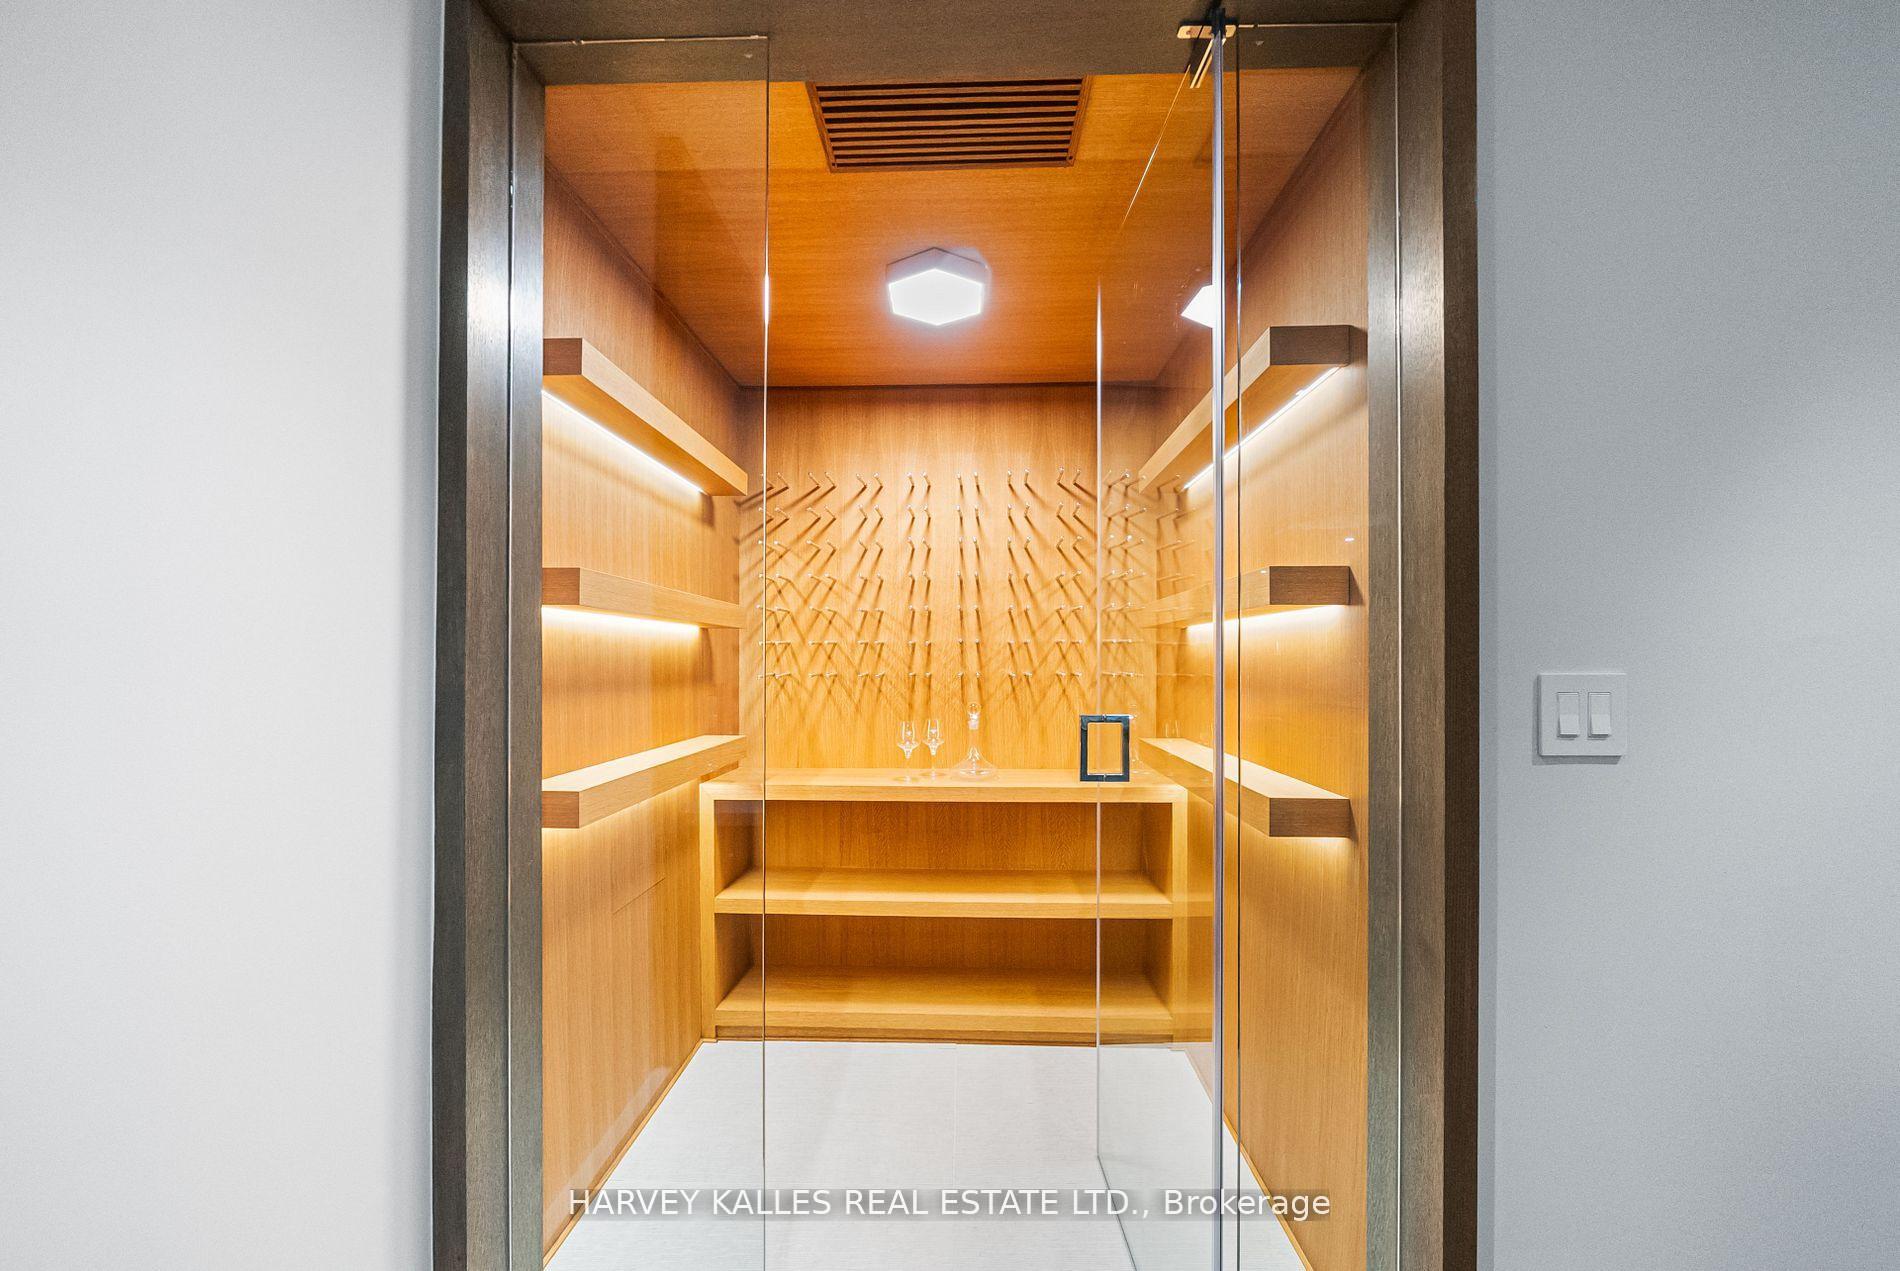
Glass-enclosed wine cellar with illuminated wood shelves, bottle racks, and a counter.
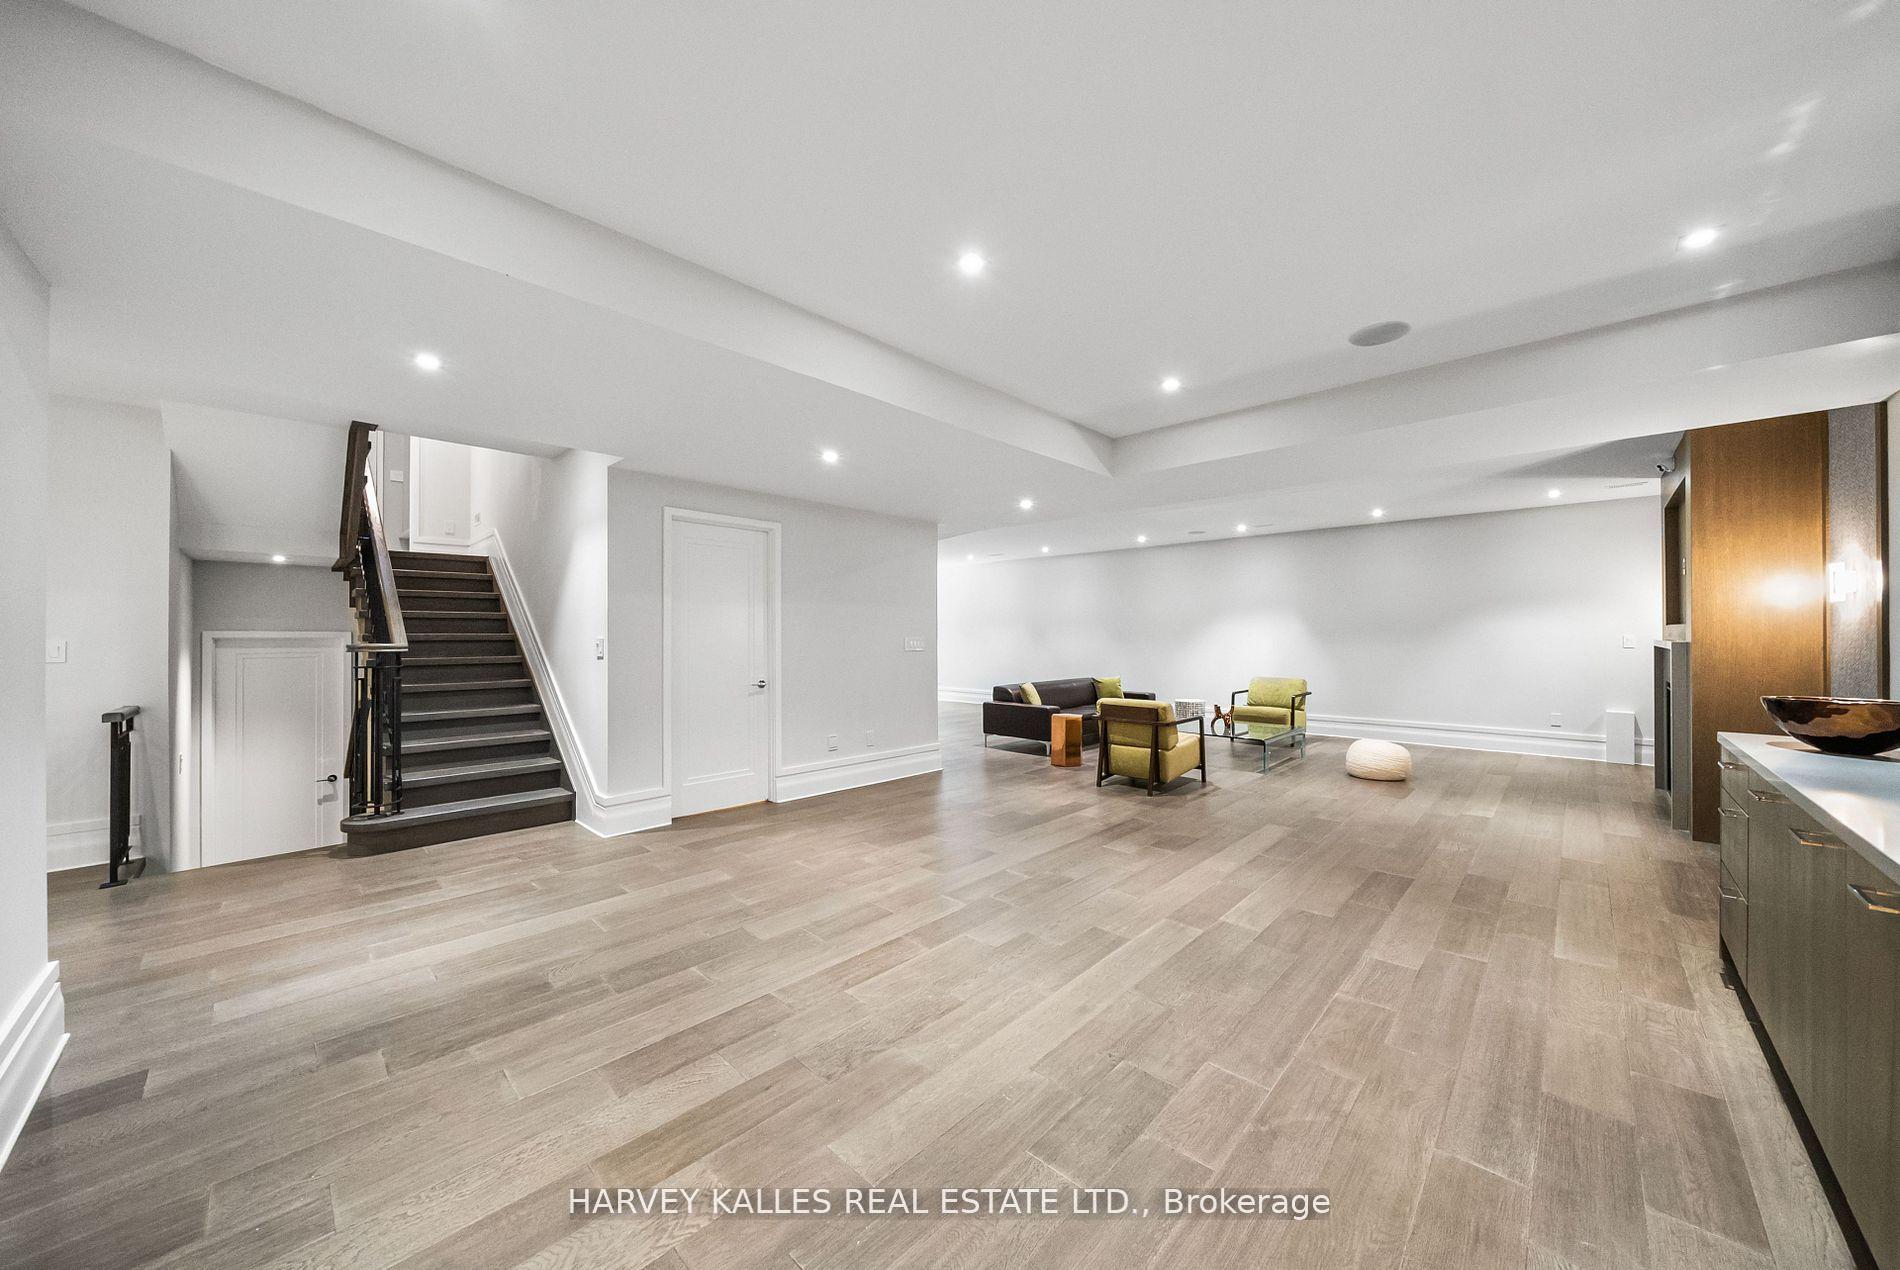
Finished lower-level living area with gray flooring, staircase, and a small seating area.
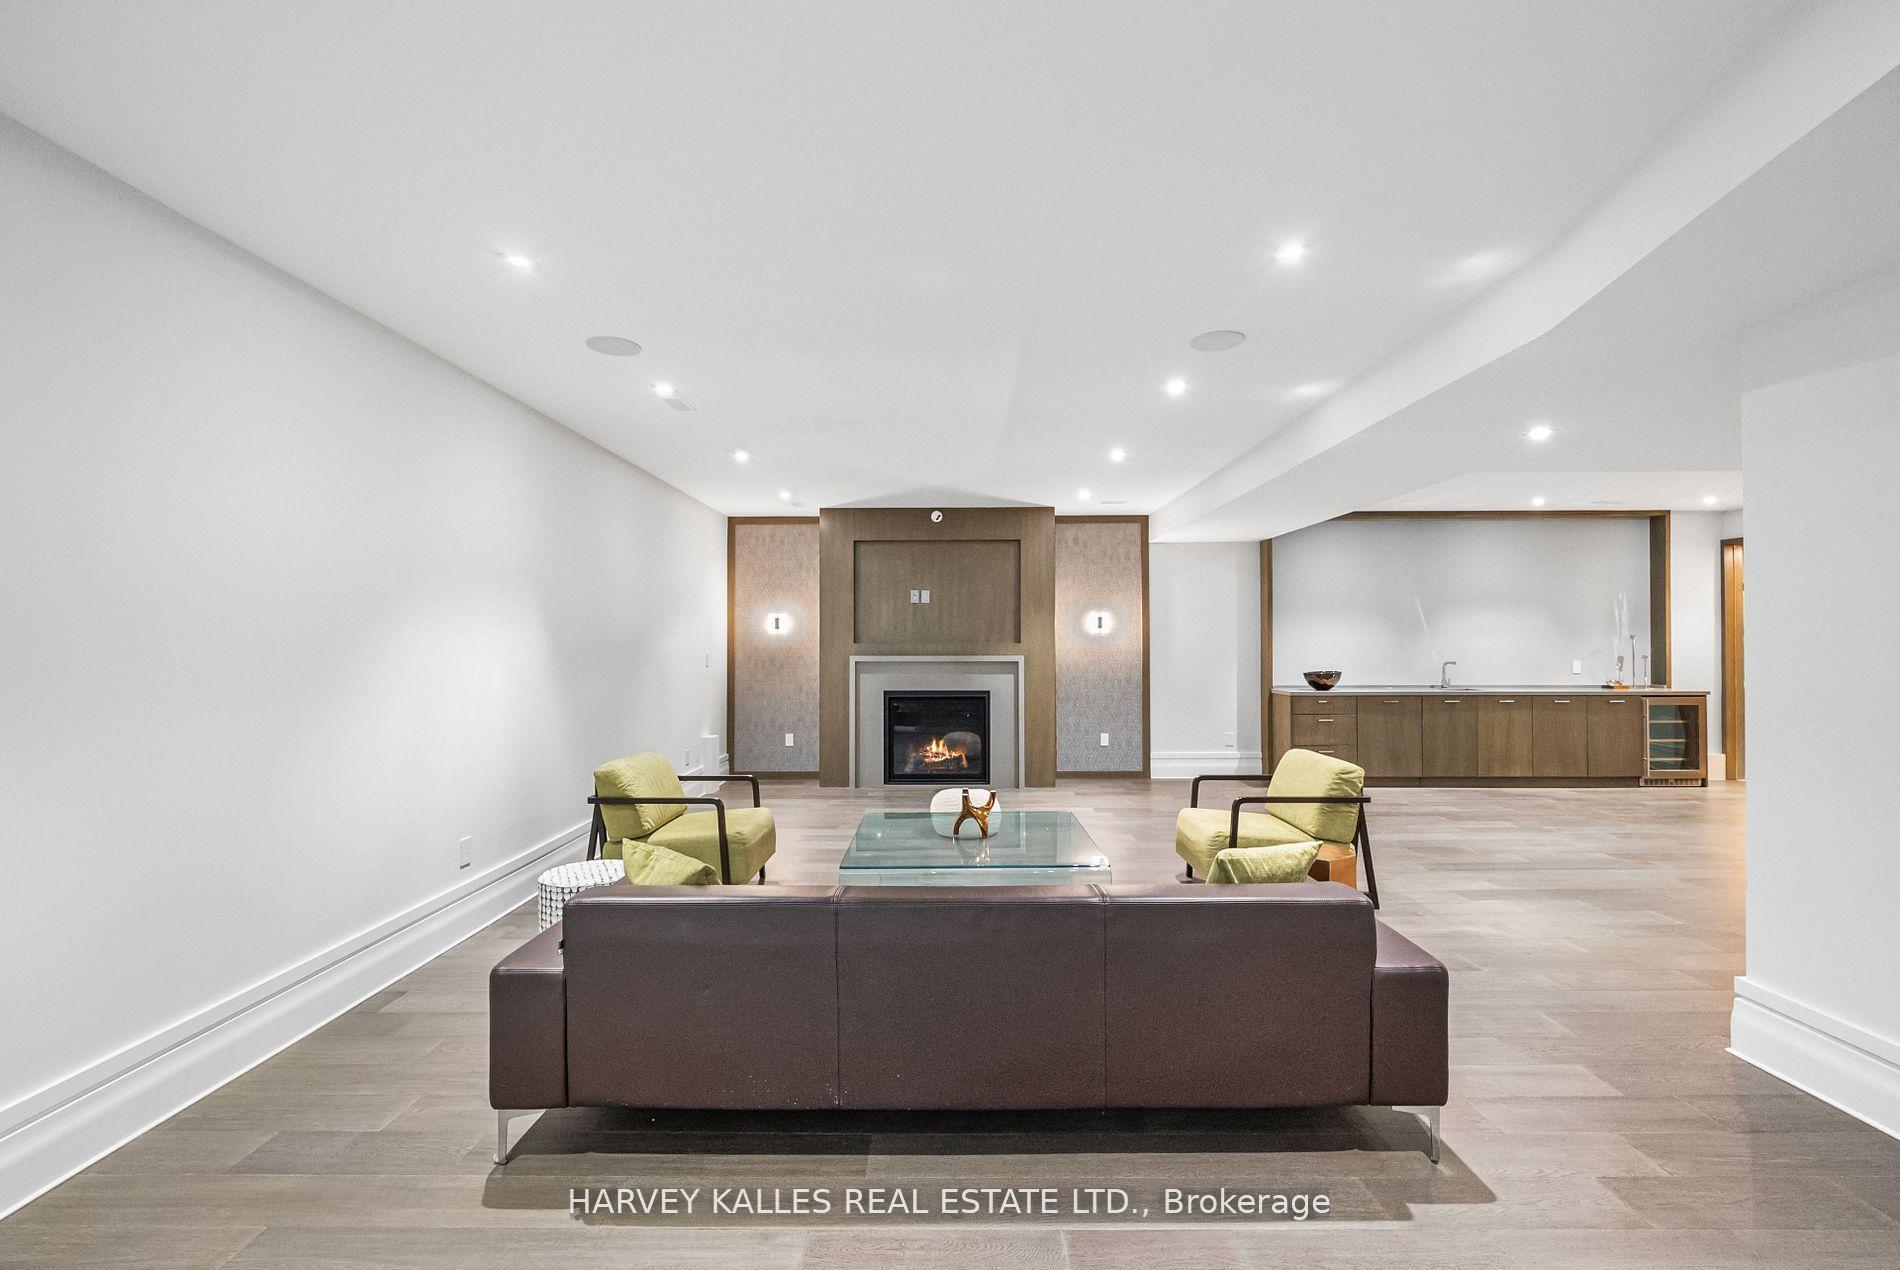
Furnished recreation room with a fireplace, glass coffee table, leather sofa, and illuminated built-in display.
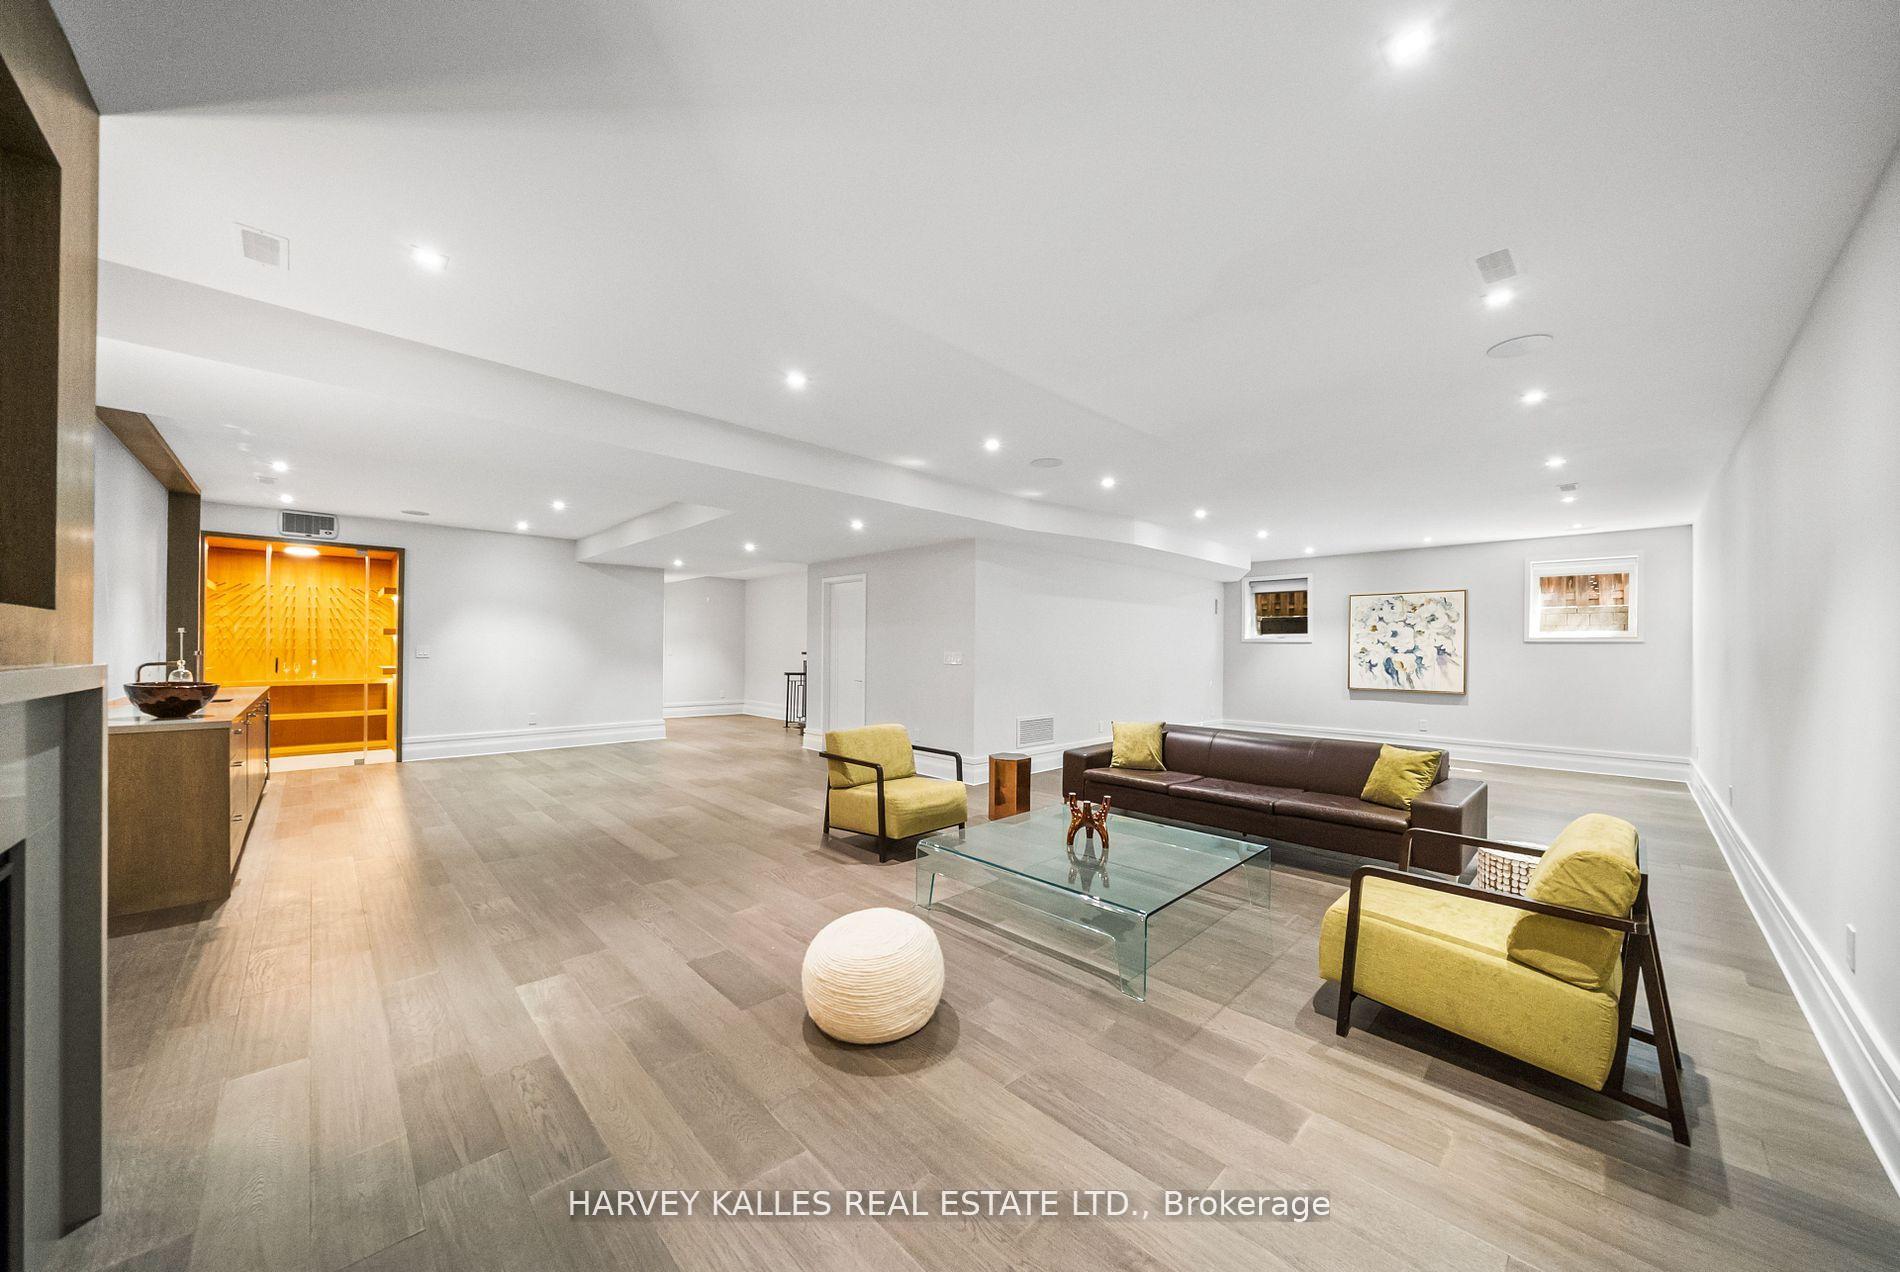
Modern living room with a fireplace, dark sofa, green armchairs, and built-in wet bar.
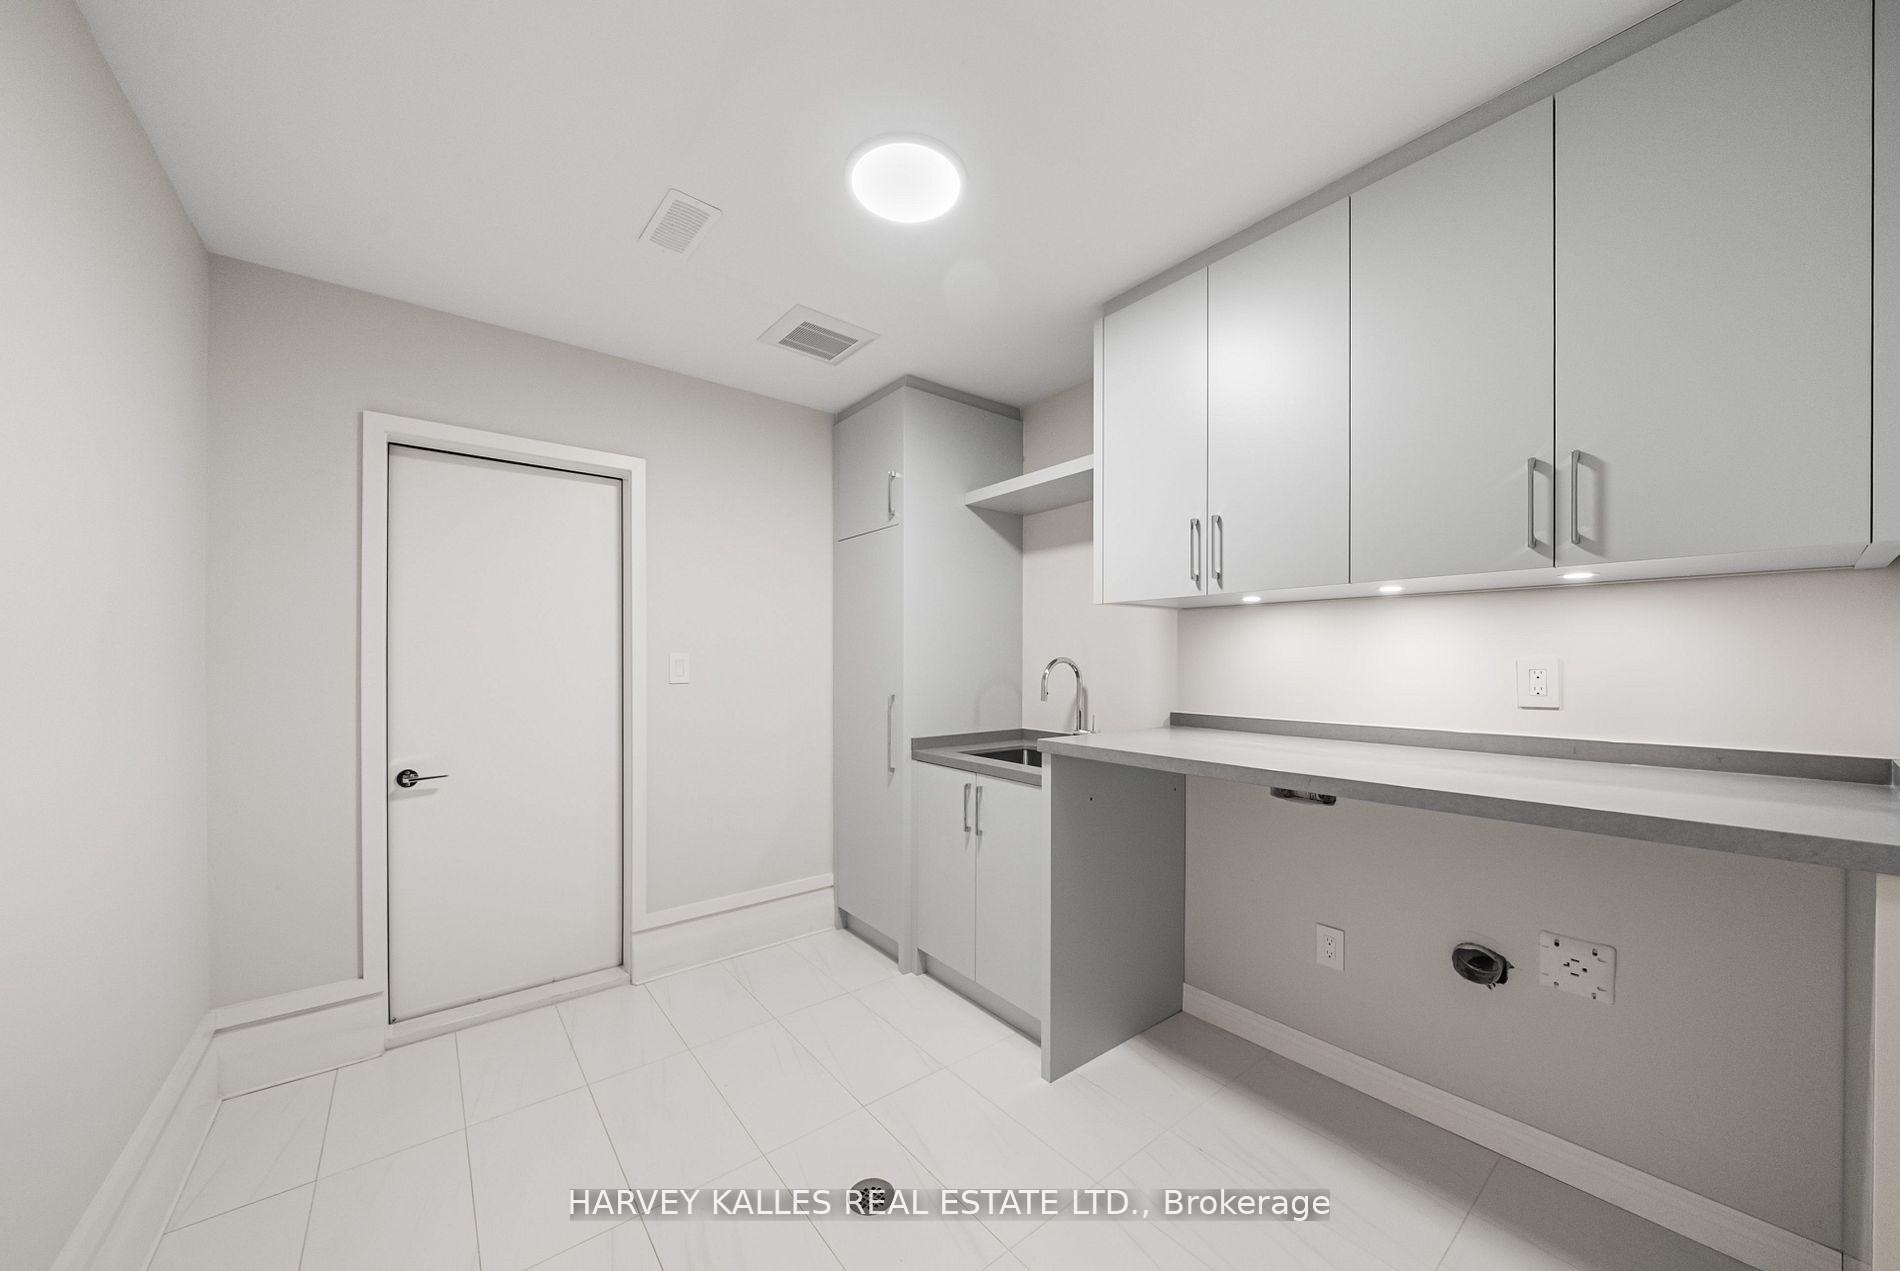
Compact utility kitchen with white cabinets, gray countertop, small sink, and tiled floor.
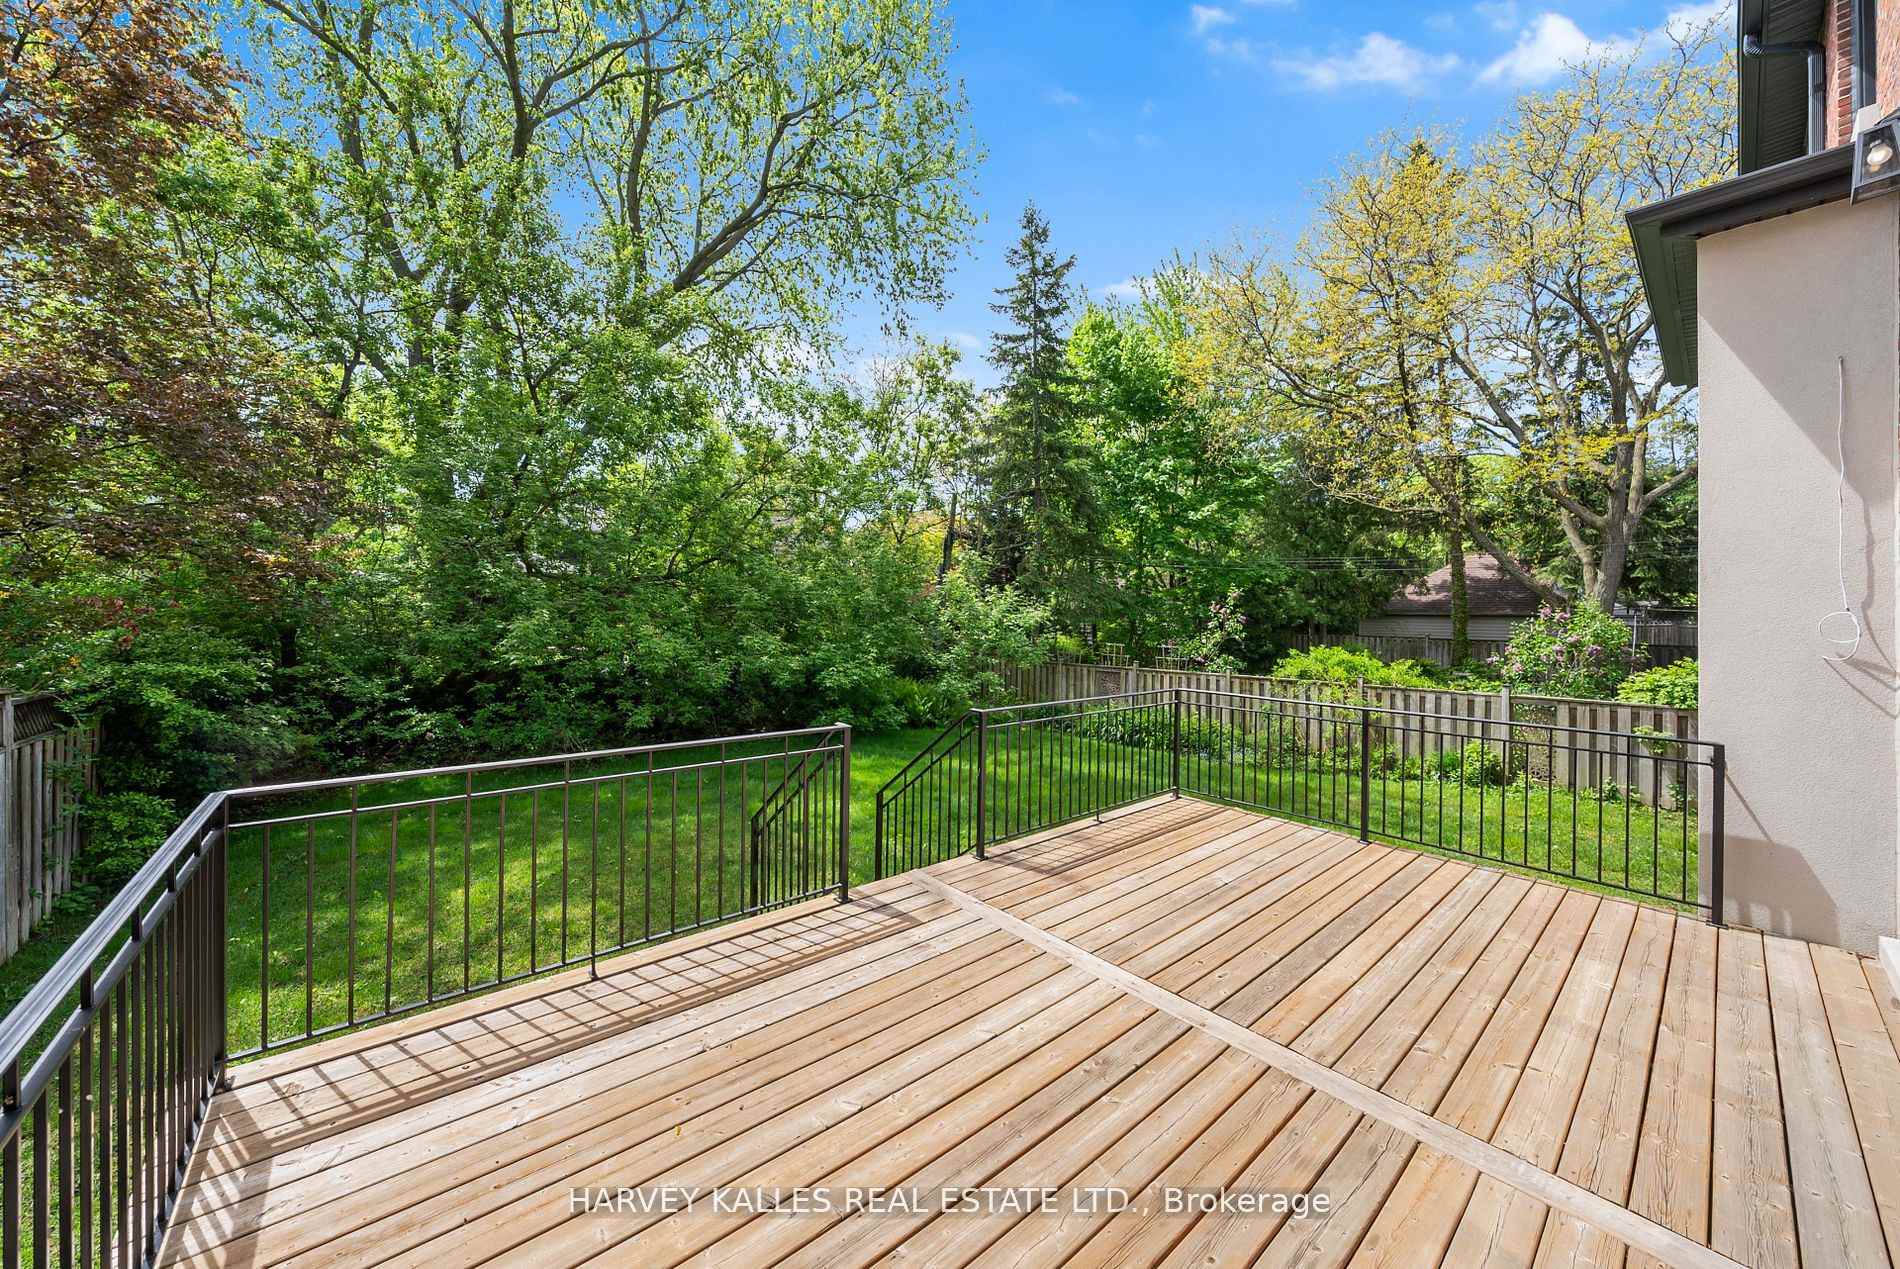
Wooden backyard deck overlooks a fenced lawn shaded by mature trees.
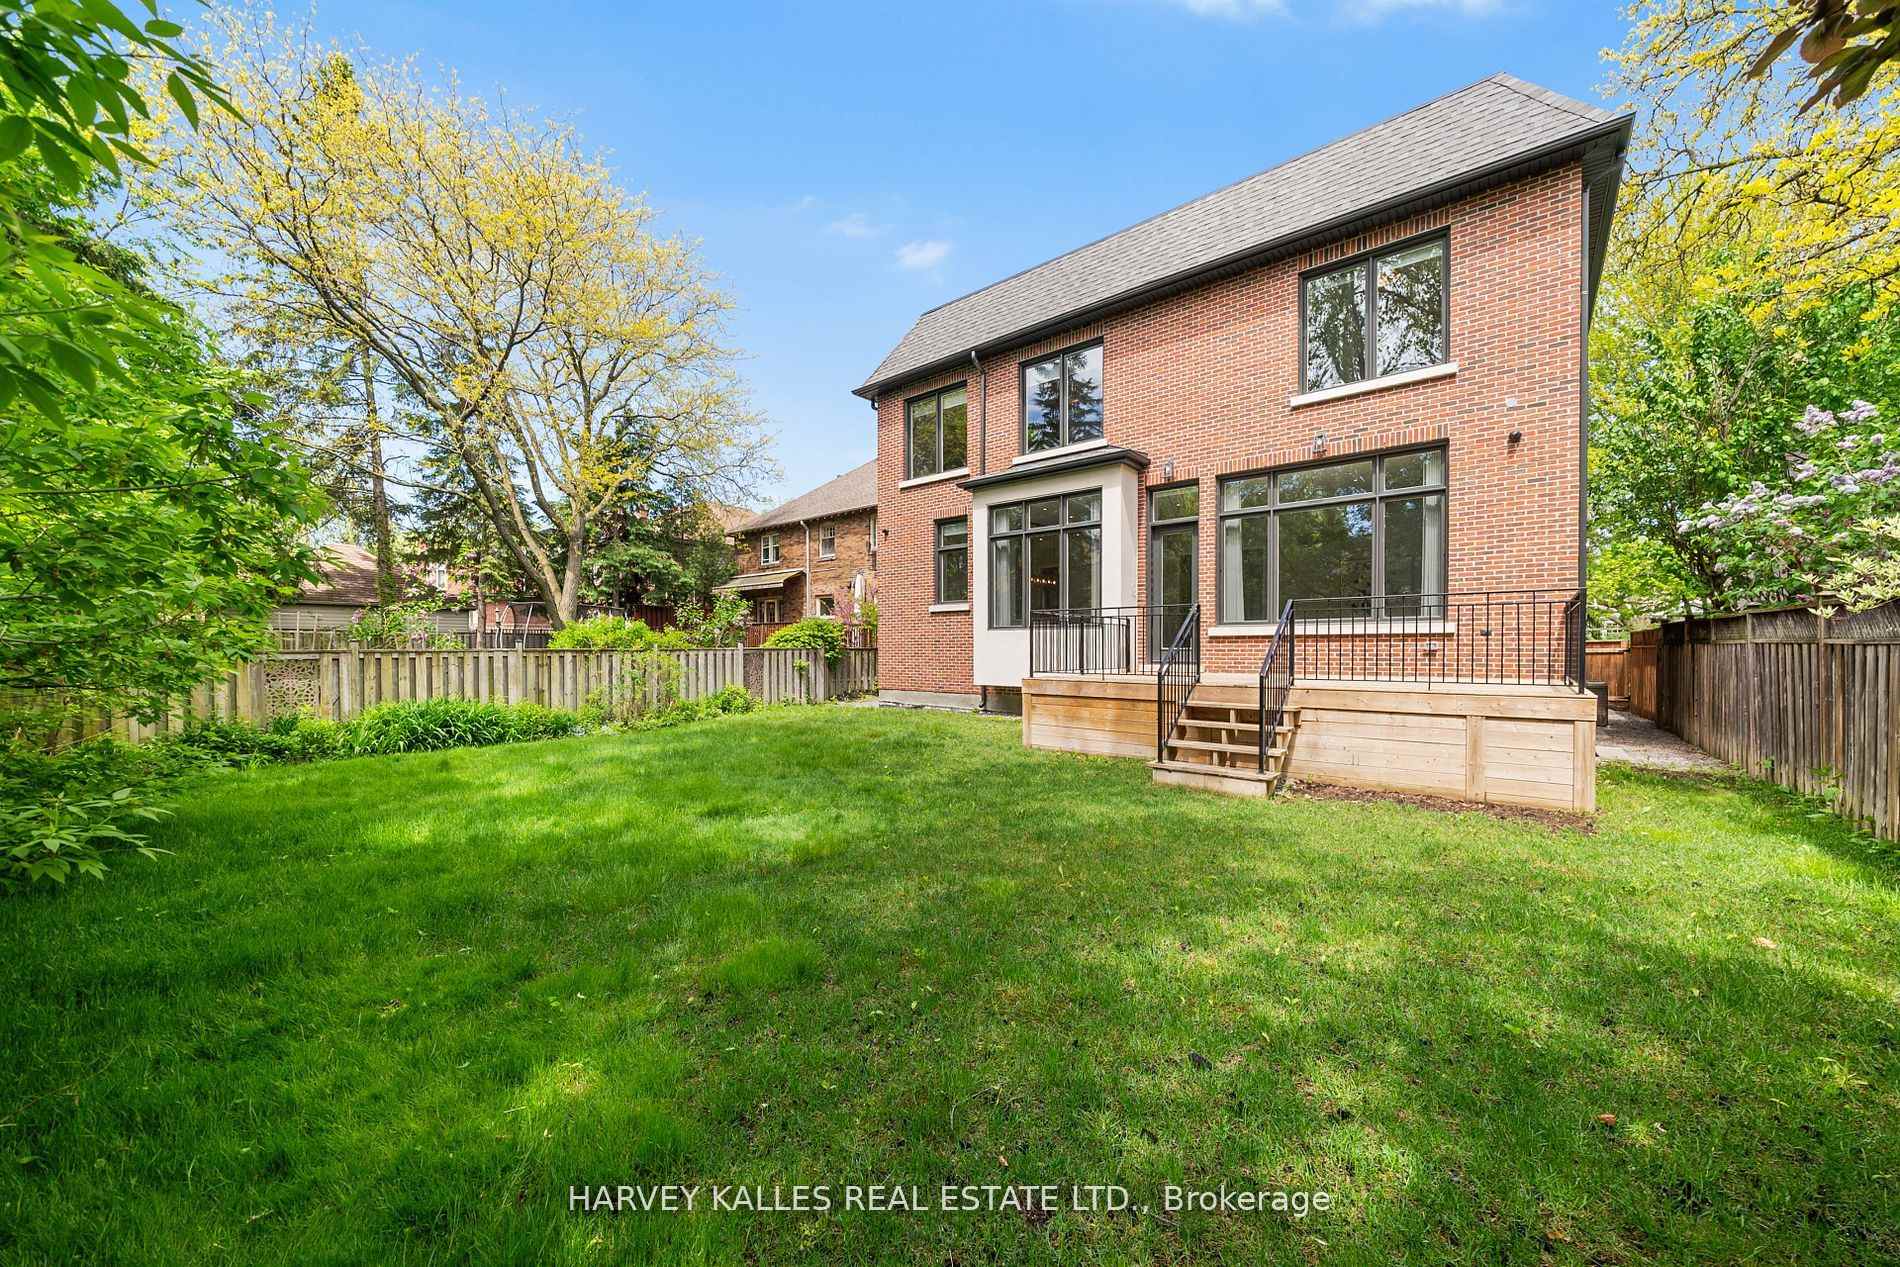
Red brick home with a raised wooden deck overlooking a broad green backyard.
VIEW PHOTOS
$6,290,000 CAD

163 Cortleigh Boulevard, Toronto

5 Beds 6 Baths

Description

Welcome To The Finest Of Lytton Park. This Newly Built Georgian Beauty Built By Enirox Group Offers Over 6,300 Sq. Ft. Of Refined Living Space With Soaring 11-Foot Ceilings On The Main Level, Seamlessly Blending Grand Living And Dining Areas With A Designer Chefs Kitchen Featuring Custom Cabinetry, A Large Centre Island, And A Smooth Flow Into The Family Room With Walkout To A South-Facing Deck And Private Yard. Every Detail Speaks Of Craftsmanship And Care, From The Custom Millwork To The Thoughtfully Designed Layout, All Designed For Everyday Living And Entertaining At Its Finest. The Main Floor Also Includes A Sophisticated Private Study, Perfect For Work Or Relaxation. Upstairs, Discover Your Primary Suite With A Walk-In Dressing Room And Spa-Like Ensuite, Alongside Three Additional Sizable Bedrooms Each Complete With Their Own Ensuite. The Fully Finished Lower Level Is Designed For Entertaining And Comfort, Featuring A Spacious Rec Room With Wet Bar, Wine Cellar, Guest Suite With Bath, And Tons Of Space For A Gym Or Games Area, Plus A Convenient Side Entrance With Mudroom And Direct Access To An Oversized Garage With Car Lift. Steps To Schools, Parks, Yonge Street, LPCI, And The Best Of Avenue Road. Experience The Kind Of Home That's Even More Impressive In Person, One Visit And You'll See Why It Defines Lytton Park Living.

Share Property

Location

163 Cortleigh Boulevard, Toronto, Toronto C04, ON M5N 1P6, CA

Status

For Sale

Property Amenities

Interior
Total Bedrooms: 5
Other Interior Features Auto Garage Door Remote, Central Vacuum, Storage, Bar Fridge, Built-In Oven, Intercom
Area & Lot
MLS® ID C13861798
Architecture Styles 2-Storey
Type Residential
Status For Sale
Exterior
Pool None
Air conditioning Central Air
Heat type Forced Air
Sewer Sewer
Other Exterior Features Landscaped, Year Round Living, Porch, Lighting
Parking Private
Roof Other
Finance
Sales Price $6,290,000 CAD
Real Estate Tax $27,336 CAD yearly
Red-brick house with a columned entrance, attached garage, and leafy front yard.

Schedule a Showing

I would love to show you my beautiful property. Please select your preferred date and time below. I will be in touch shortly to confirm your appointment.

Schedule a Showing

I would love to show you my beautiful property. Please select your preferred date and time below. I will be in touch shortly to confirm your appointment.

Thank you for your interest in 163 Cortleigh Boulevard, Toronto, Toronto C04, ON M5N 1P6, CA. We are reviewing your request and will be in touch shortly!

Mortgage Calculator

Estimate your monthly mortgage payment, including the principal and interest, property taxes, and HOA. Adjust the values to generate a more accurate rate.

All estimates are provided for informational purposes only. Actual amounts may vary.
$0,000 Your Payment 20 15 65
$0,000 Your Payment

Lytton Park

A Personalized Real Estate Experience from Start to Finish

Every client deserves a strategy tailored to their goals. With trusted market knowledge, clear communication, and dedicated guidance, Courtney is committed to helping you achieve the best possible outcome.