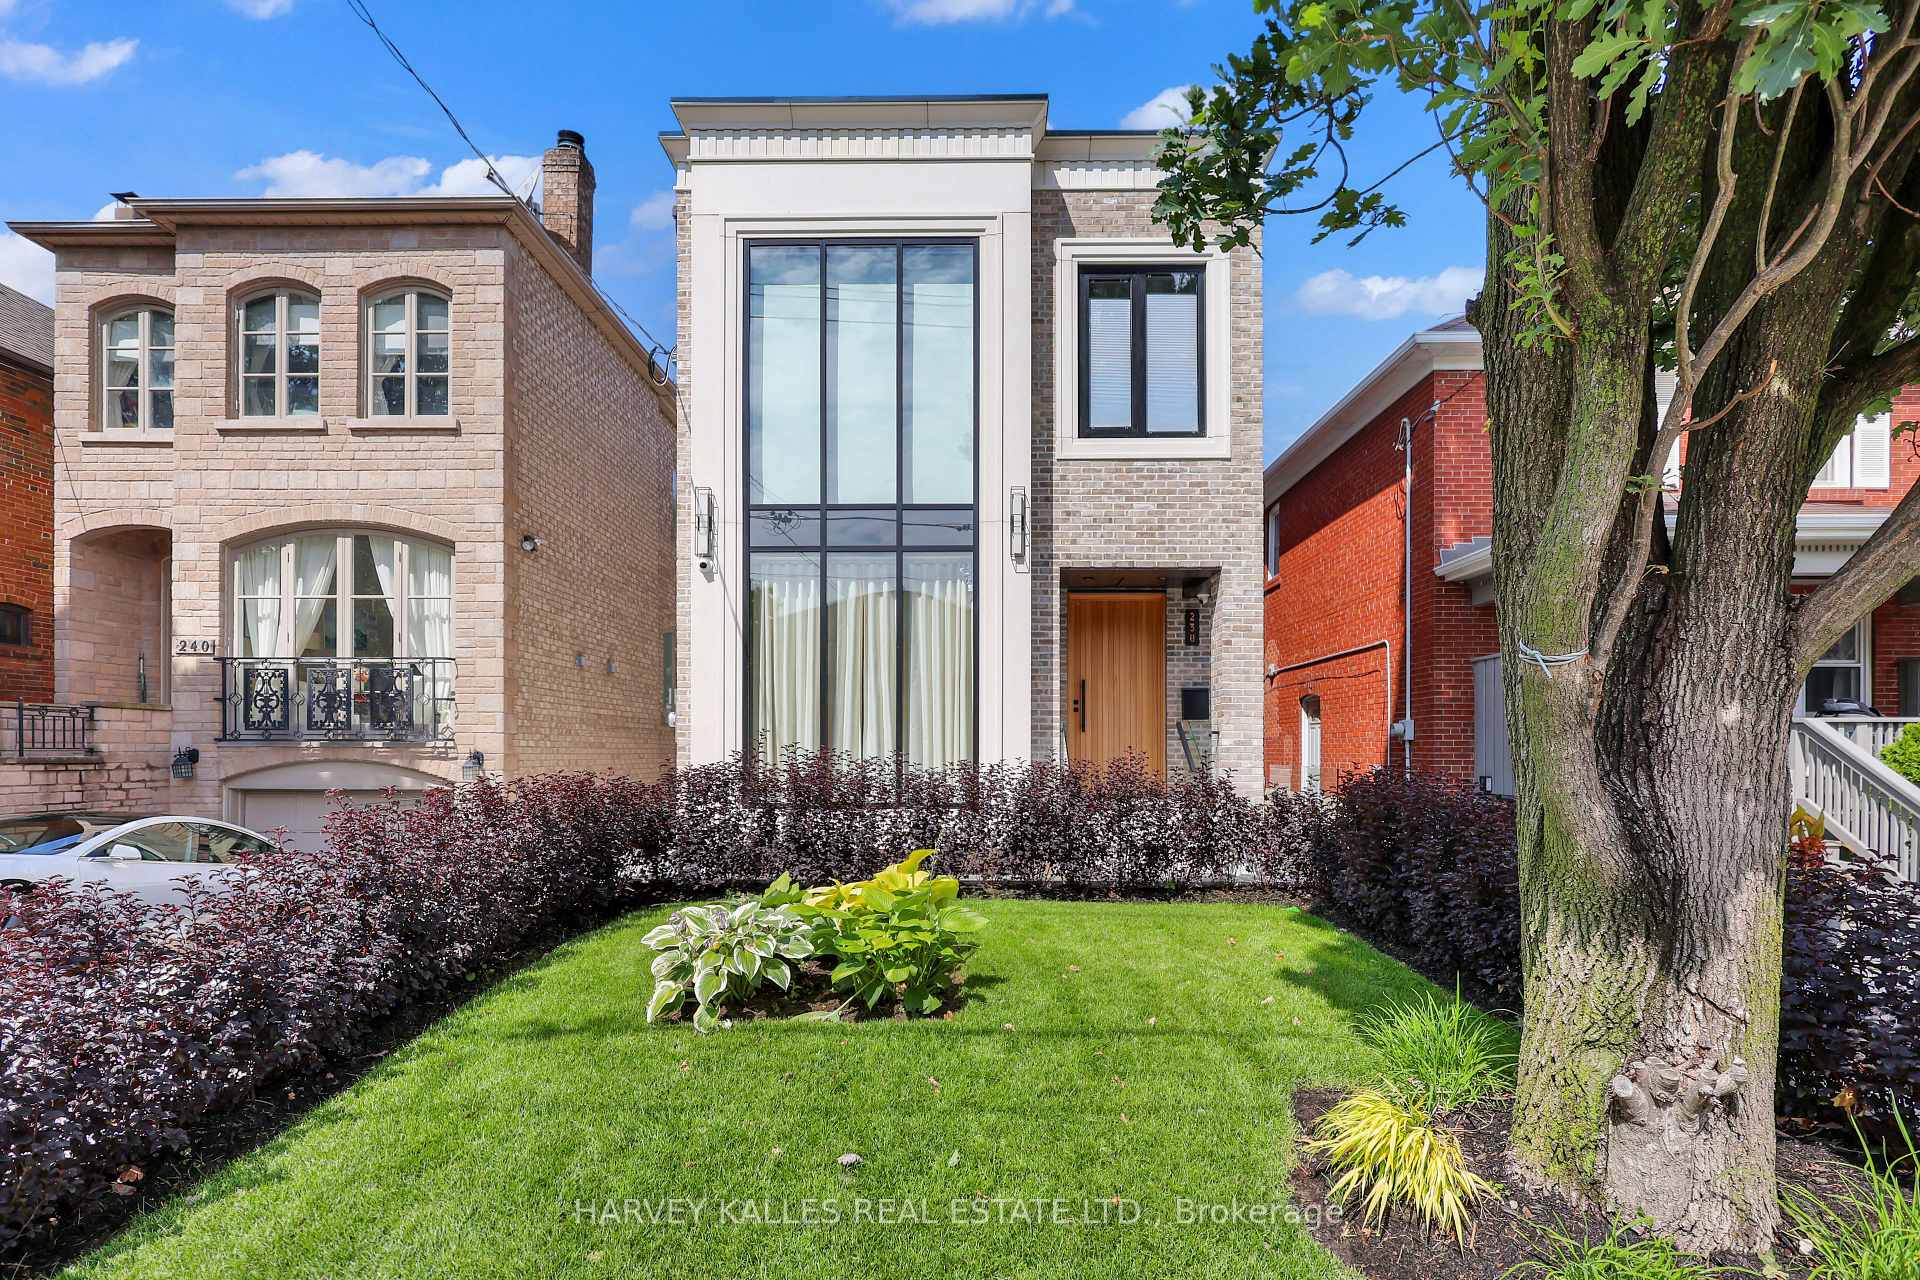
Modern brick home with a tall central window, landscaped lawn and mature tree.
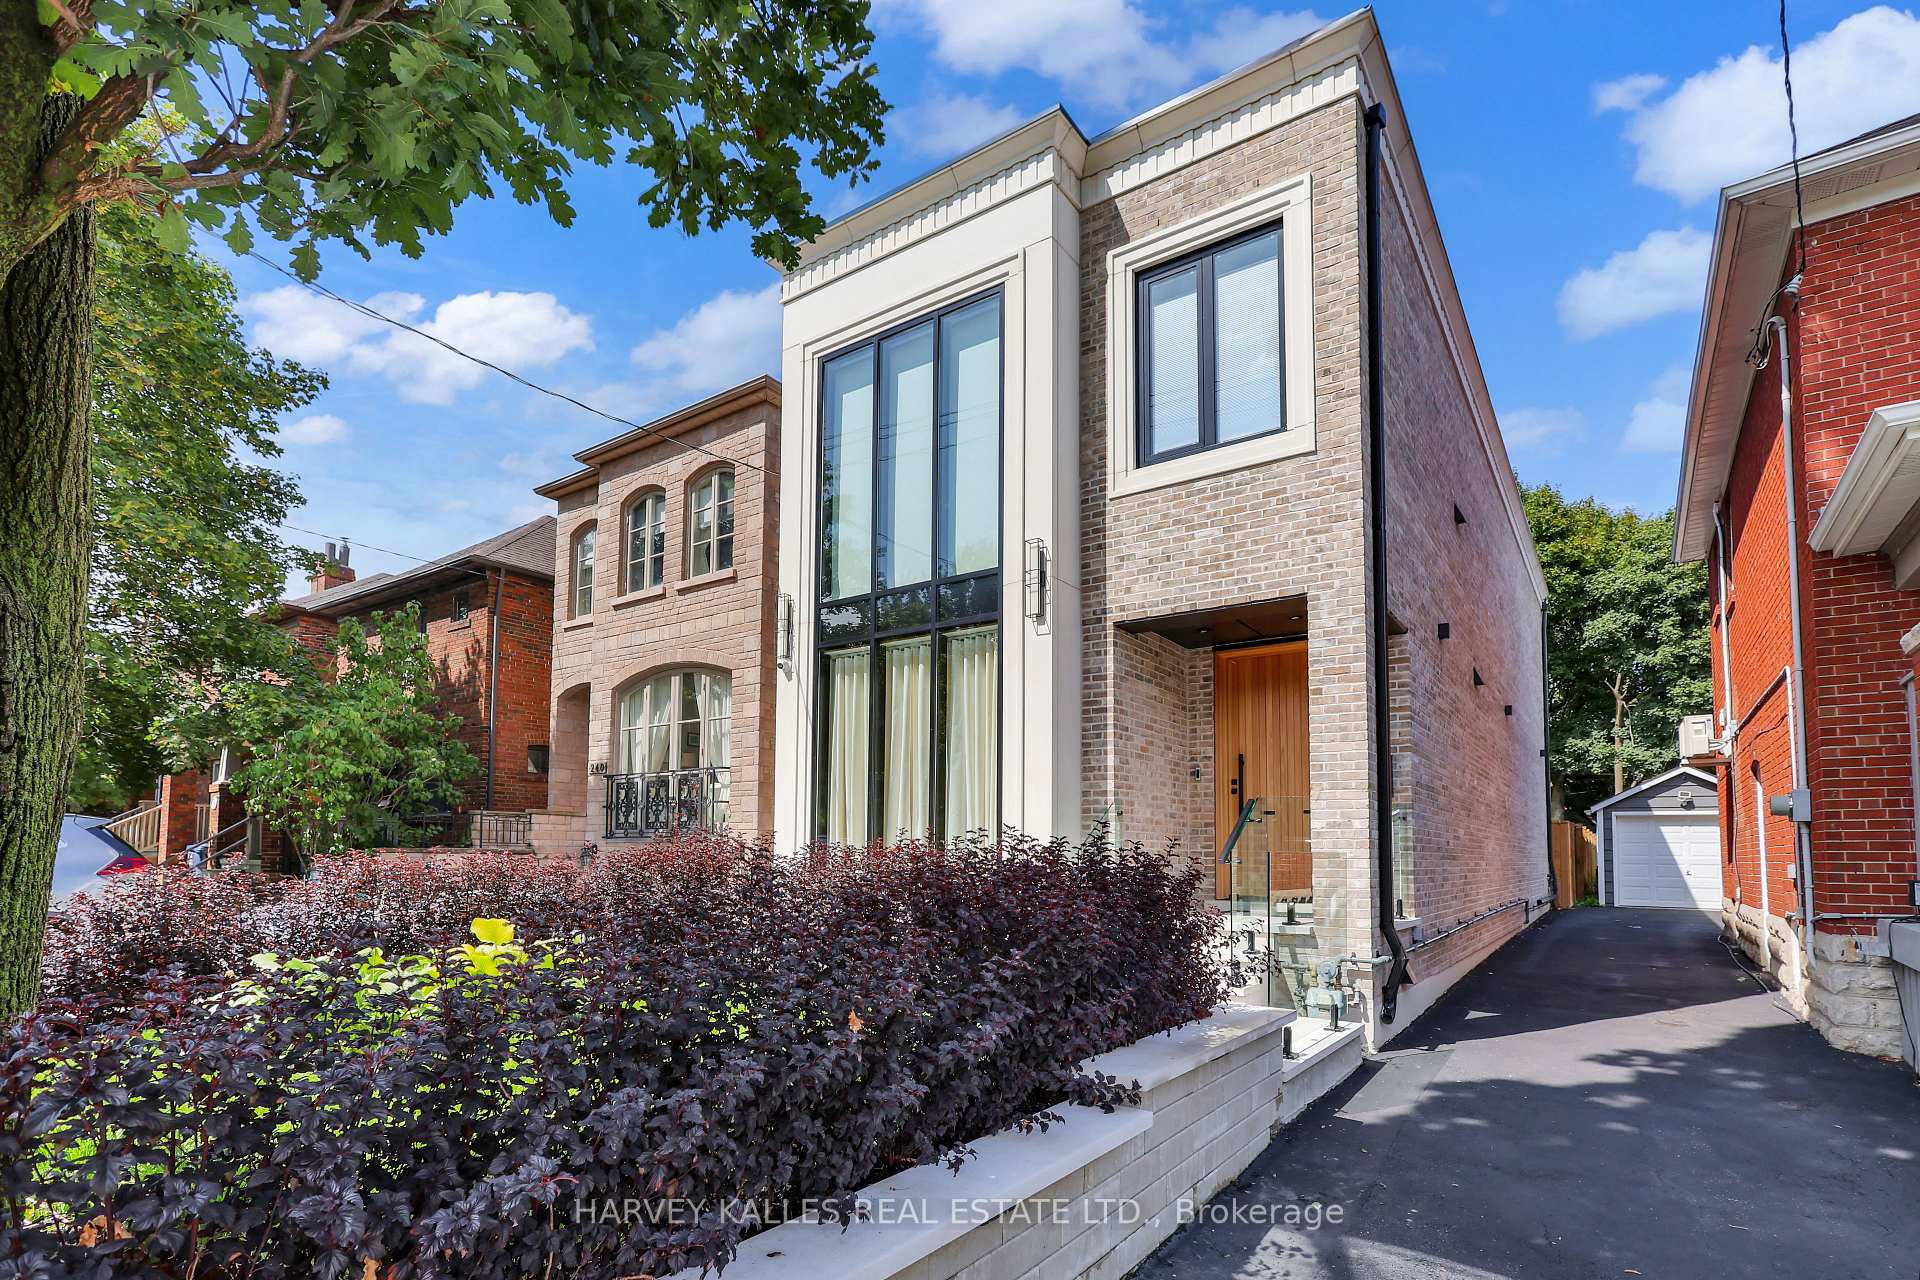
Modern brick home with large windows, landscaped front garden, and wide driveway.
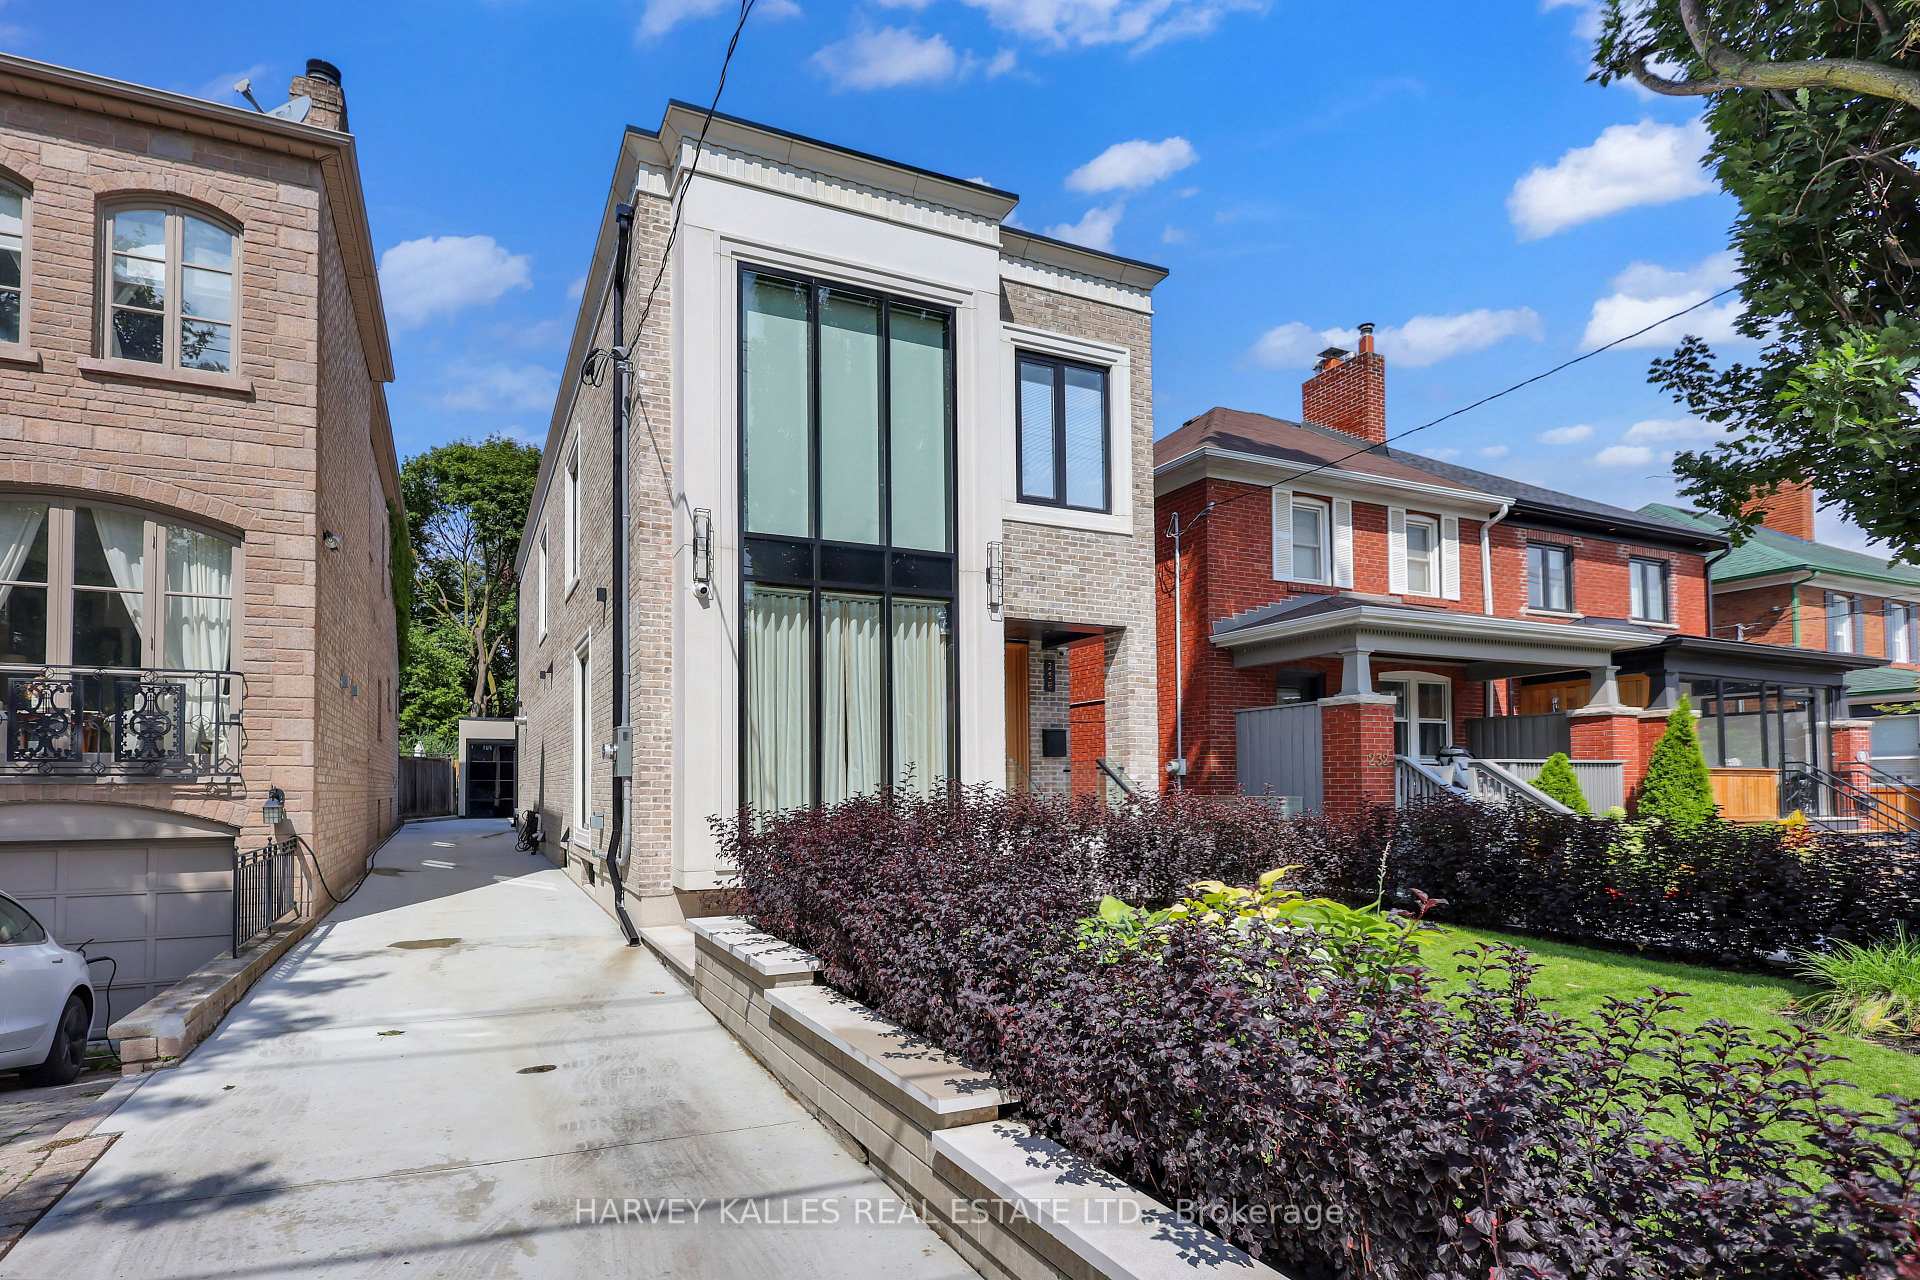
Modern brick house with tall windows, landscaped front garden, and long side driveway.
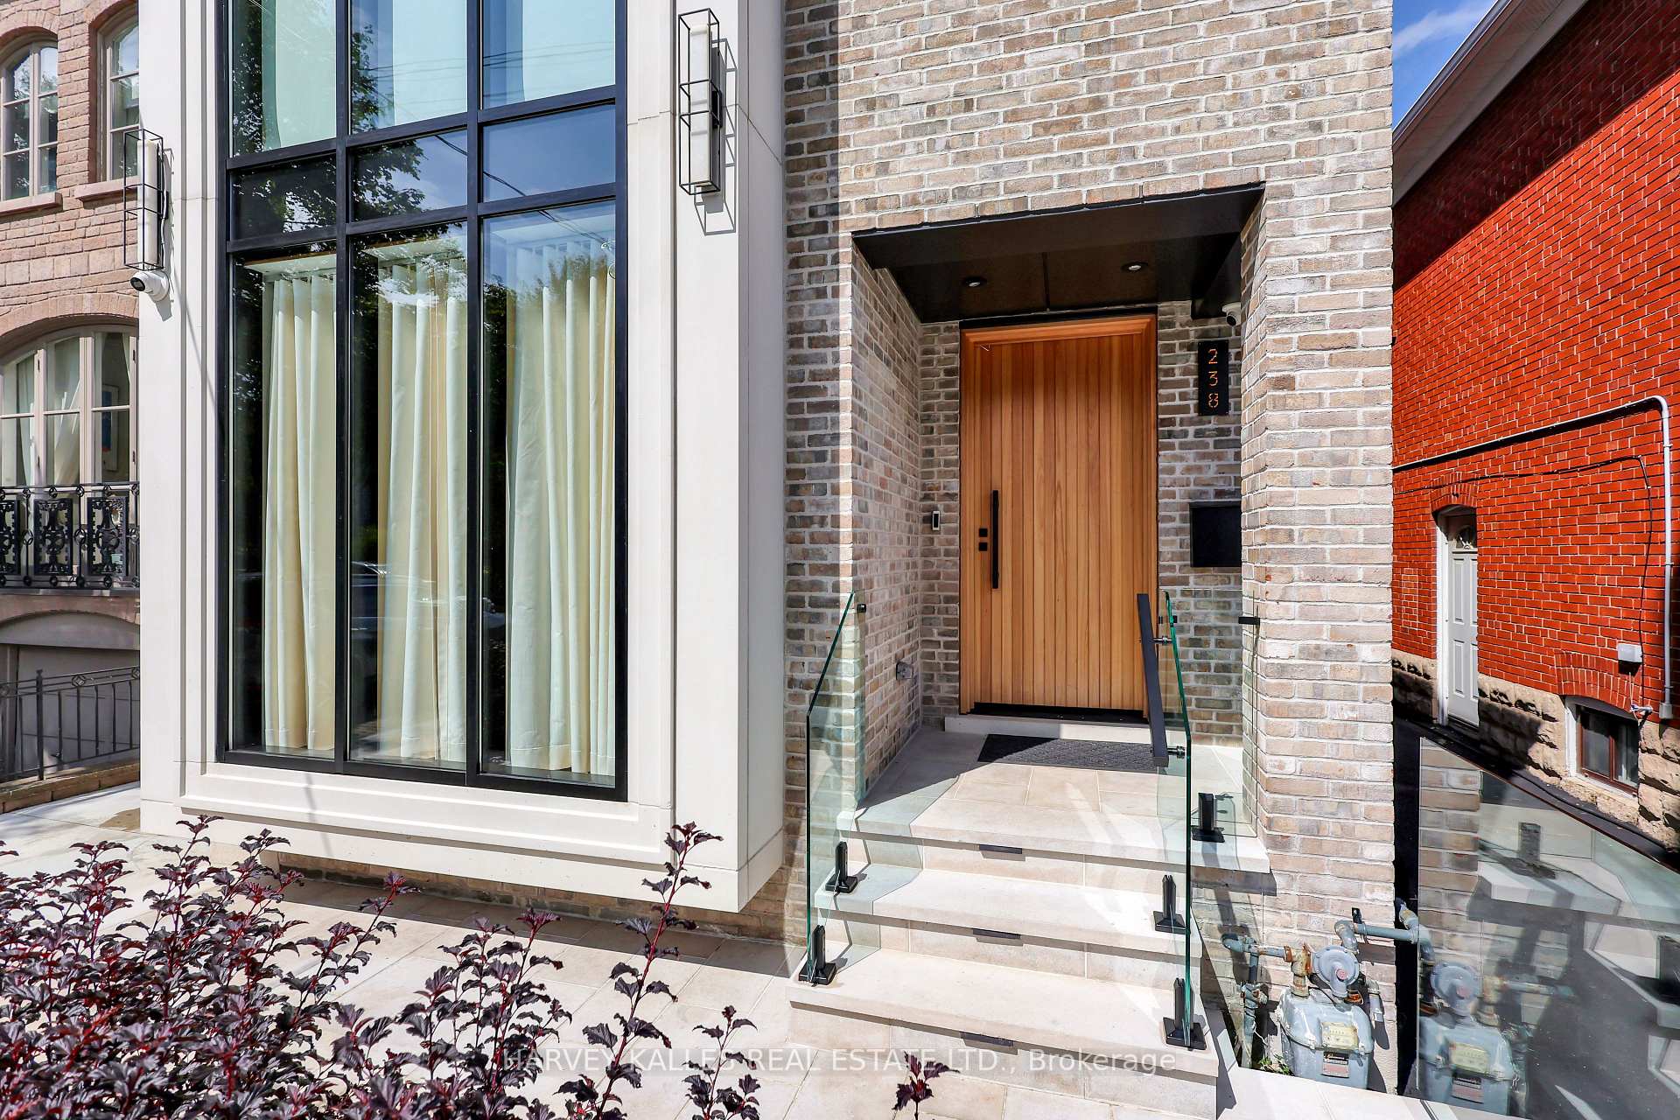
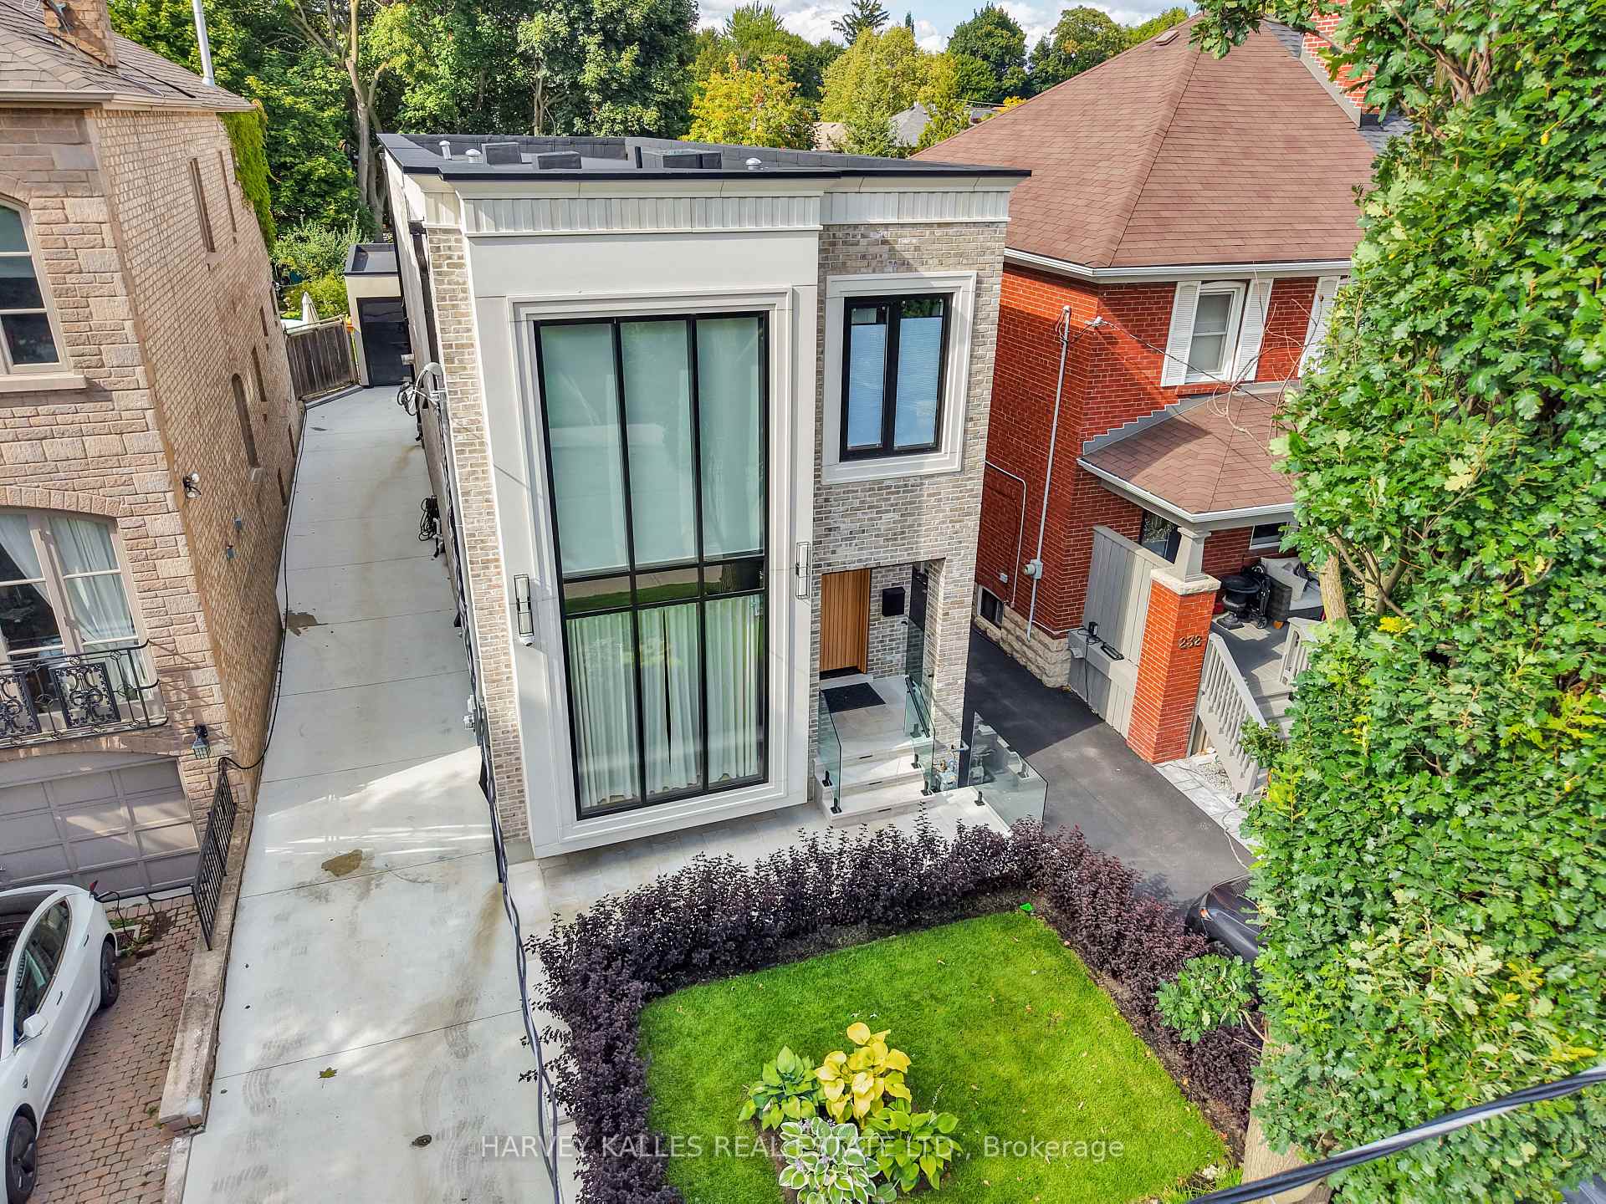
Modern brick home entrance with a tall wood door, large windows, and glass-railed steps.
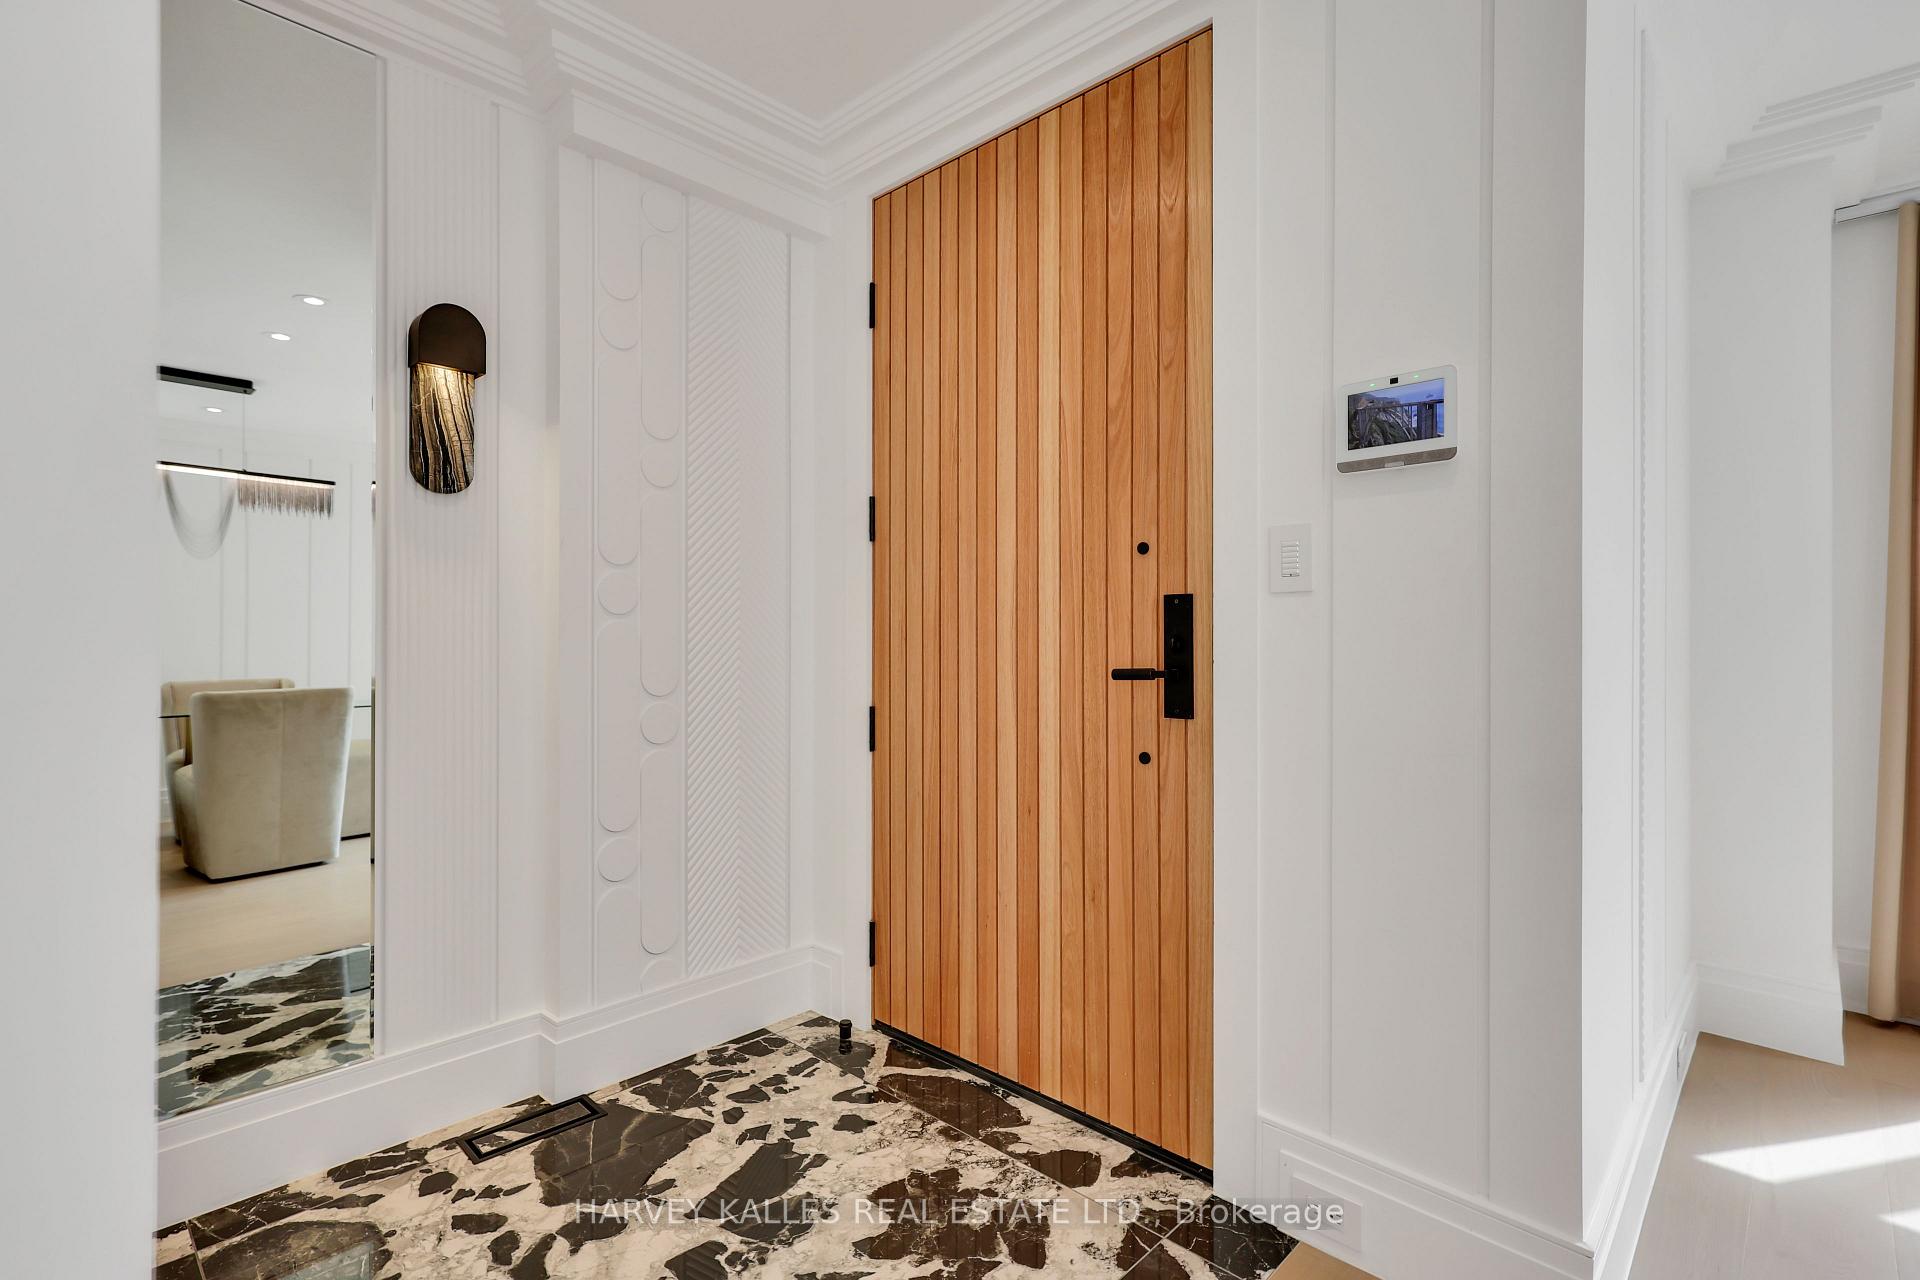
Entry foyer with a vertical wood-slat door and dramatic brown-and-white marble floor.
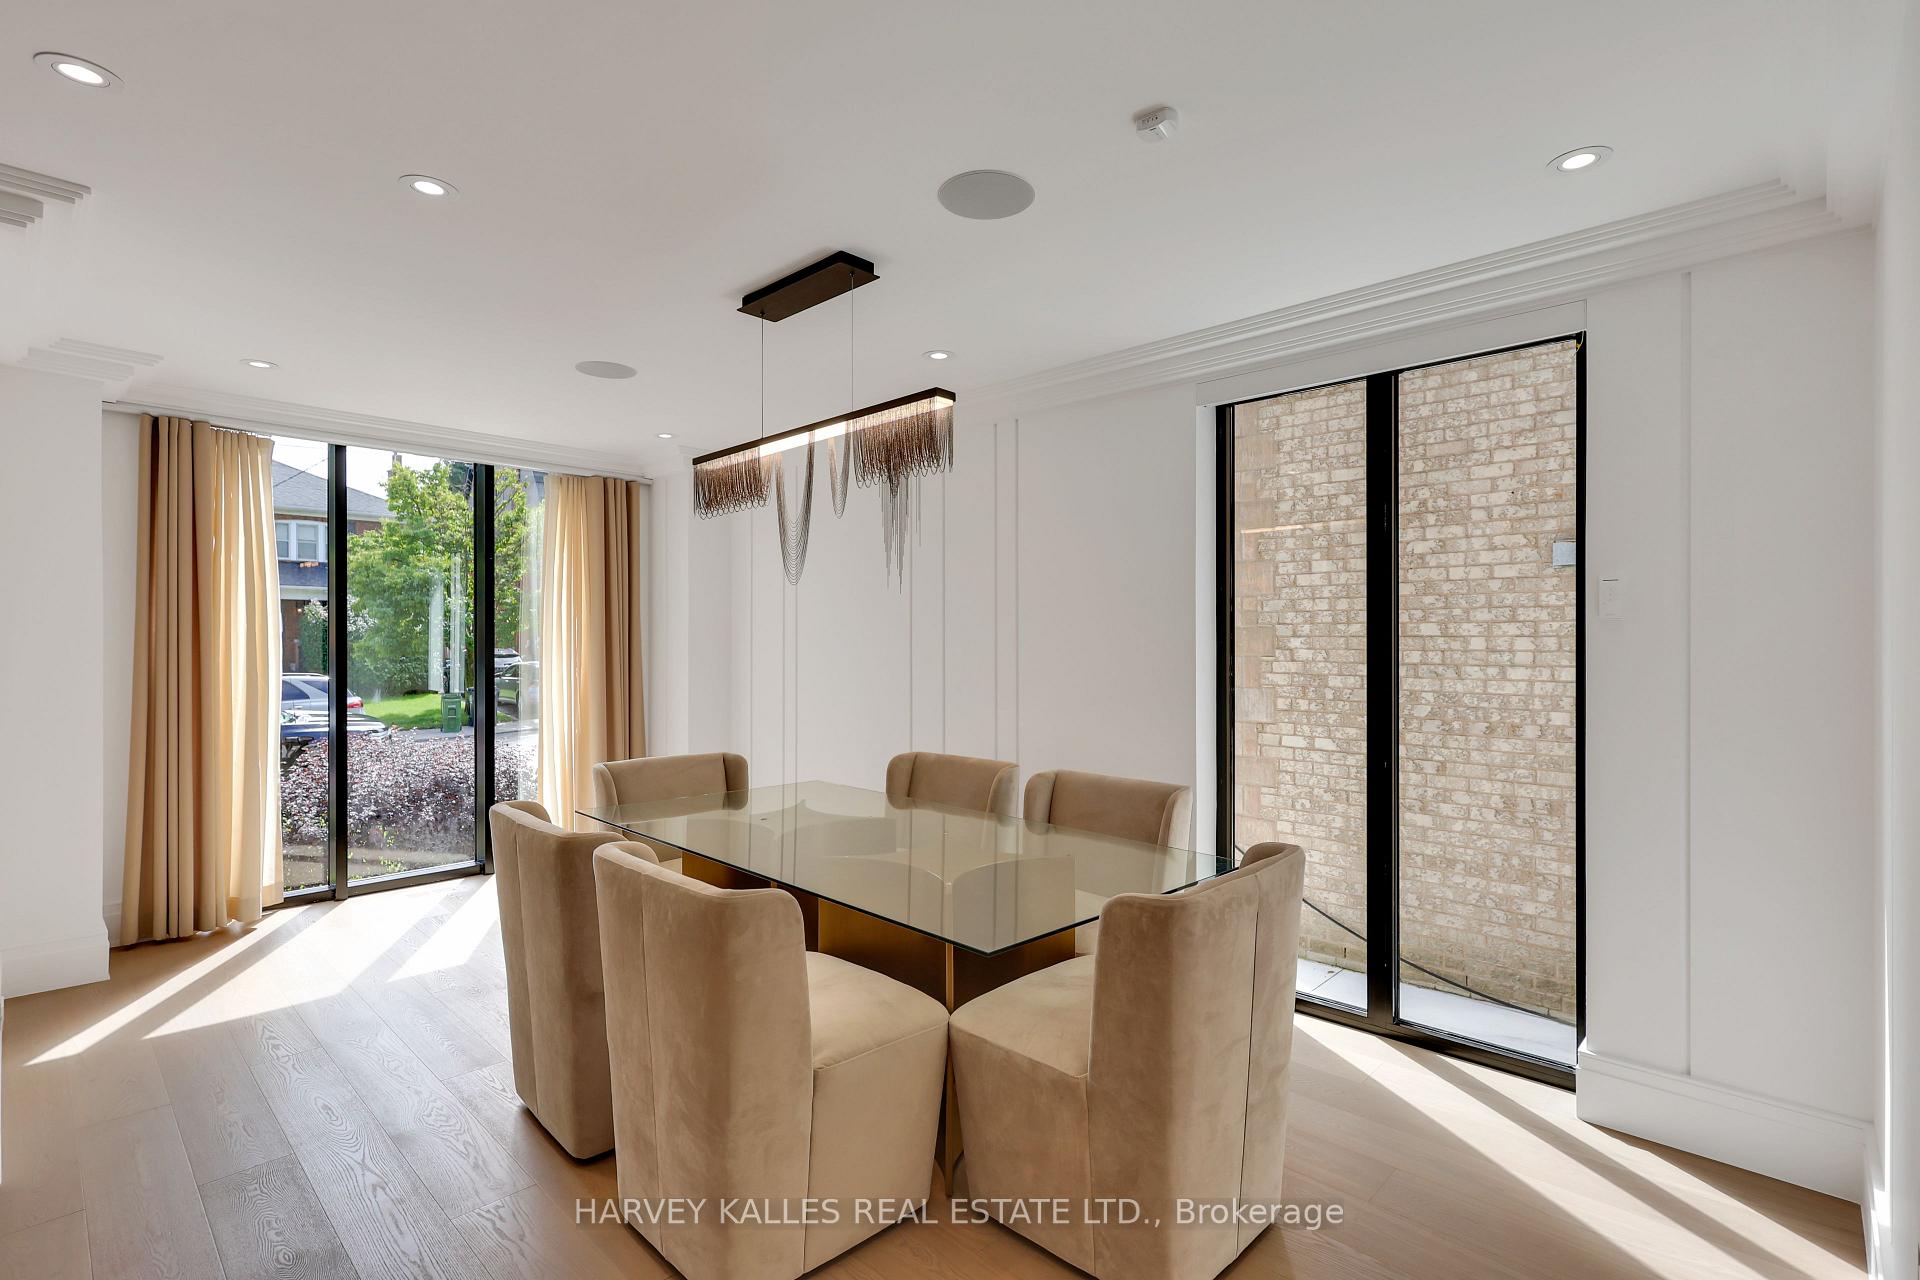
Dining room with a glass-top table, beige chairs, and floor-to-ceiling windows.
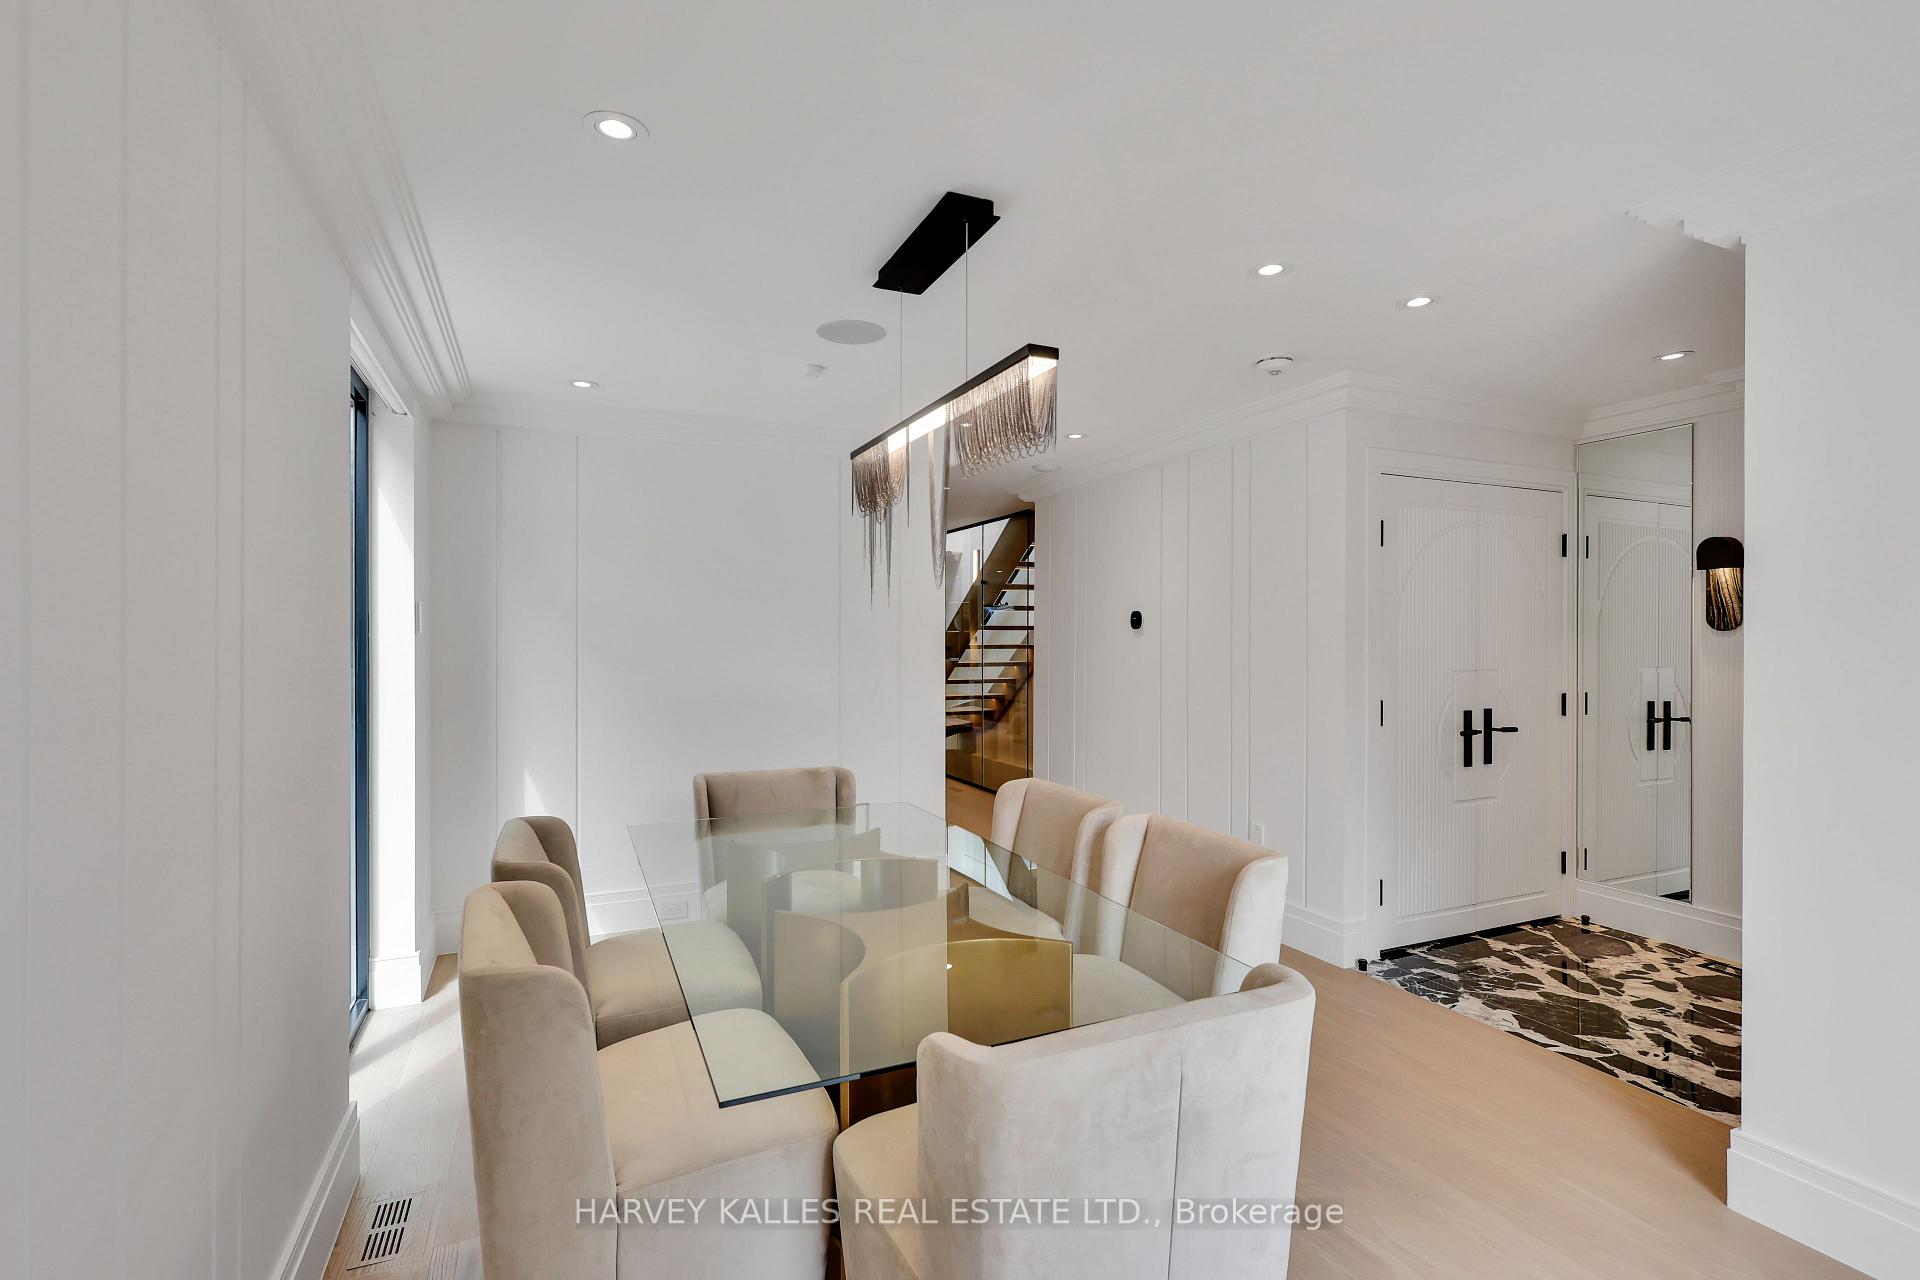
Dining room with a glass table, beige upholstered chairs, sculptural pendant, and staircase beyond.
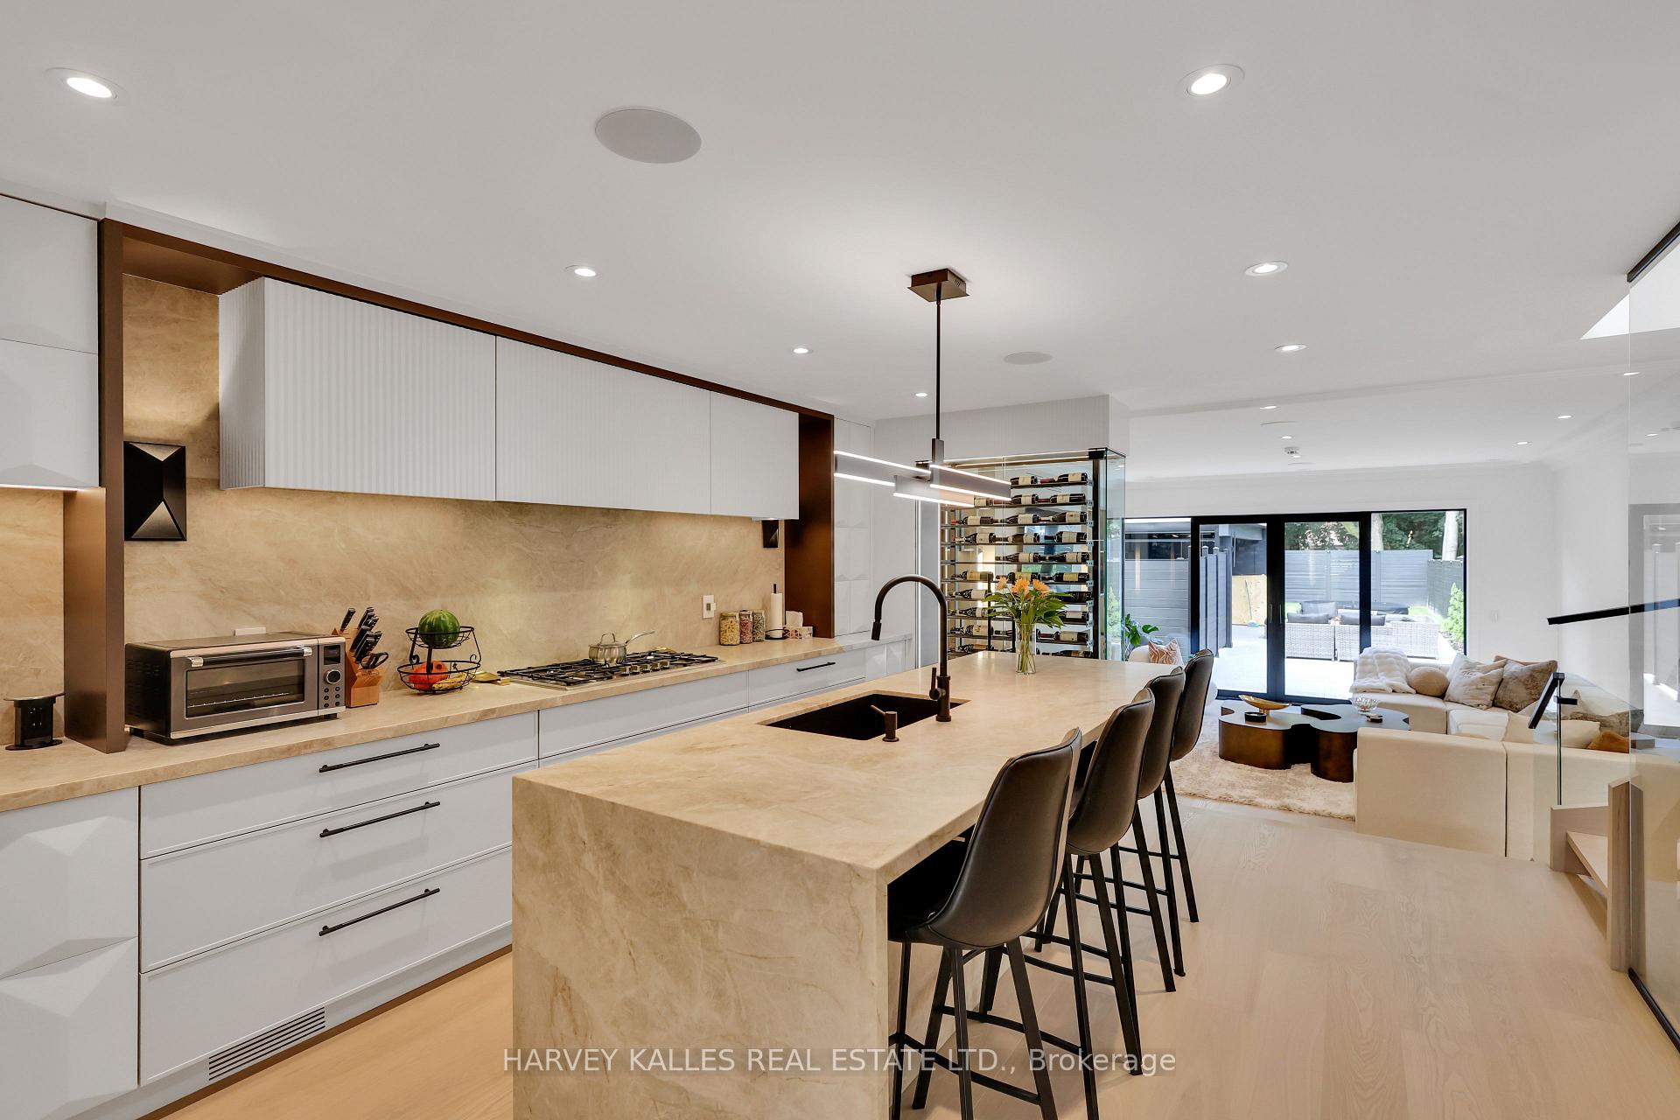
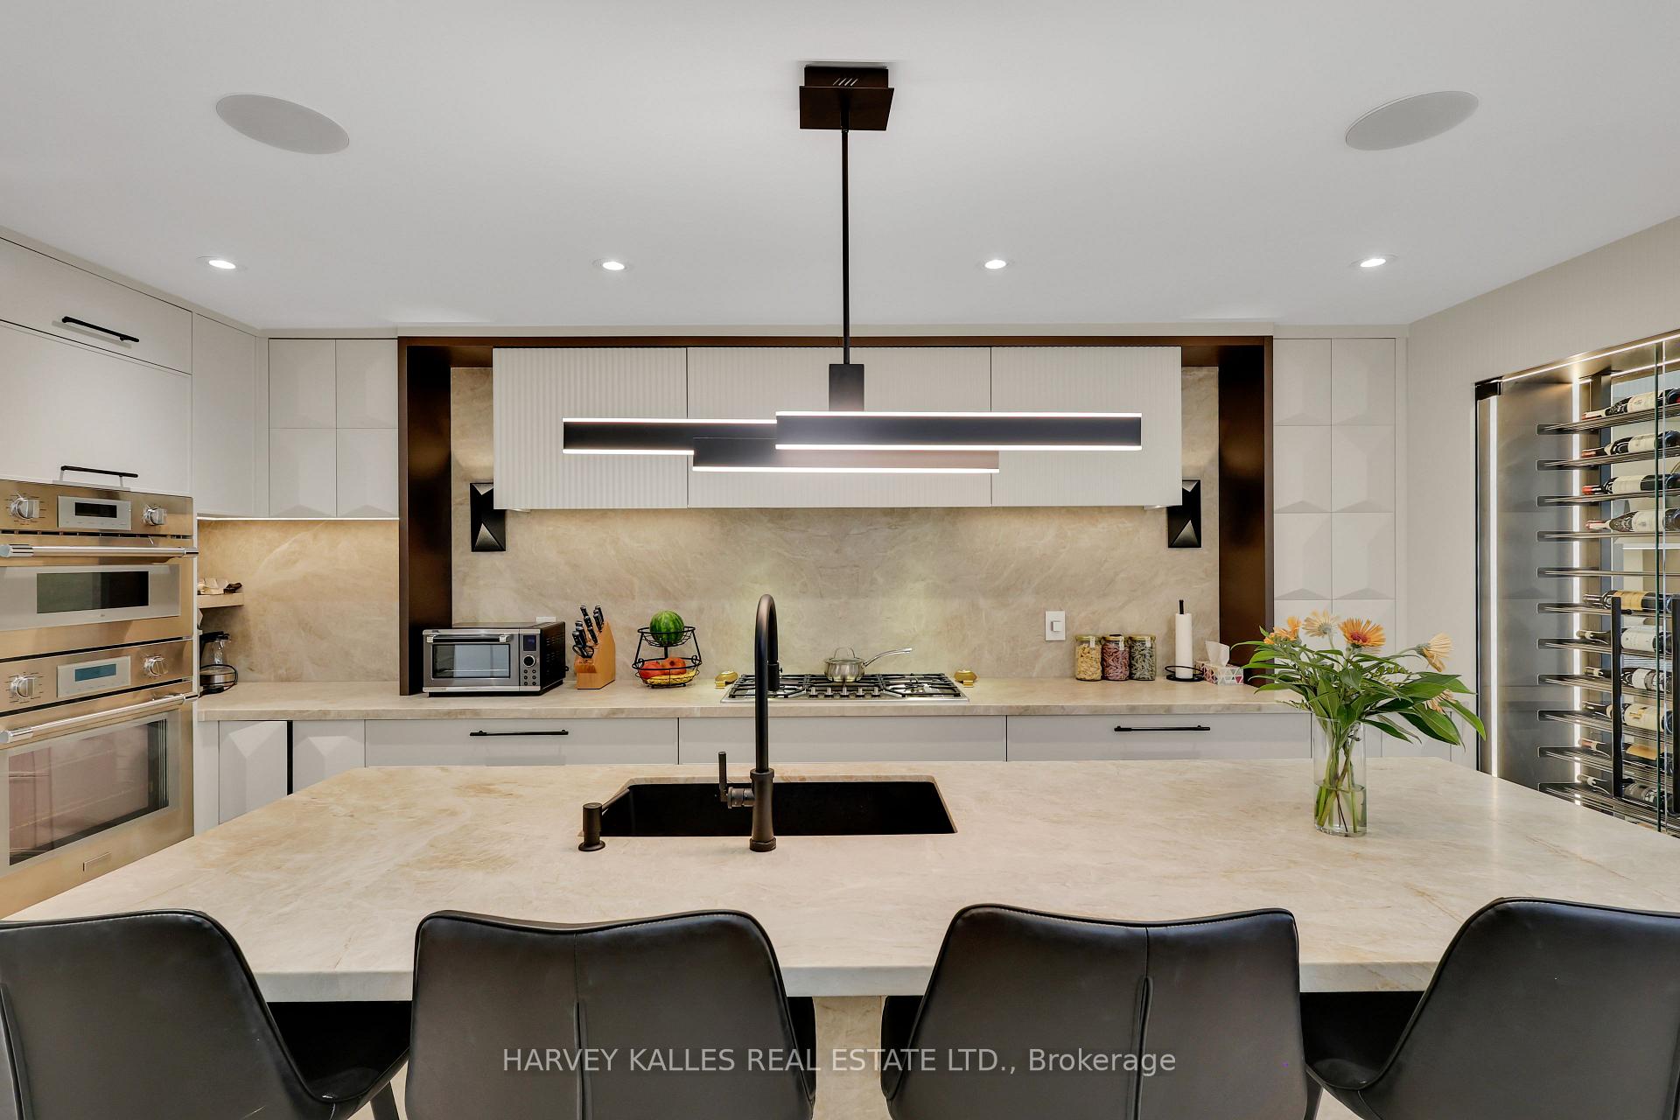
Modern kitchen with a beige stone island and black stools, opening into a living area with patio doors.
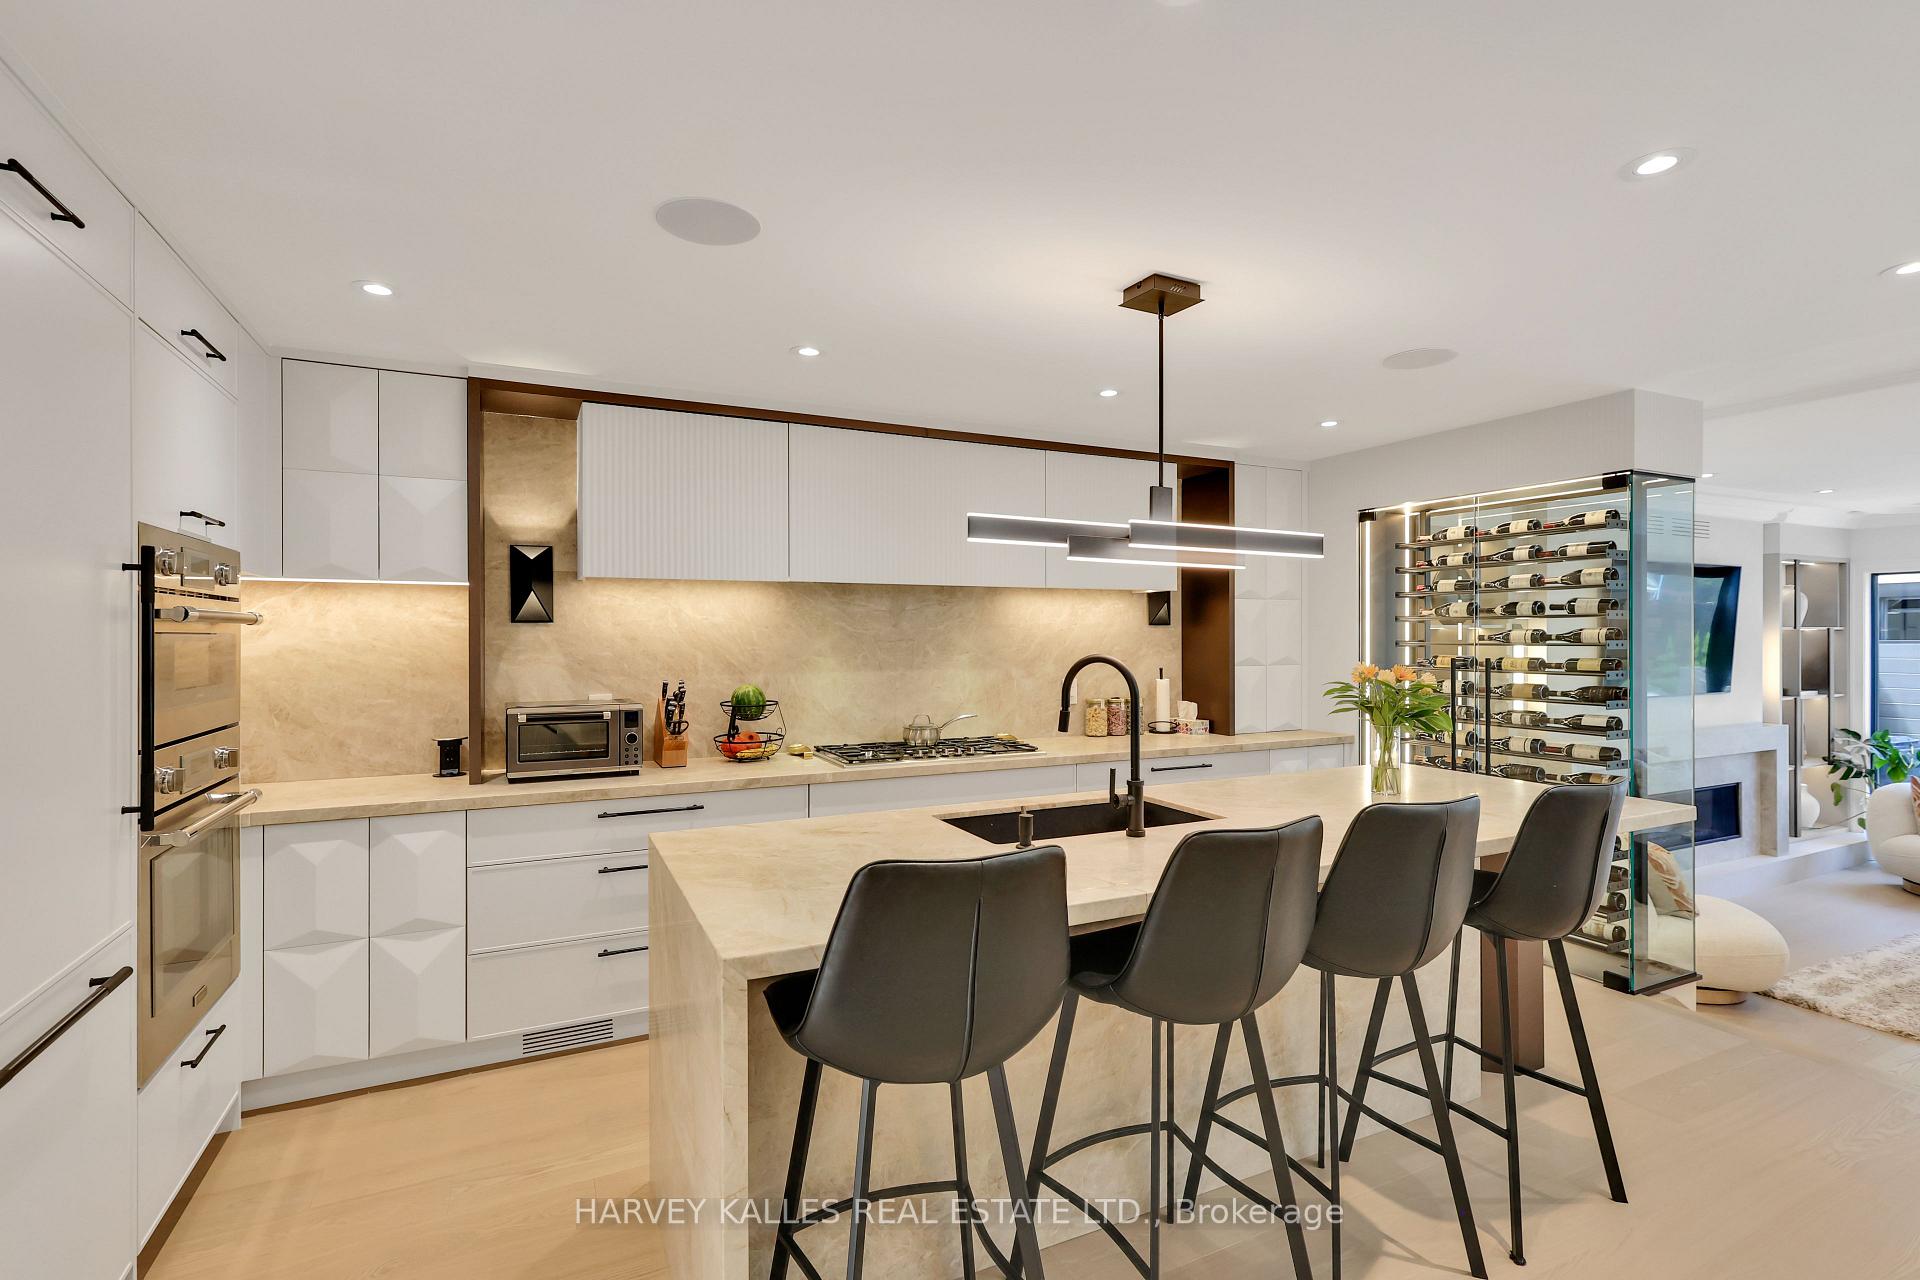
Modern kitchen with a stone island, dark bar stools, and a glass wine display.
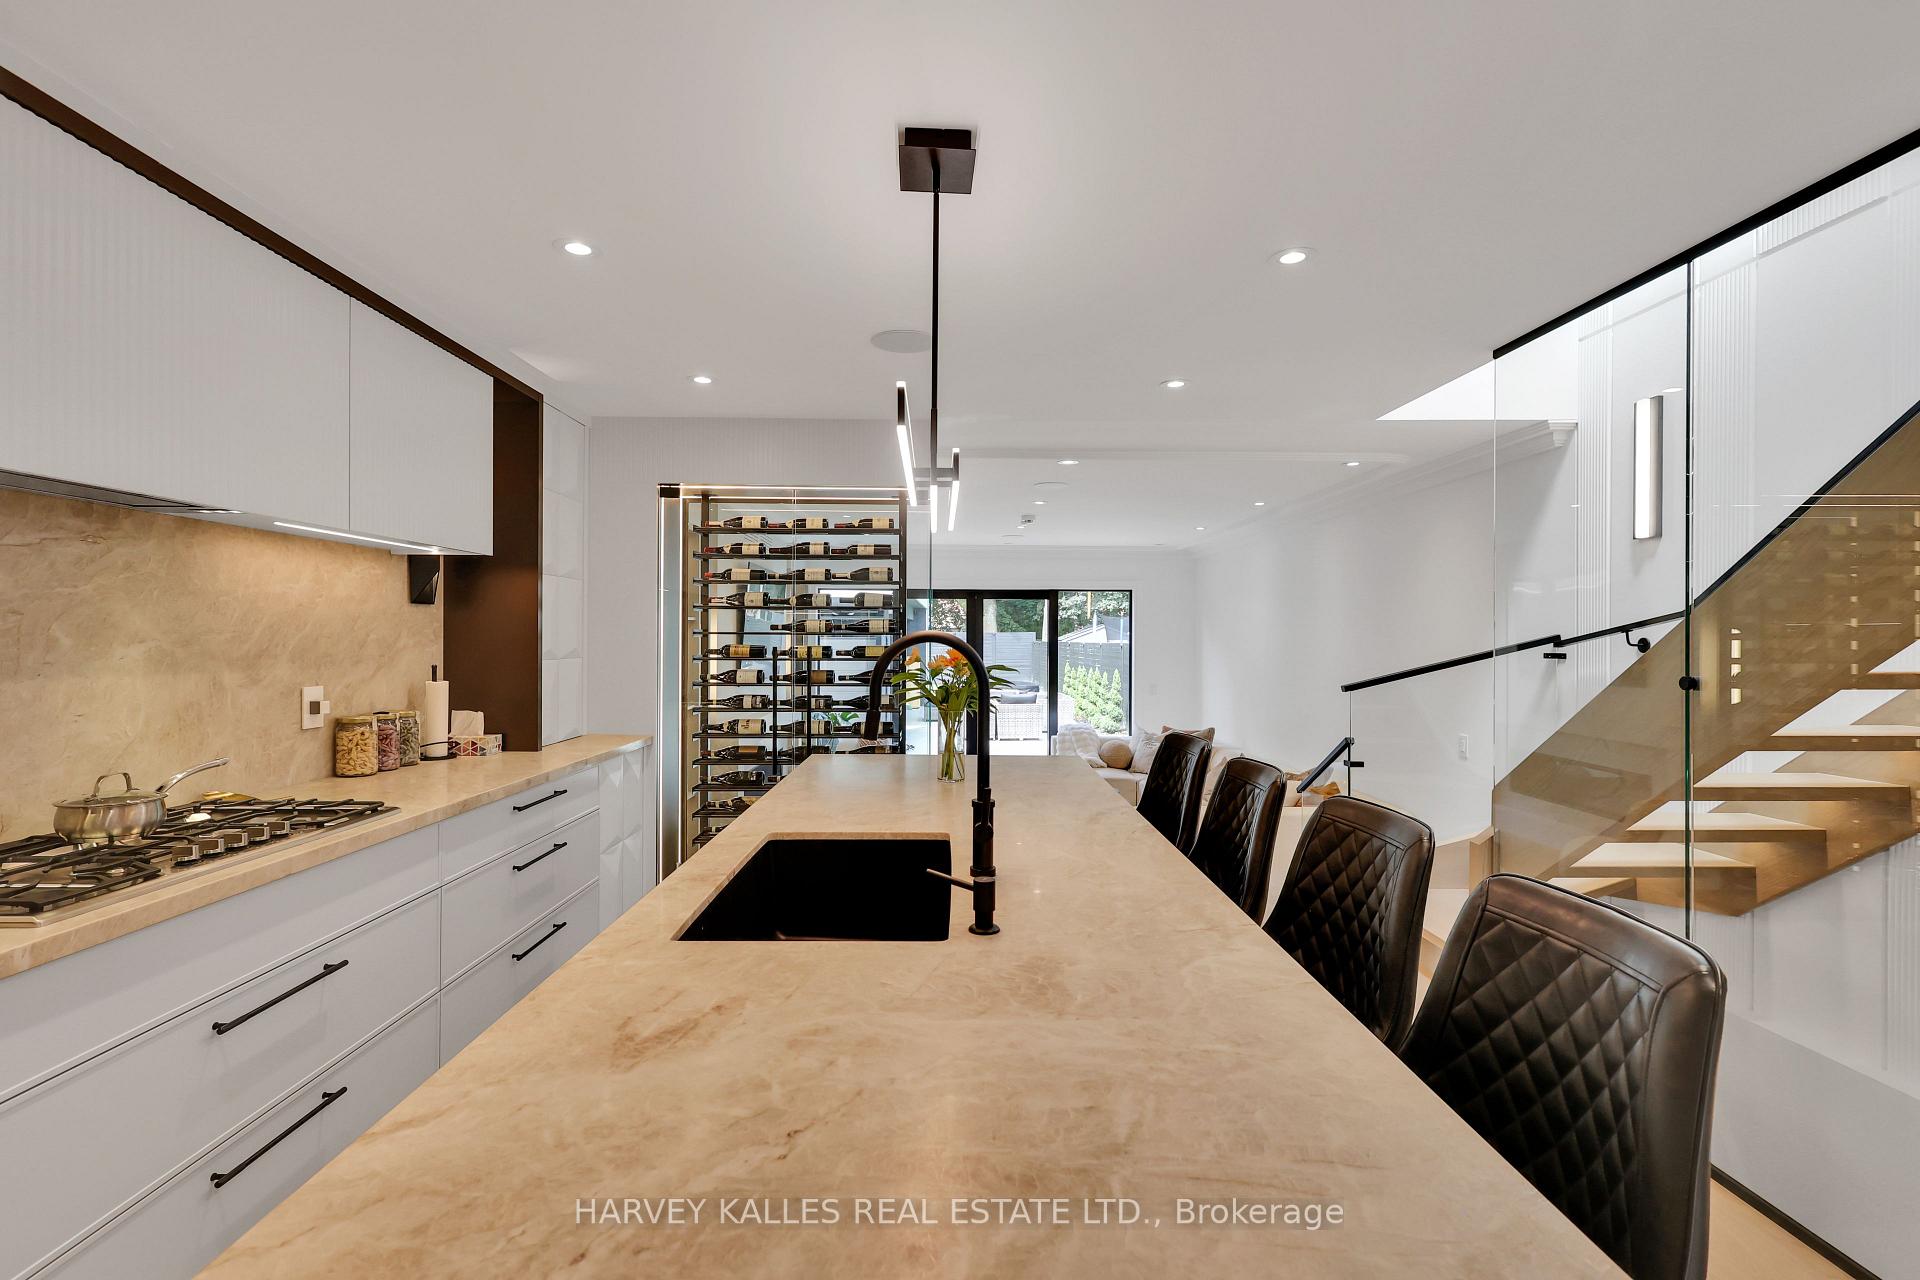
Modern kitchen with a long stone island, glass-front wine storage, and glass-railed staircase.
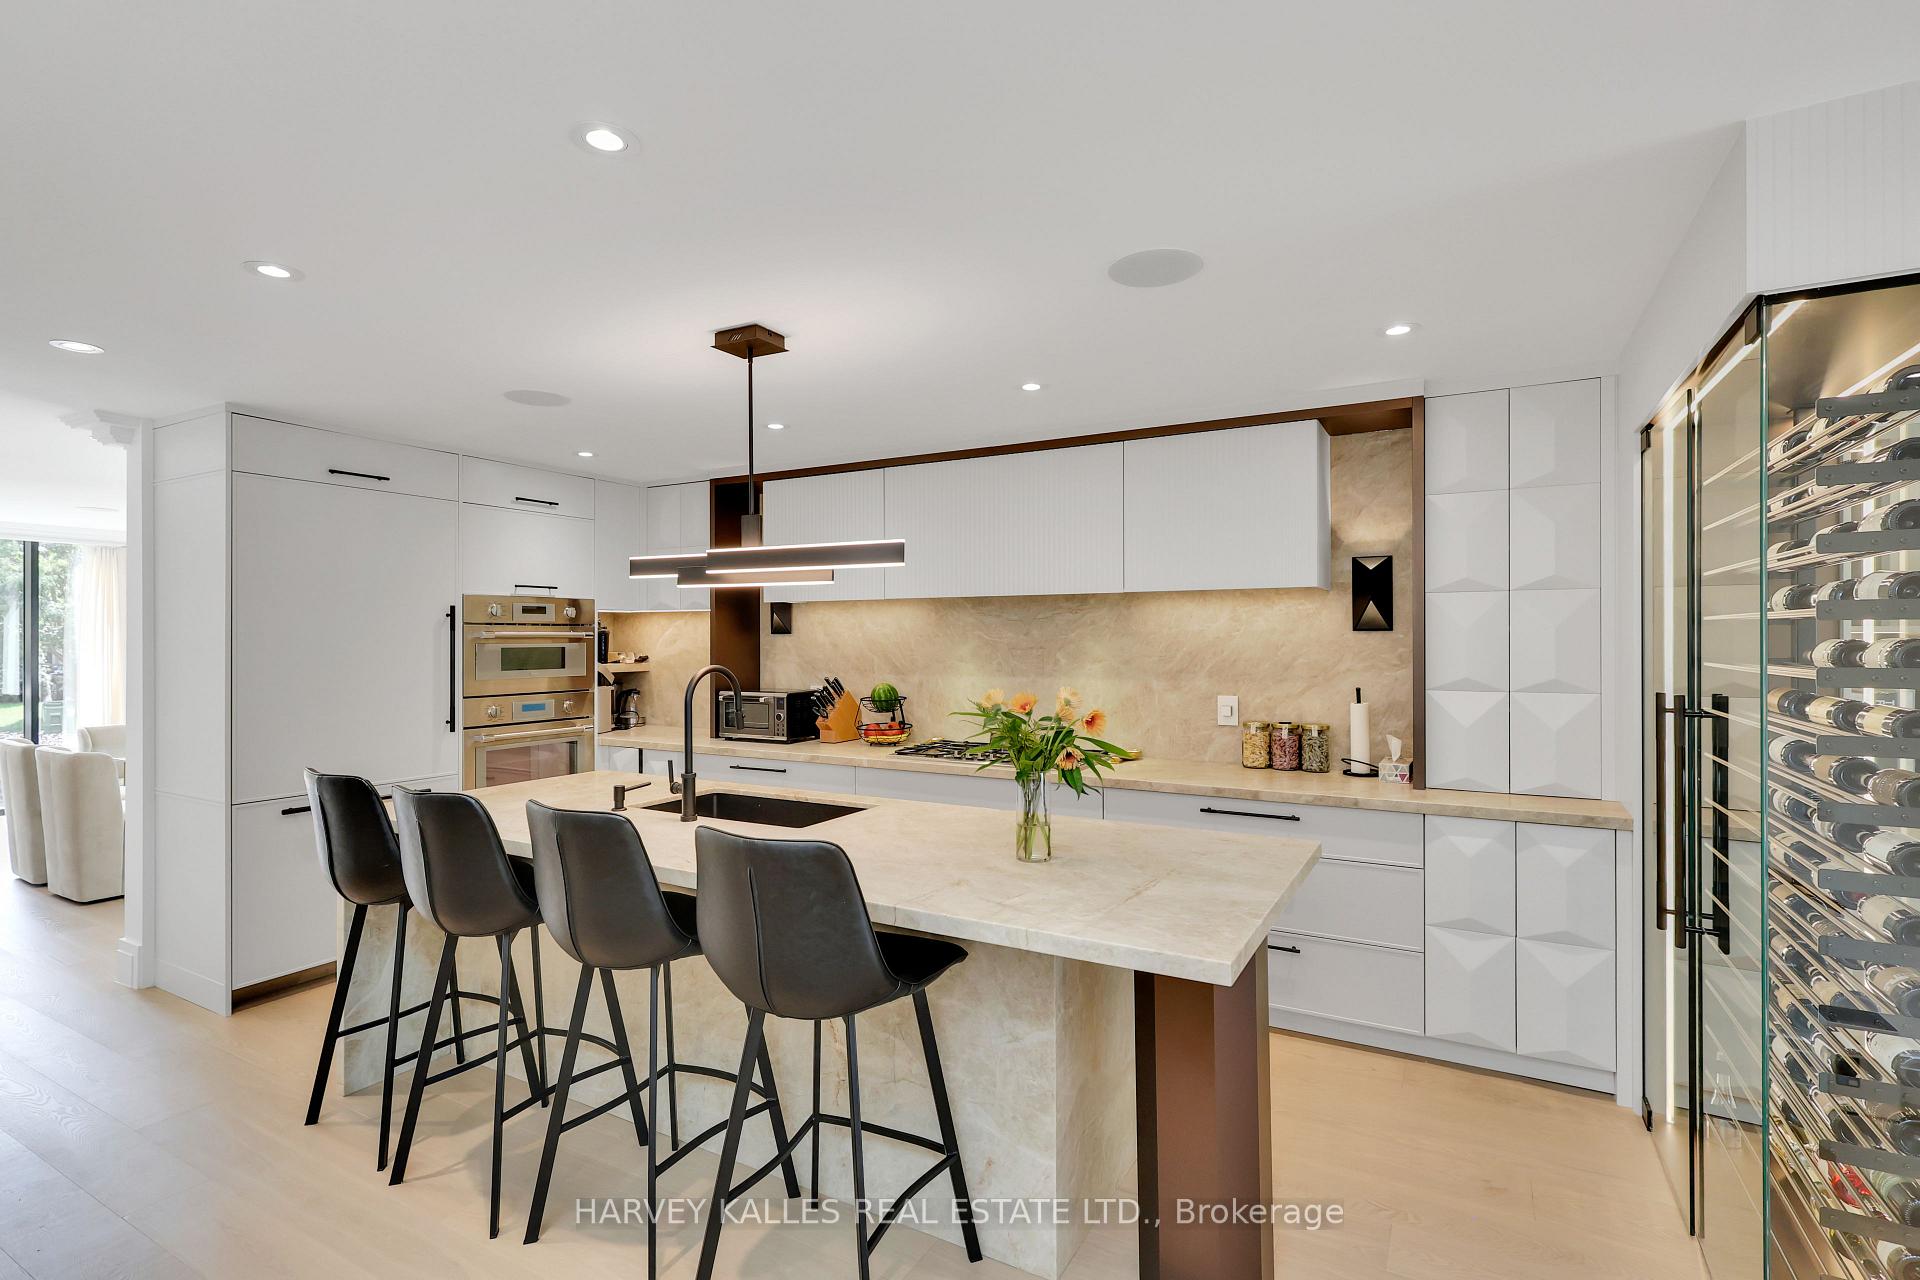
Modern kitchen with a large stone island, white cabinetry, and a glass-fronted wine refrigerator.
Modern kitchen with a stone island, black sink, double ovens, and glass-front wine refrigerator.
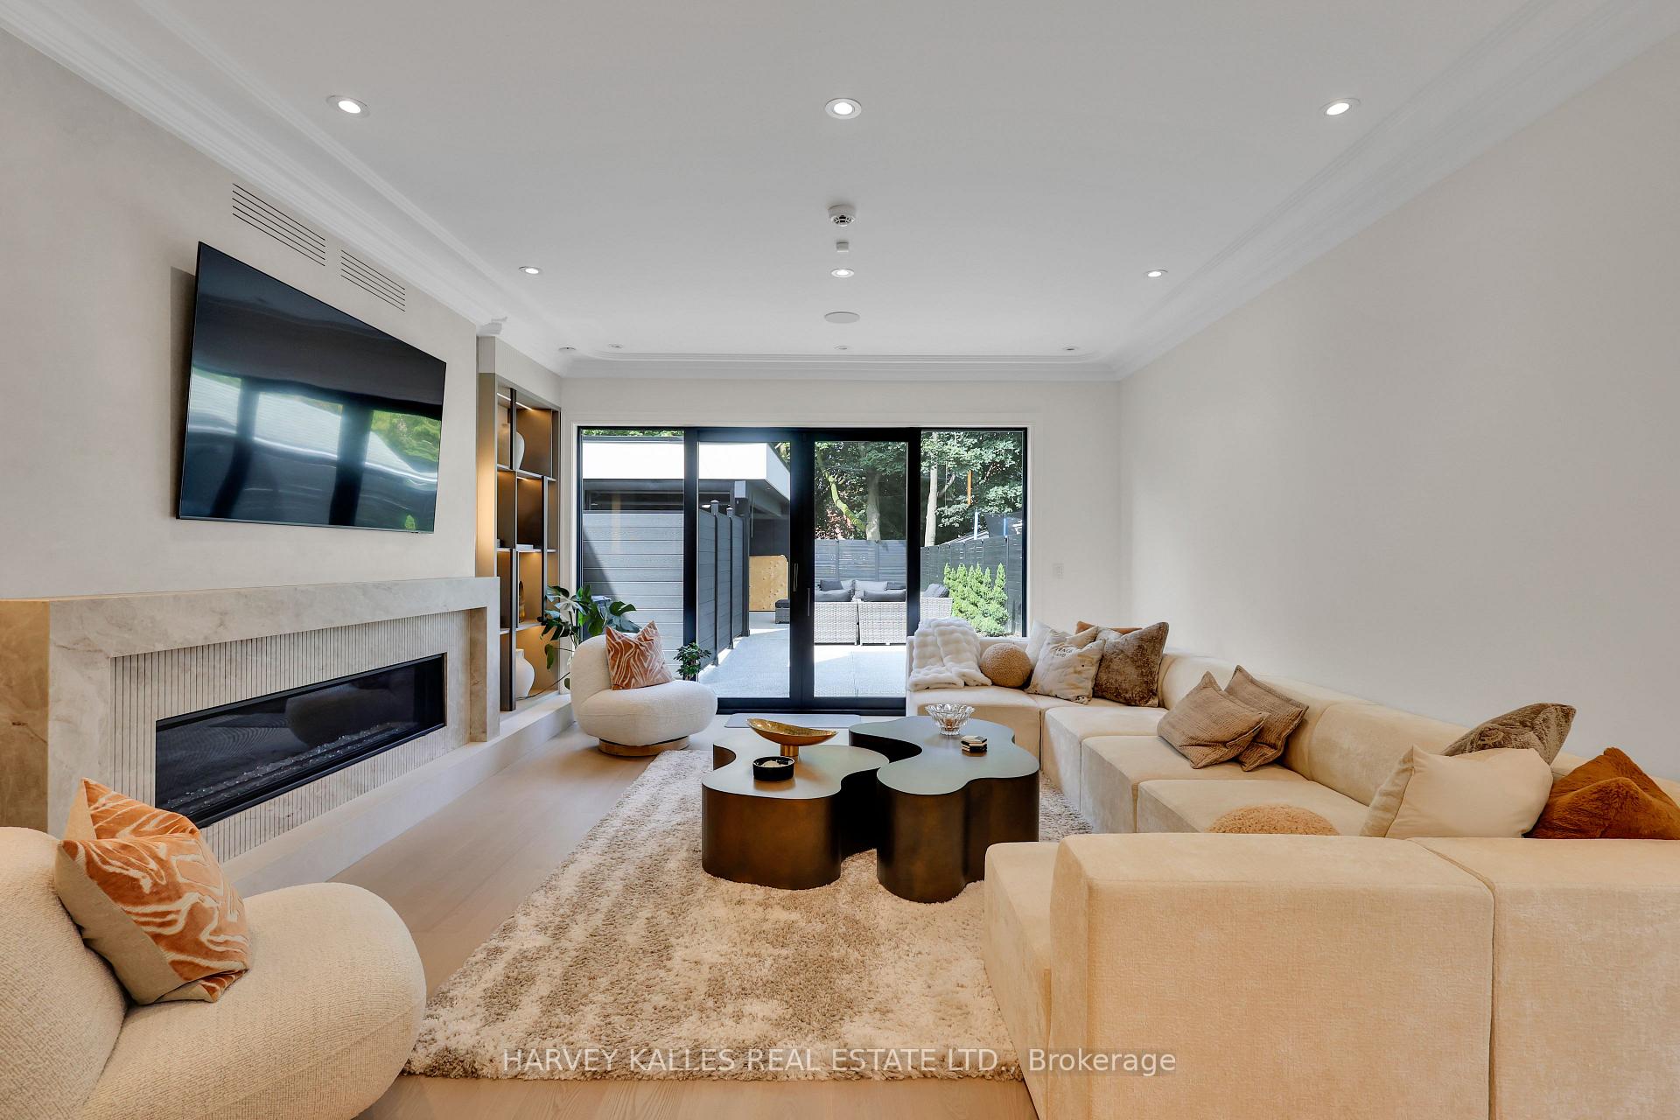
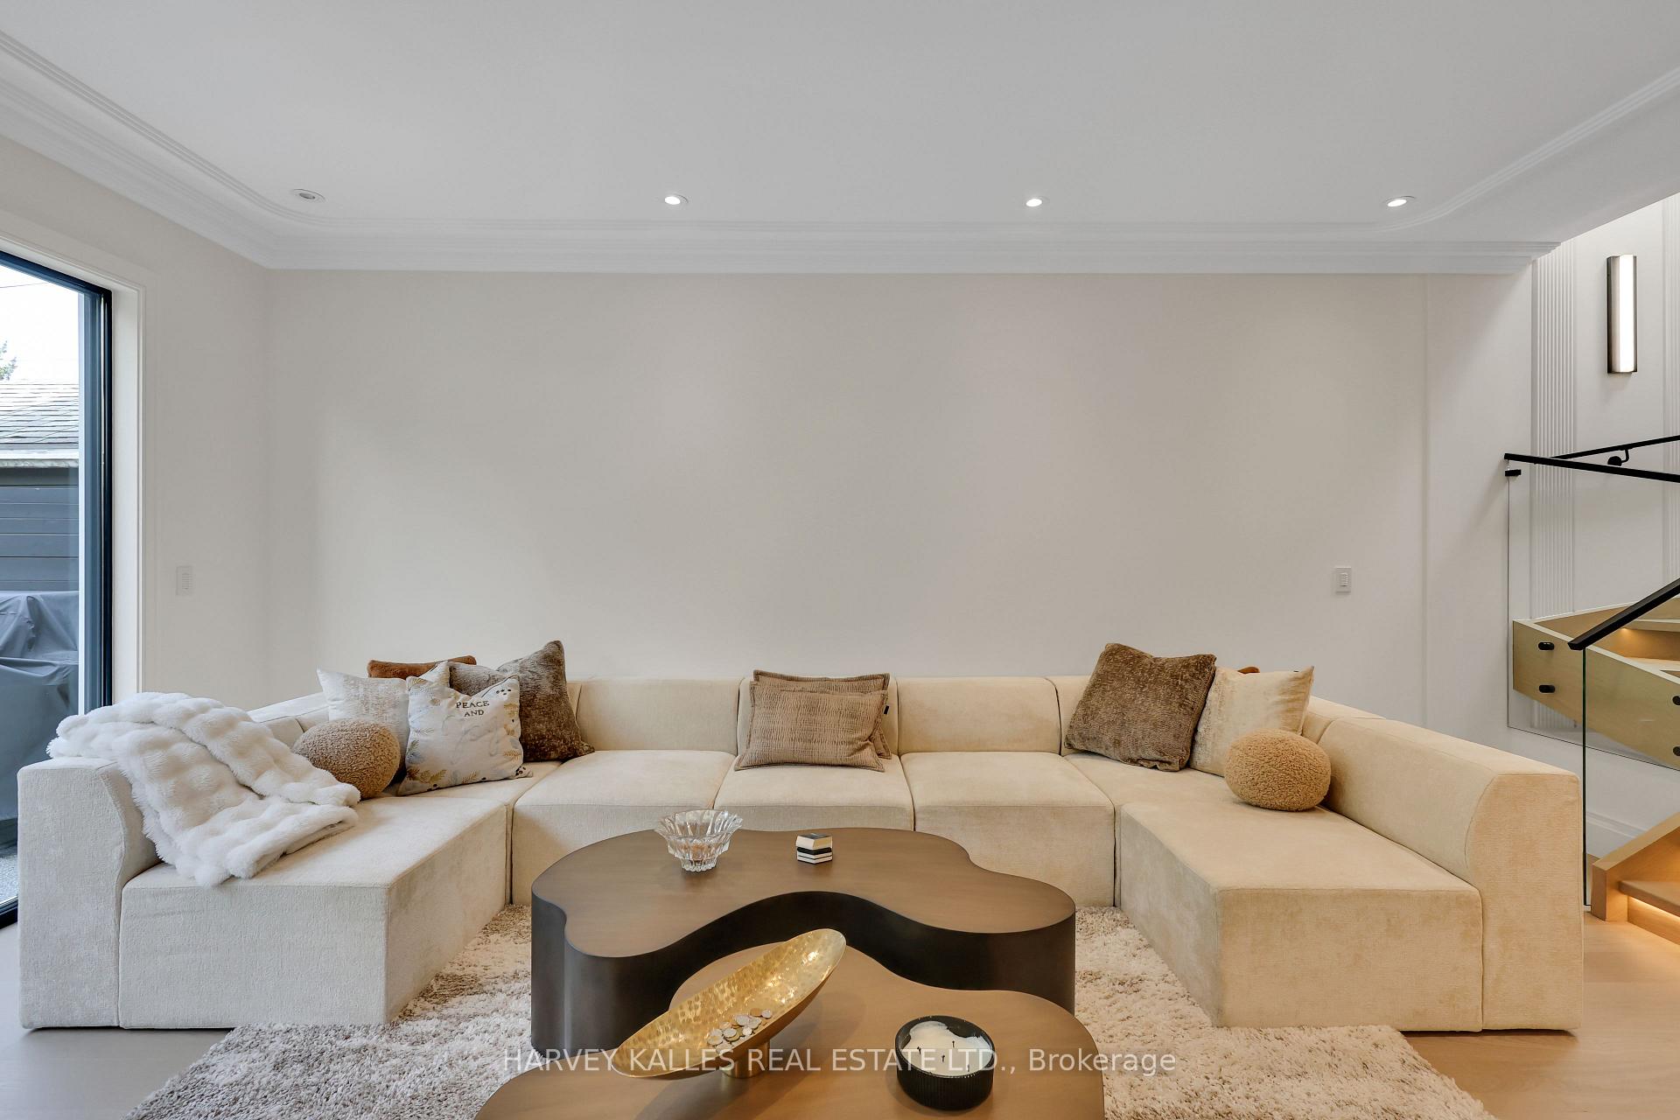
Living room with a cream sectional, modern fireplace, and glass doors opening to a patio.
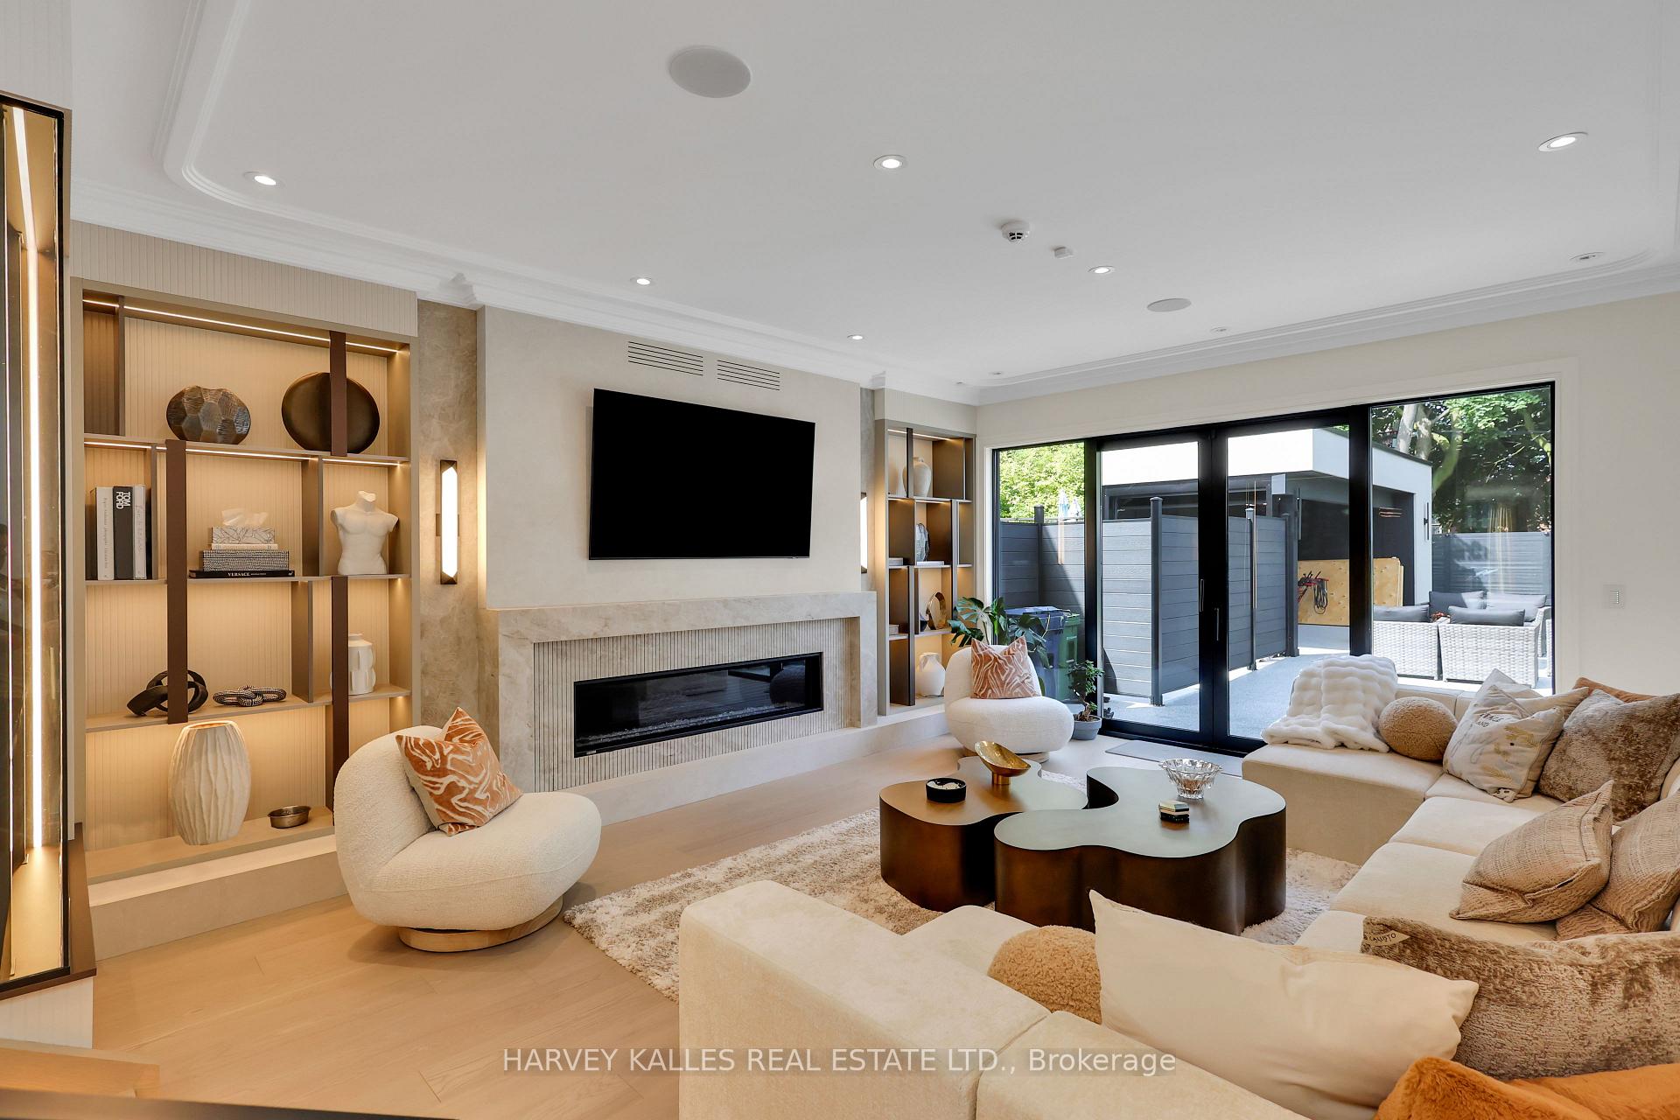
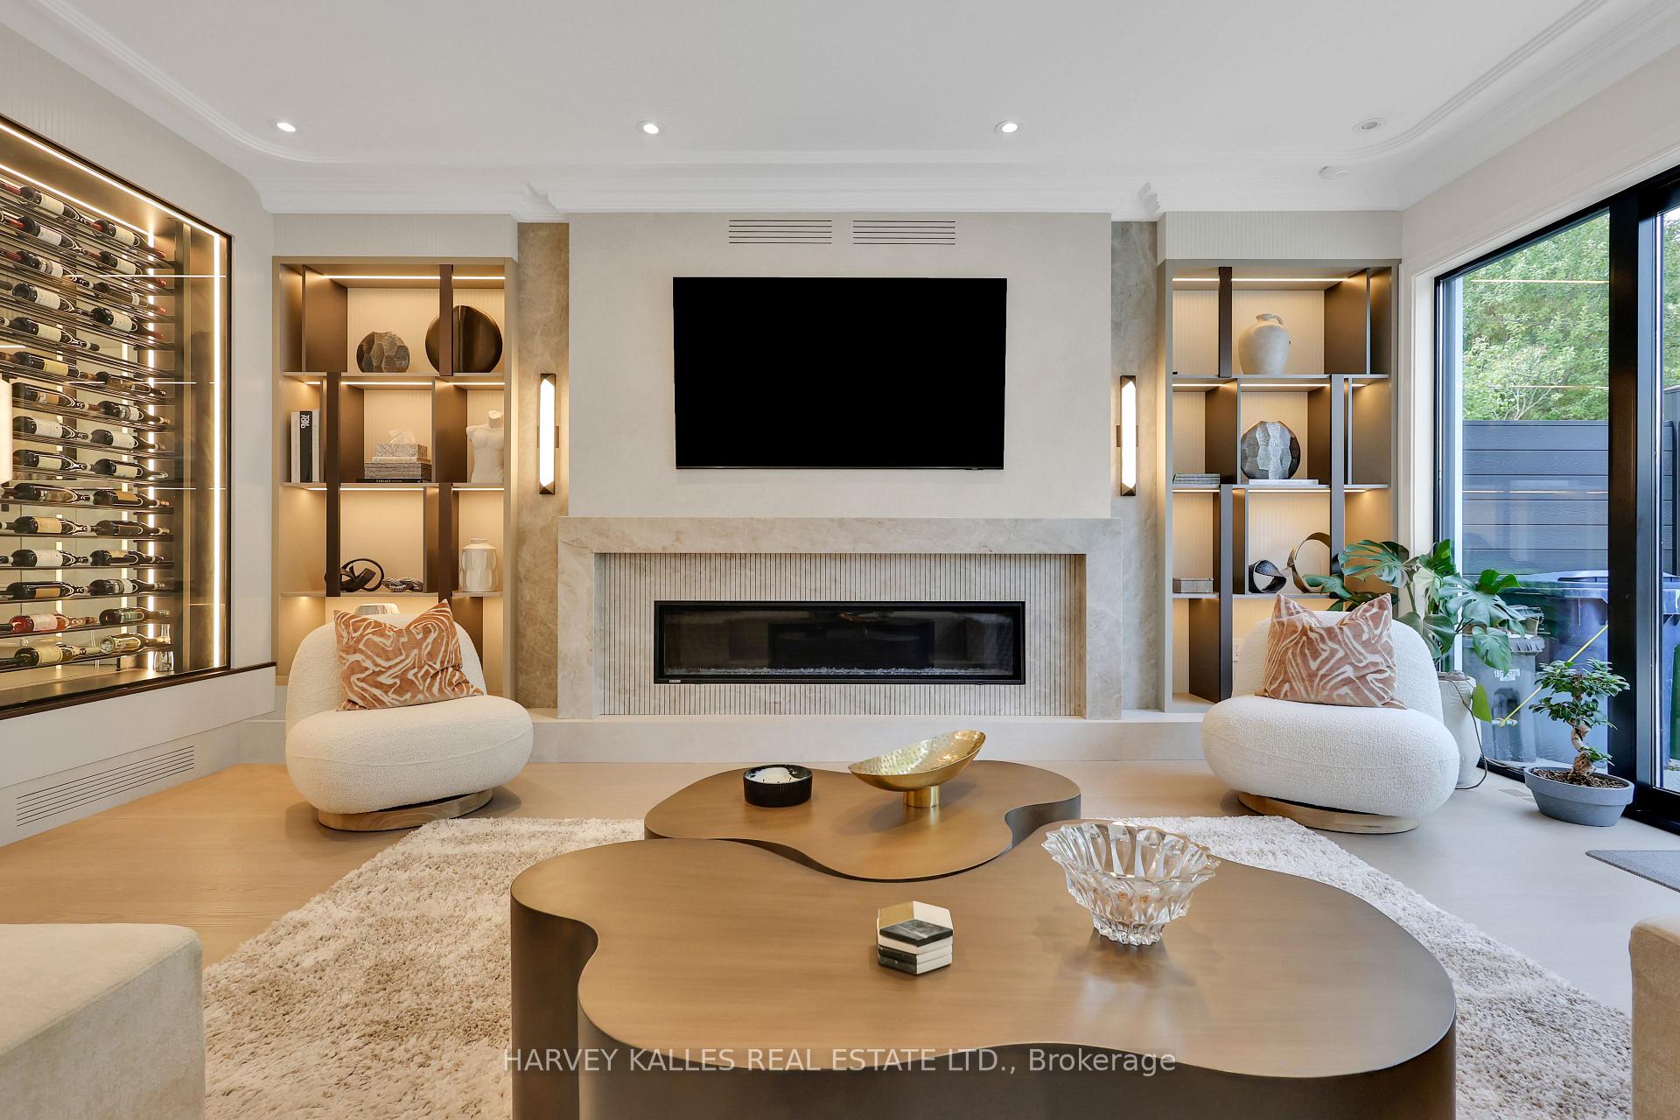
Modern living room with a stone fireplace, illuminated display shelves, and glass doors opening to a patio.
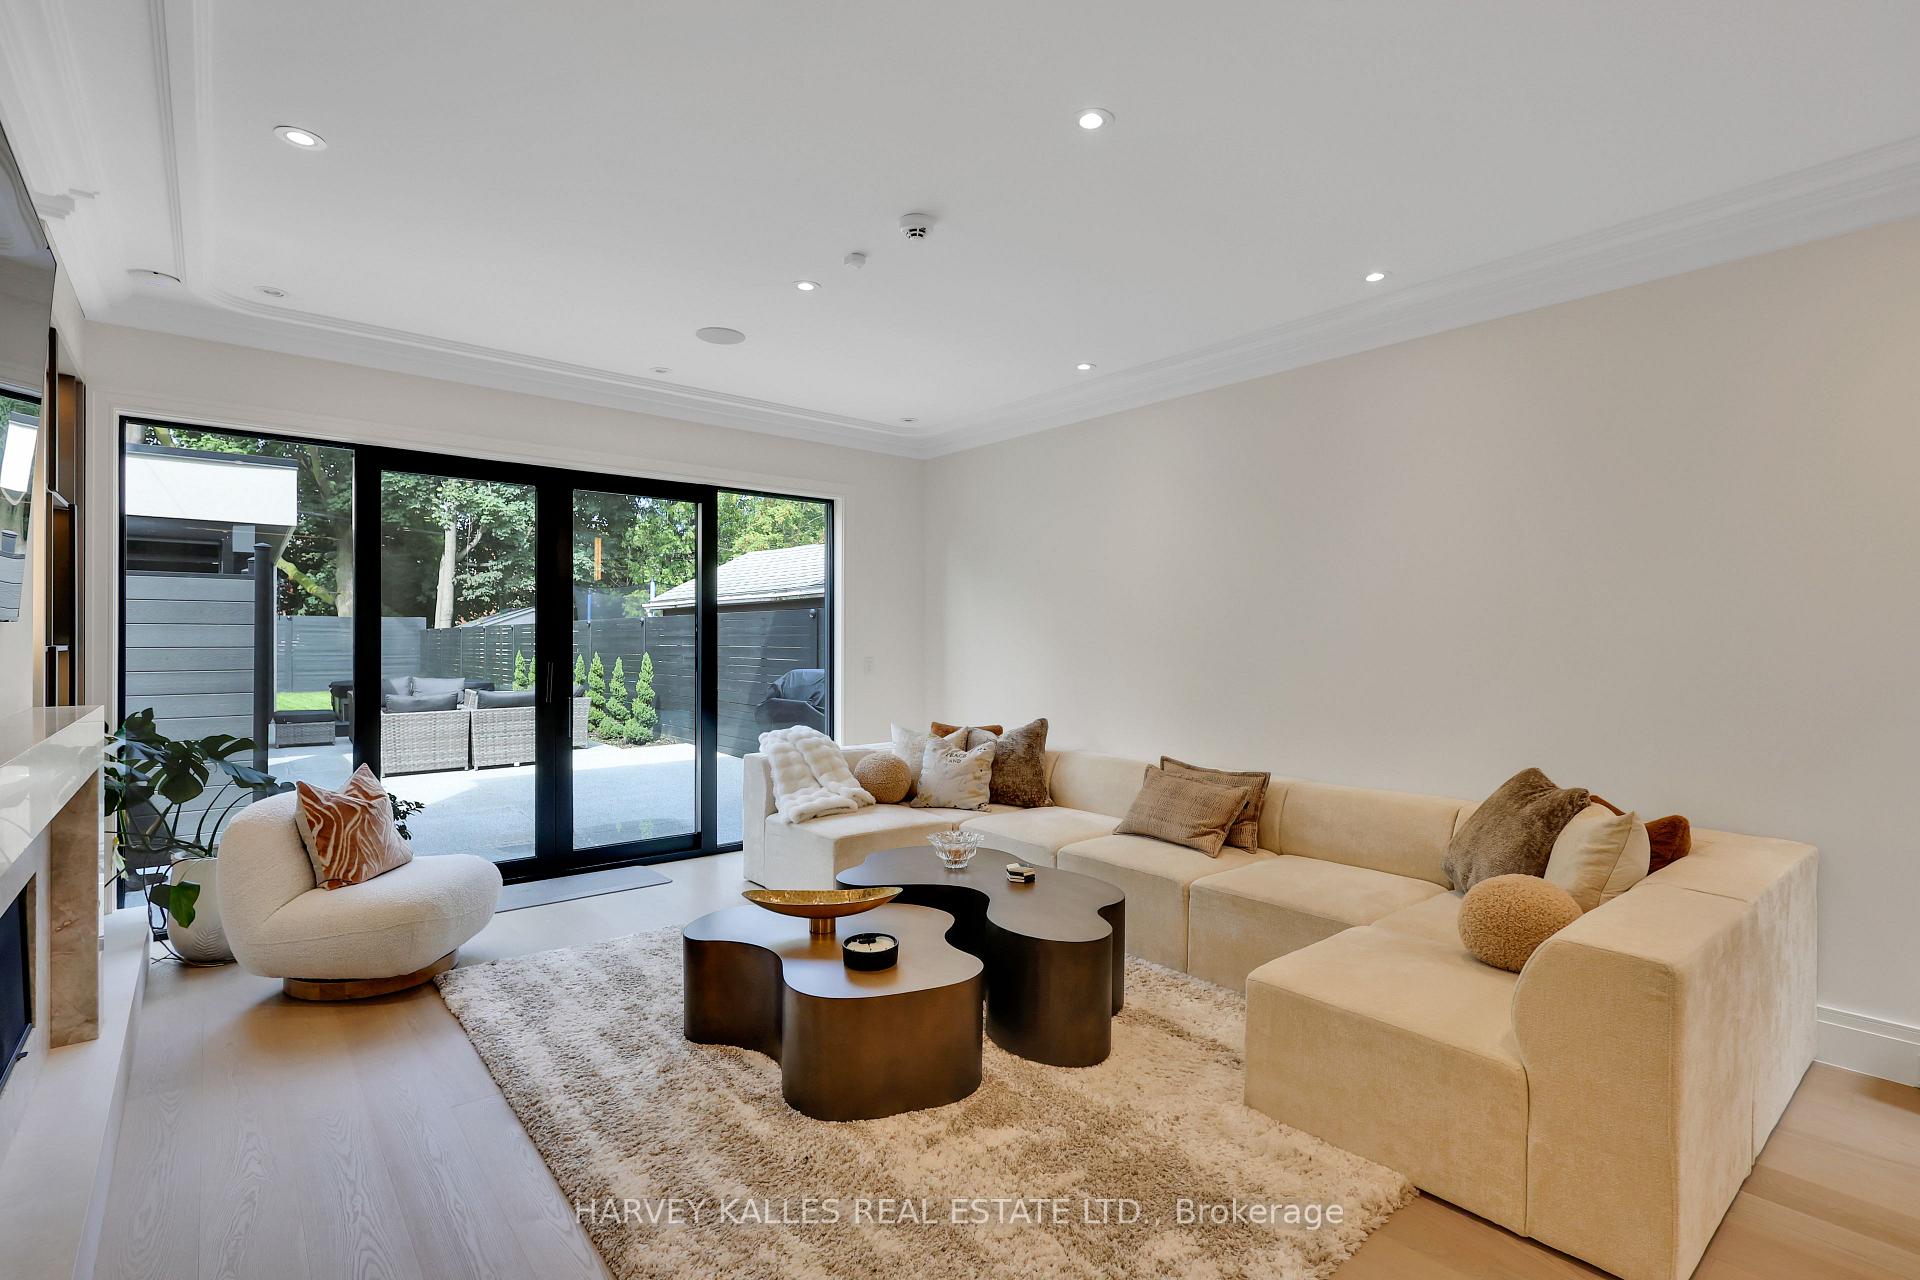
Staged living room with a cream sectional and sliding glass doors opening onto a fenced patio.
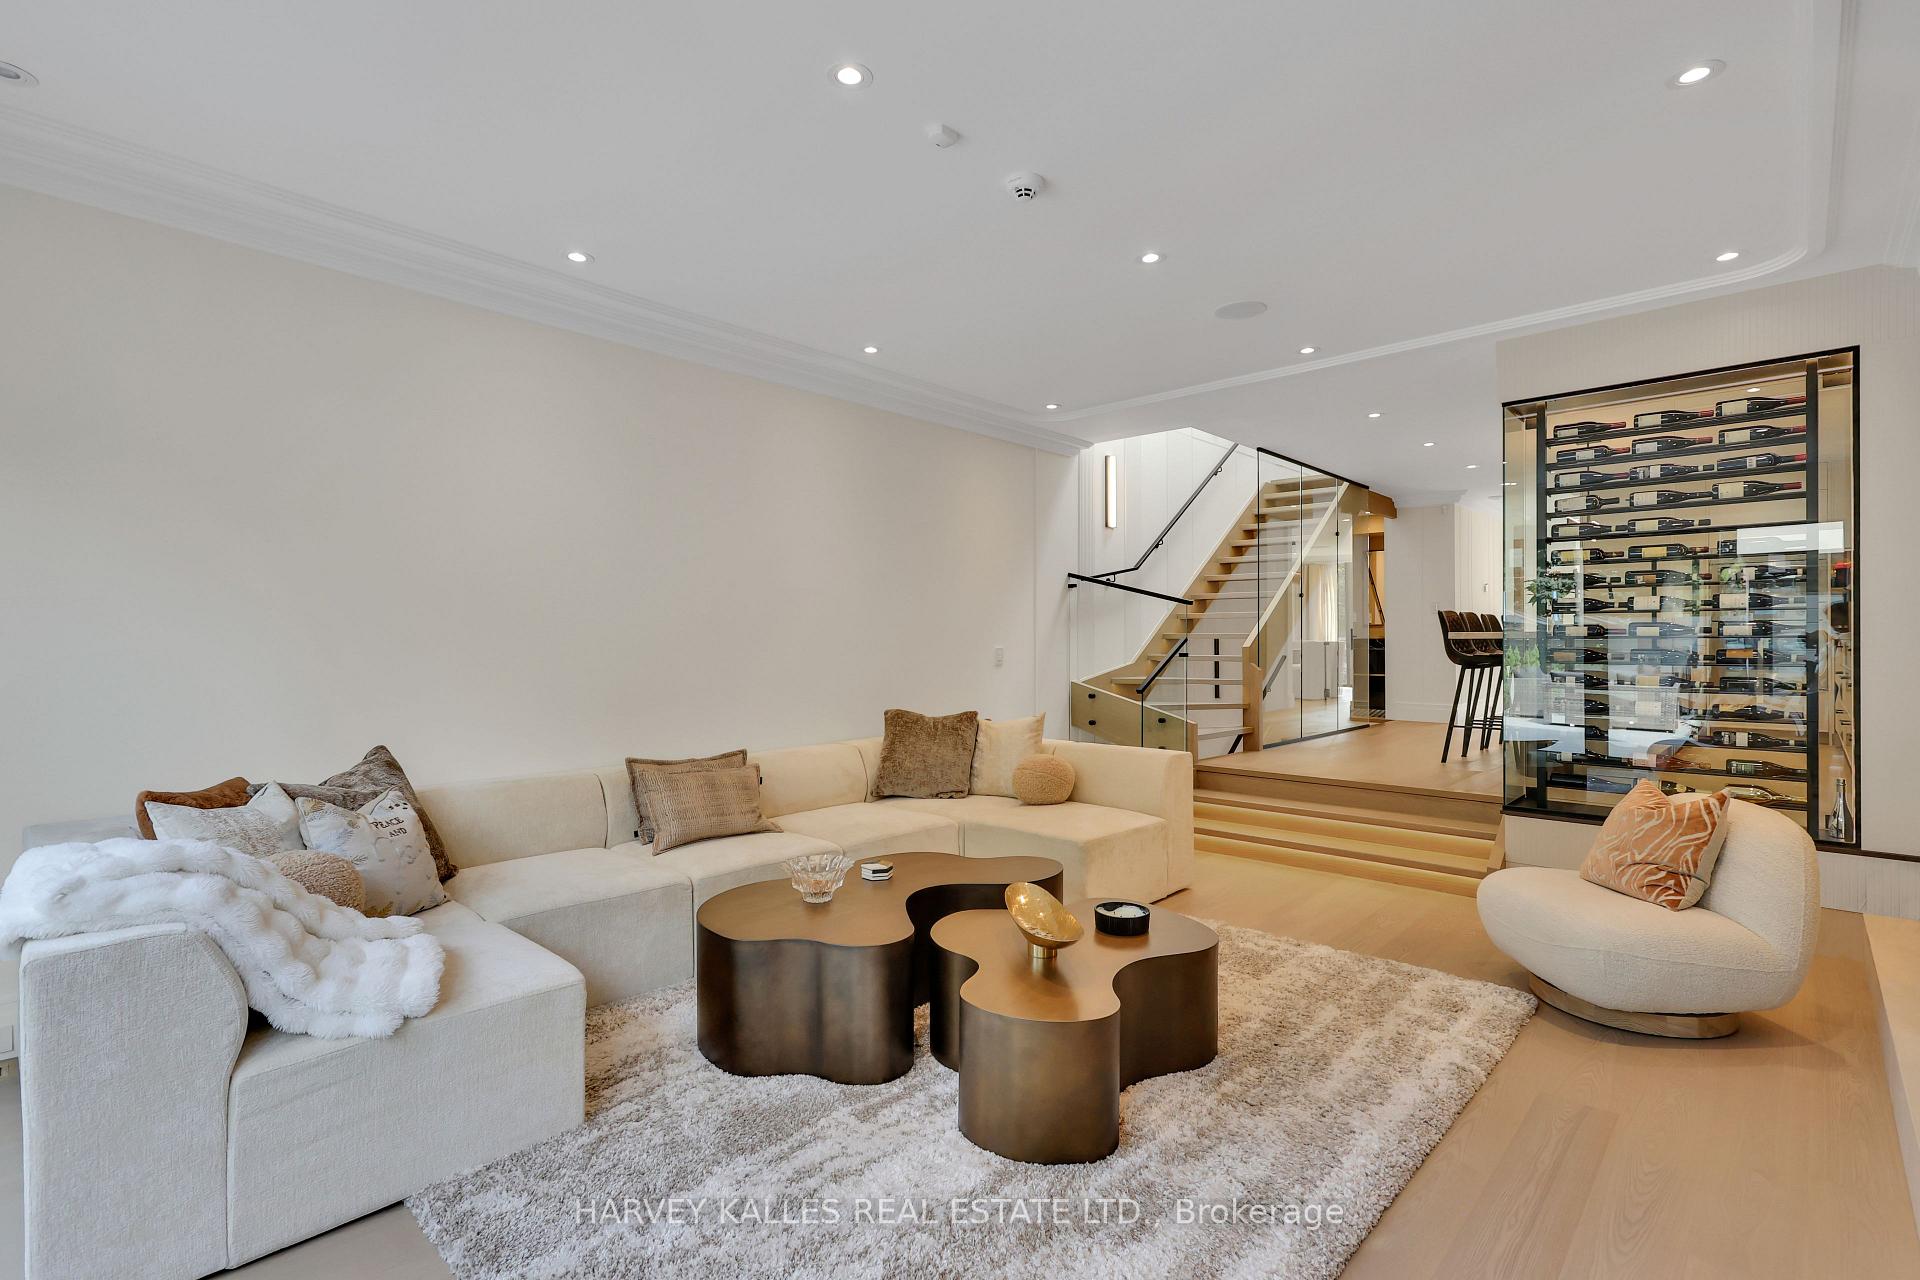
Living room with a cream sectional, sculptural coffee table, and glass-railed staircase.
Living room with a cream sectional, sculptural coffee tables, glass-railed staircase, and wine display.
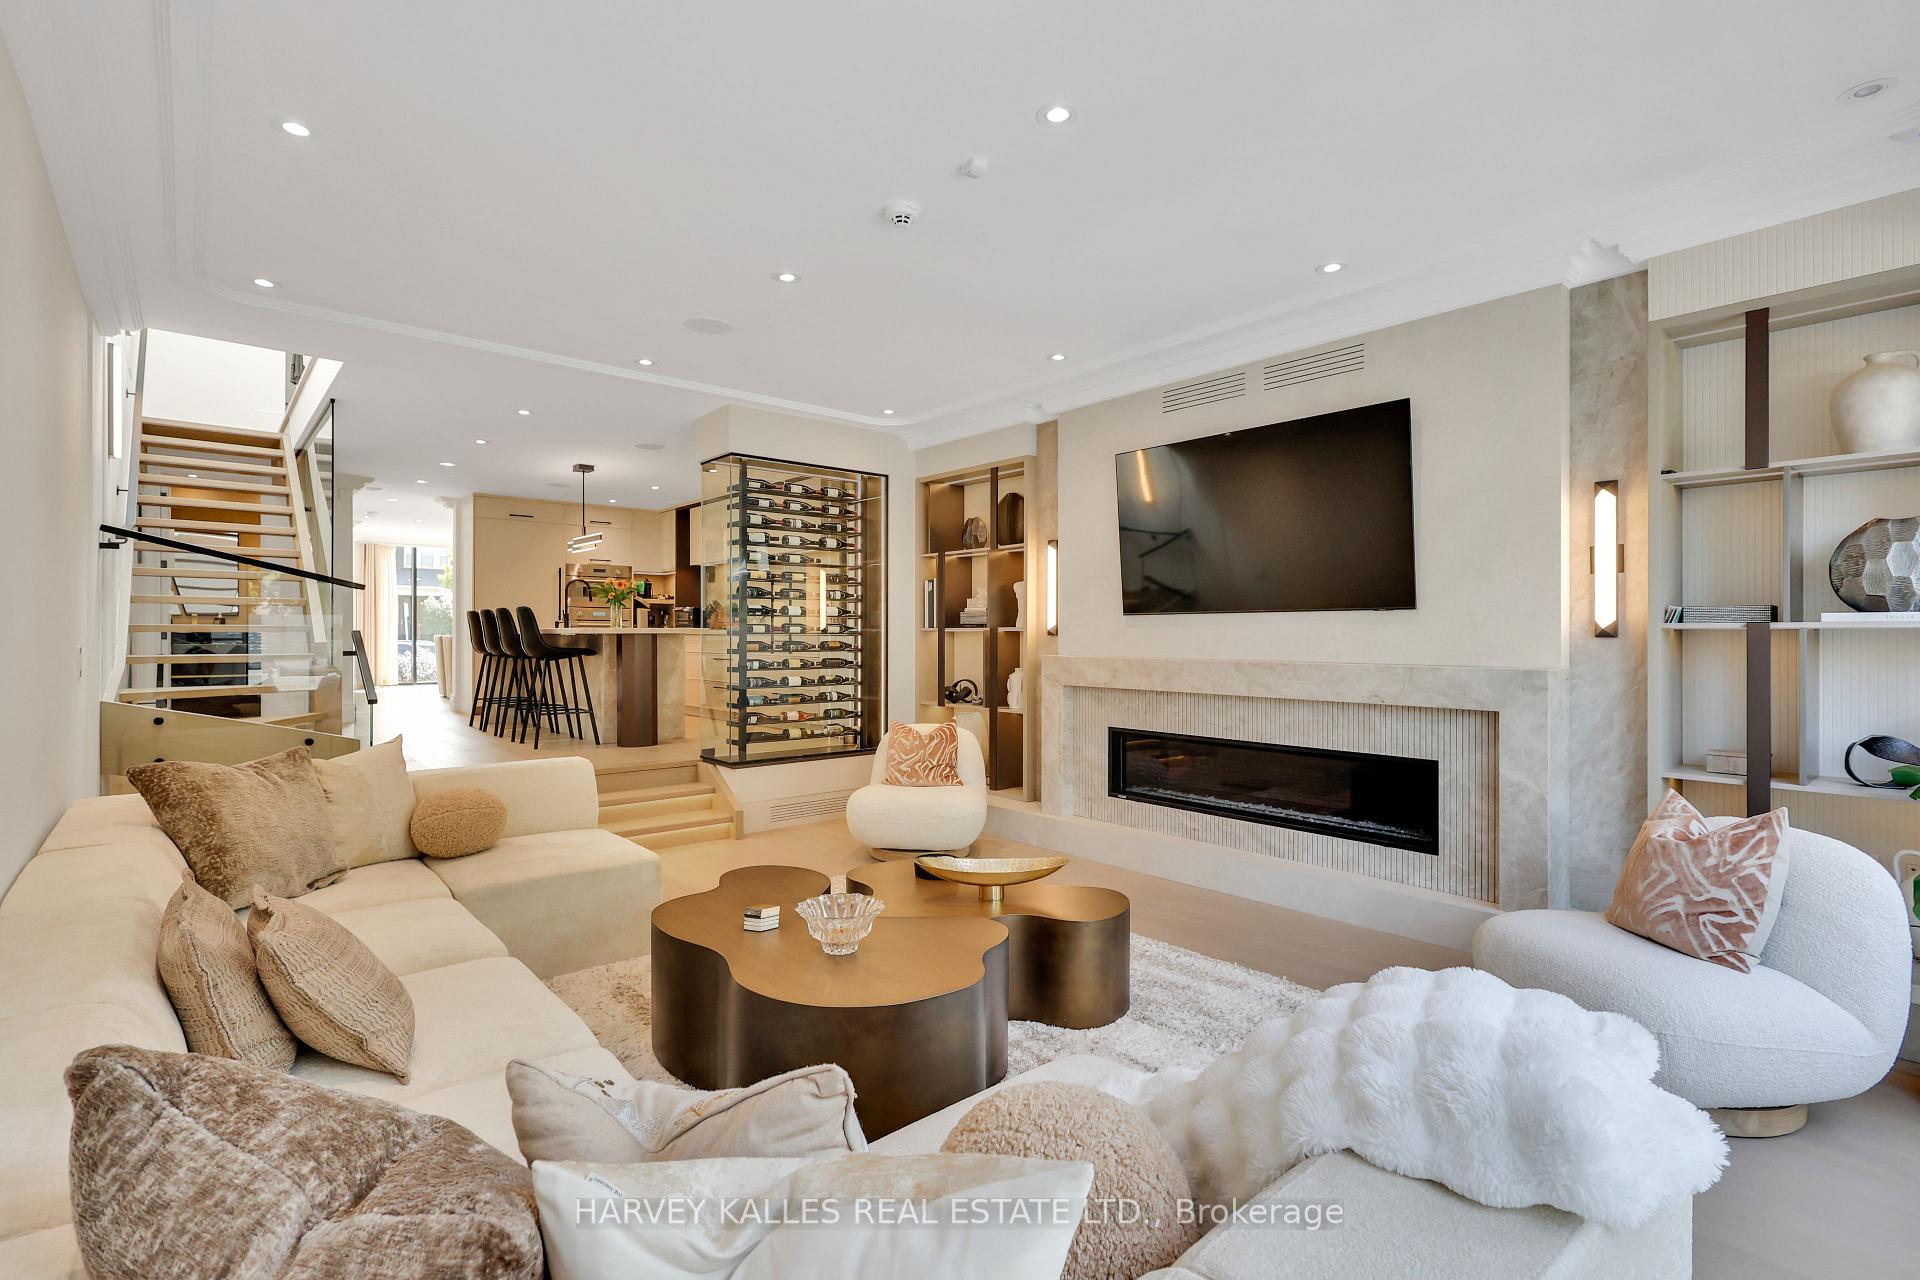
Contemporary living room with a marble fireplace, cream seating, glass wine display, and open kitchen.
Staged living room with a marble fireplace, illuminated display shelves, and glass-front wine cellar.
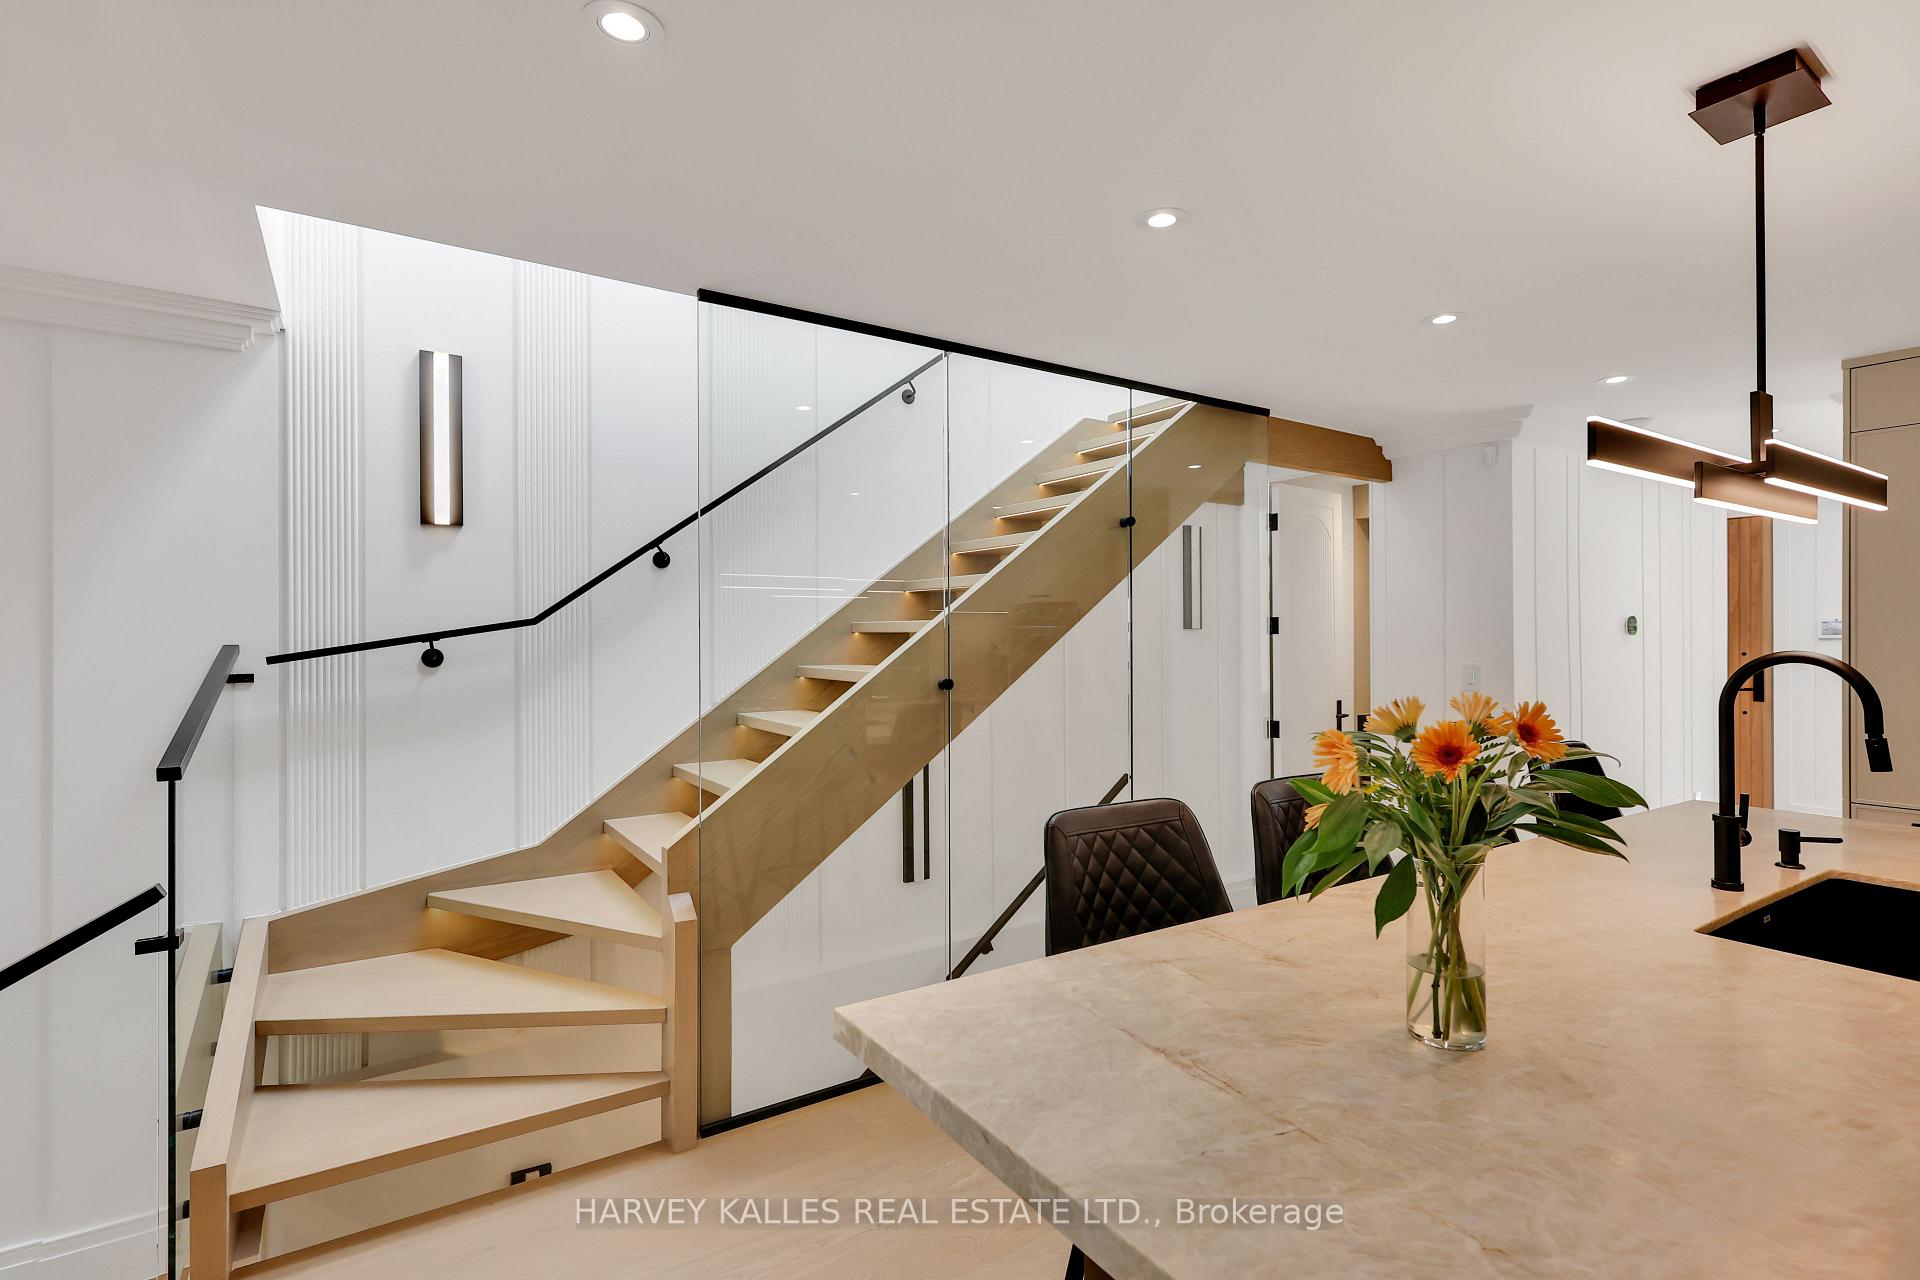
Modern kitchen and staircase with a glass railing, pale stone island, and flowers.
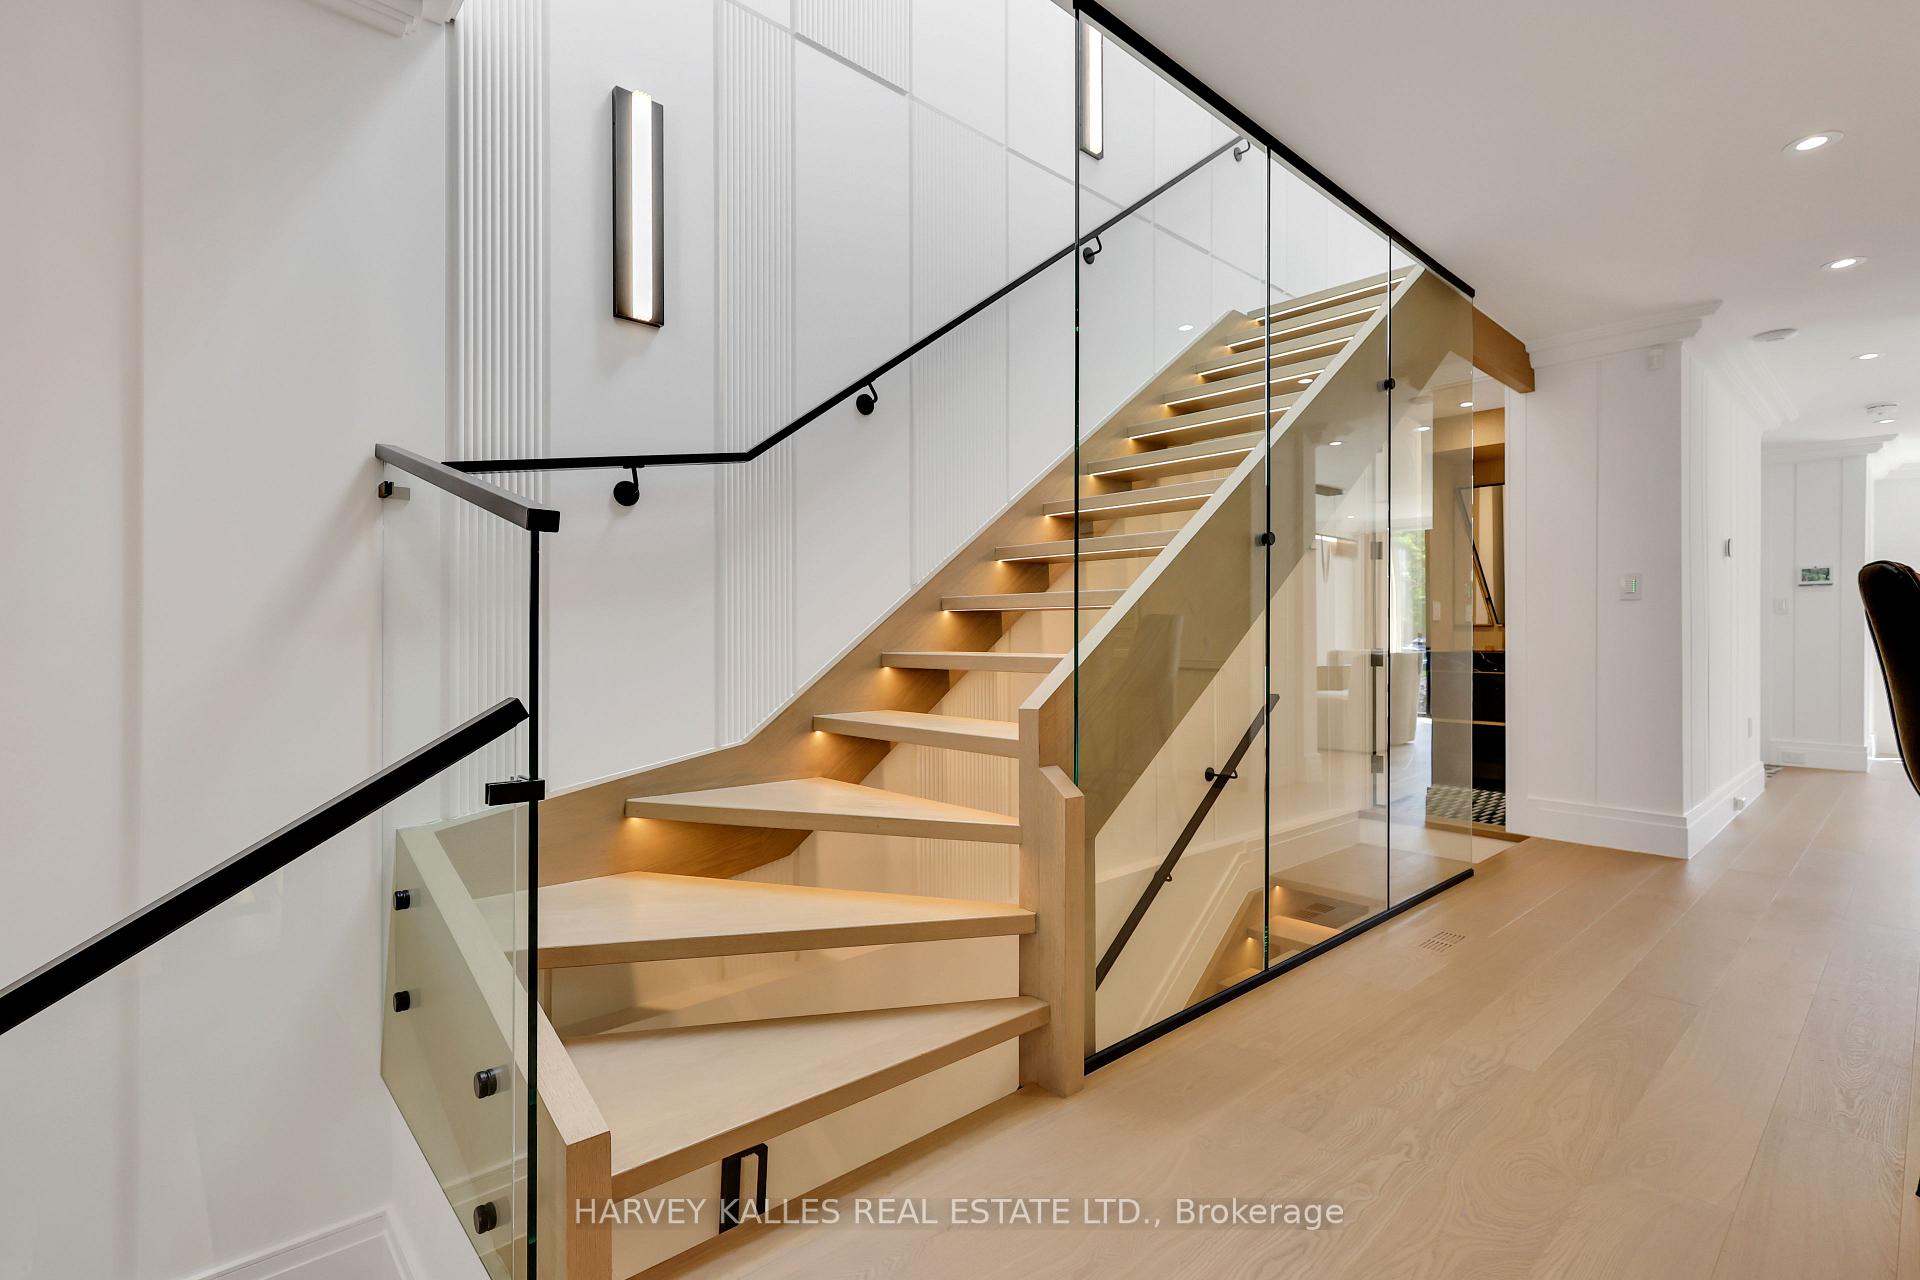
Modern light-wood staircase with glass railings and illuminated steps in a bright white interior.
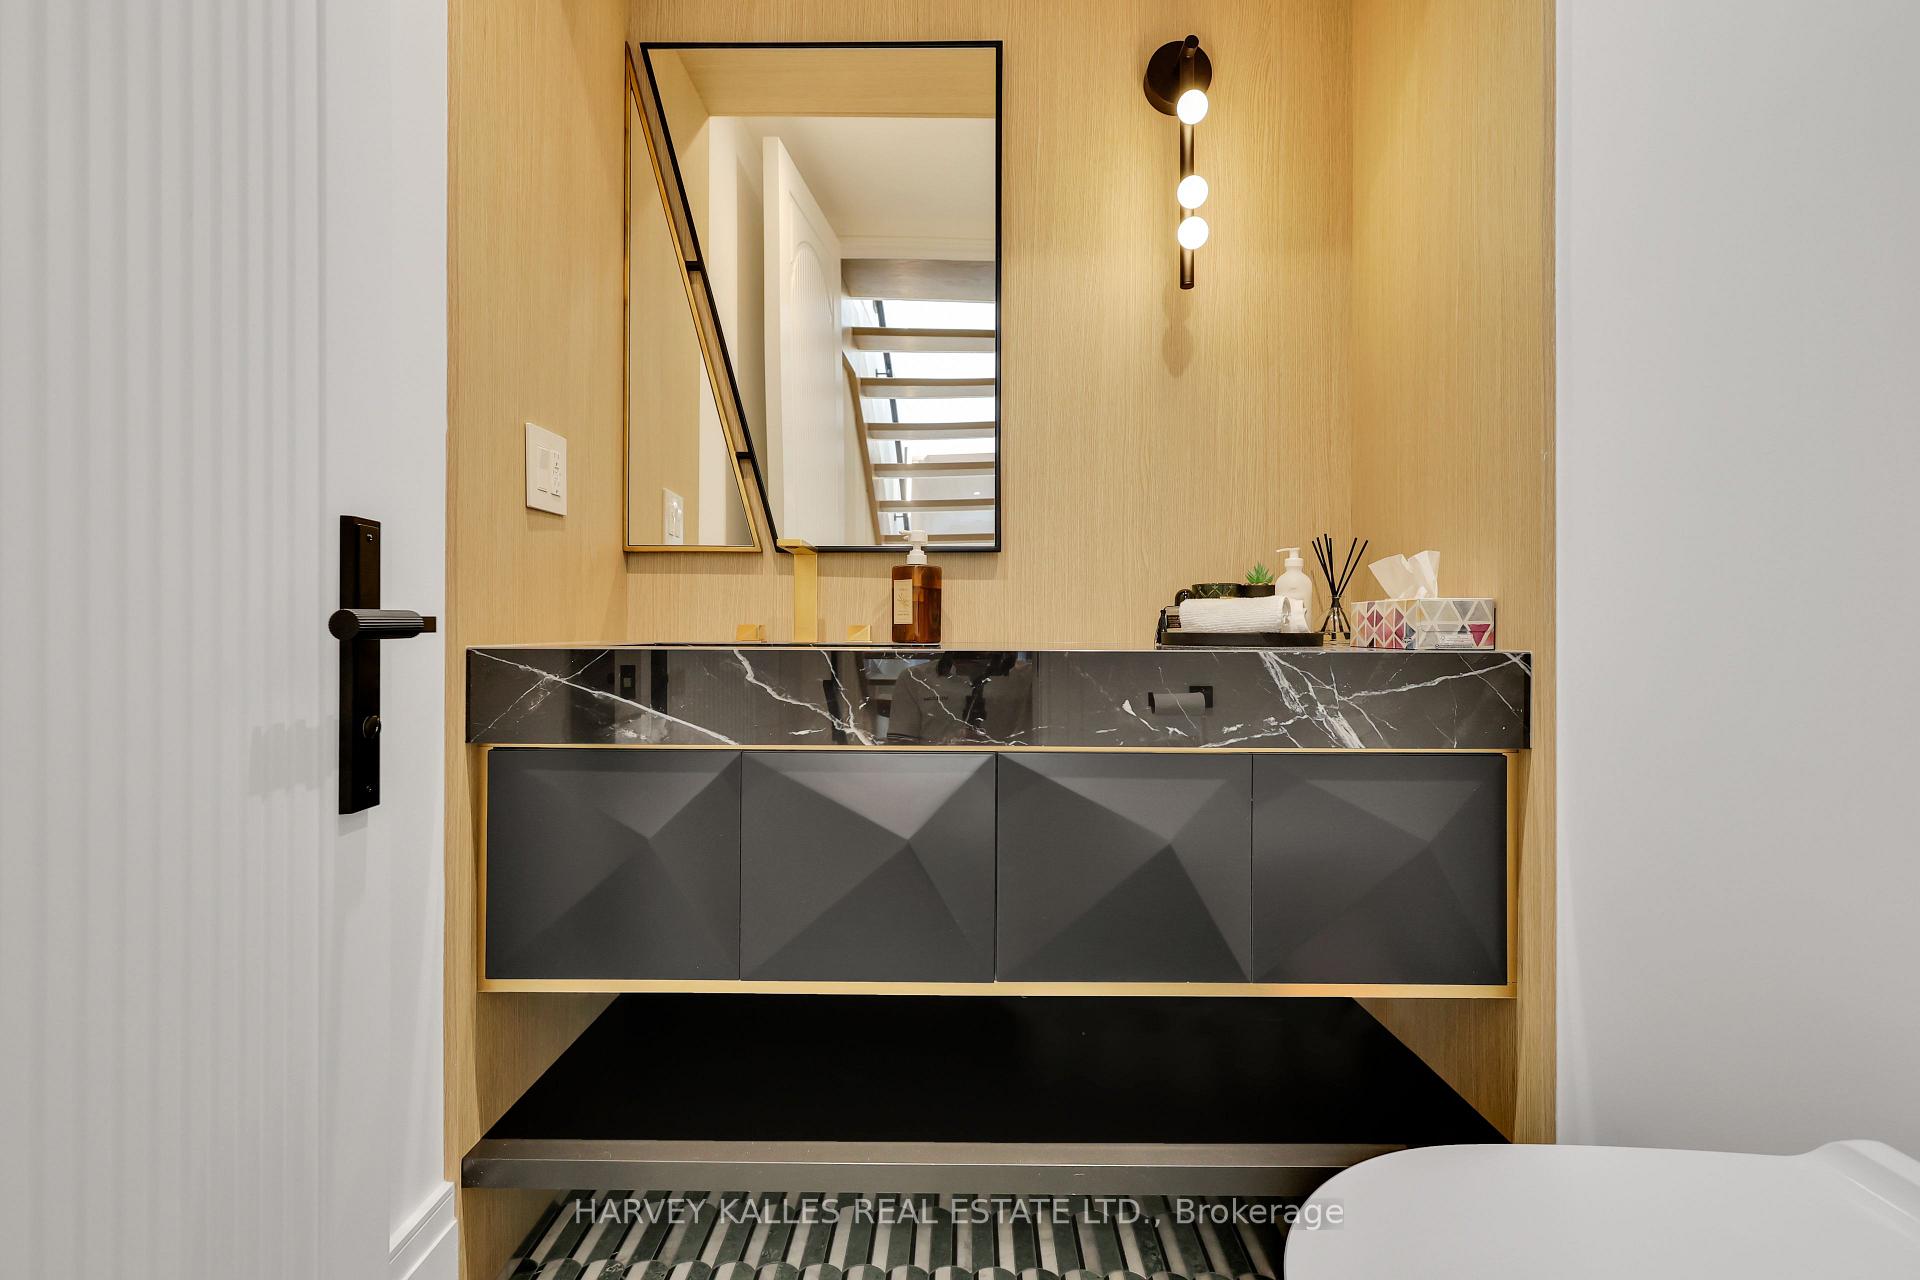
Bathroom vanity with a black marble countertop, geometric dark cabinets, and warm wood paneling.
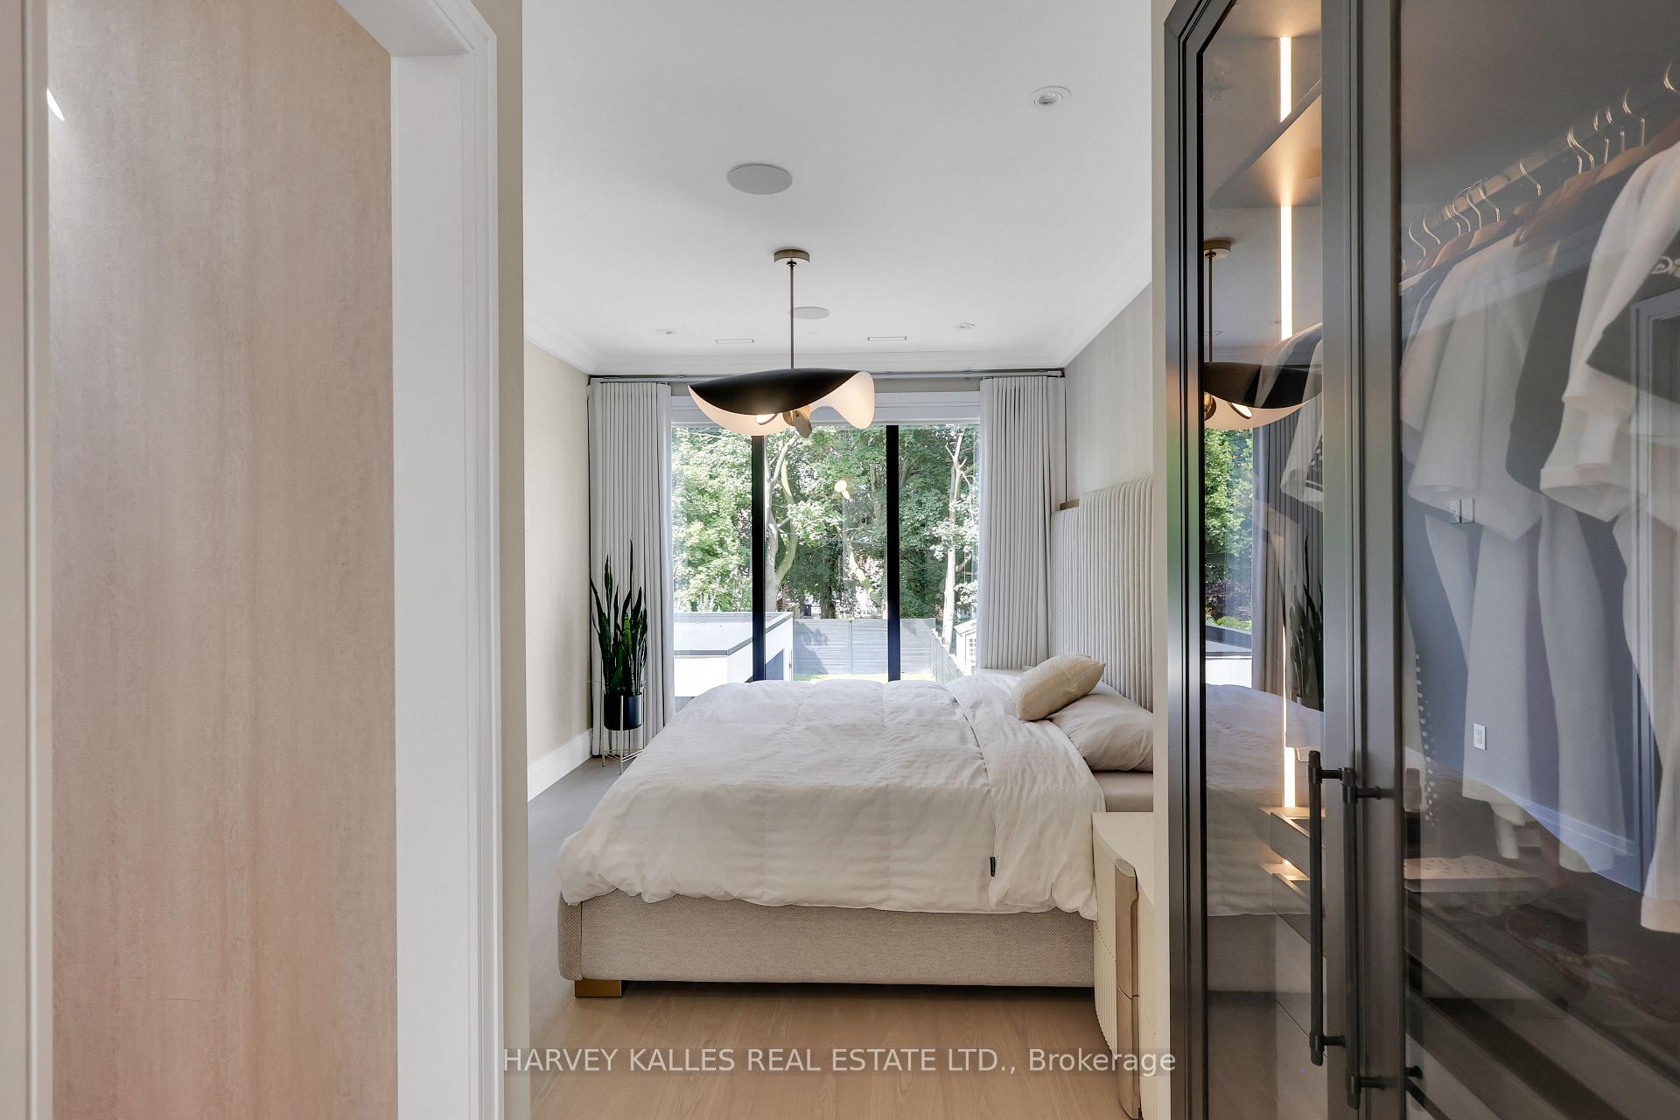
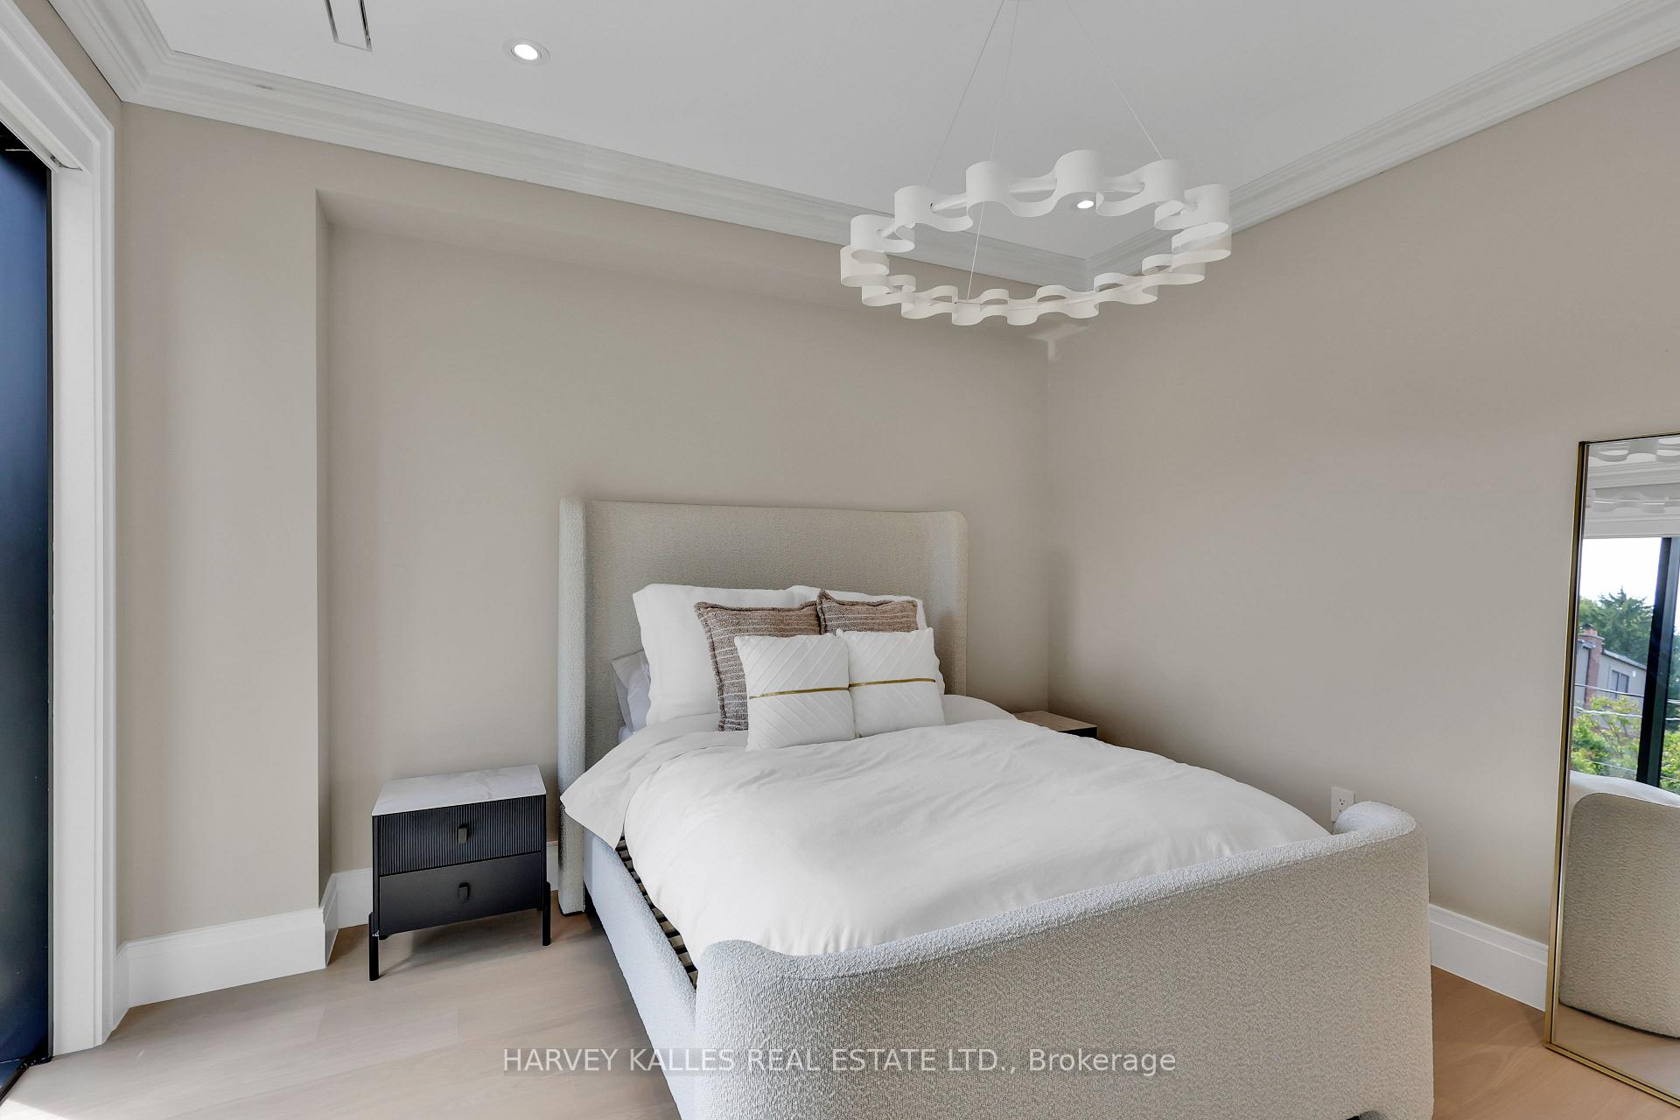
Modern bedroom with a white bed, glass-fronted wardrobe, and windows overlooking leafy trees.
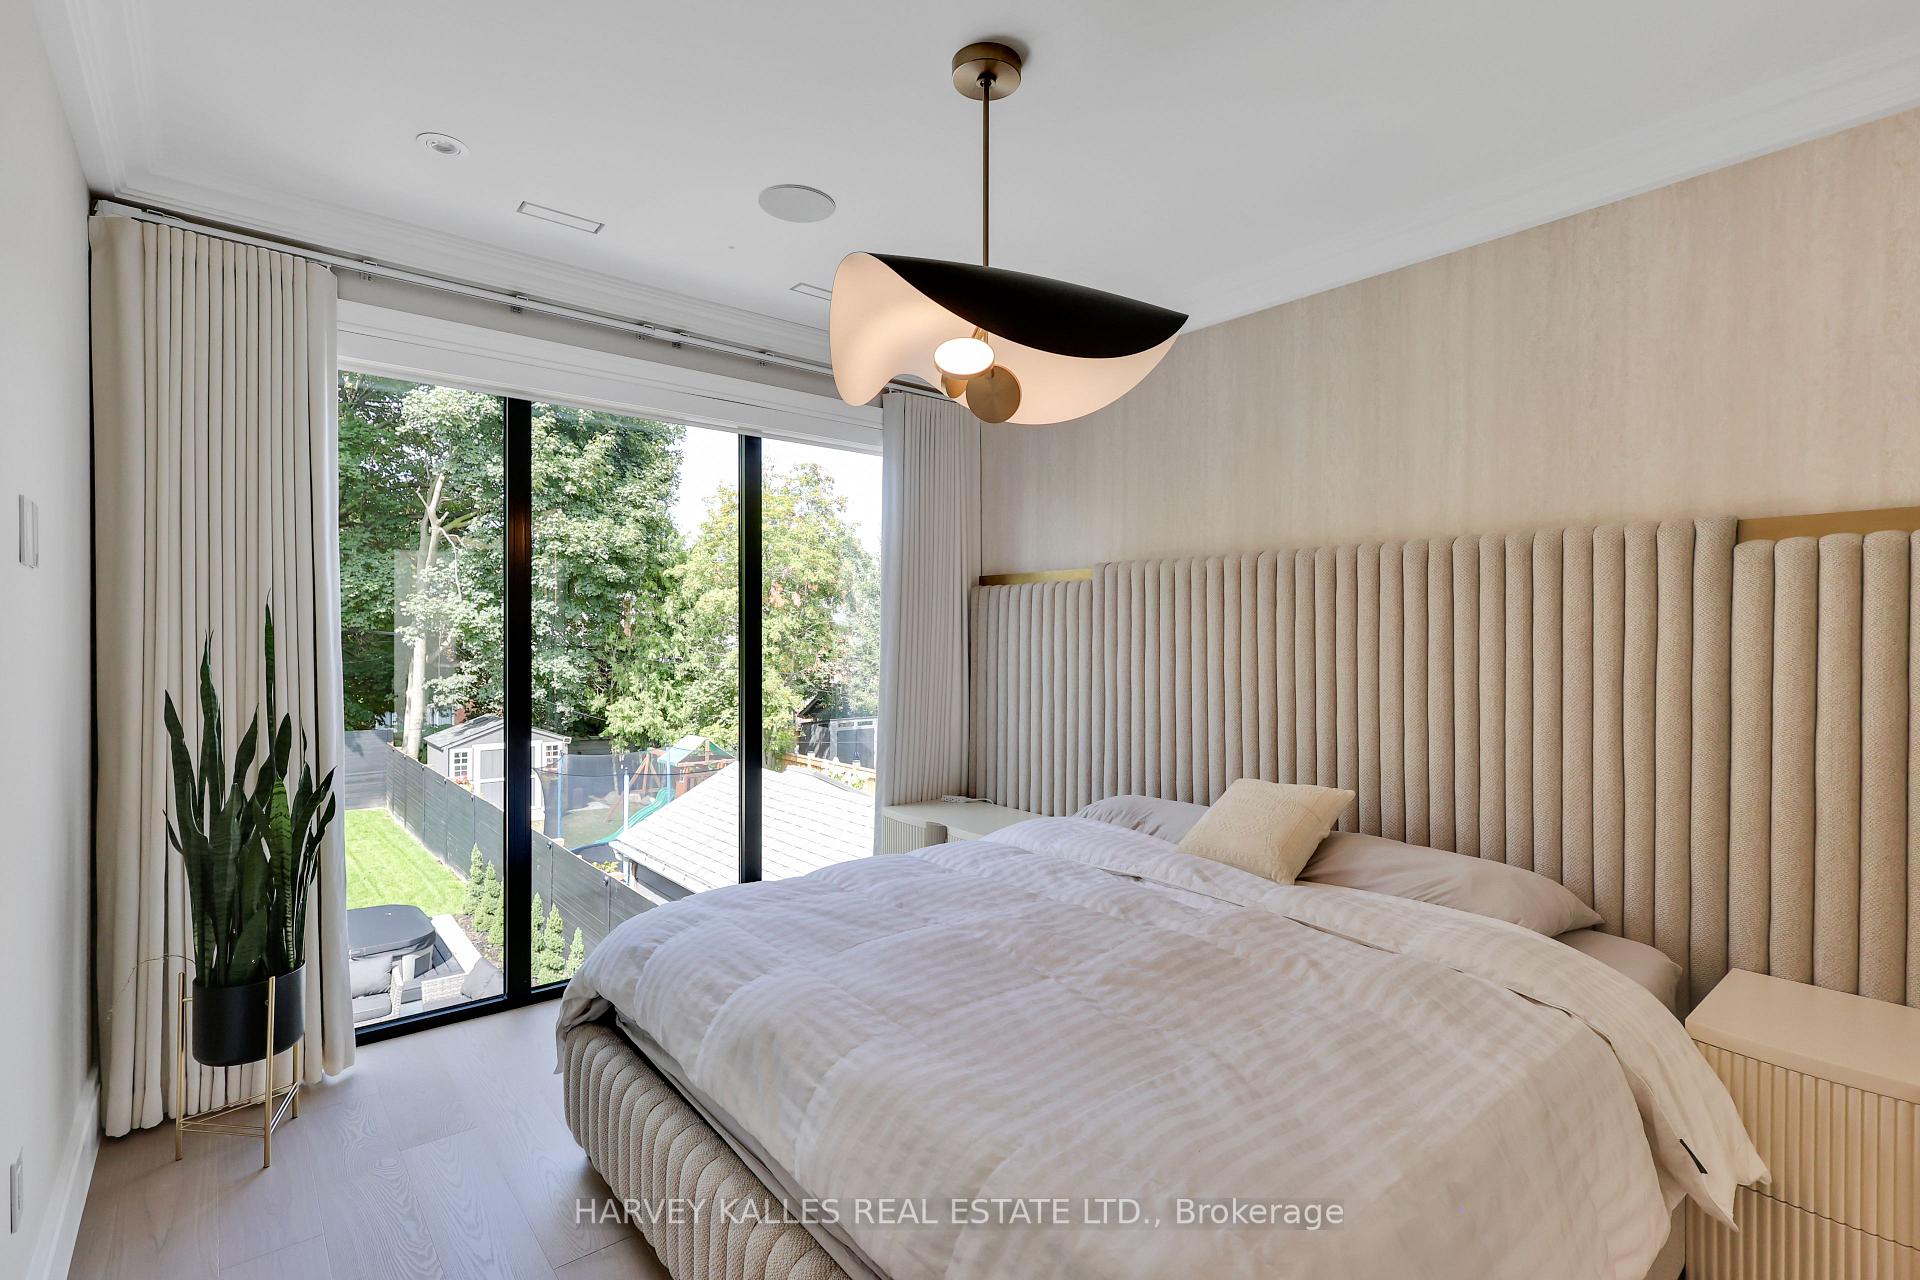
Bedroom with a tall upholstered headboard and floor-to-ceiling windows overlooking a leafy backyard.
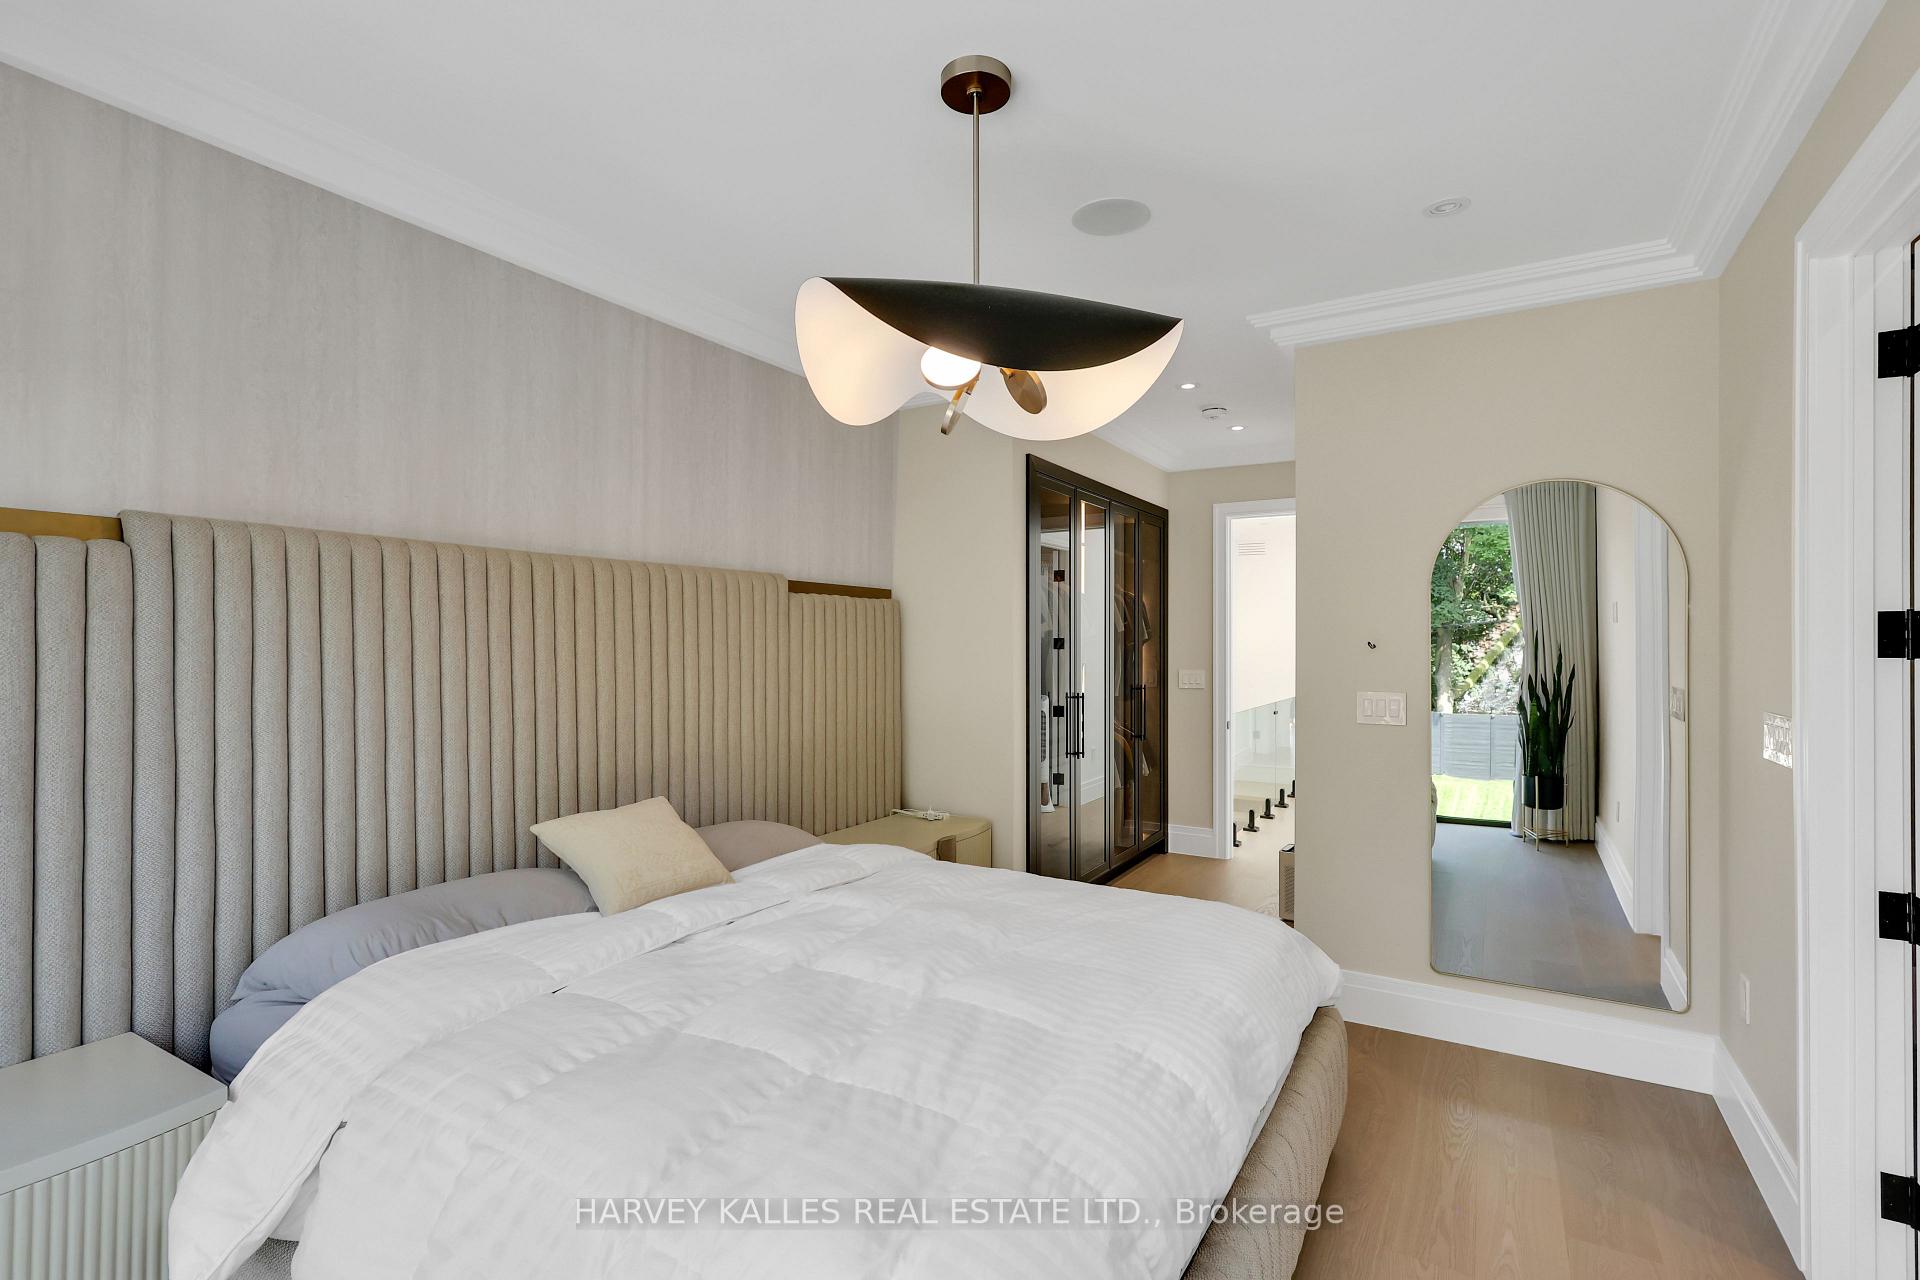
Furnished bedroom with a tall upholstered headboard, sculptural pendant, and arched mirror.
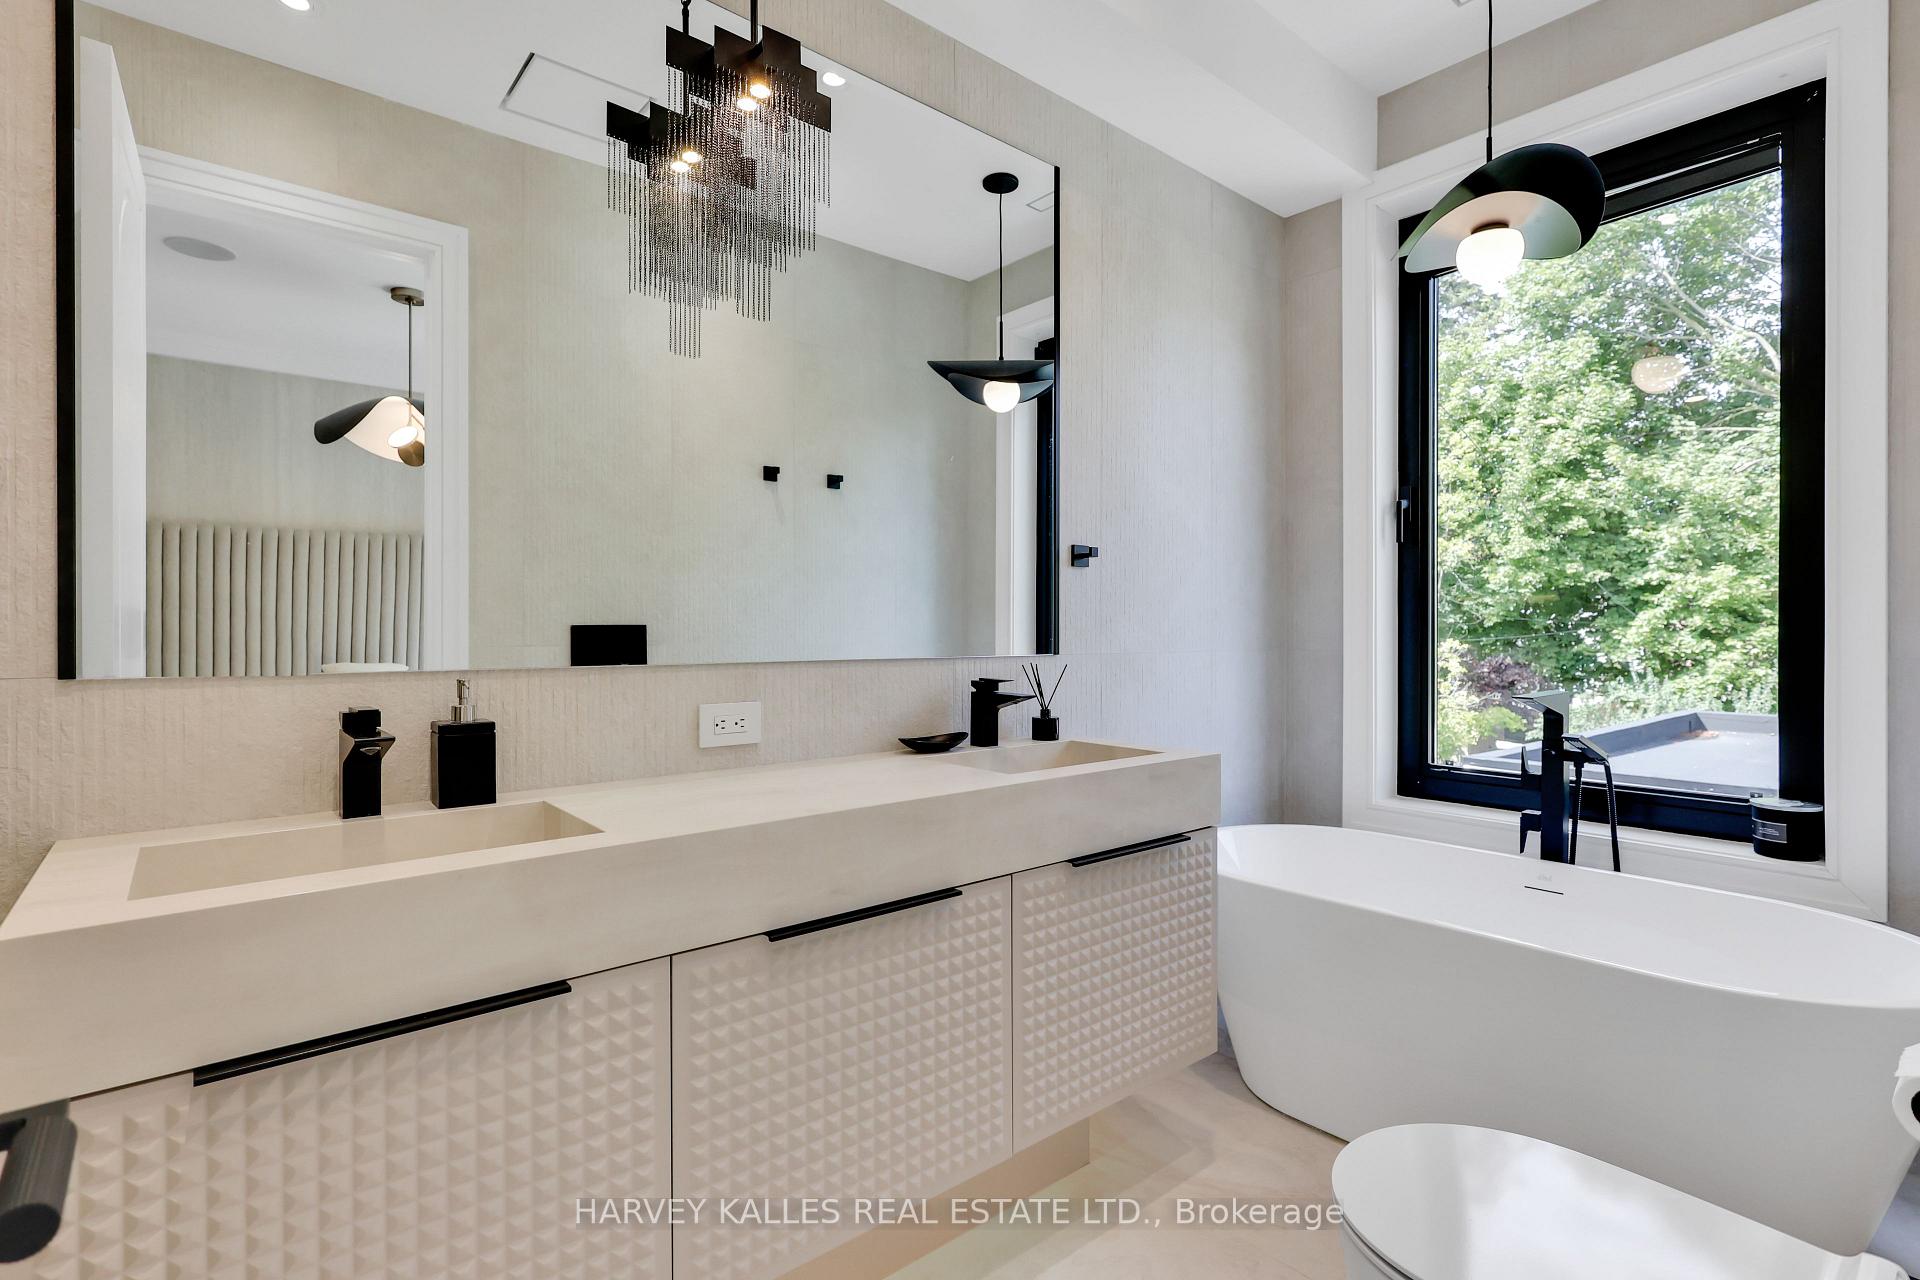
Modern bathroom with a freestanding tub beside a large window and a long double-sink vanity.
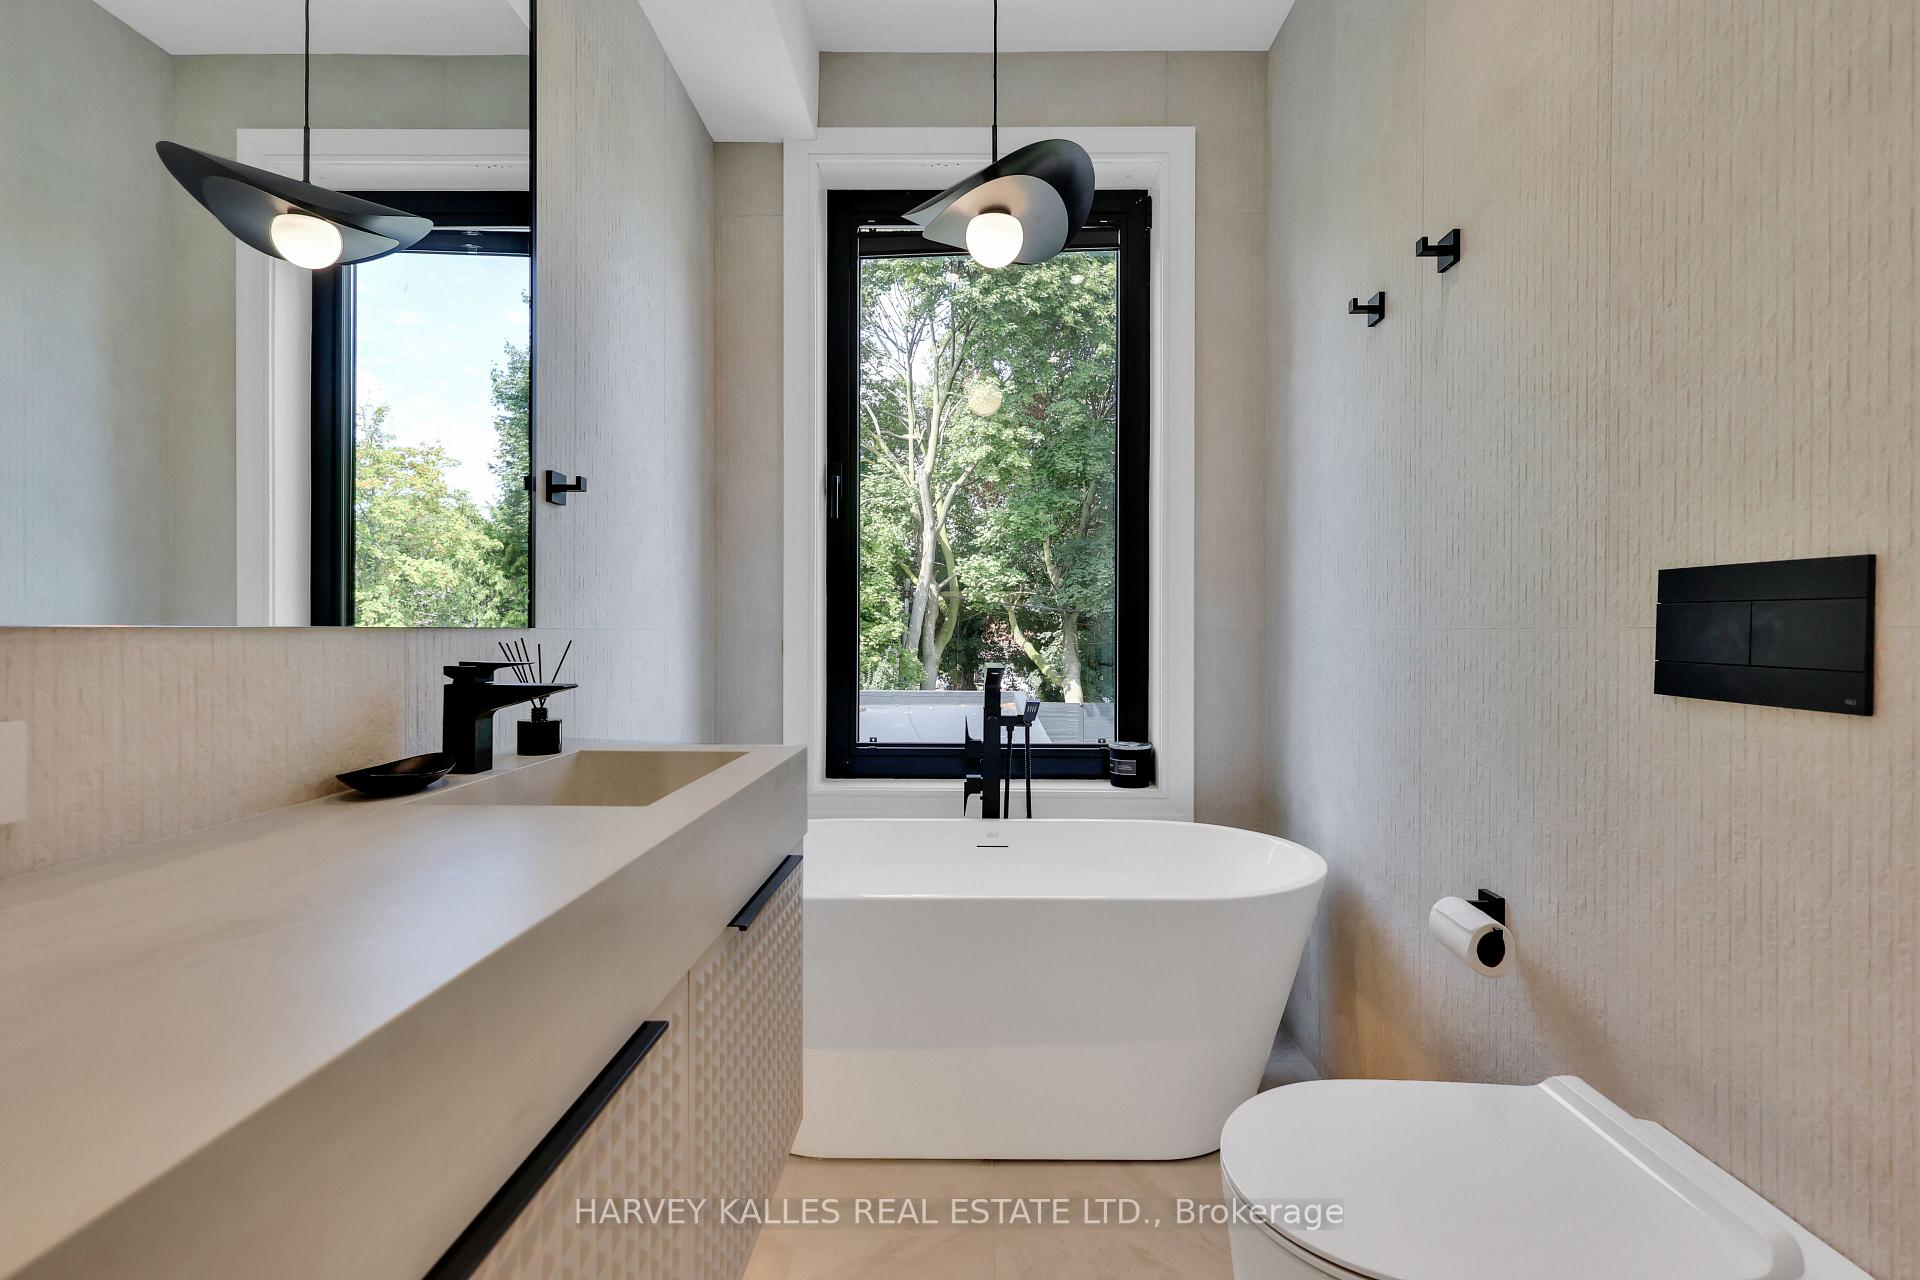
Modern bathroom with a freestanding tub, pale stone vanity, black fixtures, and a tall window overlooking trees.
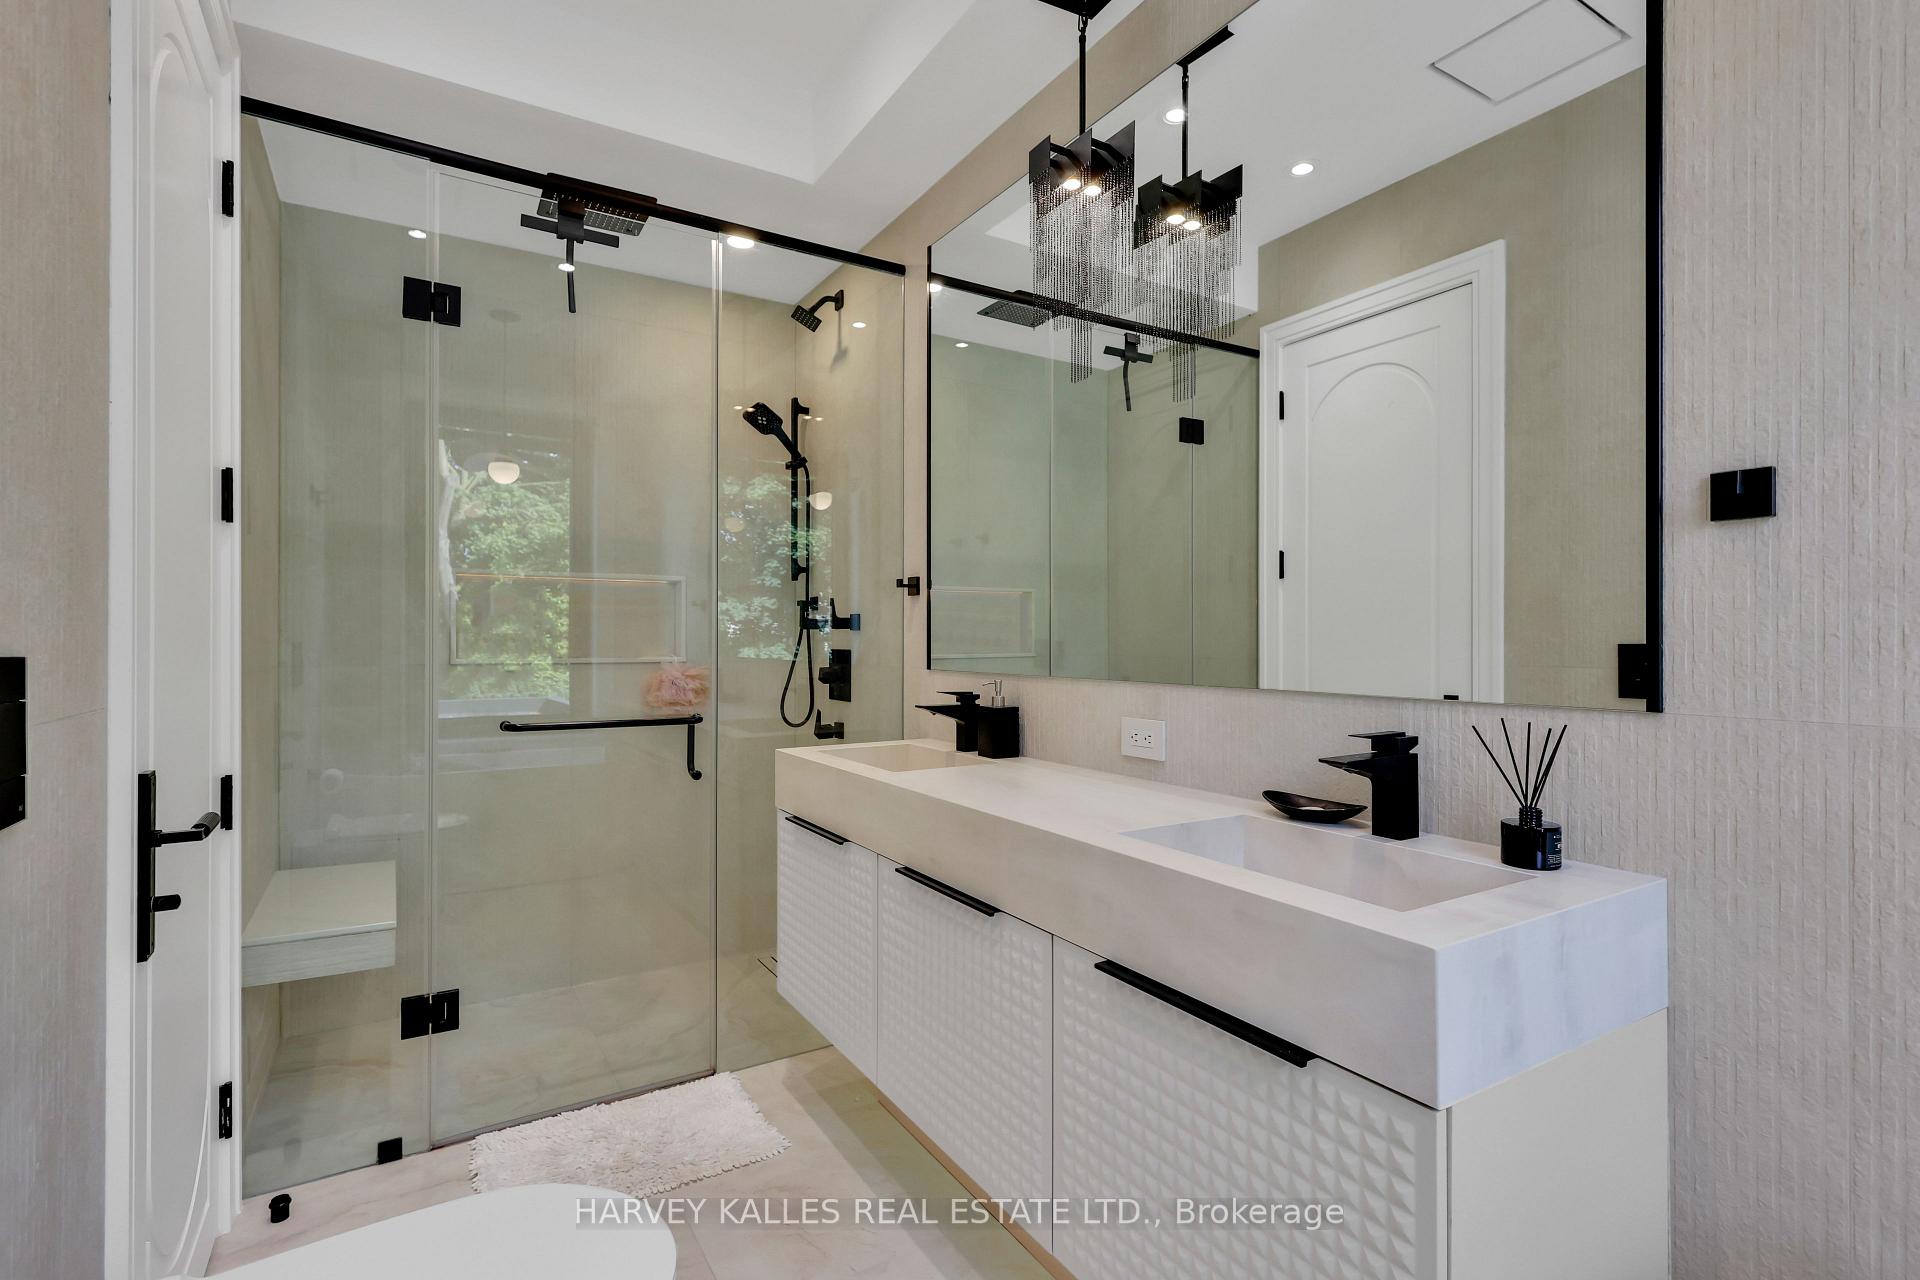
Modern bathroom with a glass walk-in shower, black fixtures, double vanity, and cascading chandelier.
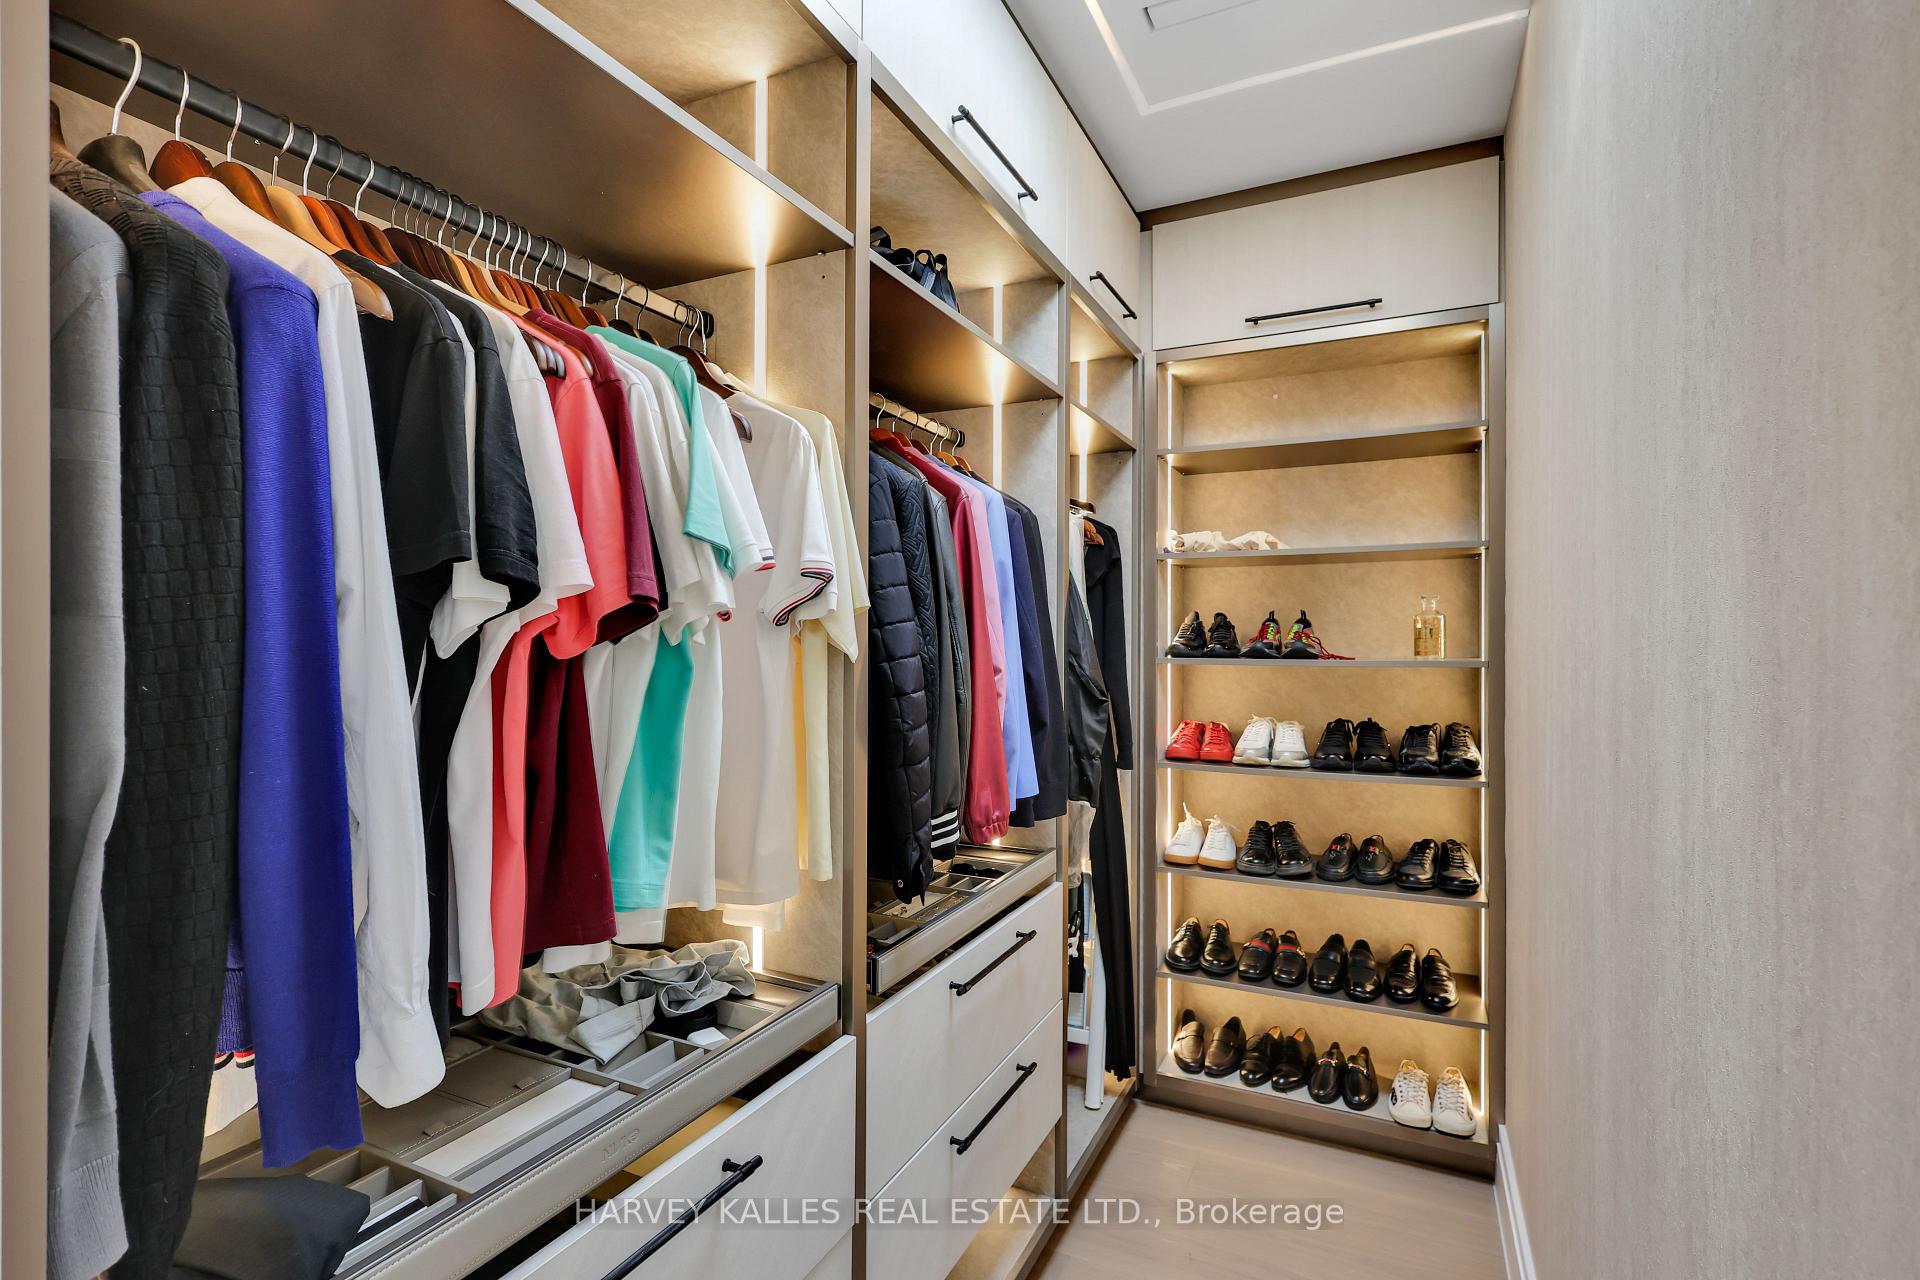
Walk-in closet with illuminated shelving, hanging clothes, drawers, and neatly arranged shoes.
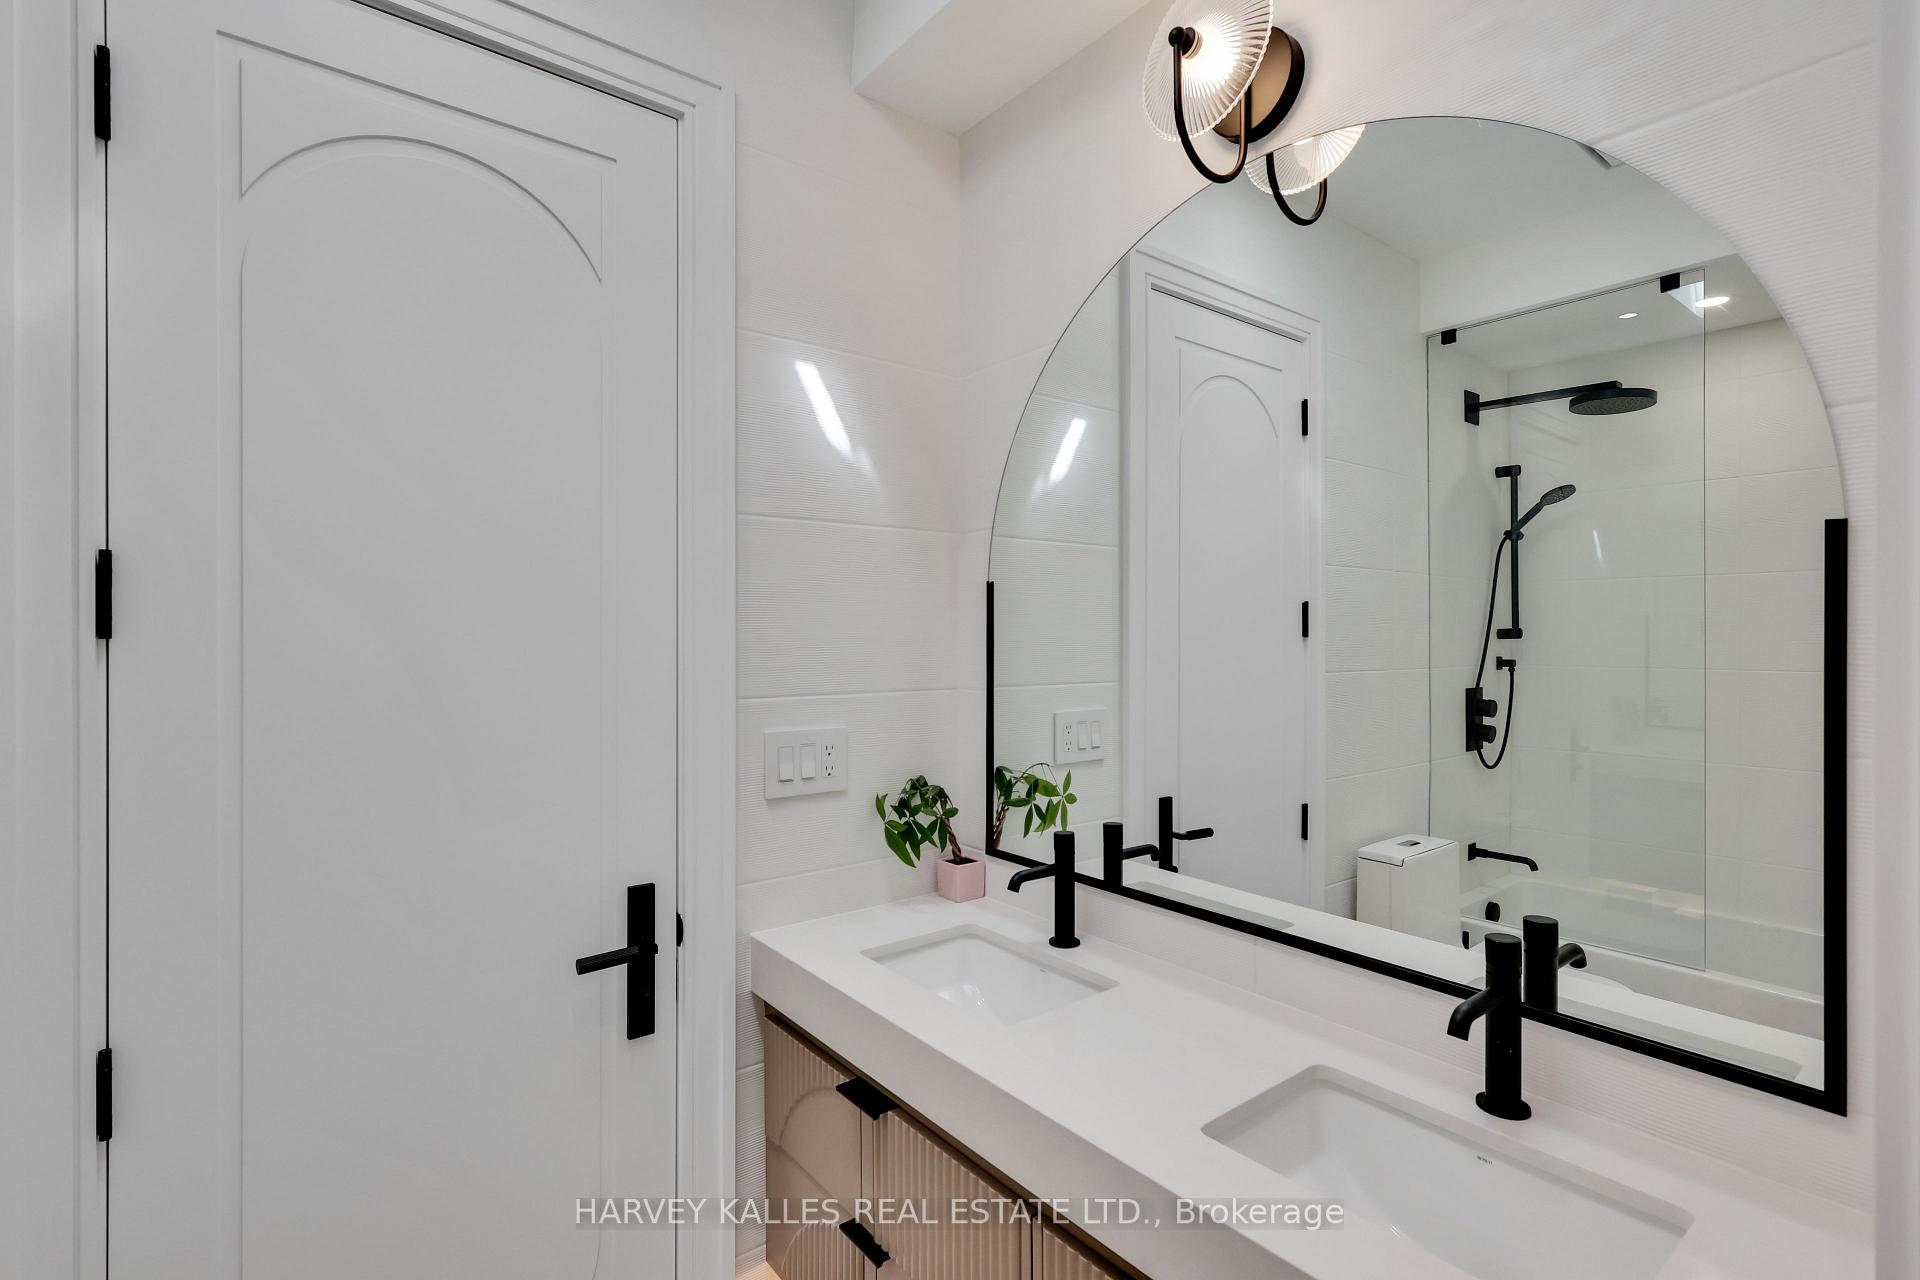
Modern bathroom with double sinks, an arched mirror, and a glass shower with black fixtures.
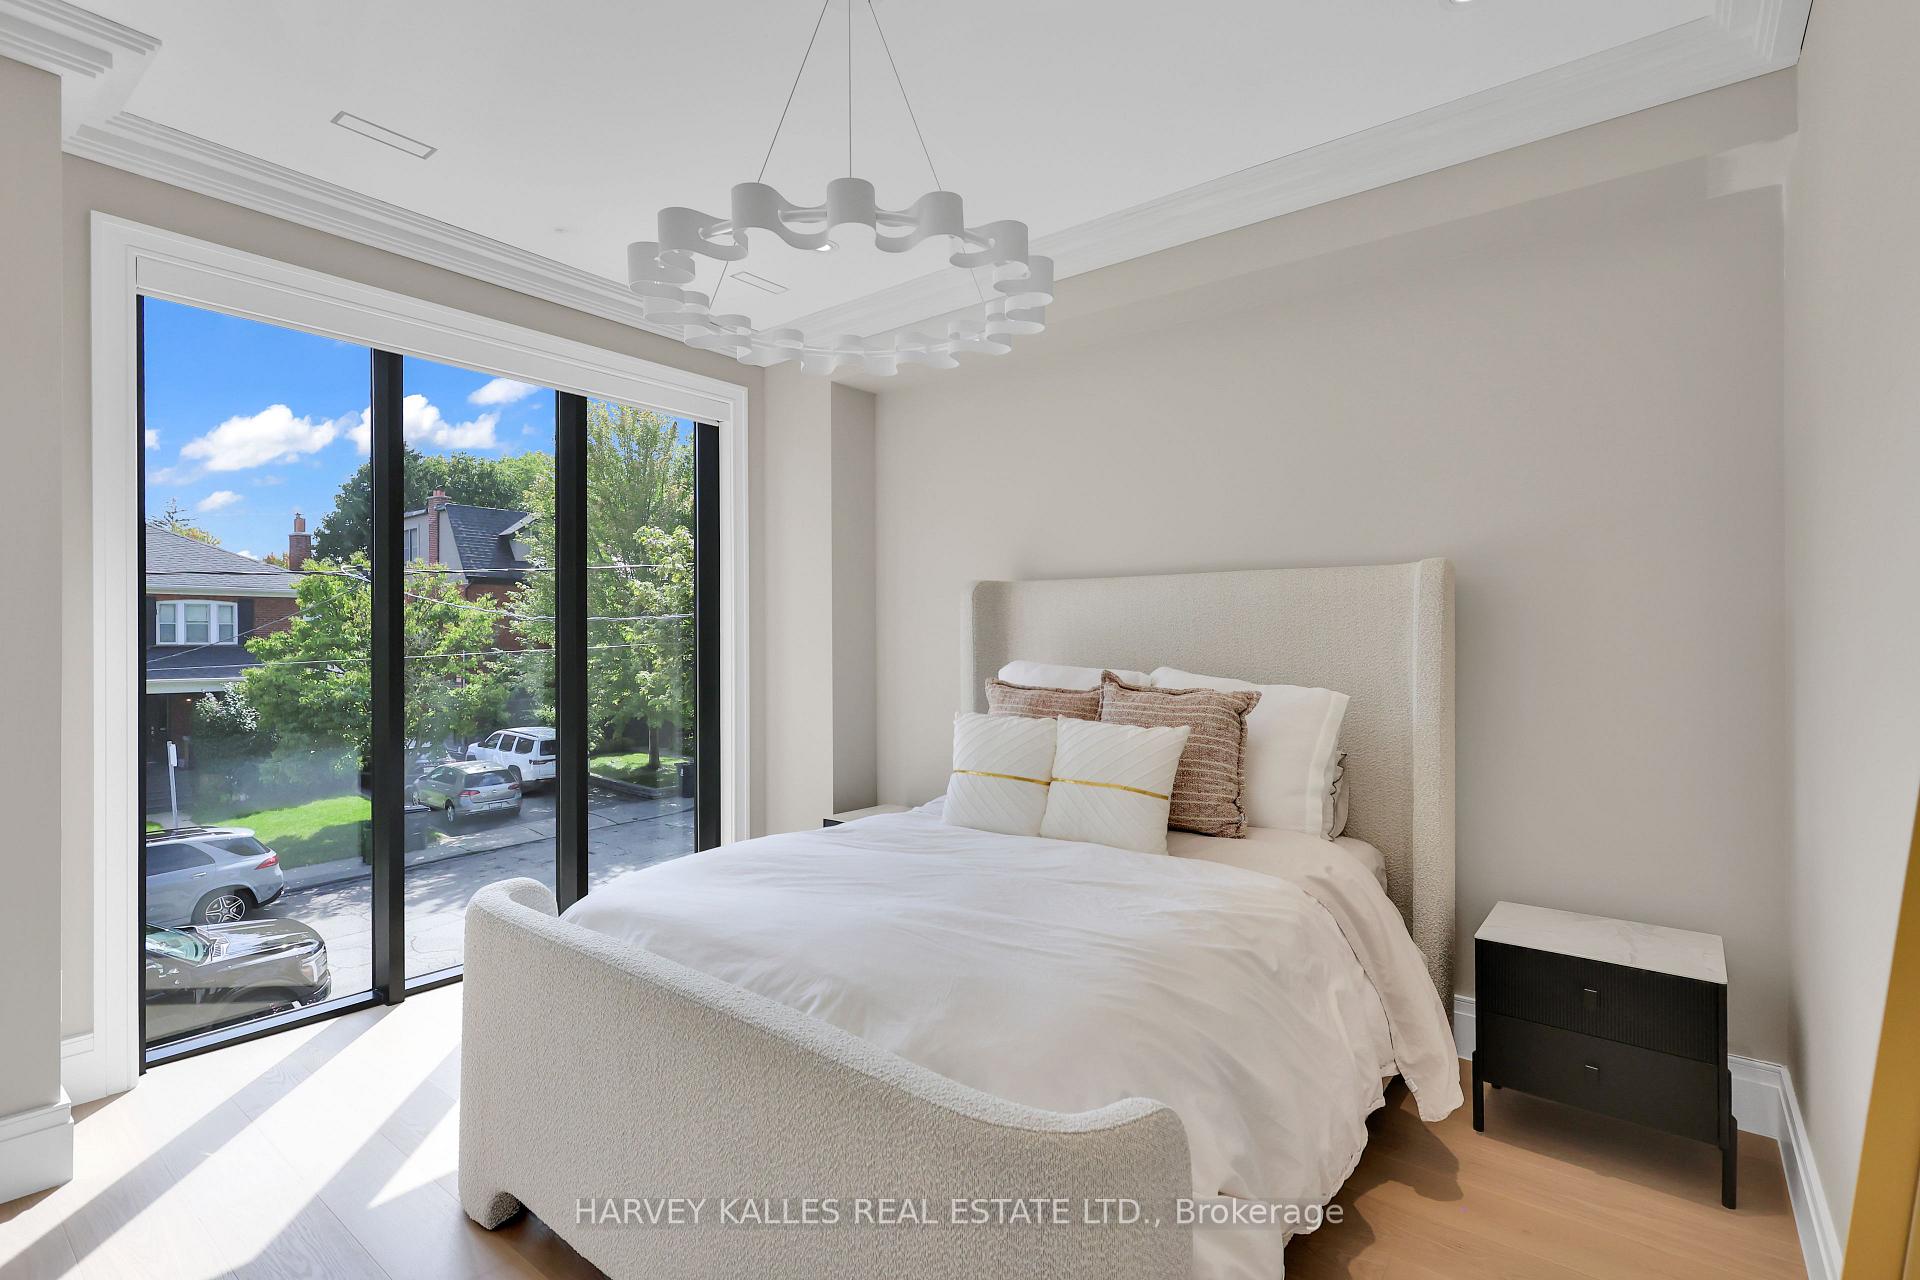
Bright bedroom with a white bed, sculptural pendant light, and large windows overlooking a leafy street.
Furnished bedroom with a white upholstered bed, sculptural chandelier, and full-length mirror.
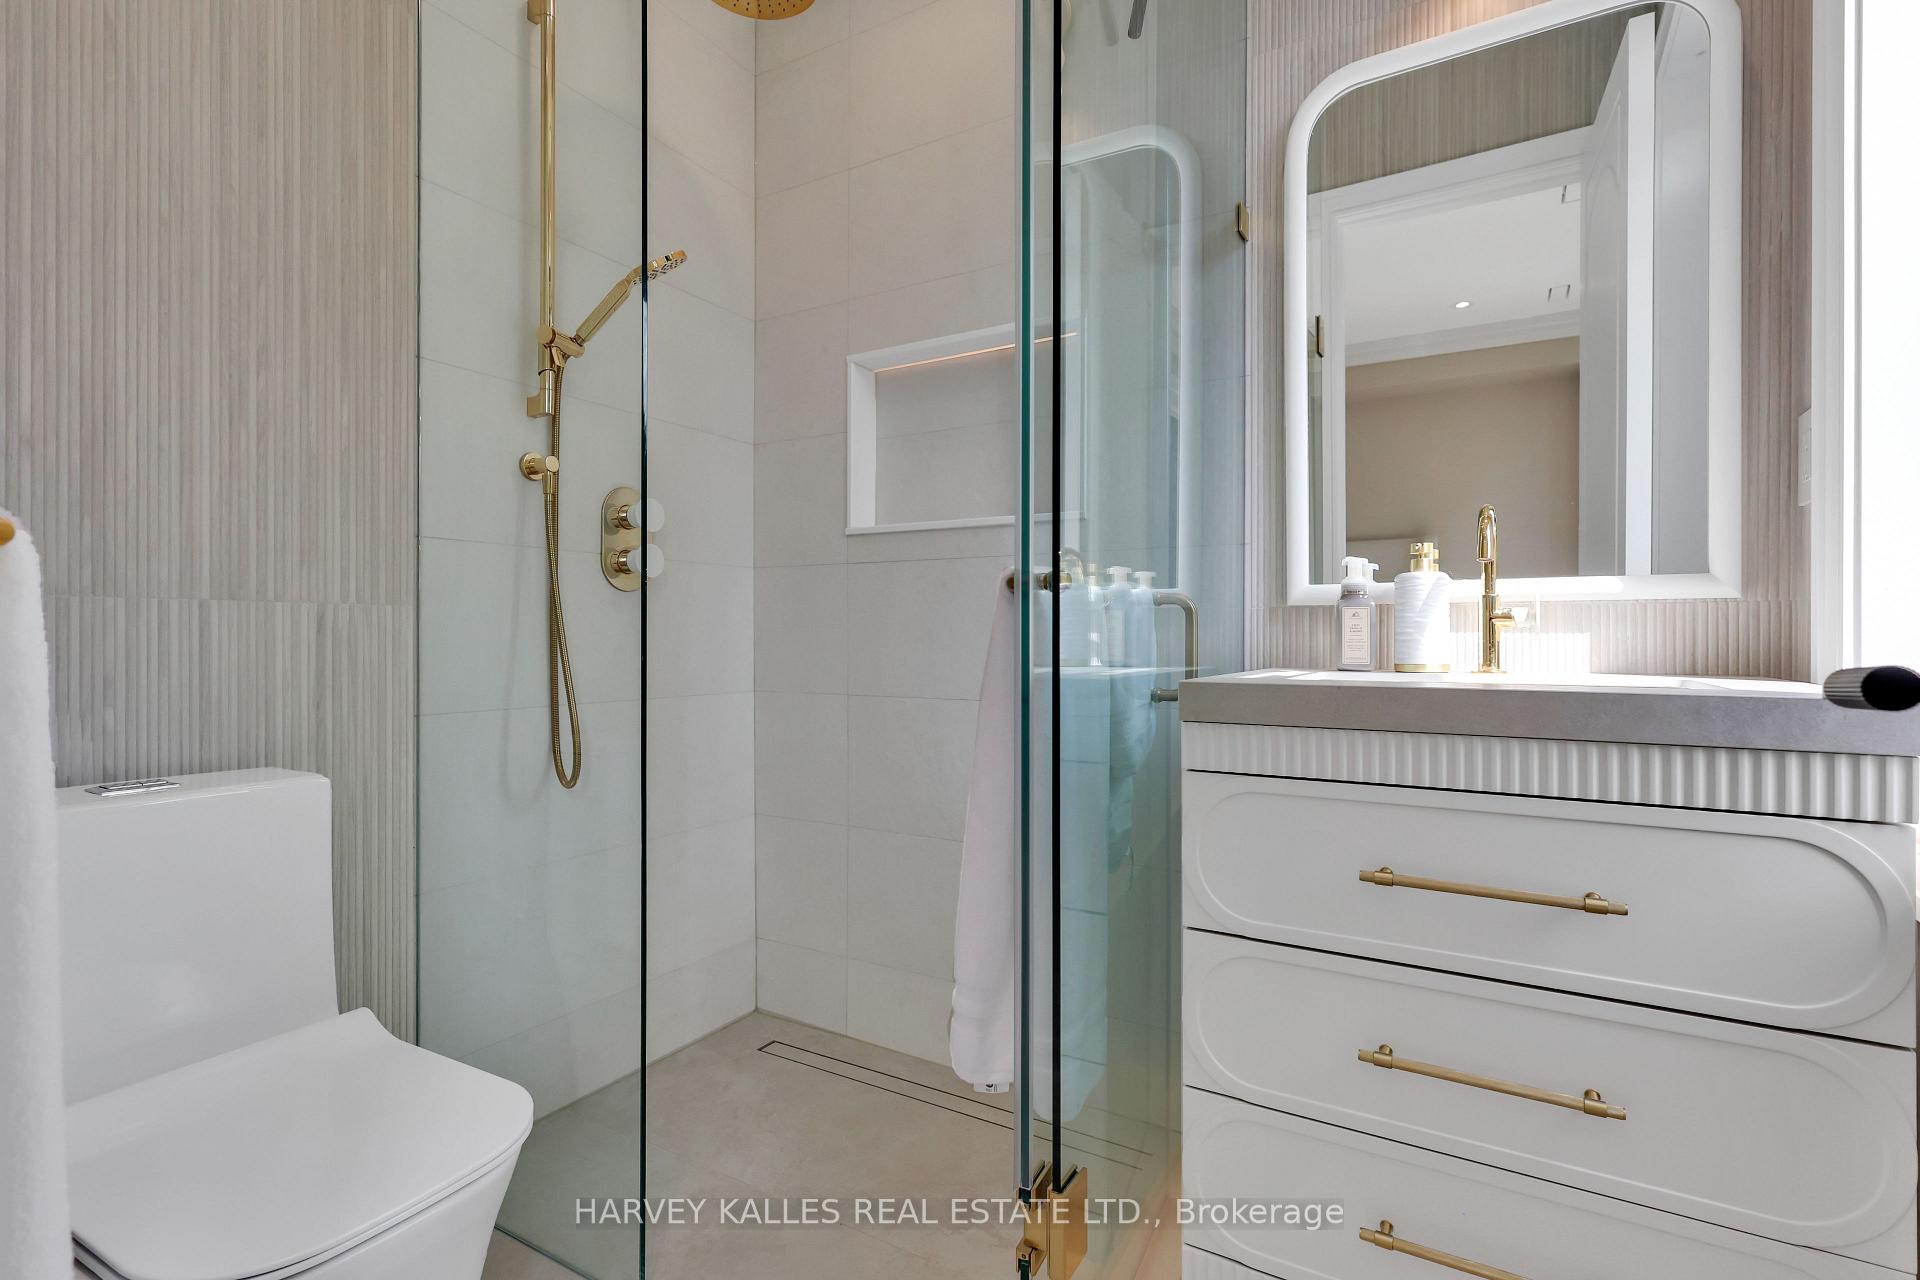
Modern bathroom with a glass shower, fluted tile, and white vanity with brass fixtures.
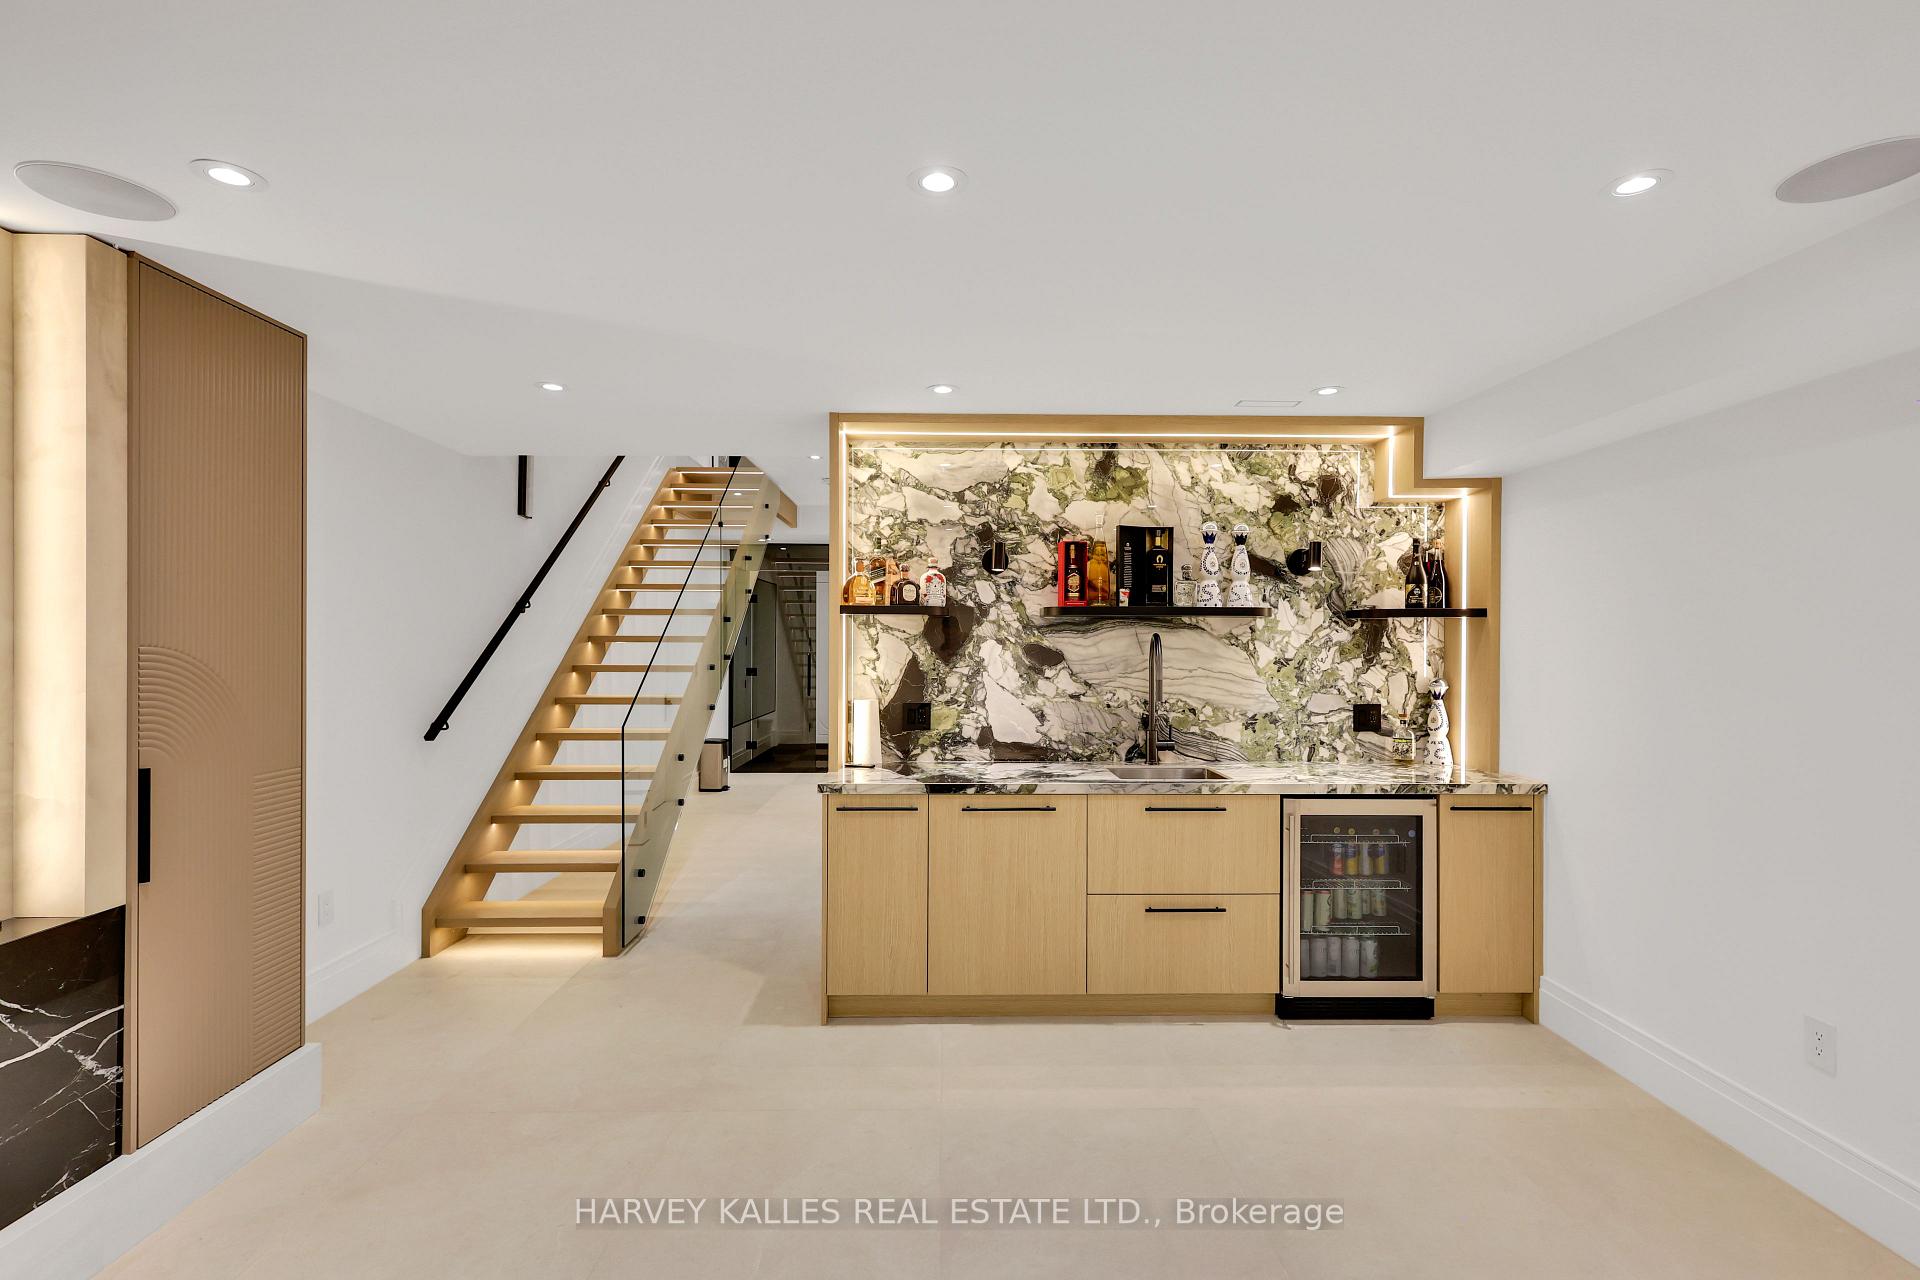
Built-in marble-backed wet bar beside an illuminated open-riser staircase.
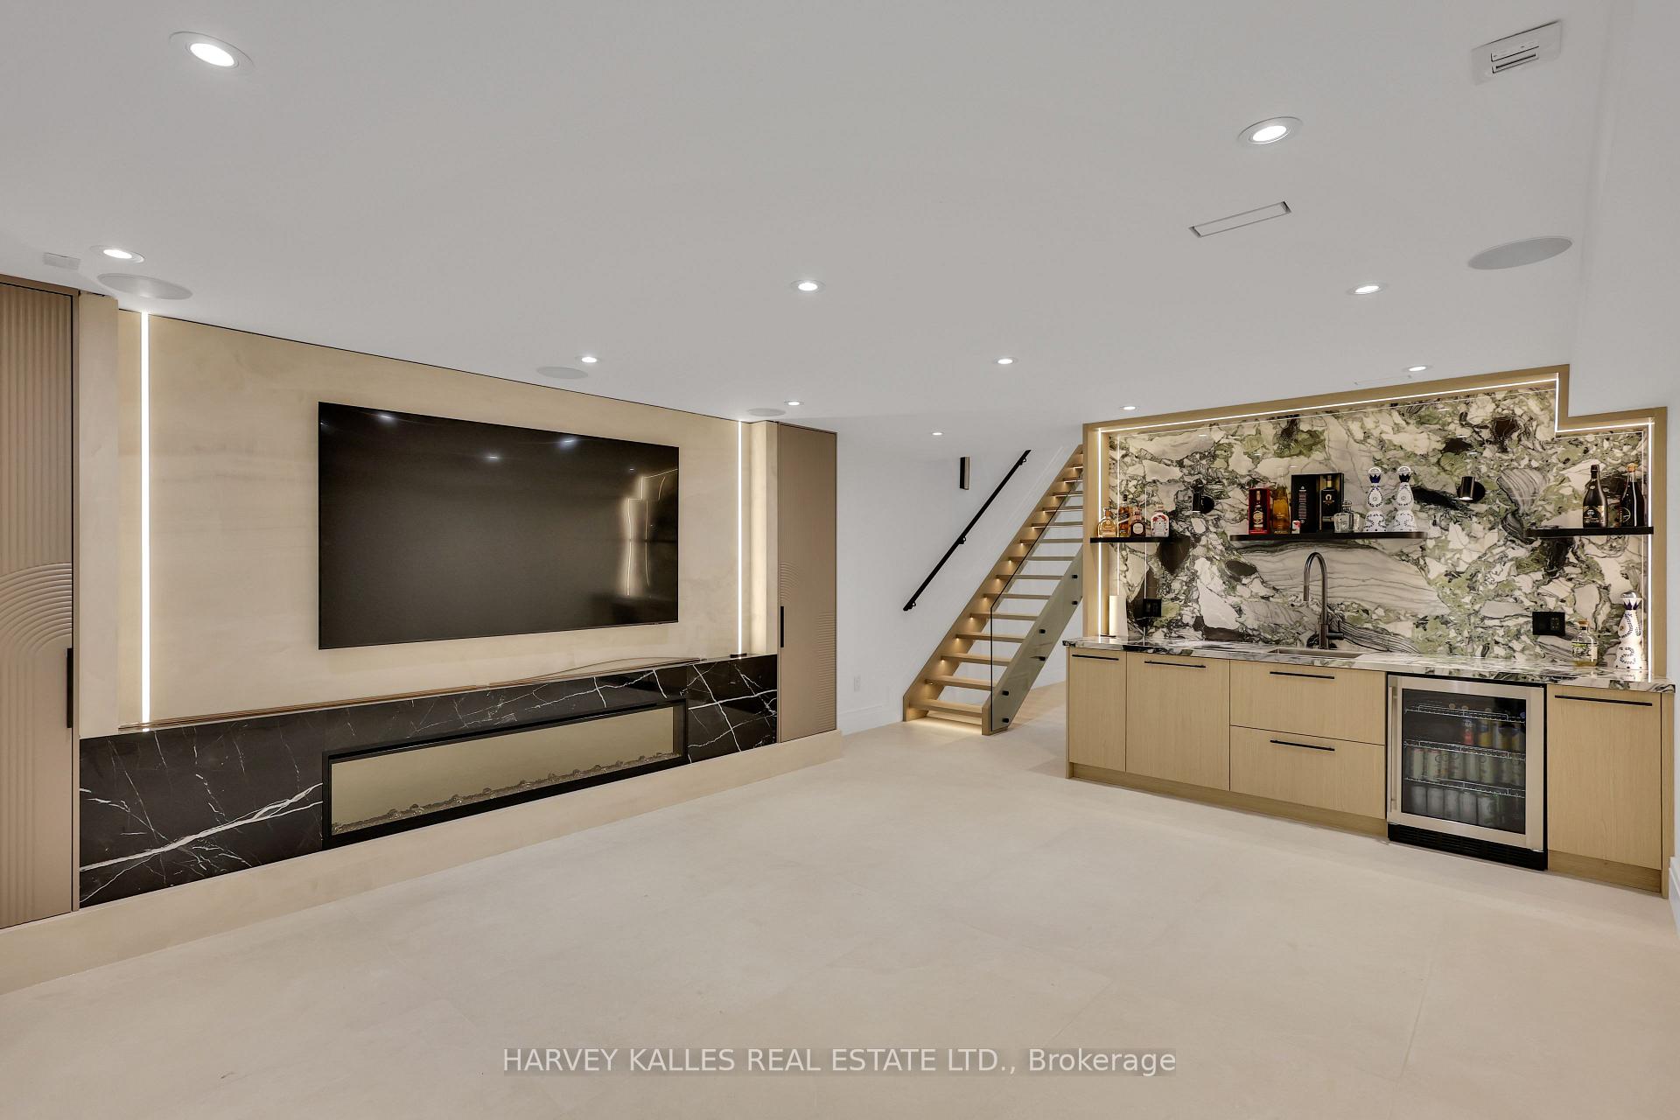
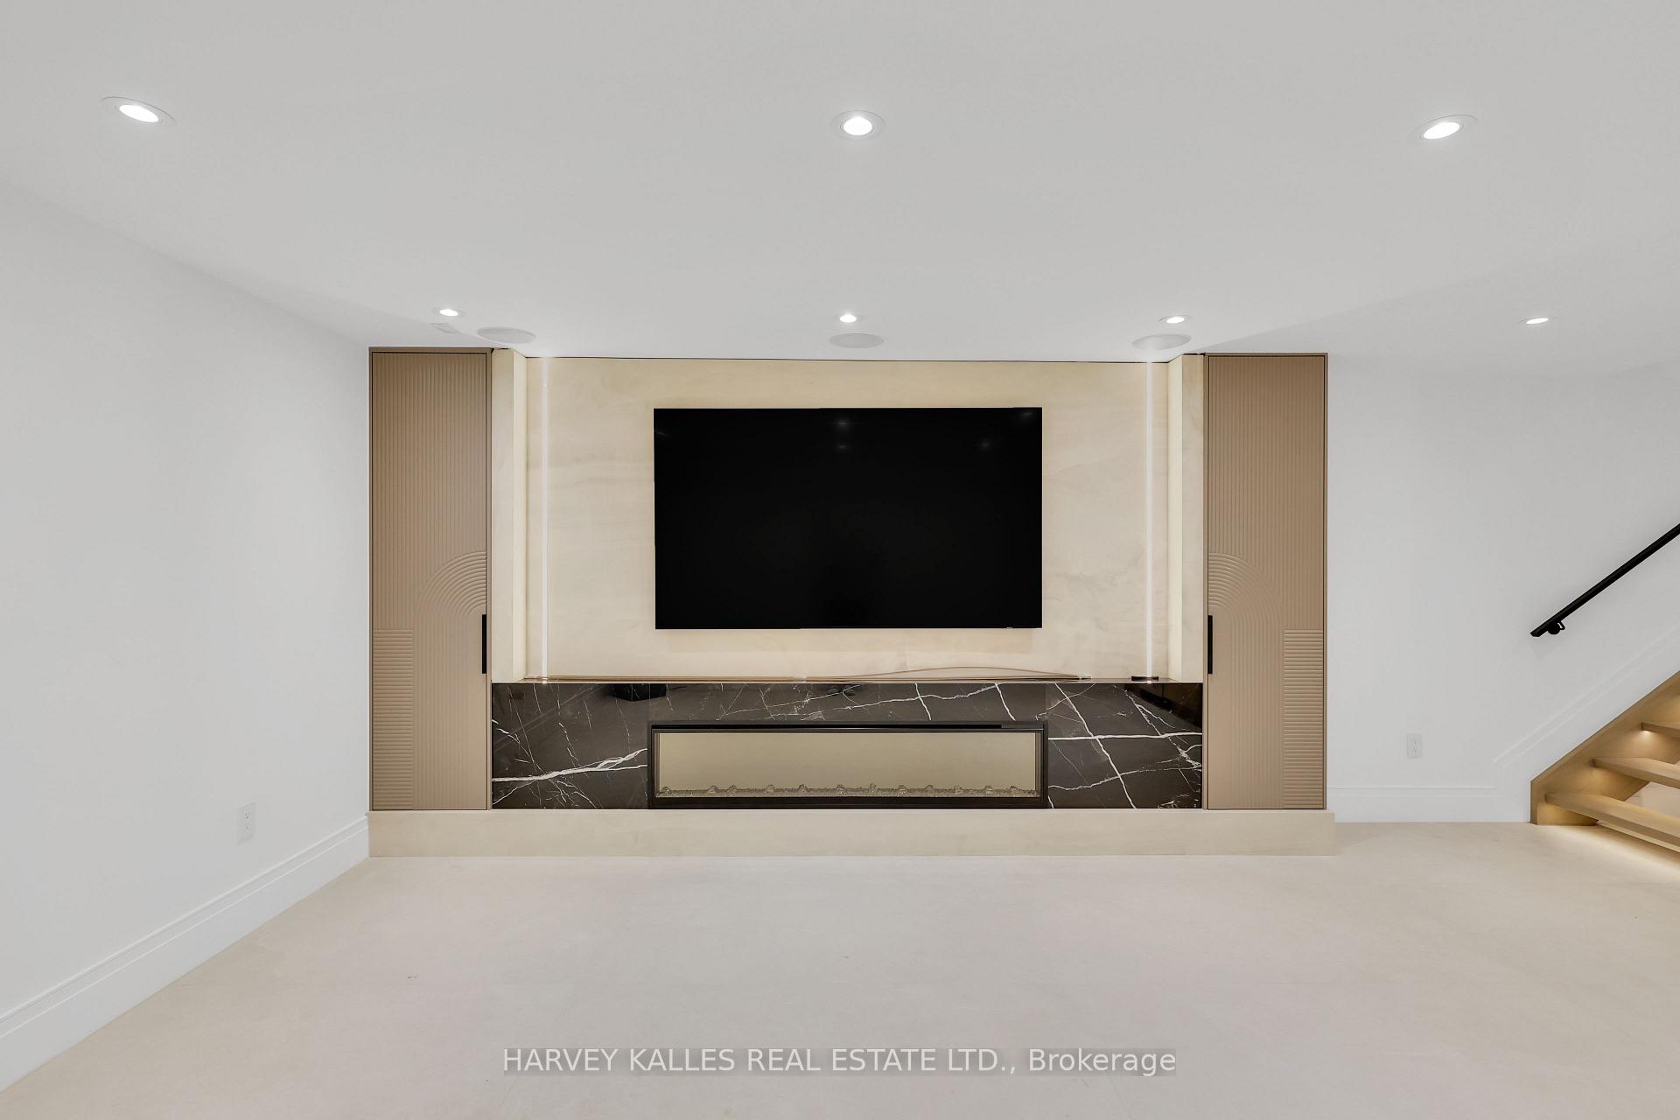
Modern lounge with marble media wall, linear fireplace, staircase, and built-in bar.
Unfurnished living room with a marble fireplace wall, mounted television, built-in cabinets, and staircase.
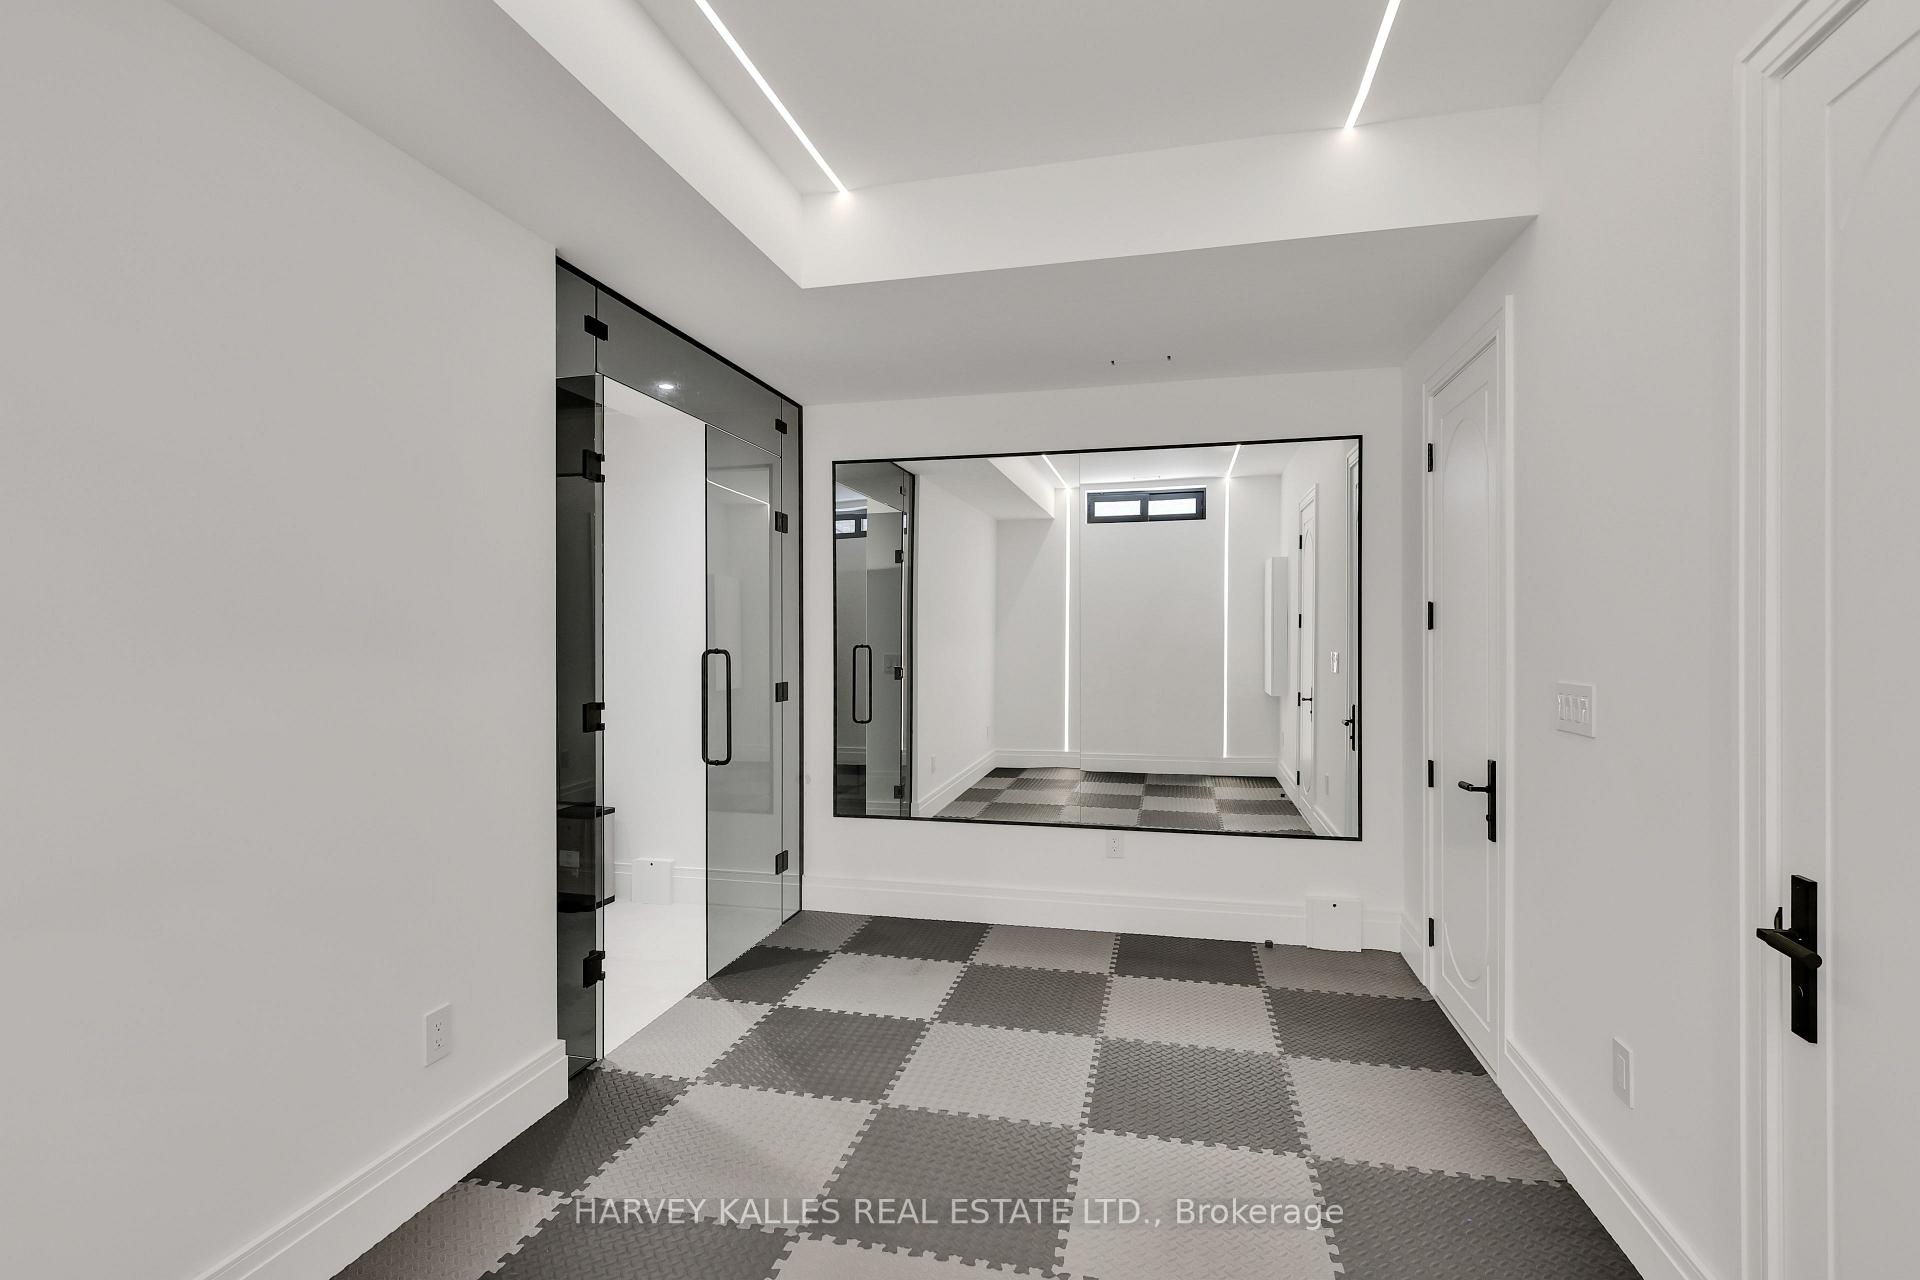
Empty exercise room with checkerboard rubber flooring, mirrored wall, and black-framed glass doors.
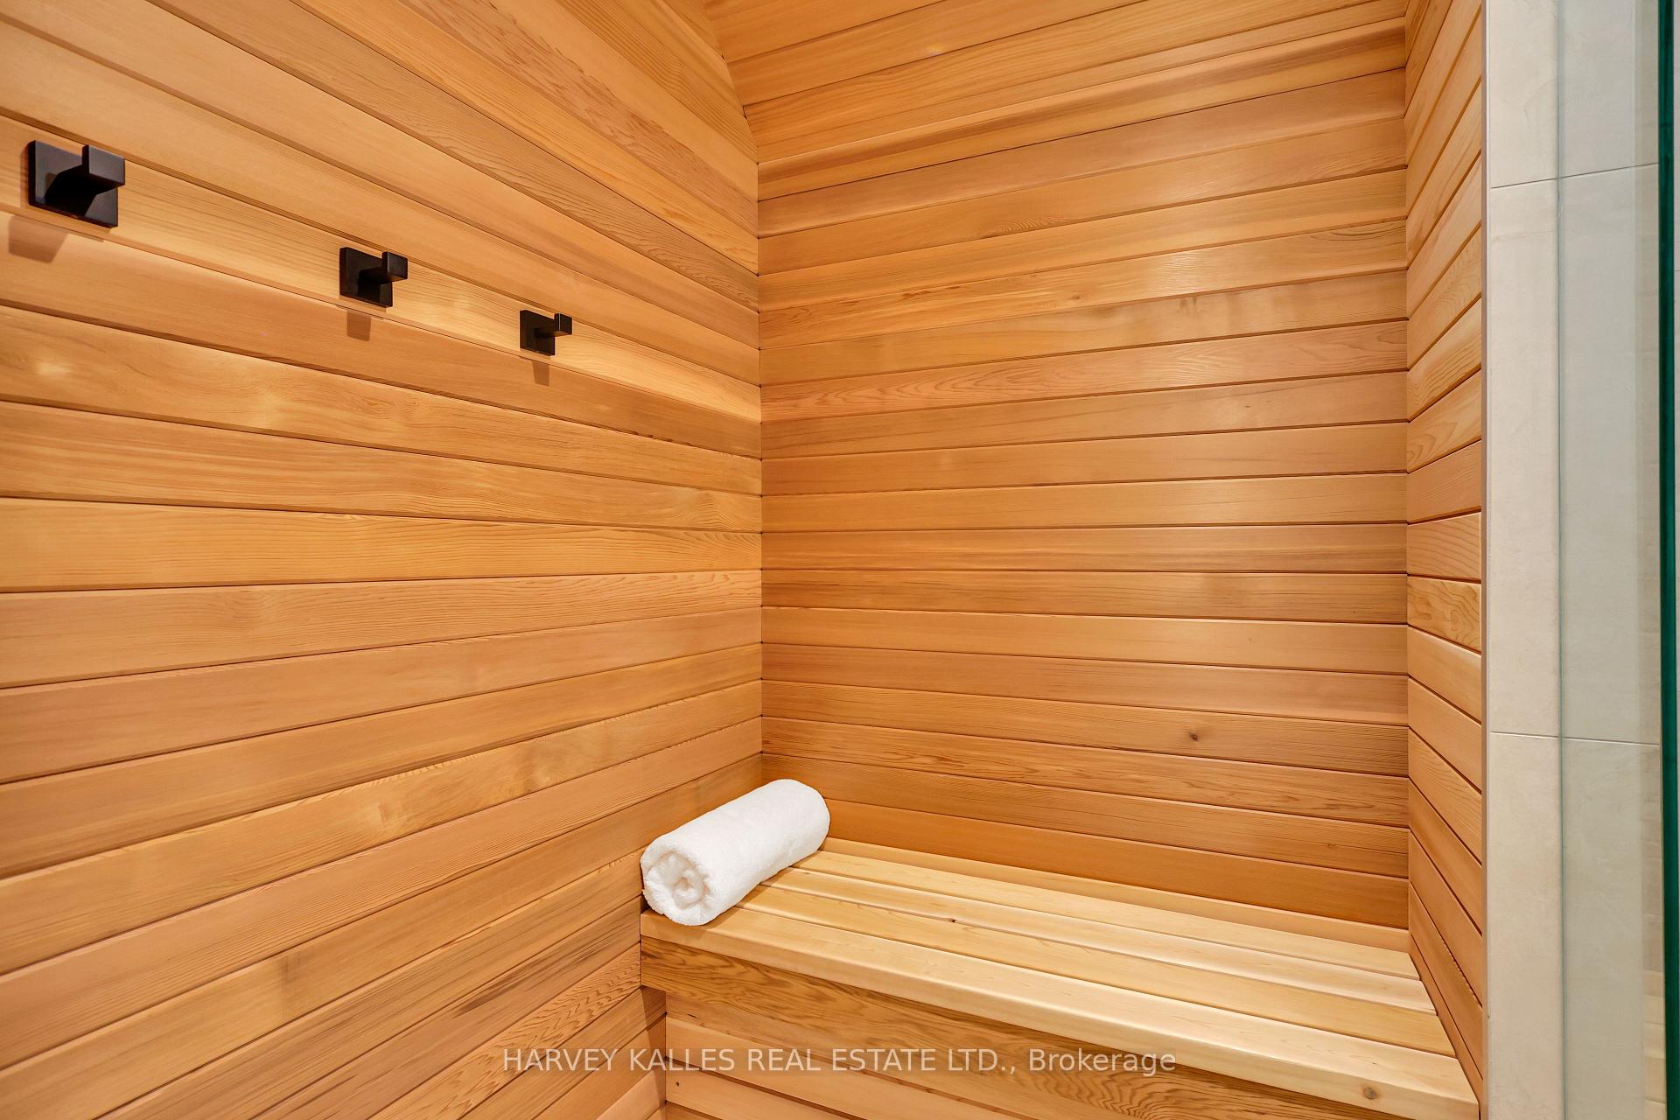
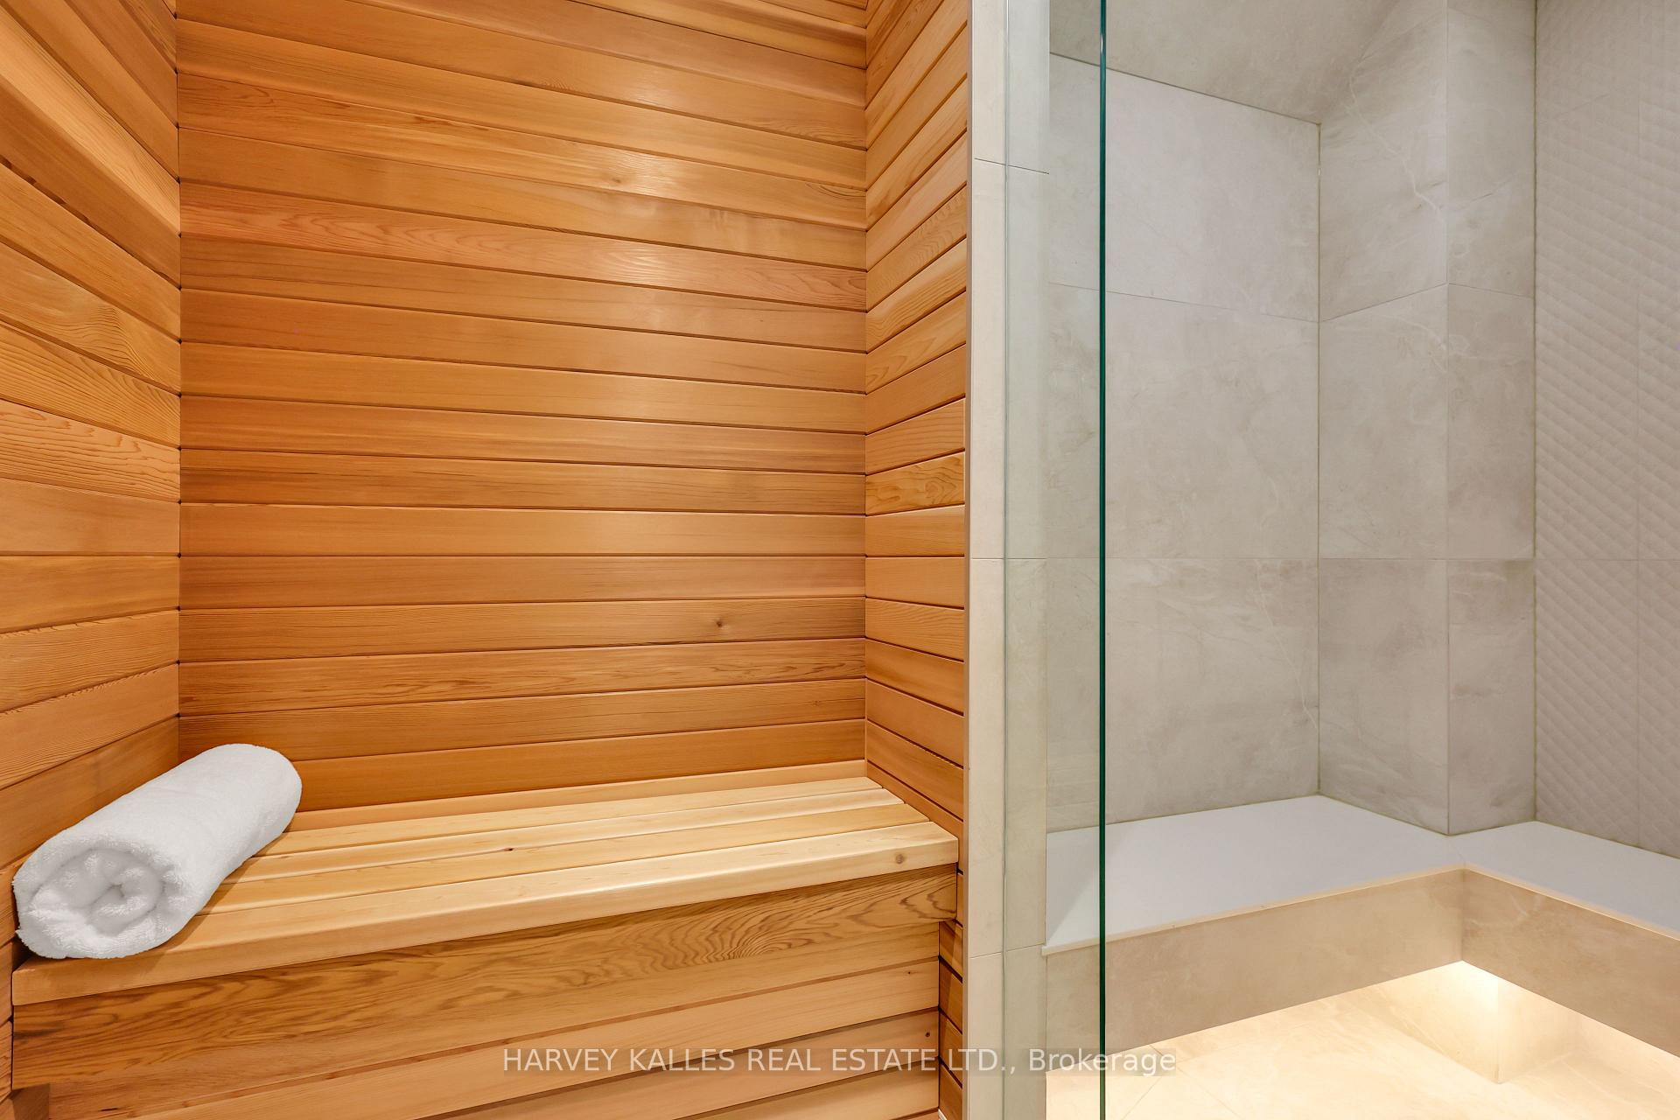
Wood-paneled sauna with tiered benches and a rolled white towel.
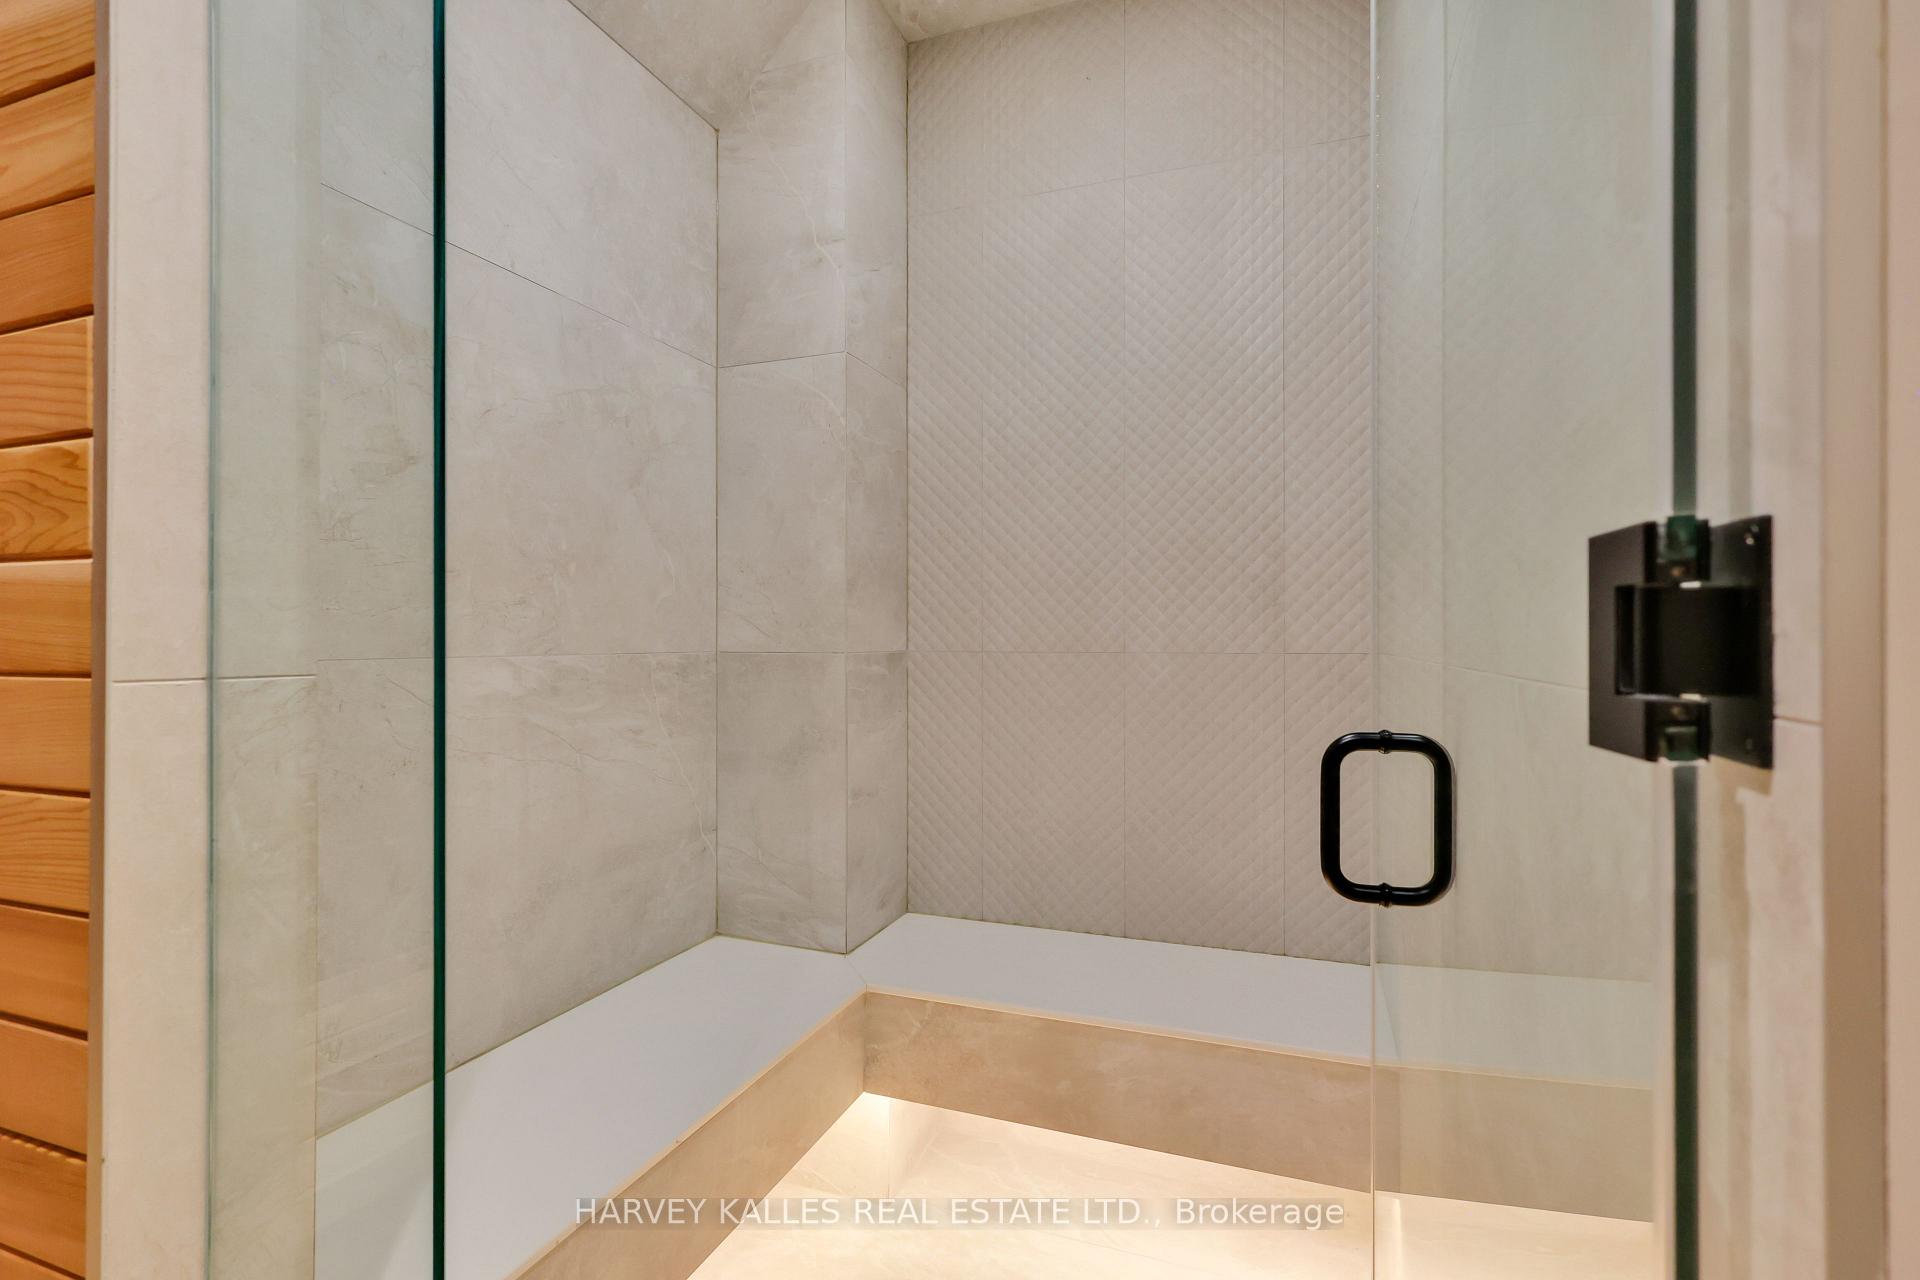
Tiled shower with a clear glass door, black handle, built-in ledge, and wood cabinetry.
Cedar-lined sauna with a white towel beside a glass-enclosed, stone-tiled shower.
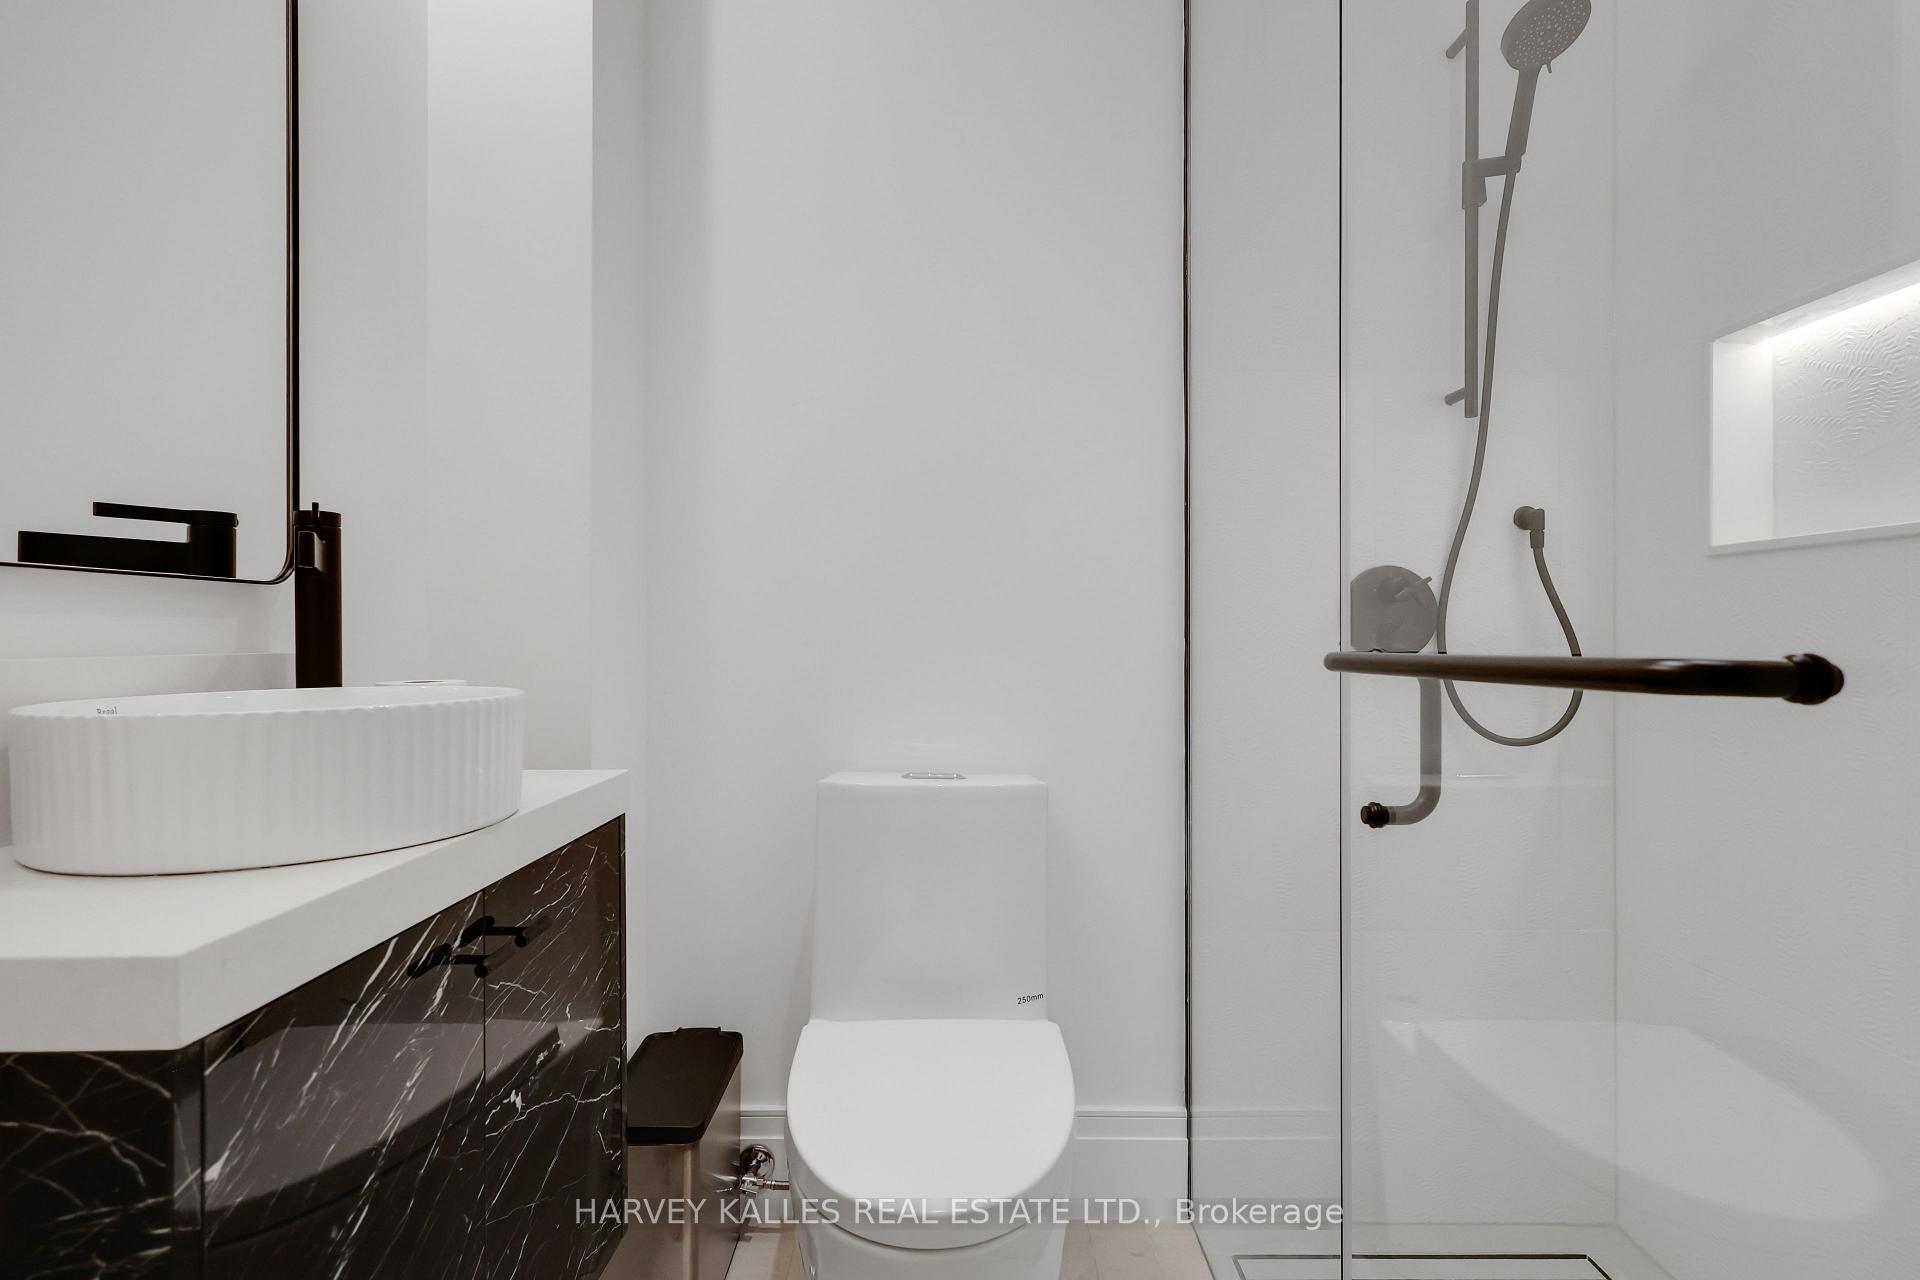
Modern bathroom with black marble vanity, vessel sink, toilet, and glass-enclosed shower.
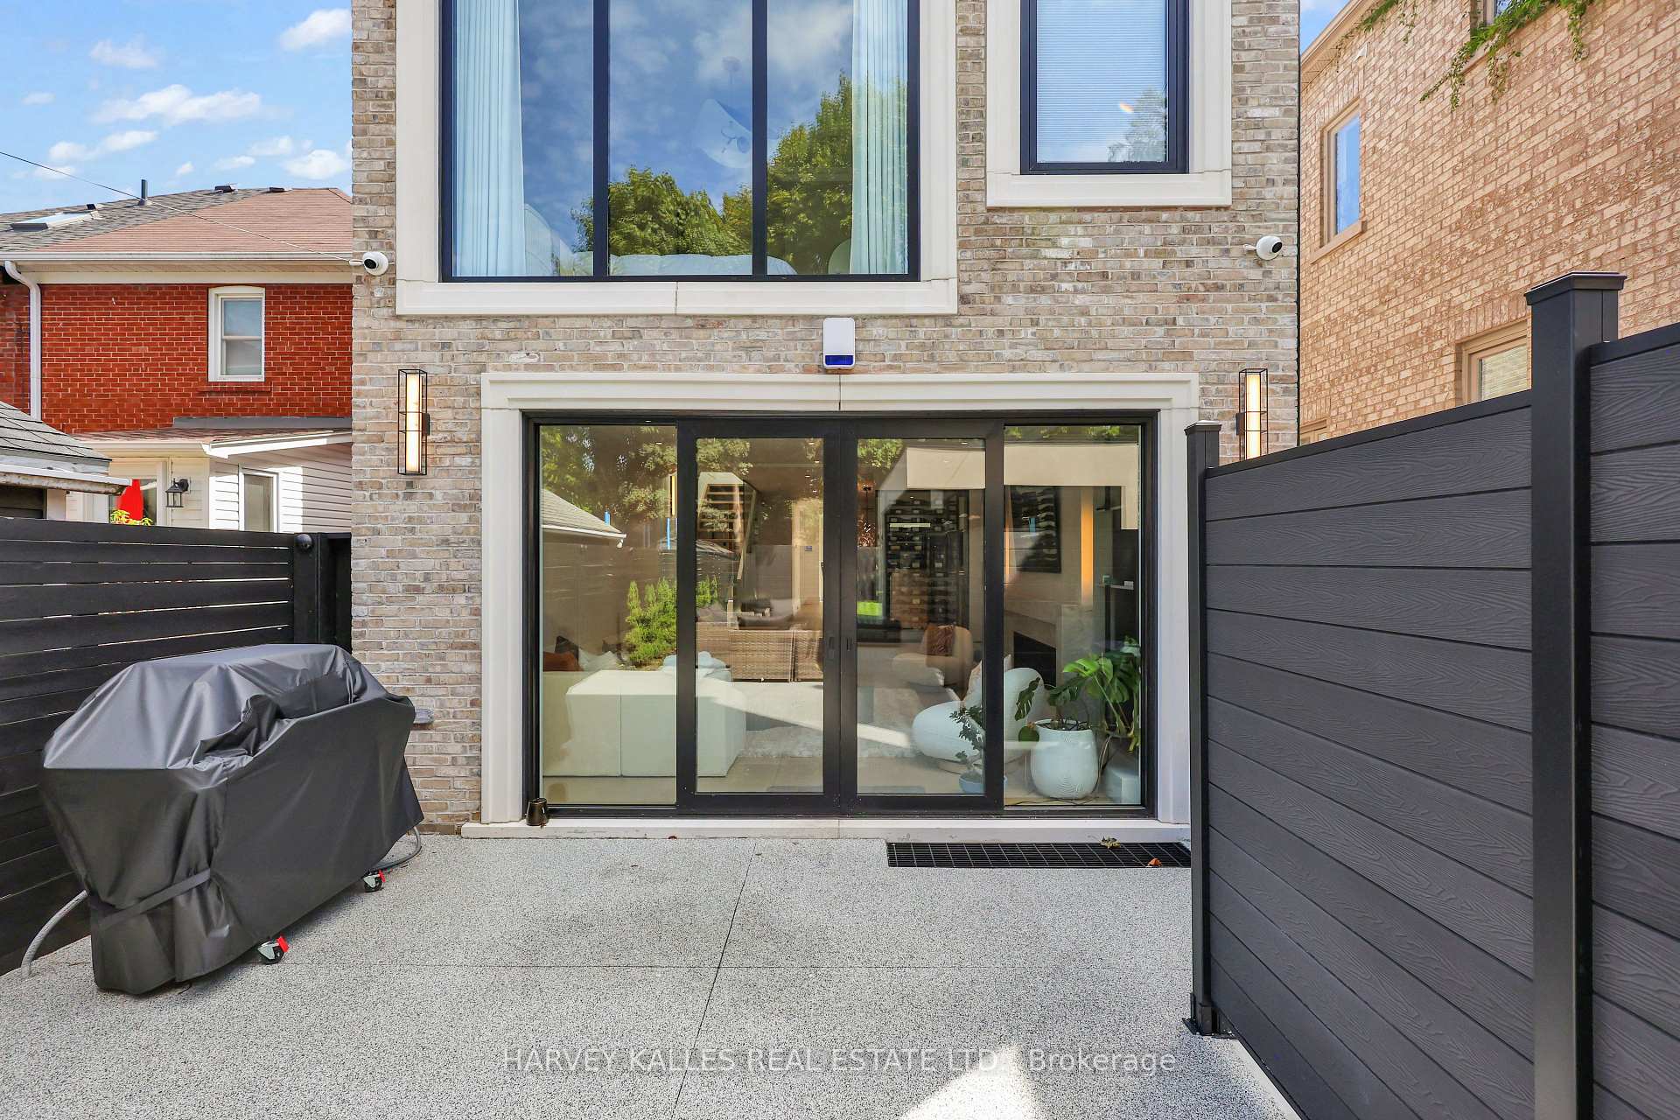
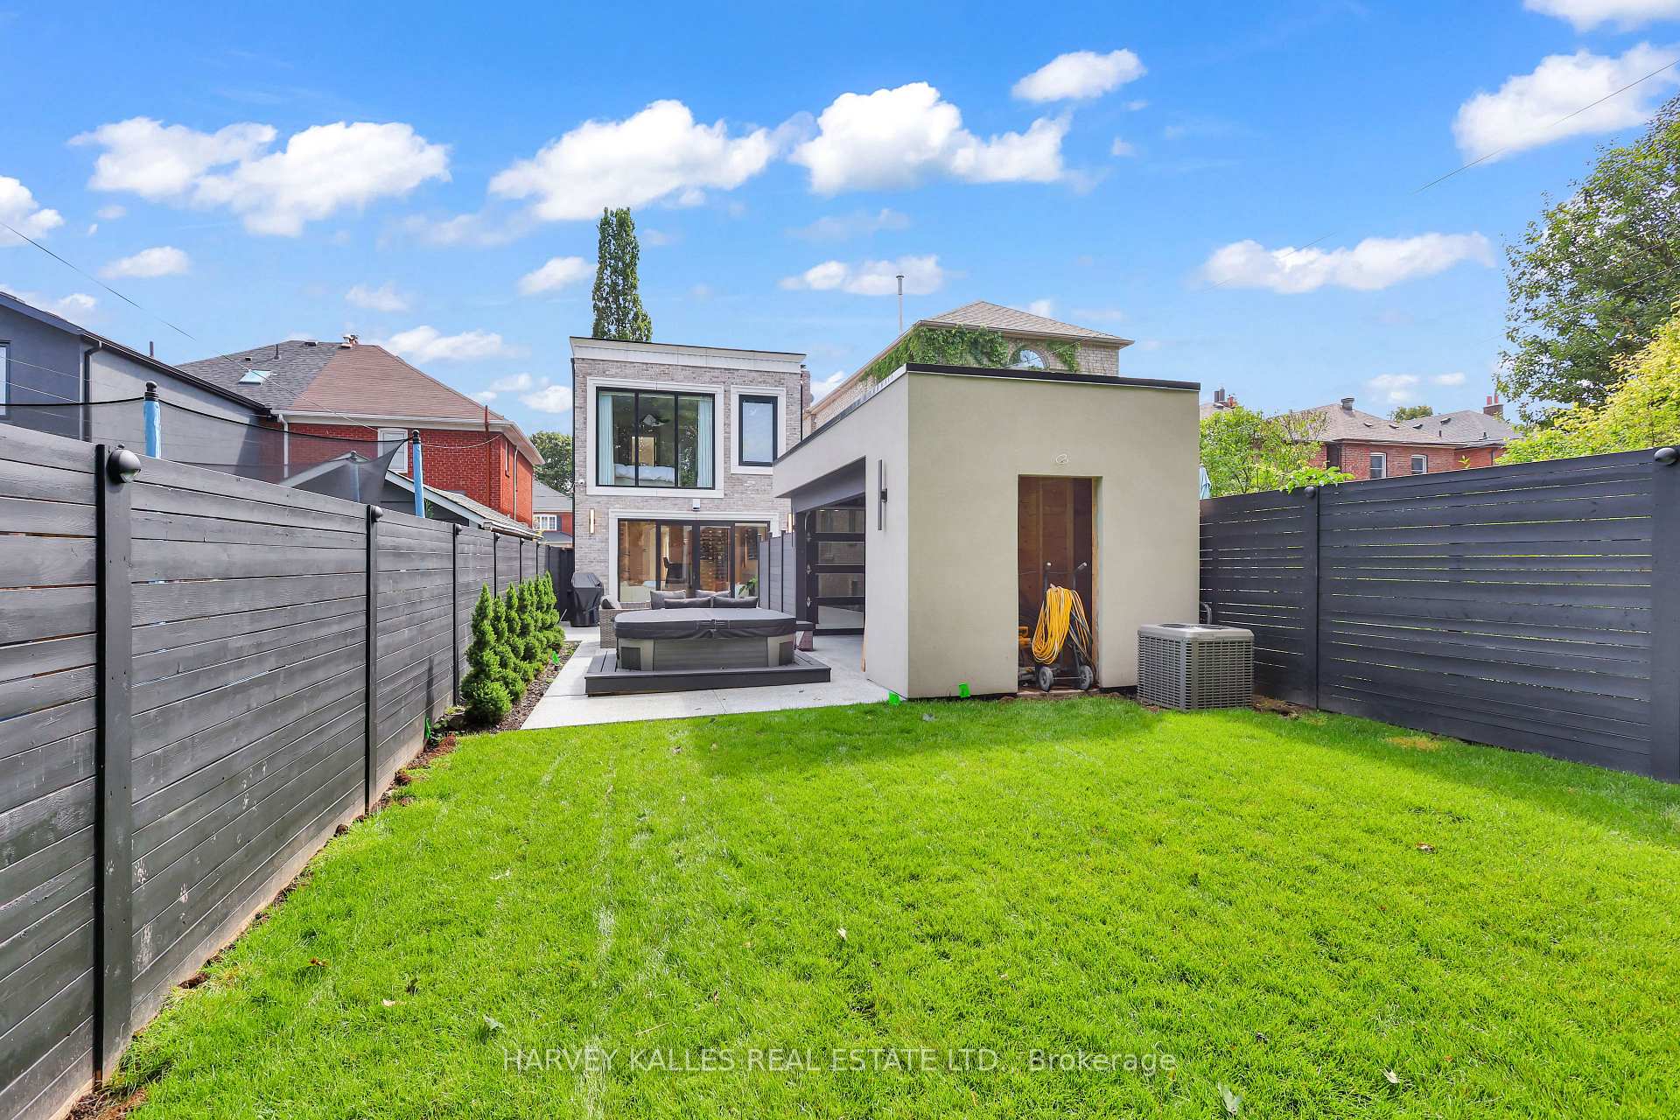
Rear patio with dark privacy fences, sliding glass doors, and a covered grill.
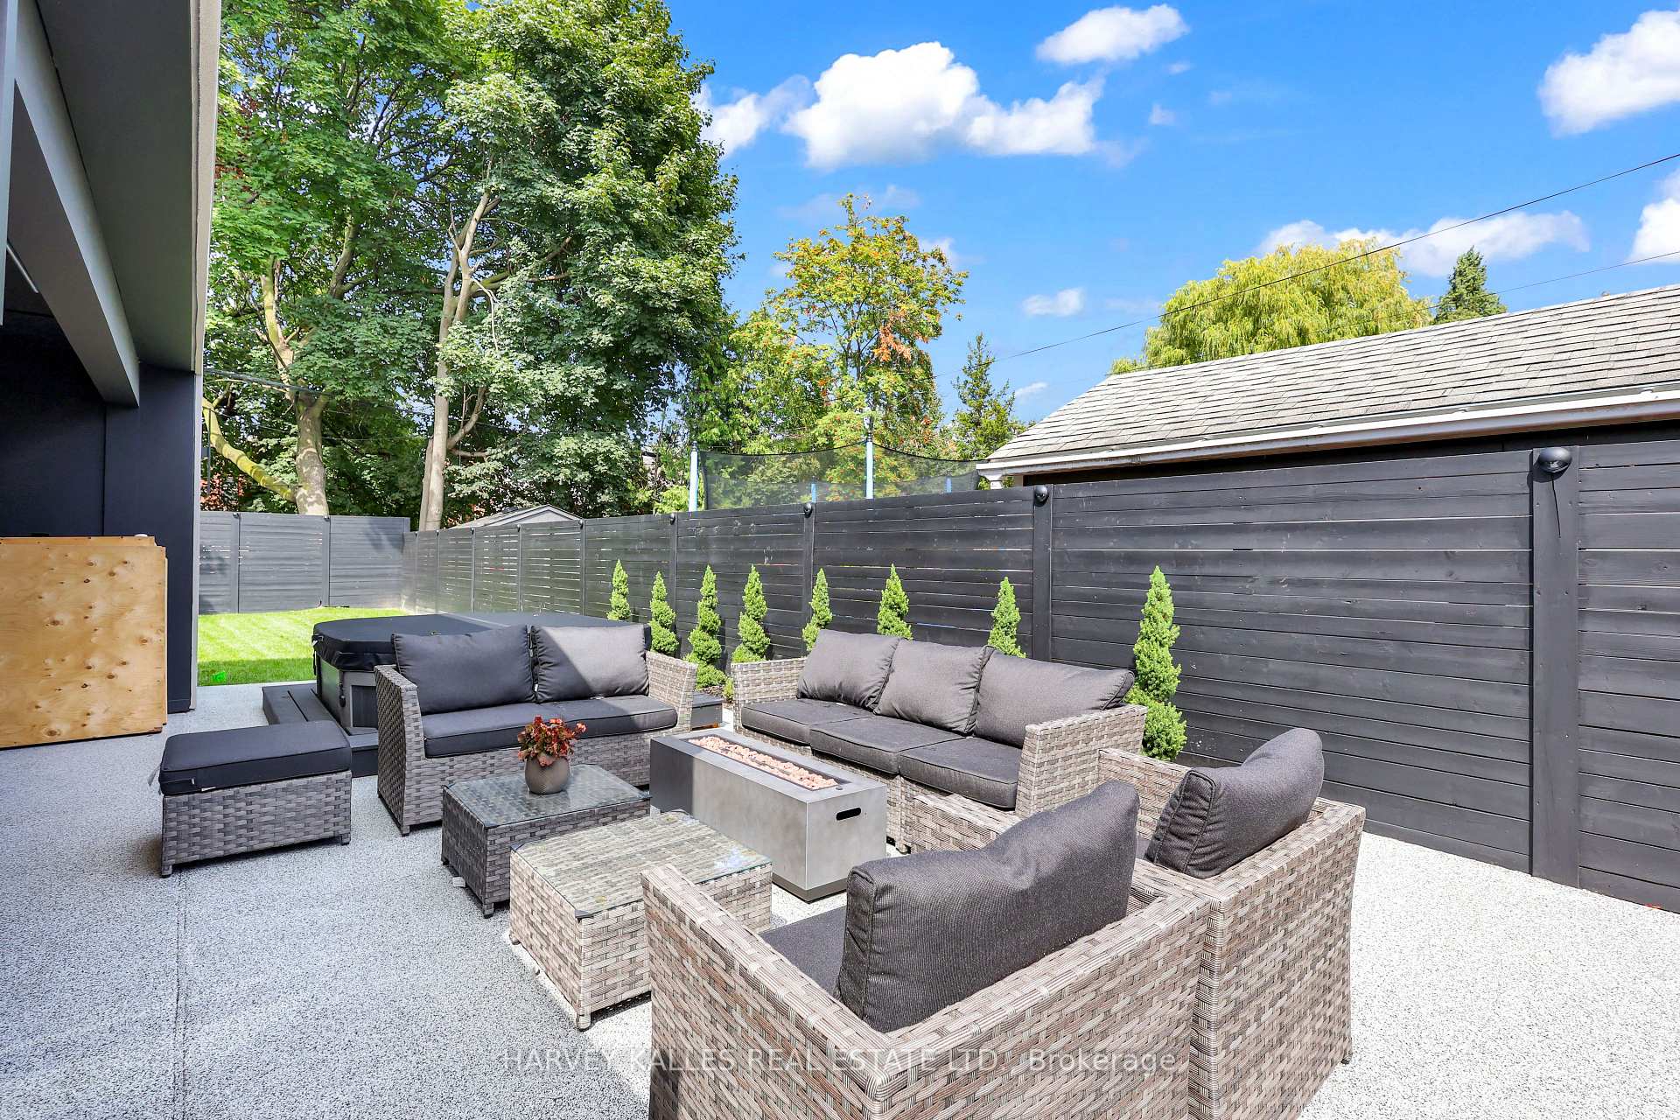
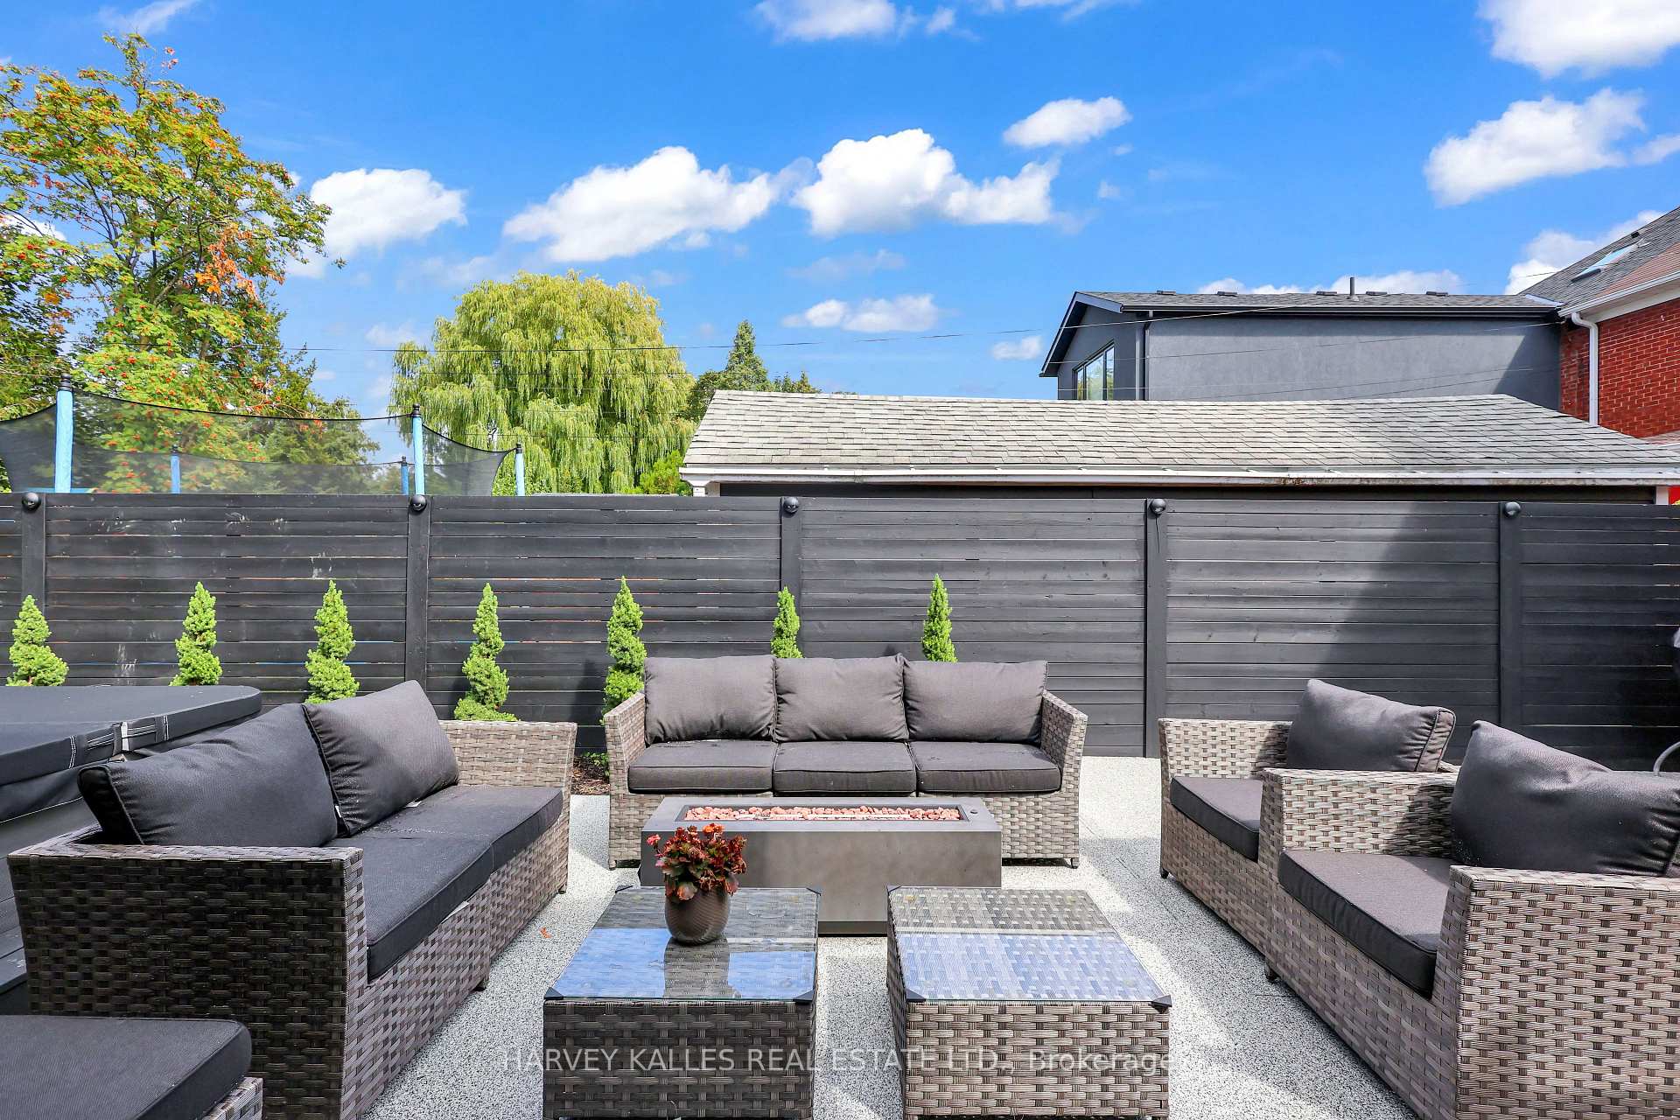
Backyard patio with woven seating, a rectangular fire pit, and a tall dark privacy fence.
Furnished patio with wicker seating and a fire table, enclosed by a tall black privacy fence.
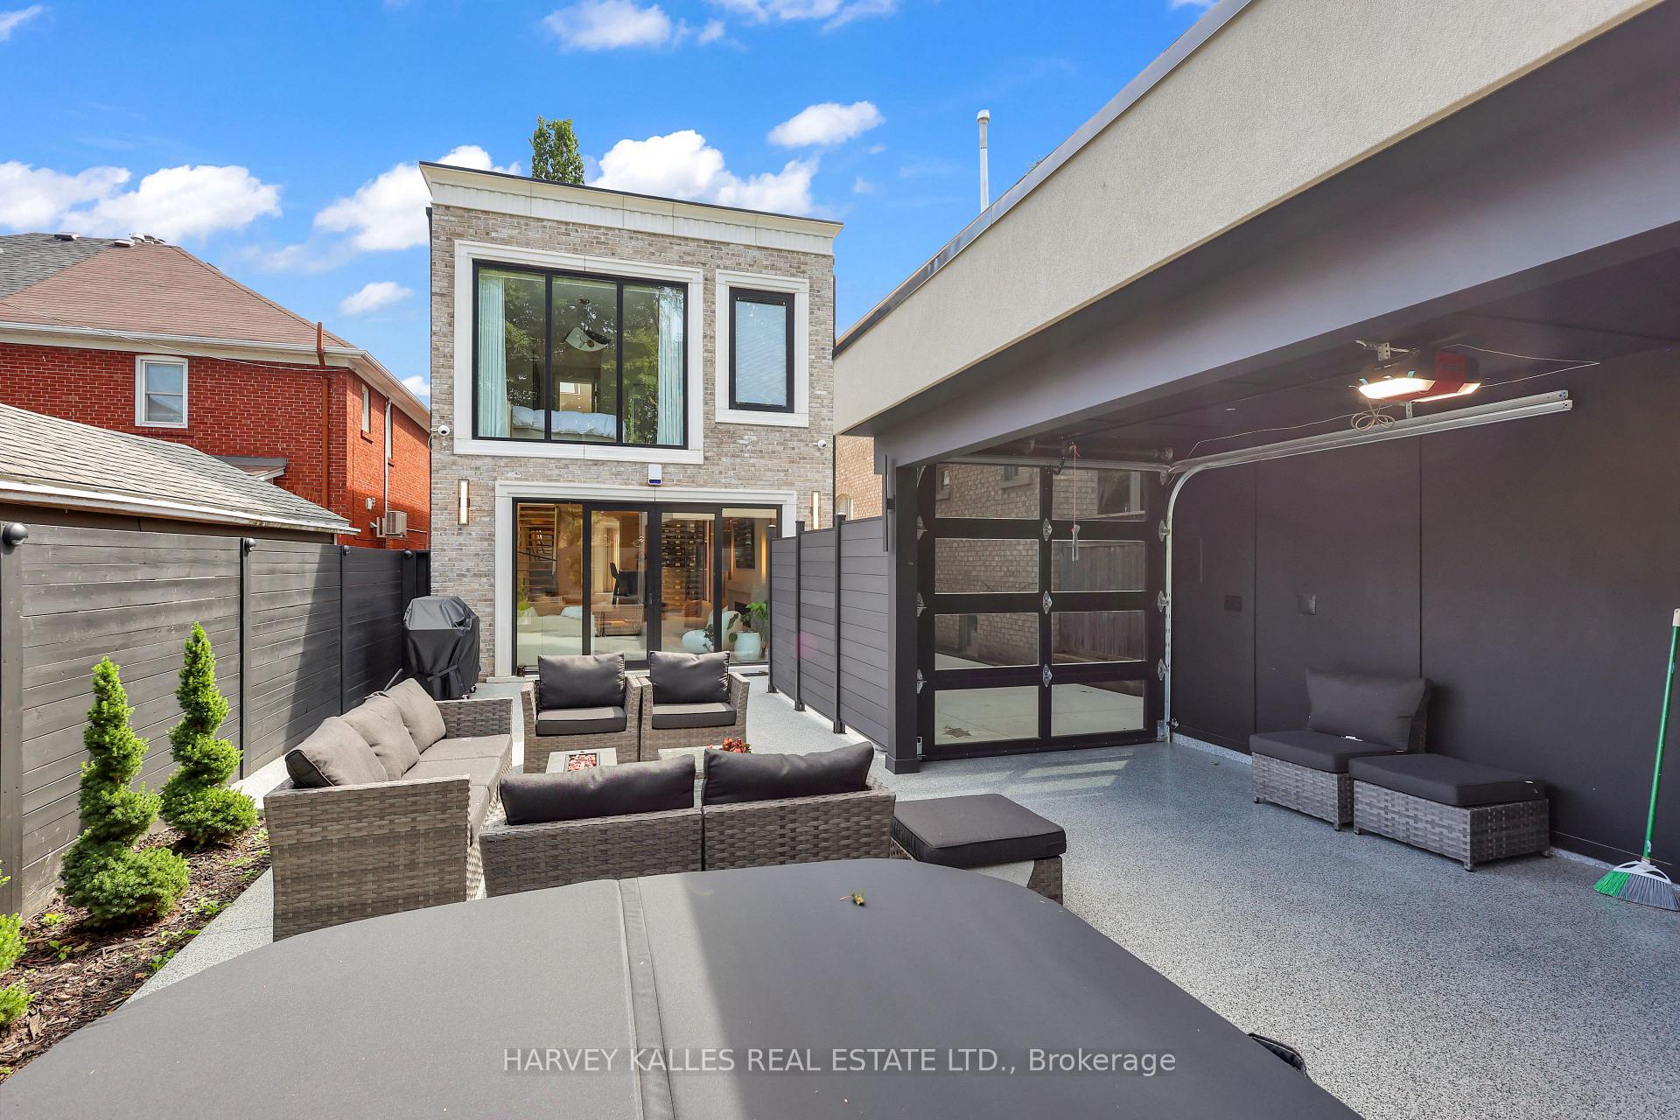
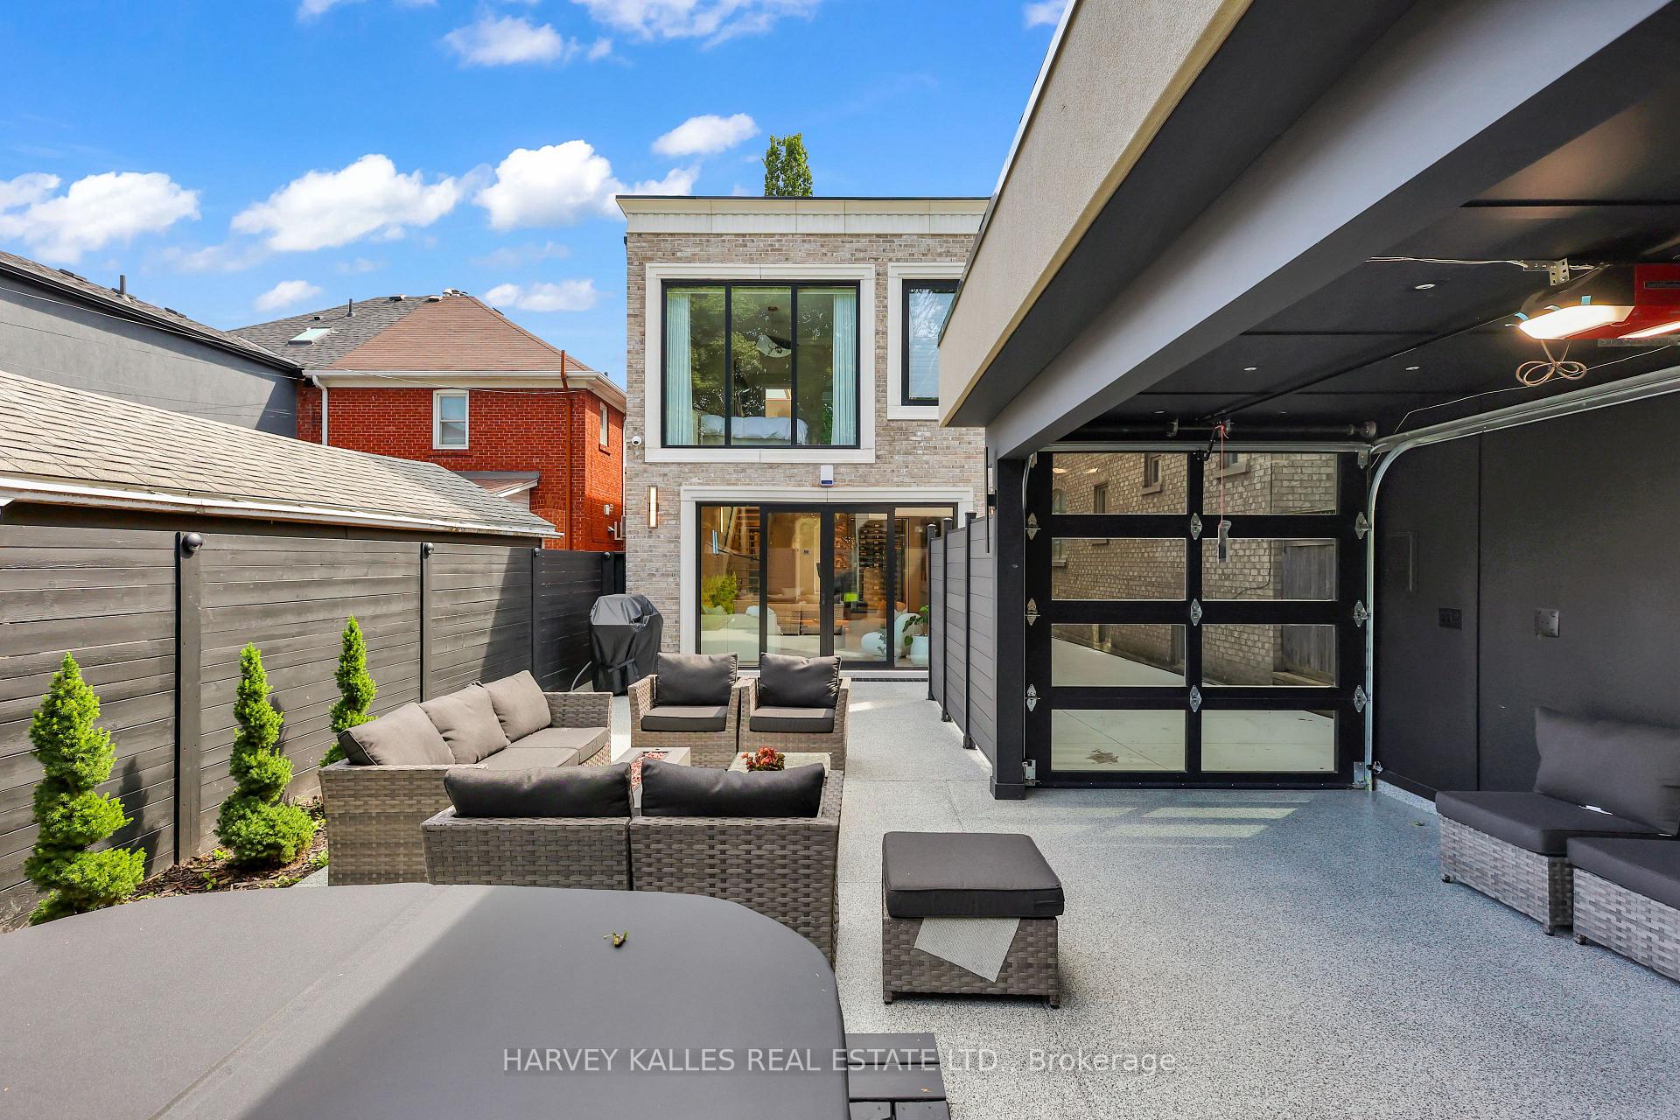
Modern brick home with a furnished backyard patio and covered garage area.
Backyard patio with wicker seating beside a modern brick home and open garage.
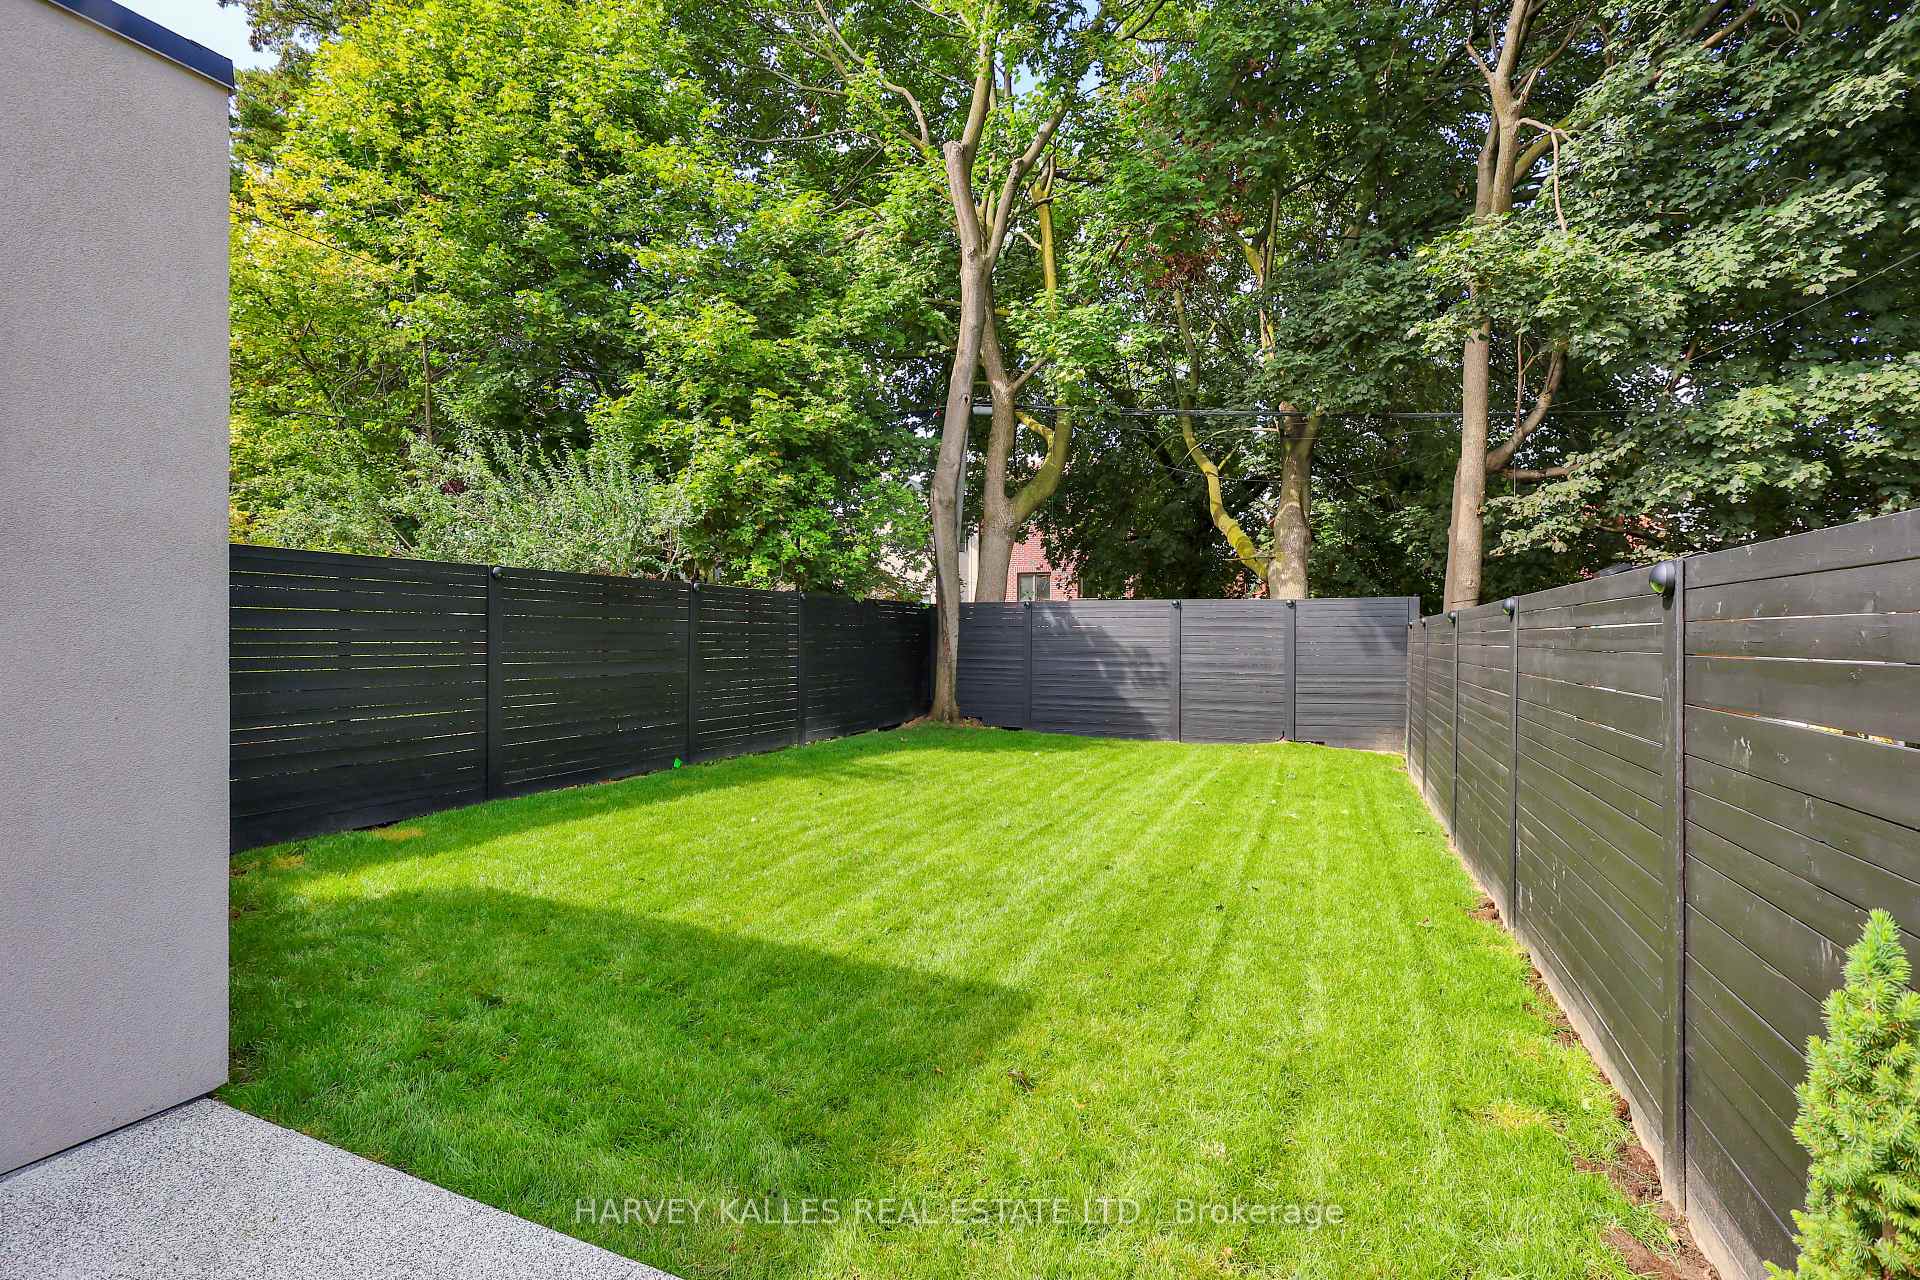
Backyard lawn enclosed by dark privacy fencing beneath mature trees.
Fenced backyard with a broad lawn, modern home exterior, patio, and hot tub.
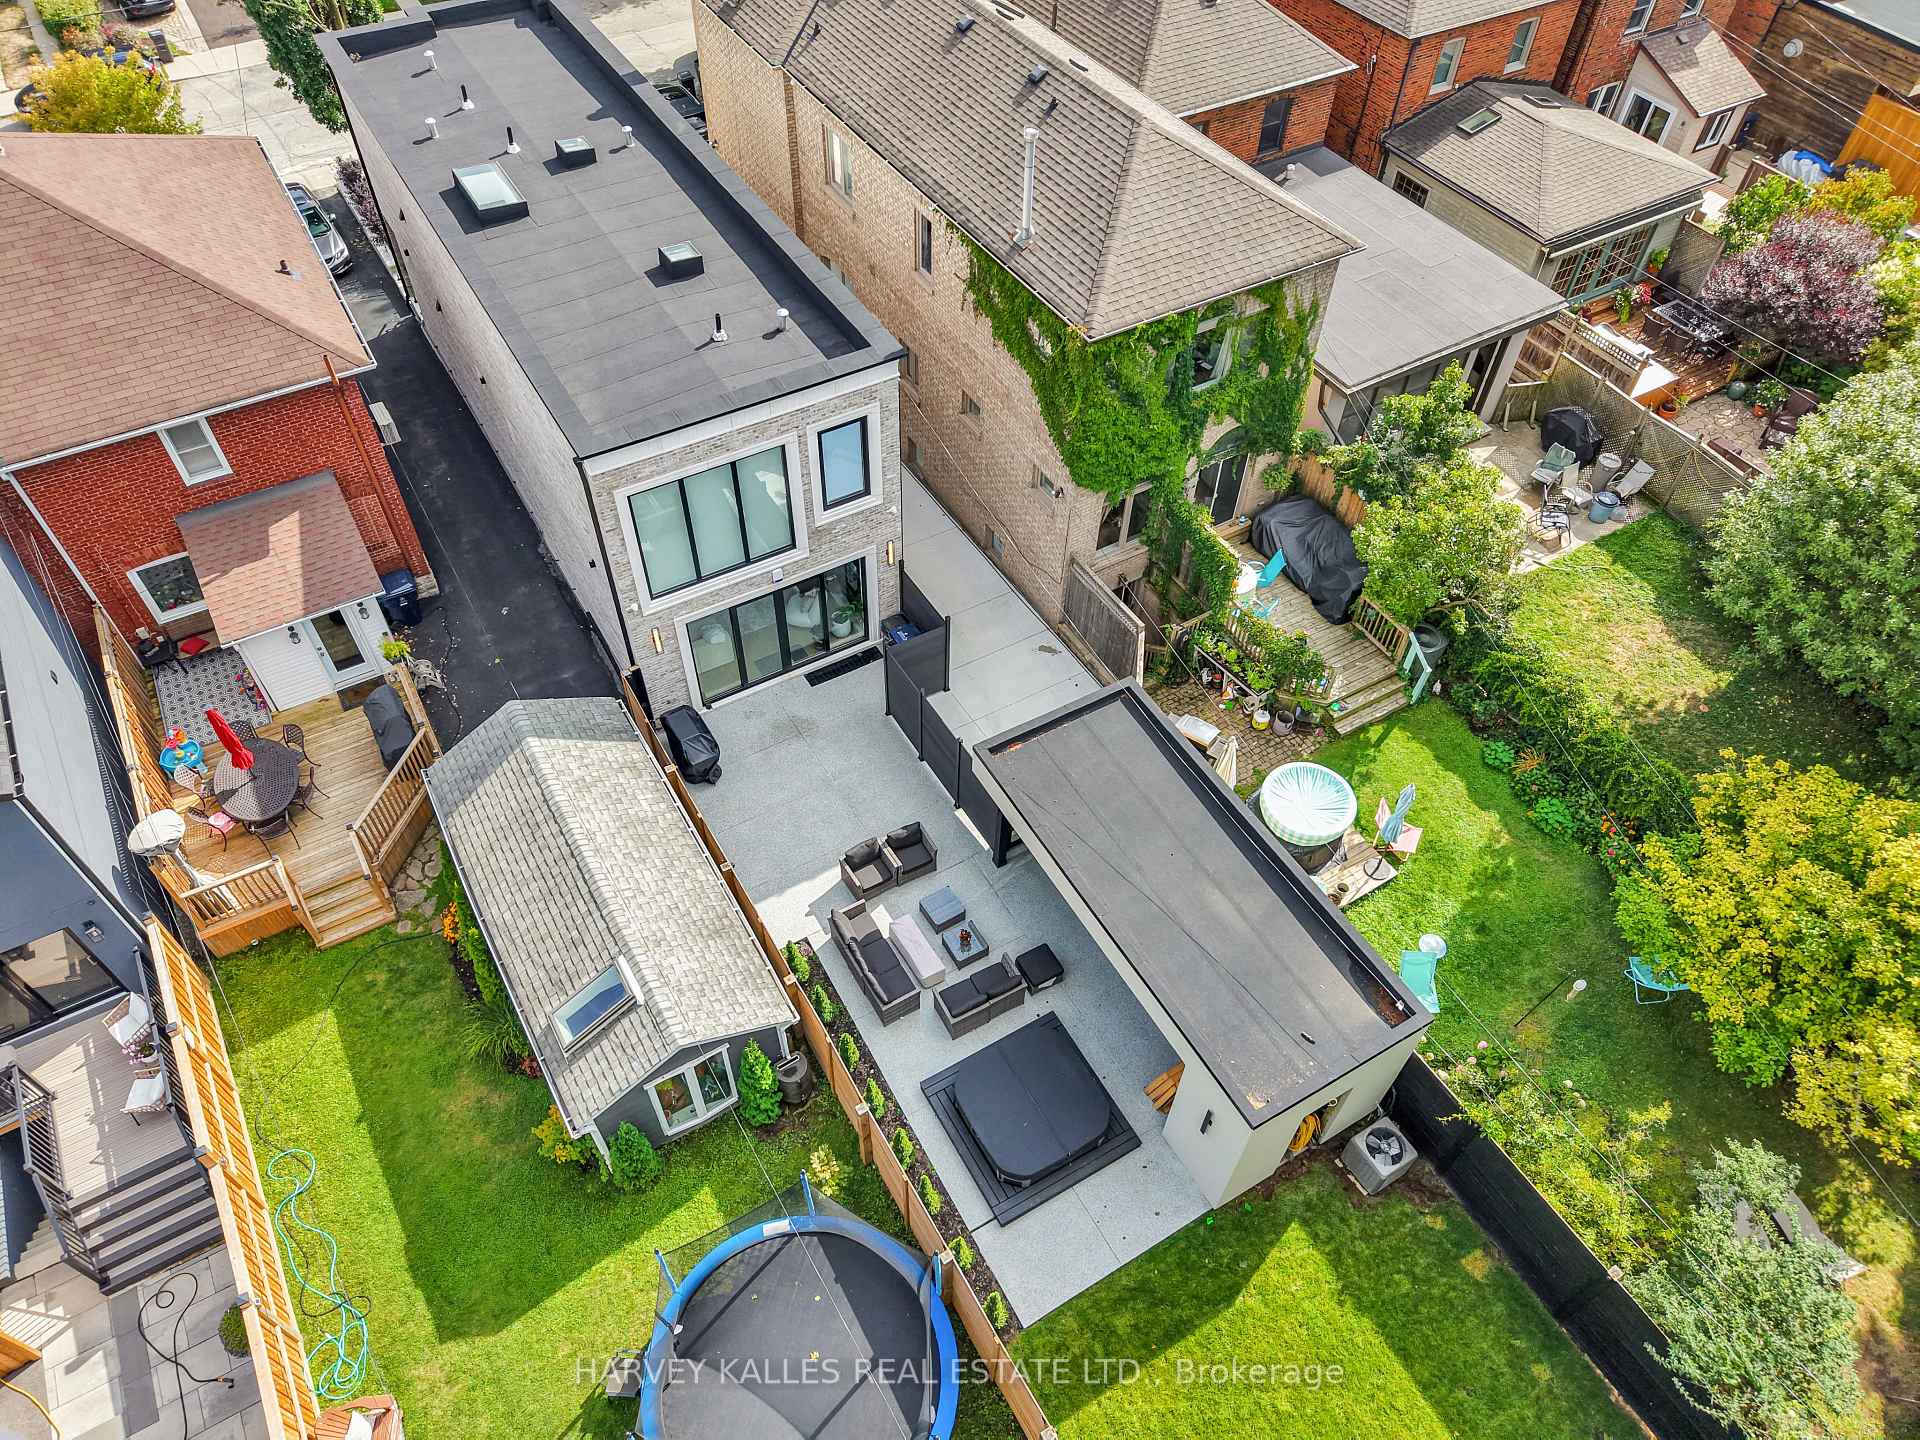
Aerial view of a modern home with rooftop terraces, a hot tub, and landscaped gardens.
Modern two-story home with oversized windows, a glass-railed entrance, and landscaped front lawn.
VIEW PHOTOS
$3,395,000 CAD

238 Melrose Avenue, Toronto

5 Beds 6 Baths

Description

Spectacular Custom-Built Home In The Heart Of The John Wanless Pocket. This Beautifully Crafted Residence Offers Executive Finishes Throughout, With A Large Entertainer's Dining Room Opening To A Stunning Custom Kitchen With All The Bells And Whistles, Including Custom-Painted MDF Cabinetry, Taj Mahal Quartzite Countertops, Premium Thermador Appliances, A Large Centre Island And Breakfast Bar. The Open-Concept Layout Flows Into The Huge Sunken Family Room, Complete With Built-In Speakers, Custom Shelving, A Gas Fireplace And A Flush Walkout To The Patio And Spacious Gardens With A Built-In Hot Tub, Creating The Perfect Setting For Sun-Filled Days, Relaxed Evenings And Unforgettable Nights With Family And Friends. The Second Floor Offers High Ceilings And A Serene Primary Bedroom With A Walk-In Closet And Private 7-Piece Ensuite, Plus 3 Additional Sizable Bedrooms With Ensuite Or Semi-Ensuite Access. The Lower Level Offers Tons Of Additional Space, With A Large Recreation Room Featuring A Wet Bar, Heated Floors And A Gas Fireplace, Plus A Separate Gym, Sauna, Steam Room, Nanny/Guest Suite And Additional Bathrooms. Steps To Yonge Street, John Wanless School, Shops, Restaurants, Cafes, Transit And Everything This Incredible Neighbourhood Has To Offer. You Name It, It's There!

Share Property

Location

238 Melrose Avenue, Toronto, Toronto C04, ON M5M 1Z1, CA

Status

For Sale

Property Amenities

Interior
Total Bedrooms: 5
Other Interior Features Storage, Sump Pump, Auto Garage Door Remote, Guest Accommodations, Carpet Free, Central Vacuum, Sauna, Steam Room, Built-In Oven
Area & Lot
MLS® ID C13755378
Architecture Styles 2-Storey
Type Residential
Status For Sale
Exterior
Pool None
Air conditioning Central Air
Heat type Forced Air
Security Features Alarm System
Sewer Sewer
Other Exterior Features Patio, Hot Tub, Lighting, Landscaped, Landscape Lighting
Parking Right Of Way, Mutual
Roof Asphalt Shingle, Flat
Finance
Sales Price $3,395,000 CAD
Real Estate Tax $13,902 CAD yearly
Modern brick home with large windows, landscaped front garden, and wide driveway.

360 Virtual Tour

Take a tour of this property
Modern brick home with large windows, landscaped front garden, and wide driveway.

Schedule a Showing

I would love to show you my beautiful property. Please select your preferred date and time below. I will be in touch shortly to confirm your appointment.

Schedule a Showing

I would love to show you my beautiful property. Please select your preferred date and time below. I will be in touch shortly to confirm your appointment.

Thank you for your interest in 238 Melrose Avenue, Toronto, Toronto C04, ON M5M 1Z1, CA. We are reviewing your request and will be in touch shortly!

Mortgage Calculator

Estimate your monthly mortgage payment, including the principal and interest, property taxes, and HOA. Adjust the values to generate a more accurate rate.

All estimates are provided for informational purposes only. Actual amounts may vary.
$0,000 Your Payment 20 15 65
$0,000 Your Payment

Bedford Park

A Personalized Real Estate Experience from Start to Finish

Every client deserves a strategy tailored to their goals. With trusted market knowledge, clear communication, and dedicated guidance, Courtney is committed to helping you achieve the best possible outcome.