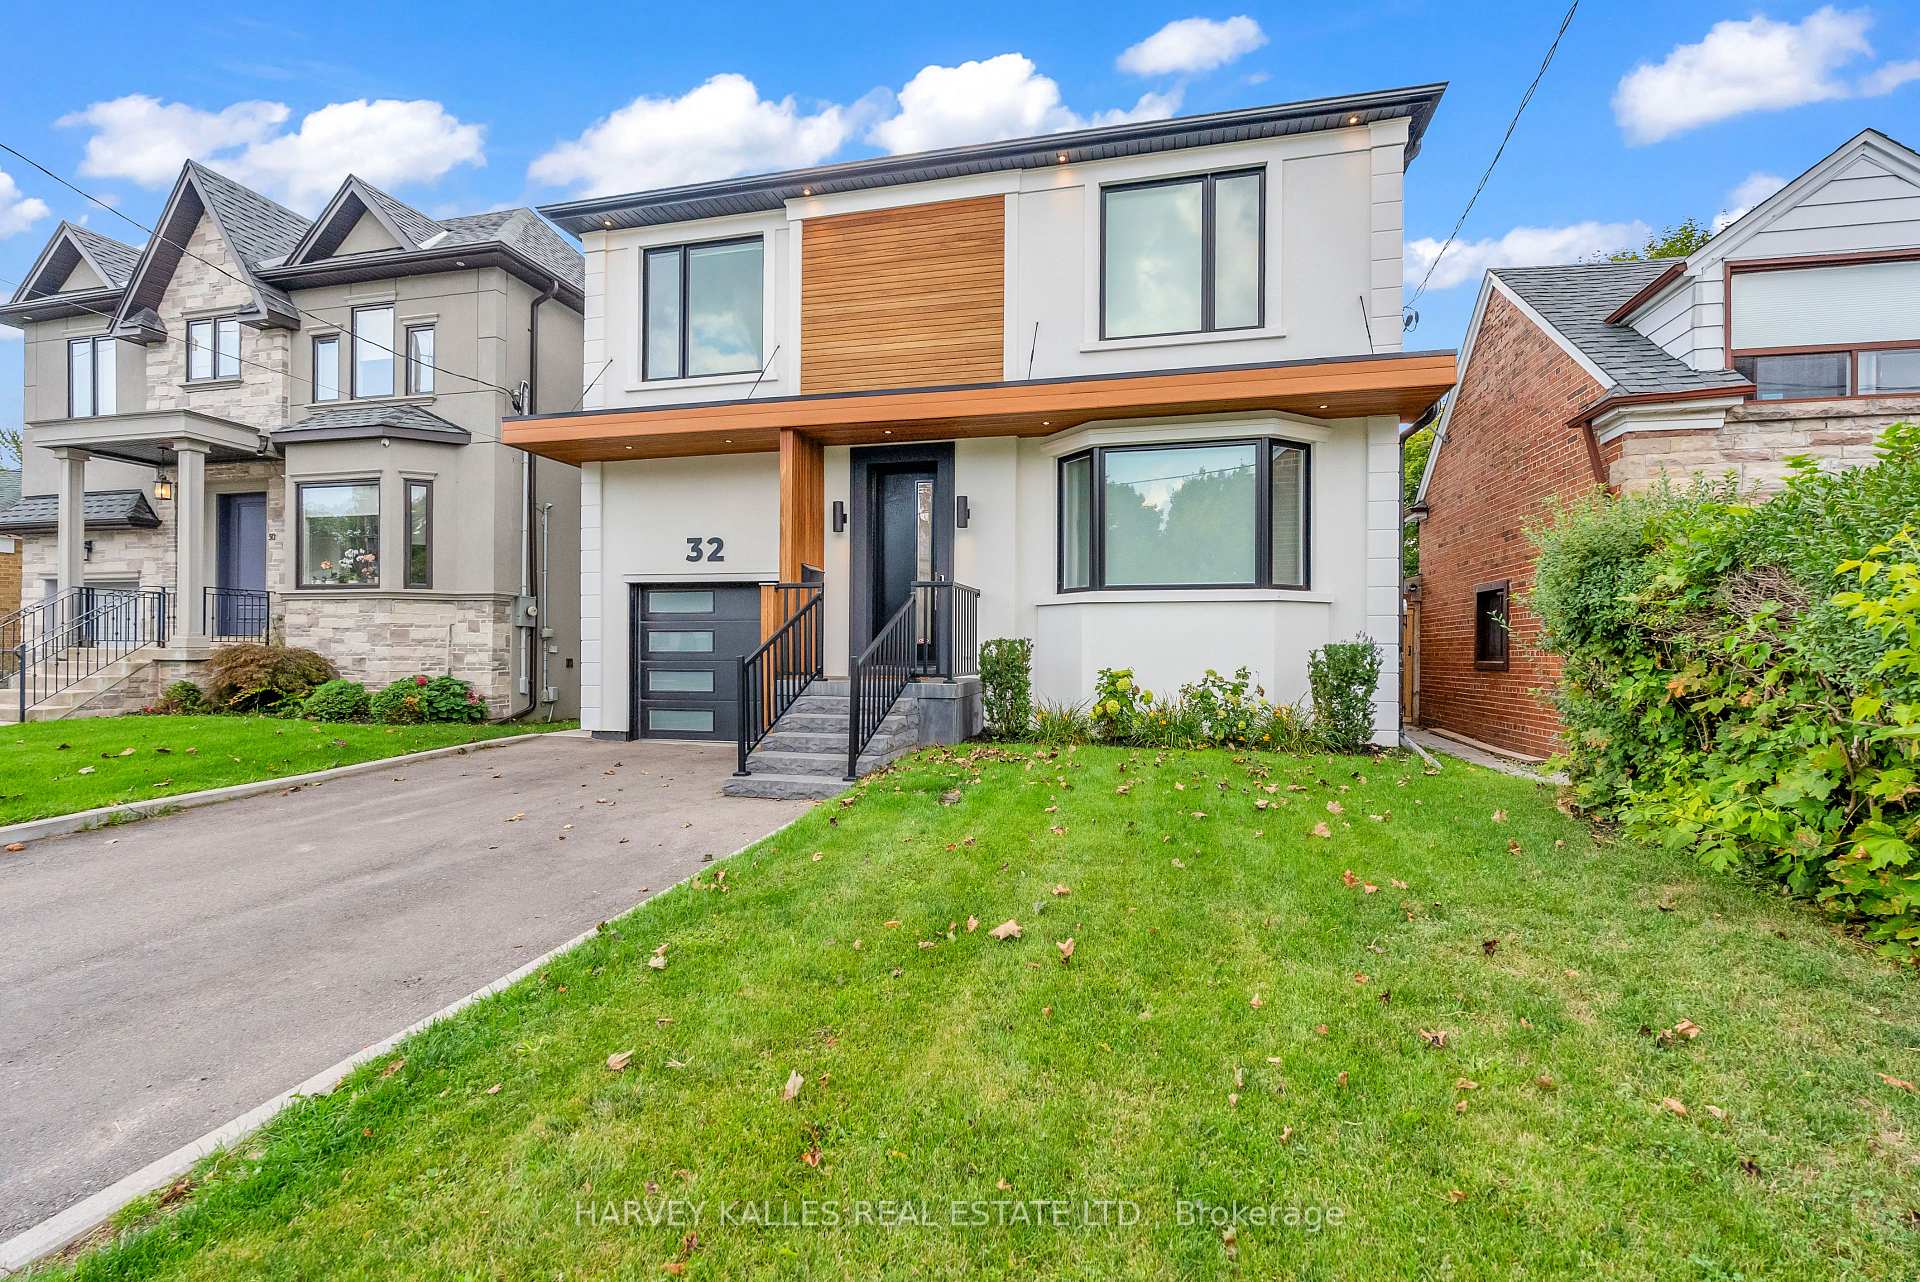
Modern white two-story house with warm wood accents, dark garage door, and front lawn.
Modern two-story home with warm wood accents, an attached garage, and a wide driveway.
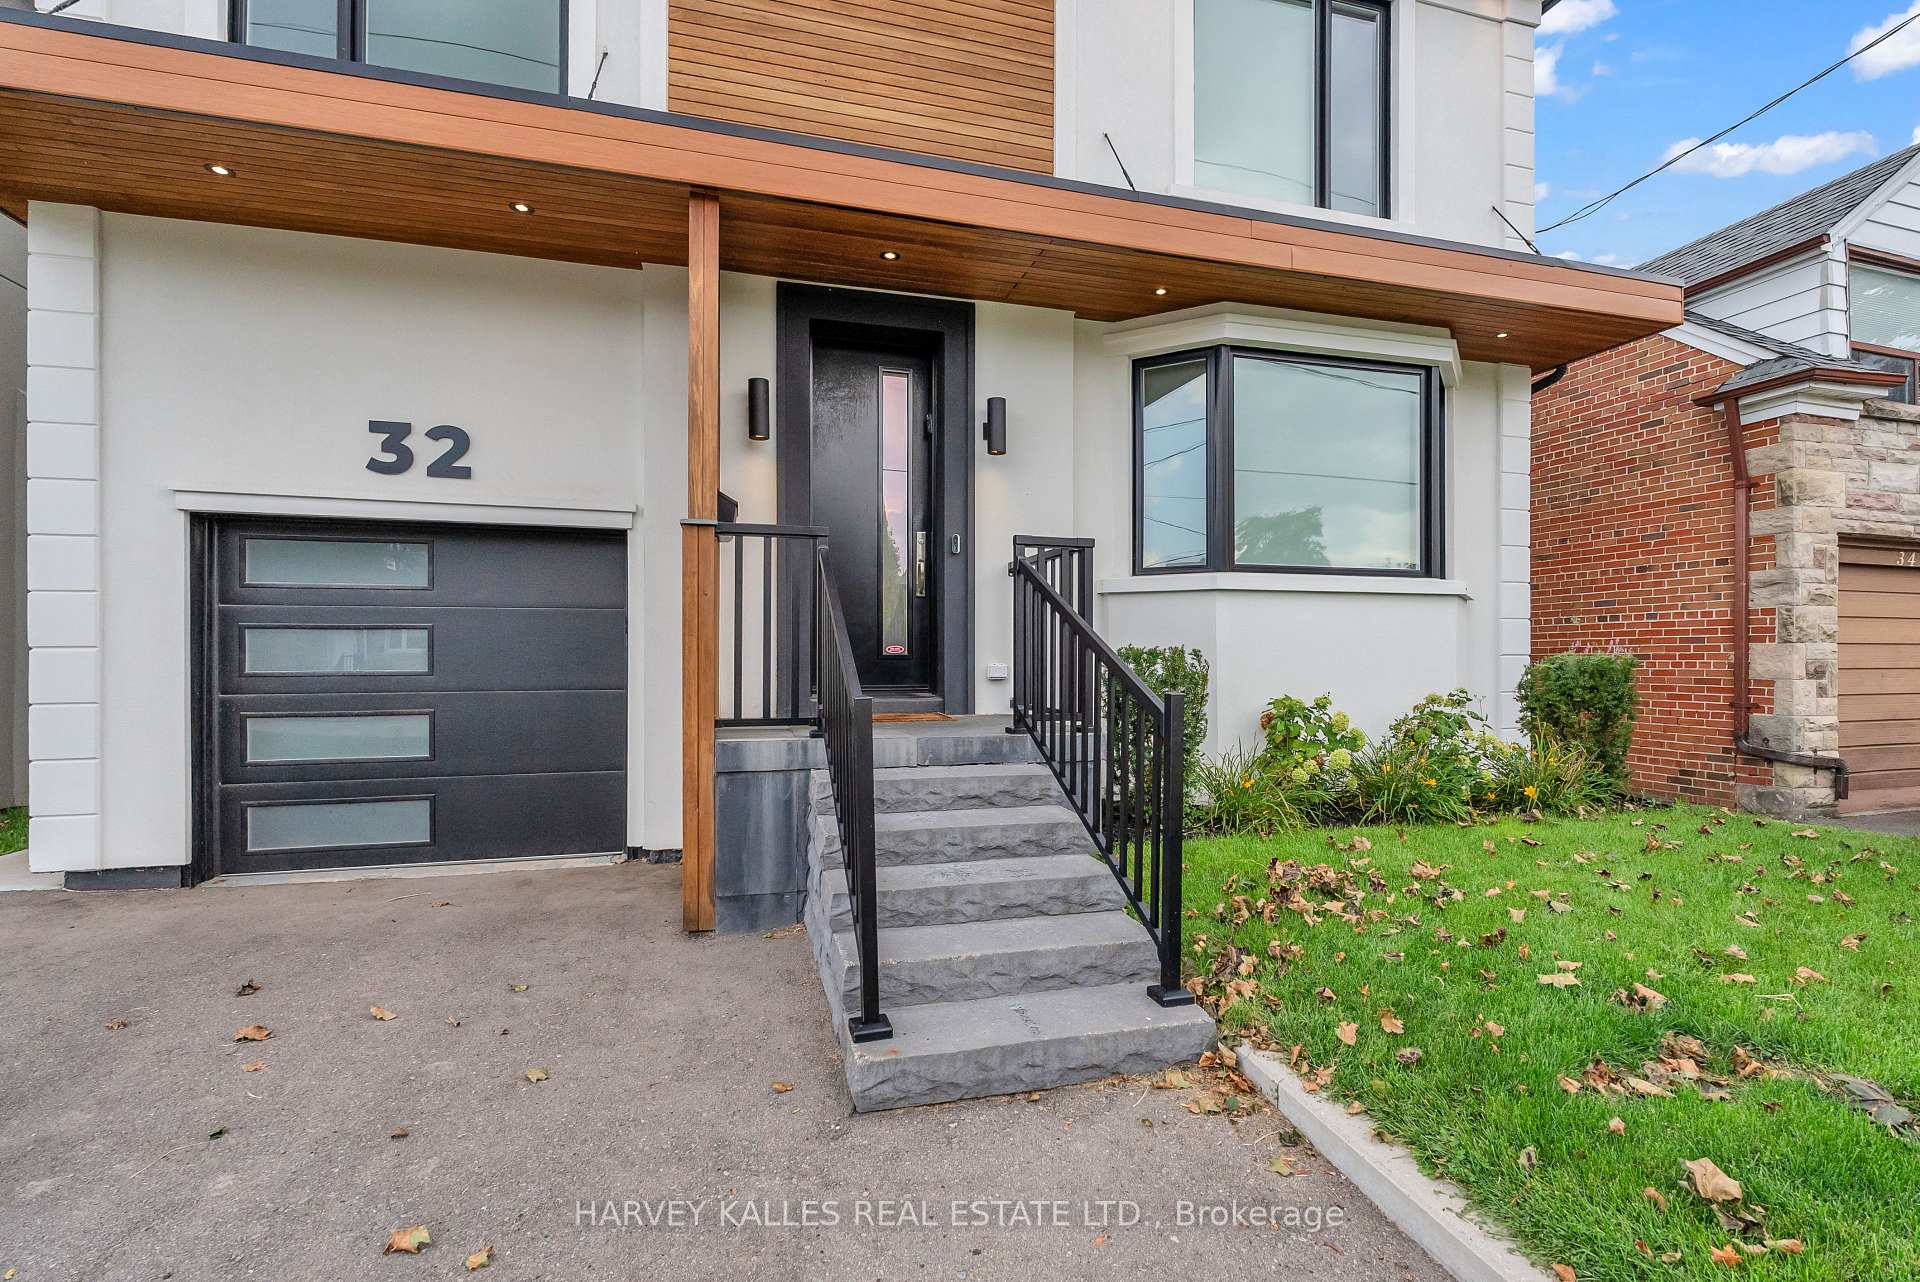
Modern white house with wood soffit, dark garage door, and stone front steps; number 32 above the garage.
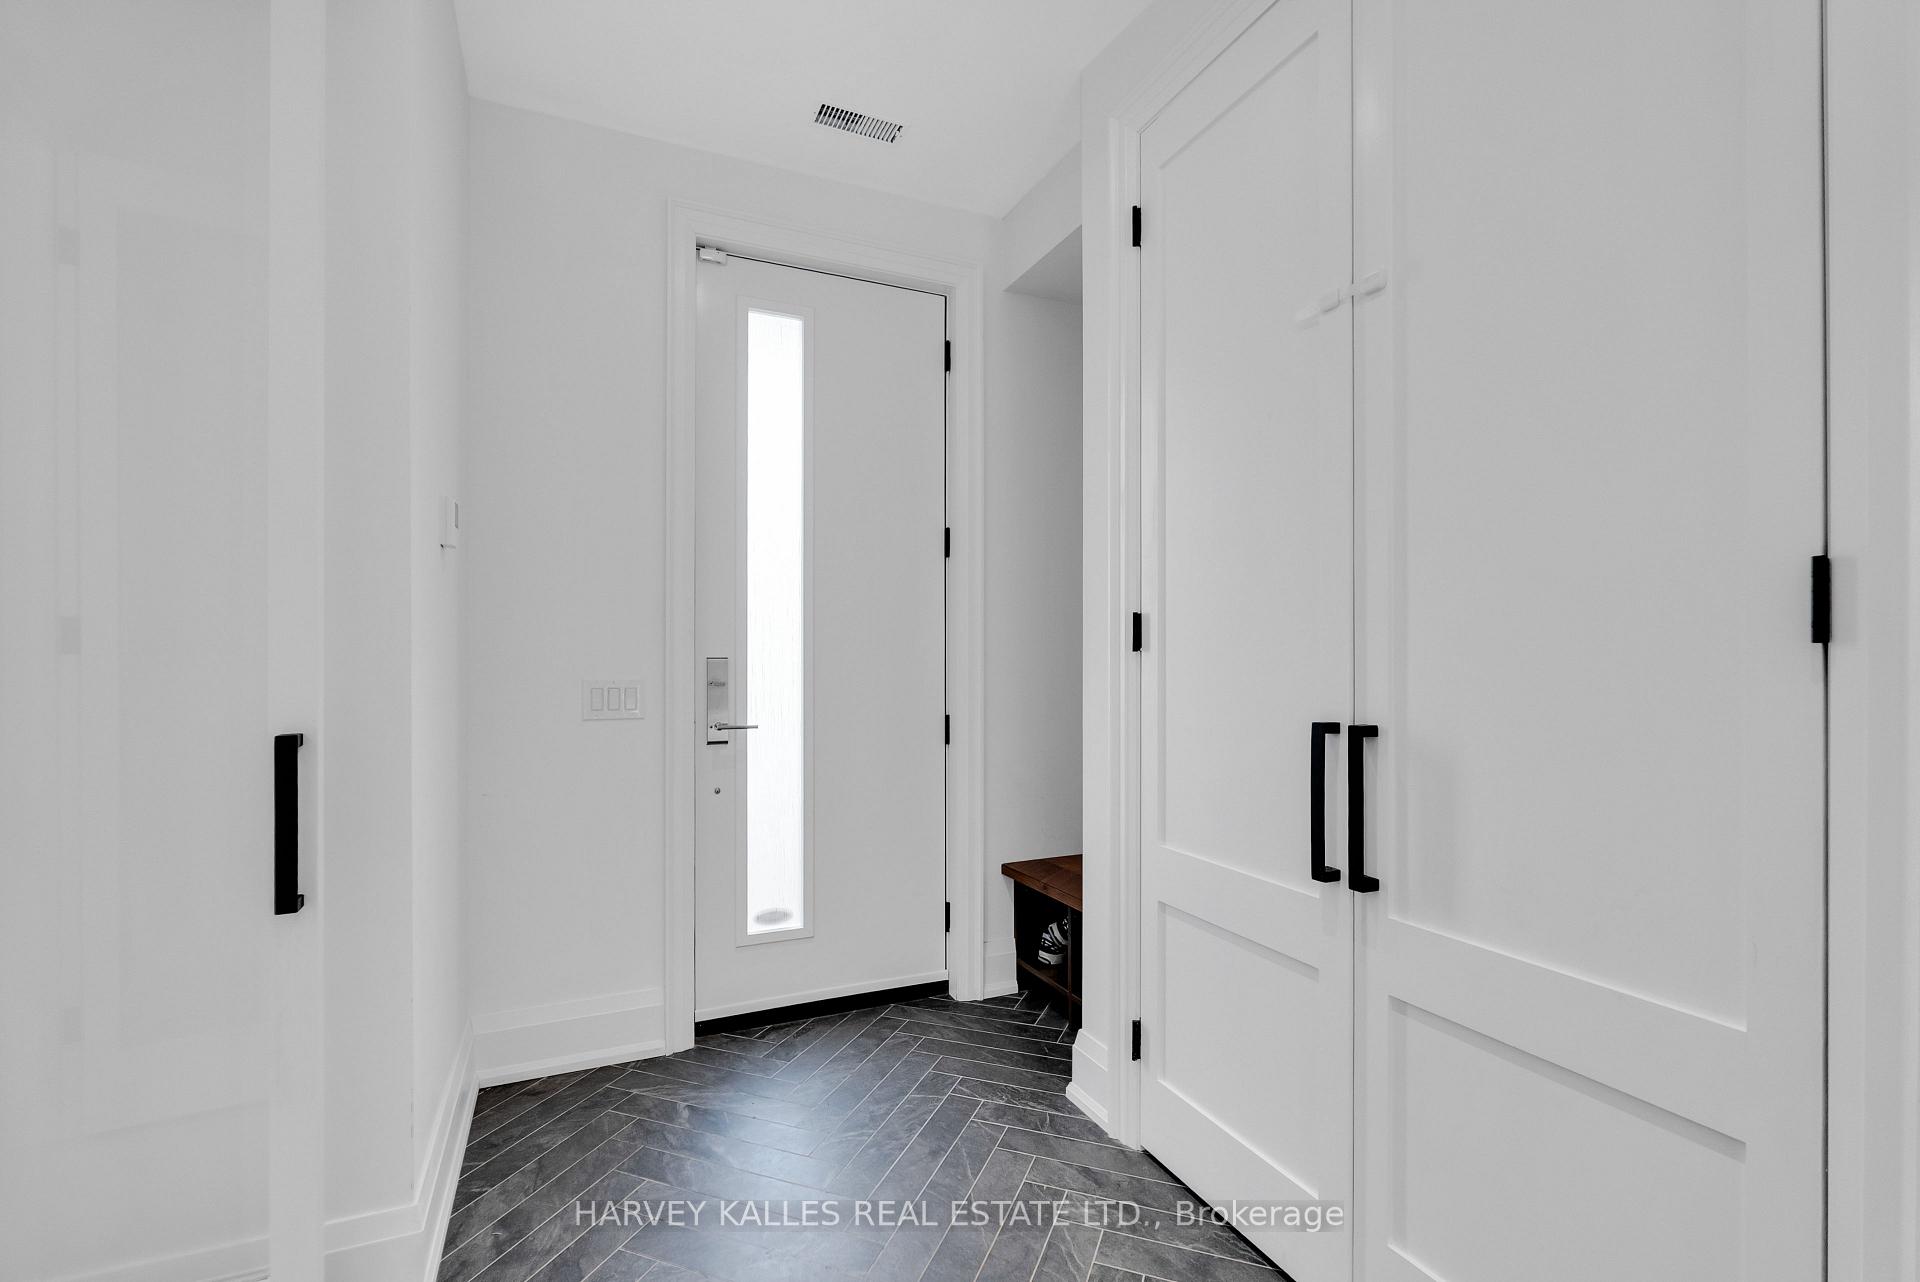
Front entry hall with dark tile flooring, white paneled cabinets, and a front door with a narrow window.
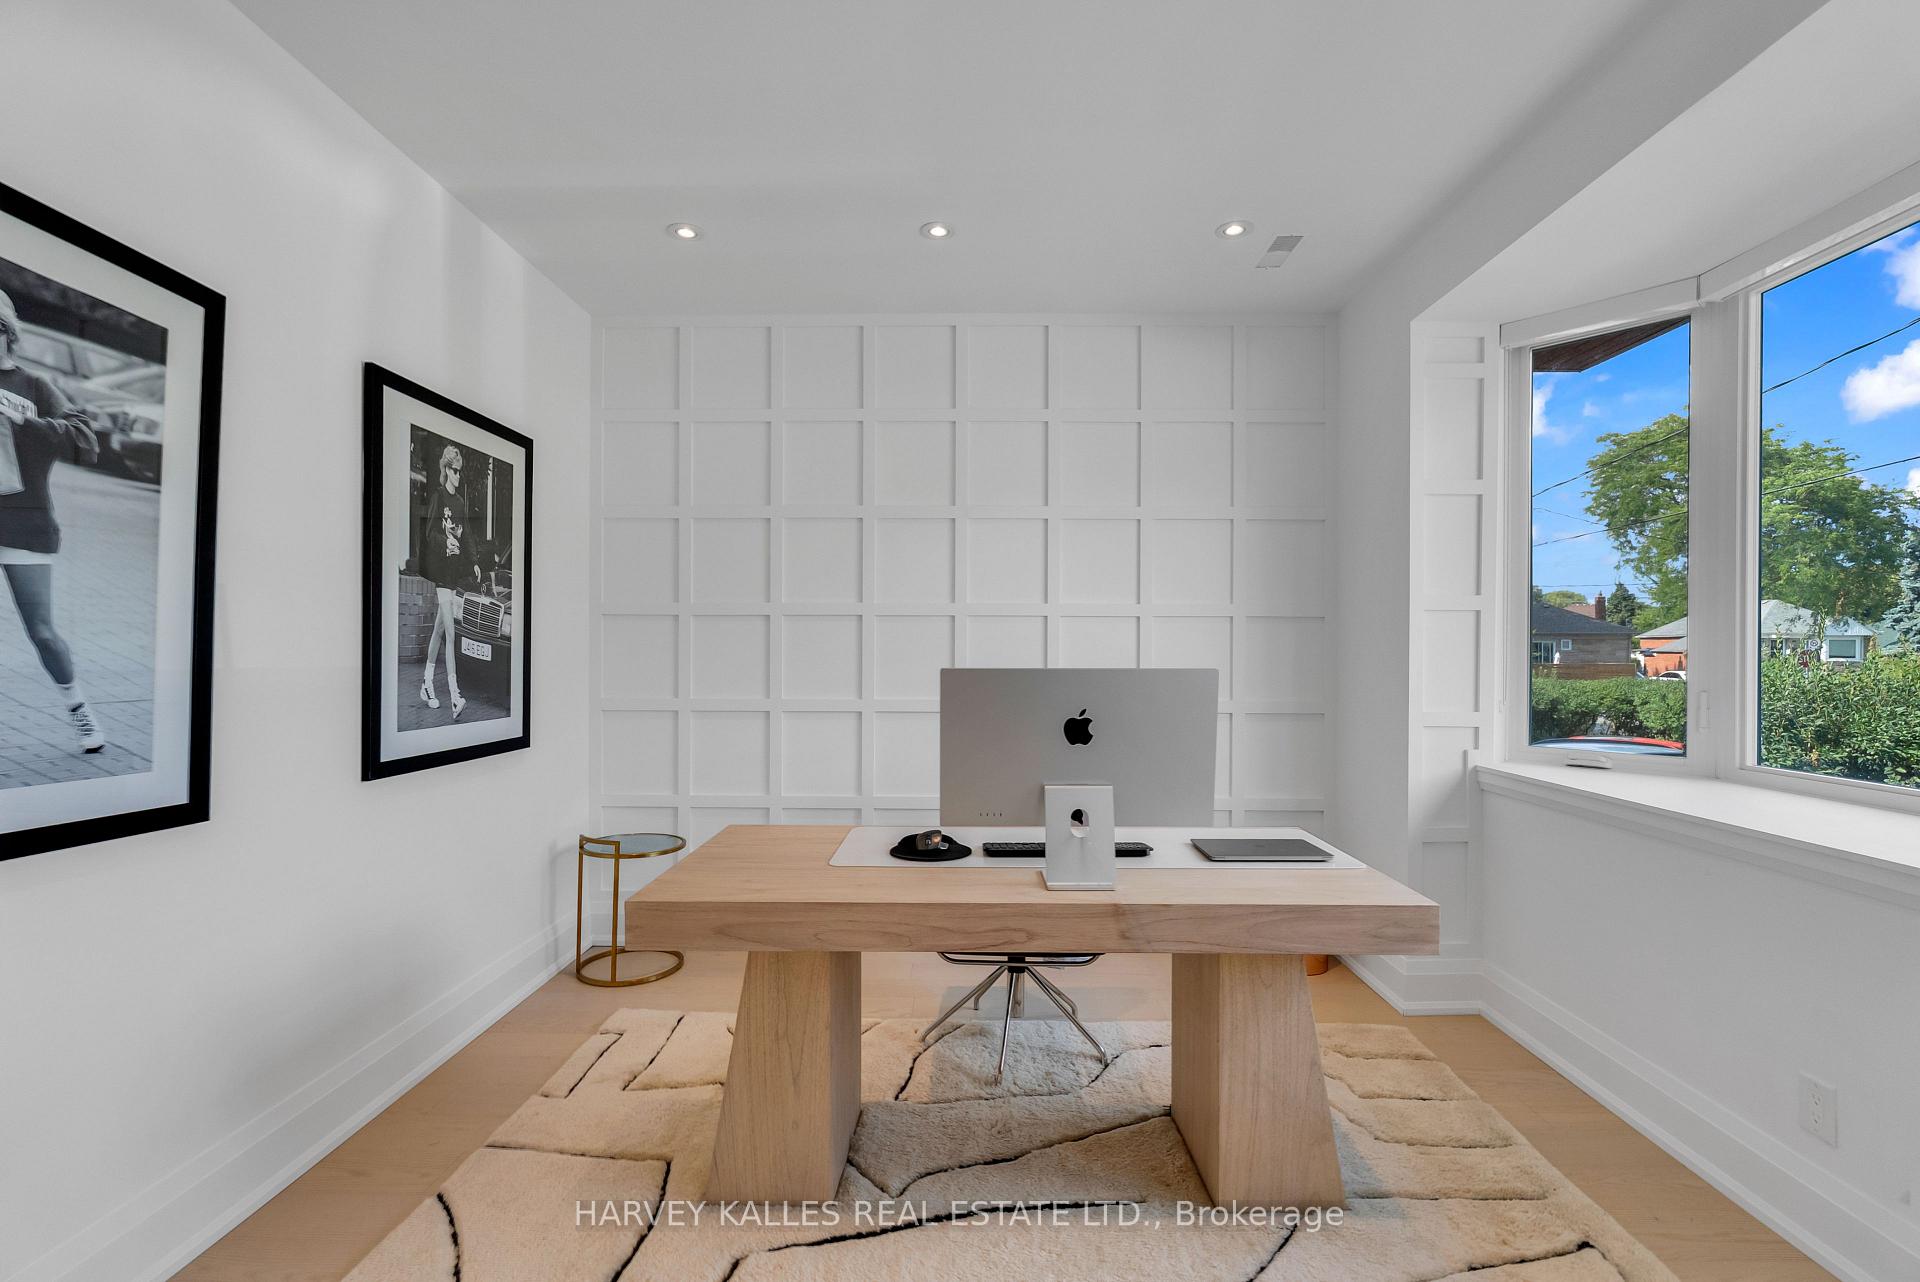
Bright home office with a wood desk, paneled wall, and wide windows overlooking trees and neighboring homes.
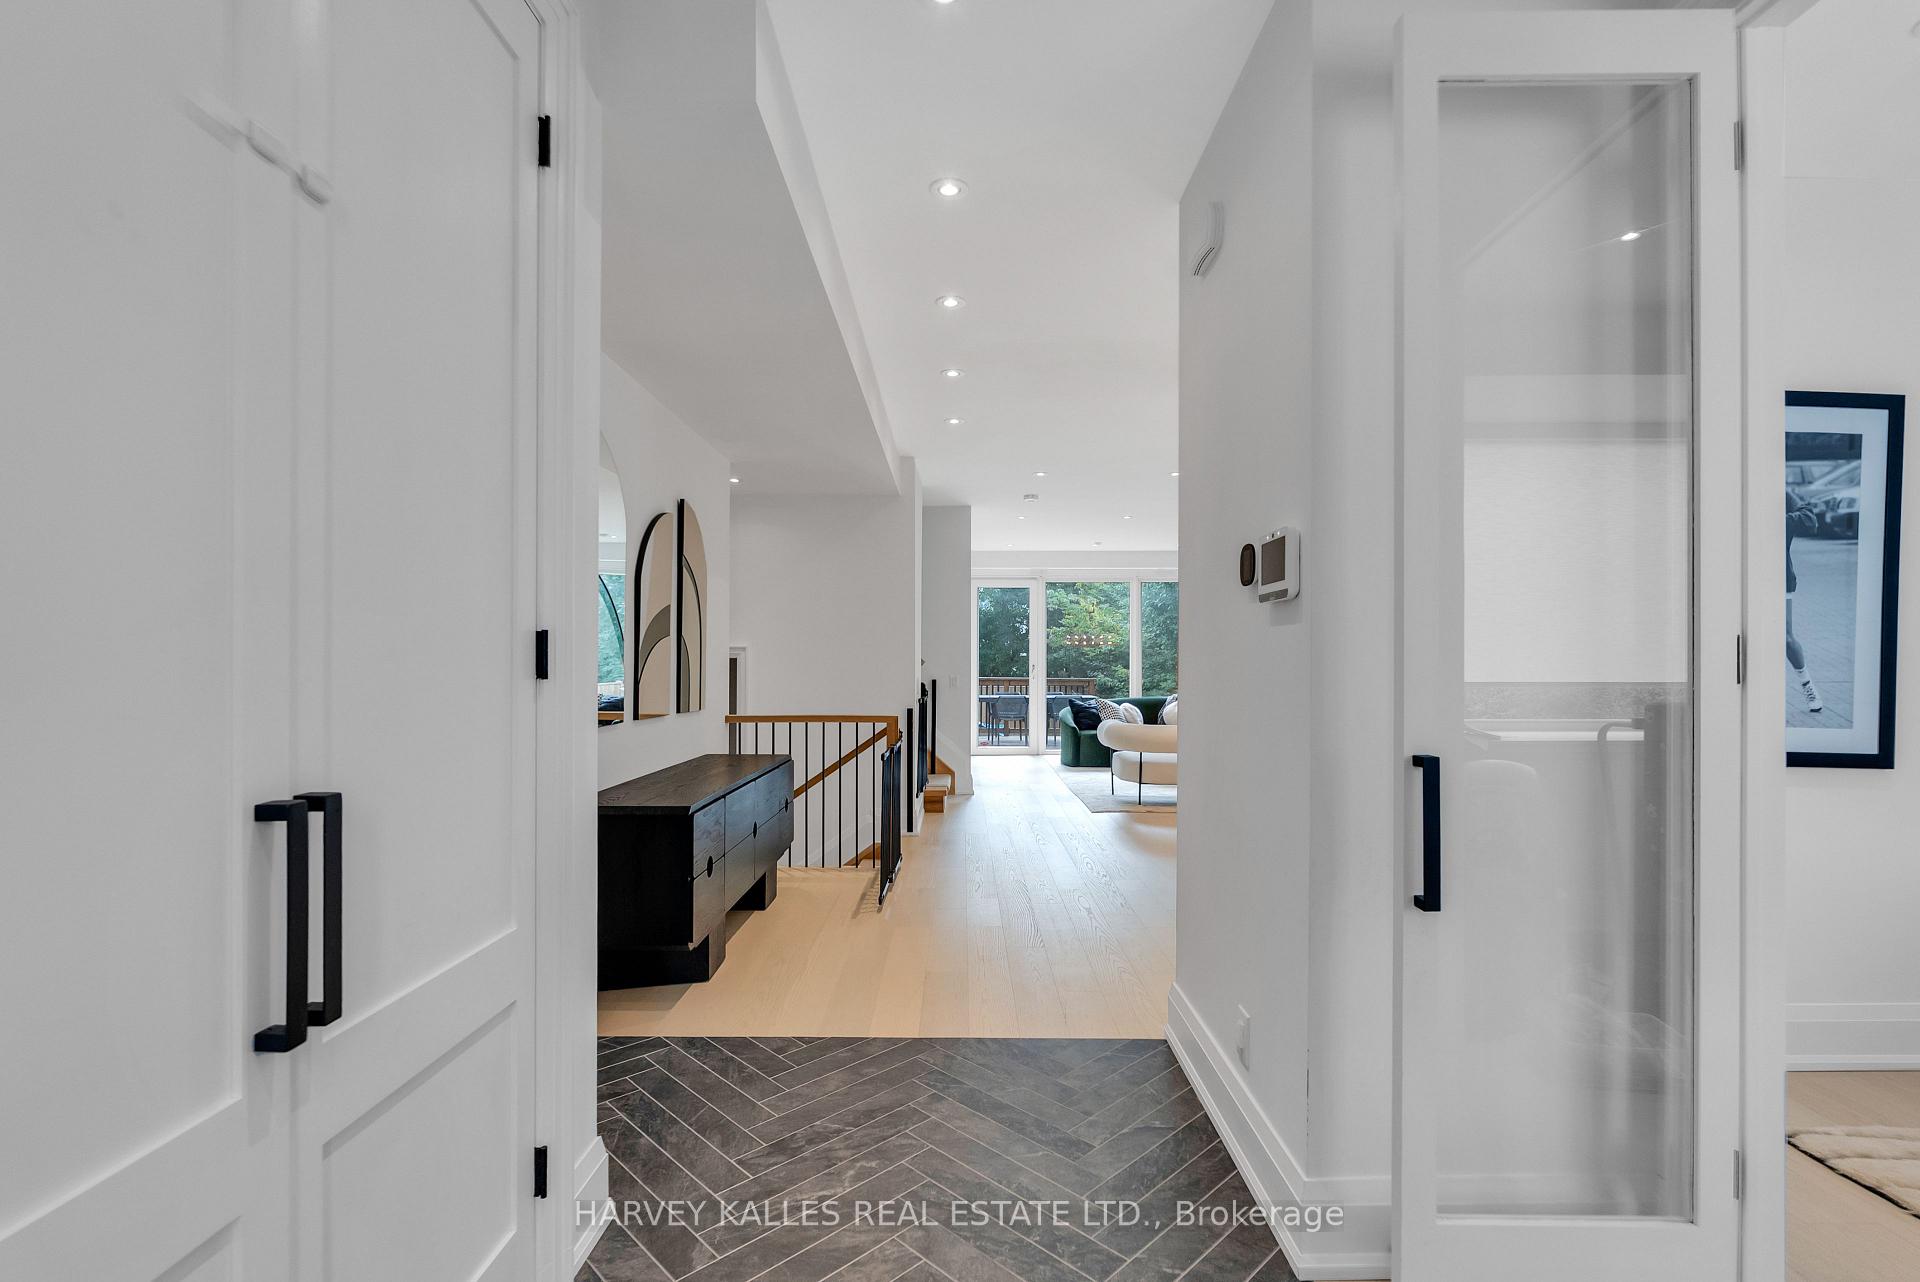
Modern entry hallway with dark tile flooring, a dark console, and a bright living area beyond.
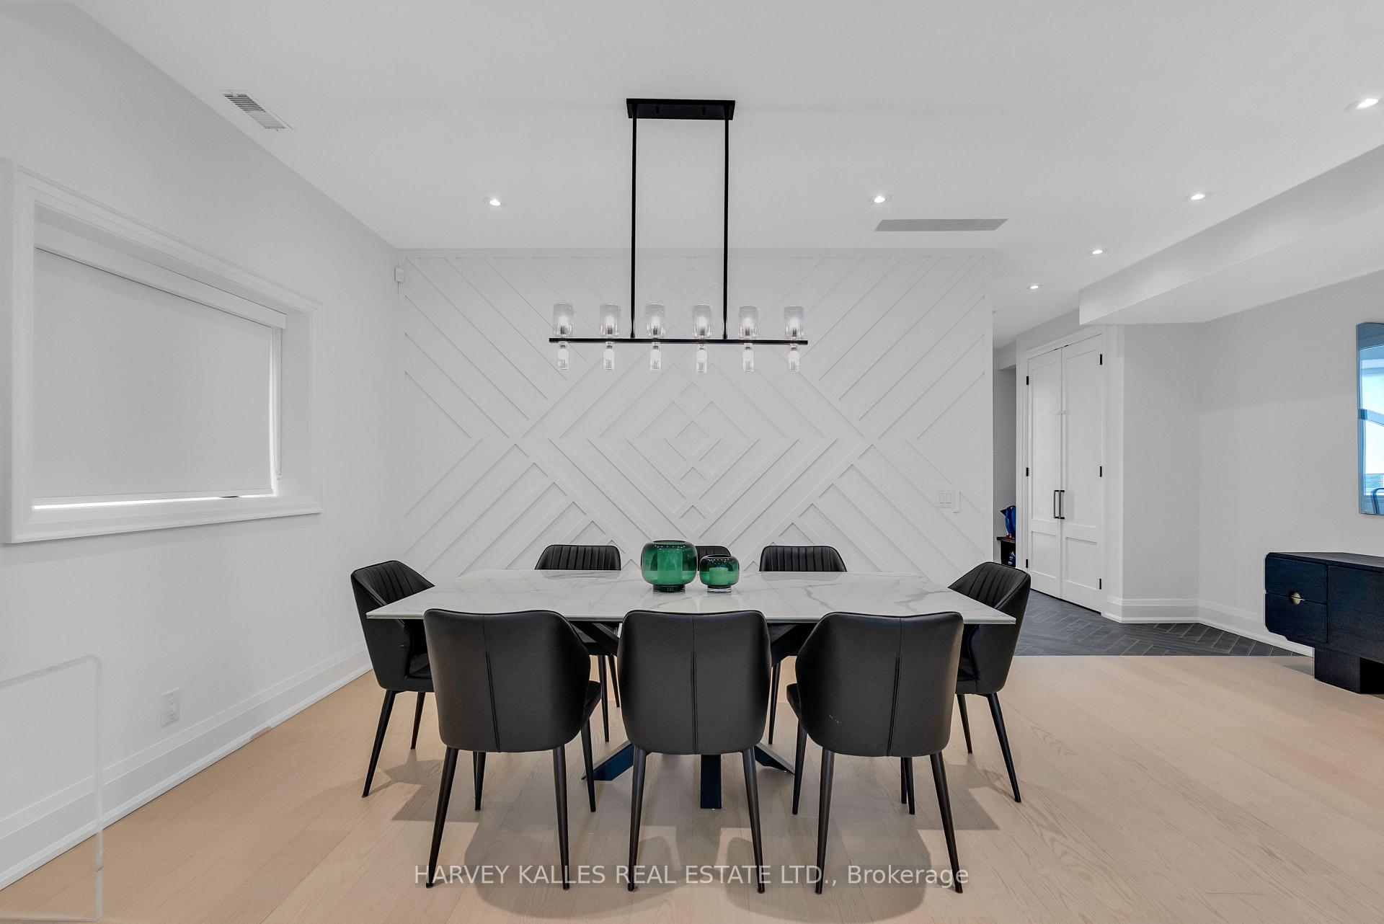
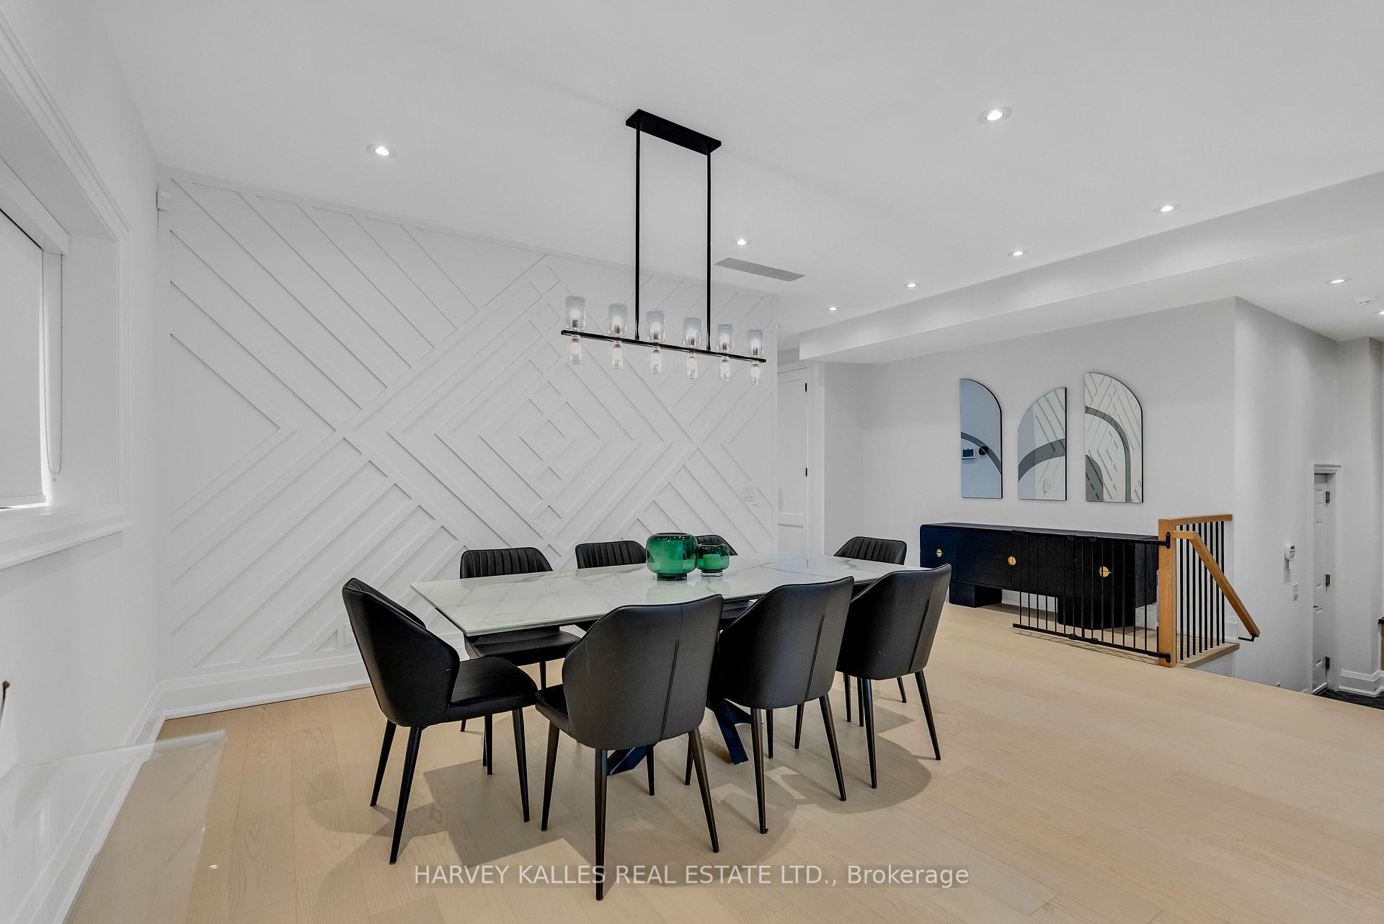
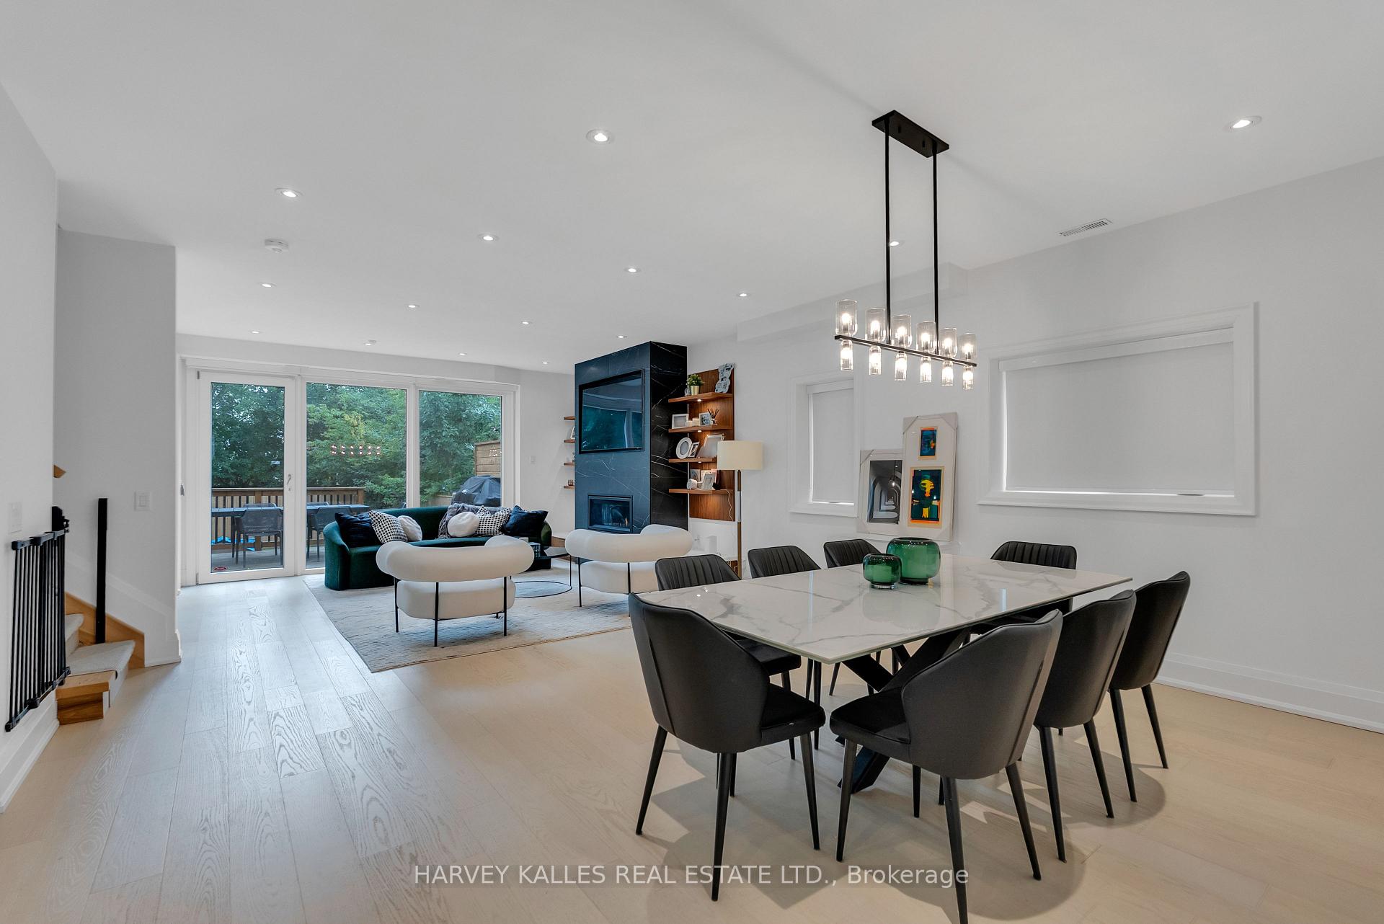
Dining room with a marble-look table, black chairs, and geometric white feature wall.
Dining area with a marble-look table, black chairs, geometric wall paneling, and a modern pendant light.
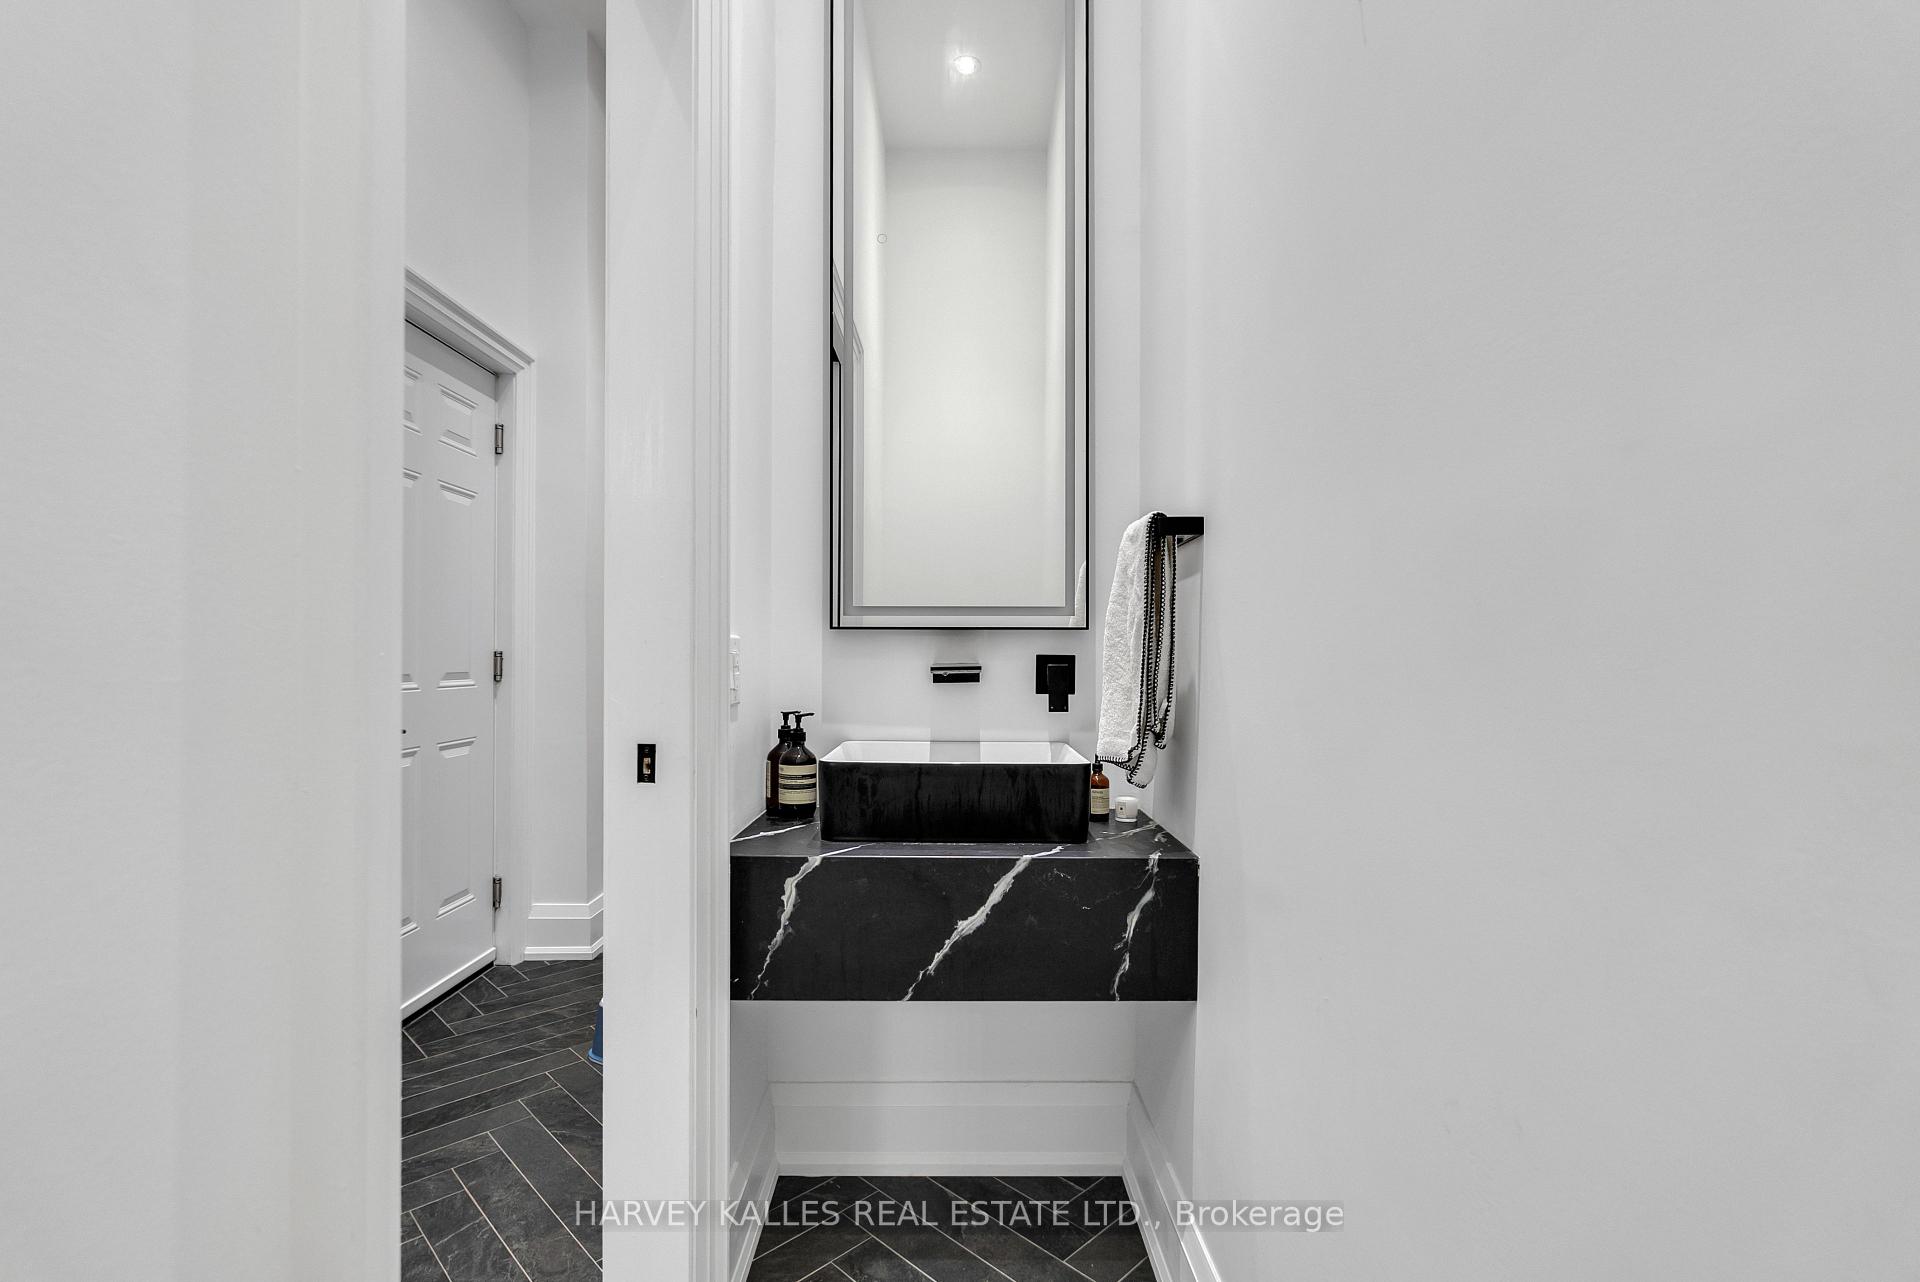
Bathroom vanity with a black marble surround, rectangular vessel sink, and tall mirror.
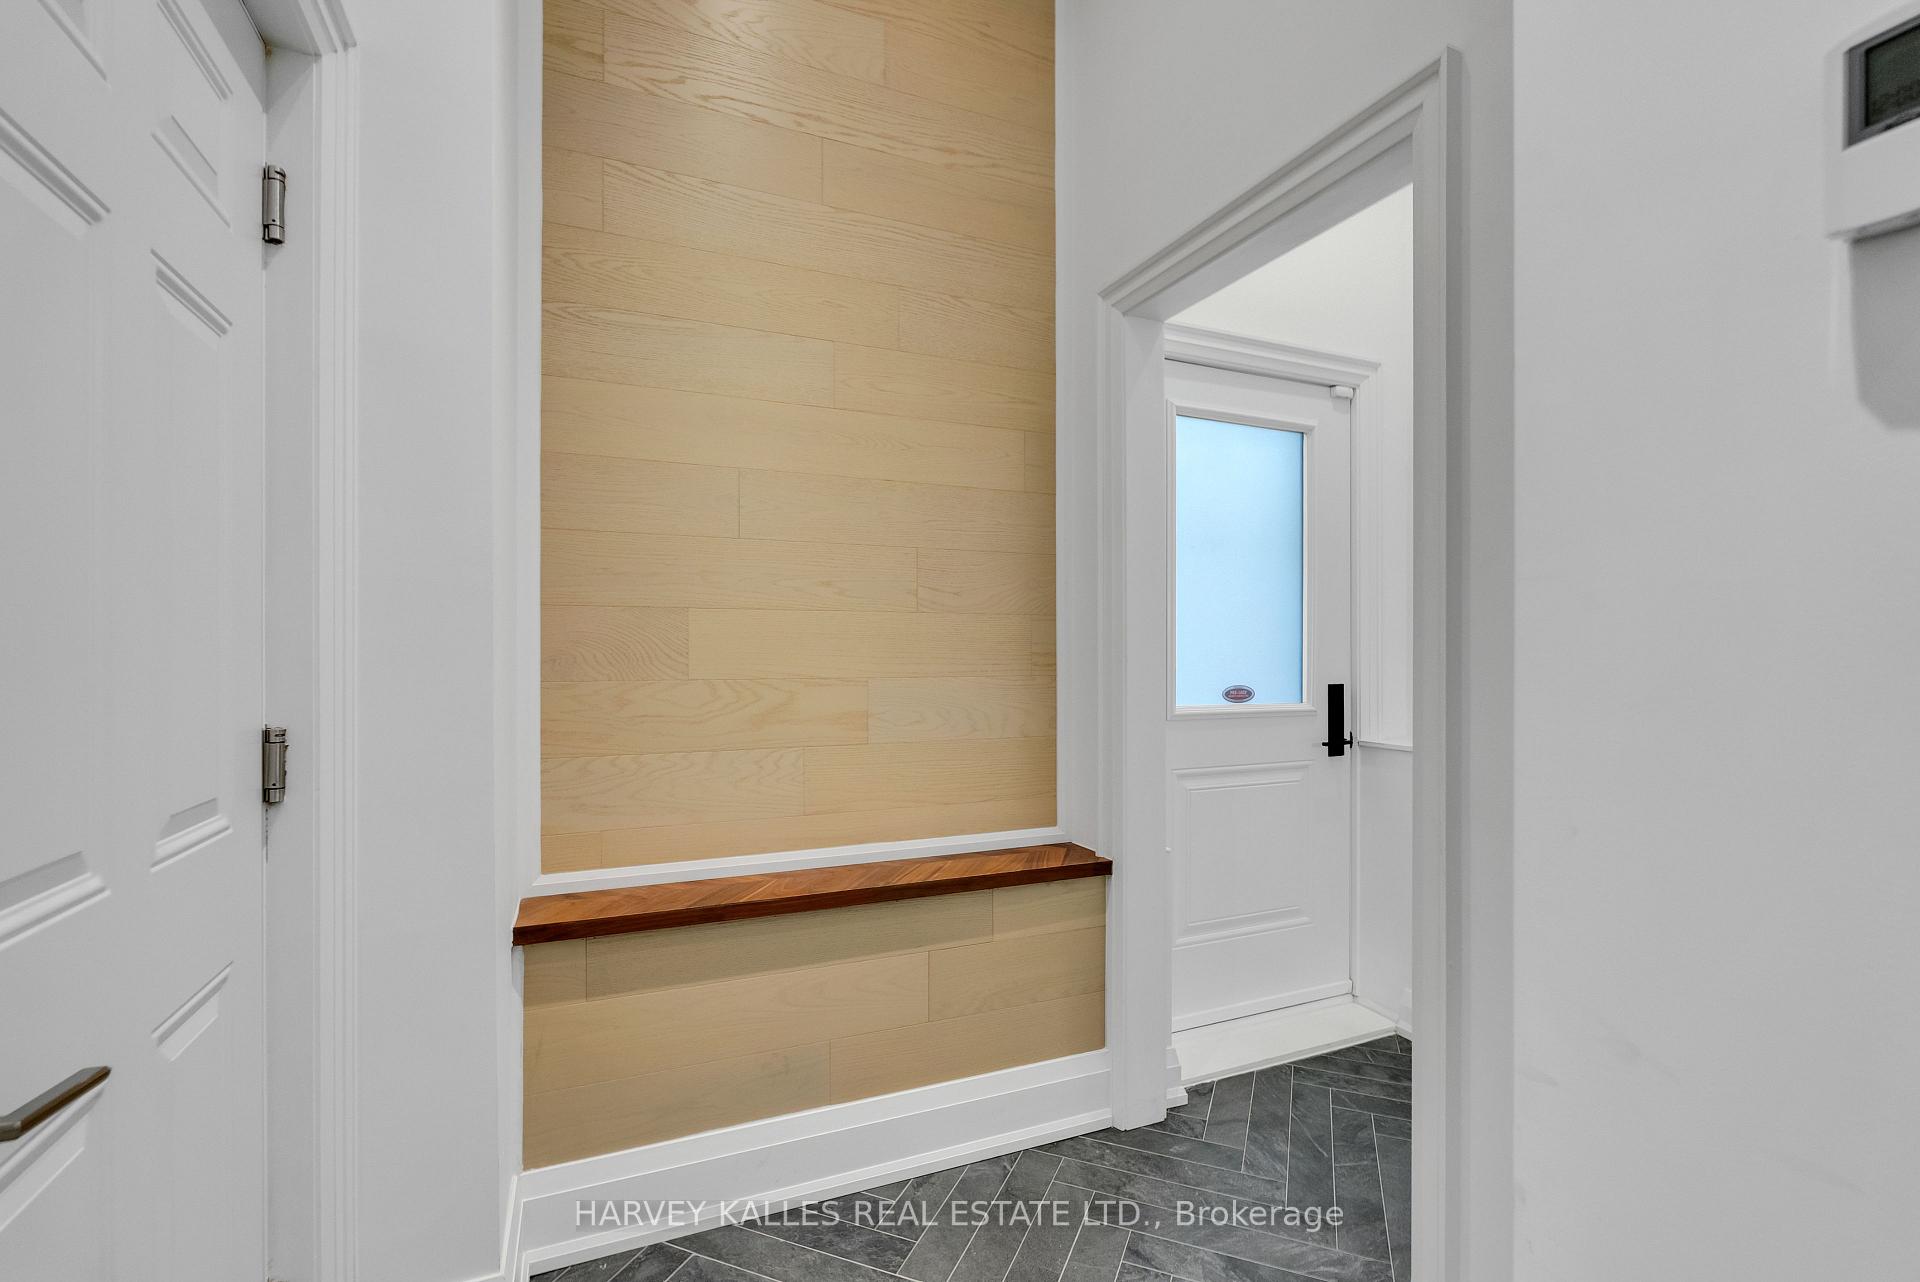
Entryway with a light wood-paneled wall, built-in bench, and dark tile floor.
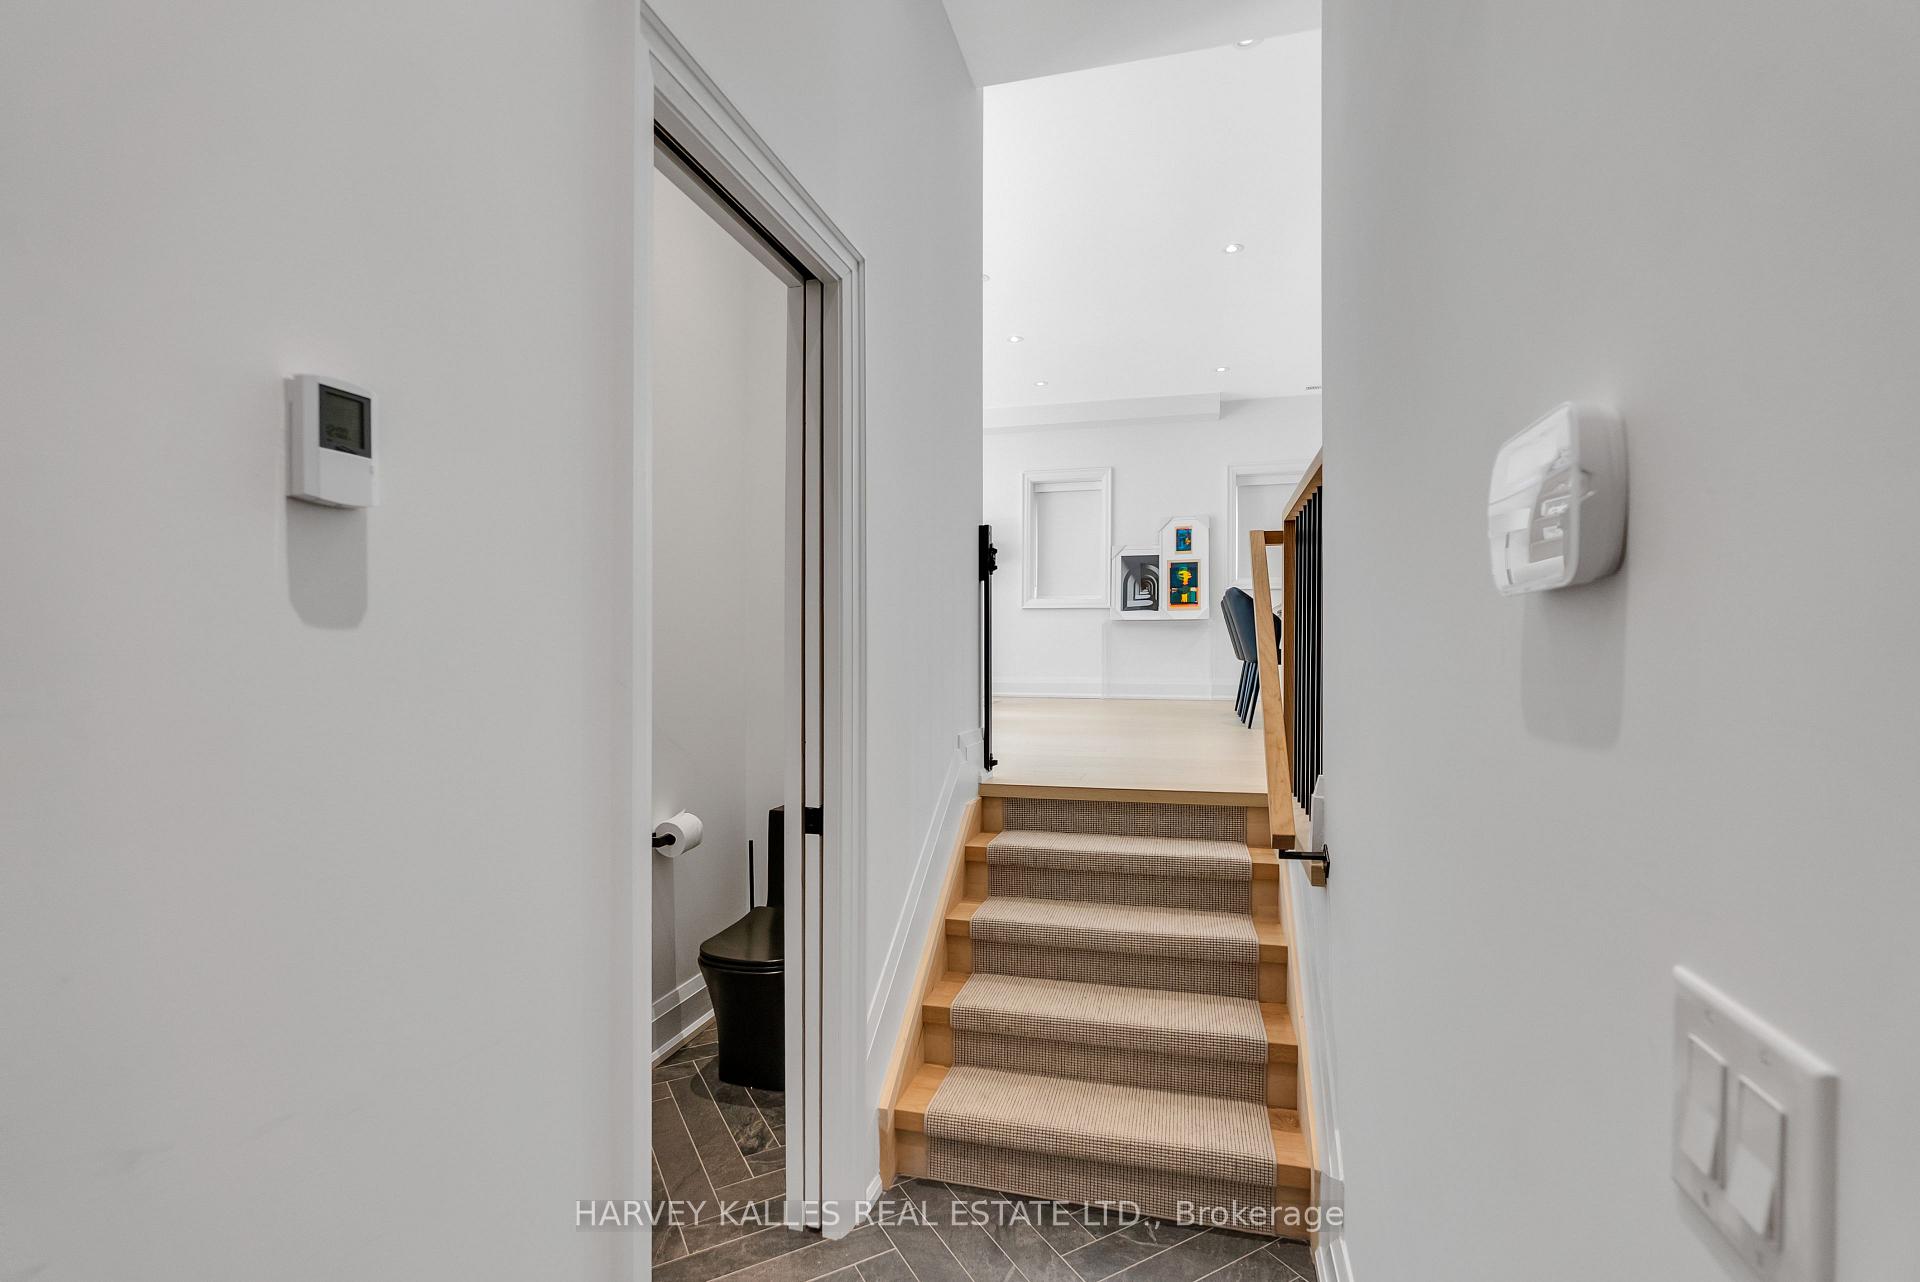
Interior staircase with carpeted treads, light wood edges, and a view toward an upper landing.
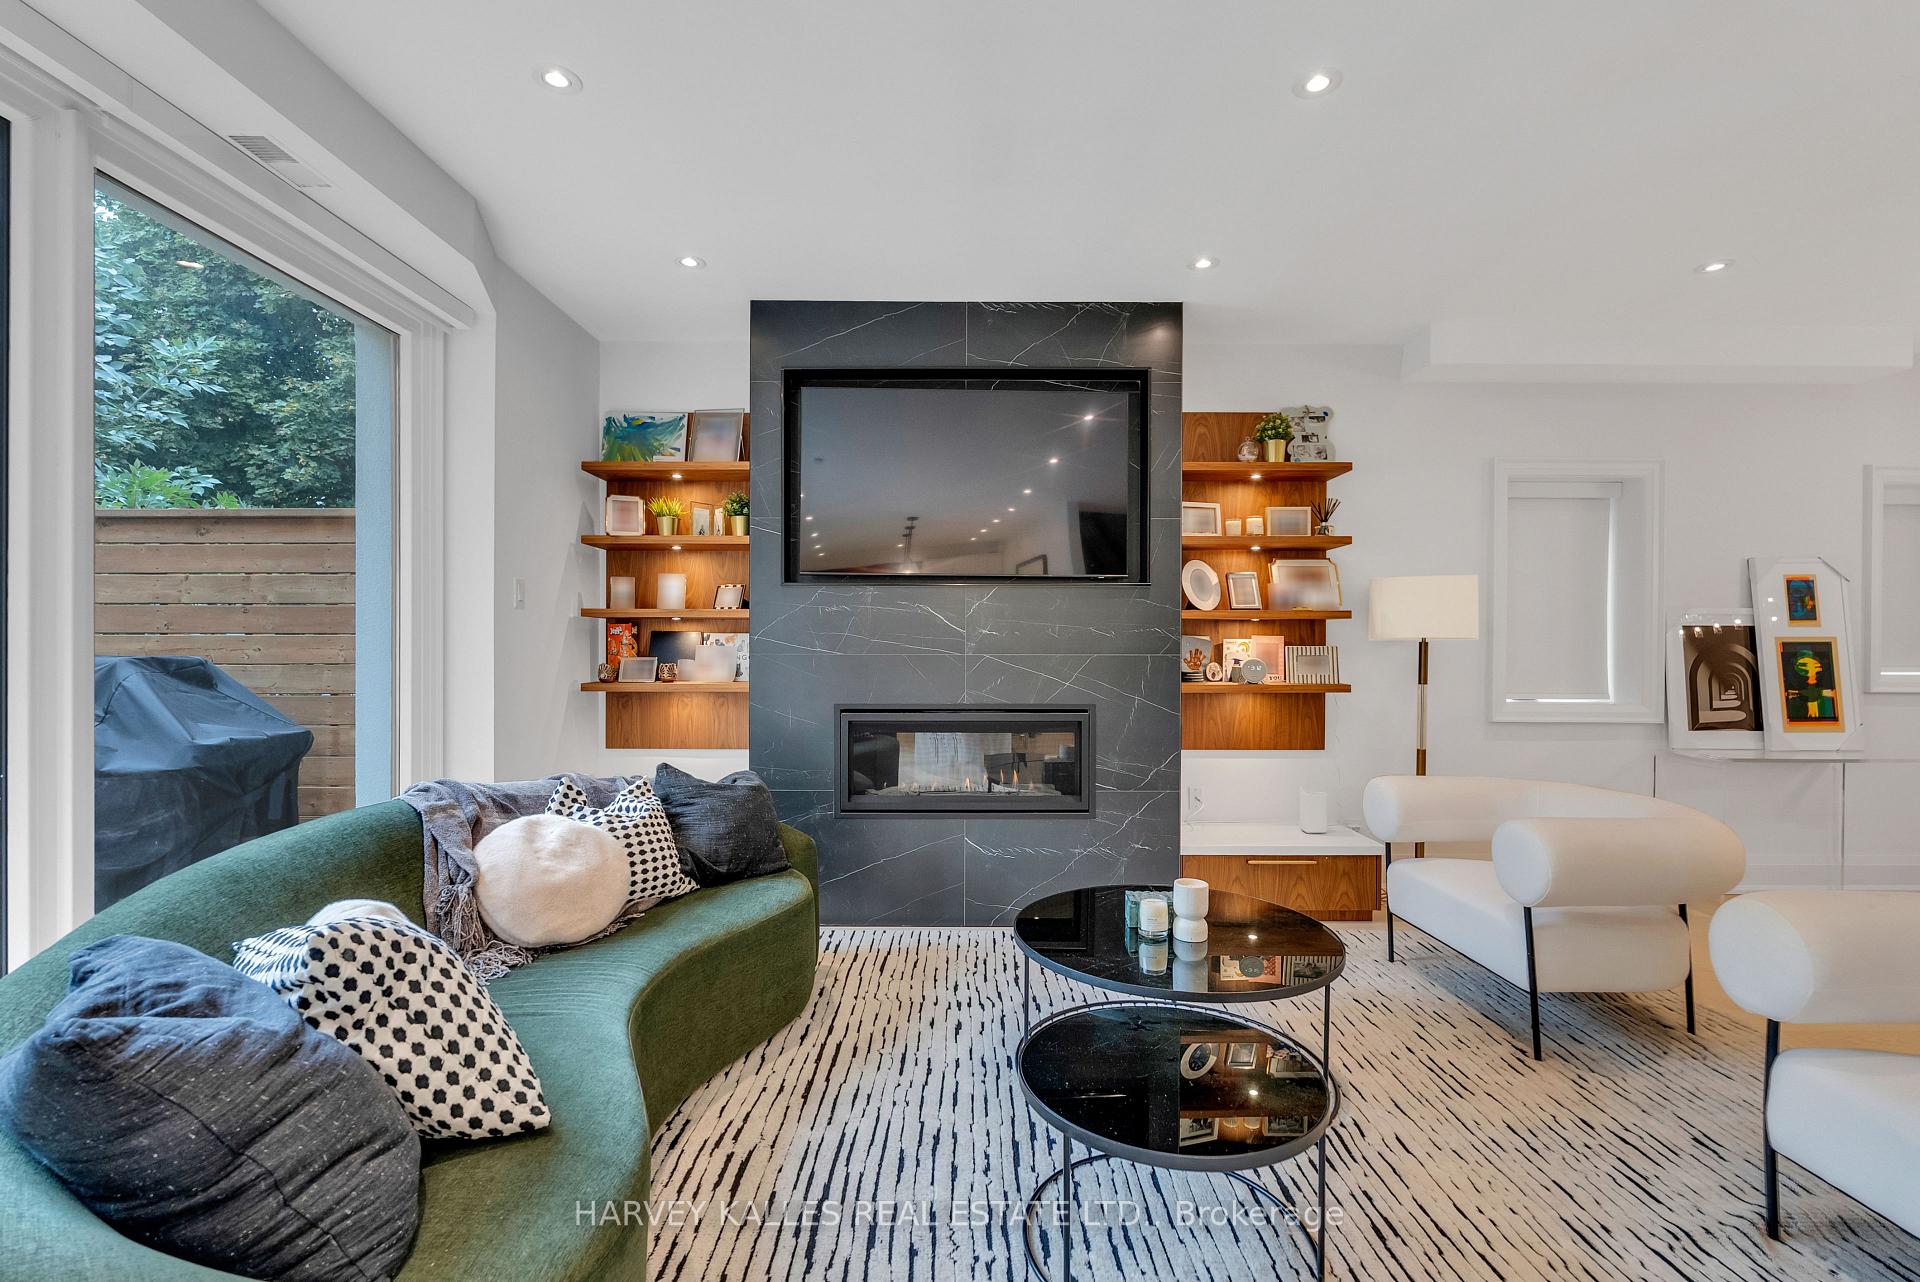
Open-plan living and dining room with a teal sofa, fireplace feature wall, and sliding doors to a leafy deck.
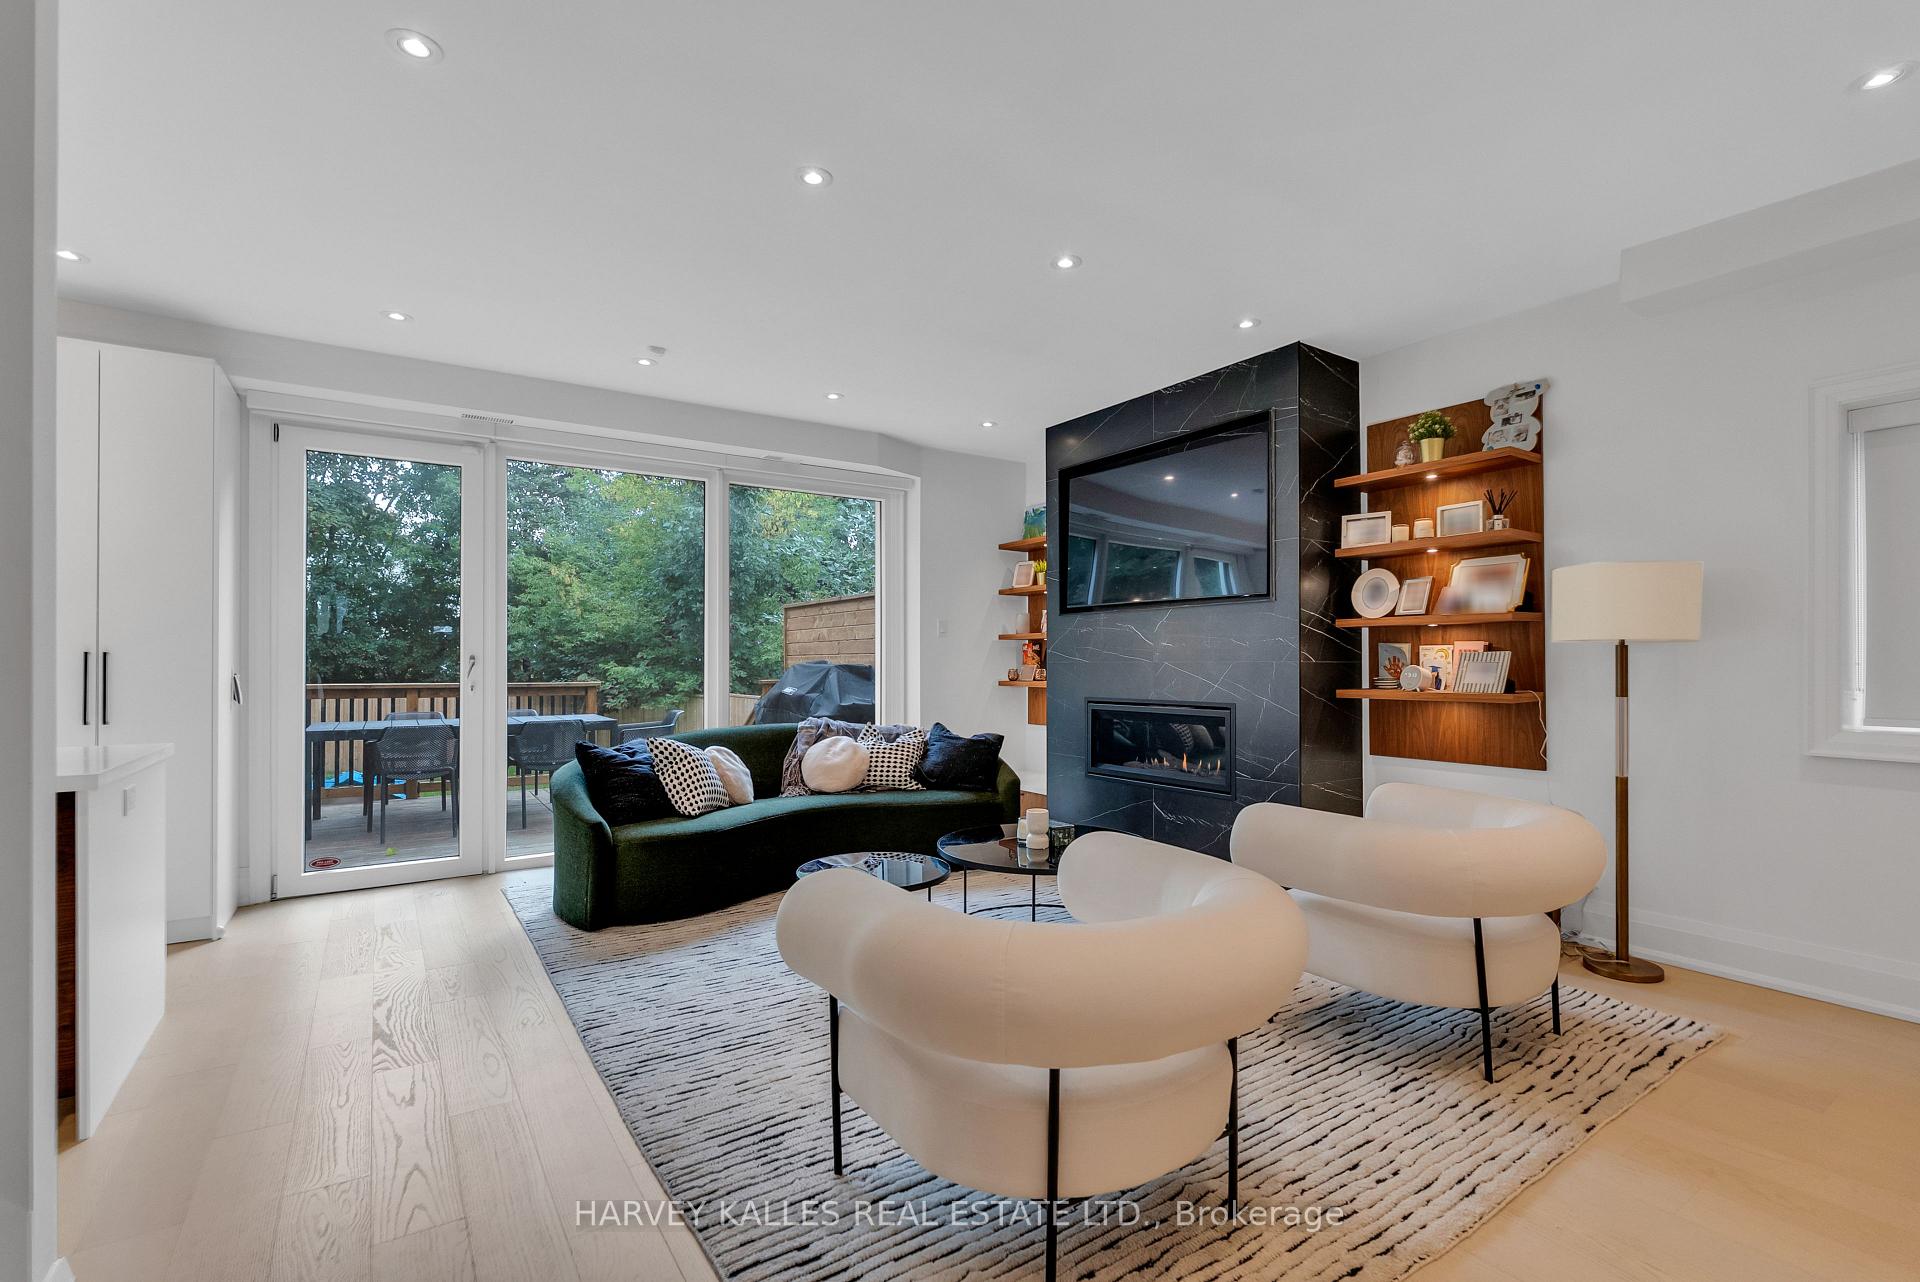
Living room with a stone fireplace, built-in shelving, and sliding doors to a deck.
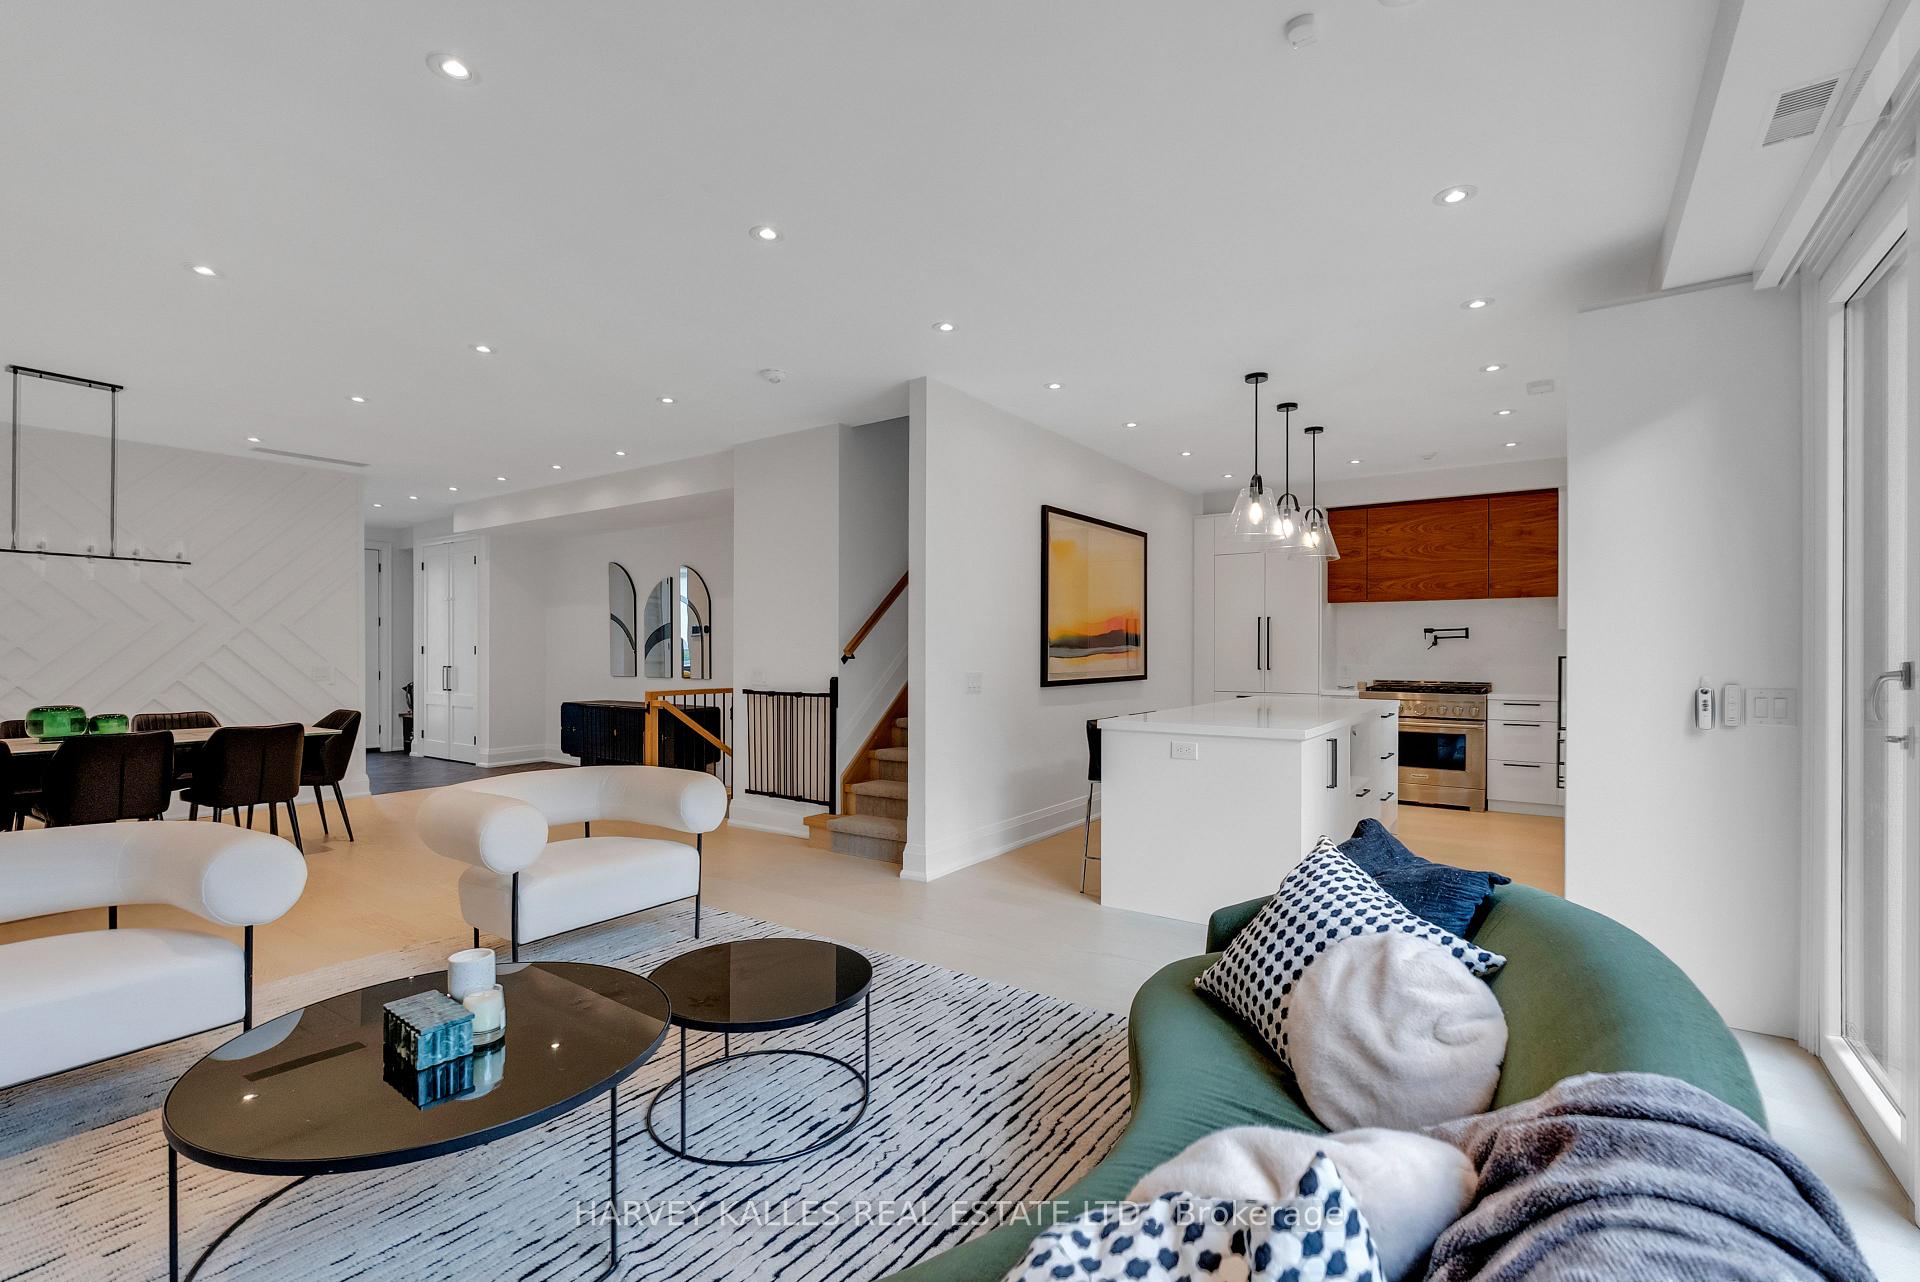
Open-concept living and dining room with a white kitchen island and warm wood cabinets.
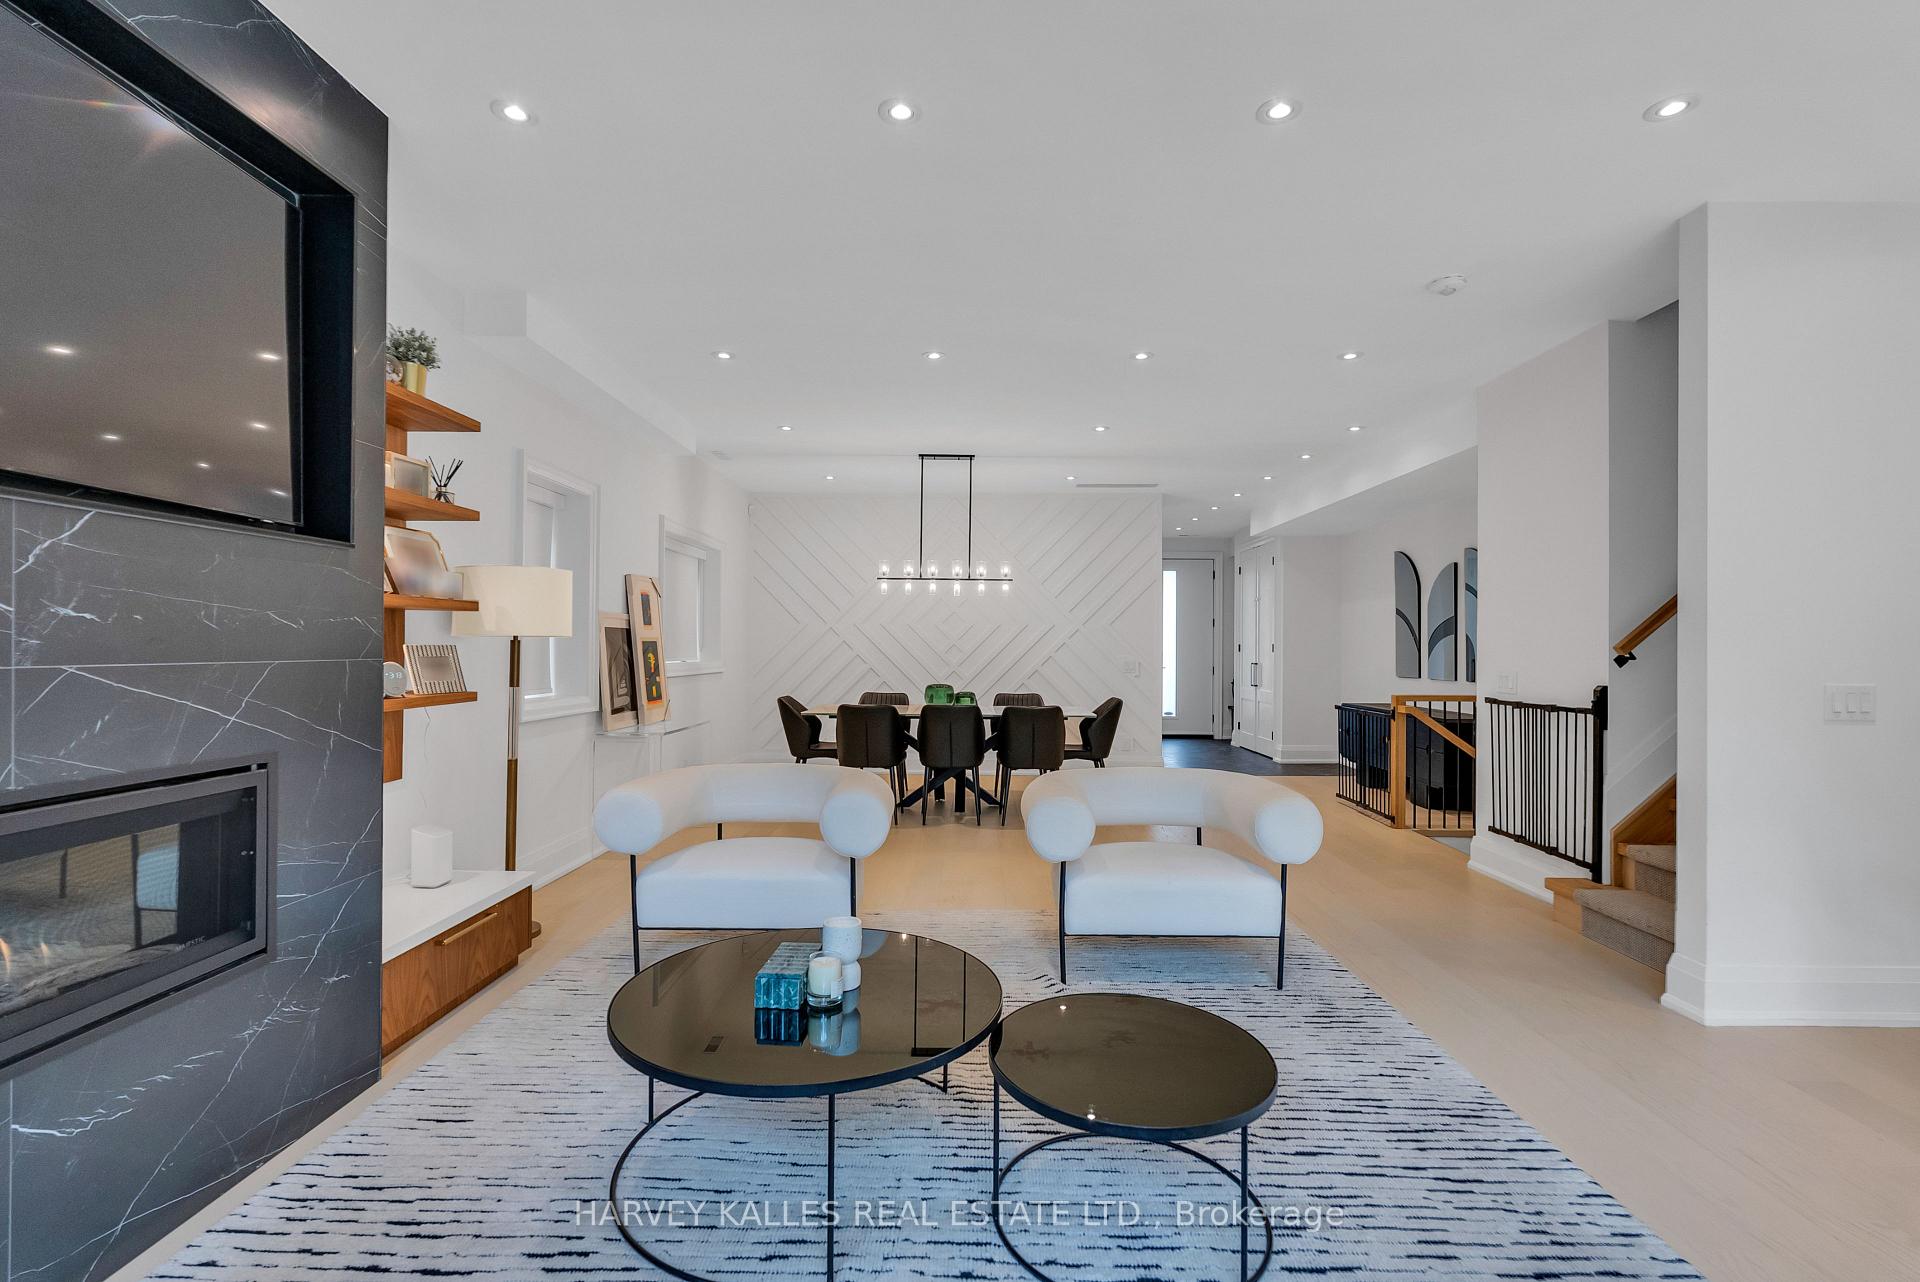
Living room with a veined marble fireplace, white seating, and dining area beyond.
Living room with a marble fireplace wall, illuminated wood shelves, green sofa, and white lounge chairs.
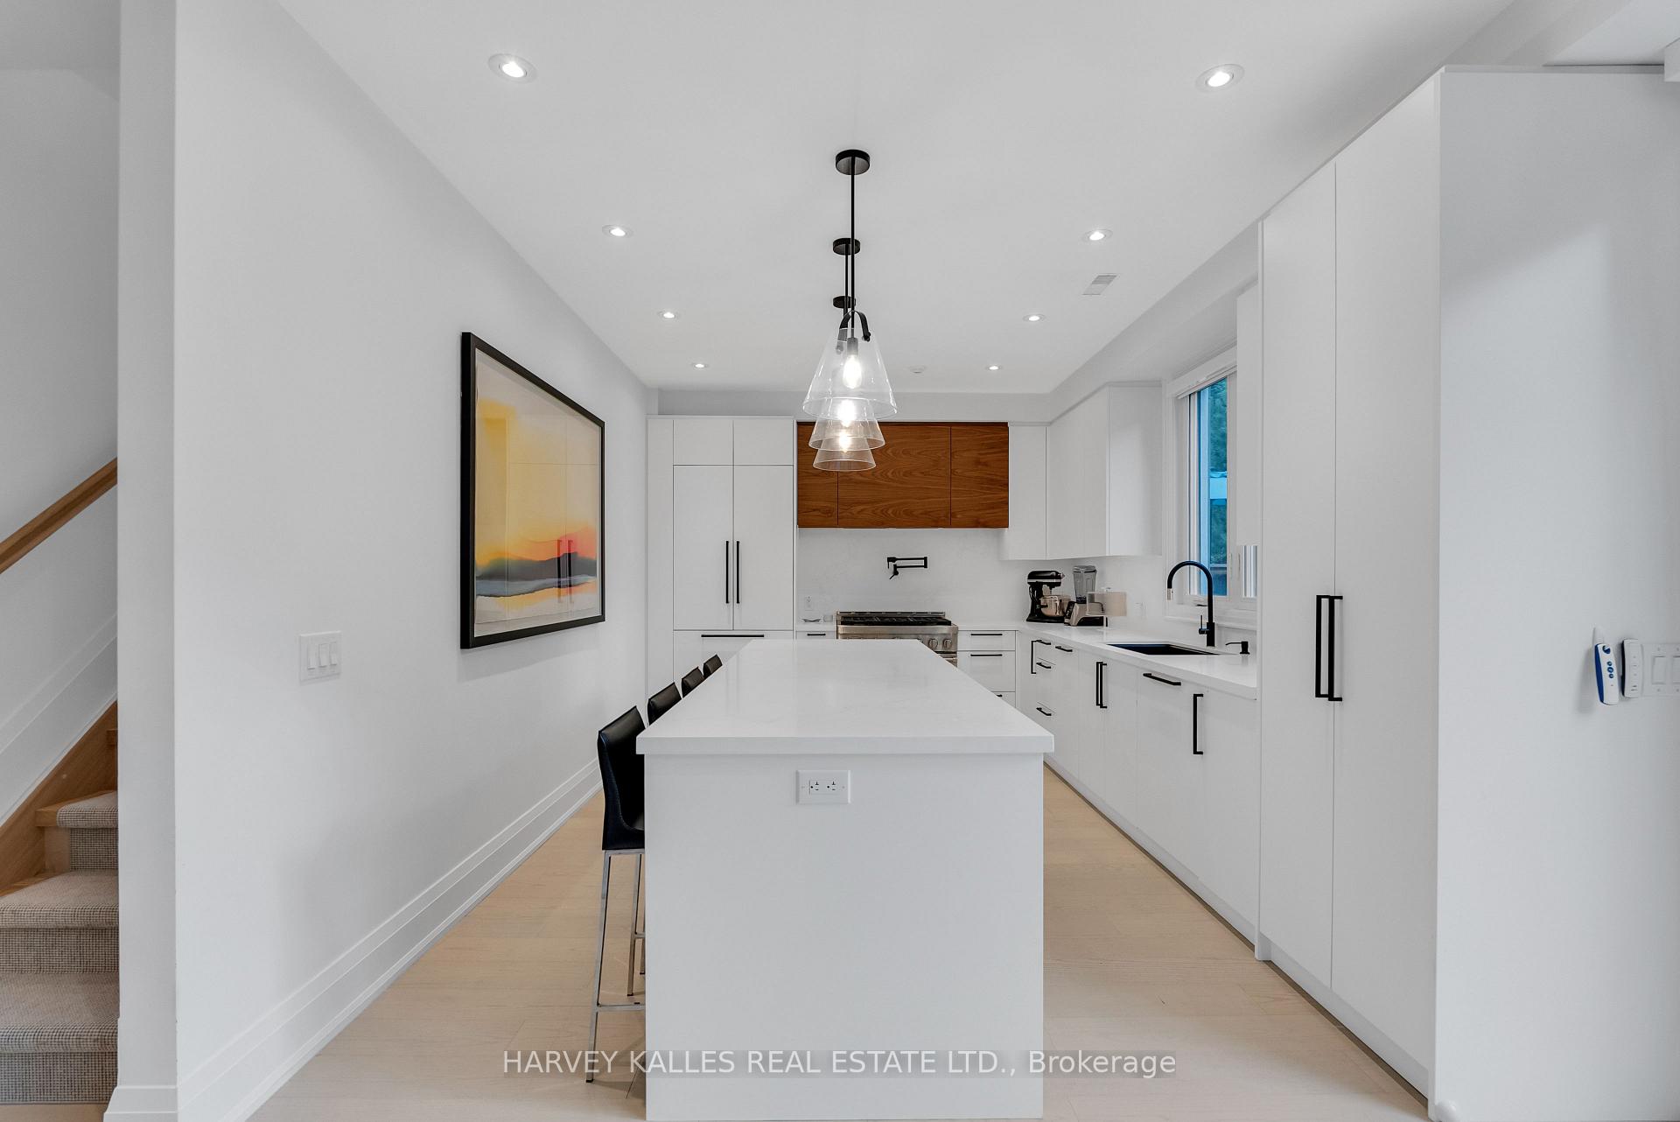
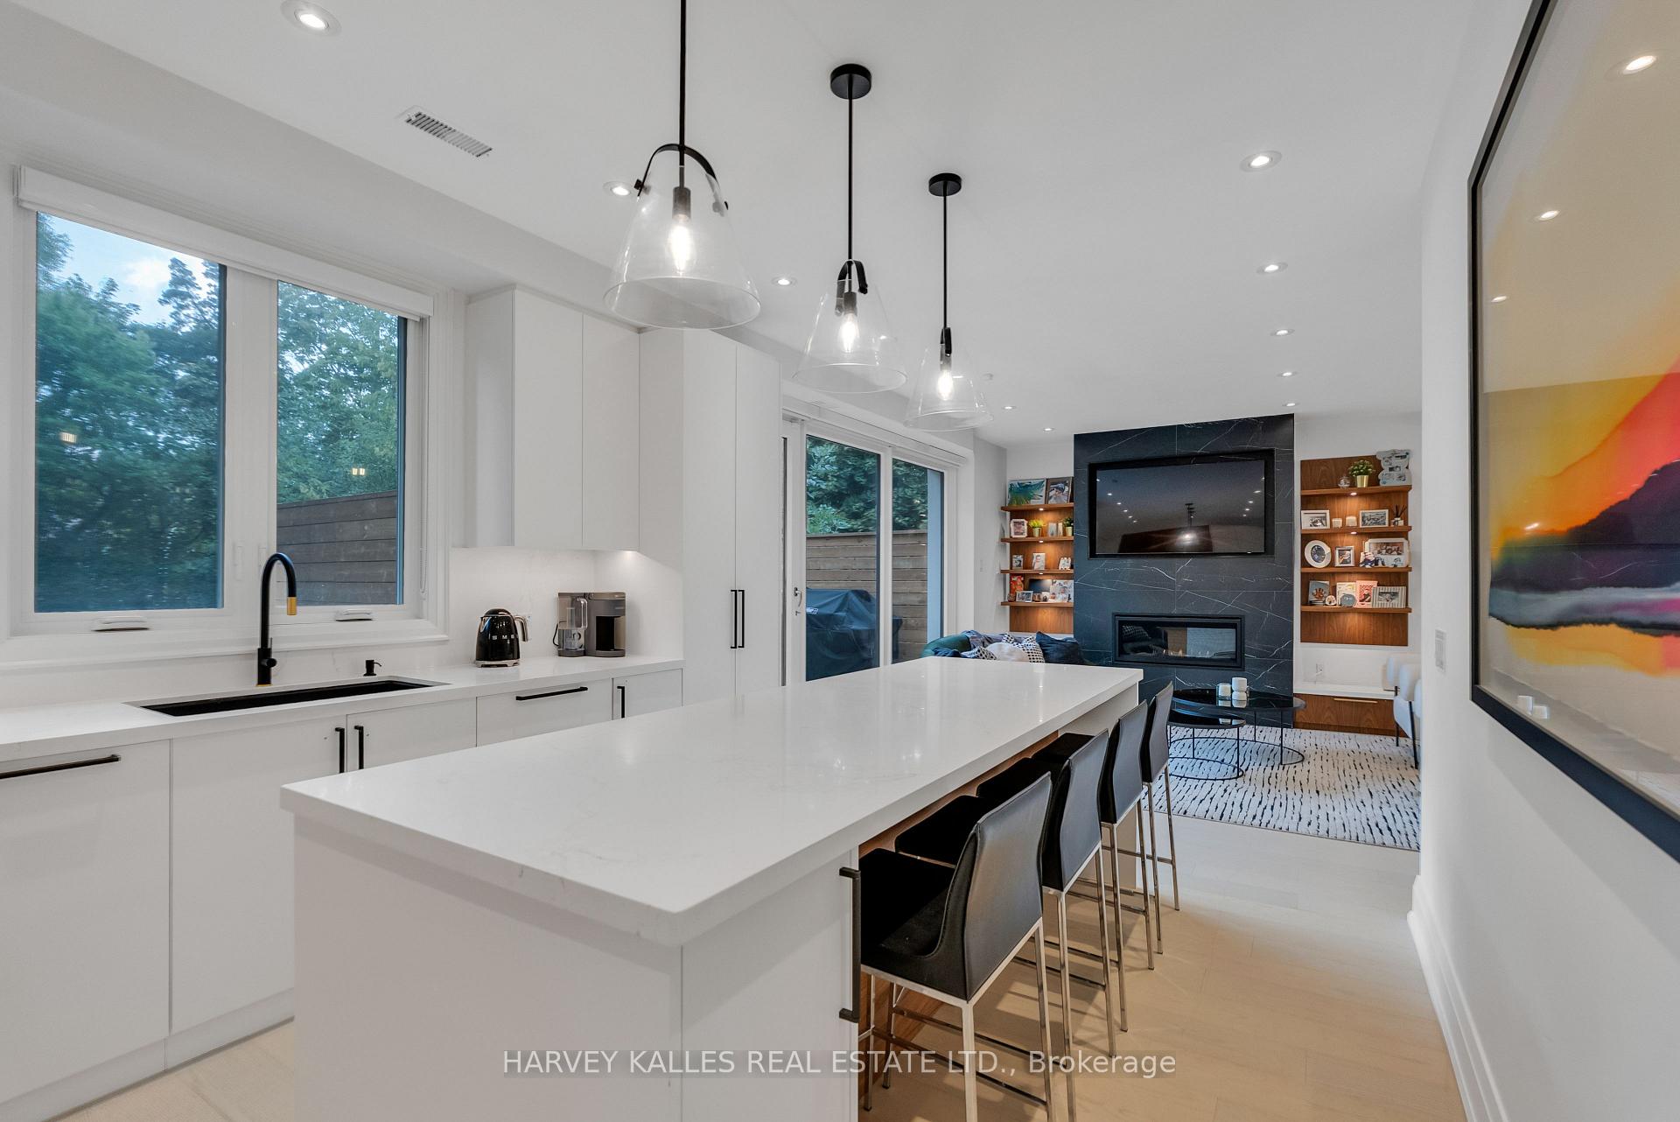
Modern white kitchen with a large island, warm wood cabinets, and glass pendant lights.
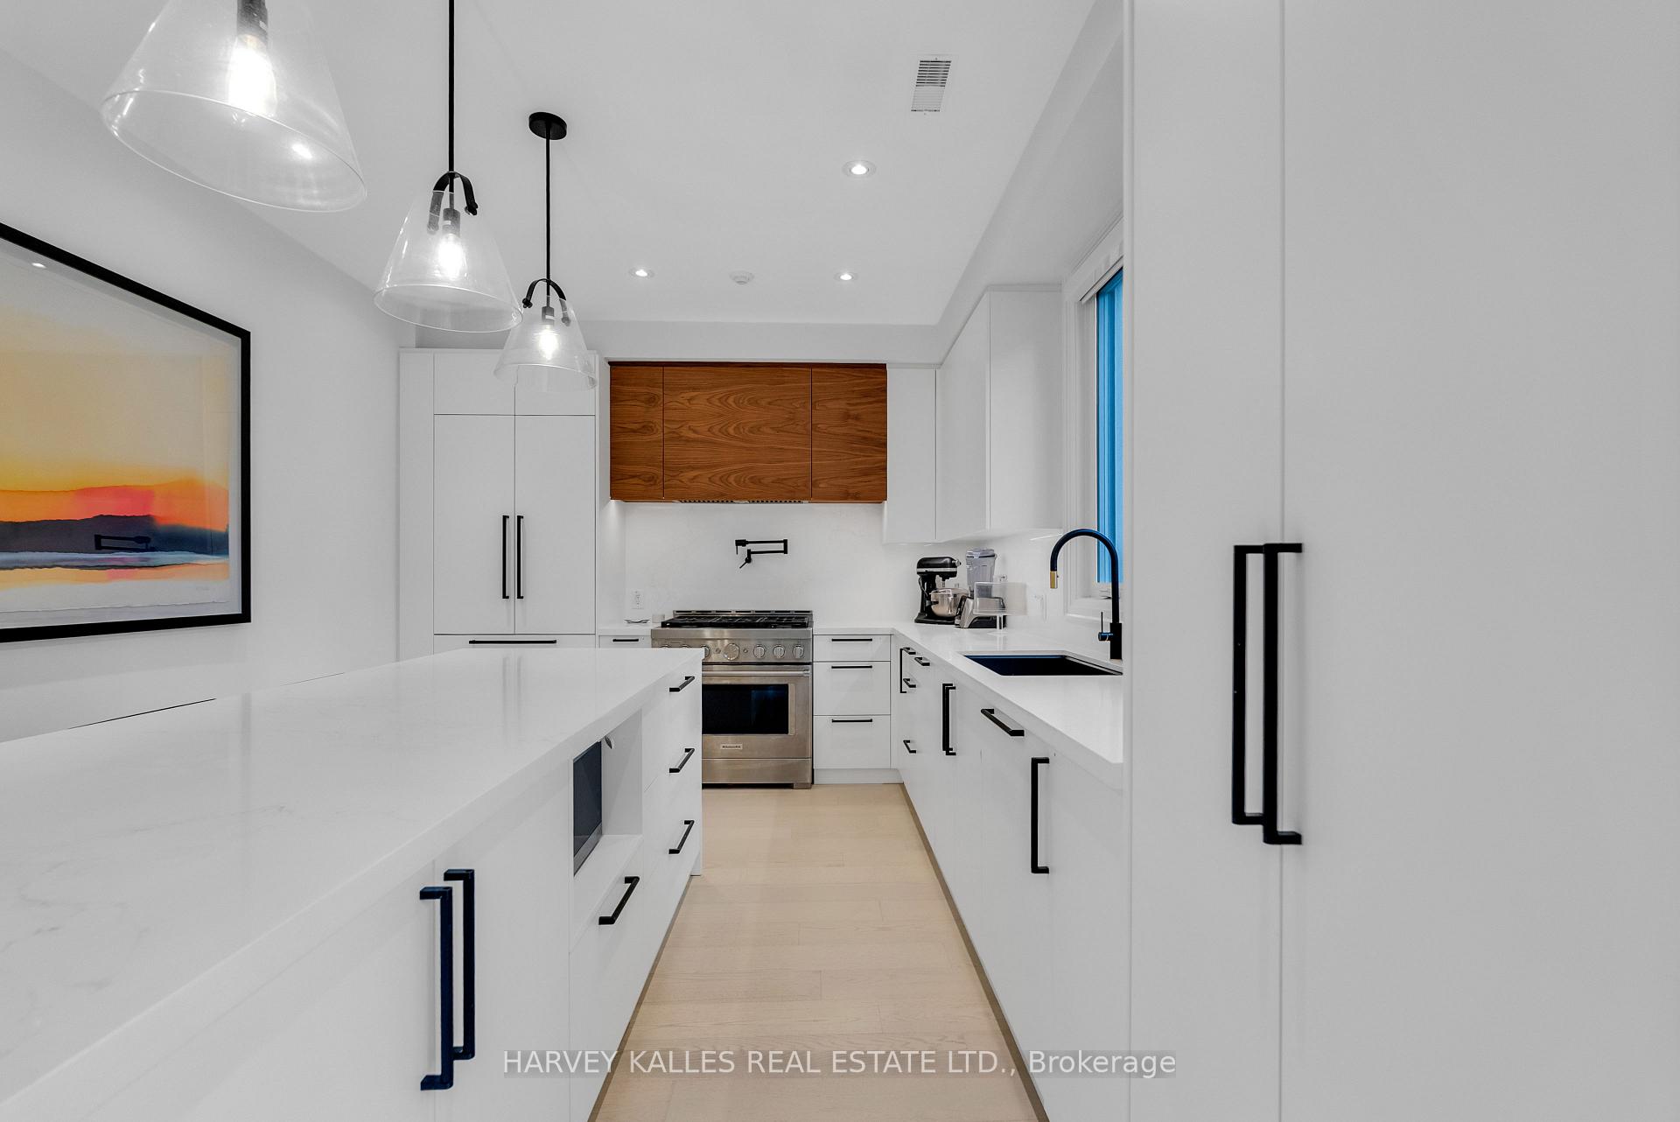
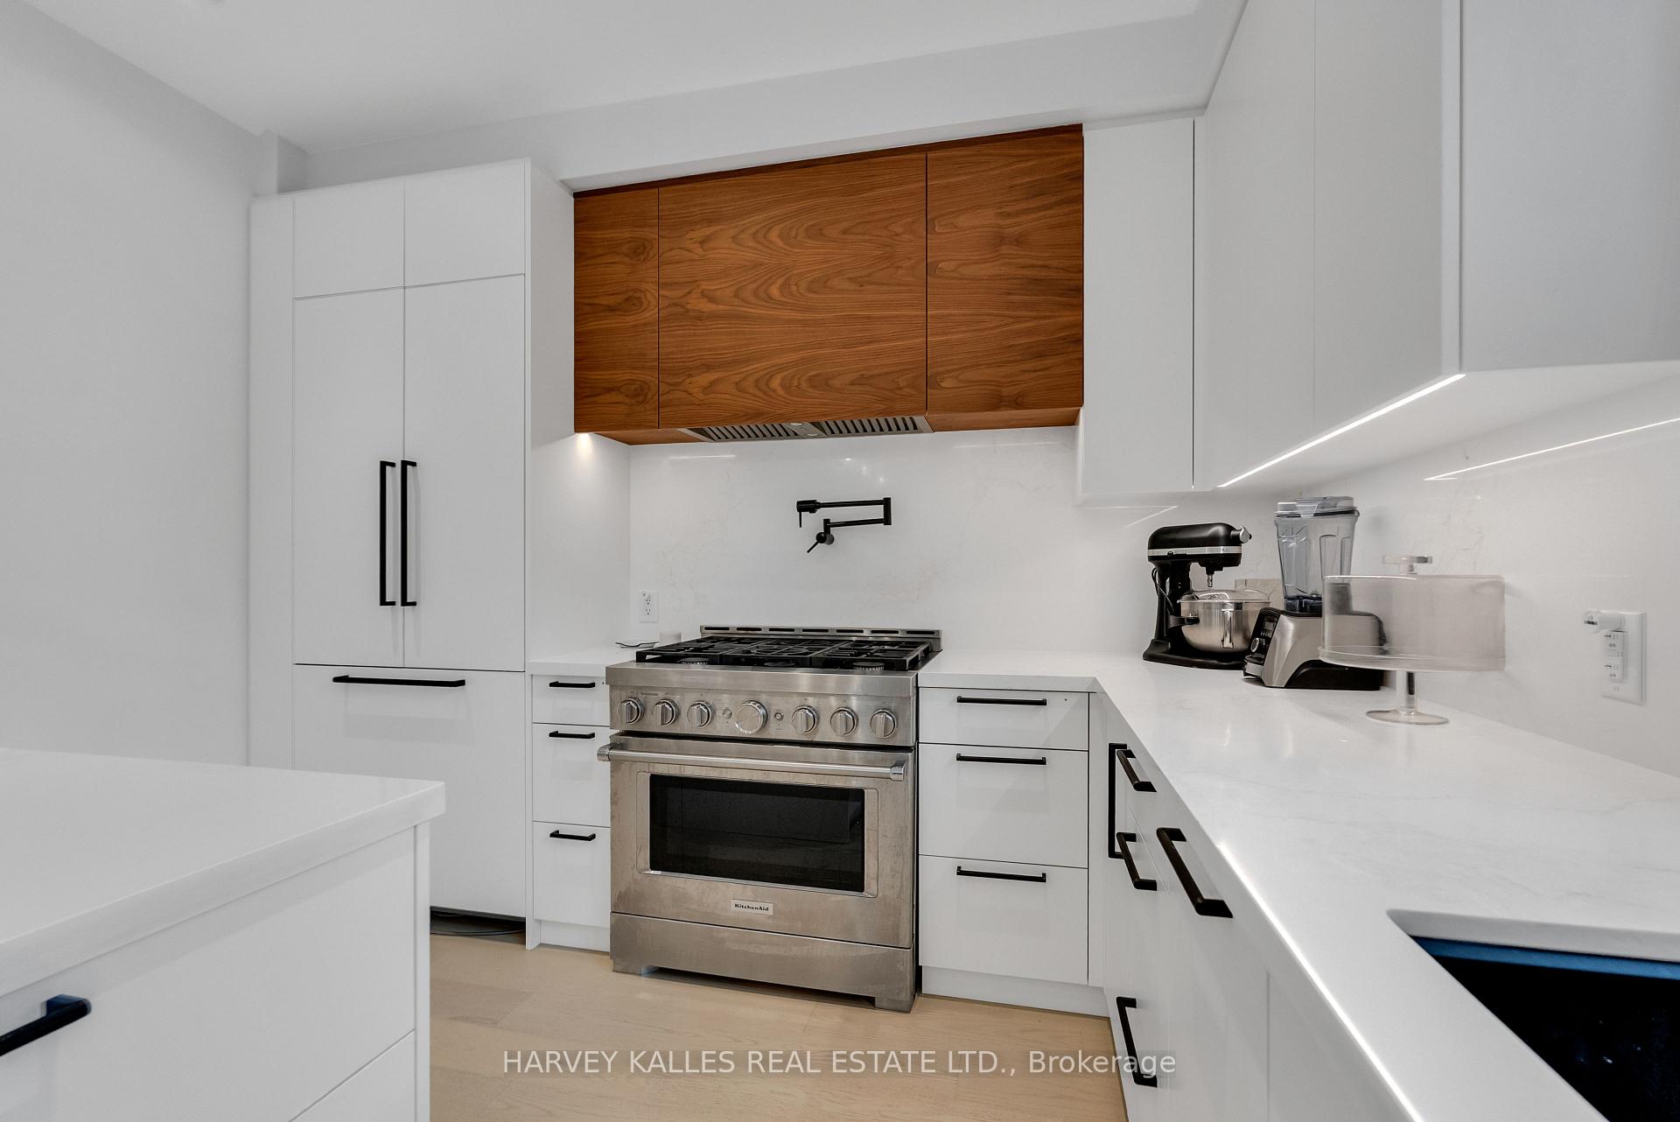
Modern white kitchen with a large island, walnut cabinets, and a stainless-steel range.
Modern kitchen with walnut upper cabinets, white counters, and a large stainless-steel range.
Modern white kitchen with a long island and pendant lights opening onto a living room with a stone fireplace.
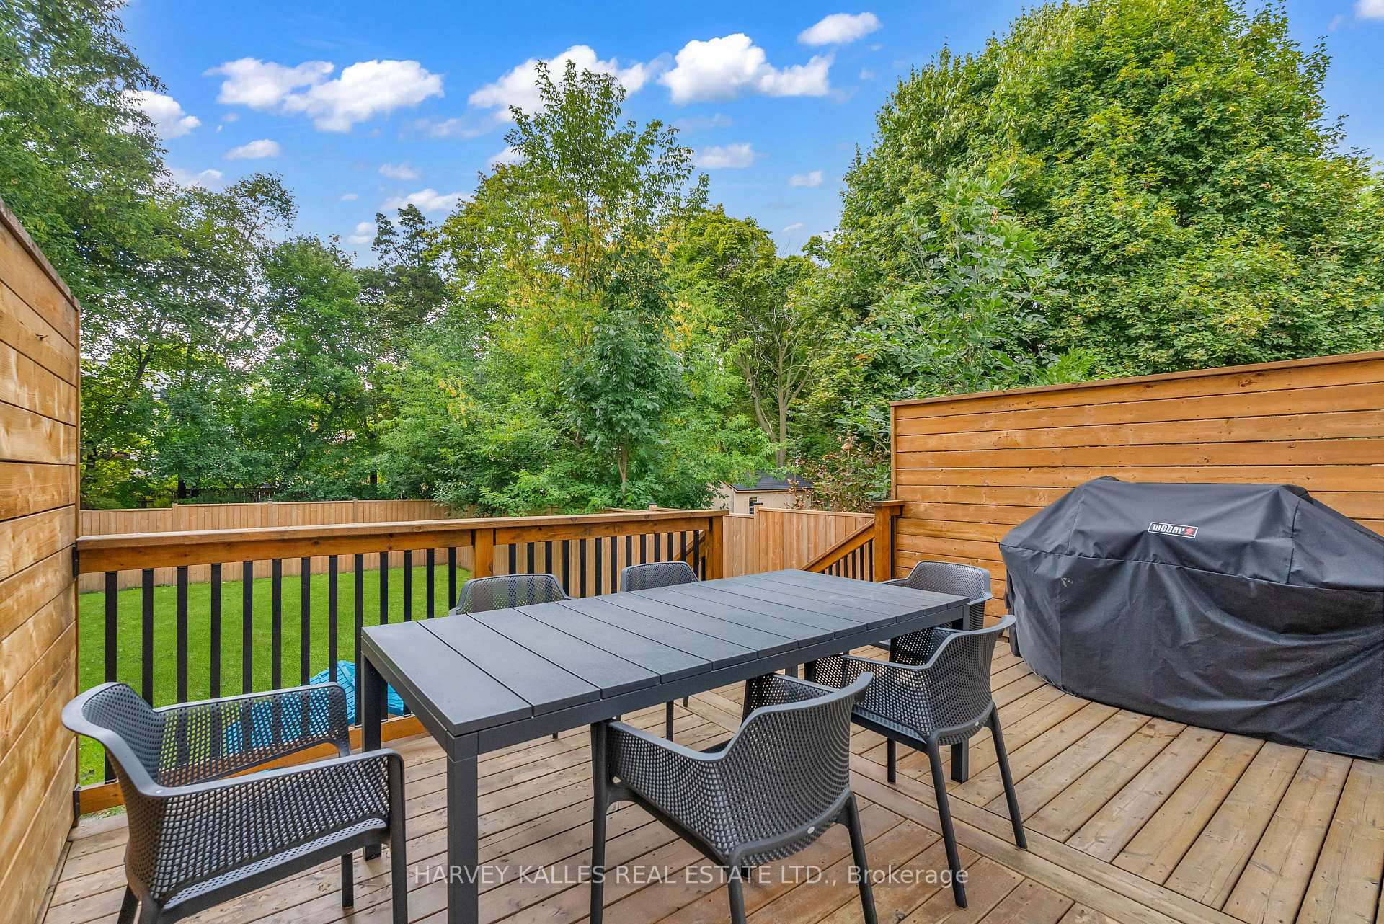
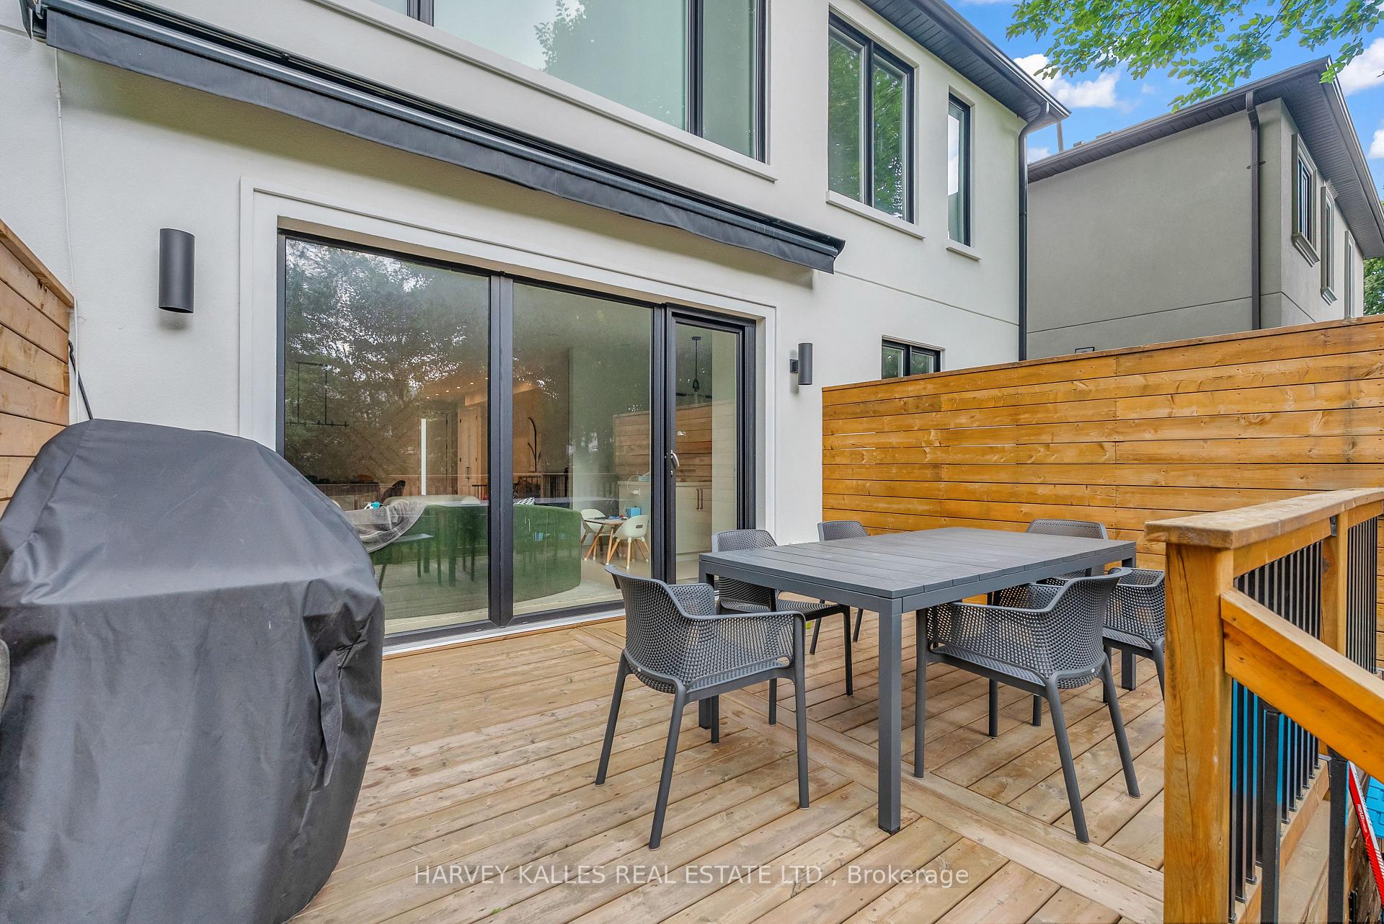
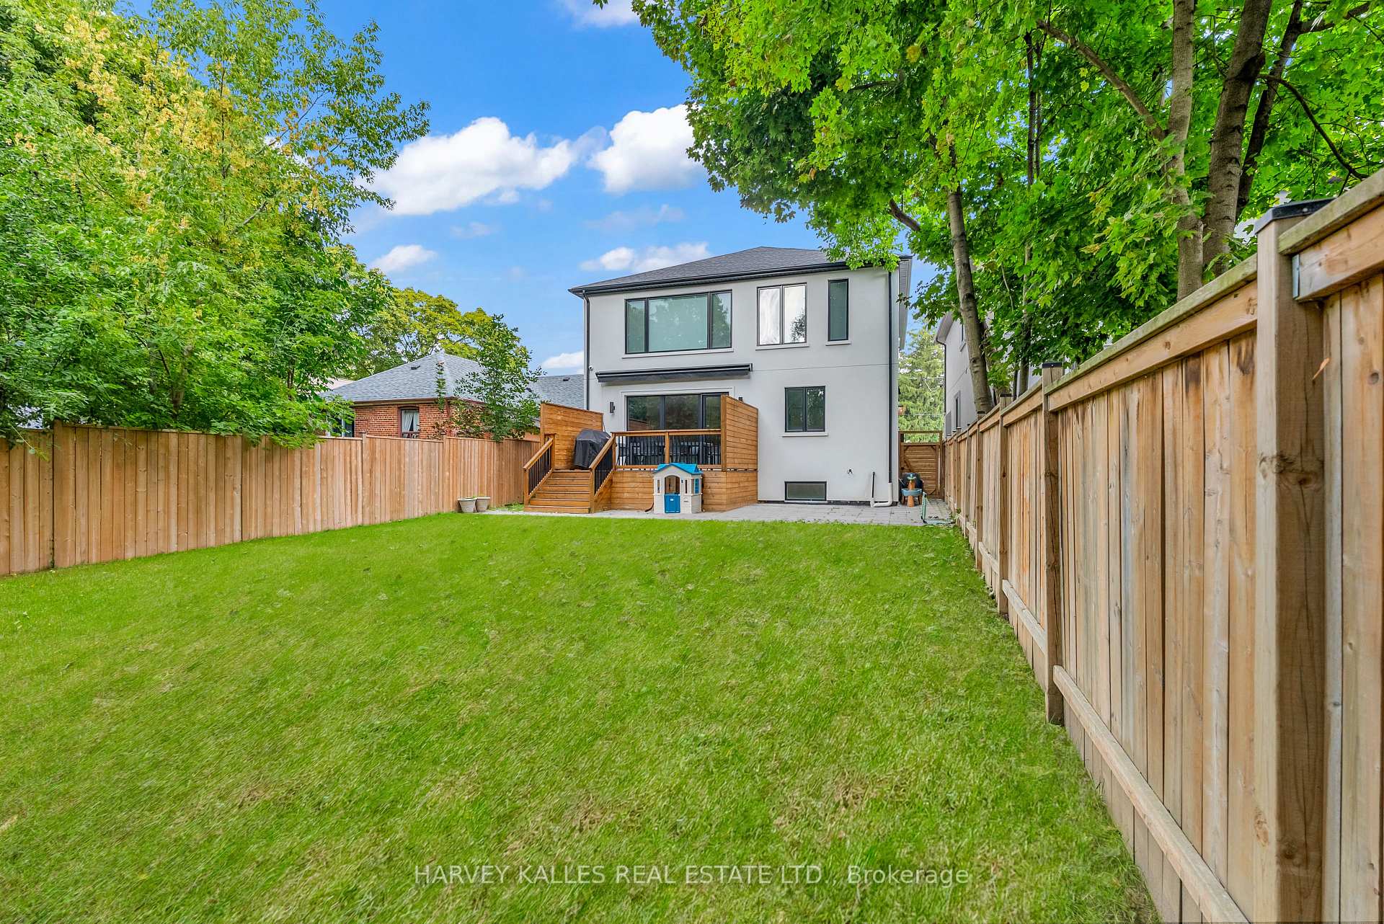
Wooden deck with a patio dining set and covered barbecue overlooking a fenced, tree-lined yard.
Modern home’s rear deck with a wooden privacy fence, outdoor dining set, and covered grill.
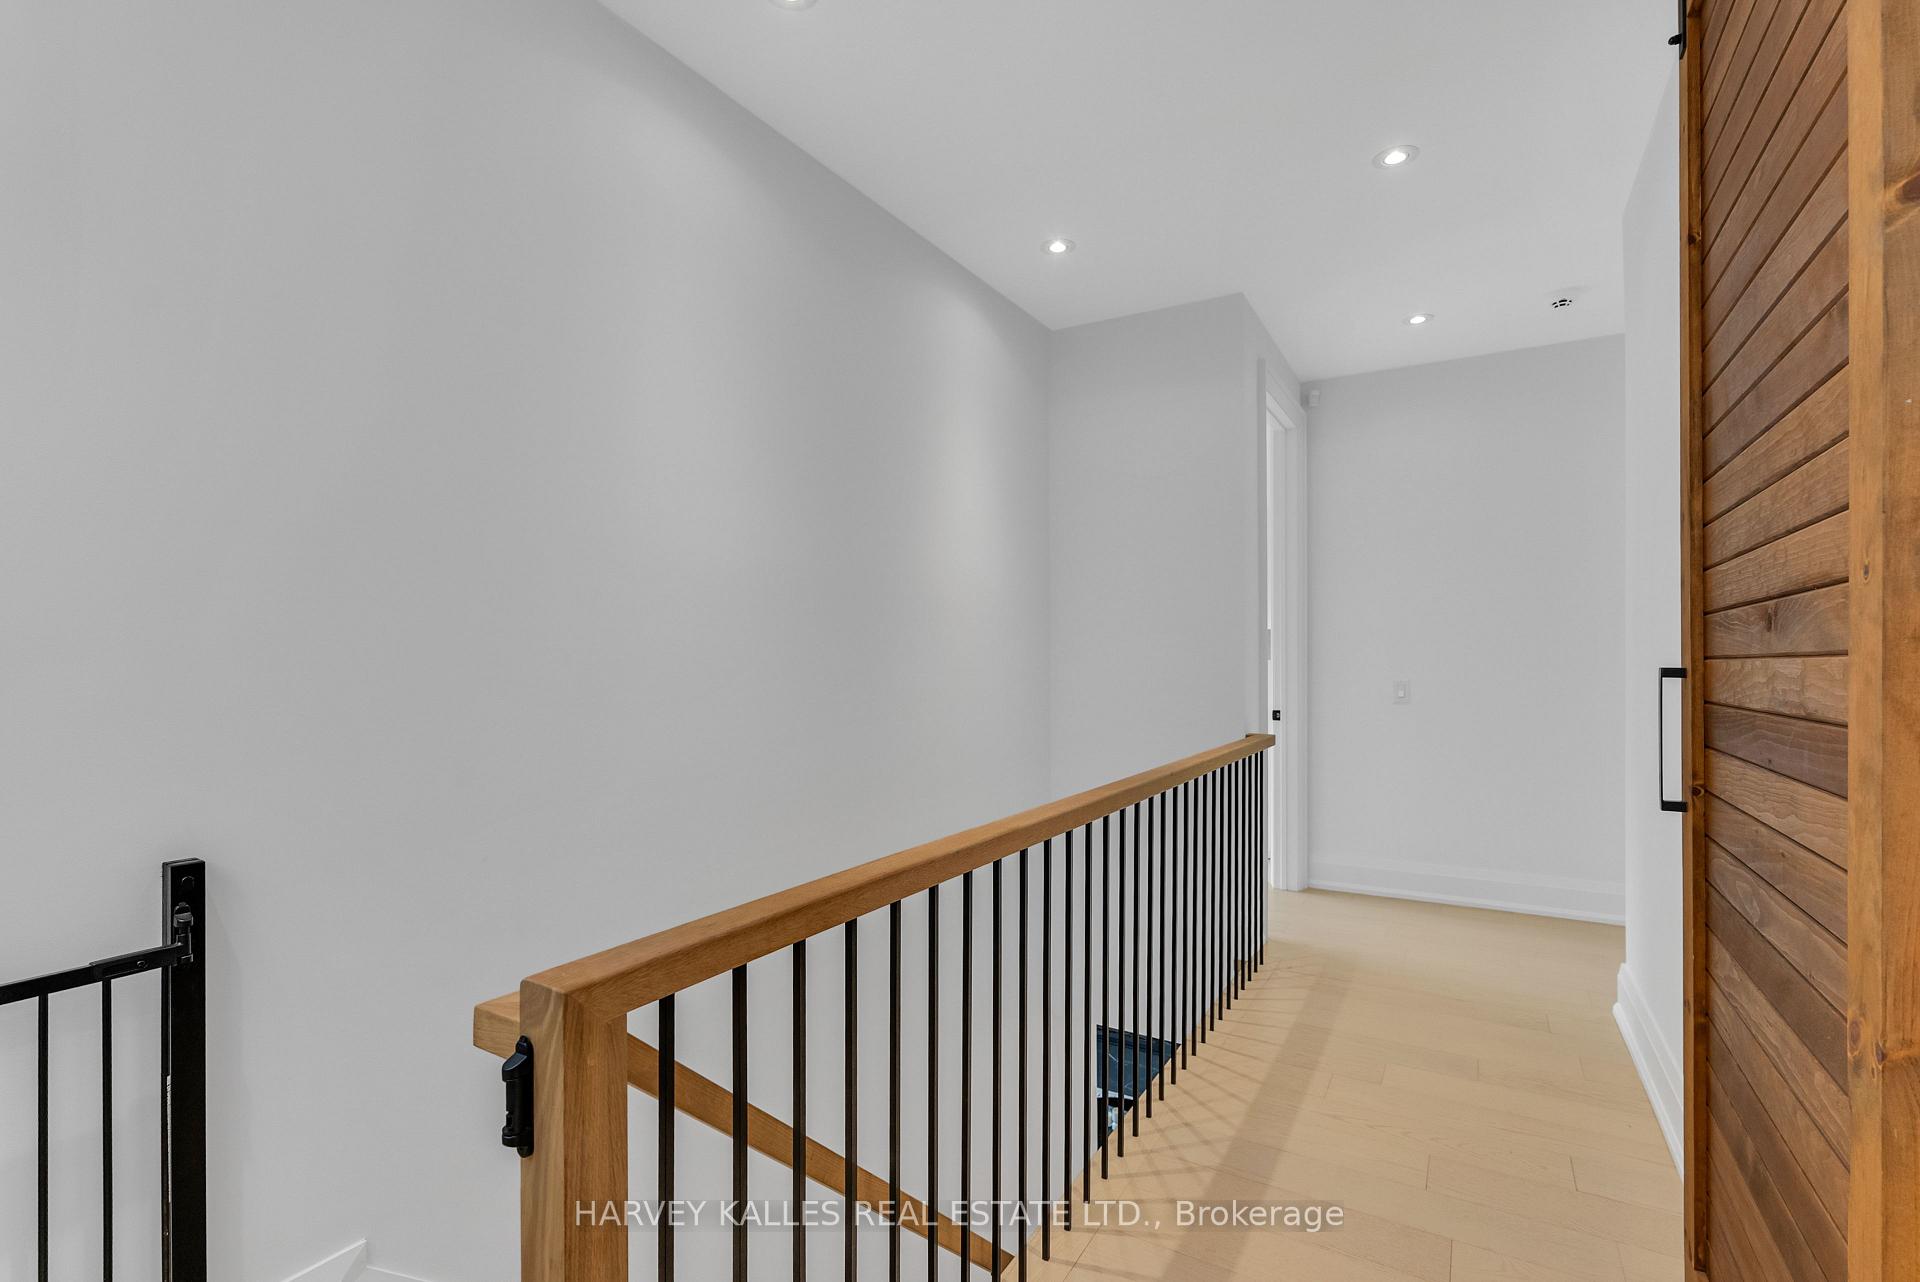
Upstairs landing with pale wood floors, black metal railing, and a tall wood-paneled door.
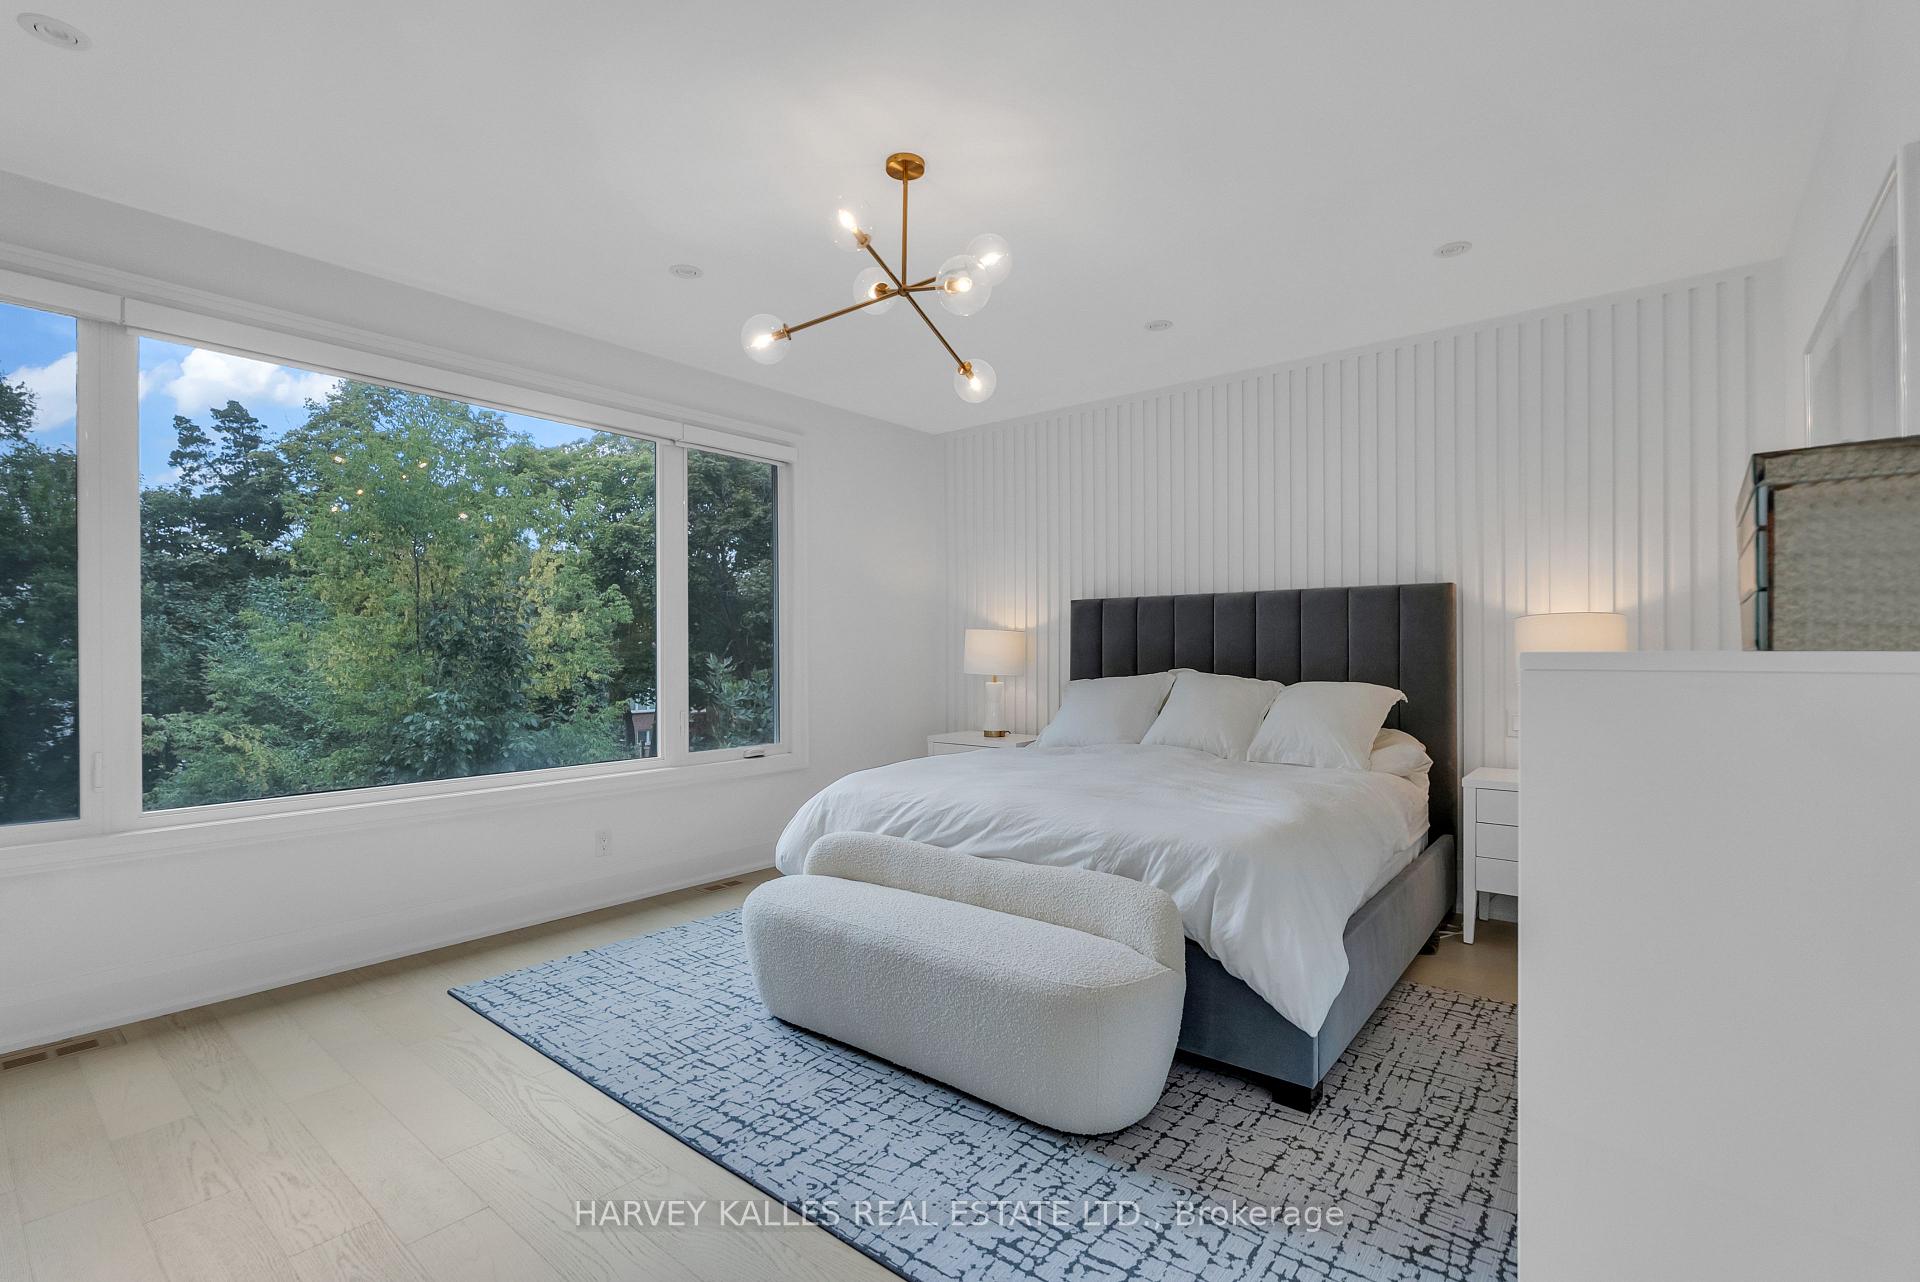
Staged bedroom with a king bed, paneled white wall, and large window overlooking trees.
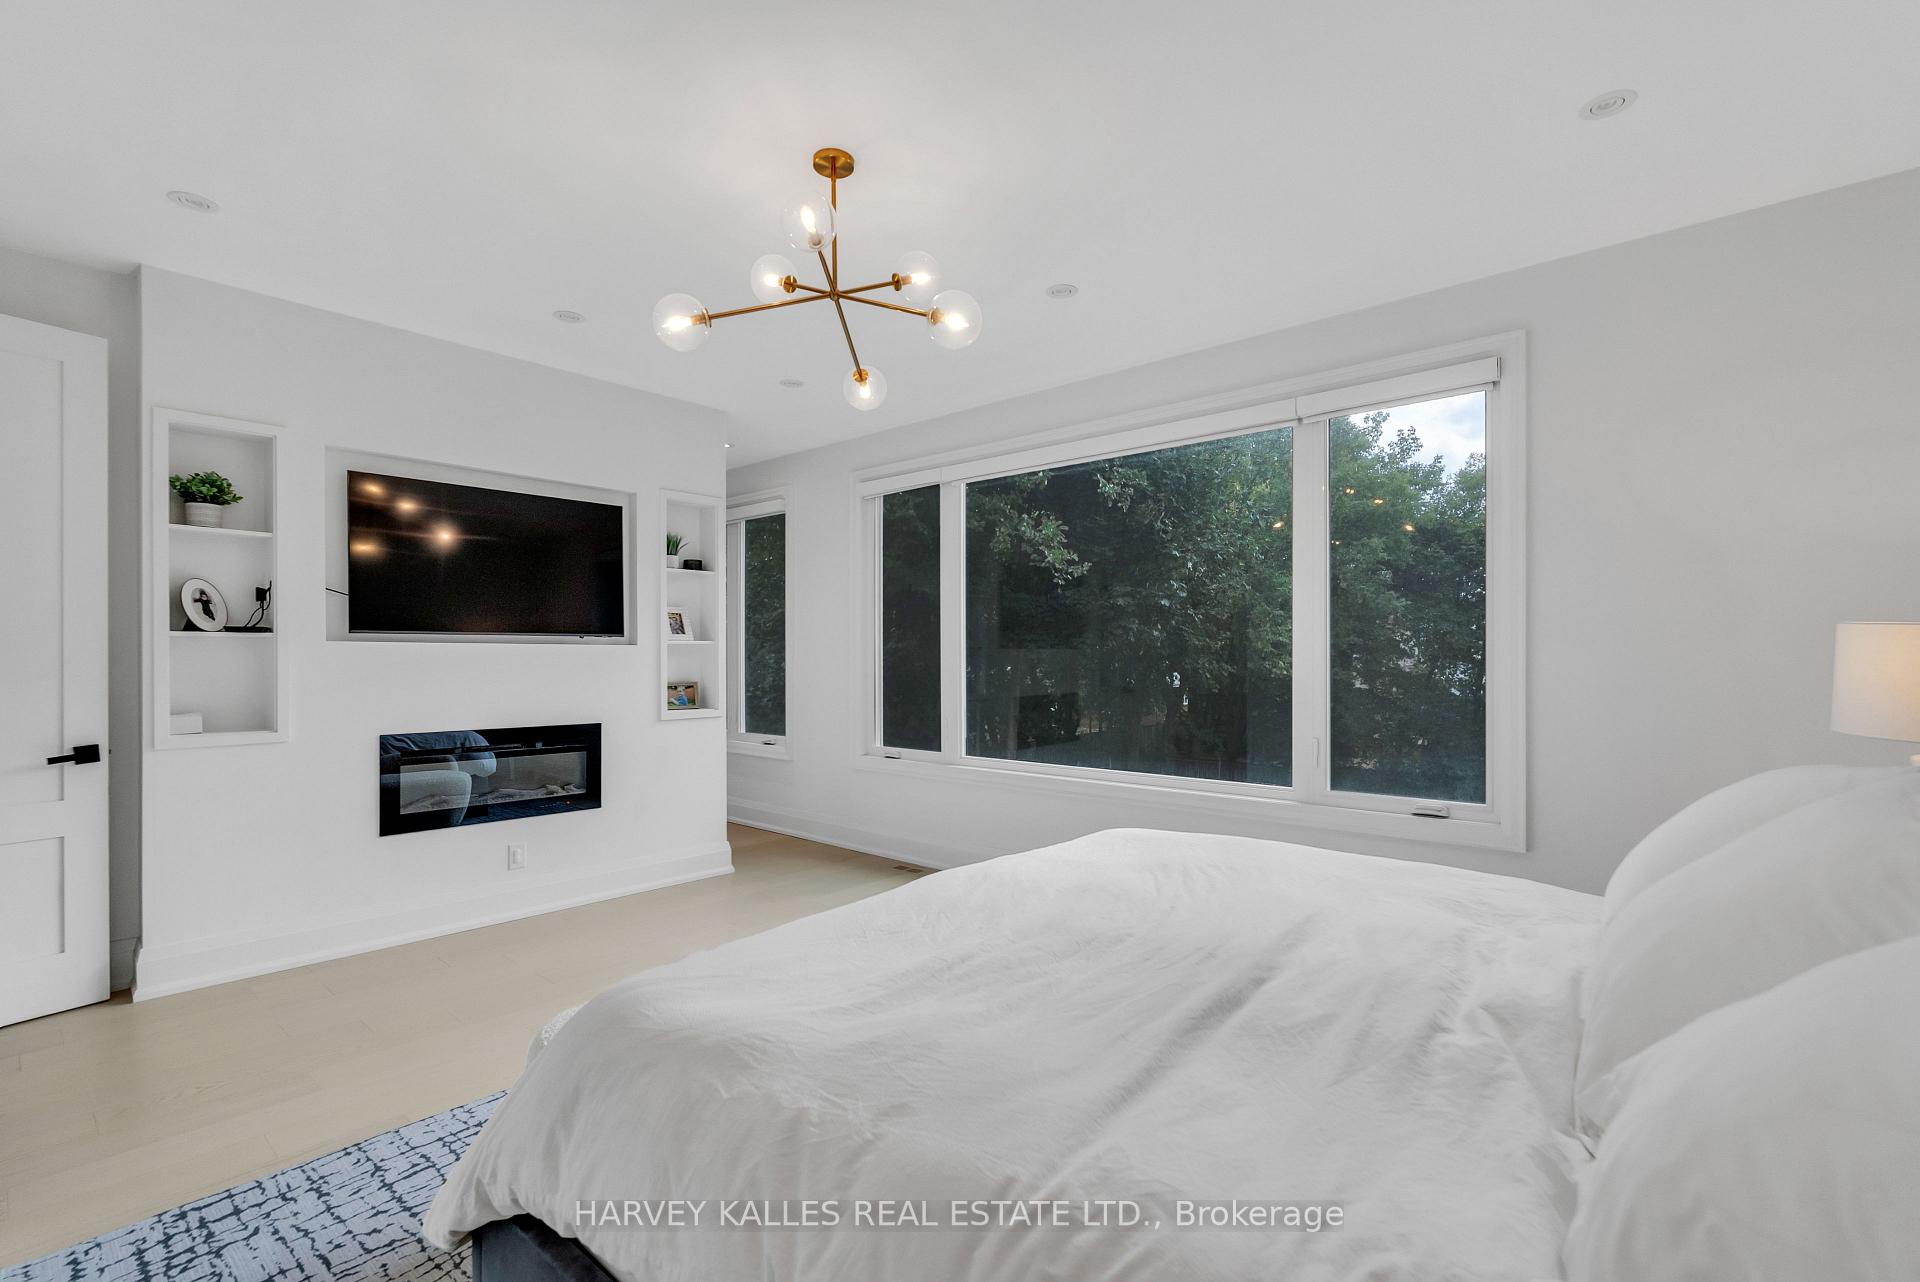
Bedroom with a white bed, modern fireplace, and large window overlooking leafy trees
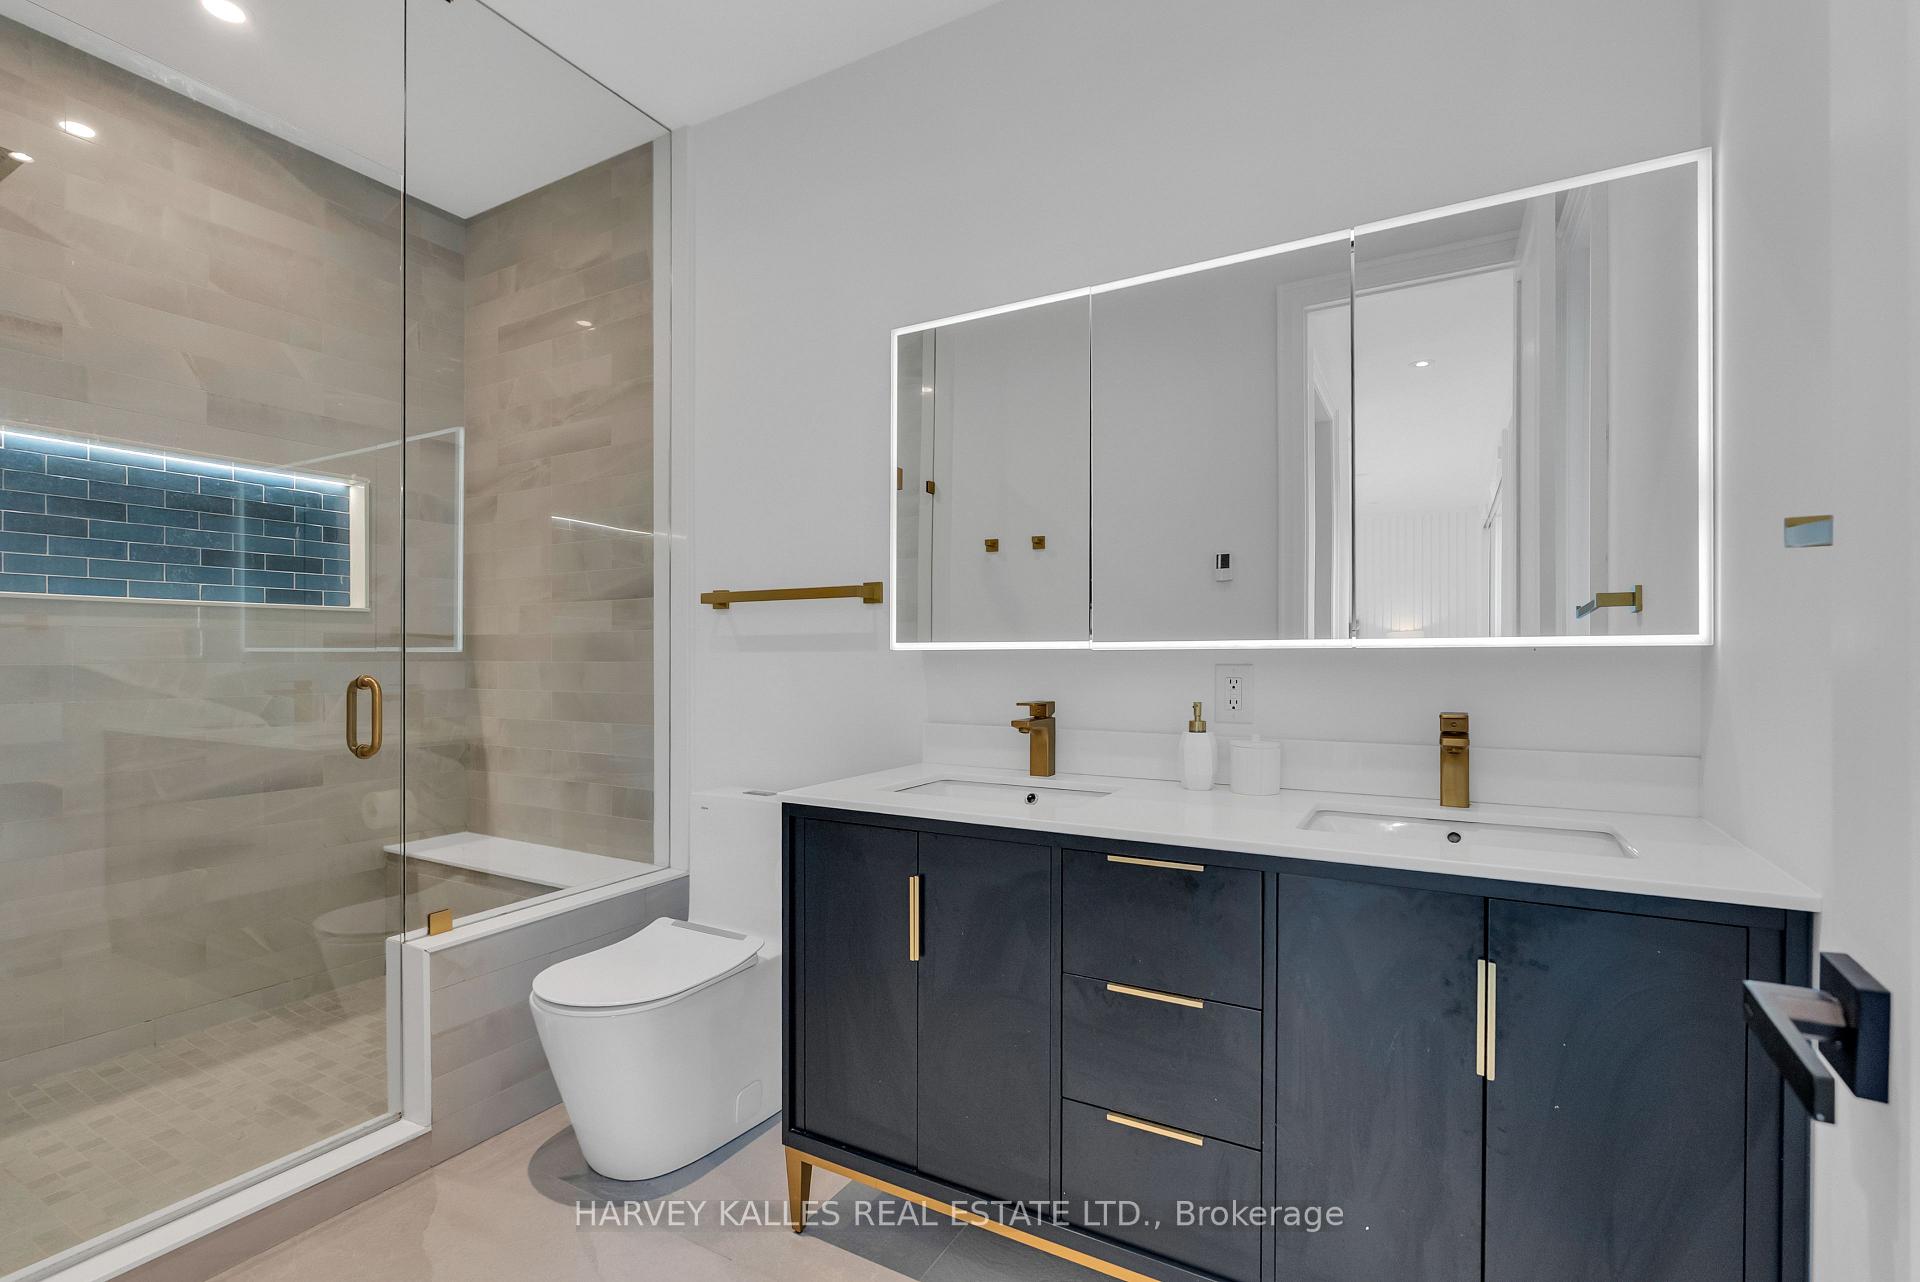
Modern bathroom with a glass shower and double-sink vanity with dark cabinetry and brass fixtures.
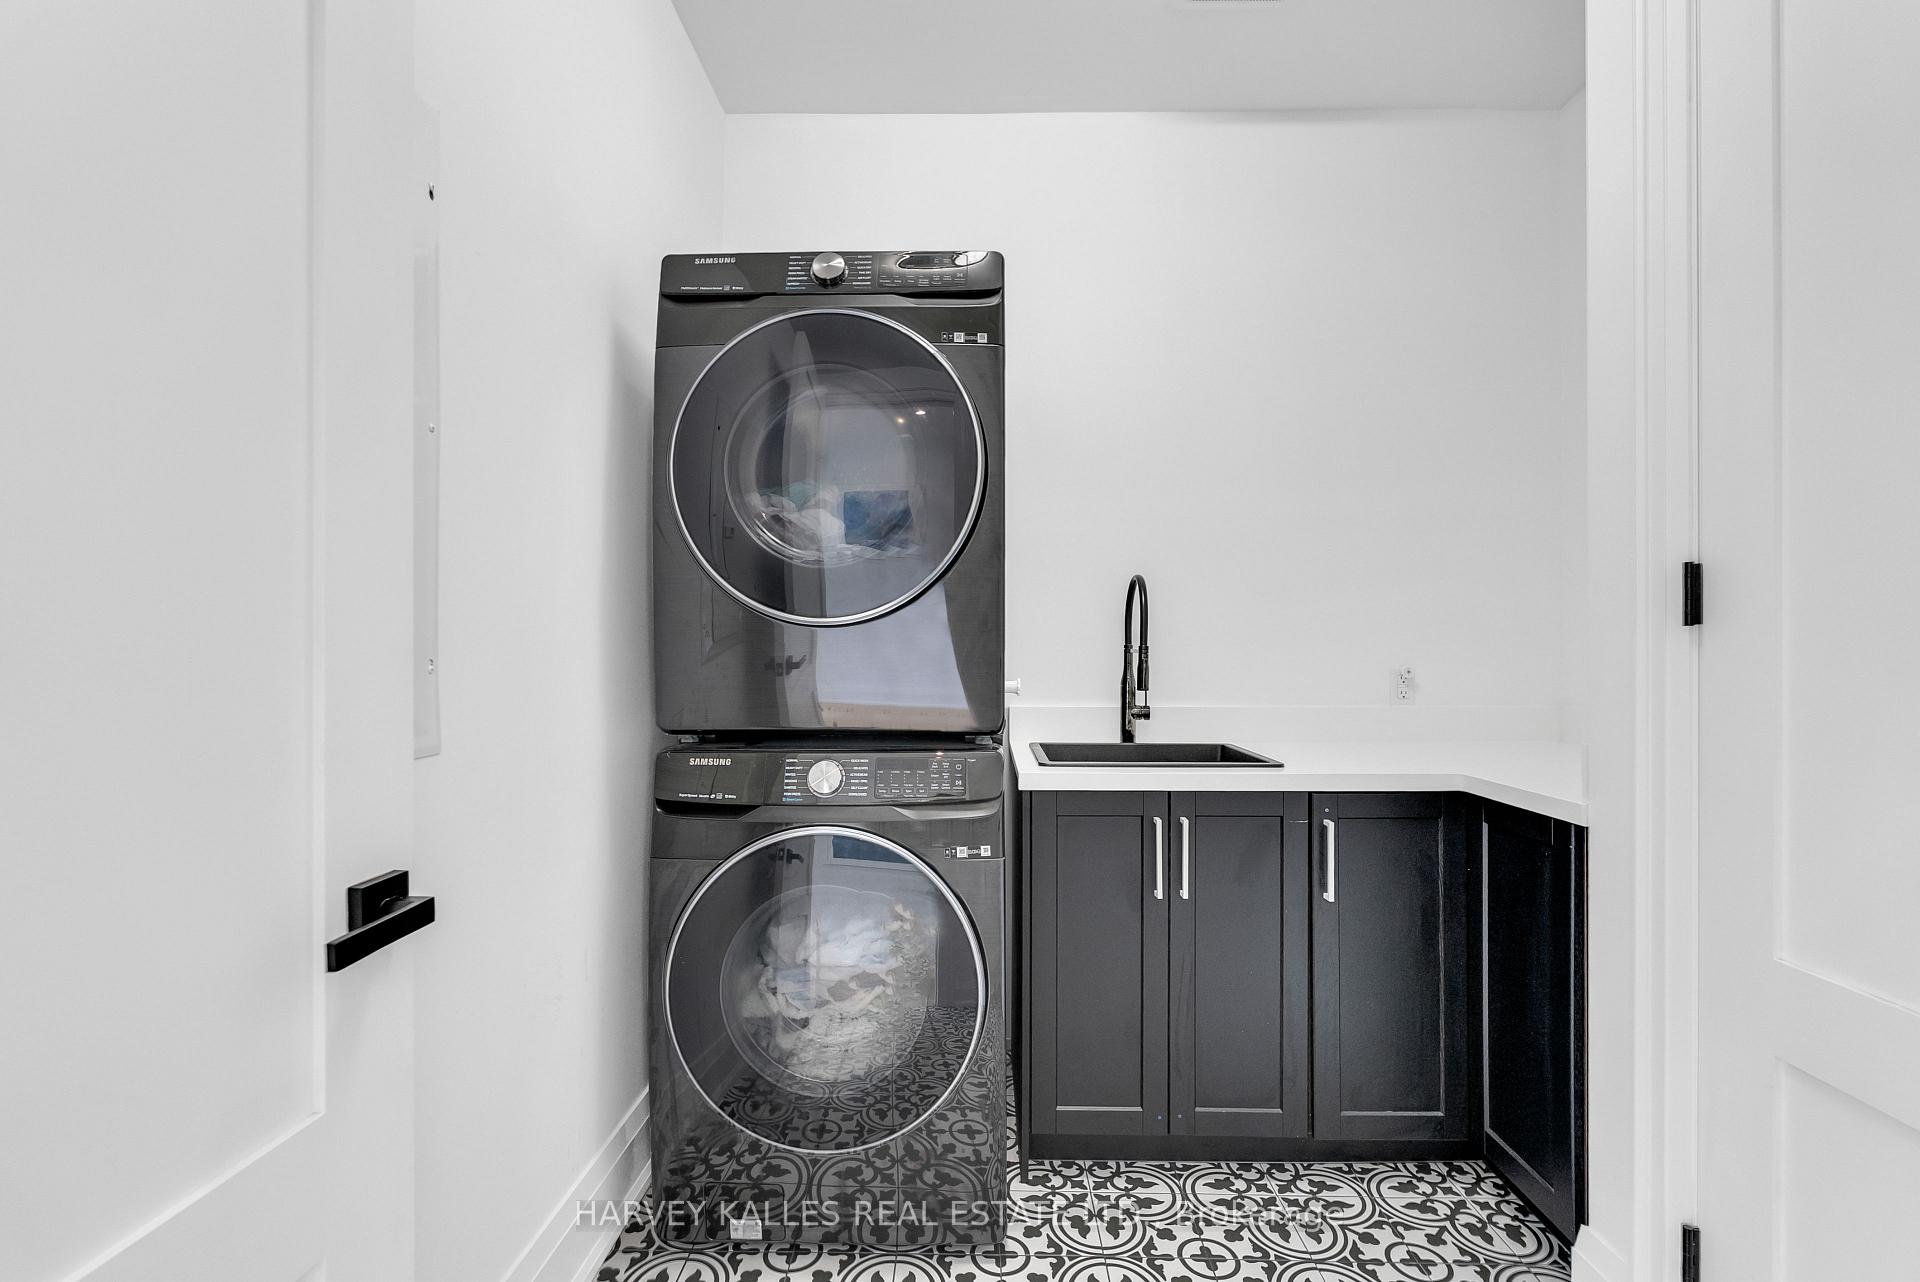
Laundry room with stacked dark washer and dryer, black sink, dark cabinets, and patterned tile floor.
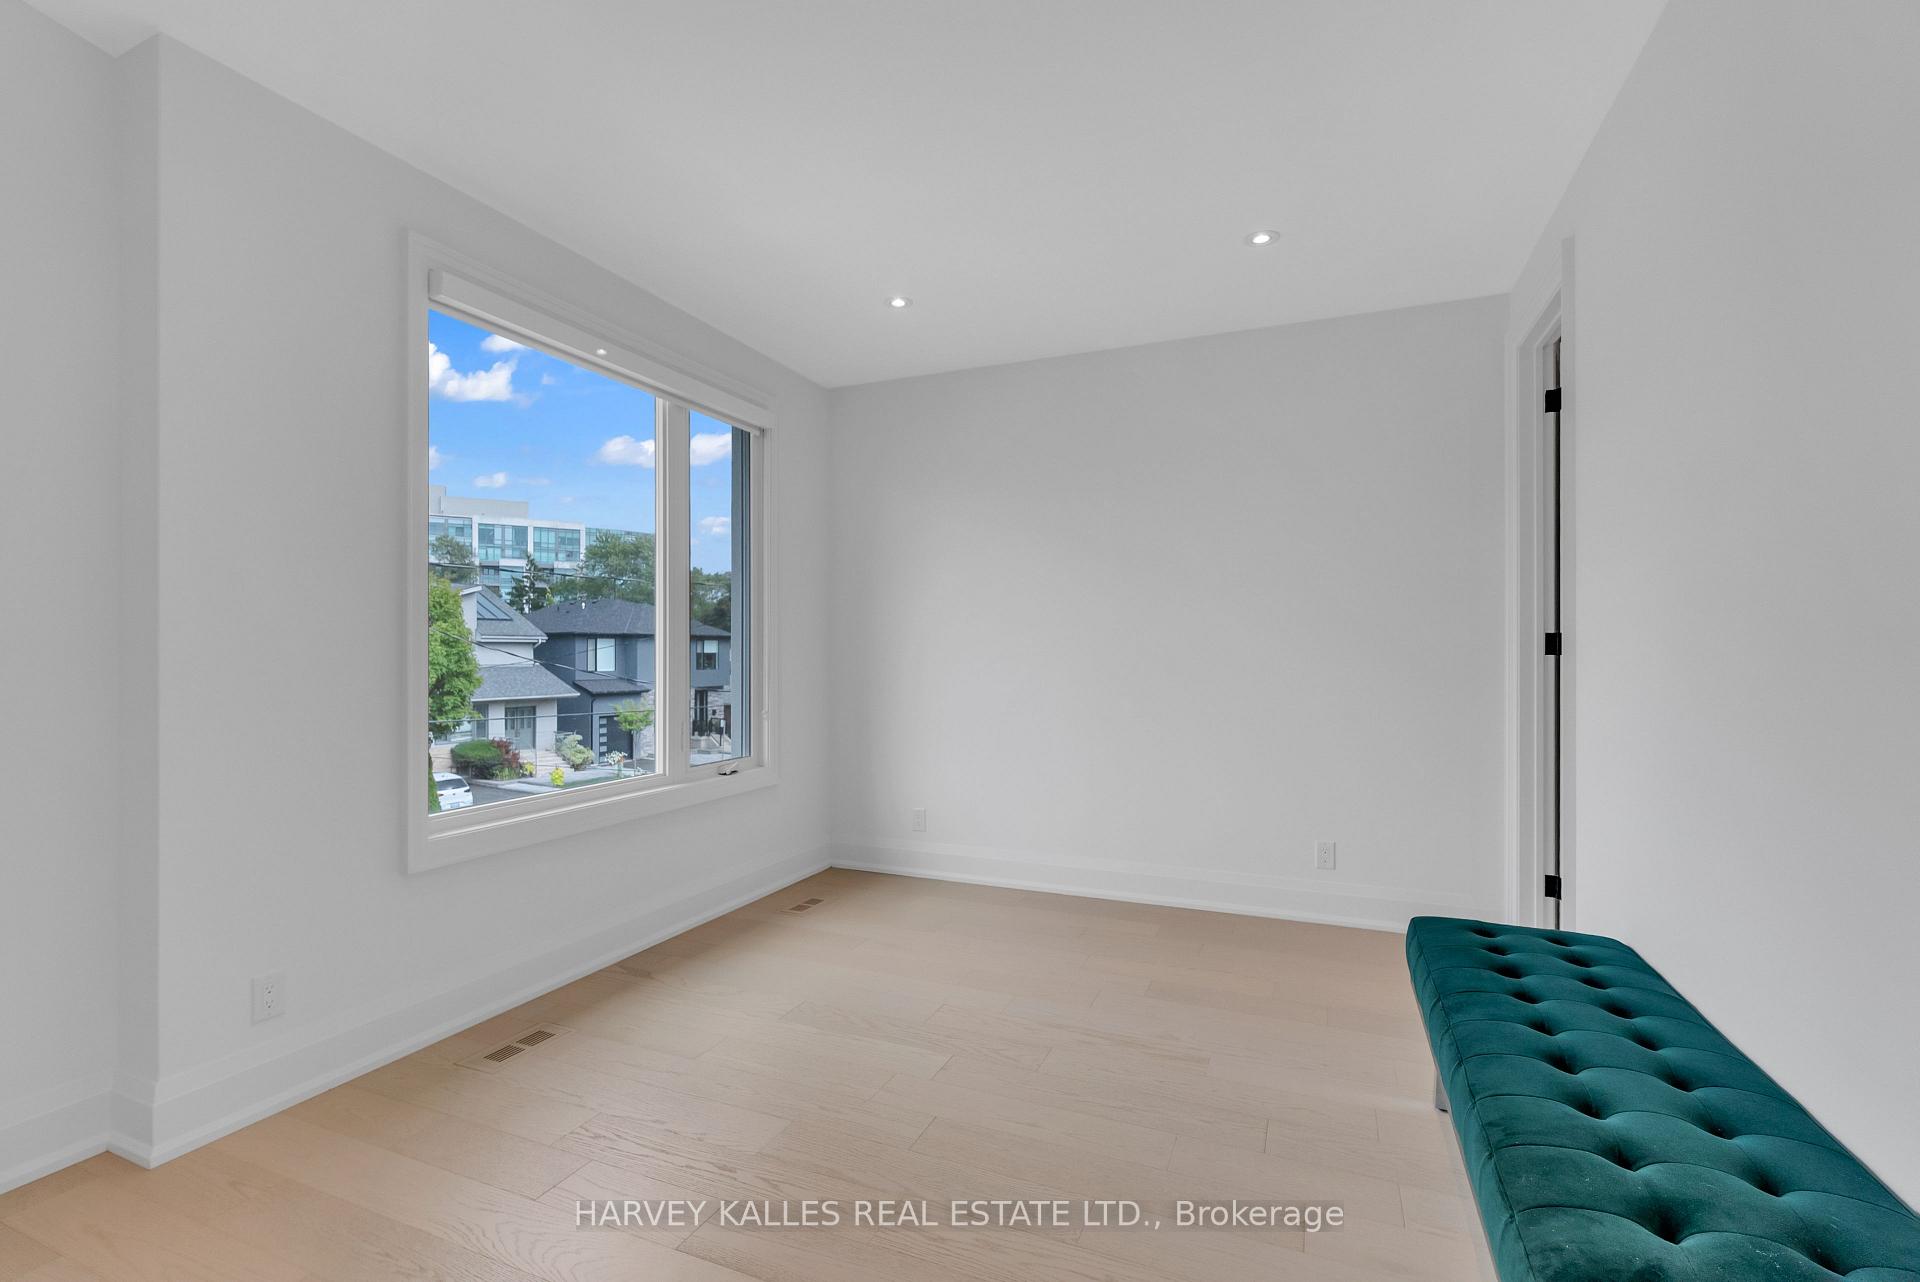
Bright empty room with pale wood floors, a large window, and a teal upholstered bench.
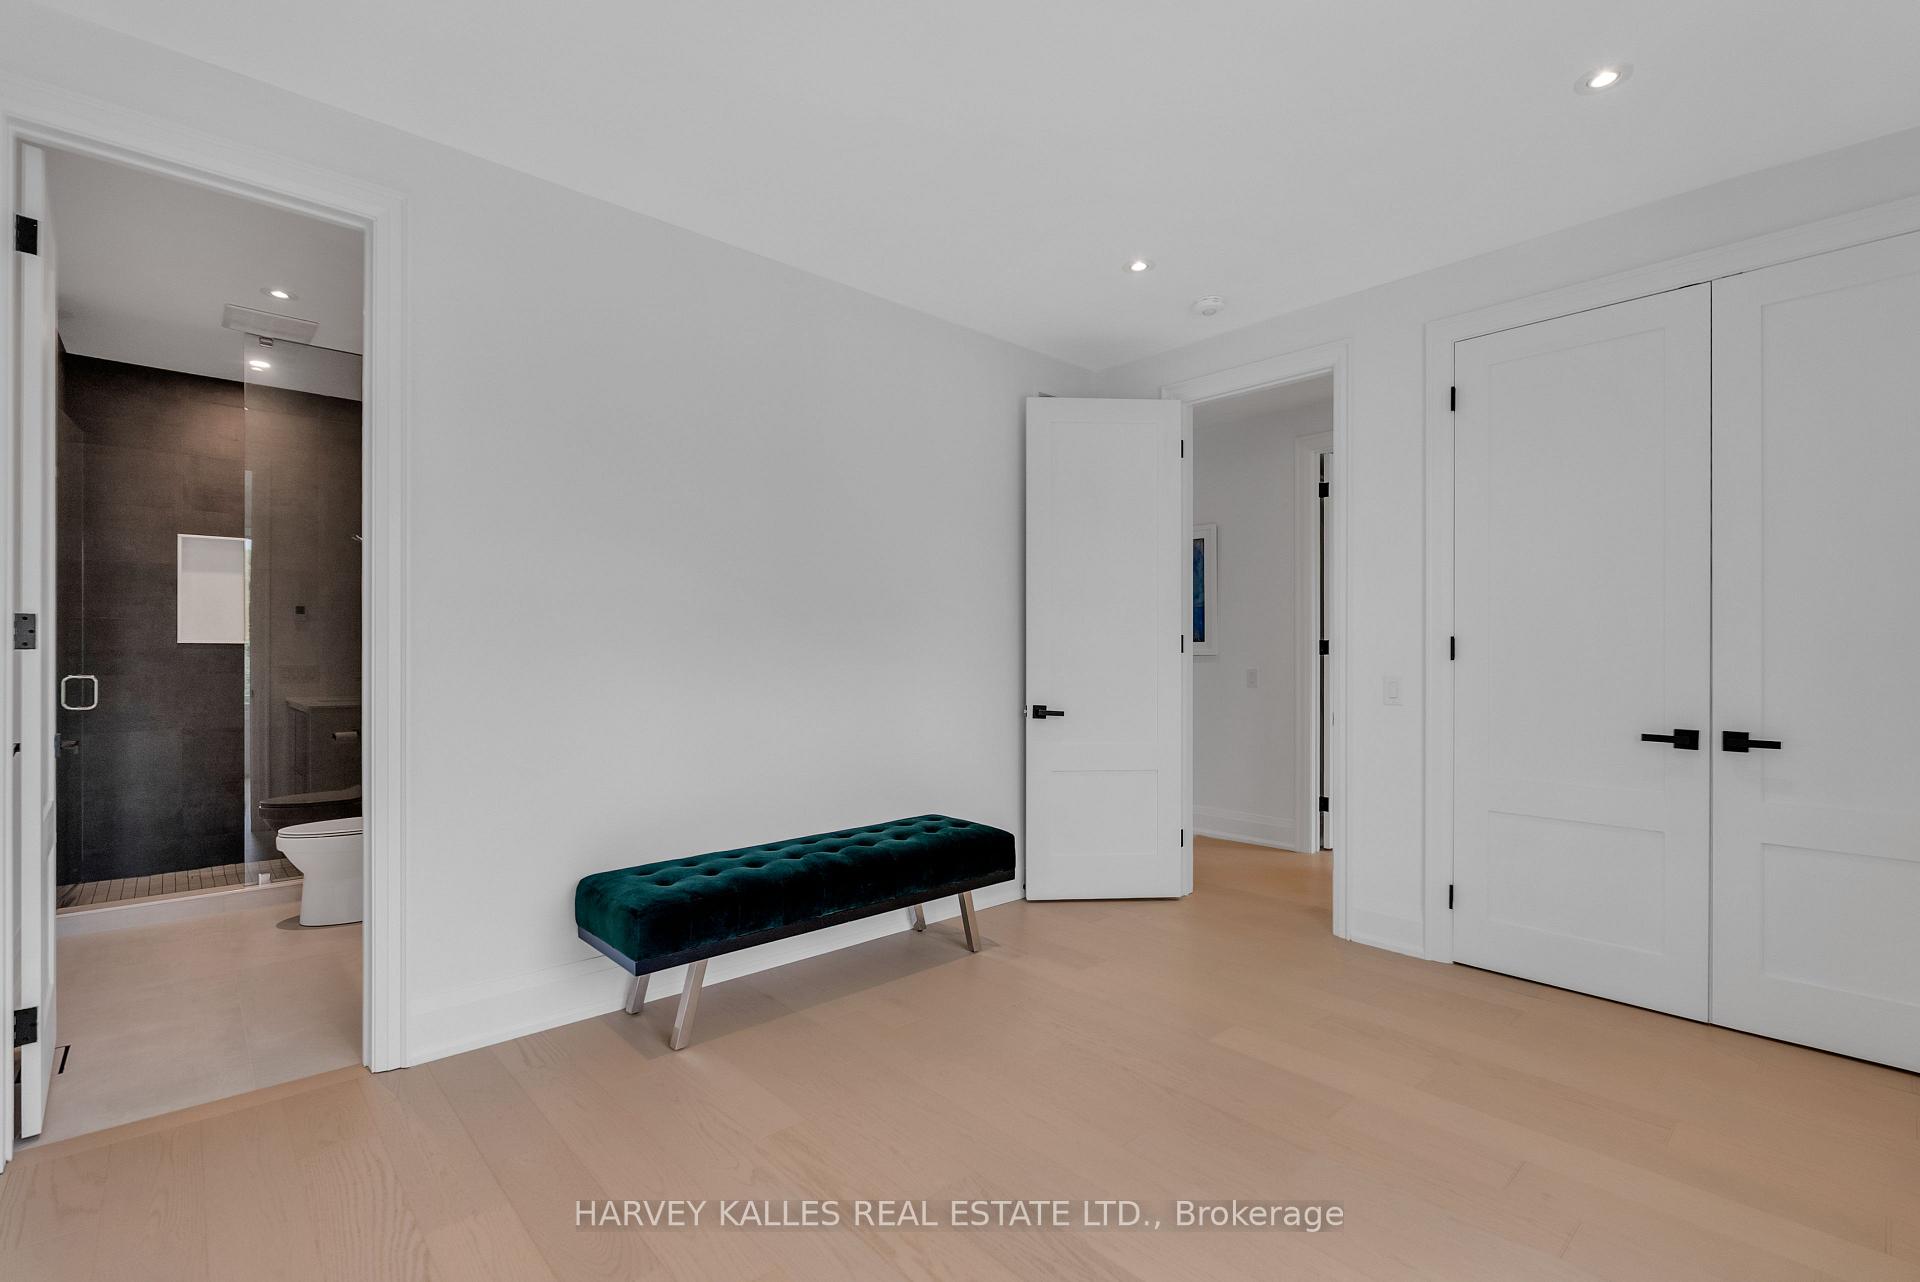
Bedroom with a teal upholstered bench, double closets, and an ensuite bathroom with a glass shower.
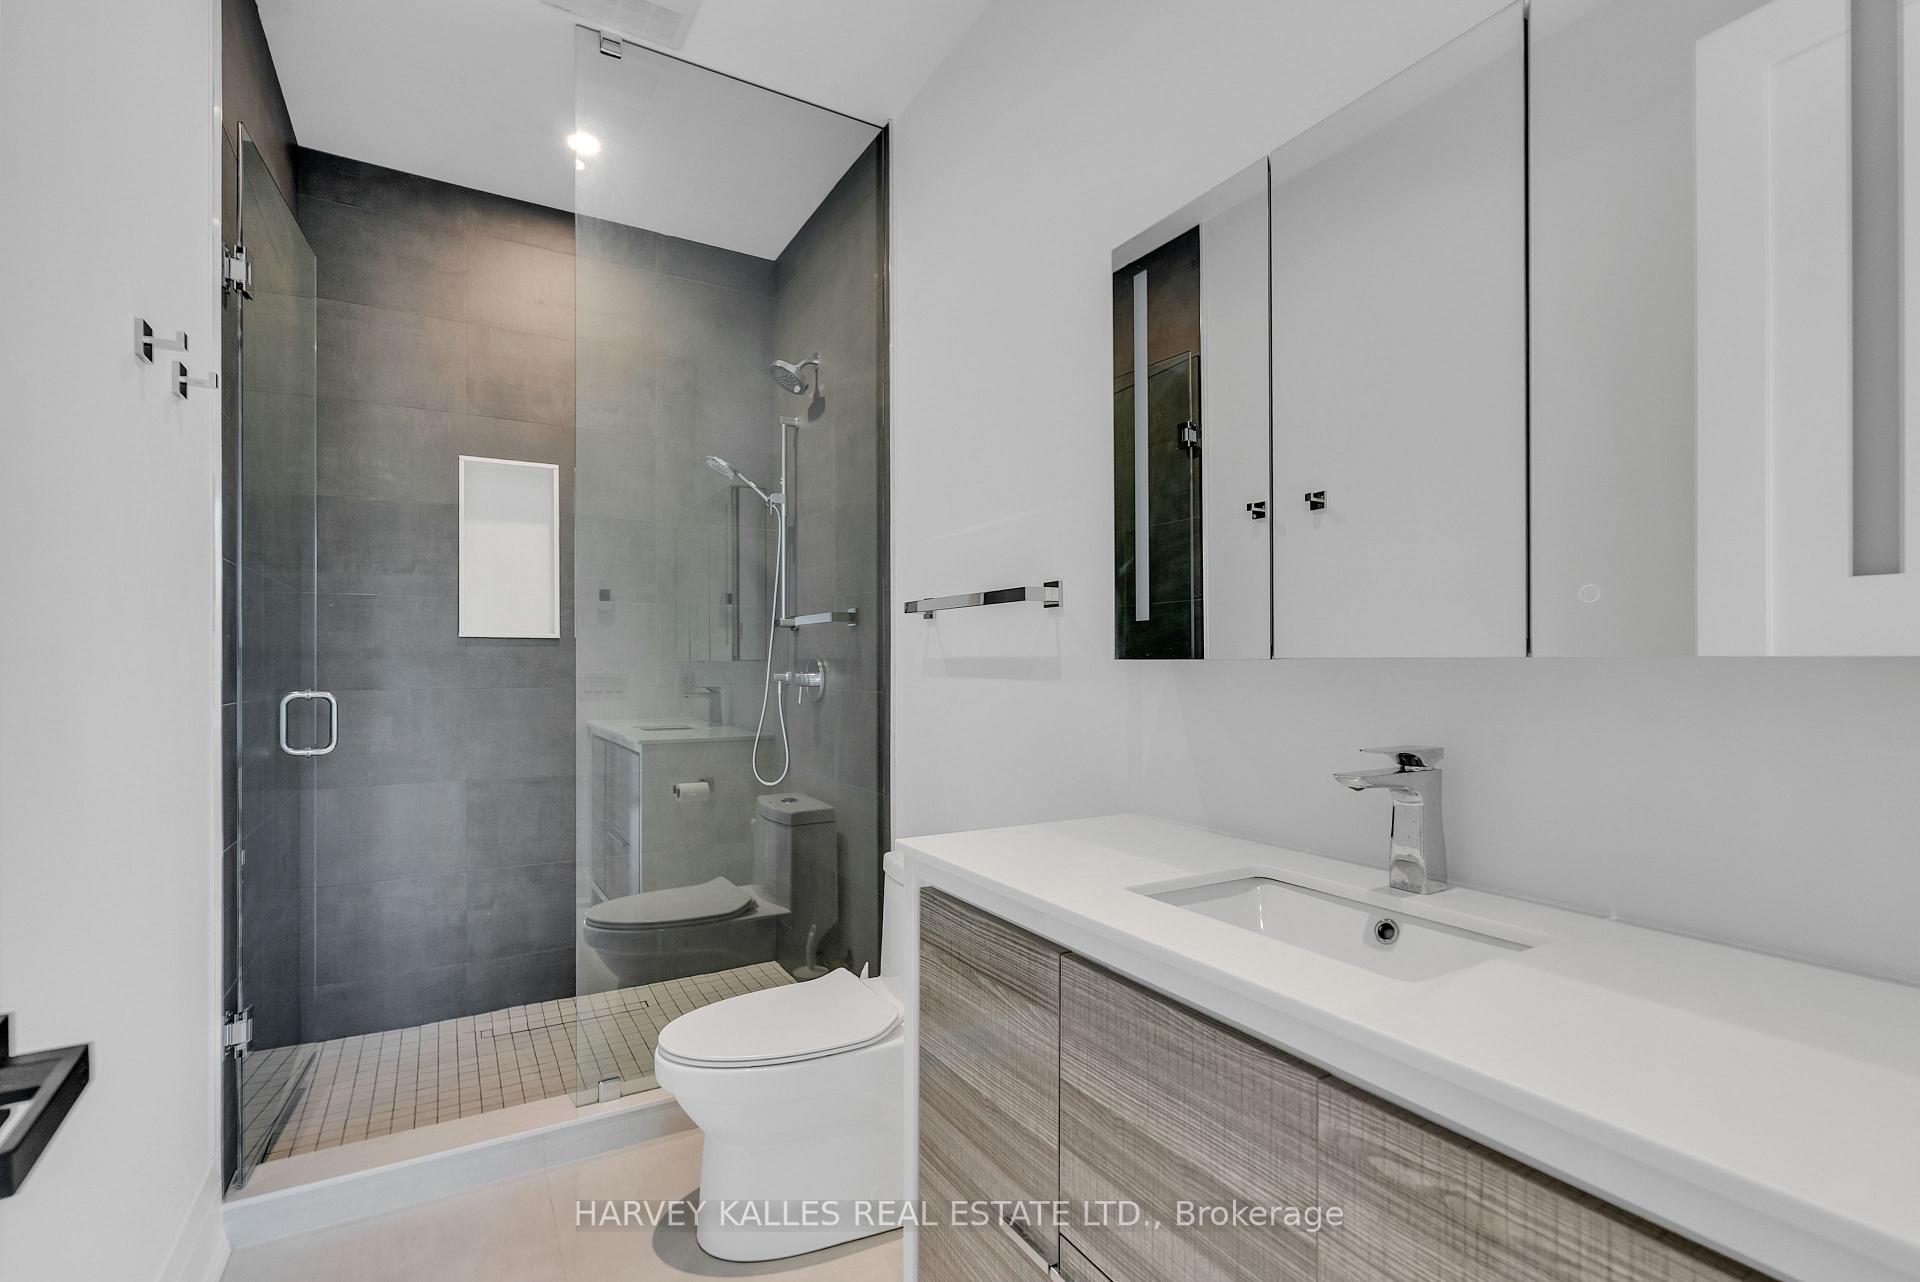
Modern bathroom with a gray-tile glass shower, wood-look vanity, and white sink.
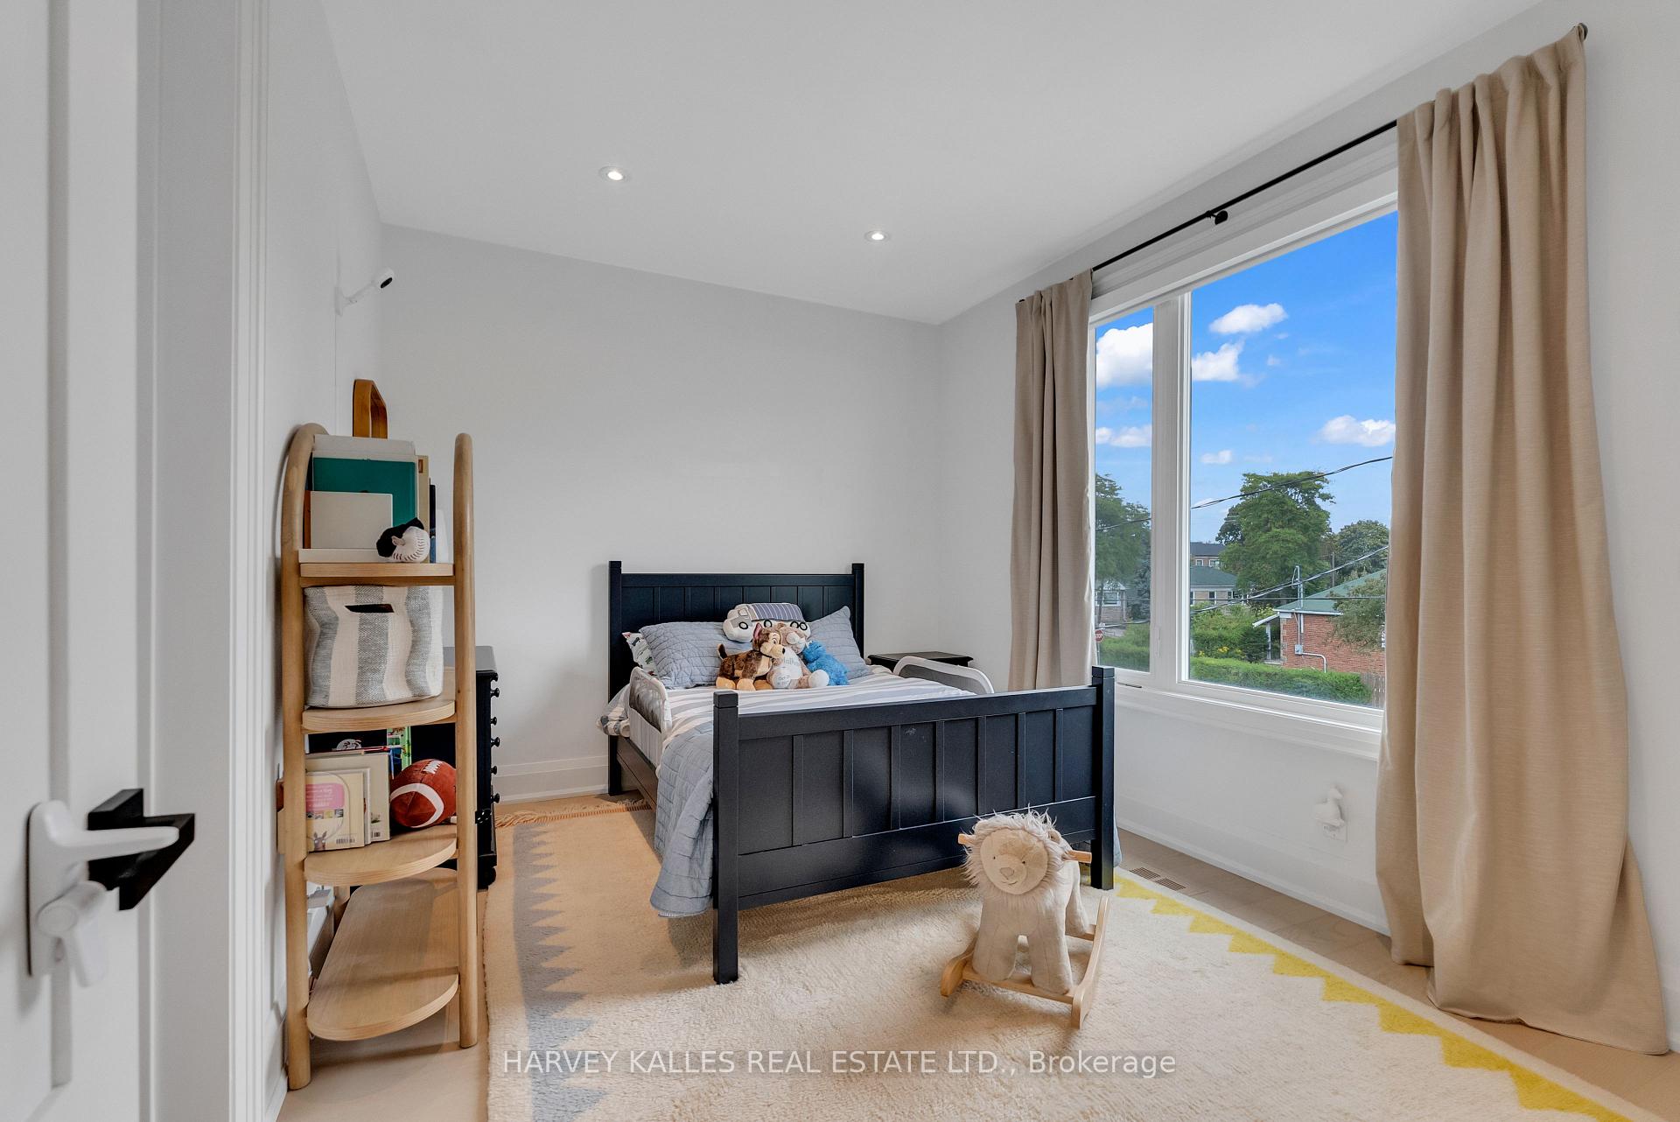
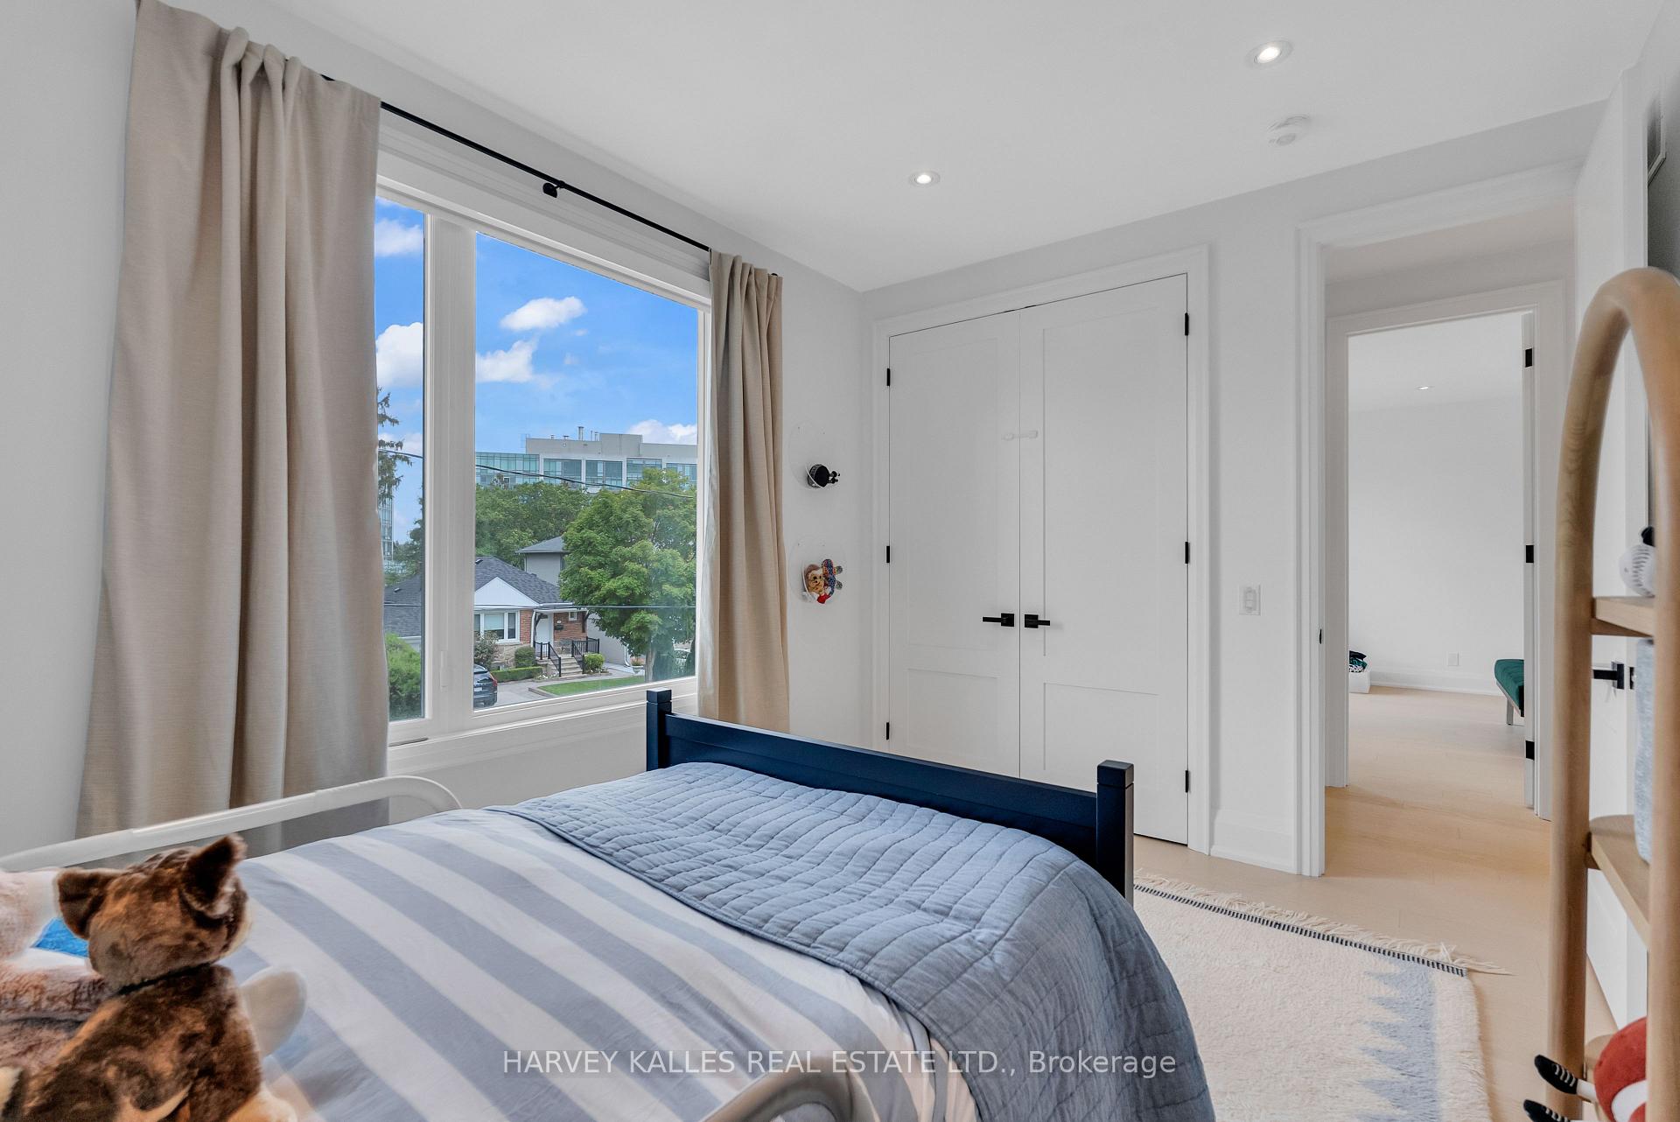
Child’s bedroom with a dark paneled bed, plush toys, and a large window with beige curtains.
Bedroom with a blue quilted bed, white closet doors, and a large window overlooking trees and homes.
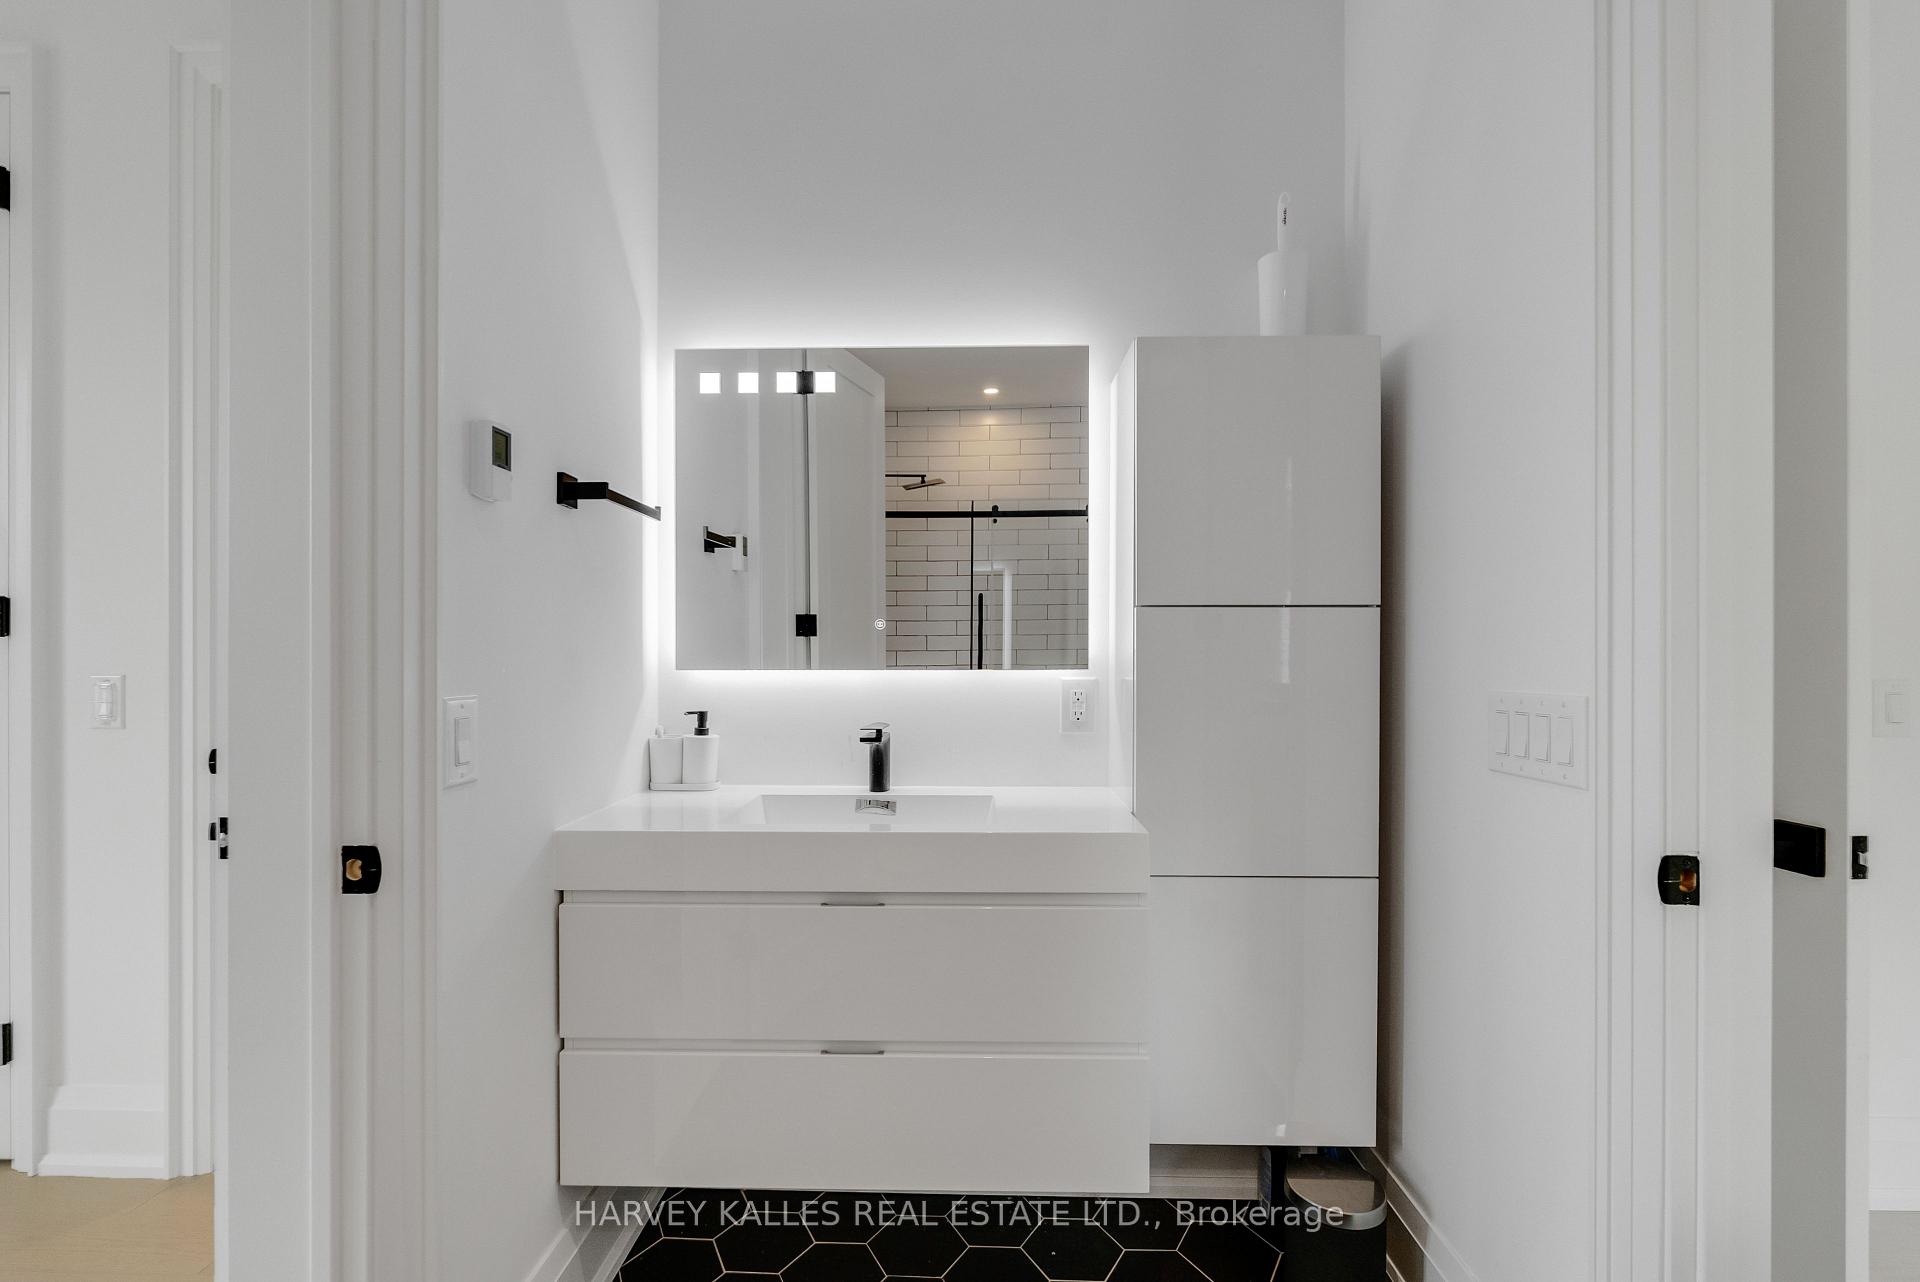
Modern bathroom with a floating white vanity, illuminated mirror, black faucet, and hexagonal tile floor.
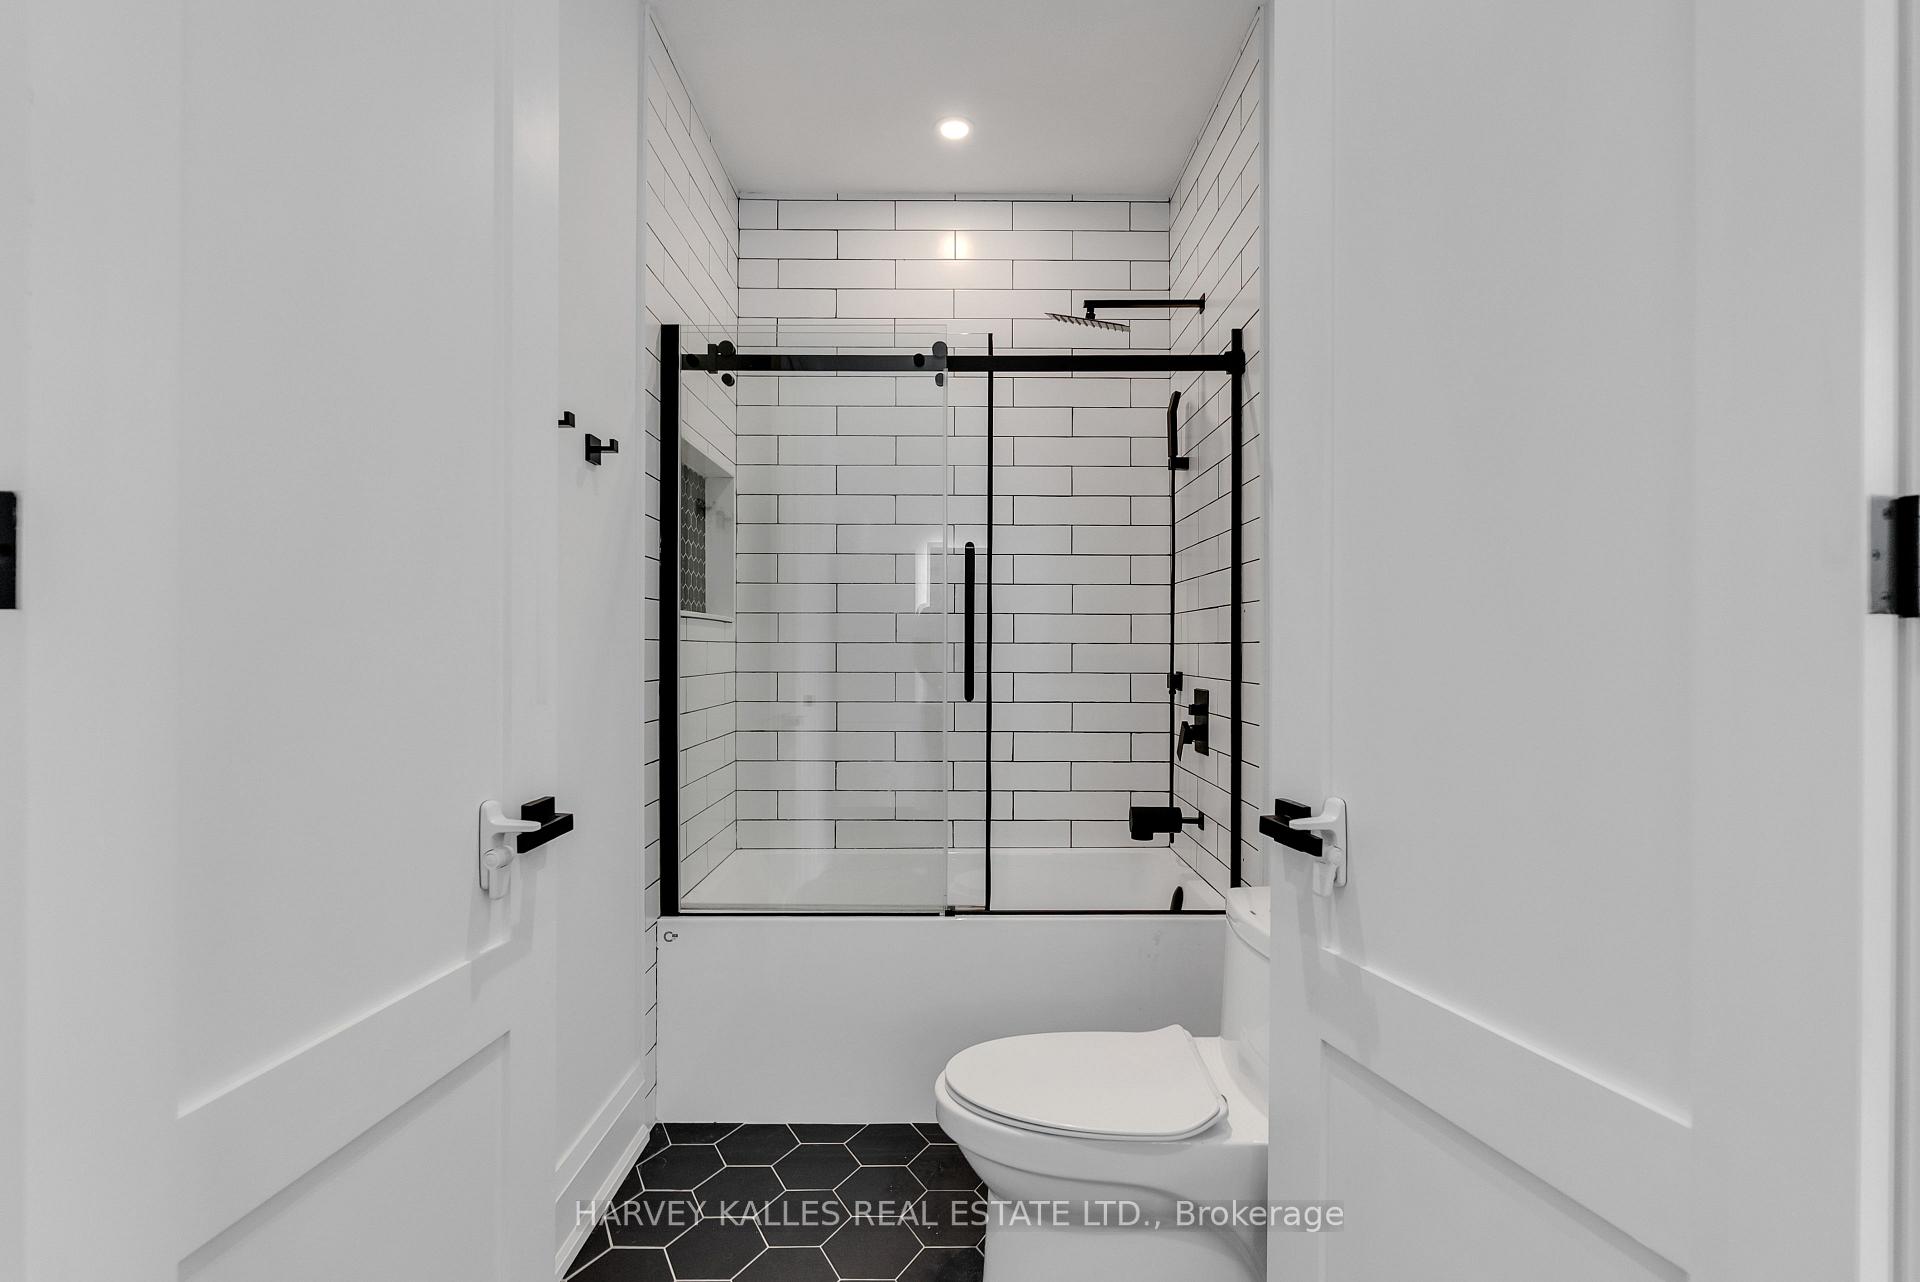
Modern bathroom with a glass-enclosed tub and shower, white subway tile, and dark hexagonal floor tile.
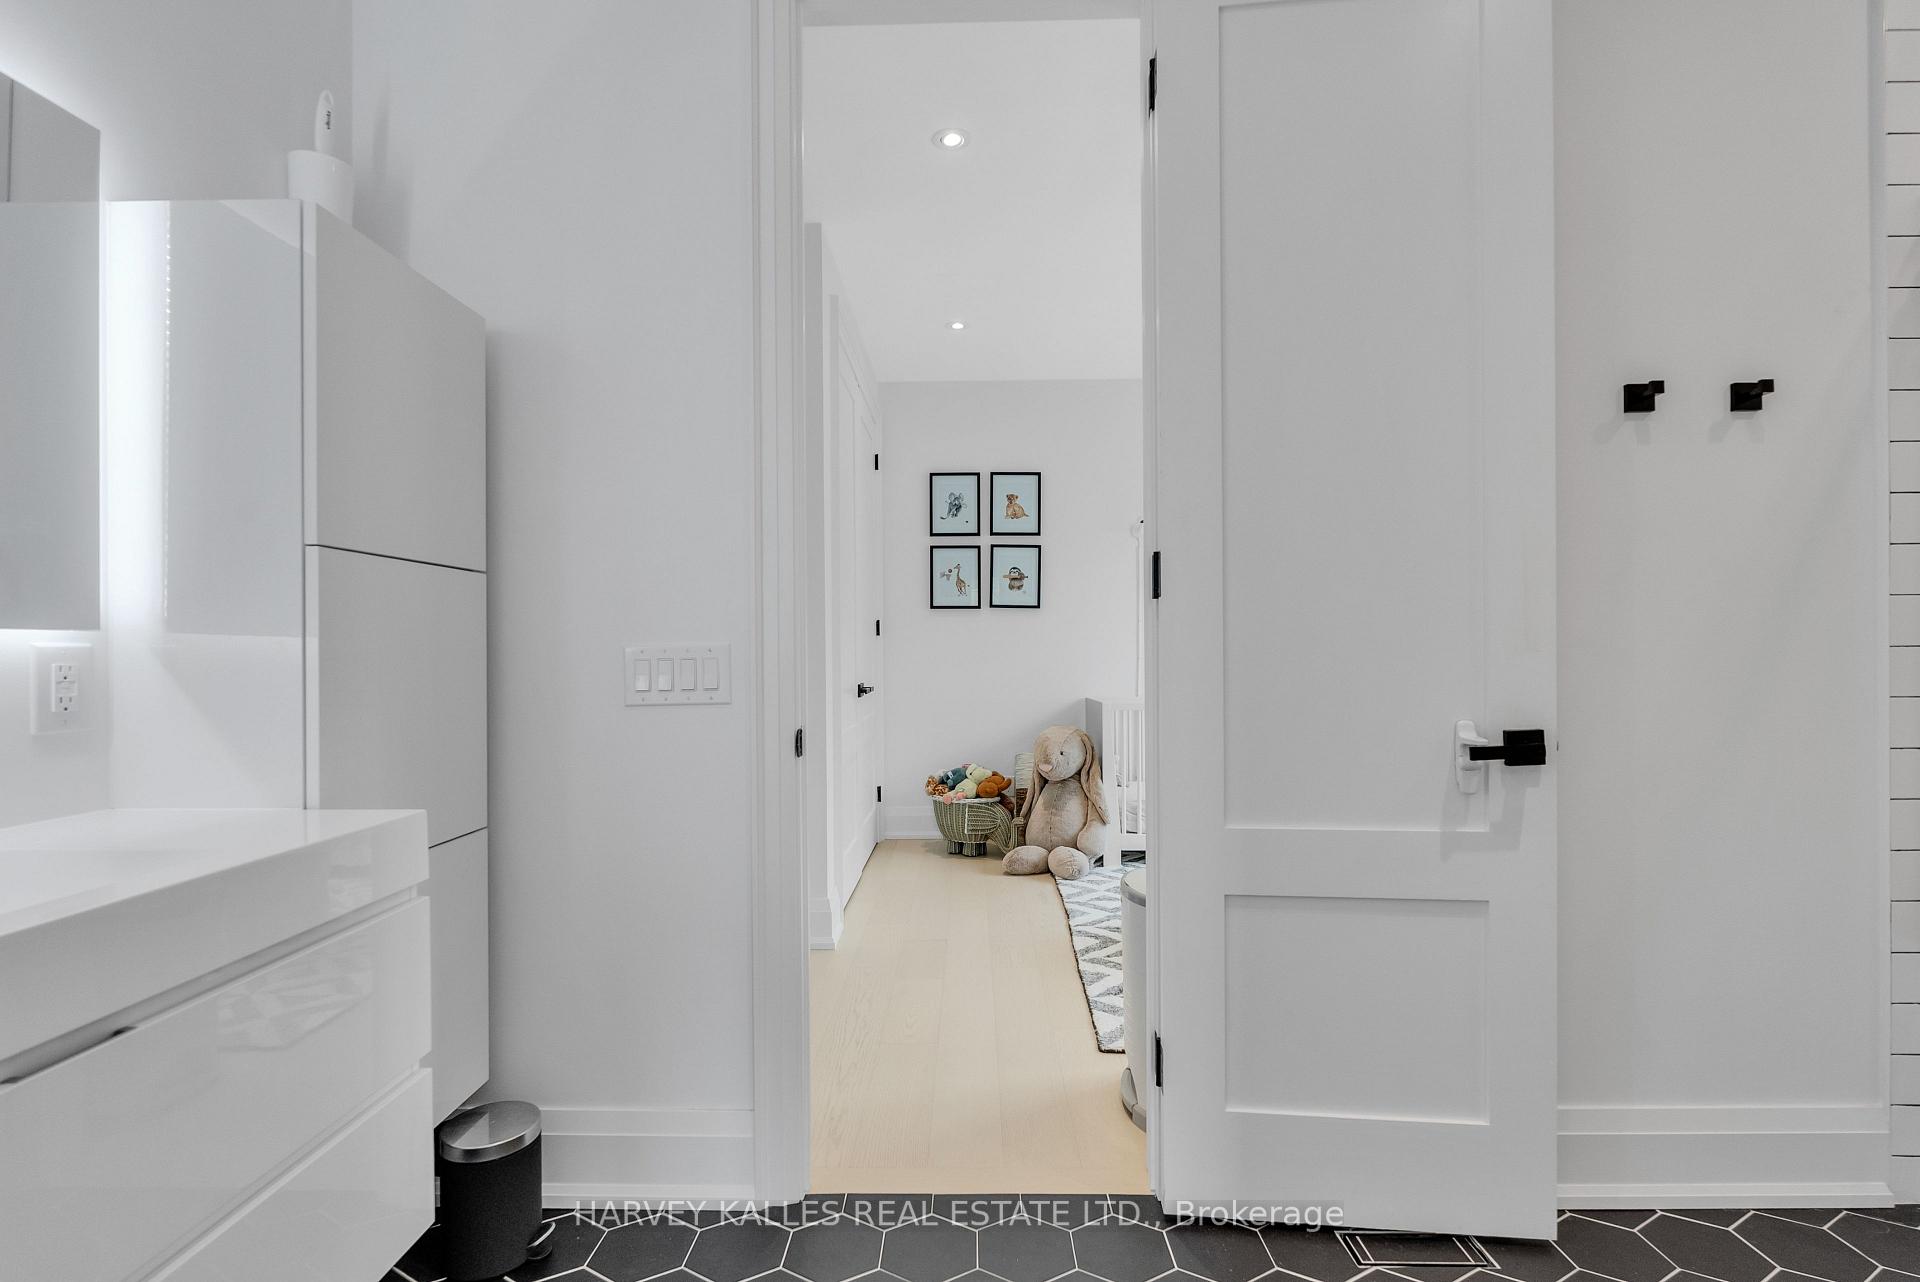
White bathroom with a built-in vanity and black hexagonal tile, opening onto a nursery.
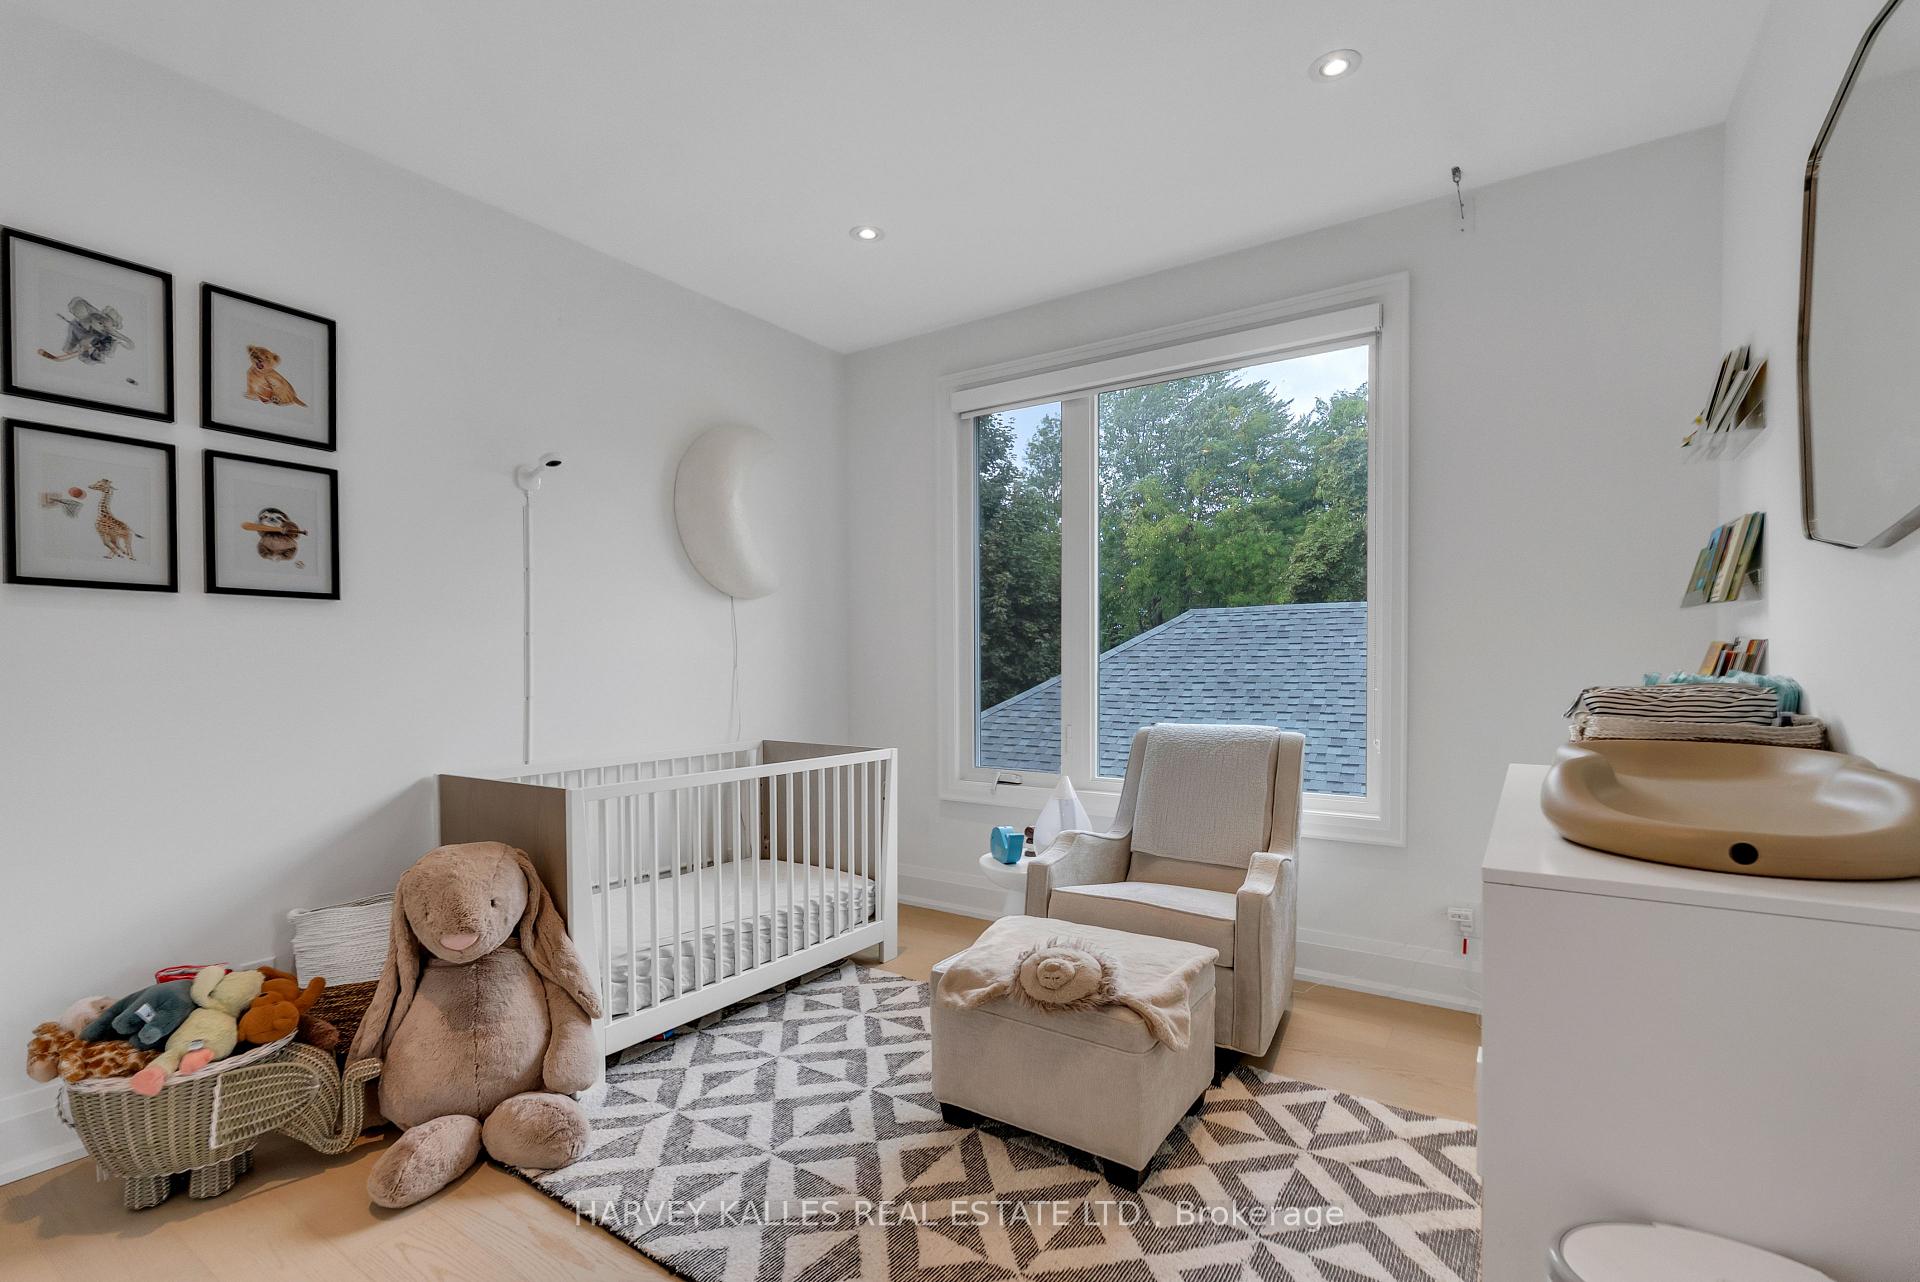
Furnished nursery with a white crib, plush toys, and an armchair beside a large window.
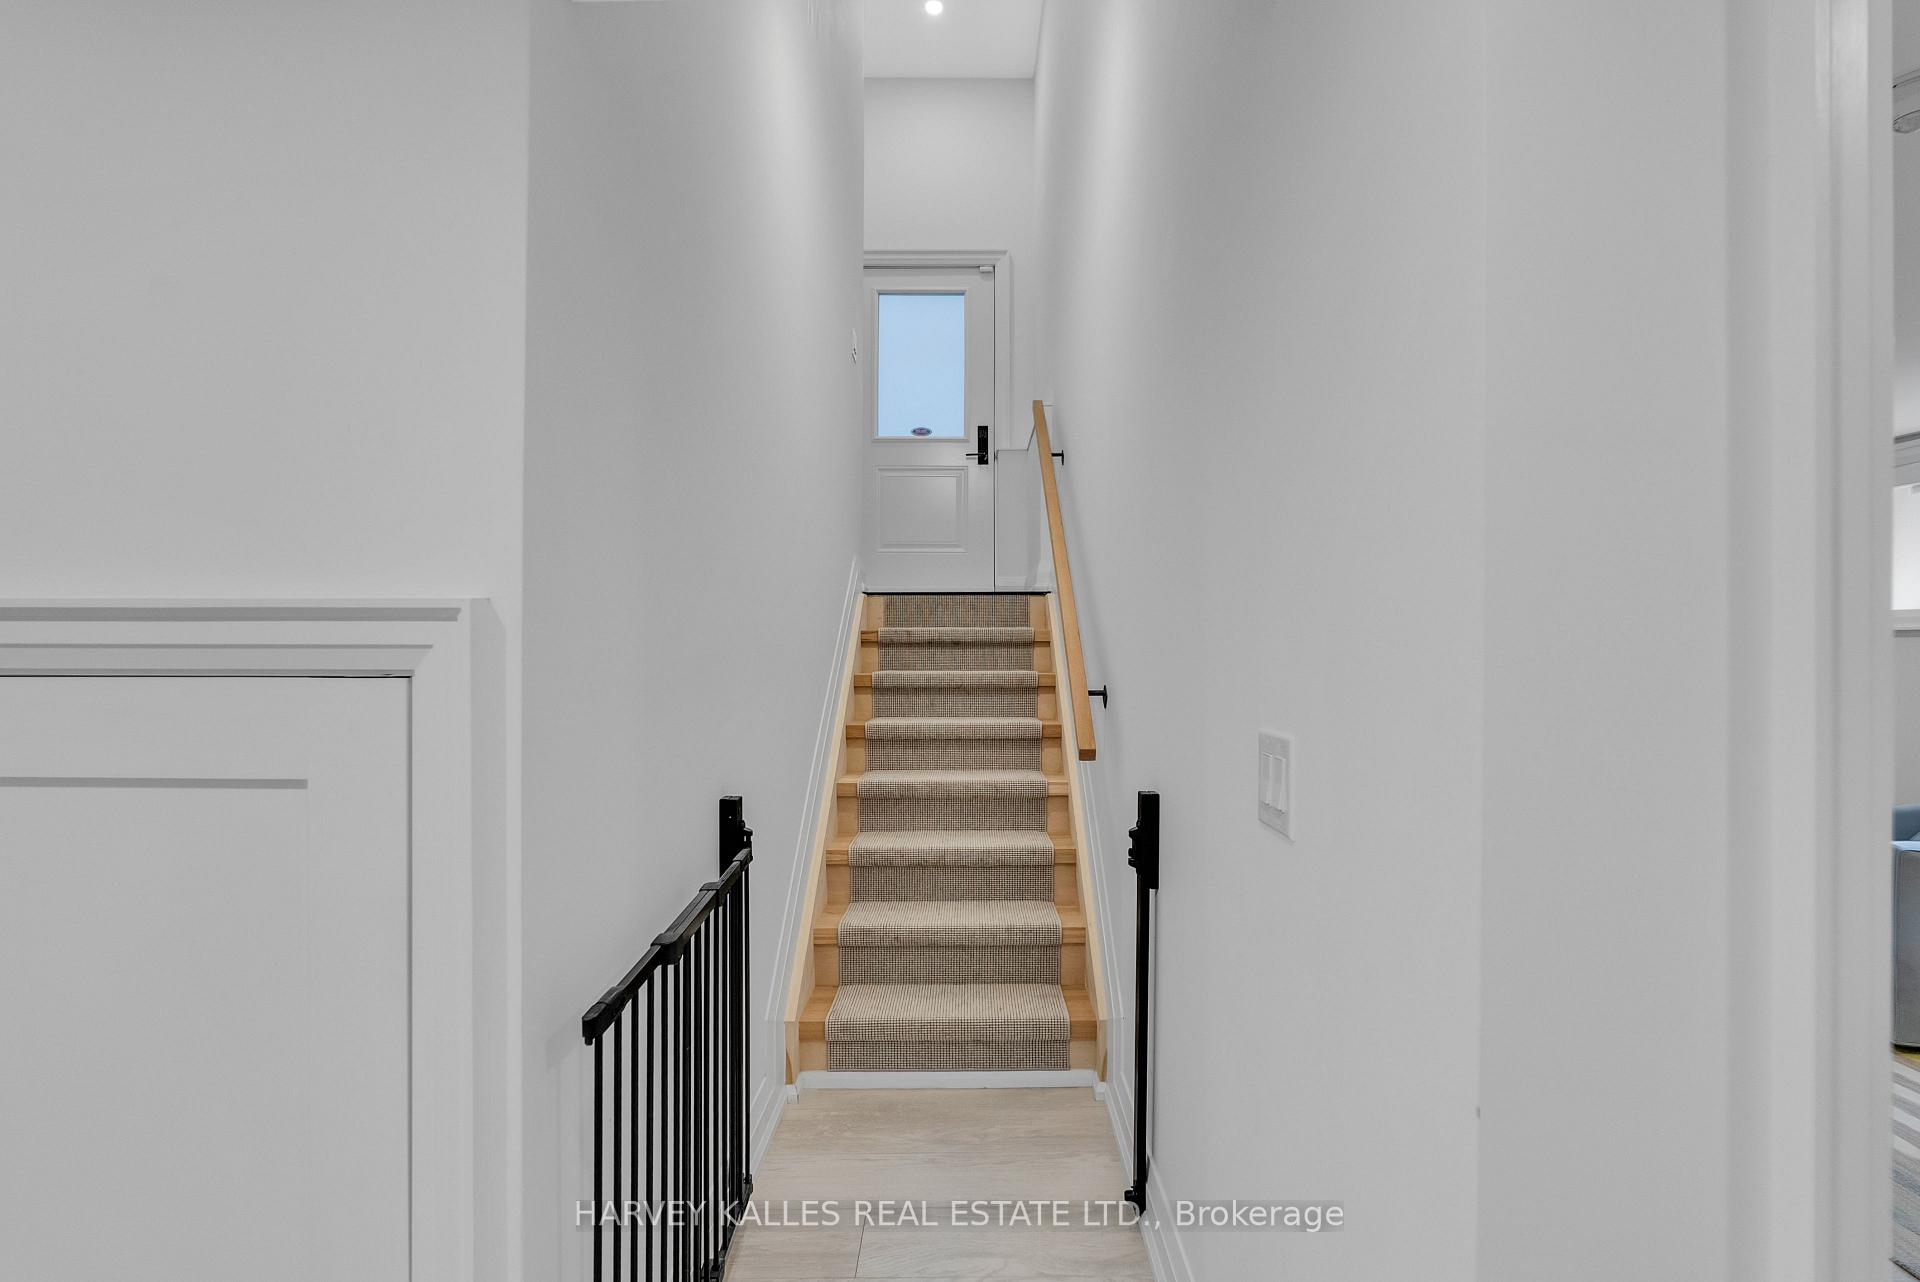
Interior staircase with a checked carpet runner, light wood edges, and black metal railings.
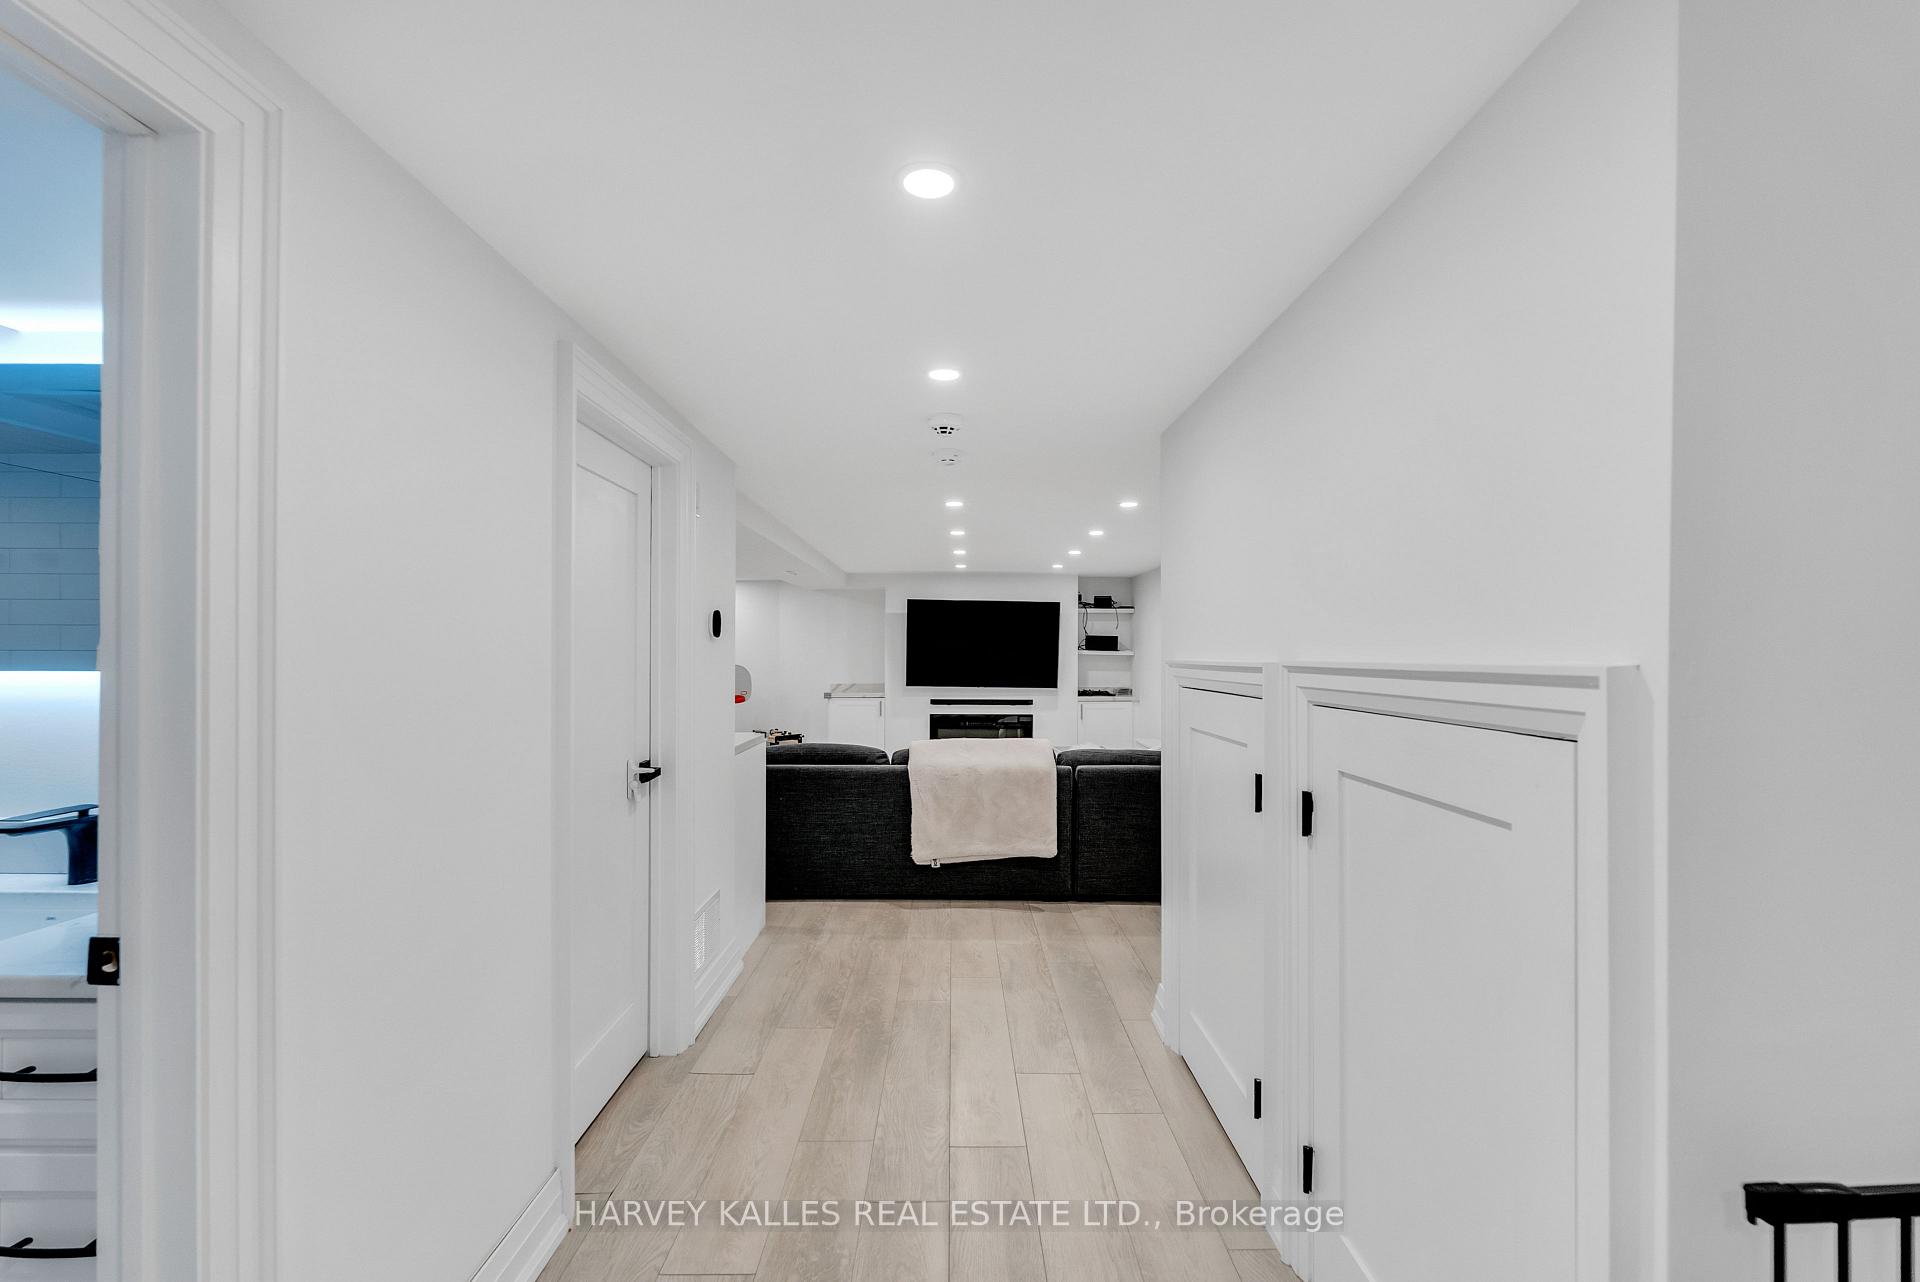
Hallway leading to a basement media room with a dark sofa and wall-mounted television.
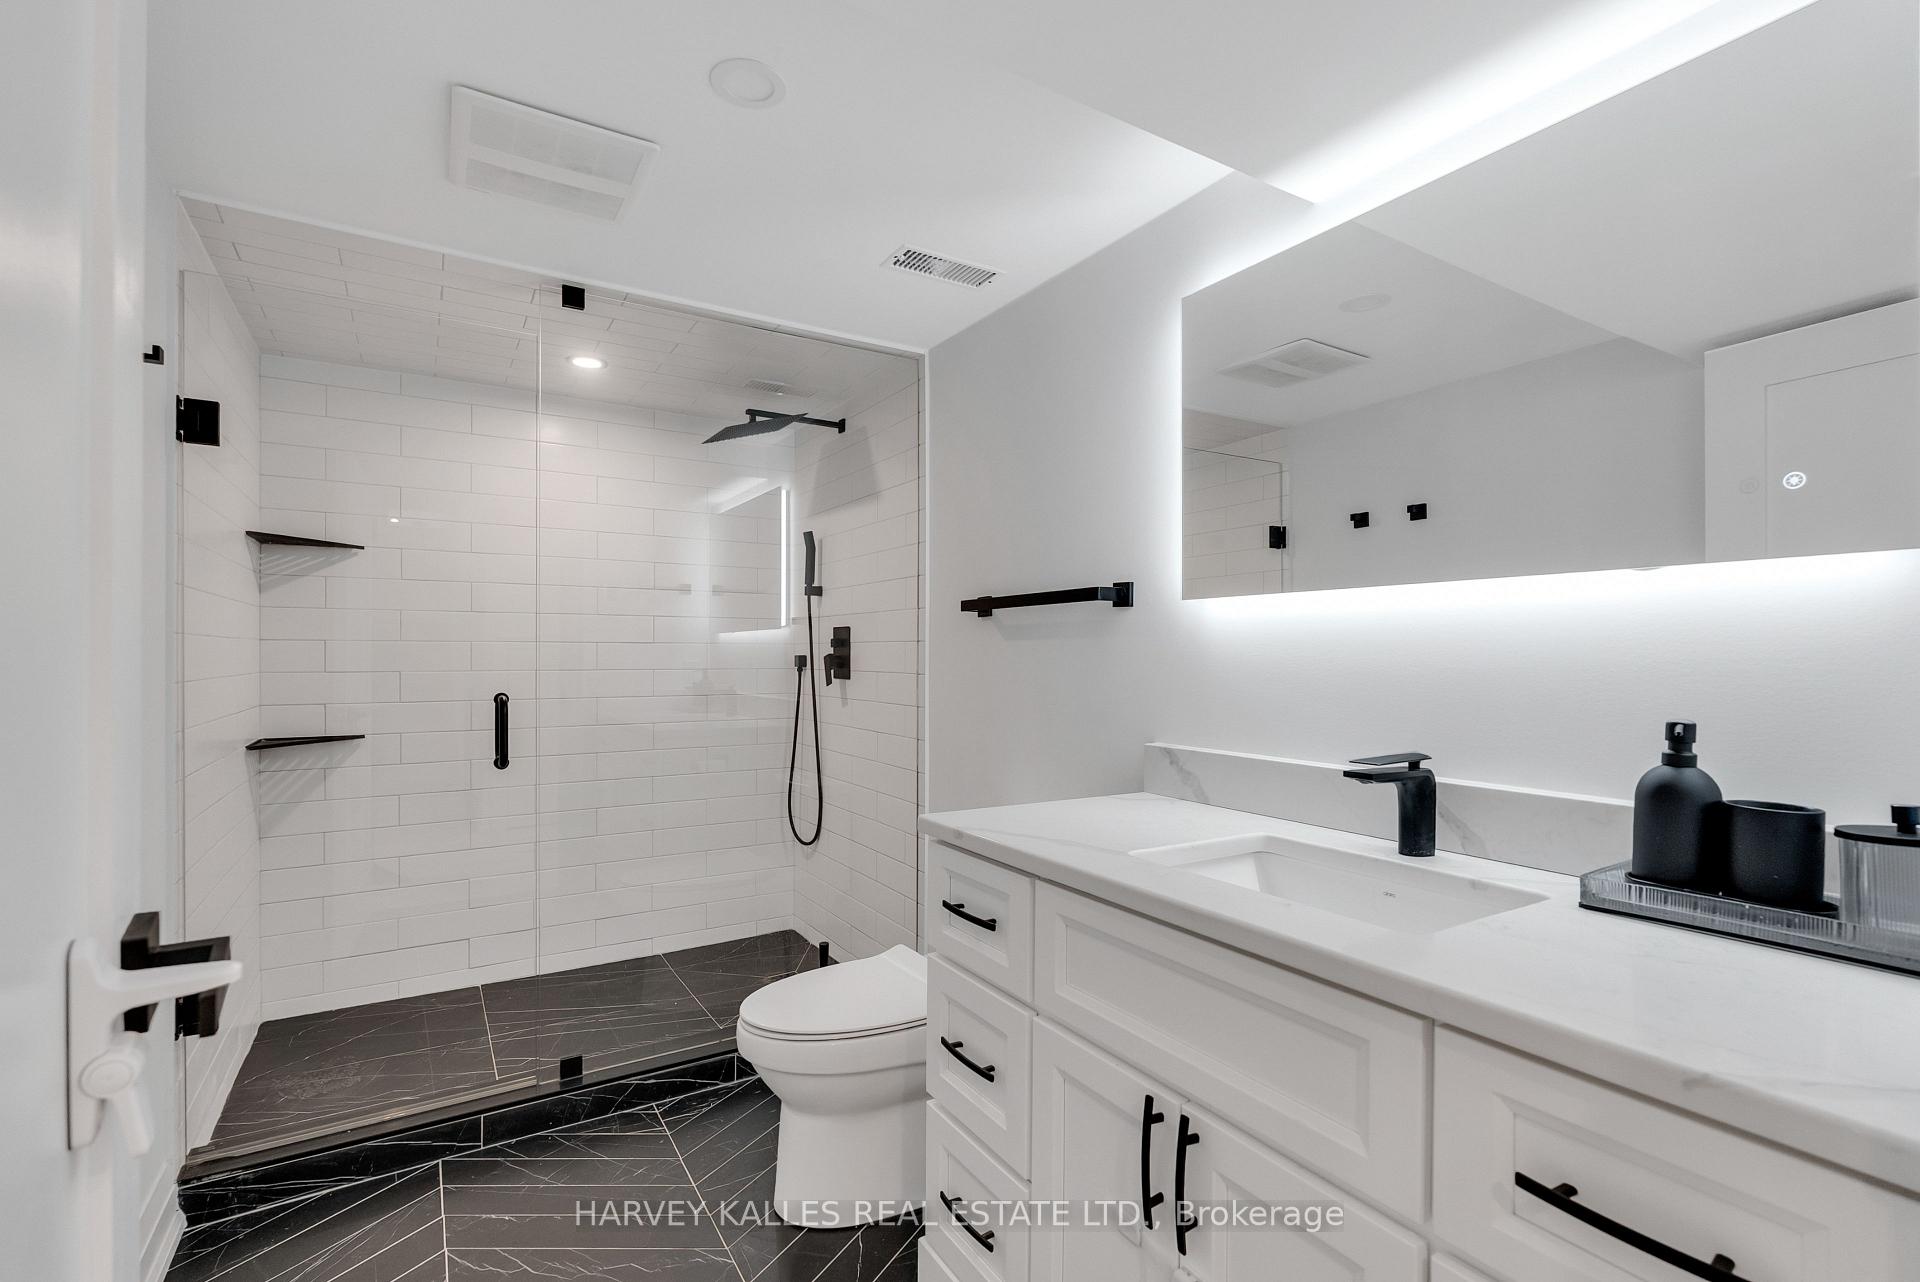
Modern bathroom with a glass walk-in shower, black fixtures, and a white vanity beneath an illuminated mirror.
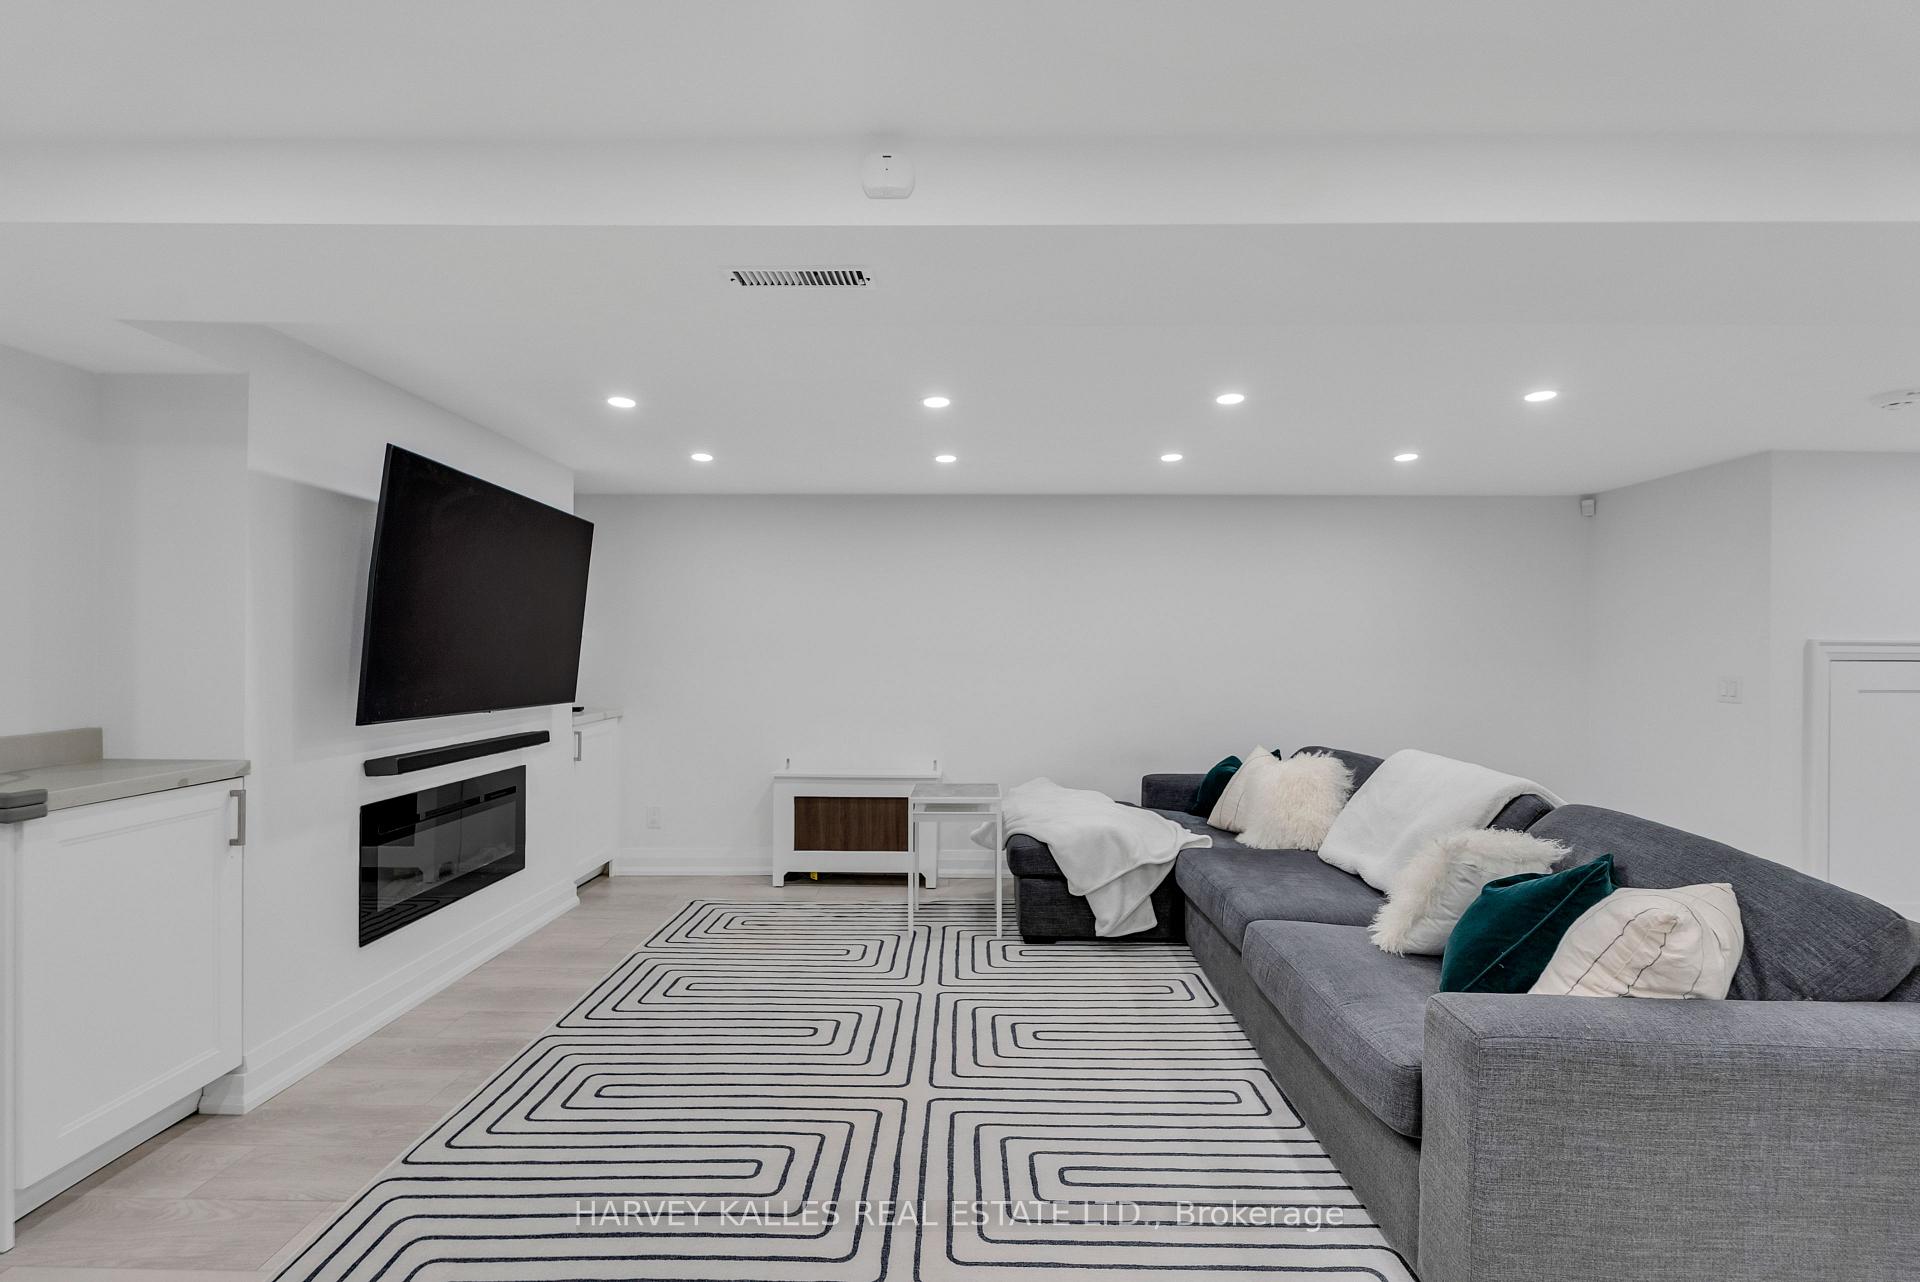
Living room with a gray sectional, wall-mounted TV and fireplace, and geometric-patterned rug.
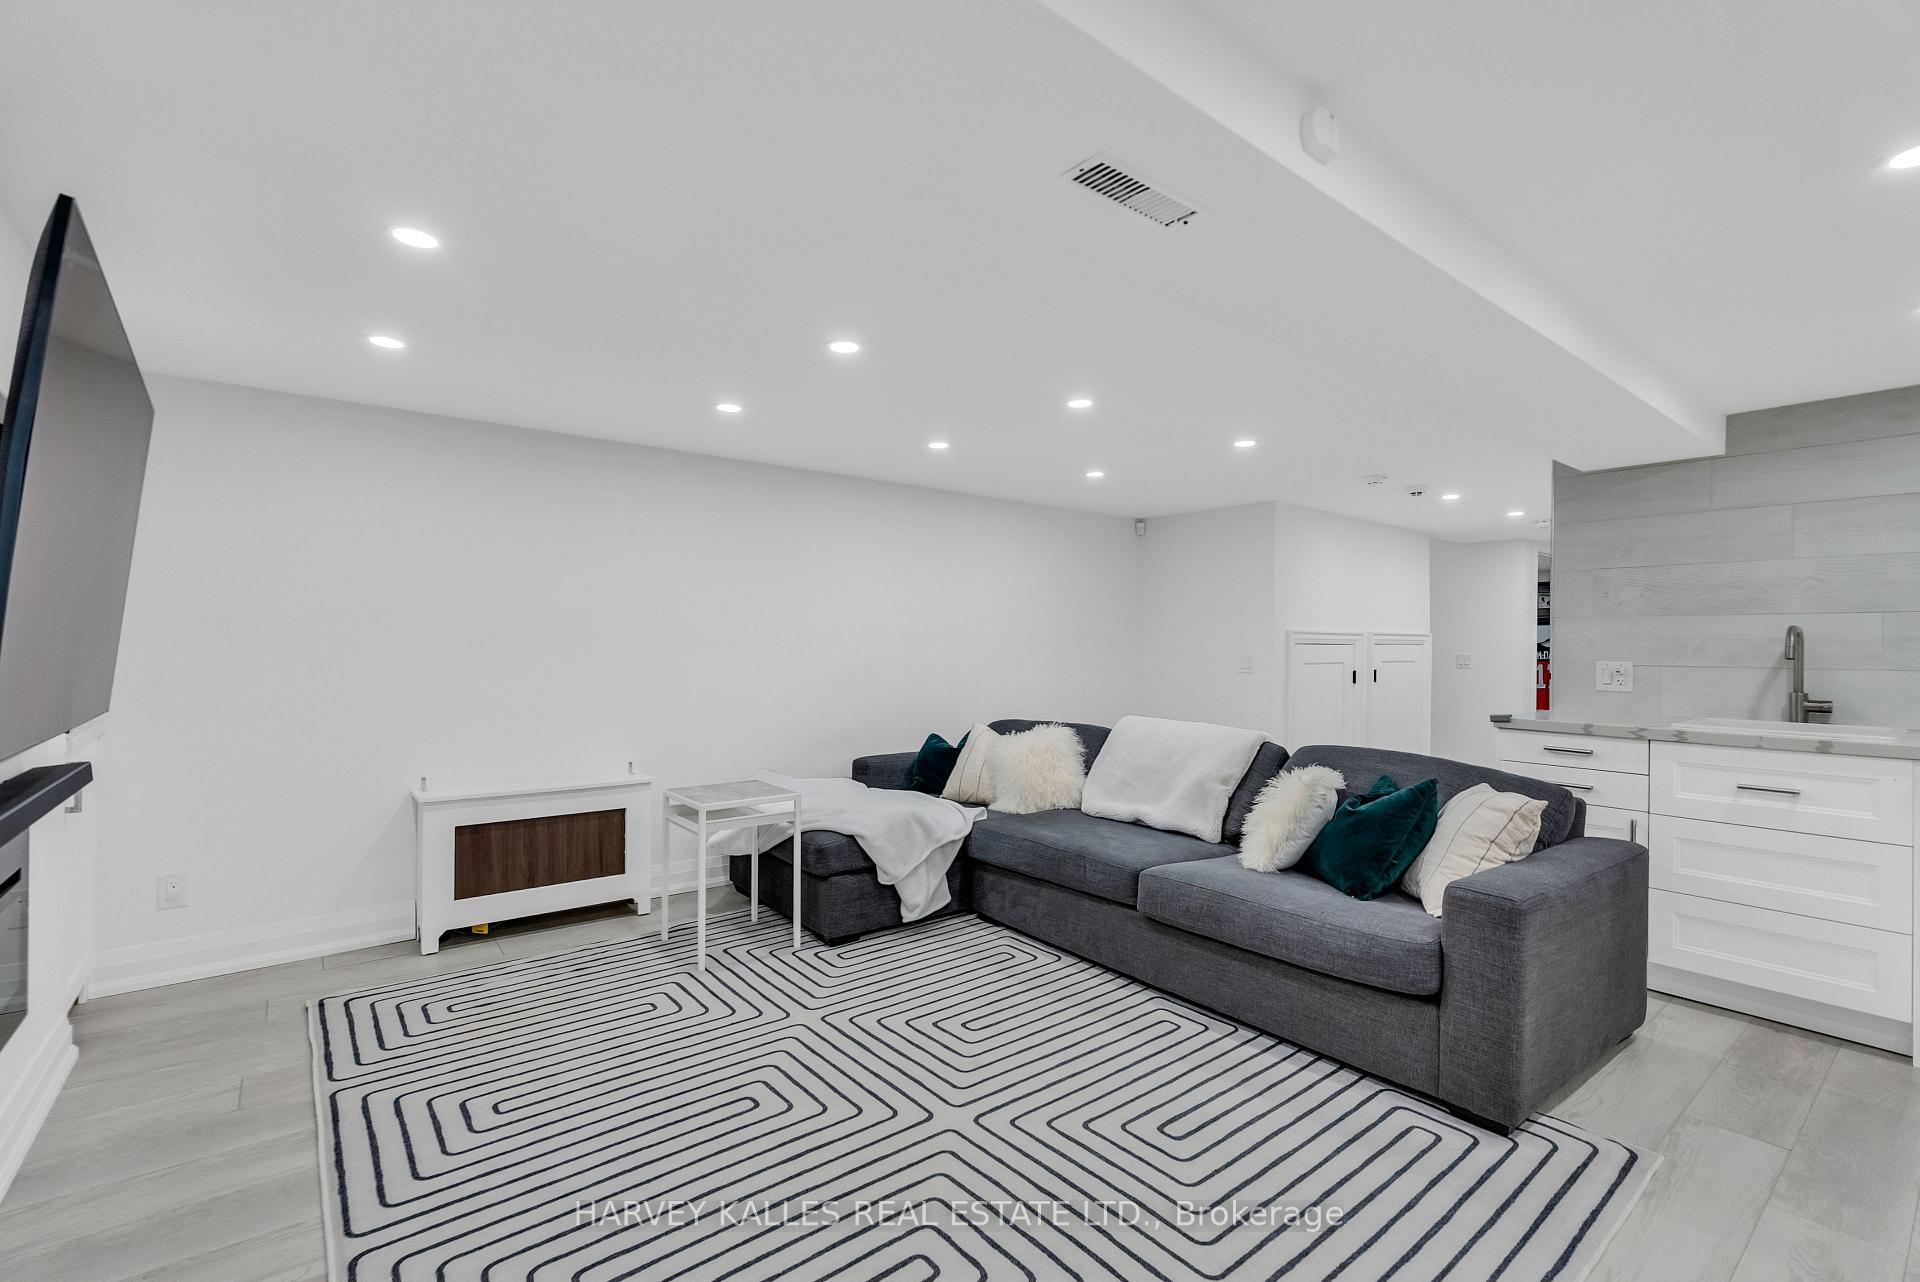
Furnished living area with a gray sectional, geometric rug, and compact kitchenette.
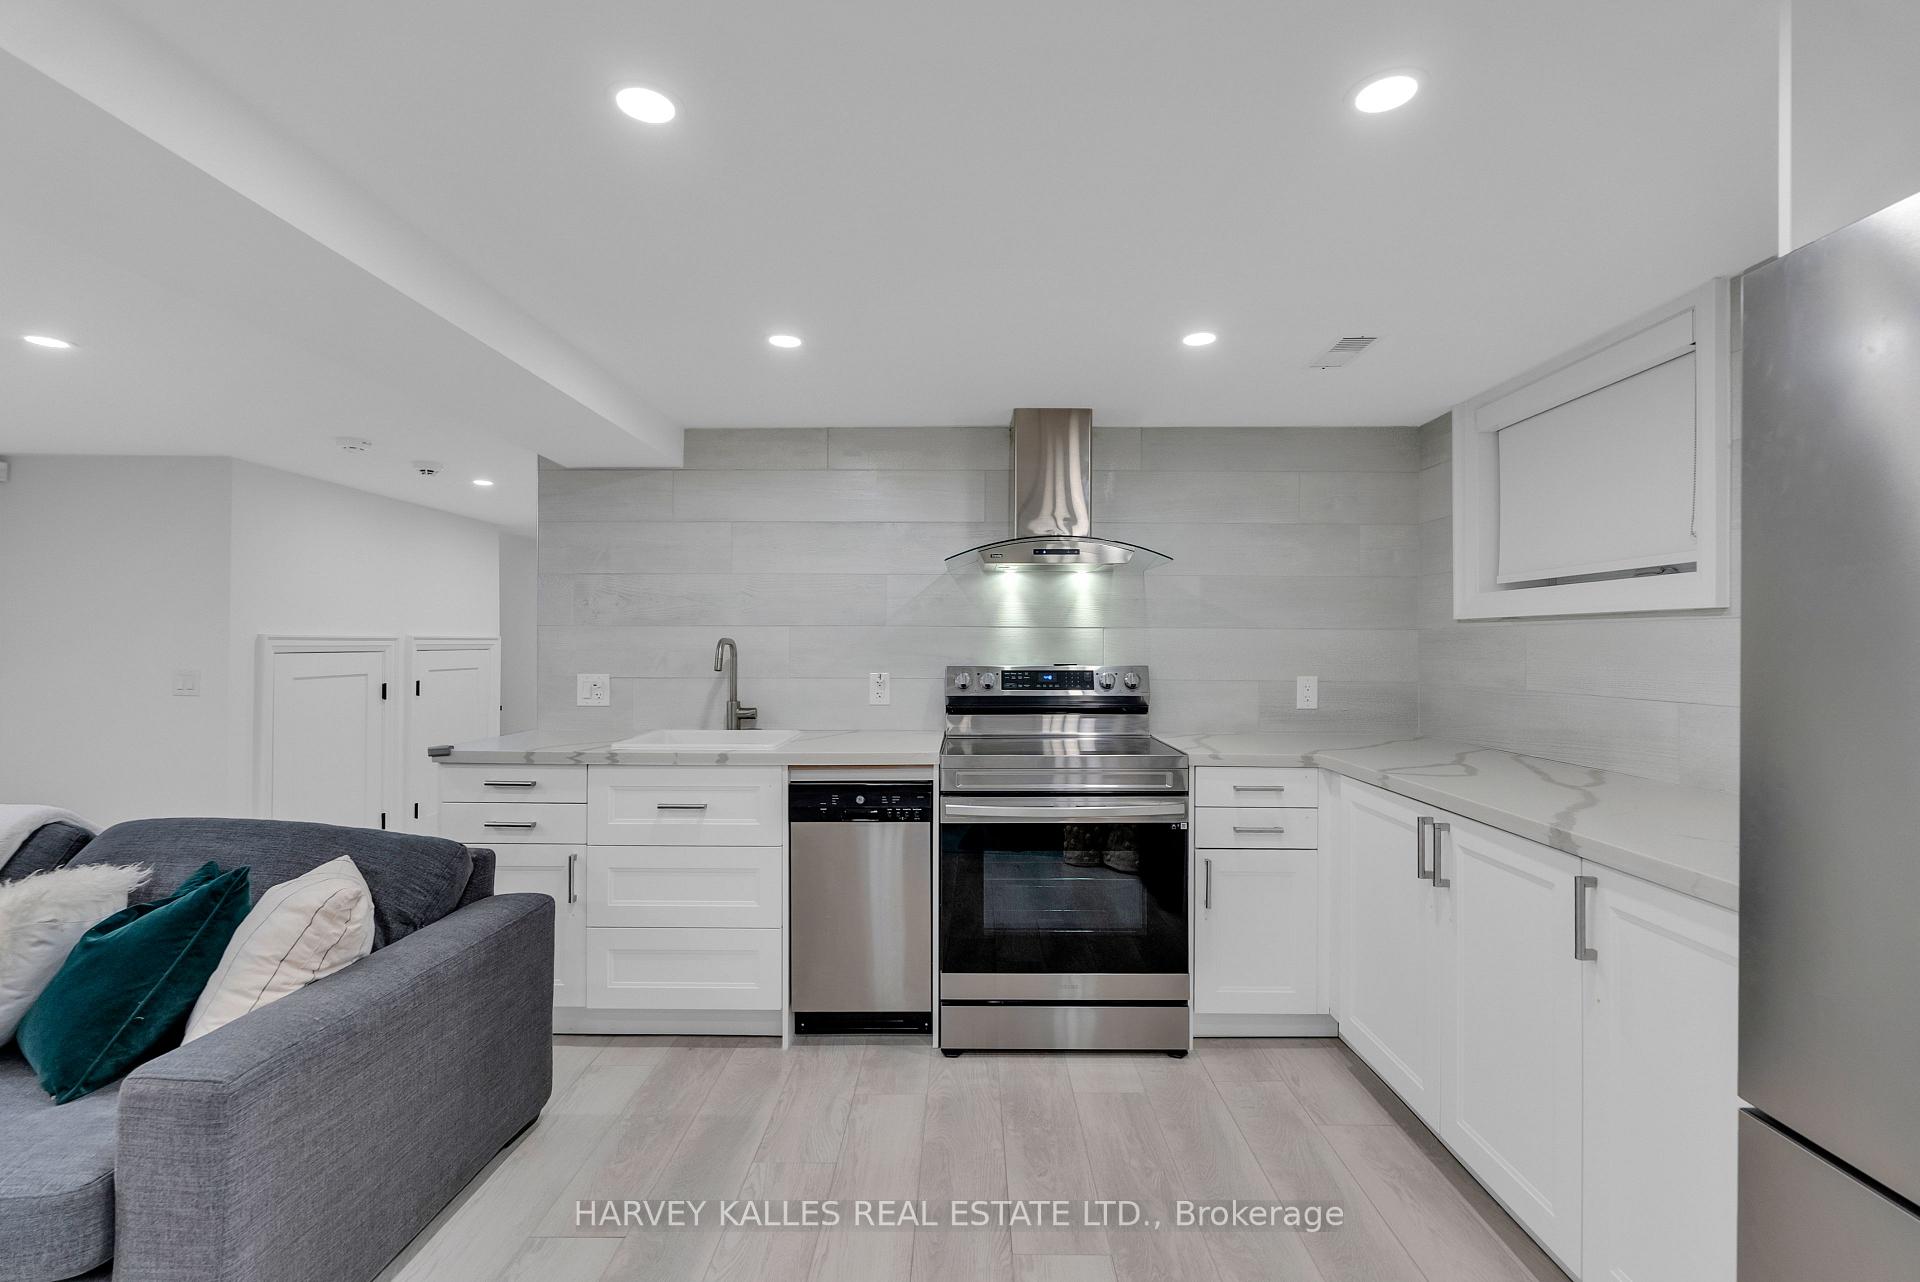
White kitchen with stainless steel appliances and a gray sofa in the adjoining living area.
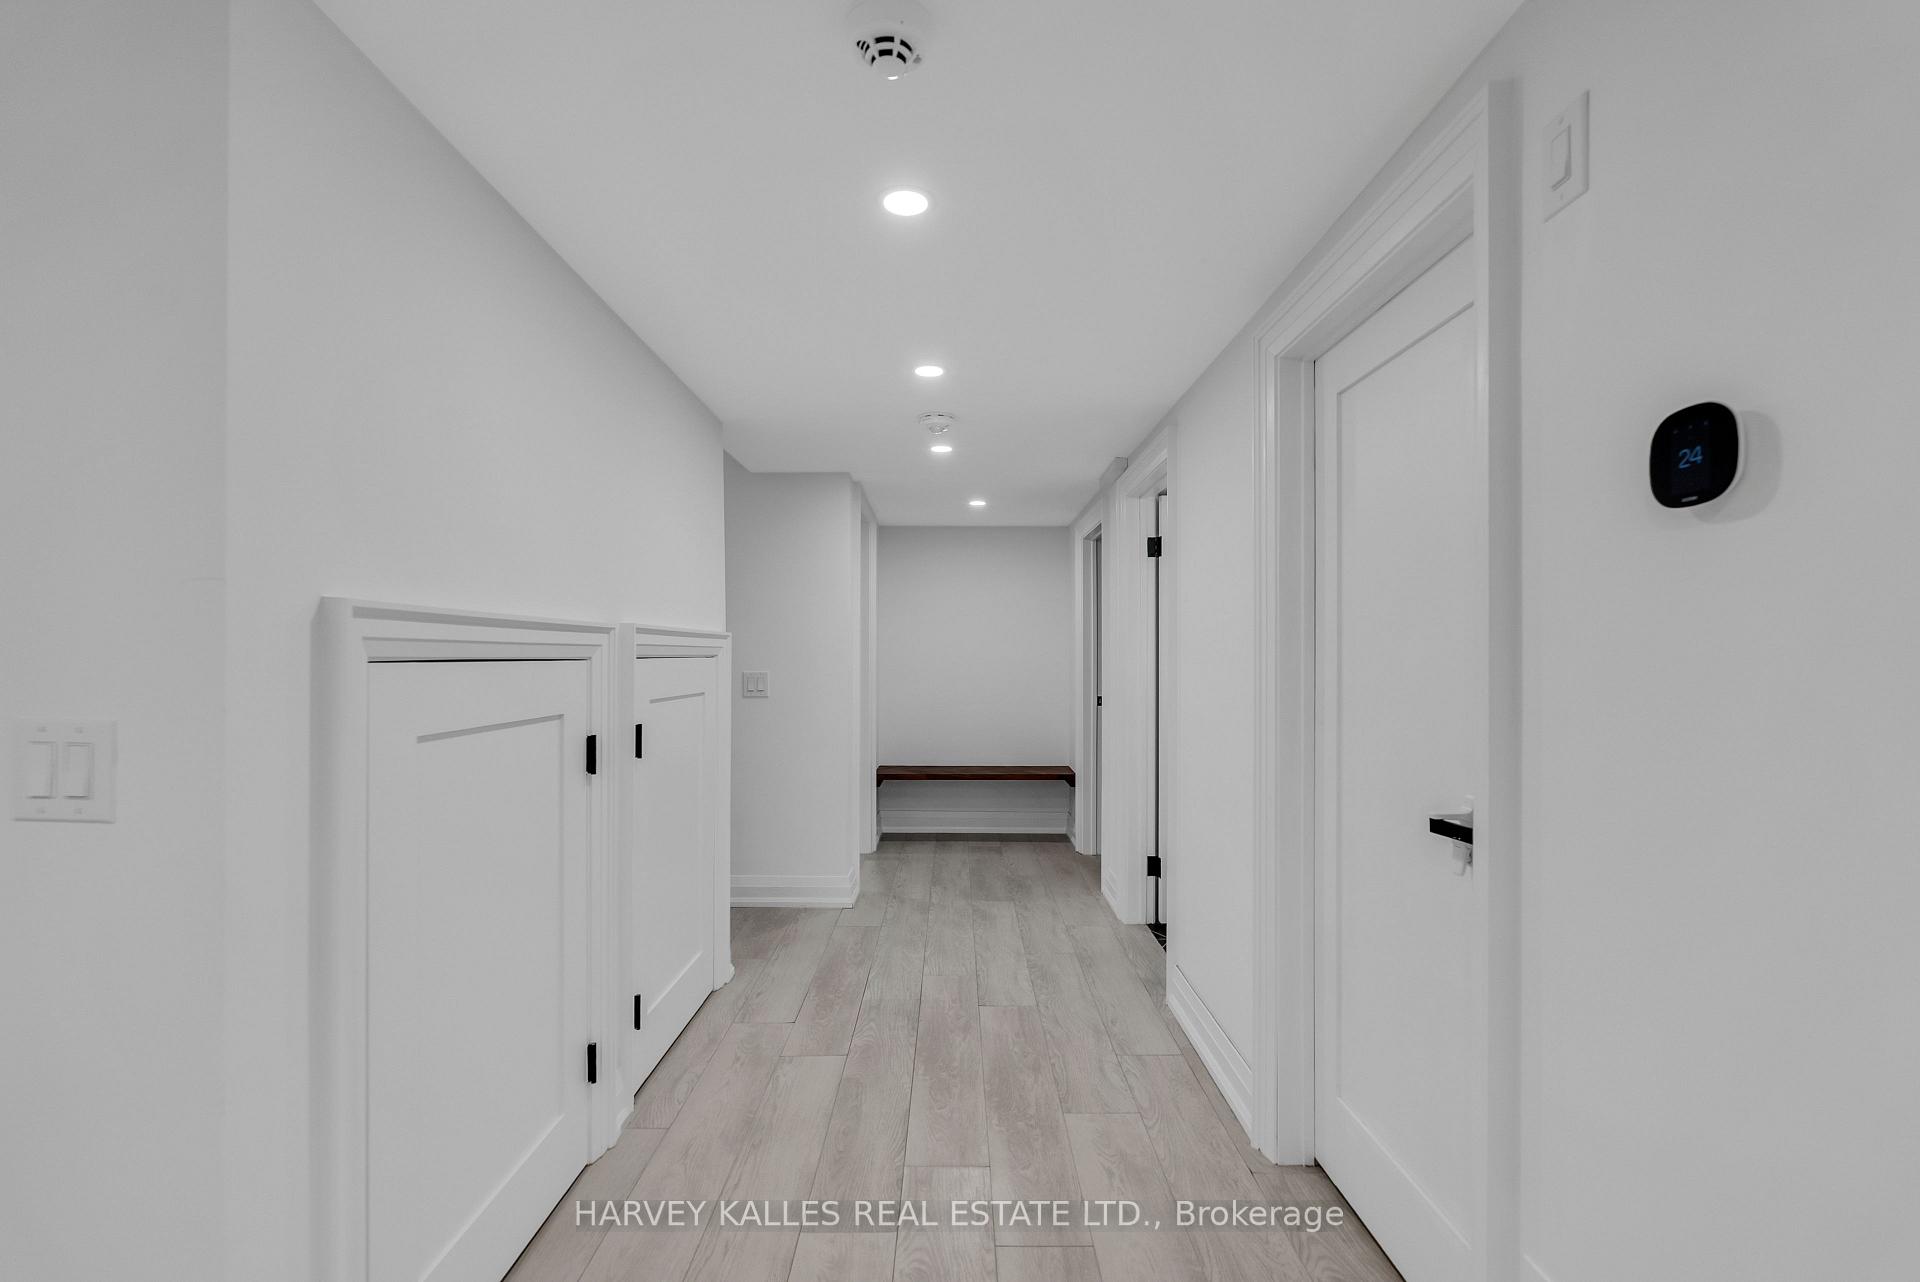
Modern hallway with pale flooring, built-in storage cabinets, and a bench at the far end.
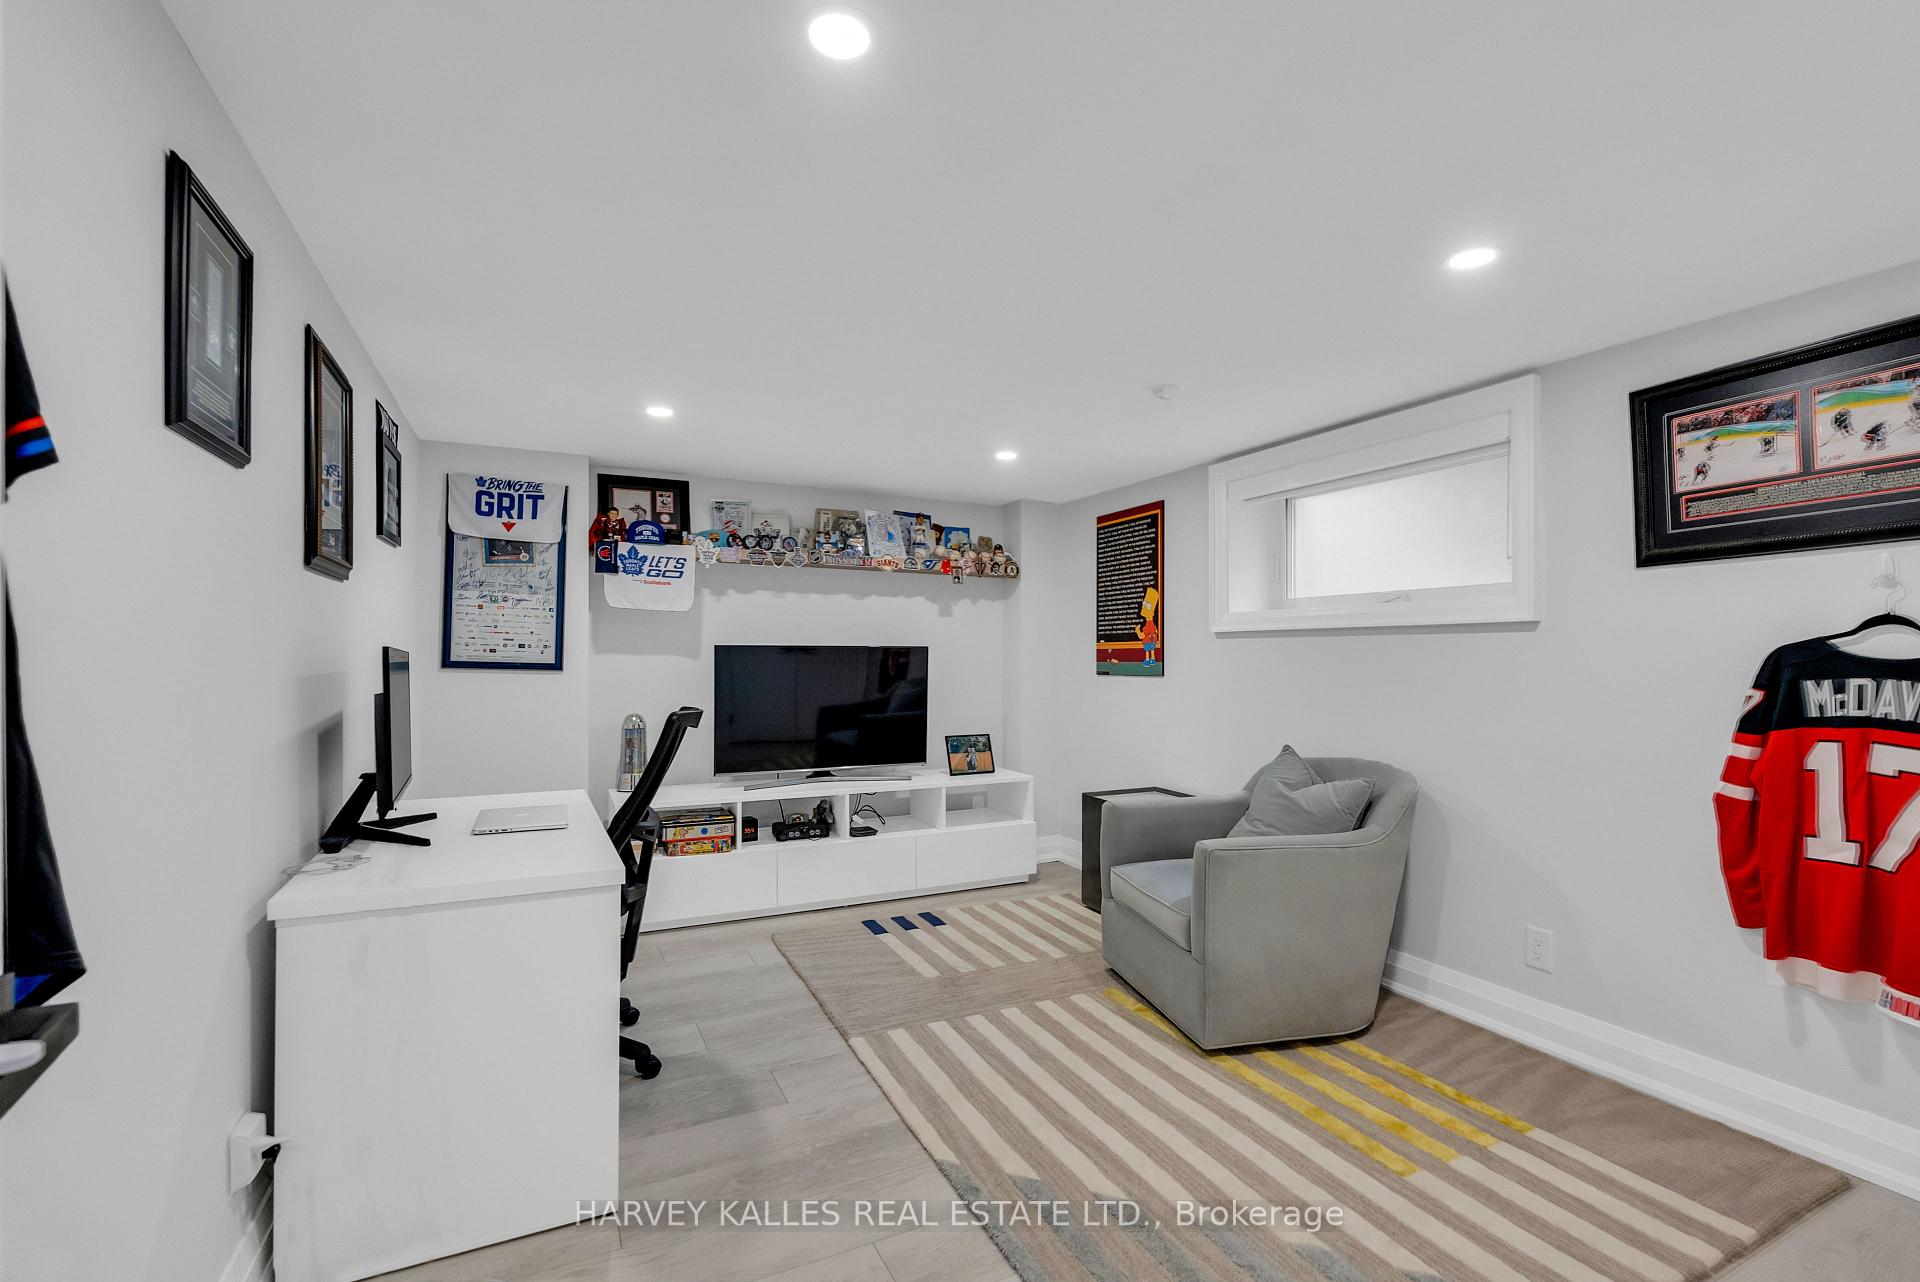
Finished basement recreation room with a desk, TV, gray armchair, striped rug, and hockey memorabilia.
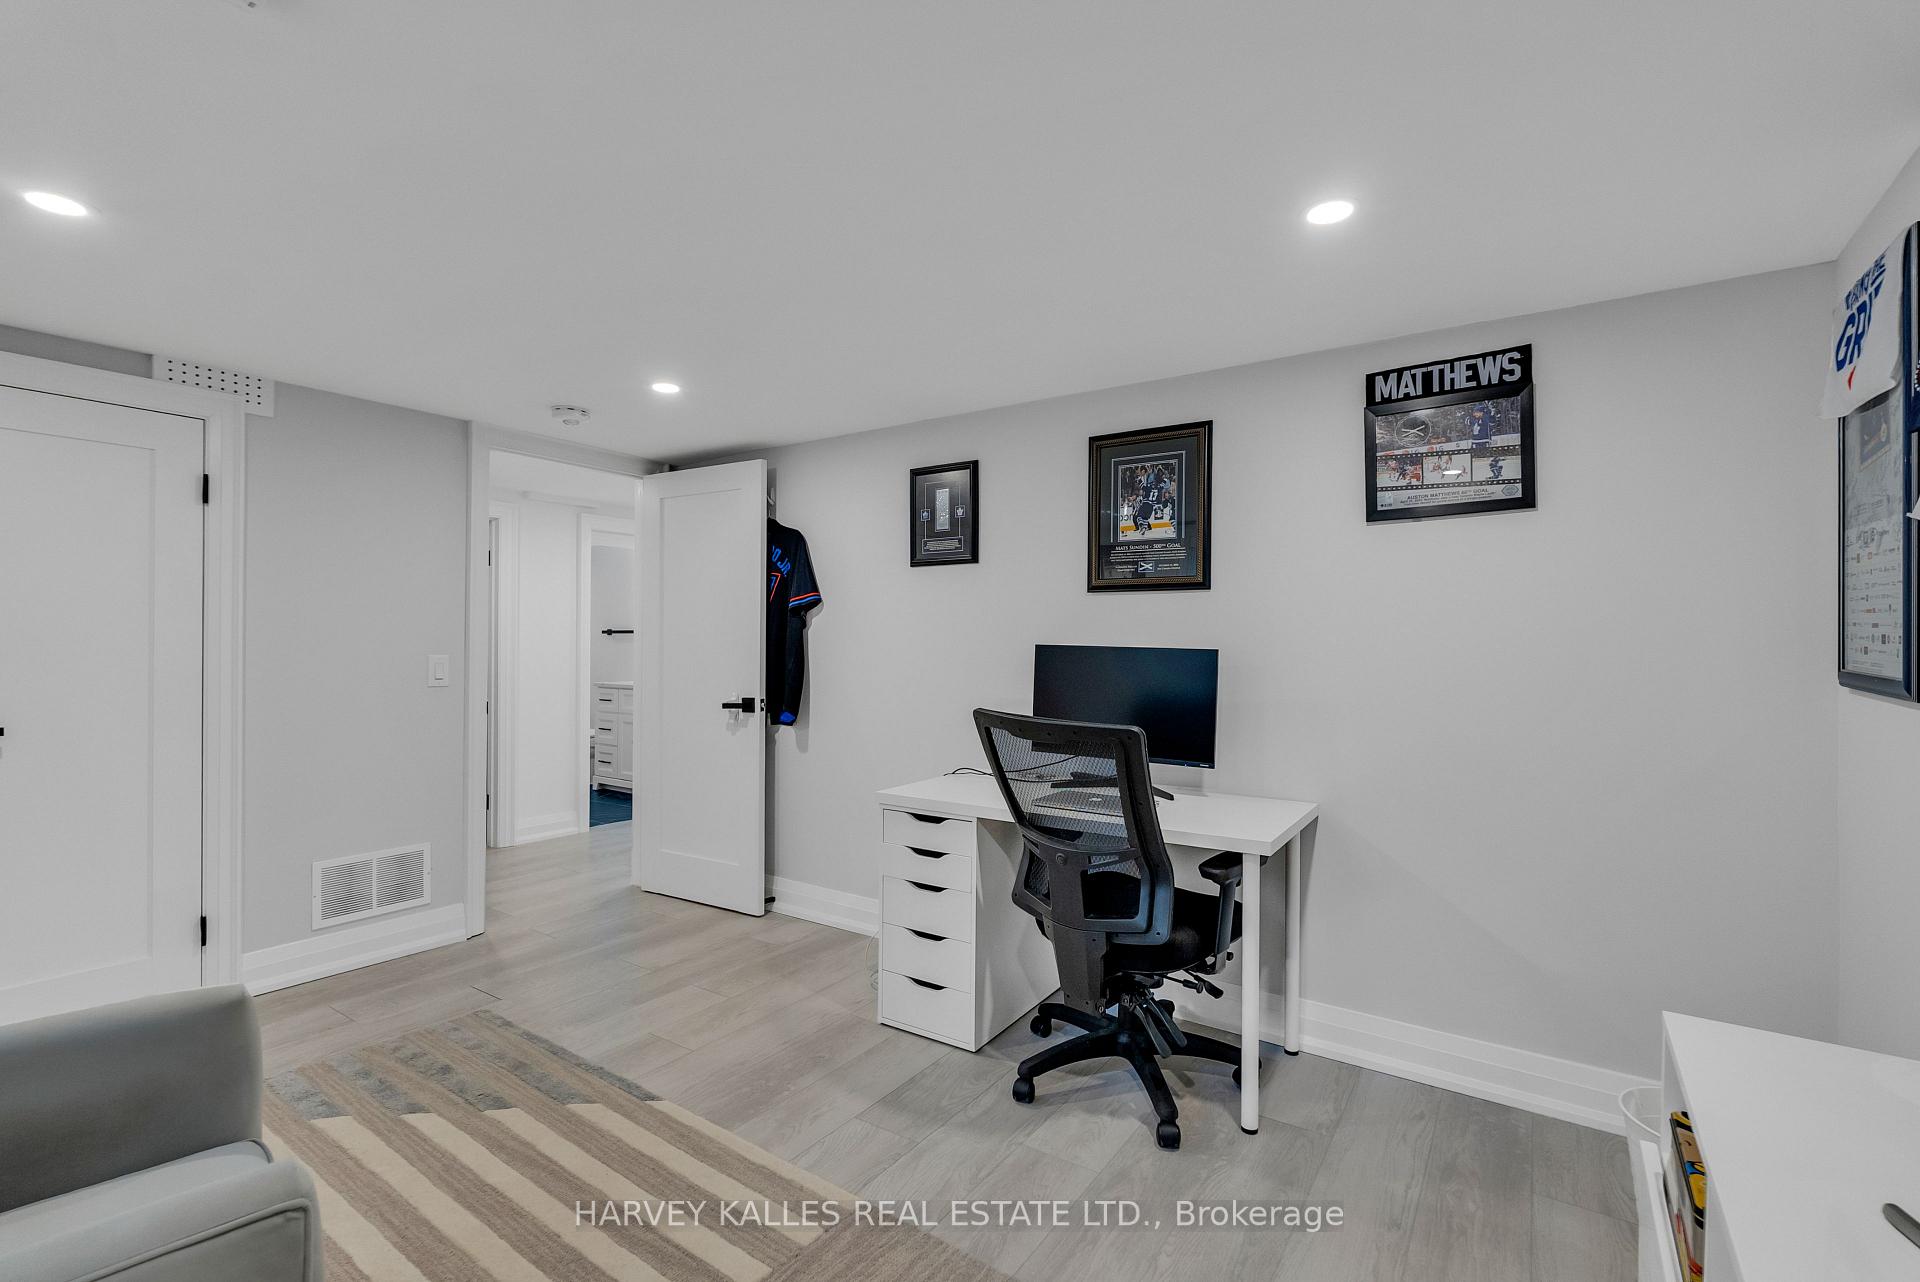
Home office with a white desk, black chair, framed hockey memorabilia, and light wood flooring.
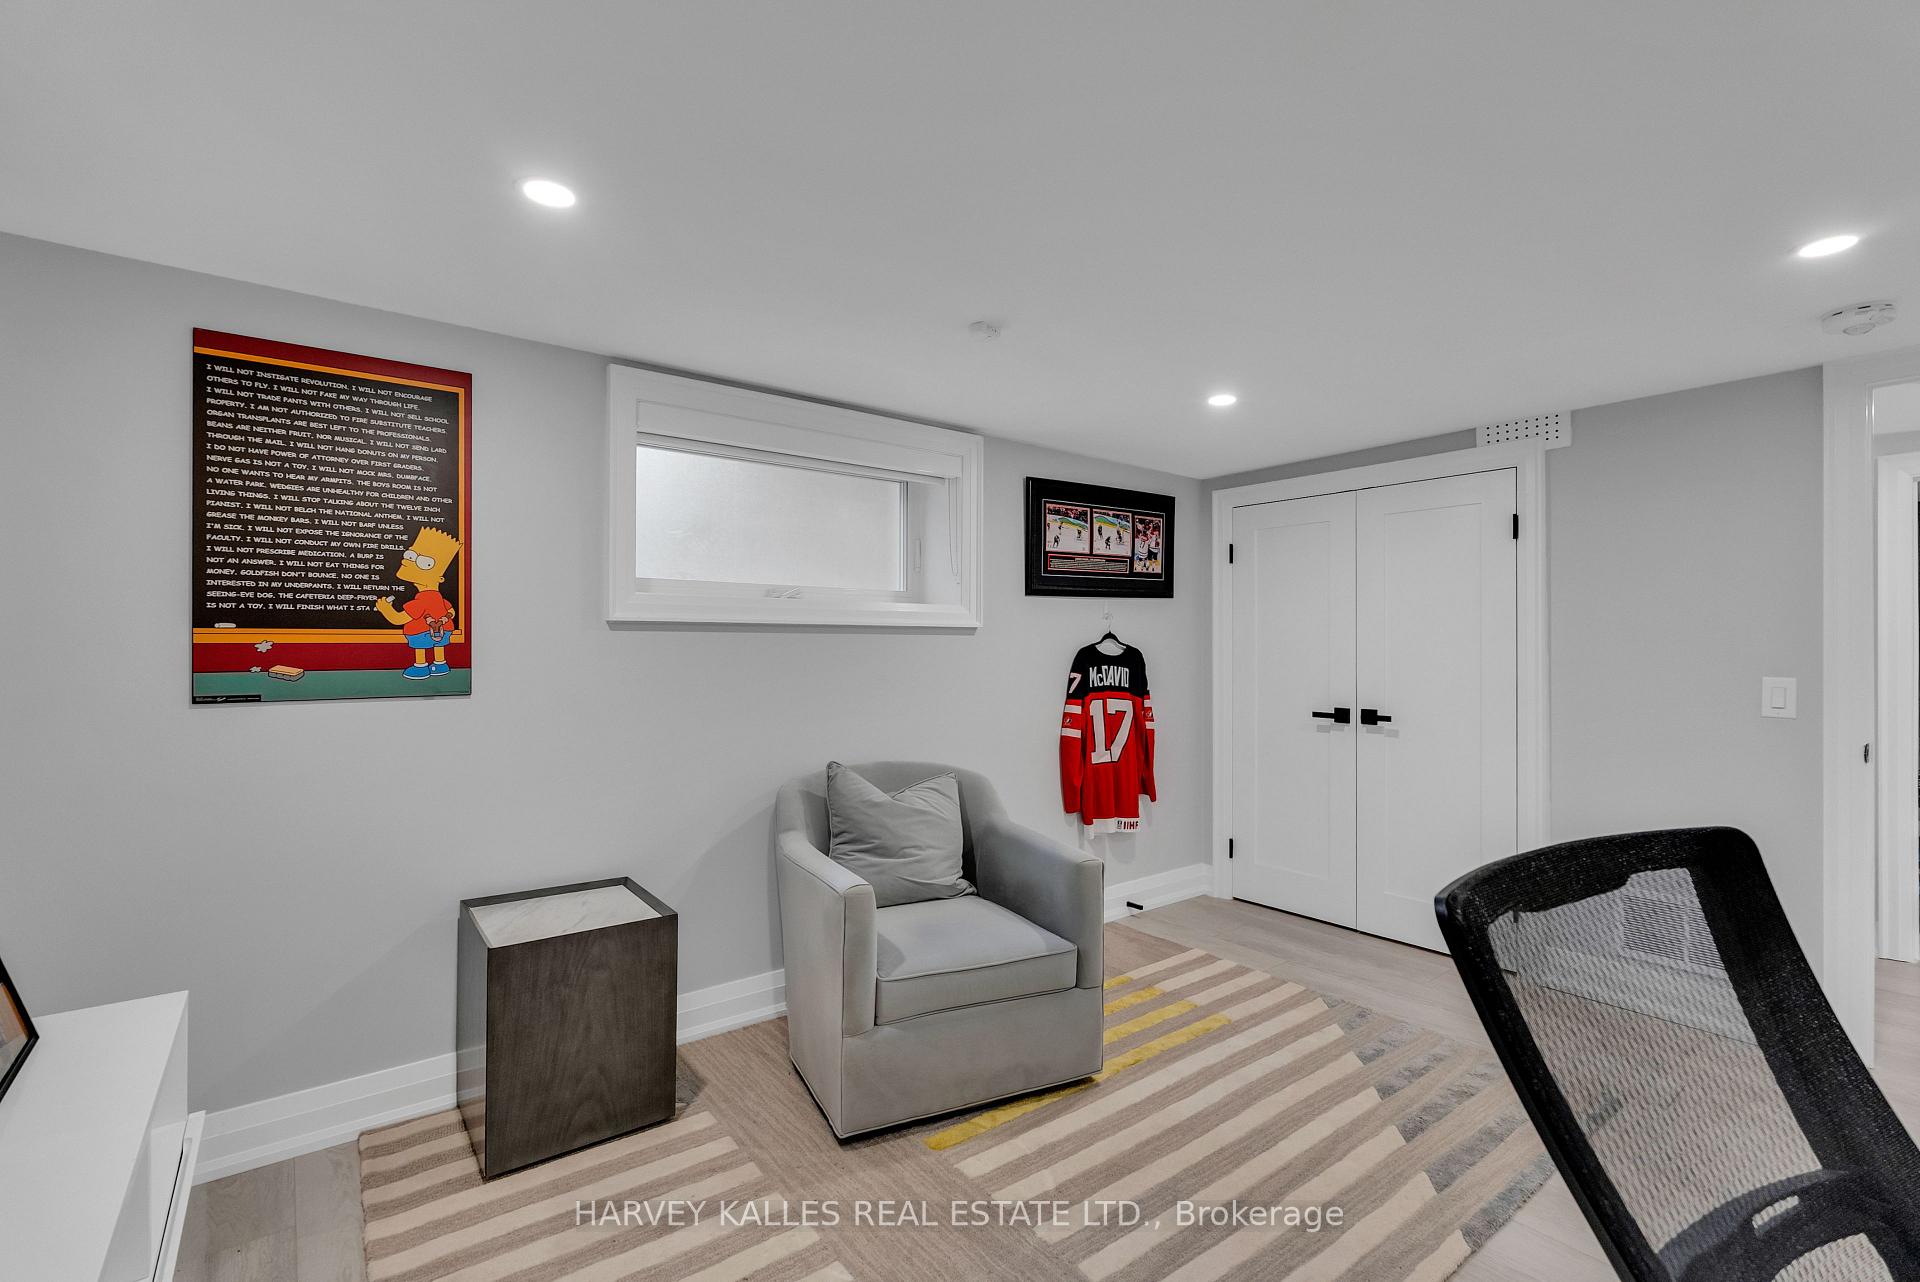
Furnished room with gray armchair, hockey jersey, framed Simpsons poster, and striped rug.
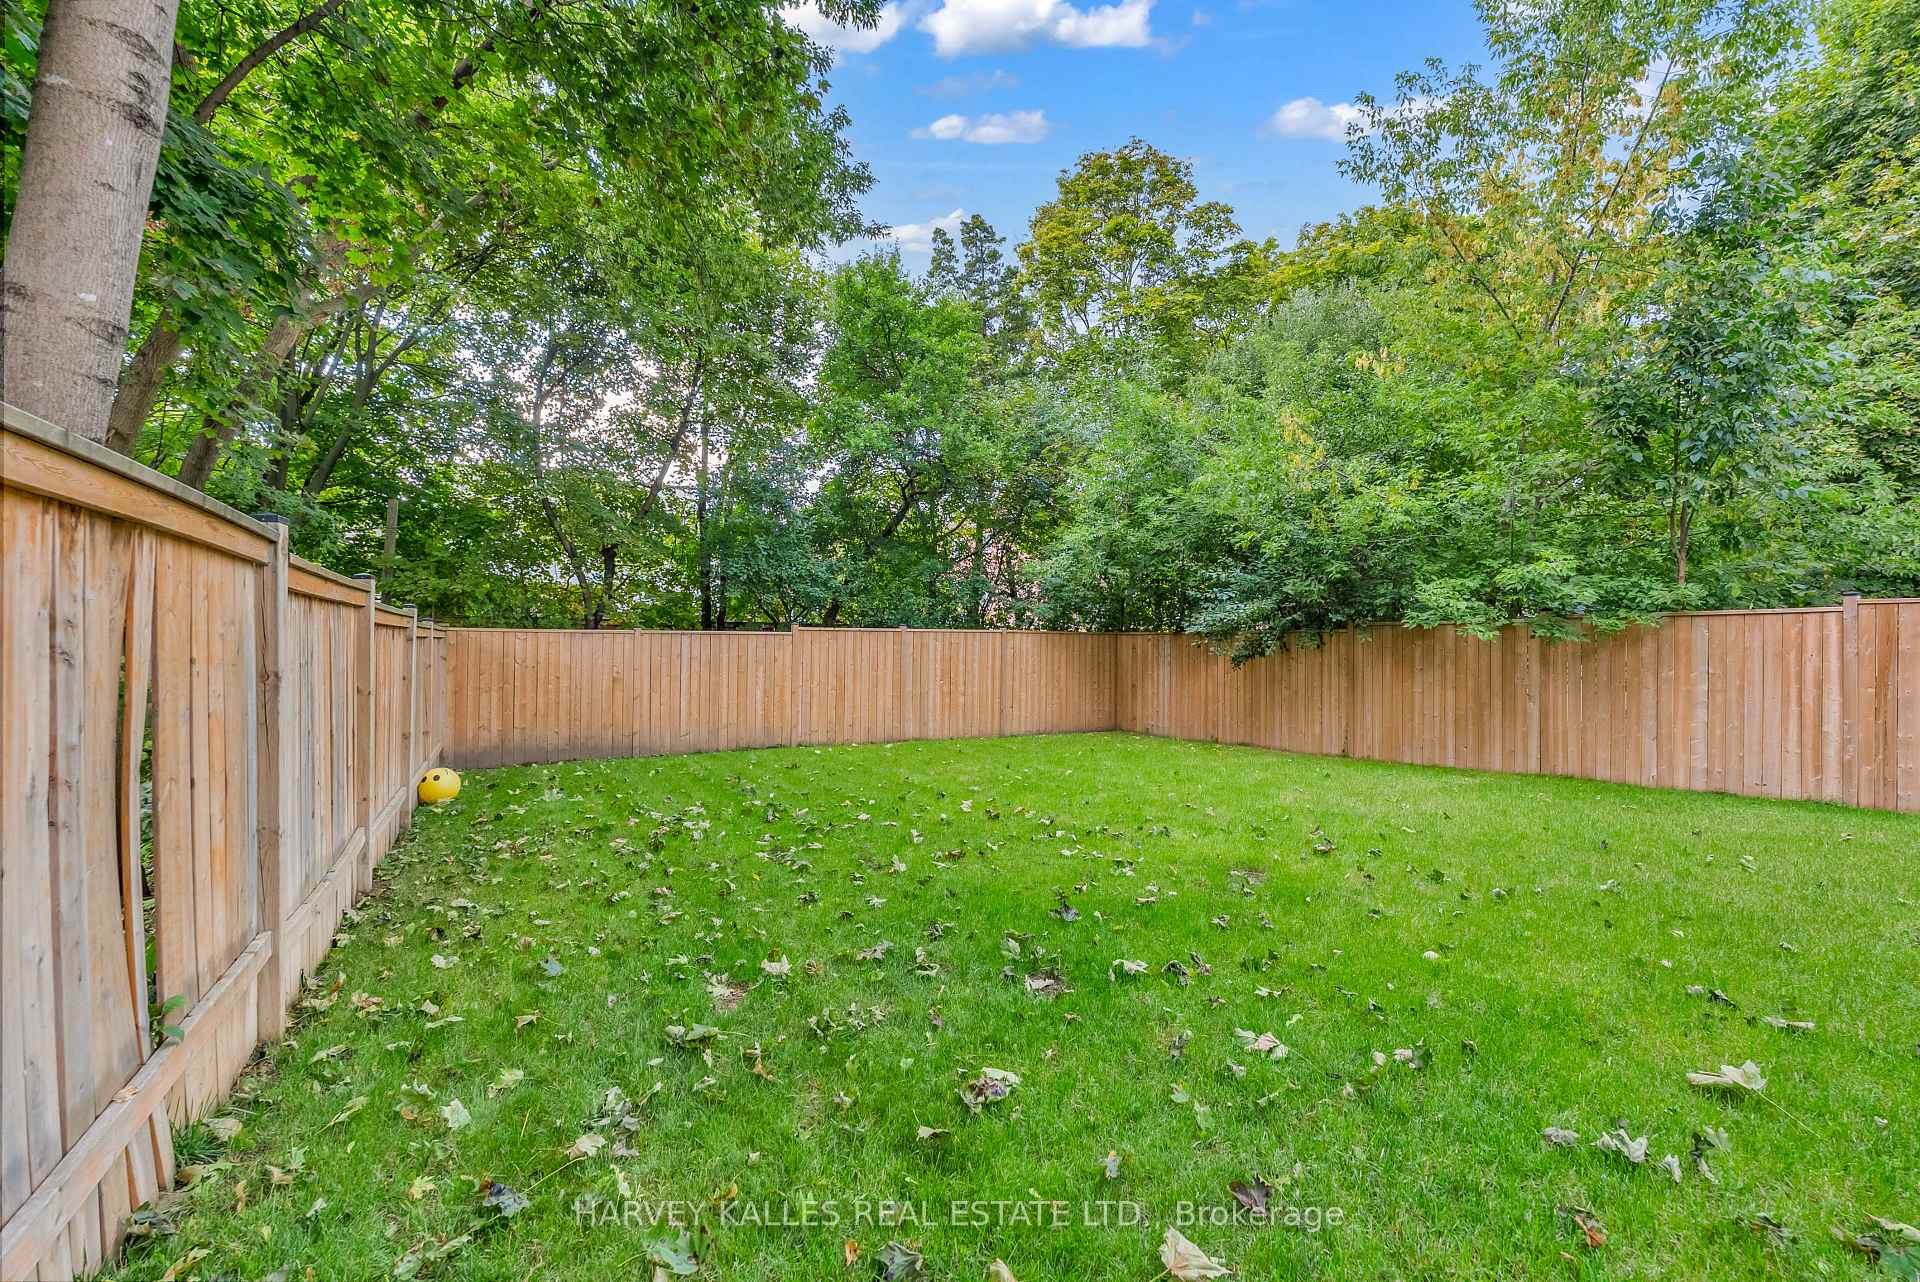
Fenced backyard with a green lawn, leafy trees, and a small yellow ball.
Modern two-story home viewed from its fenced backyard, with a broad lawn and raised wooden deck.
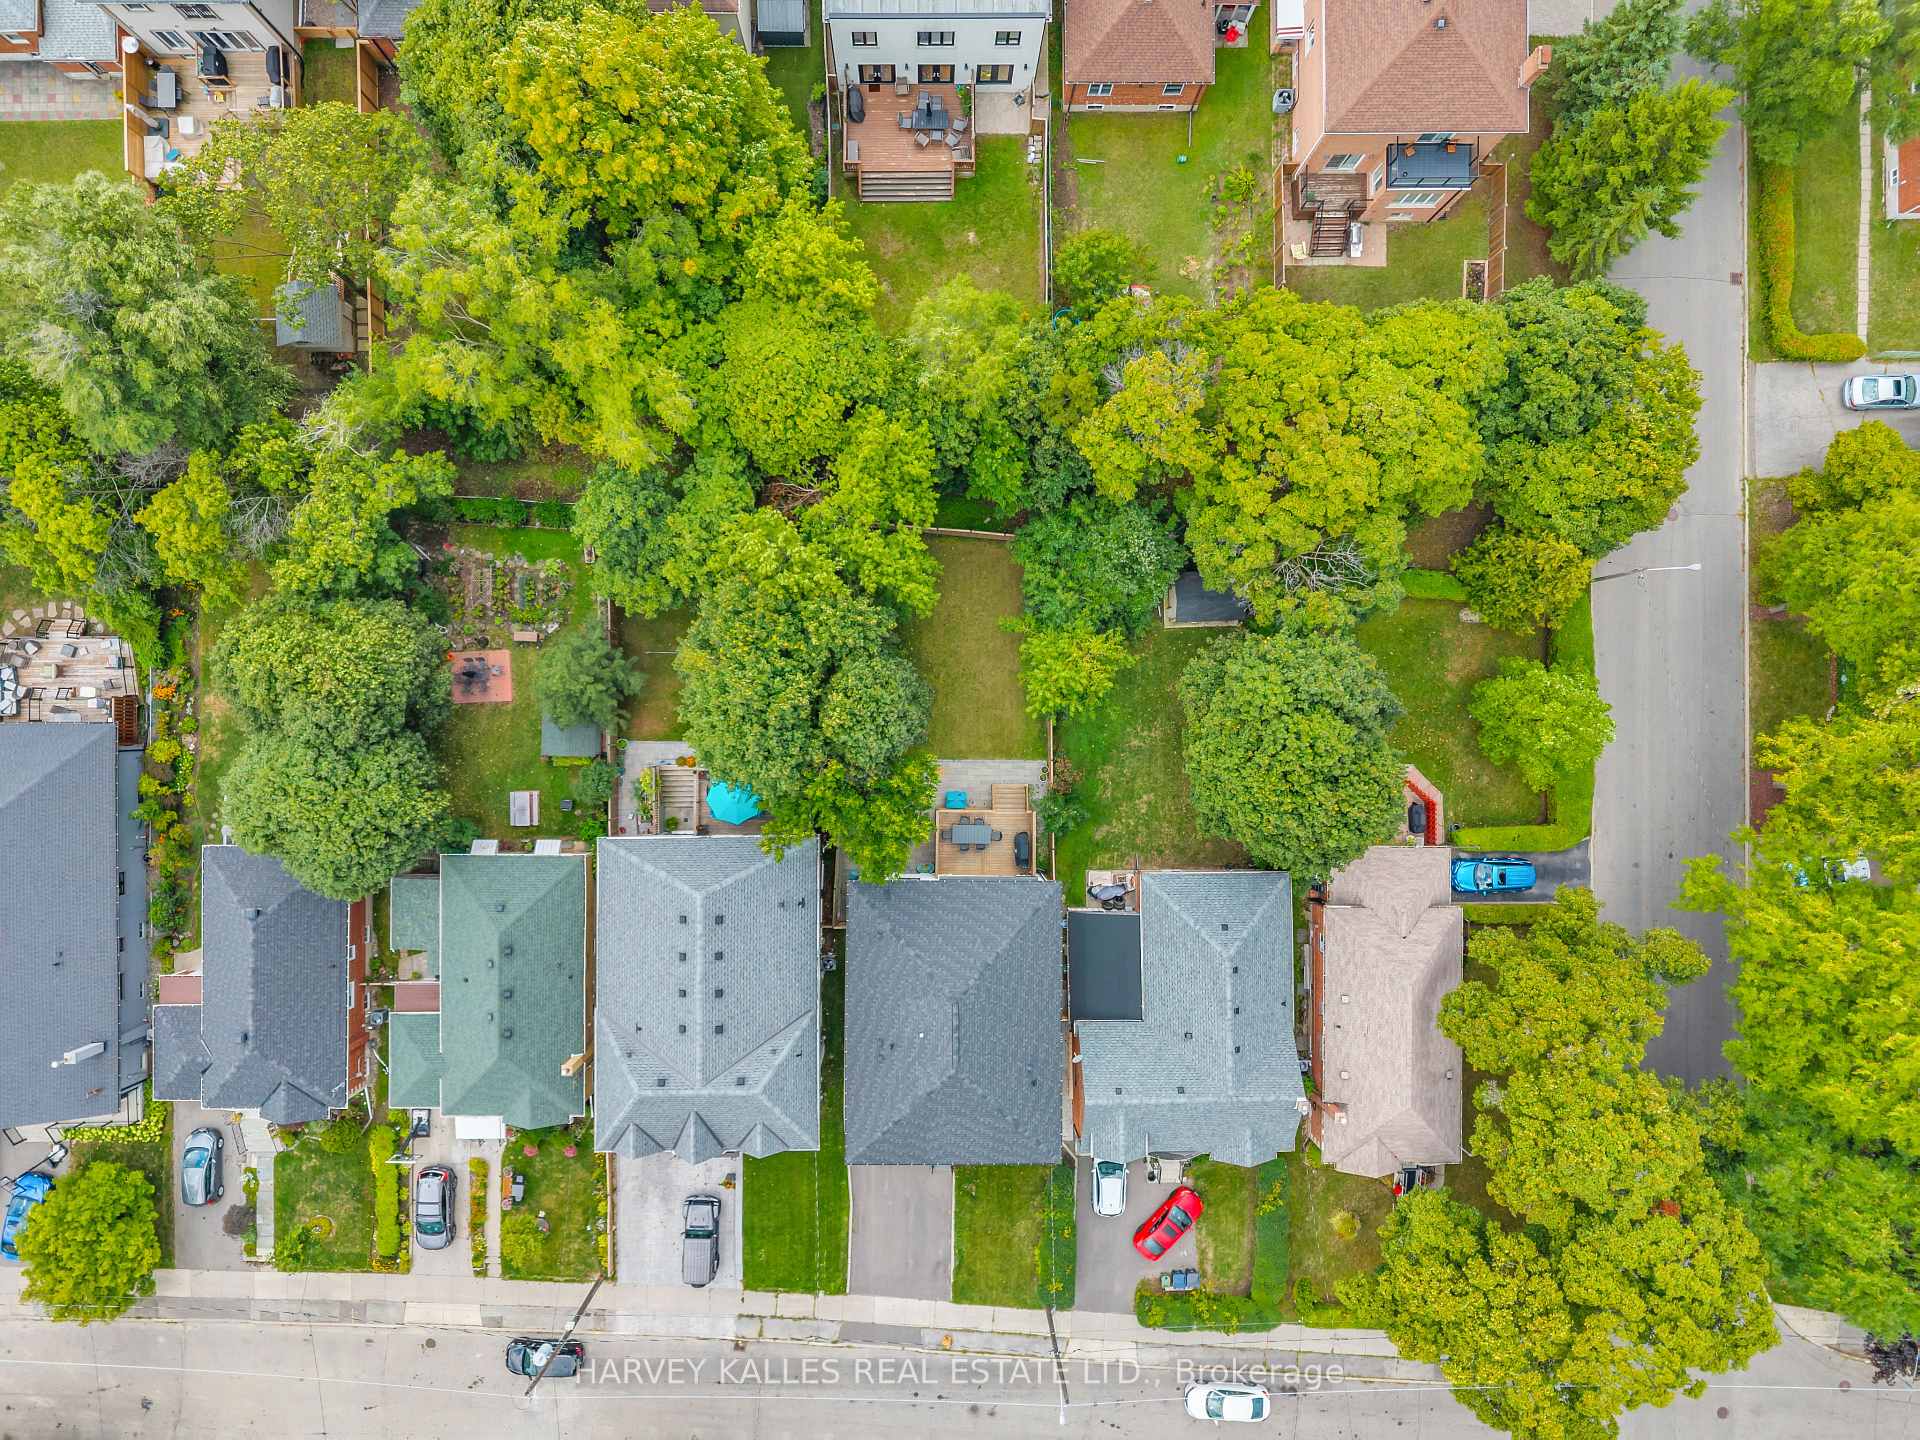
Aerial view of a residential property with a spacious, tree-filled backyard and neighboring homes.
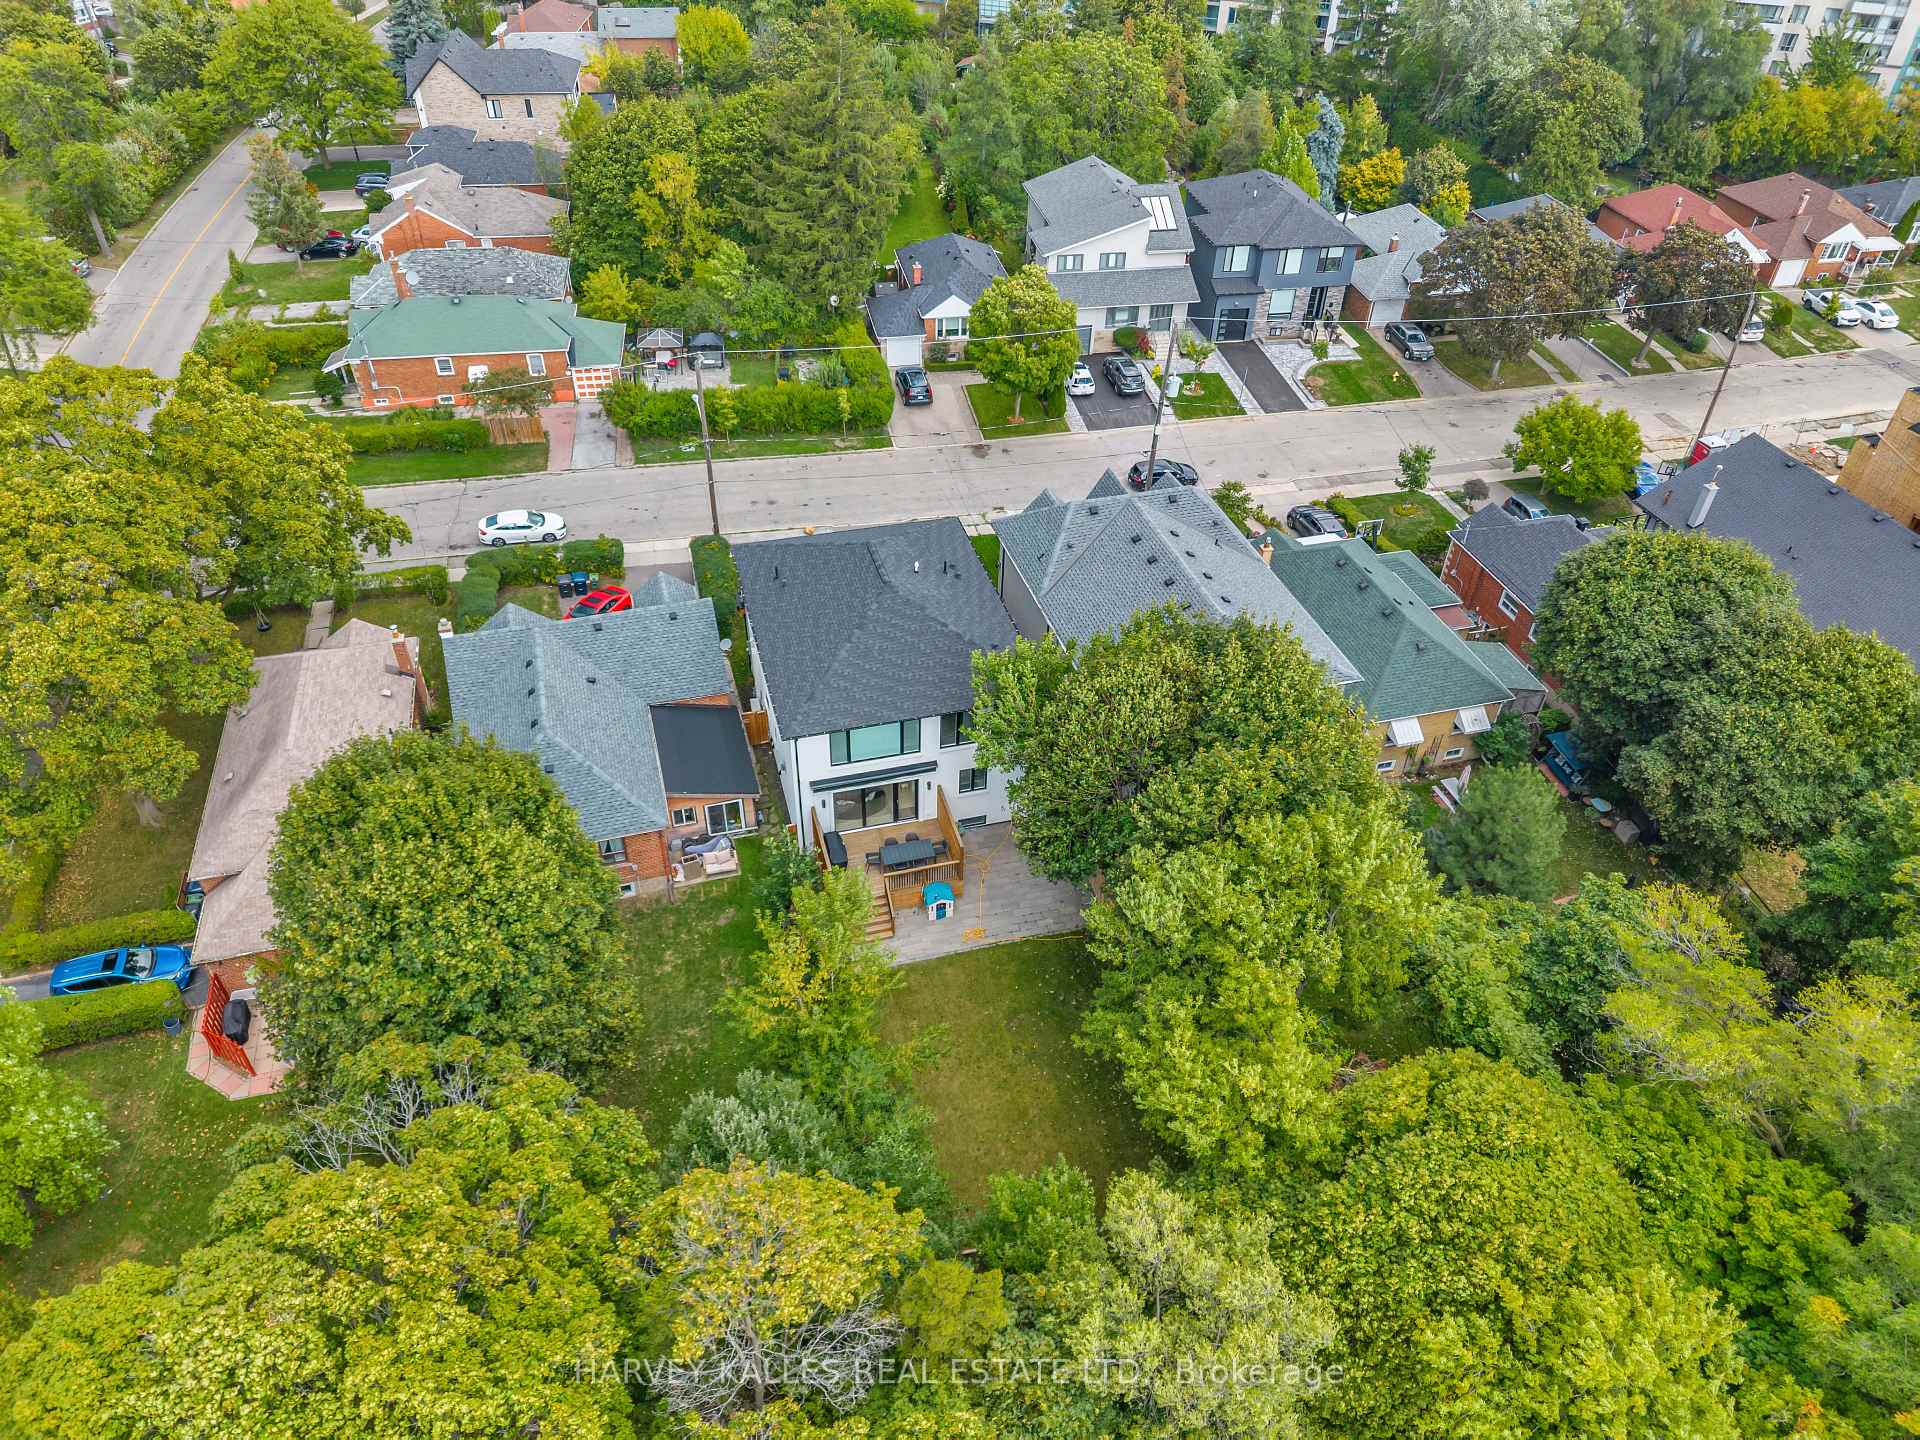
Aerial view of a modern white home with a rear deck and leafy backyard.
VIEW PHOTOS
$2,349,900 CAD

32 Almont Road, Toronto

6 Beds 5 Baths

Description

Modern, Inviting And Full Of Natural Light, This Clanton Park Home Offers A Seamless Balance Of Style, Space And Everyday Comfort. The Main Floor Features Sun-Filled Living And Dining Areas That Flow Seamlessly Into An Entertainer's Kitchen Showcasing Top-Of-The-Line Appliances And A Large Eat-In Island, With A Walkout To A Deck And Expansive Yard, Creating An Easy Connection Between Indoor And Outdoor Living. A Private Office/Study Provides An Ideal Space For Working Or Learning From Home While Still Feeling Connected To The Rest Of The Home. Upstairs, The Primary Suite Offers A Peaceful Retreat With Fireplace, Walk-In Dressing Room And Spa-Inspired Ensuite, Complemented By Three Additional Bedrooms, Each With Their Own Ensuite For Added Comfort And Privacy. The Lower Level Expands The Living Space With A Generous Recreation Room And Wet Bar/Second Kitchen For Effortless Hosting, A Guest Or Nanny Suite, Additional Office/Bedroom, Second Laundry And Ample Storage. Thoughtfully Designed Across Every Level, The Home Balances Open, Welcoming Spaces For Gathering With Comfortable Private Retreats For Everyday Family Life. Just Minutes To Shopping, Cafes, Groceries, Restaurants, Parks, Schools, Recreation And Transit, This Is A Stylish And Practical Home In The Heart Of Clanton Park.

Share Property

Location

32 Almont Road, Toronto, Toronto C06, ON M3H 3E3, CA

Status

For Sale

Property Amenities

Interior
Total Bedrooms: 6
Other Interior Features Storage, Sump Pump
Area & Lot
MLS® ID C13834588
Architecture Styles 2-Storey
Type Residential
Status For Sale
Exterior
Pool None
Air conditioning Central Air
Heat type Forced Air
Sewer Sewer
Other Exterior Features Deck, Lighting, Awnings, Controlled Entry
Parking Private
Roof Asphalt Shingle
Finance
Sales Price $2,349,900 CAD
Real Estate Tax $11,500 CAD yearly
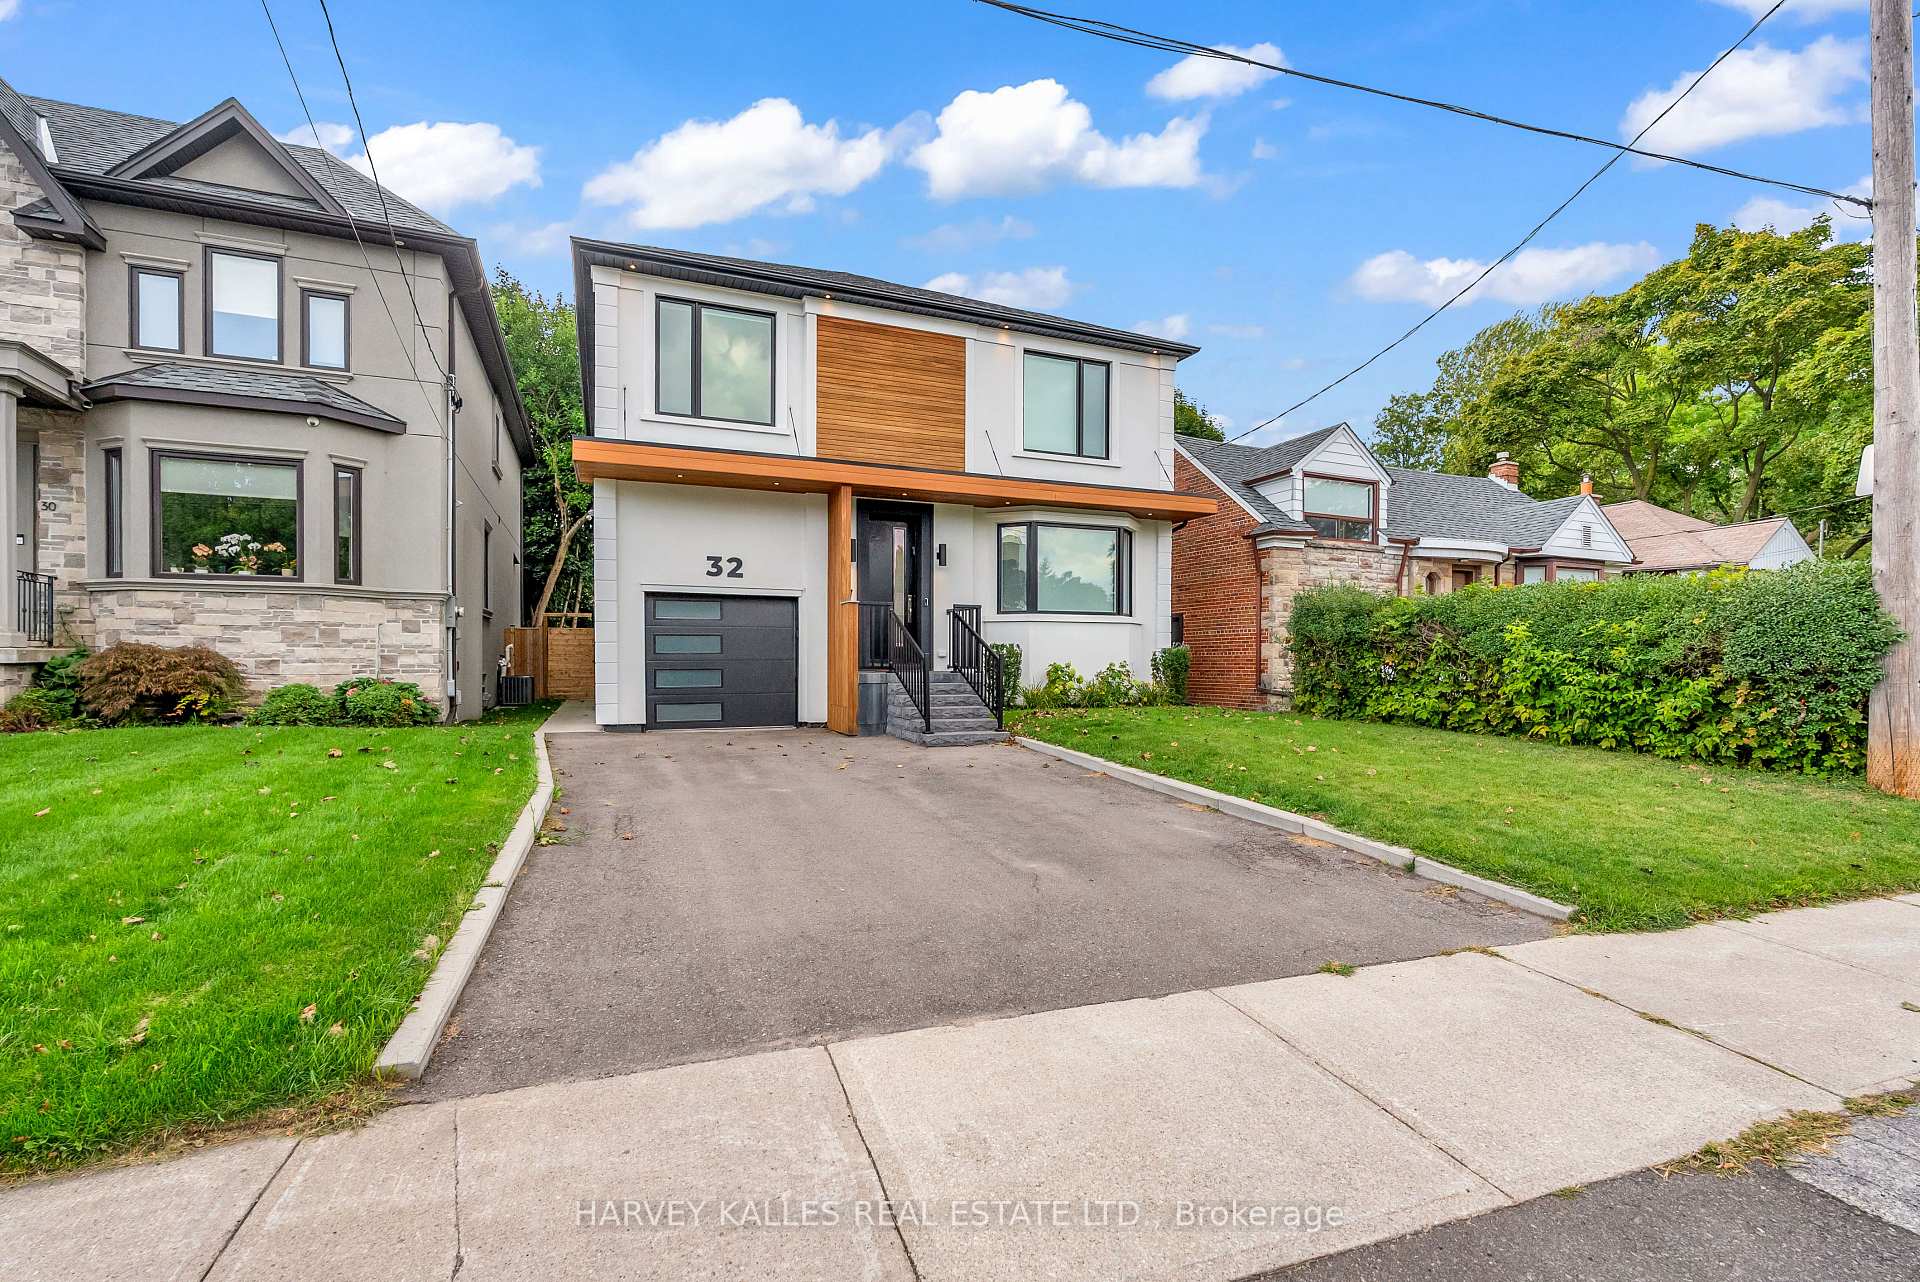
Modern two-story home with warm wood accents, an attached garage, and a wide driveway.

Schedule a Showing

I would love to show you my beautiful property. Please select your preferred date and time below. I will be in touch shortly to confirm your appointment.

Schedule a Showing

I would love to show you my beautiful property. Please select your preferred date and time below. I will be in touch shortly to confirm your appointment.

Thank you for your interest in 32 Almont Road, Toronto, Toronto C06, ON M3H 3E3, CA. We are reviewing your request and will be in touch shortly!

Mortgage Calculator

Estimate your monthly mortgage payment, including the principal and interest, property taxes, and HOA. Adjust the values to generate a more accurate rate.

All estimates are provided for informational purposes only. Actual amounts may vary.
$0,000 Your Payment 20 15 65
$0,000 Your Payment

A Personalized Real Estate Experience from Start to Finish

Every client deserves a strategy tailored to their goals. With trusted market knowledge, clear communication, and dedicated guidance, Courtney is committed to helping you achieve the best possible outcome.