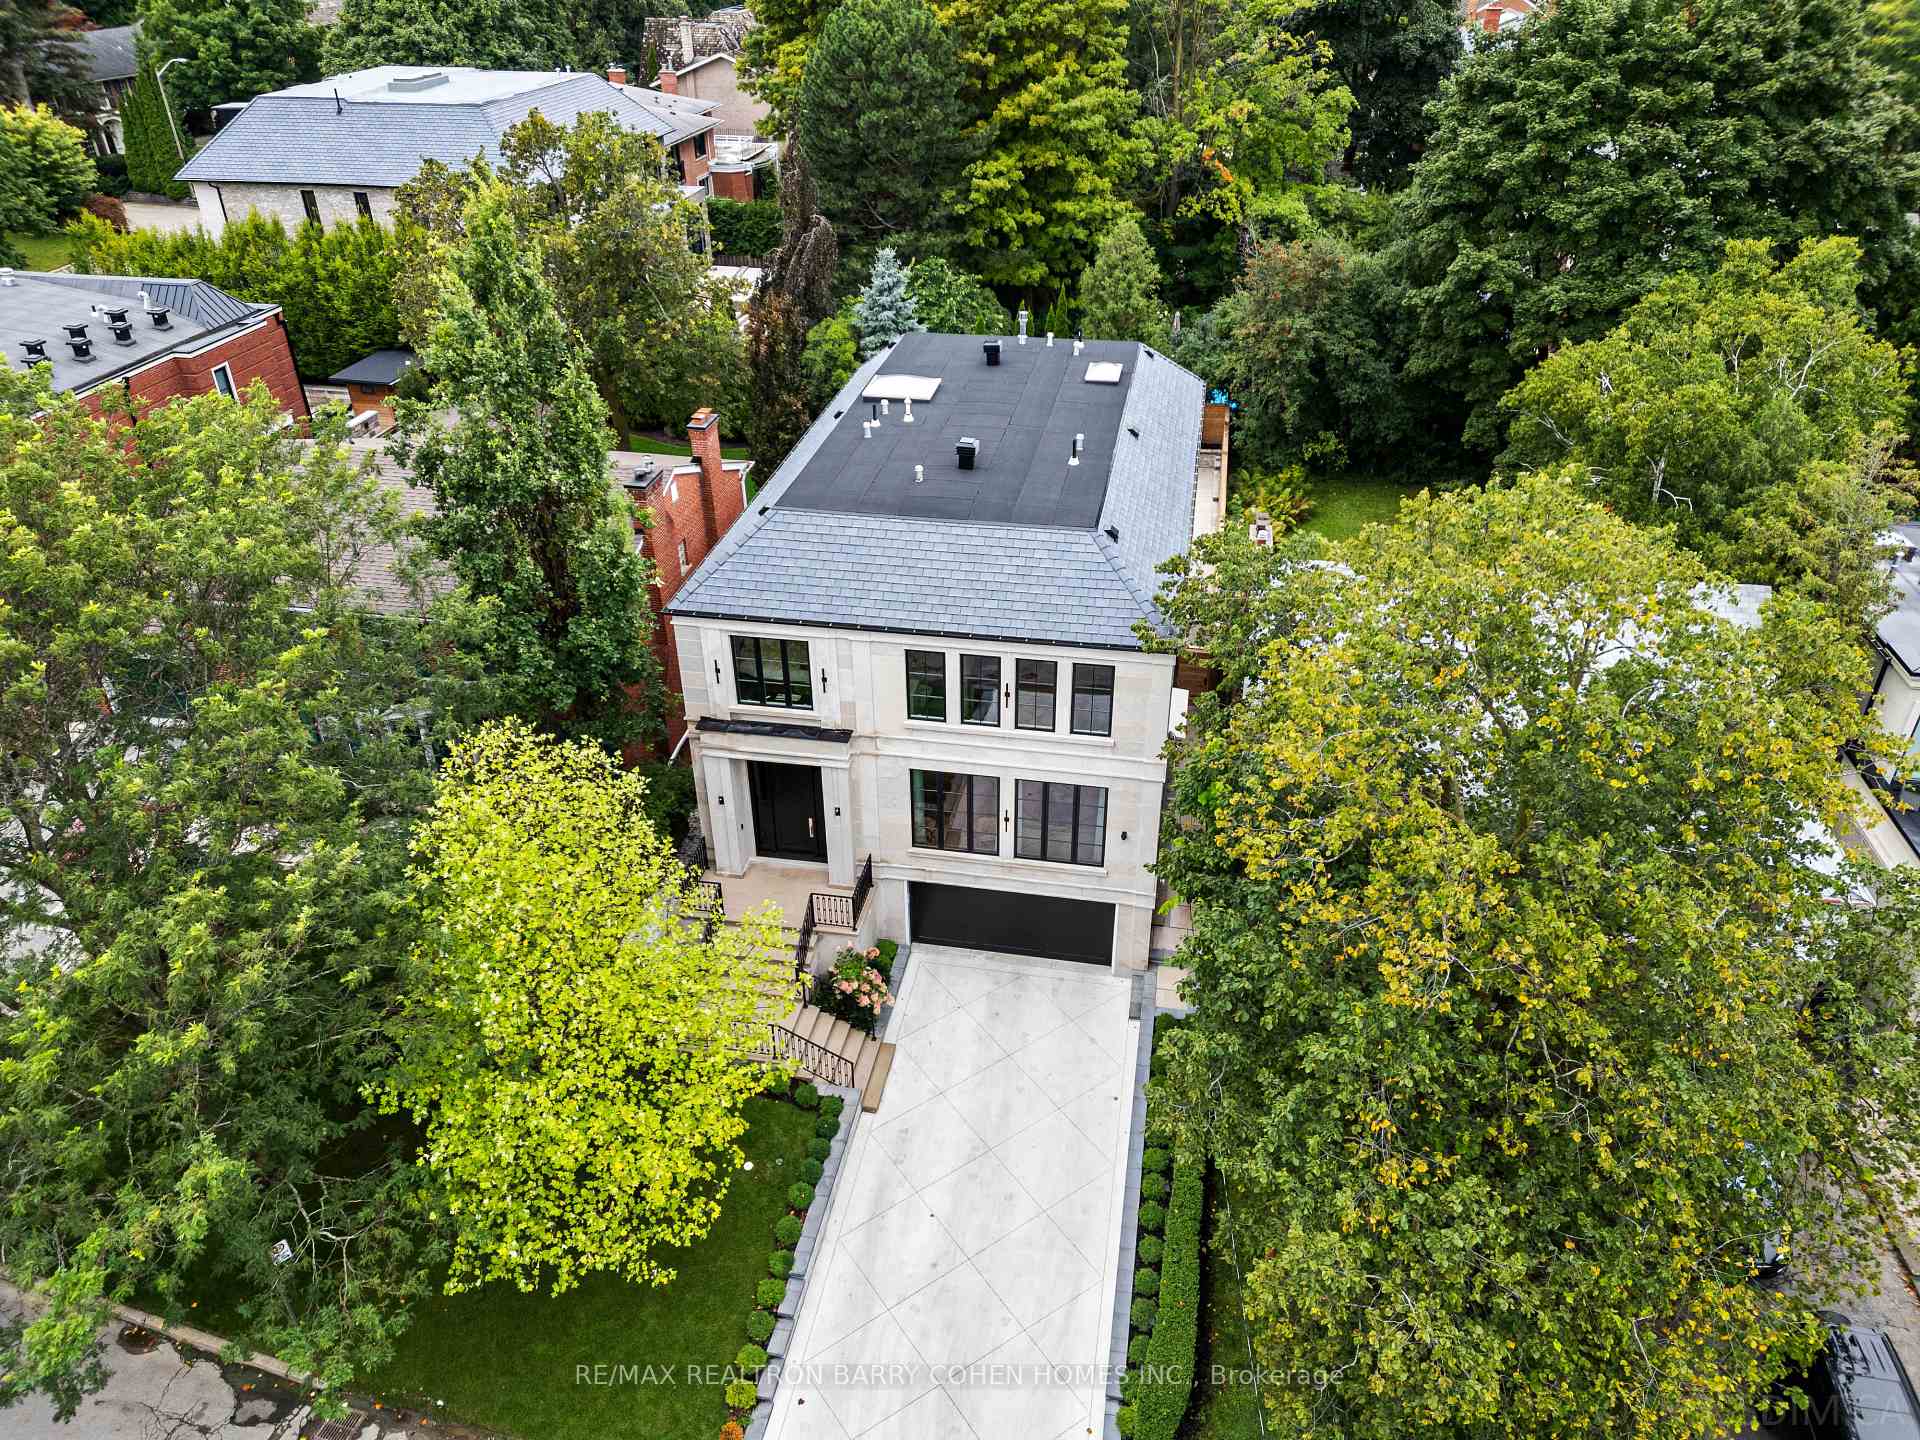
Aerial view of a white two-story house with a long driveway, surrounded by mature trees.
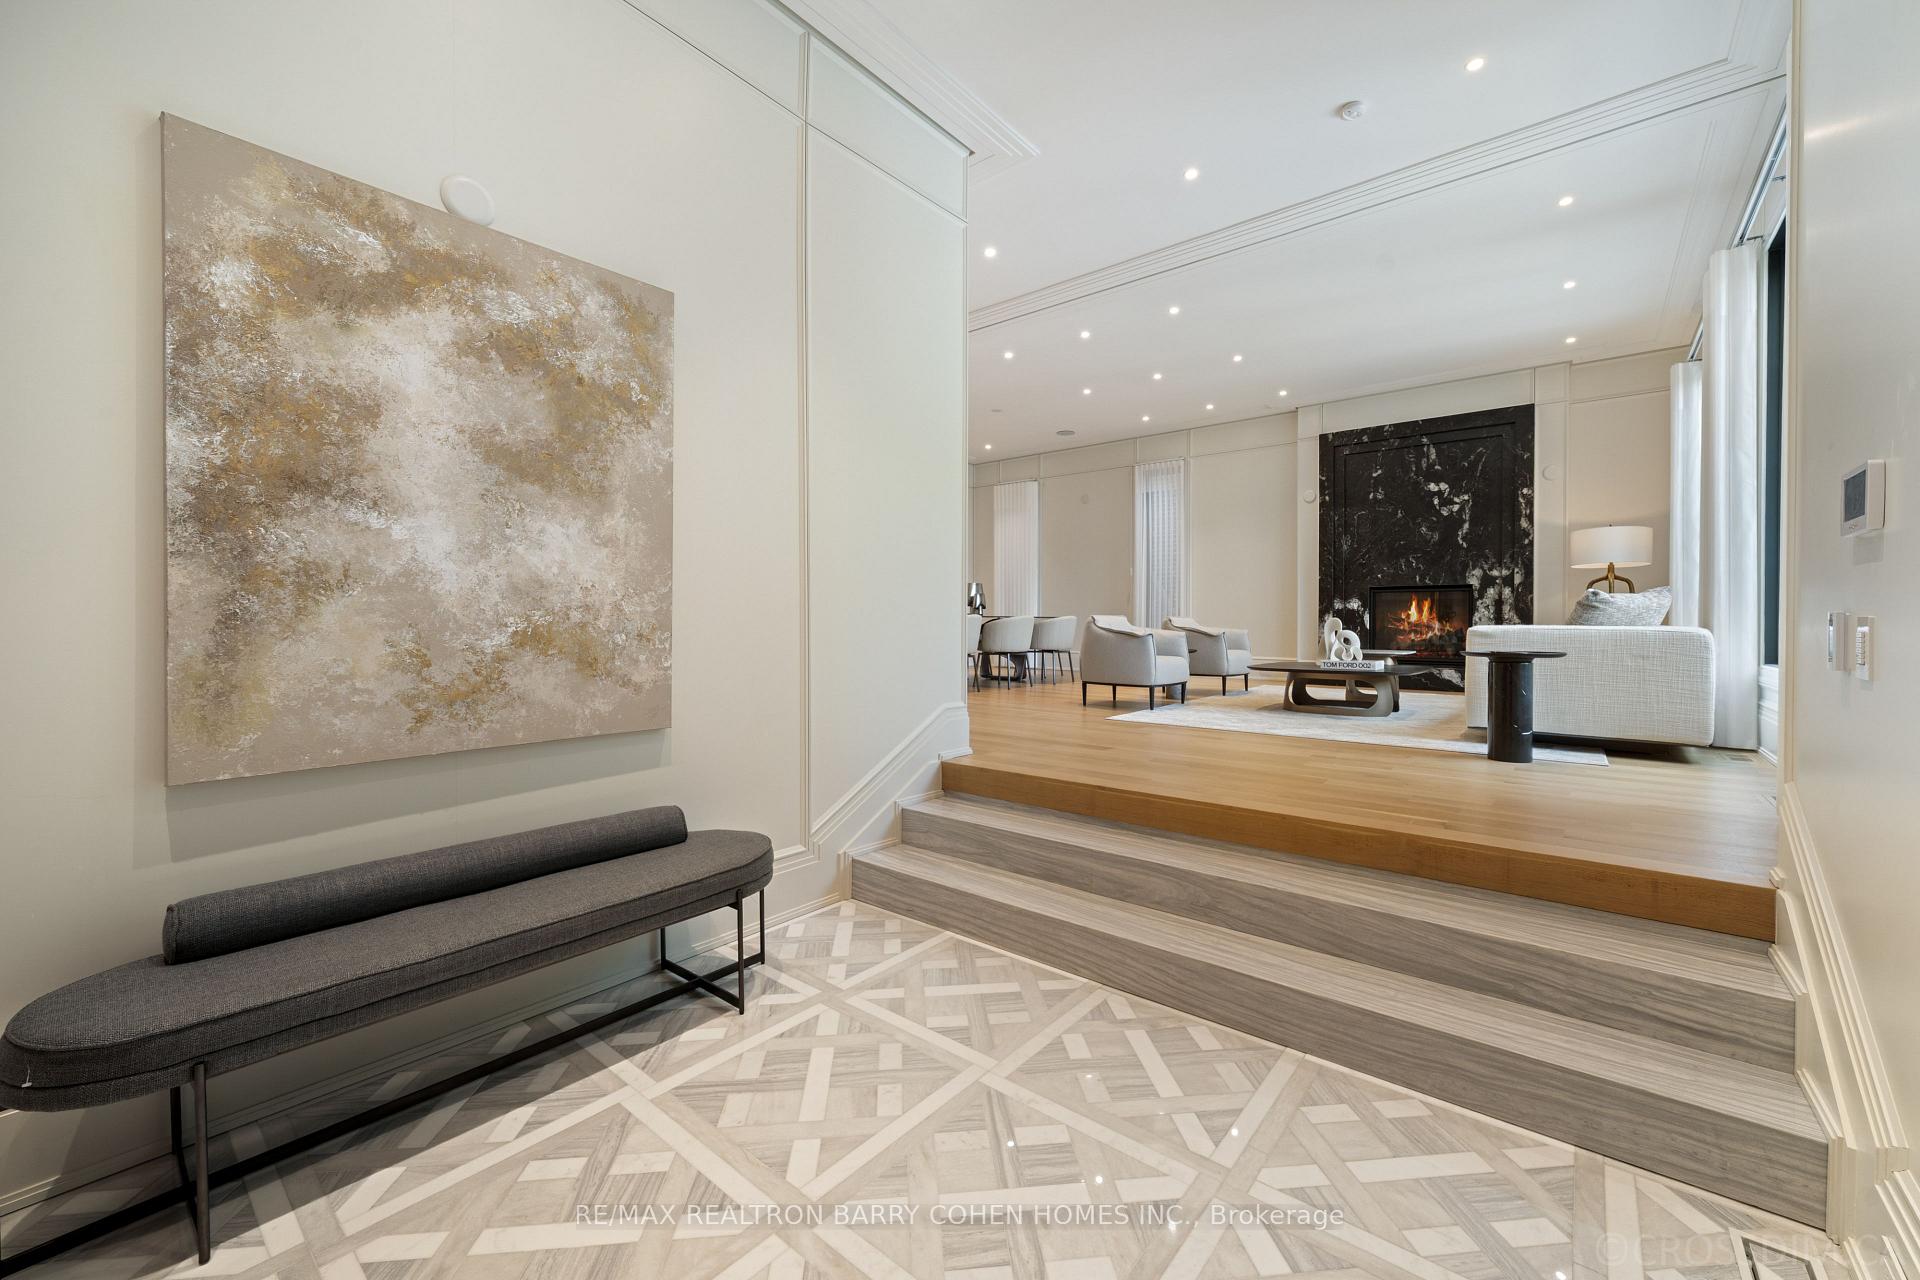
Entryway steps lead to a furnished living room with a black marble fireplace and tall windows.
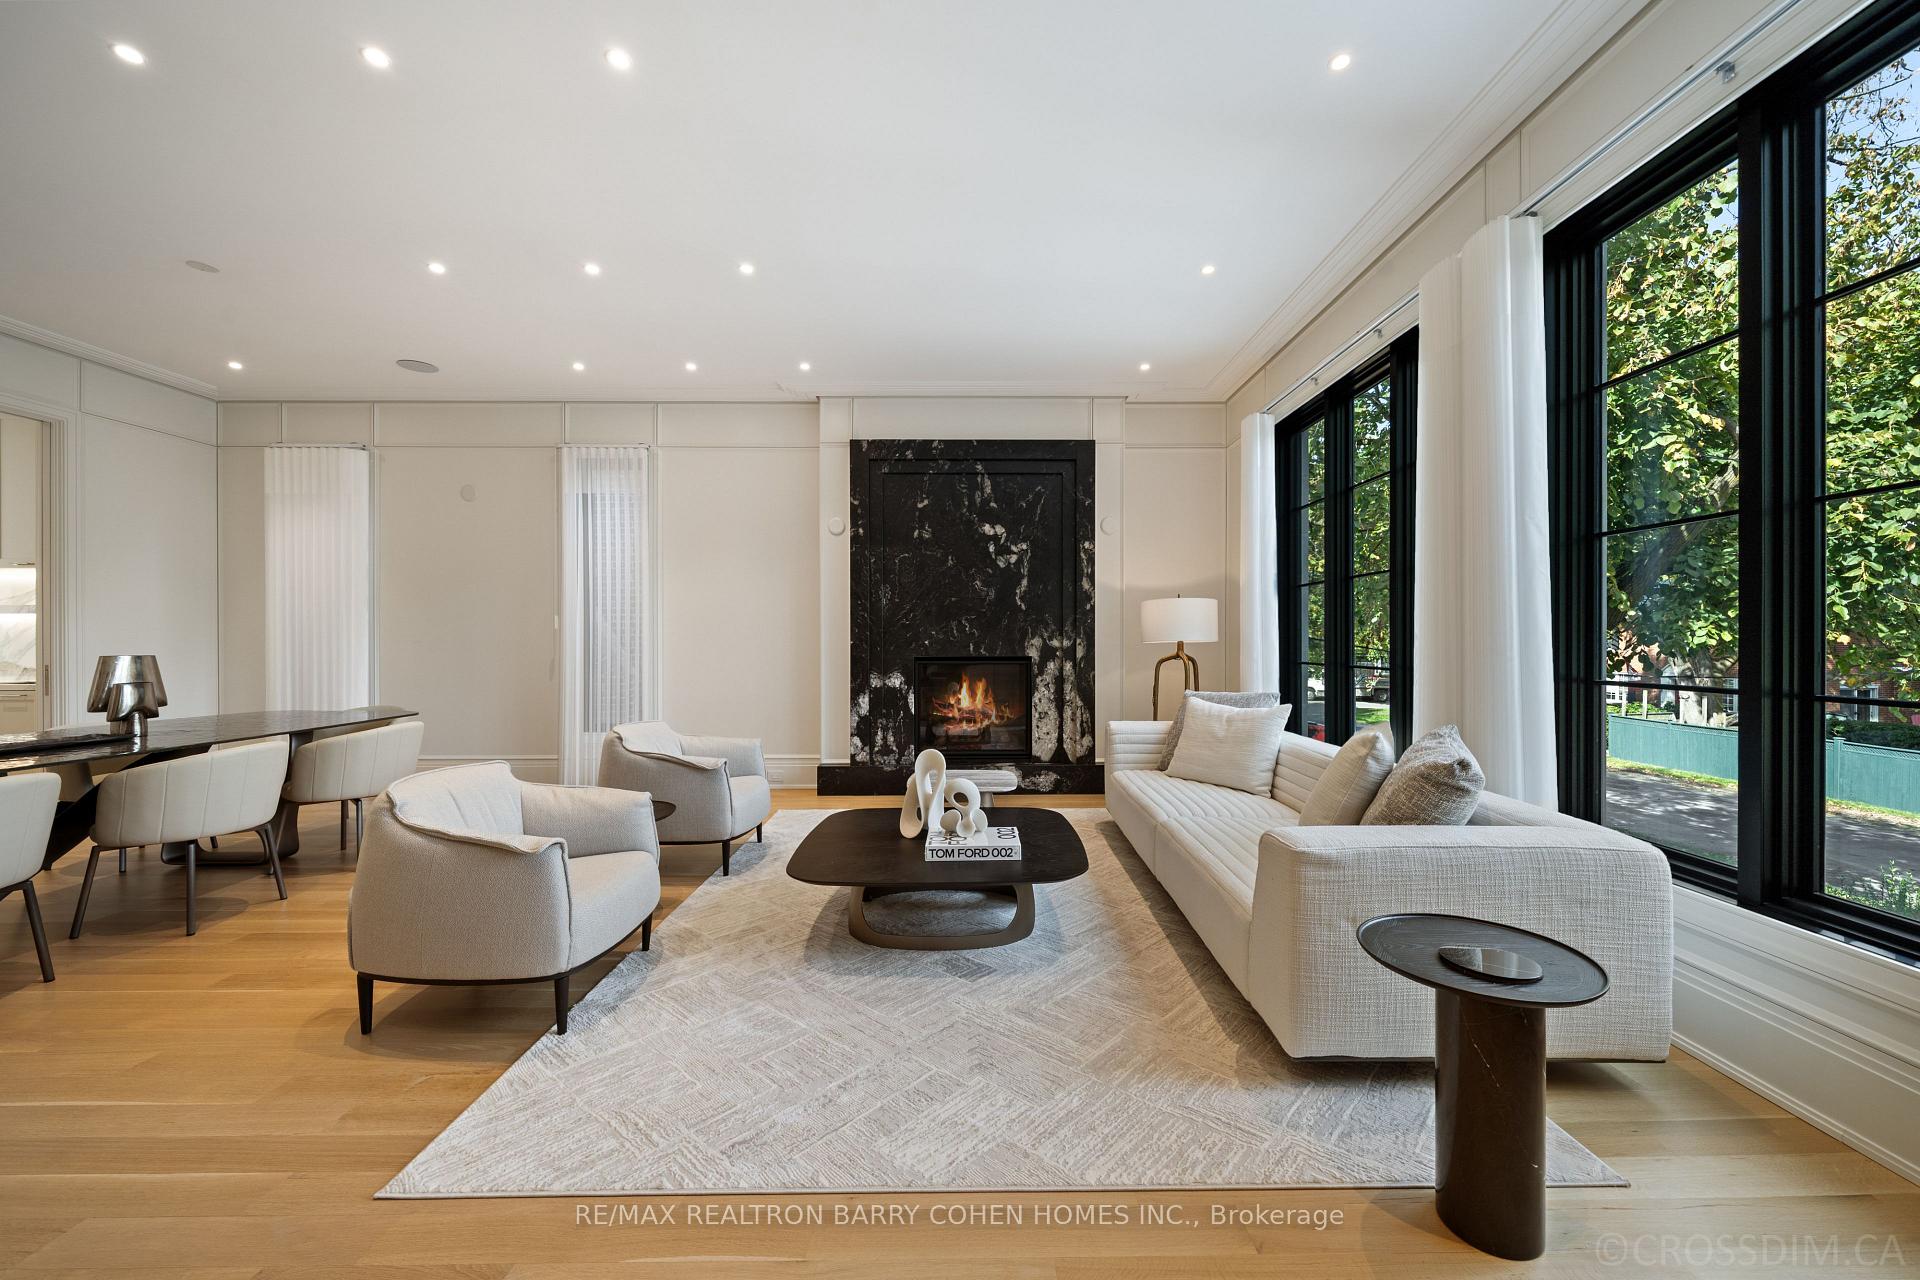
Living room with a black marble fireplace, pale seating, and tall windows overlooking trees.
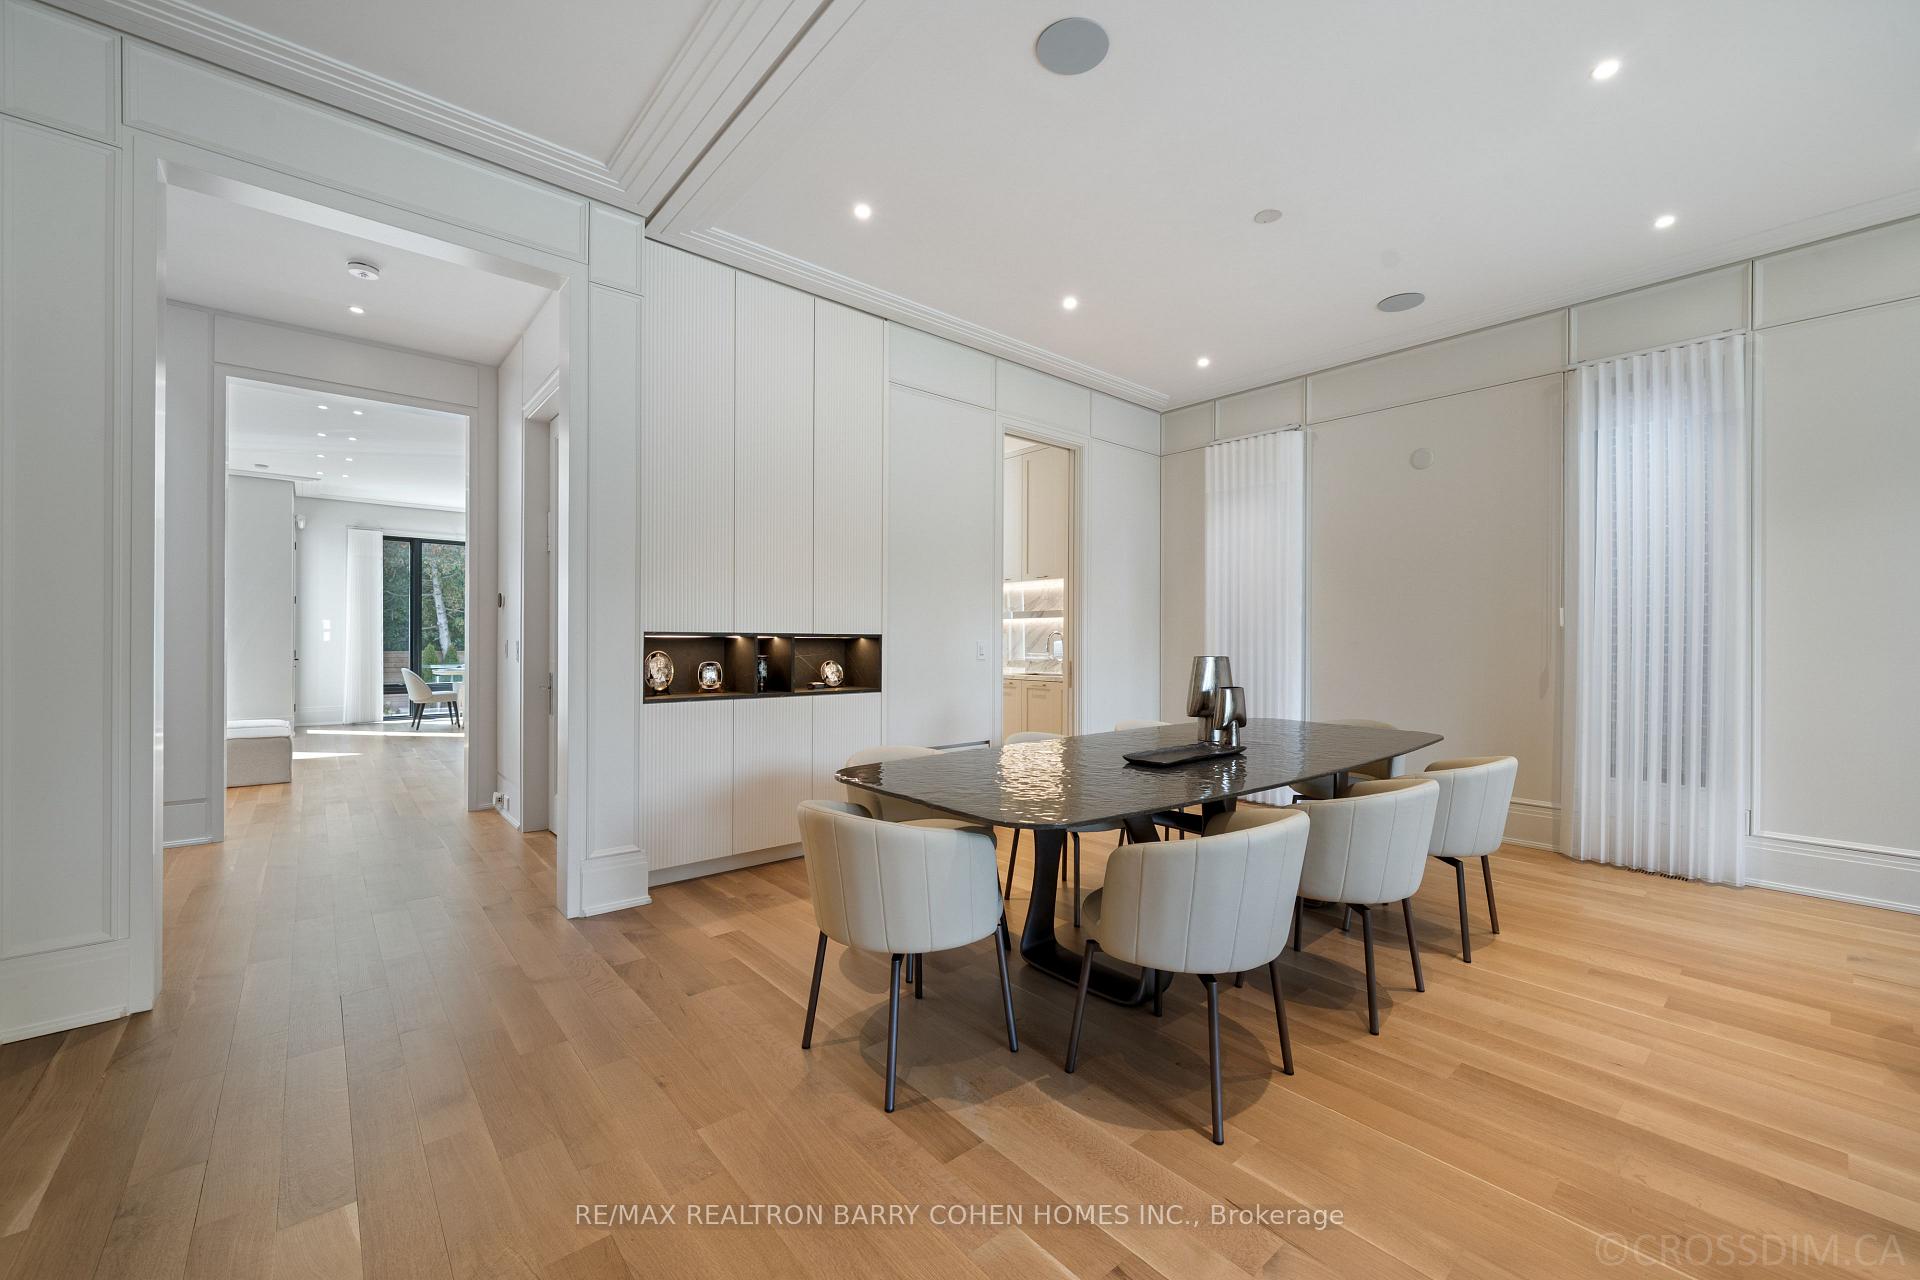
Furnished dining room with a dark table, white paneled walls, and an open doorway to the living area.
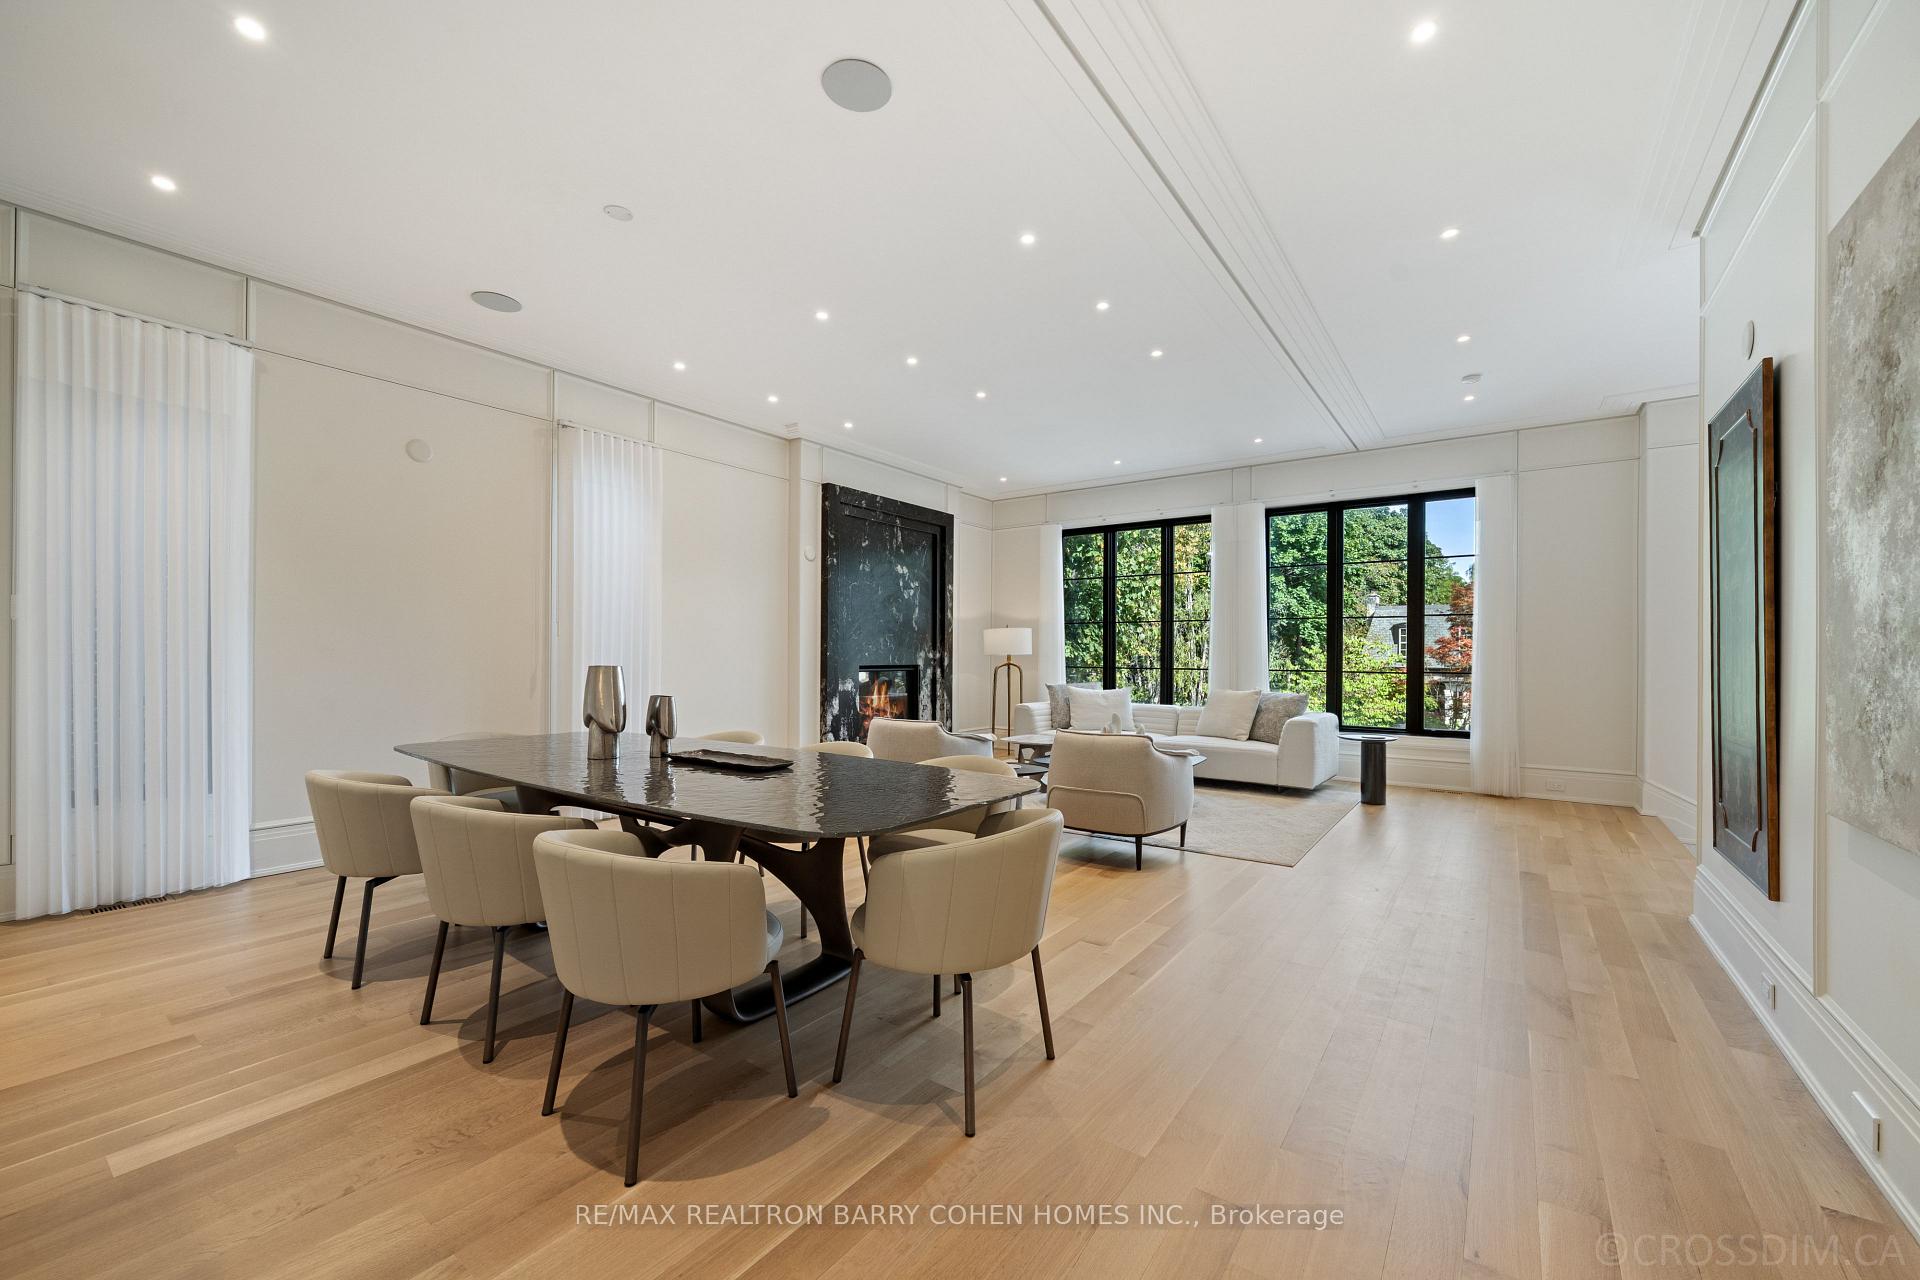
Open-plan dining and living room with a dark table, cream seating, marble fireplace, and large garden-view windows.
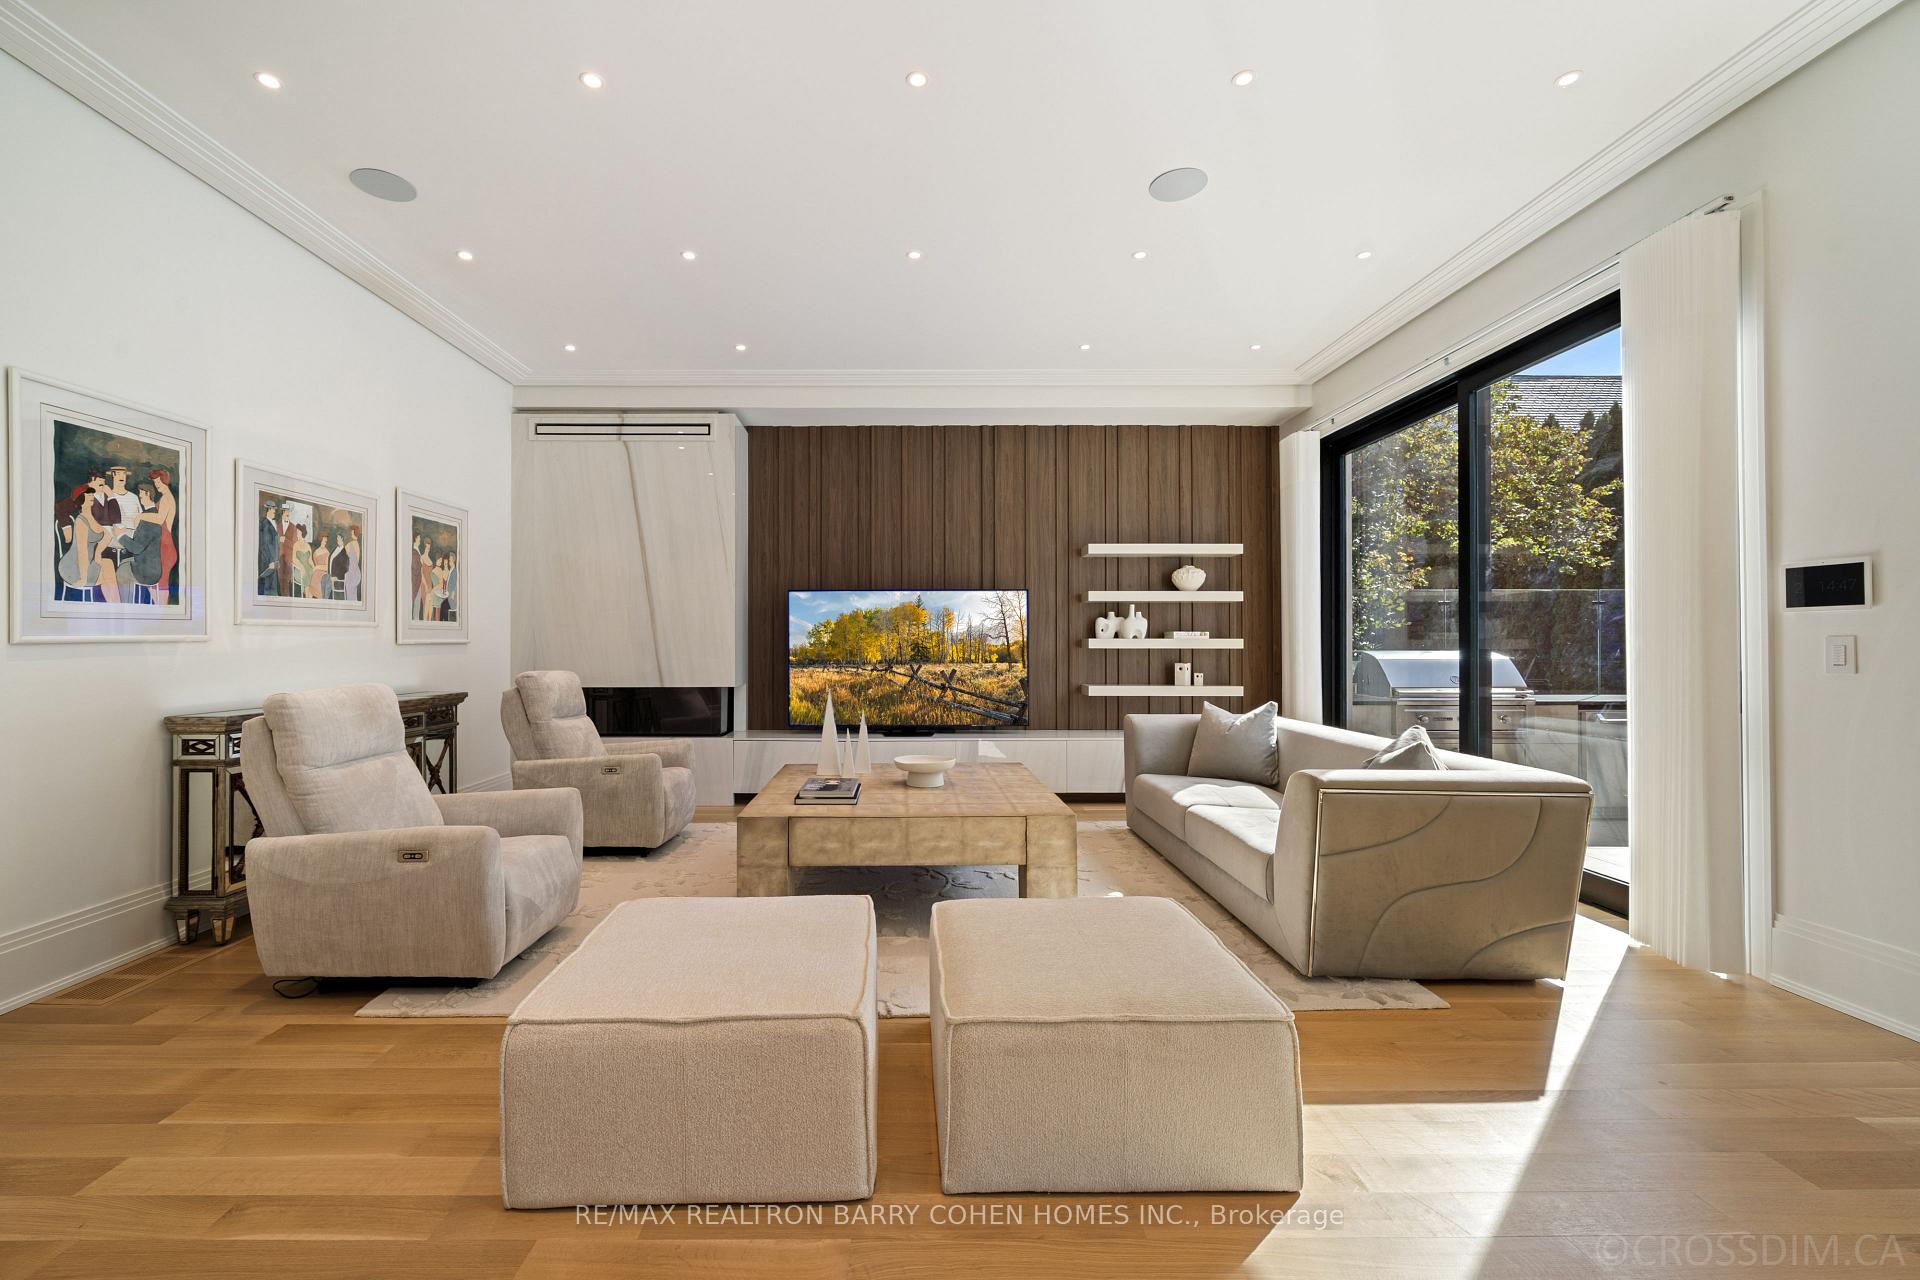
Furnished living room with a wood-paneled media wall and sliding doors to a balcony.
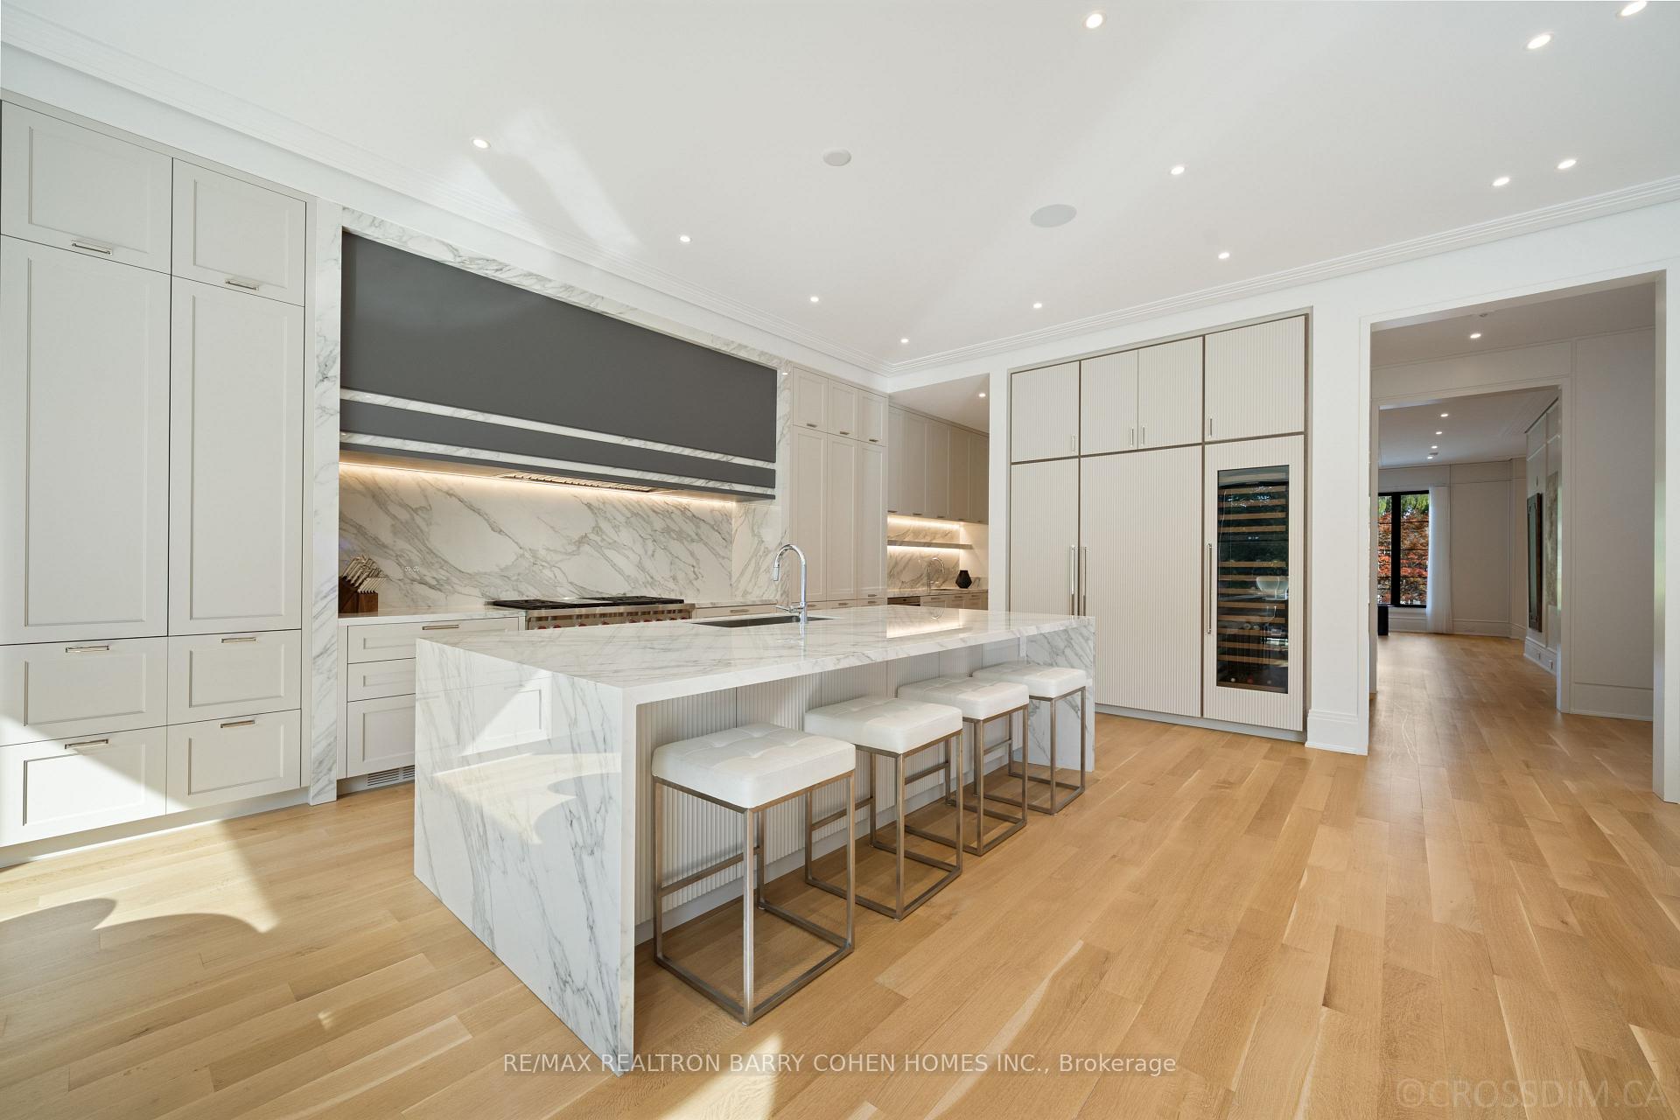
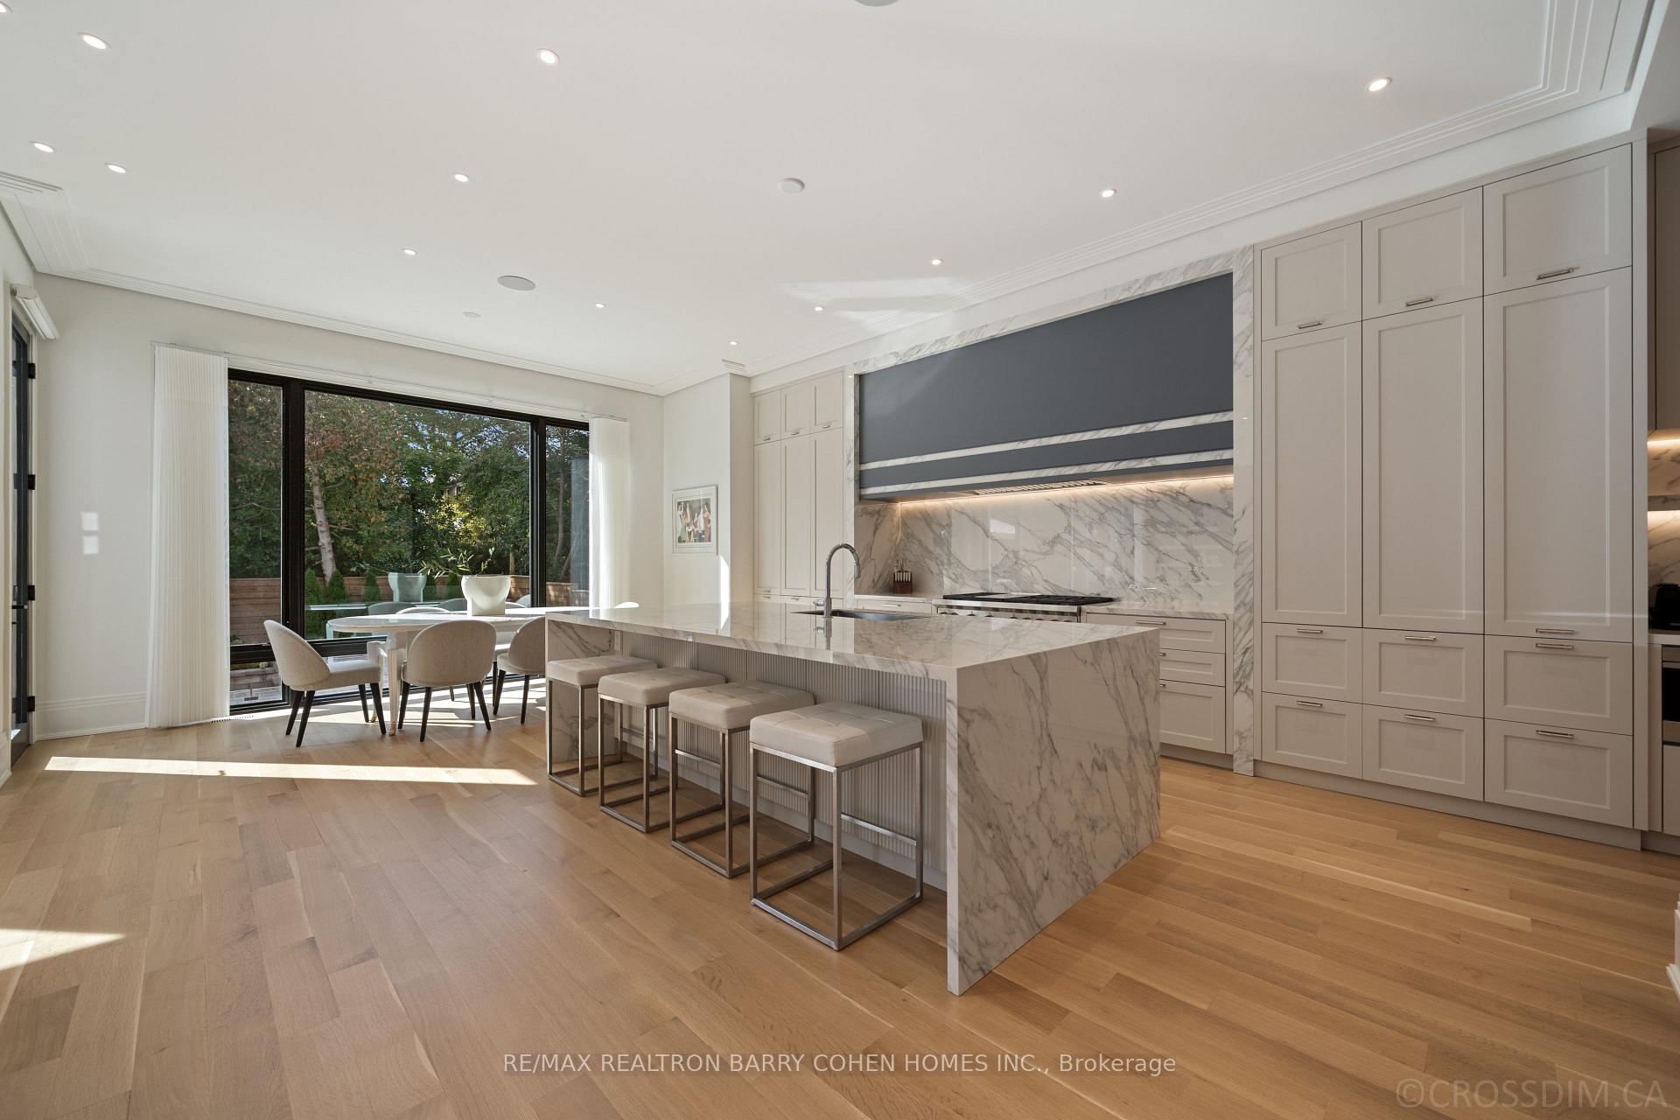
Modern kitchen with a veined marble waterfall island, four stools, white cabinetry, and a built-in wine refrigerator.
Modern kitchen with a marble island and four stools beside dining table and glass doors to greenery.
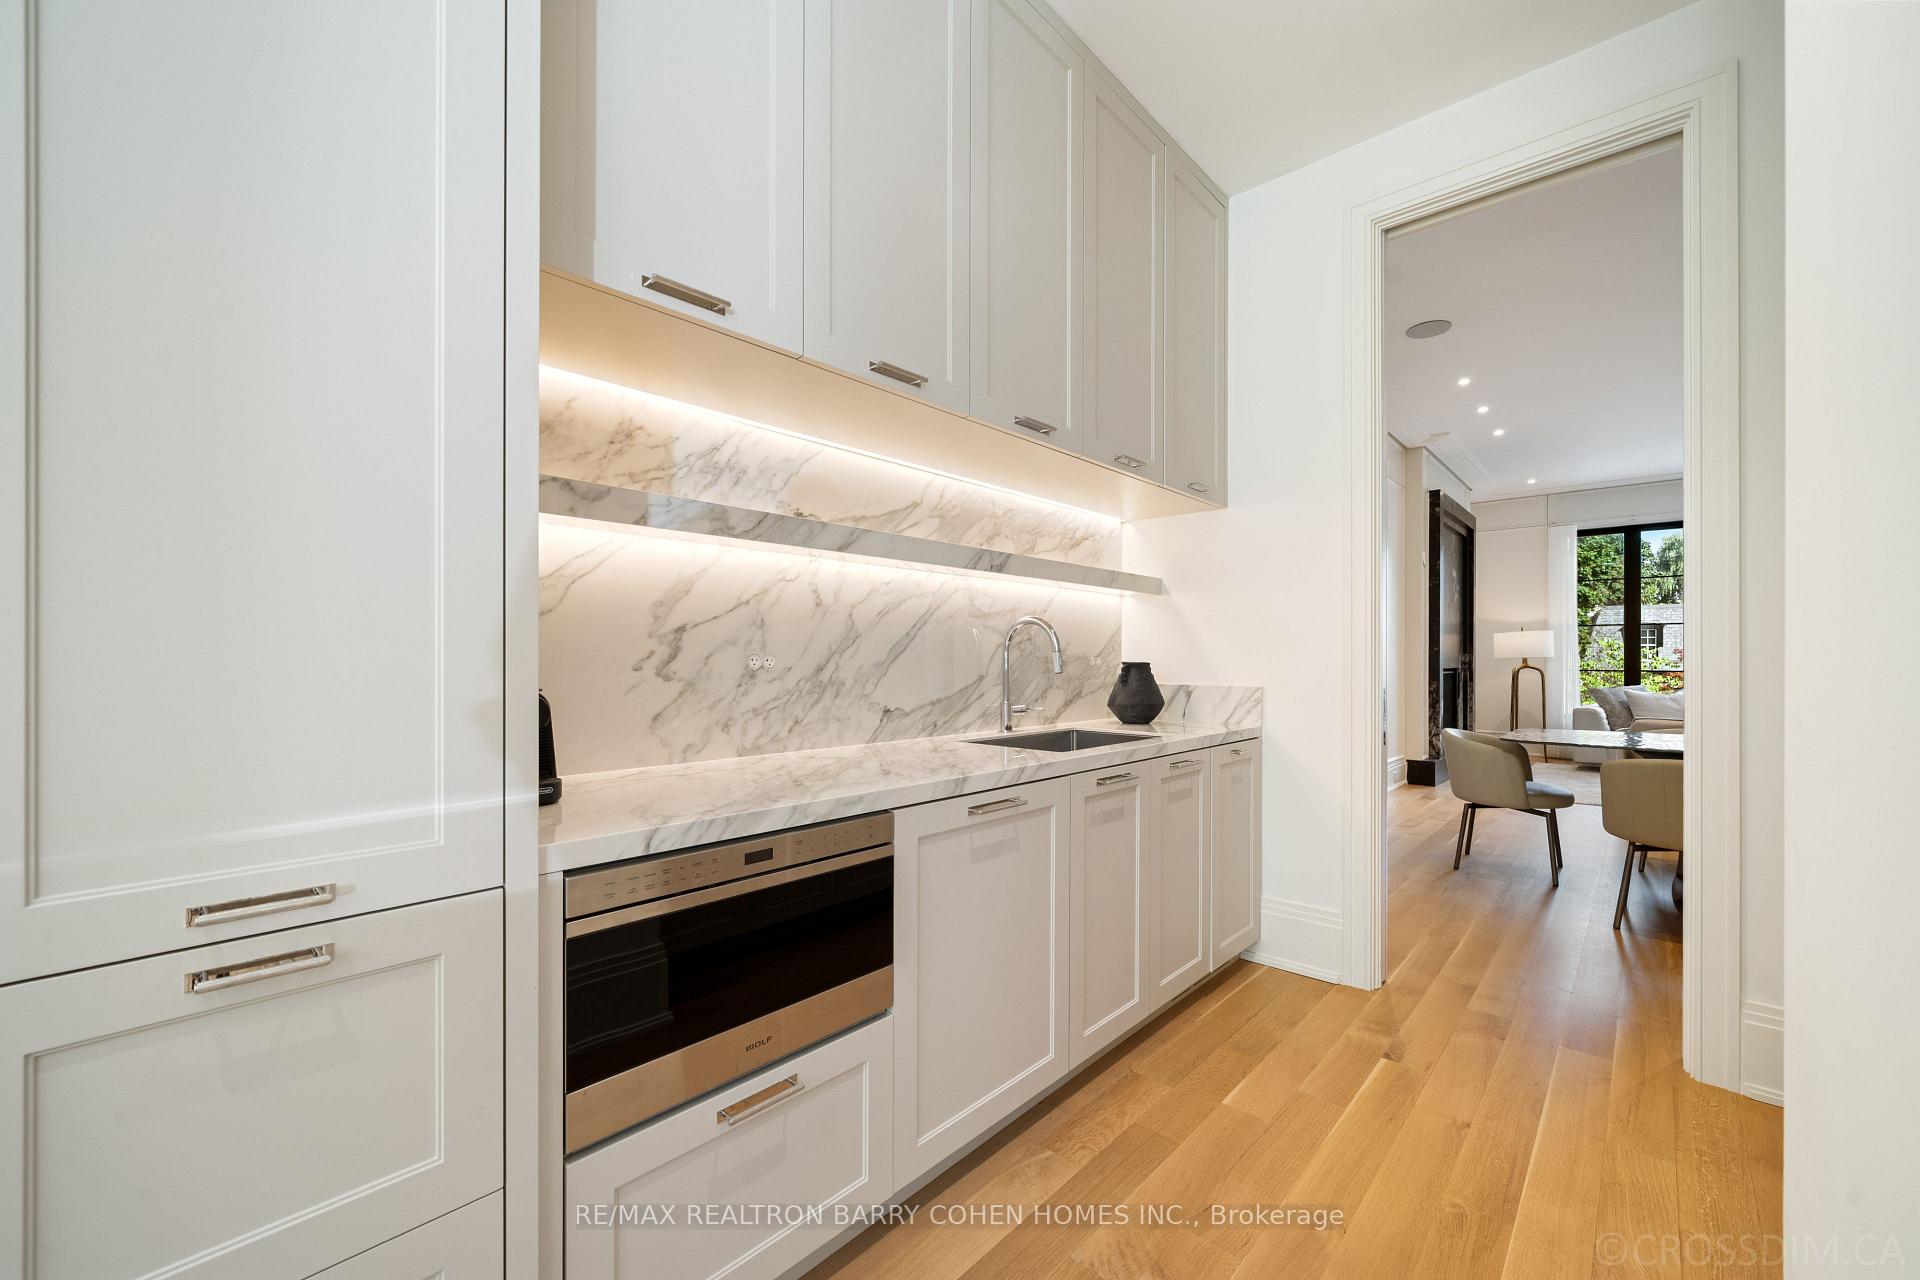
Renovated white kitchen with veined marble backsplash, under-cabinet lighting, and a stainless Wolf oven.
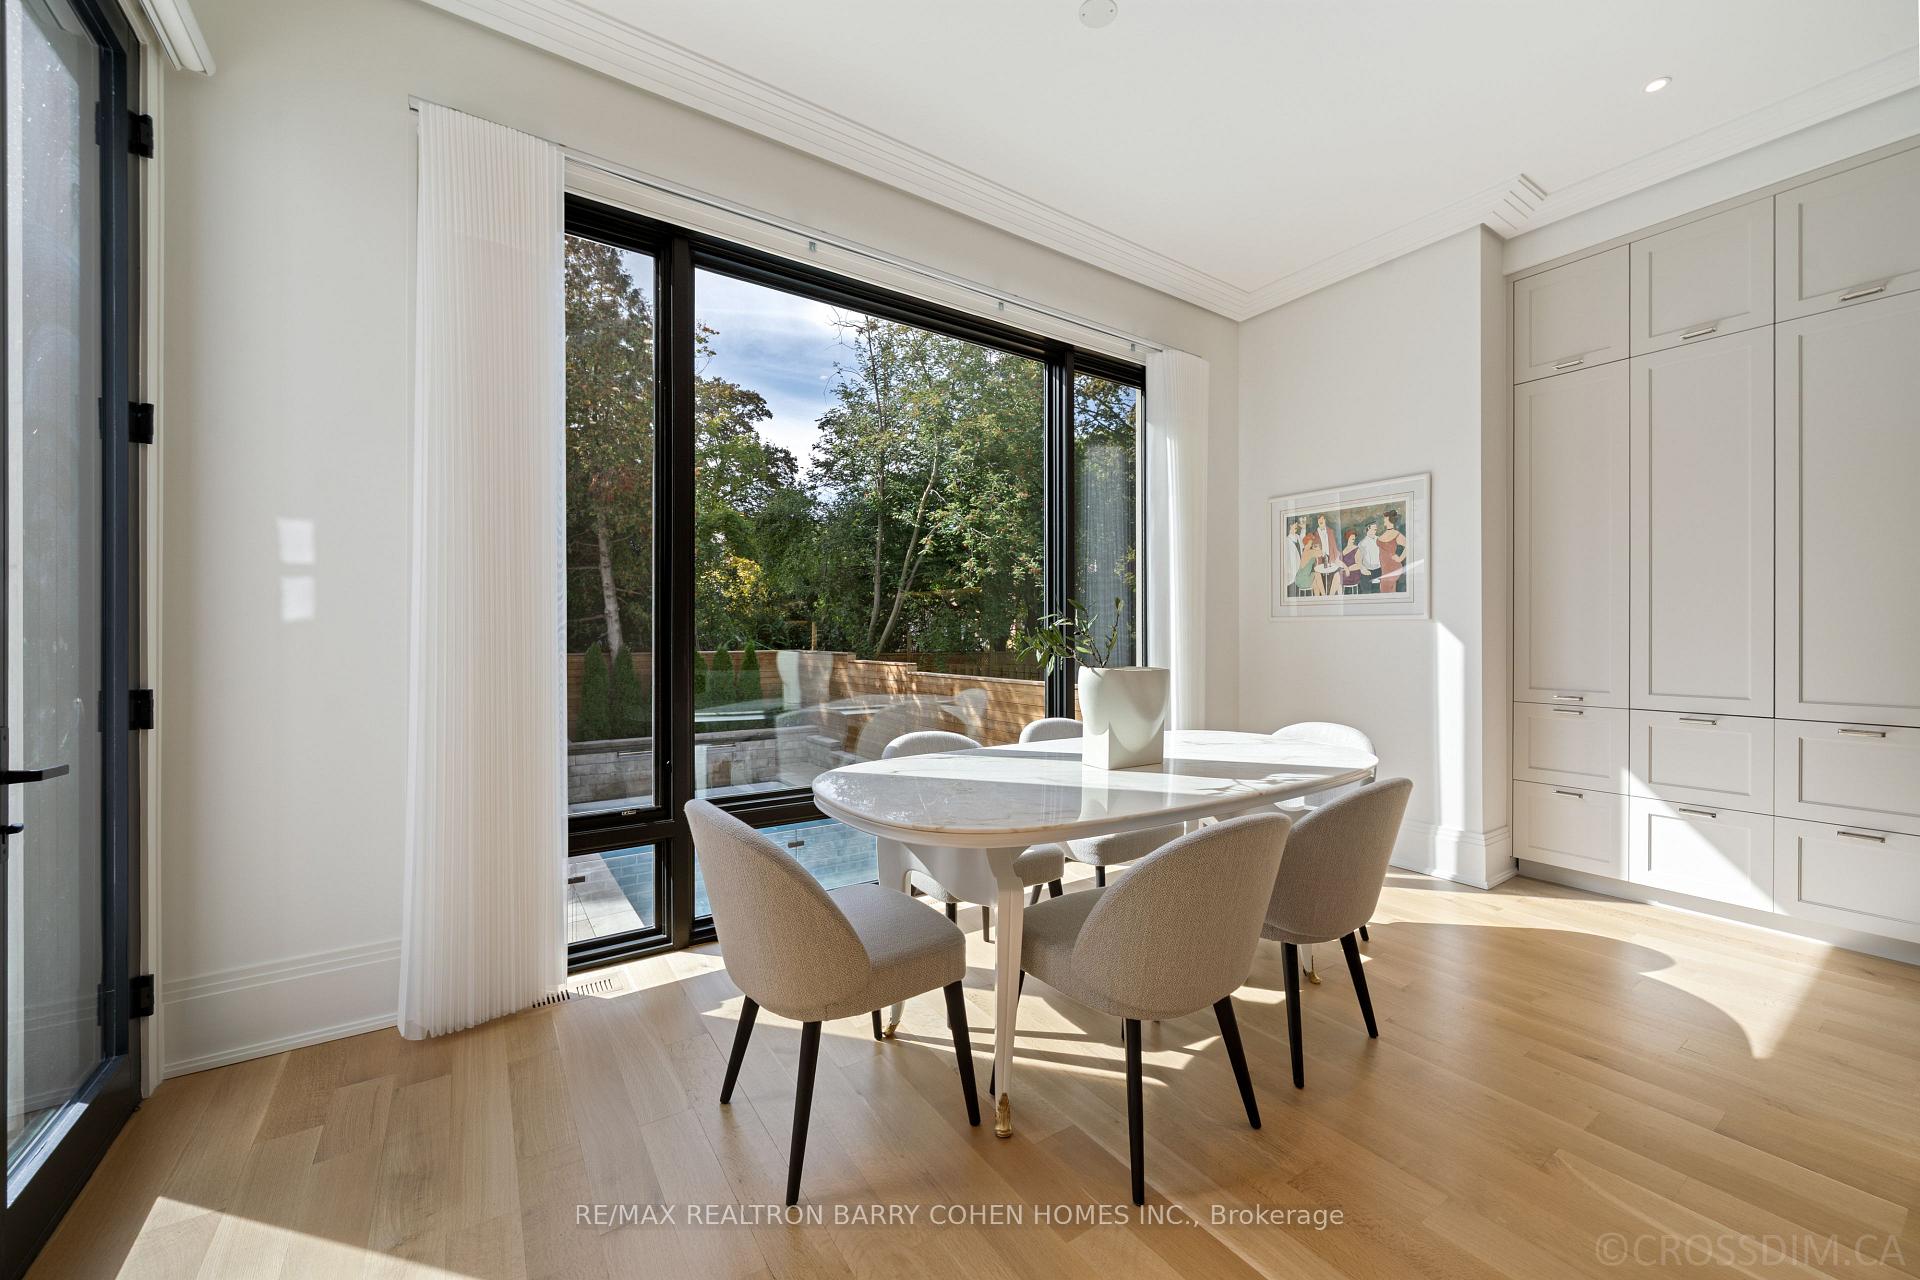
Dining room with a marble-top table beside floor-to-ceiling windows overlooking a swimming pool.
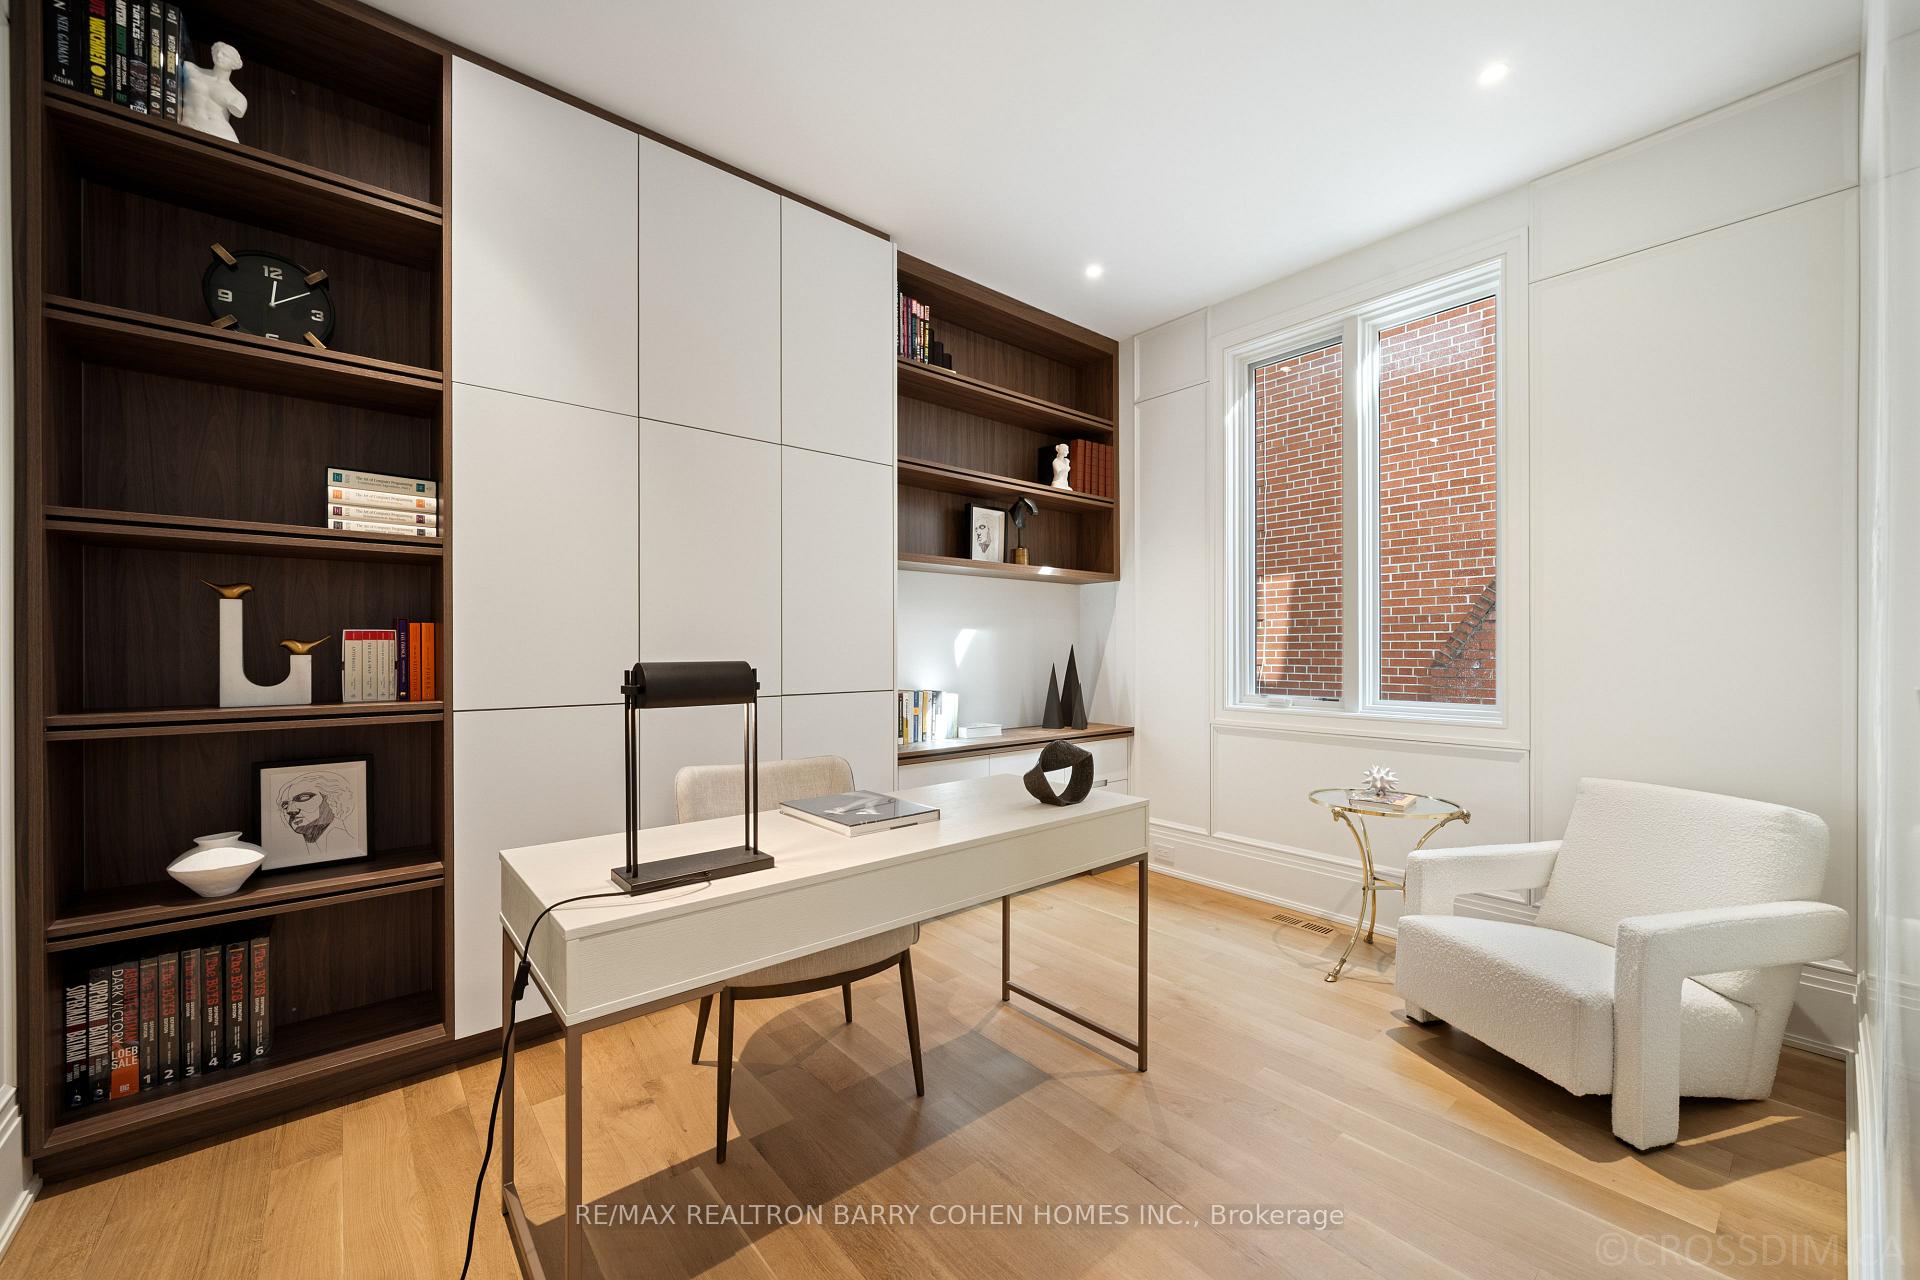
Home office with dark built-in bookshelves, a white desk, and an armchair beside a large window.
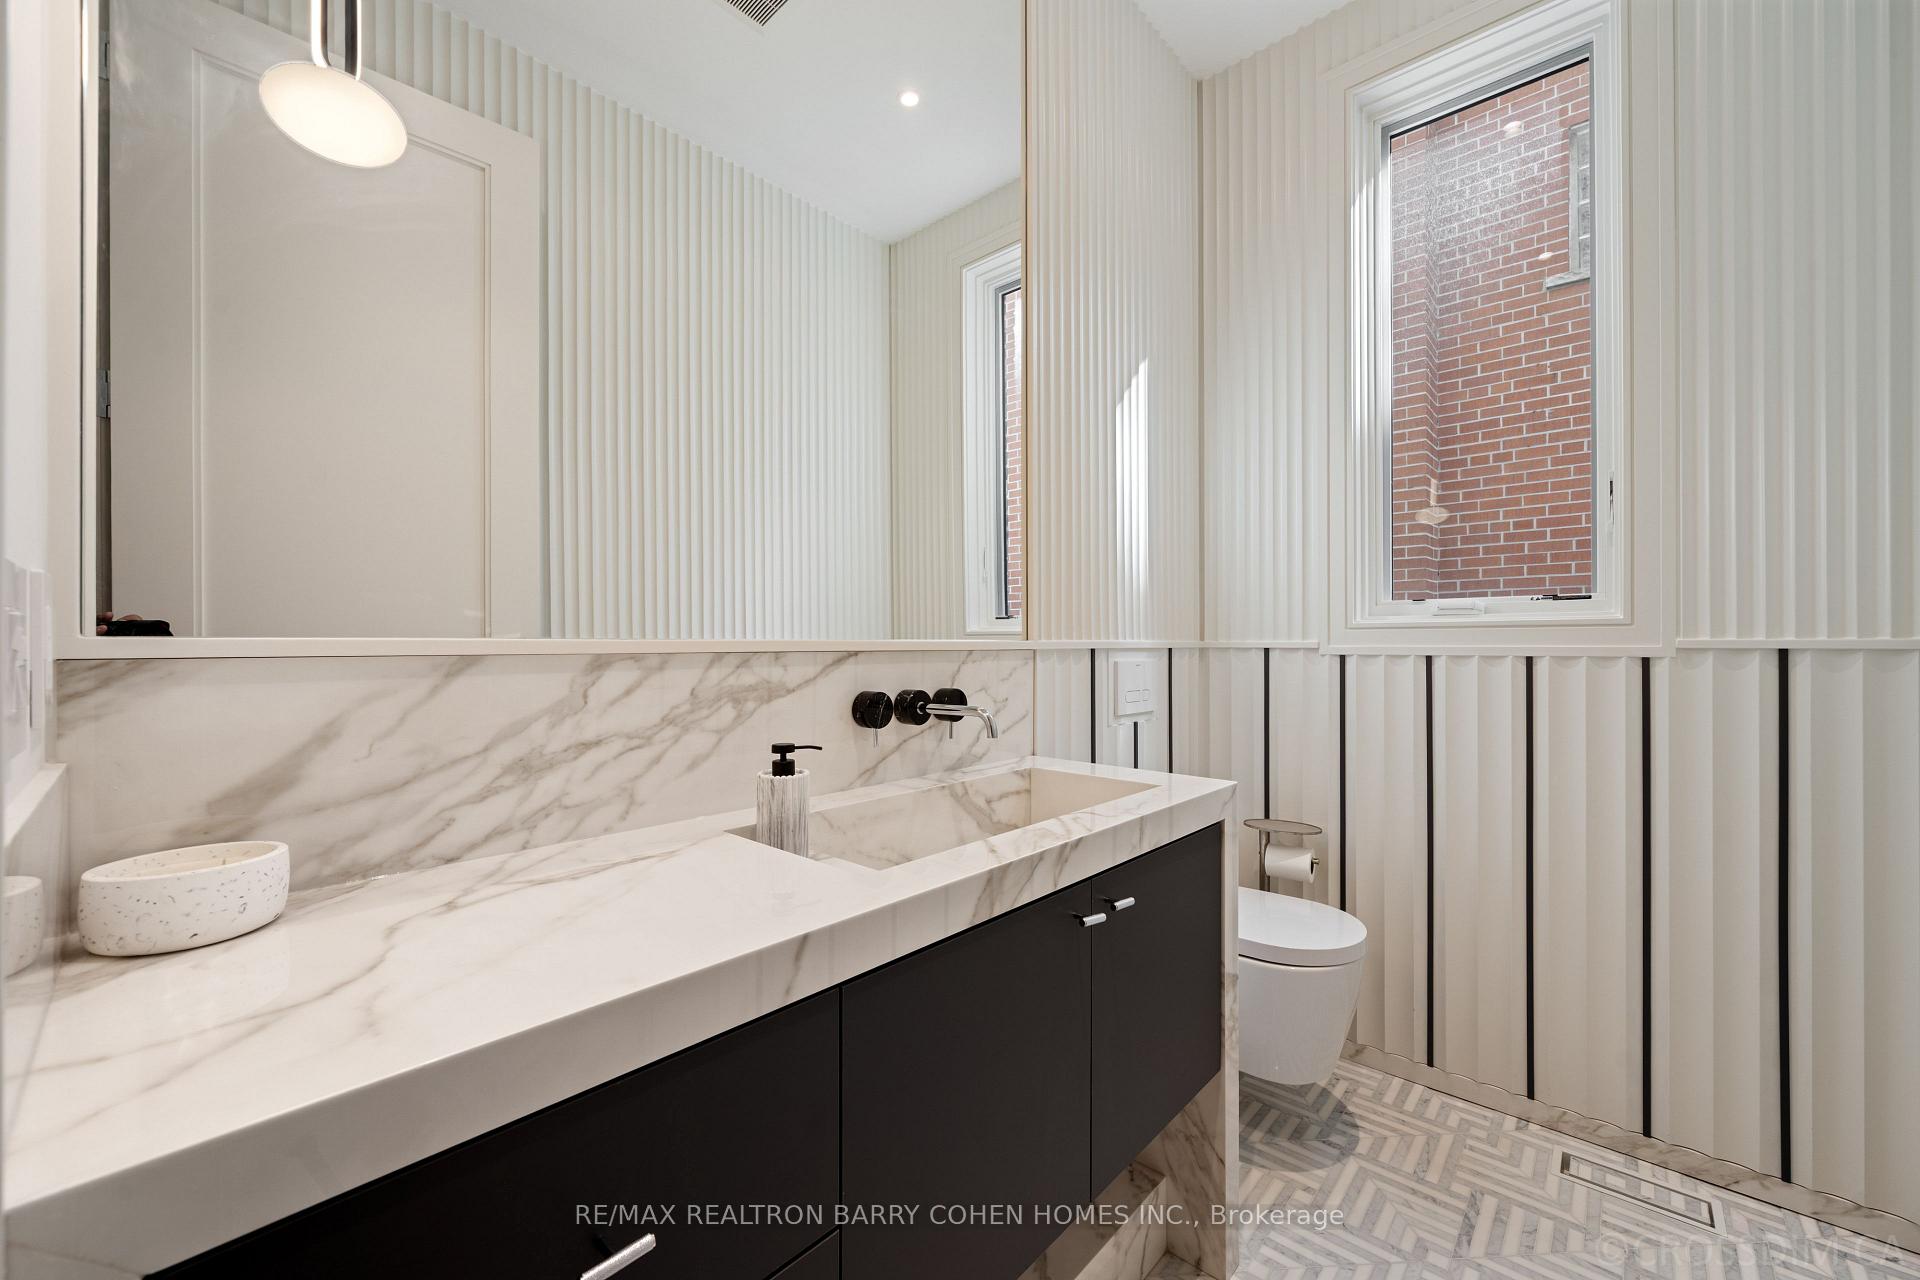
Modern bathroom with a marble vanity, dark cabinets, ribbed wall panels, and geometric floor tile.
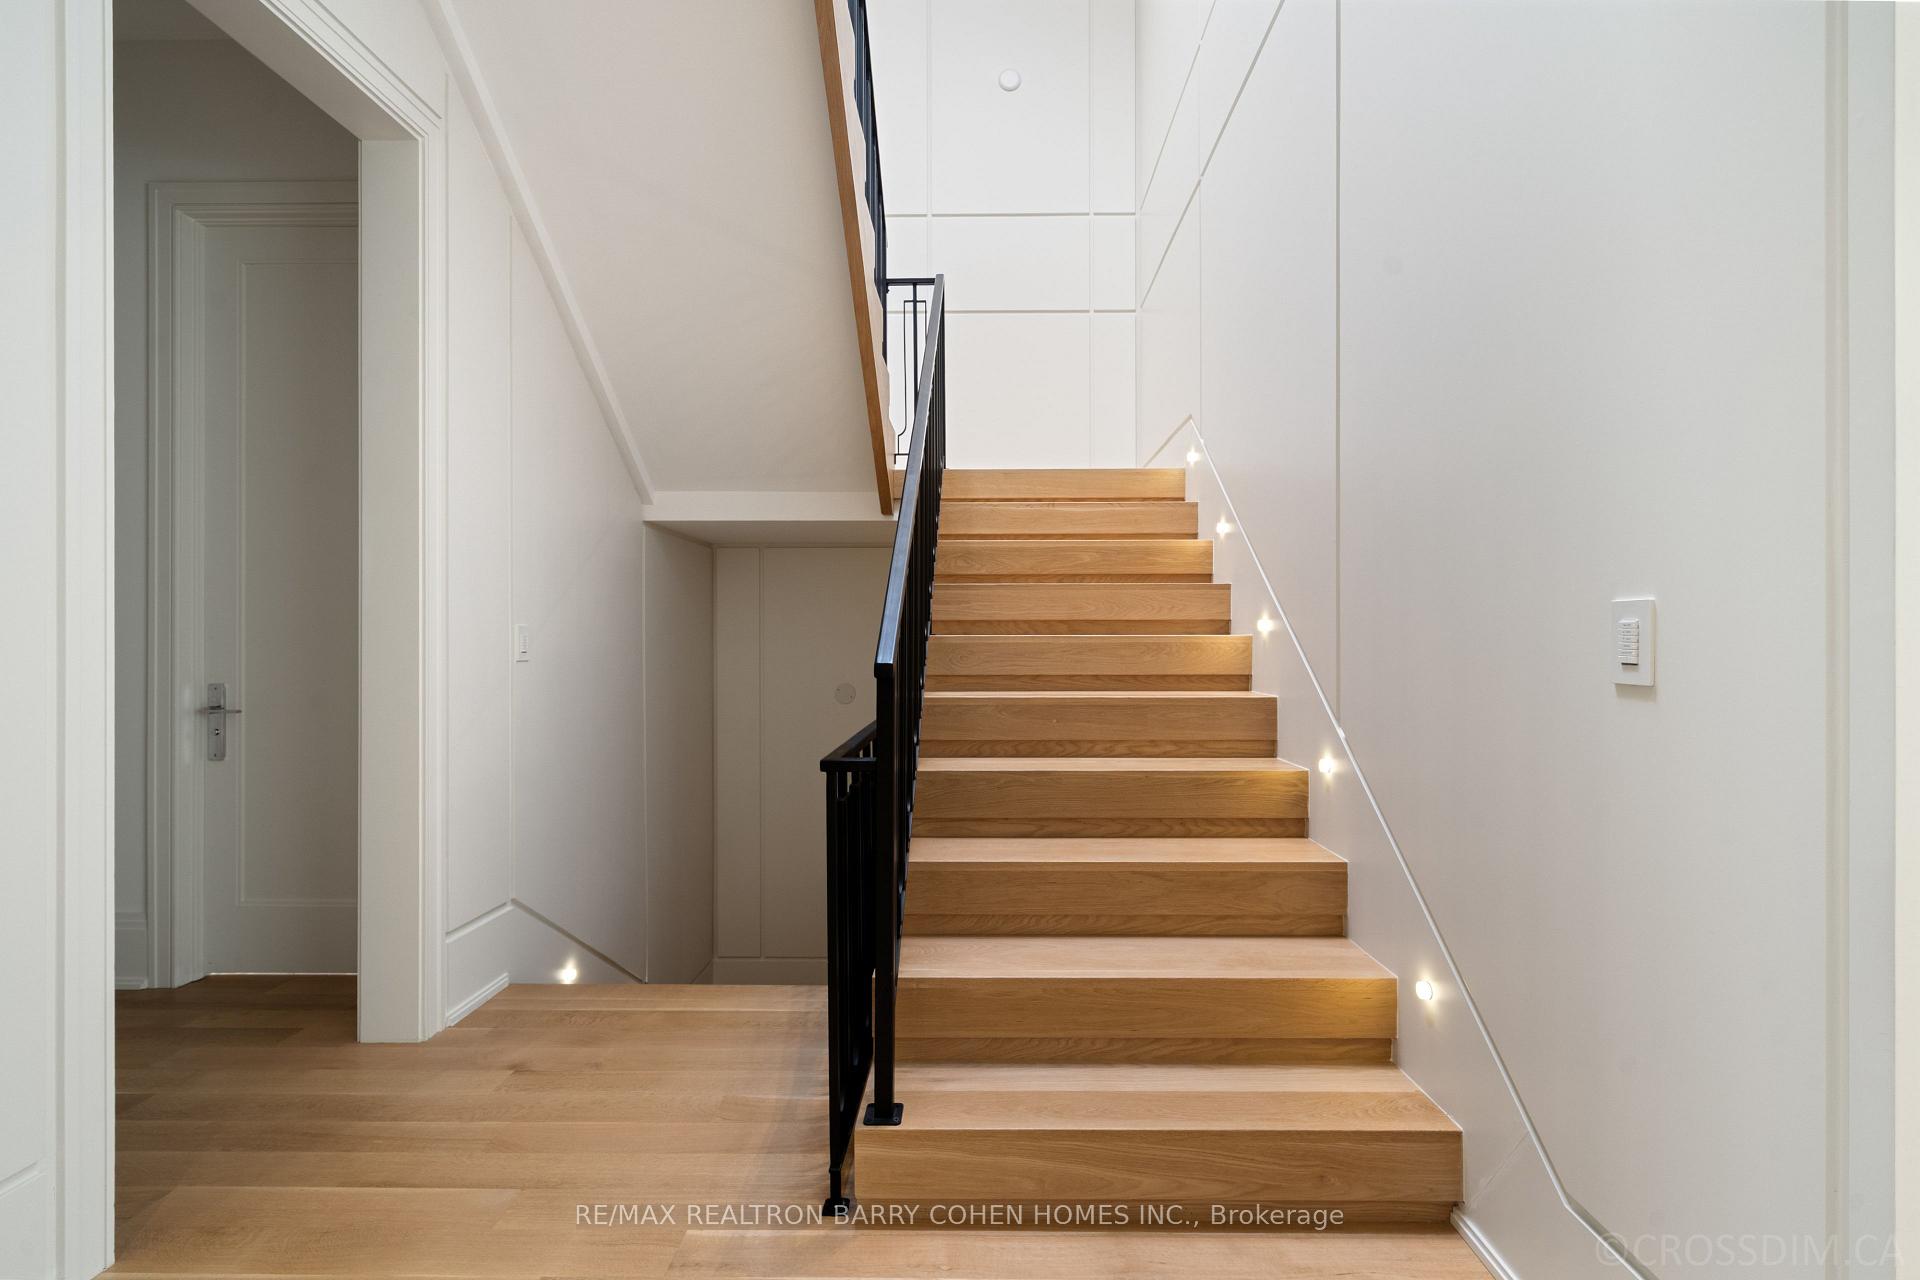
Modern light-oak staircase with black railing and small lights set into the white wall.
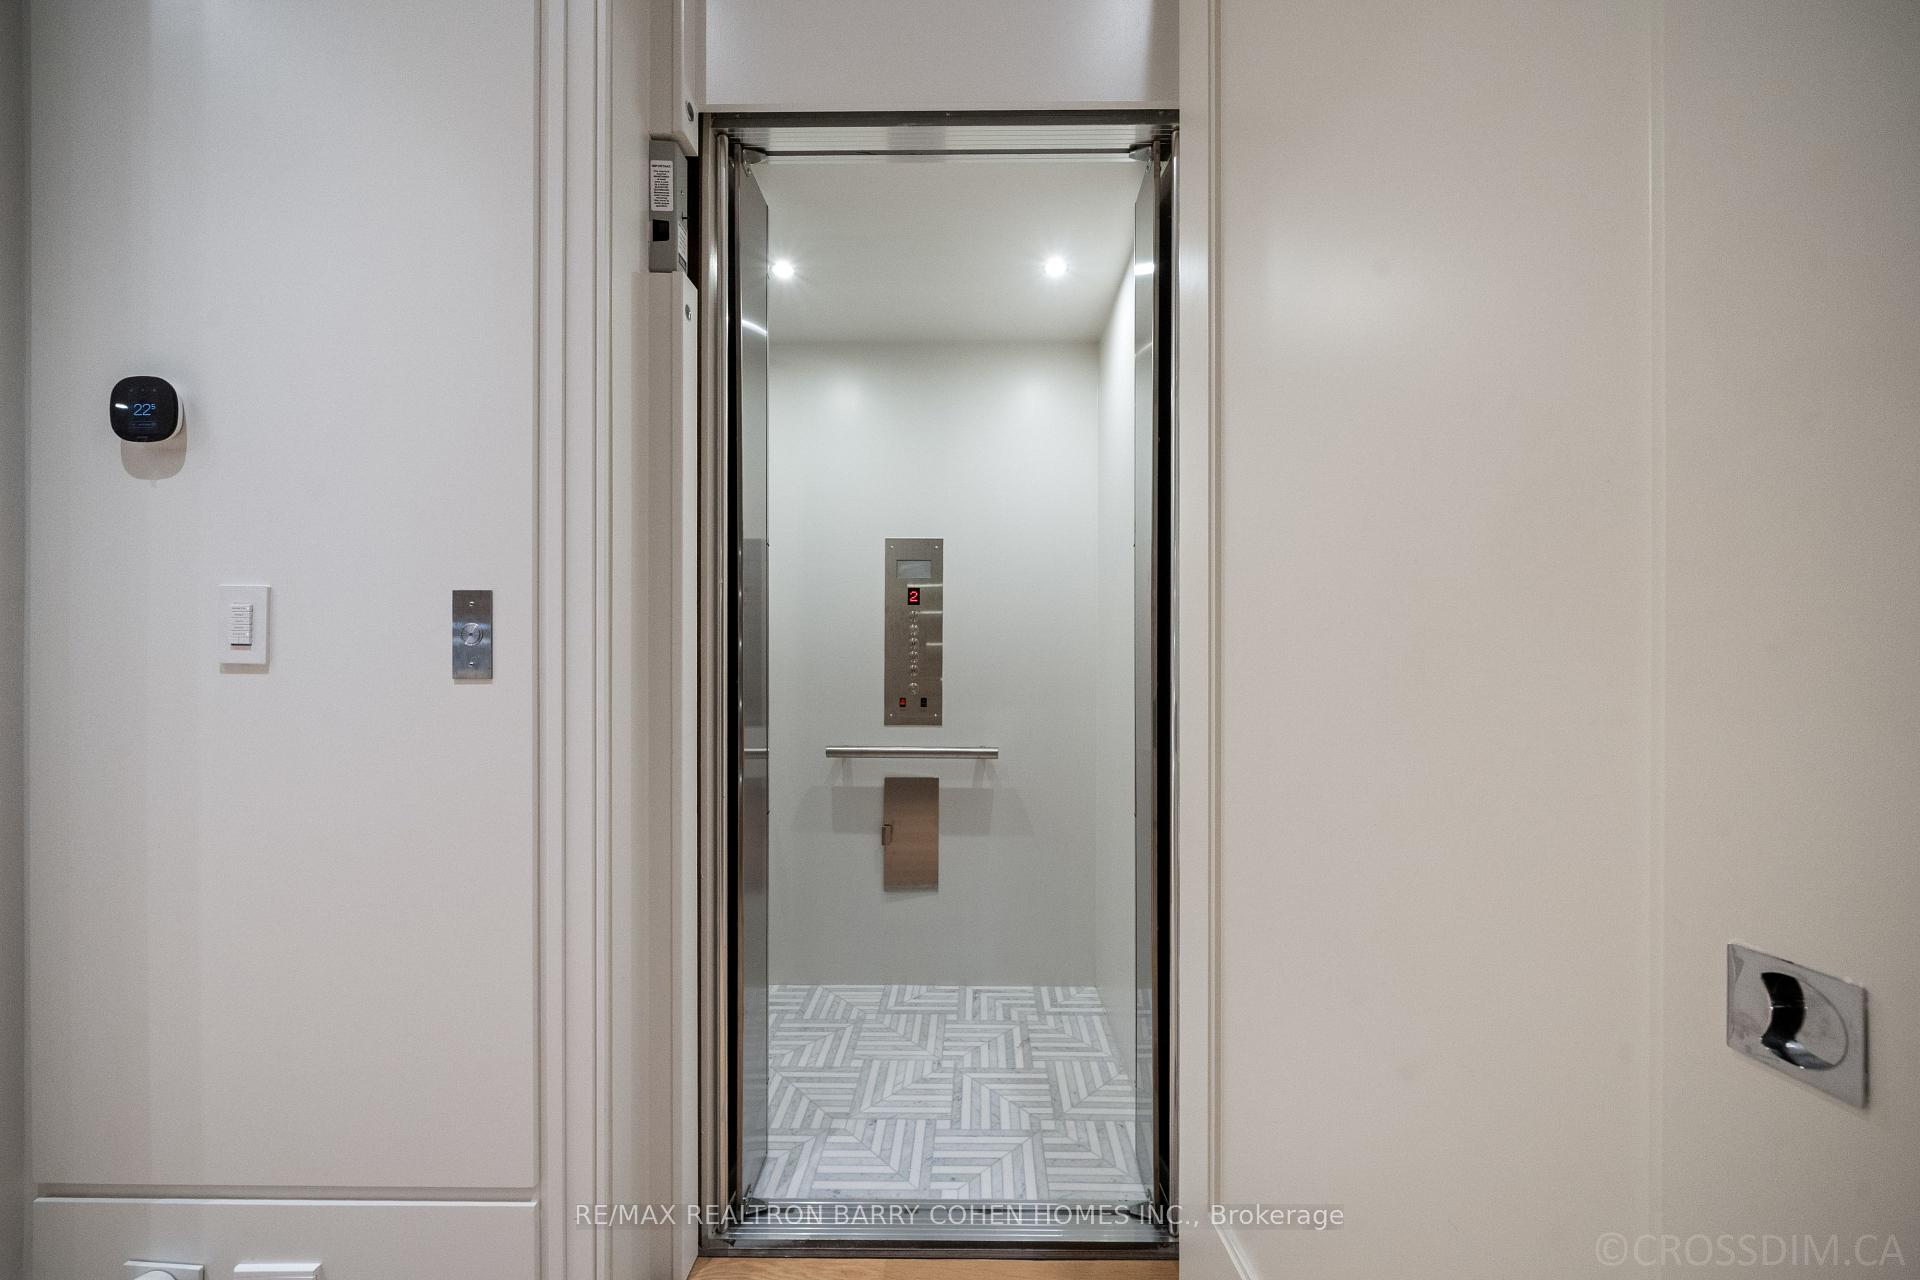
Open residential elevator with stainless-steel controls and a geometric patterned tile floor.
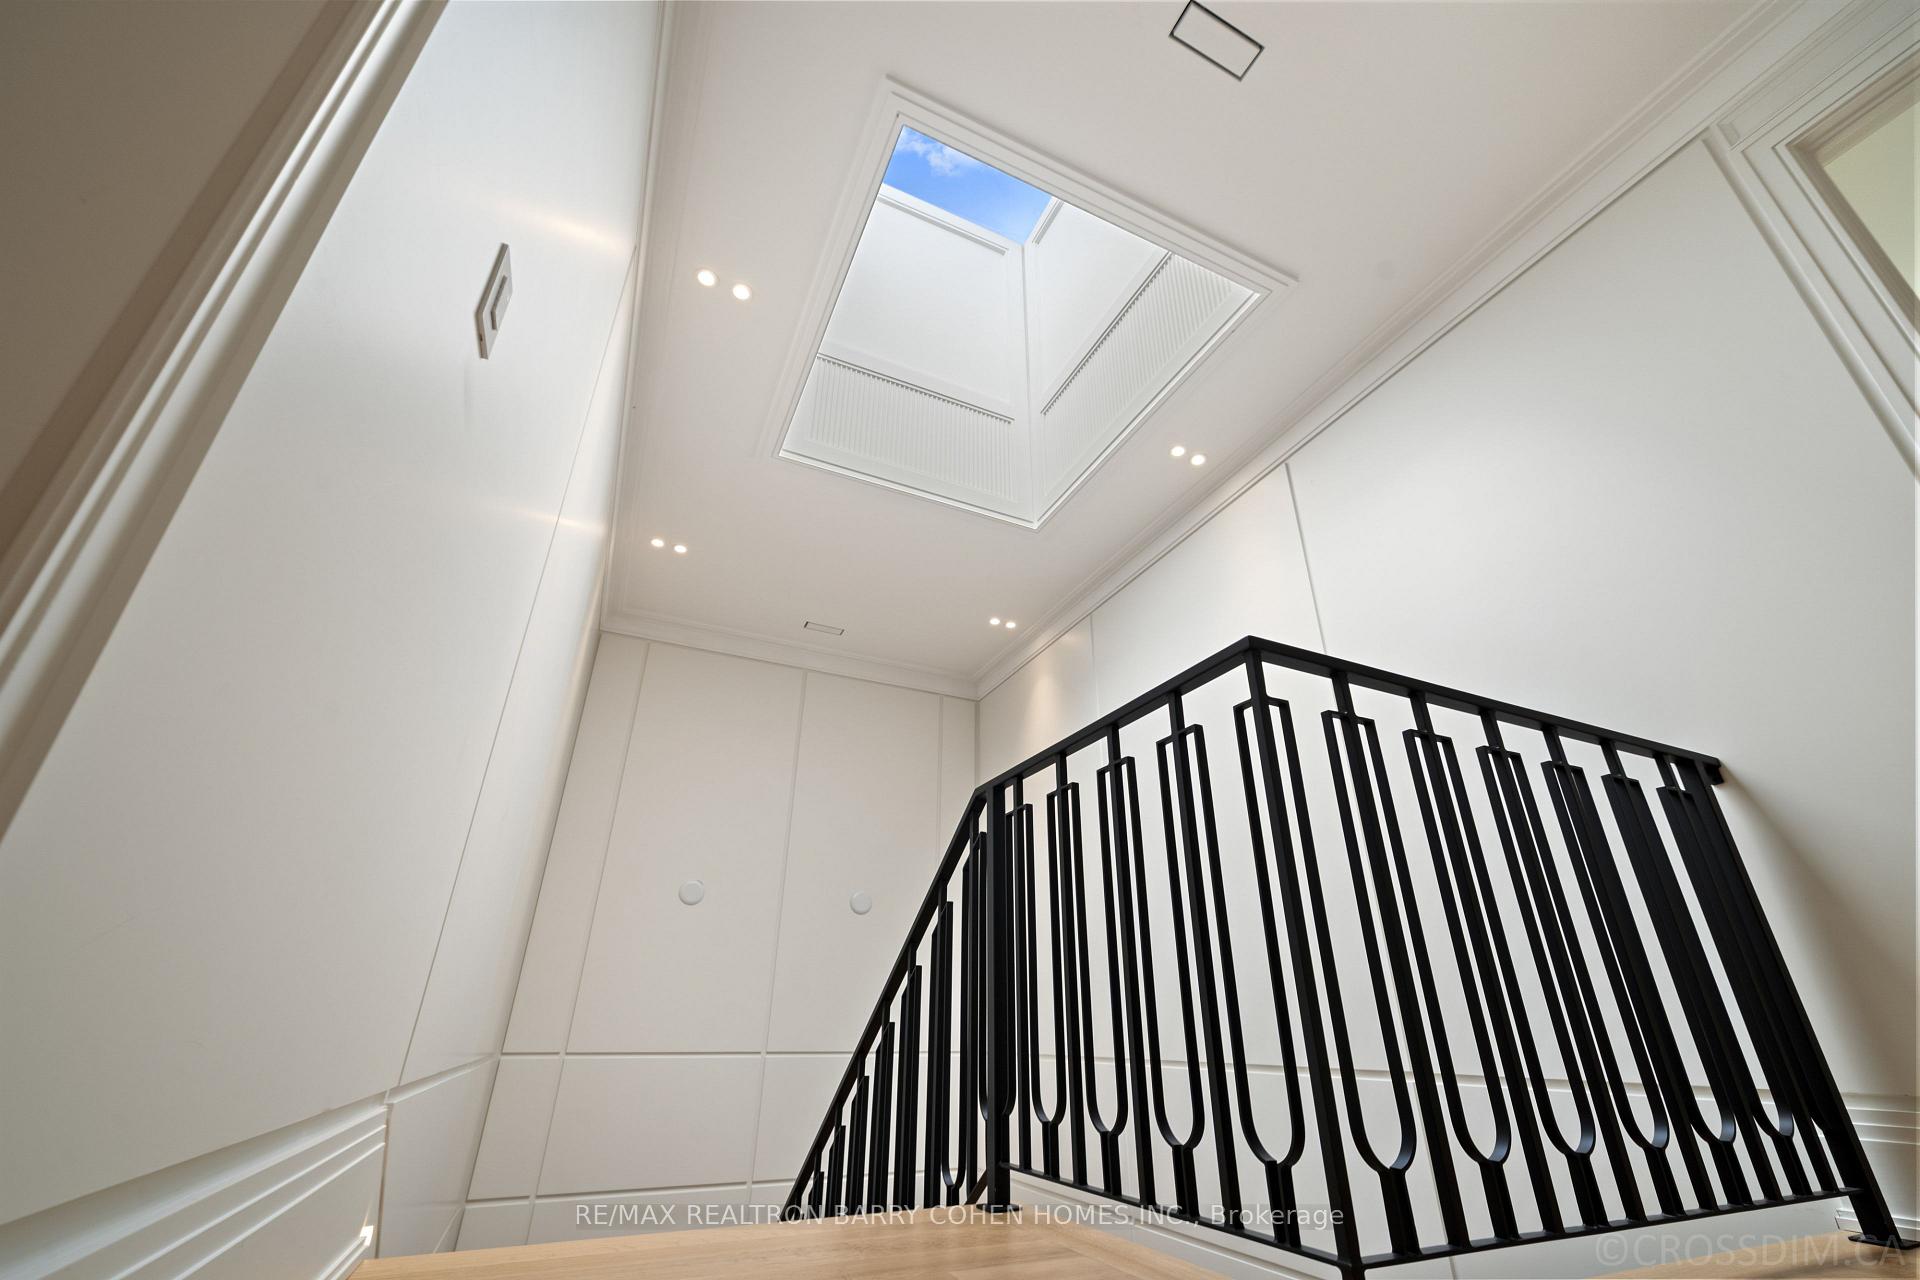
Bright white staircase with a black metal railing and large skylight.
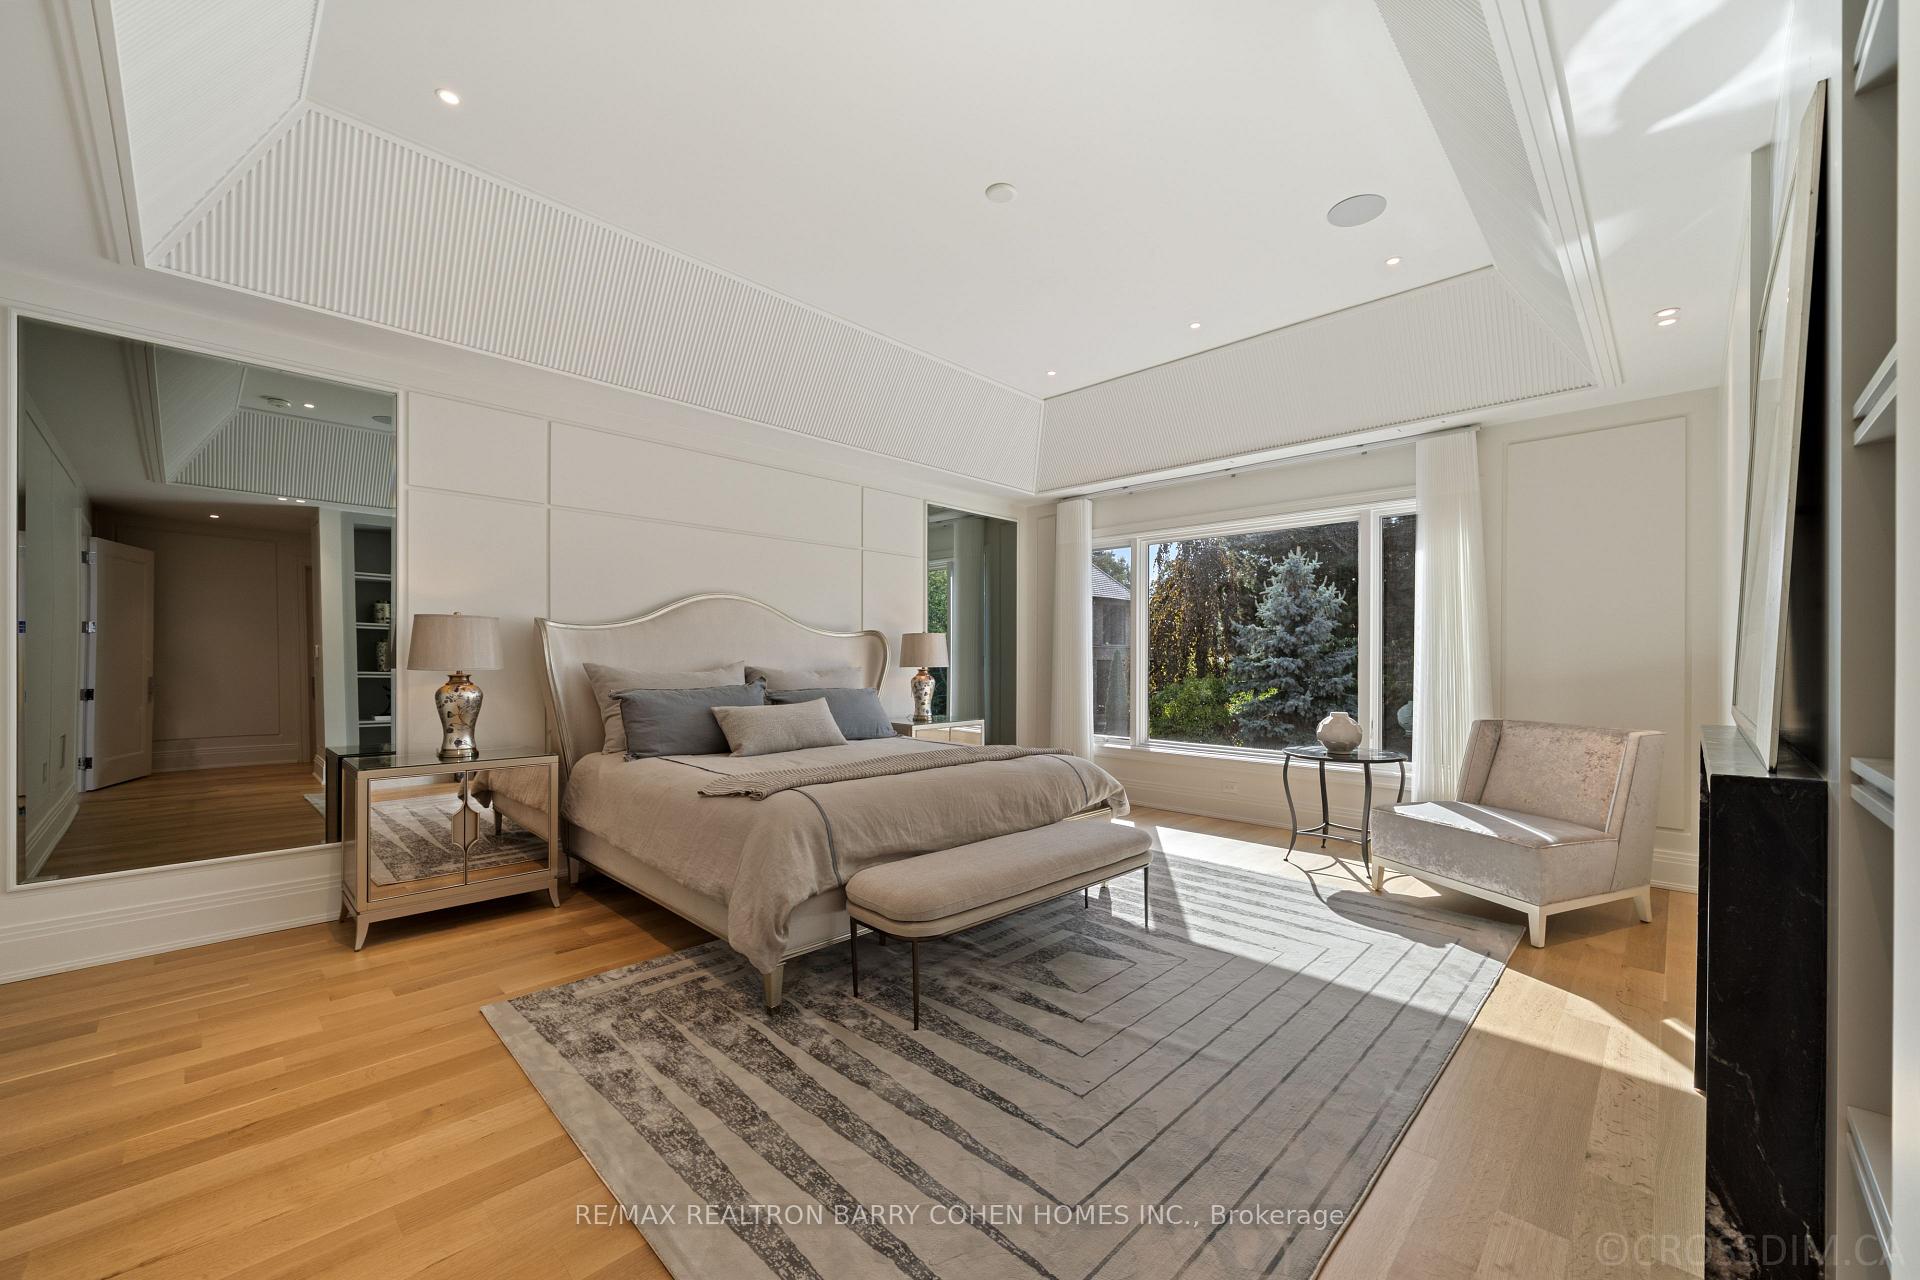
Furnished bedroom with a large upholstered bed, mirrored wall panels, and wide windows overlooking trees.
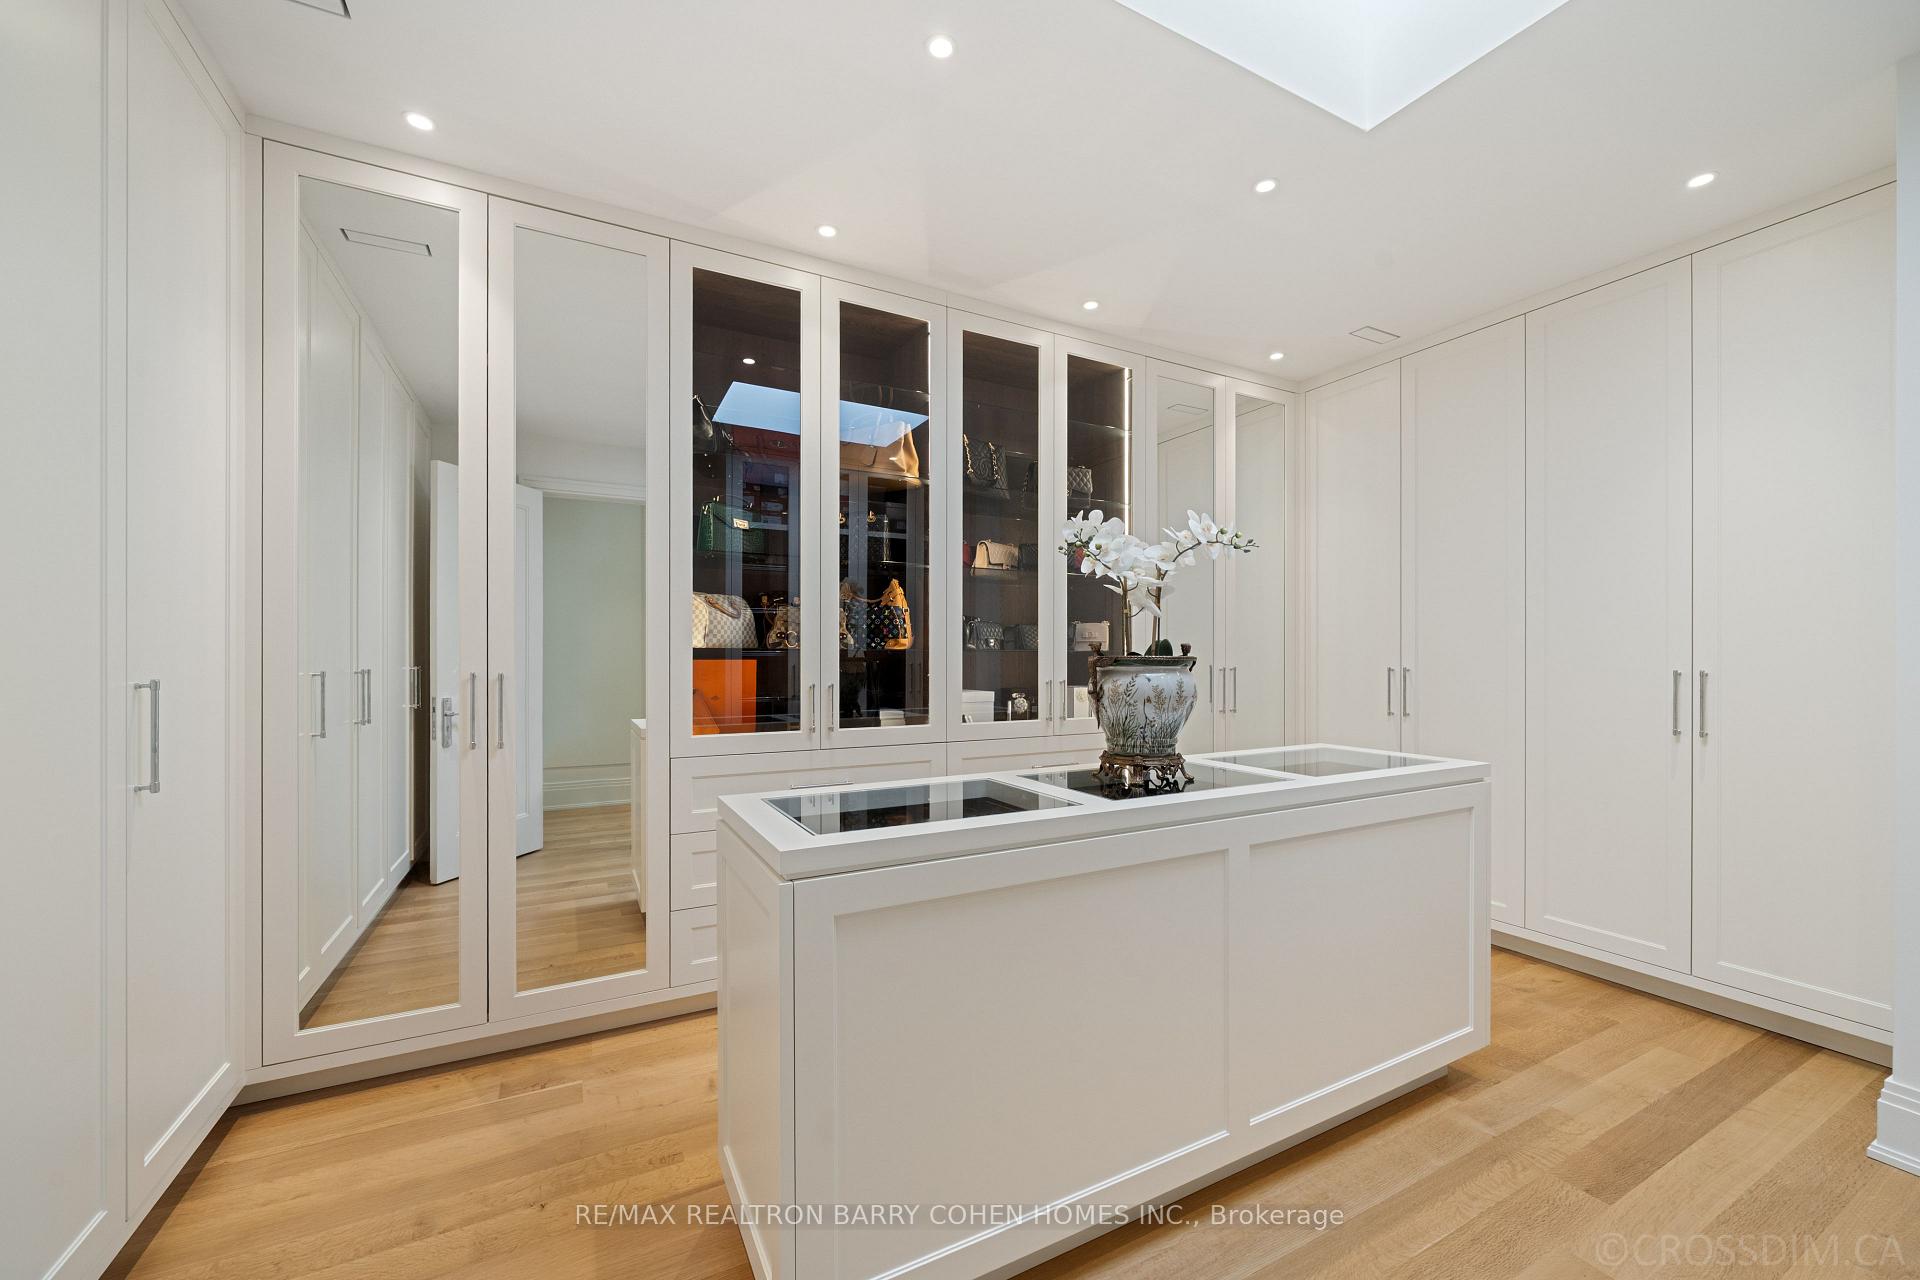
Walk-in dressing room with white glass-front cabinets, a central island, and hardwood floors.
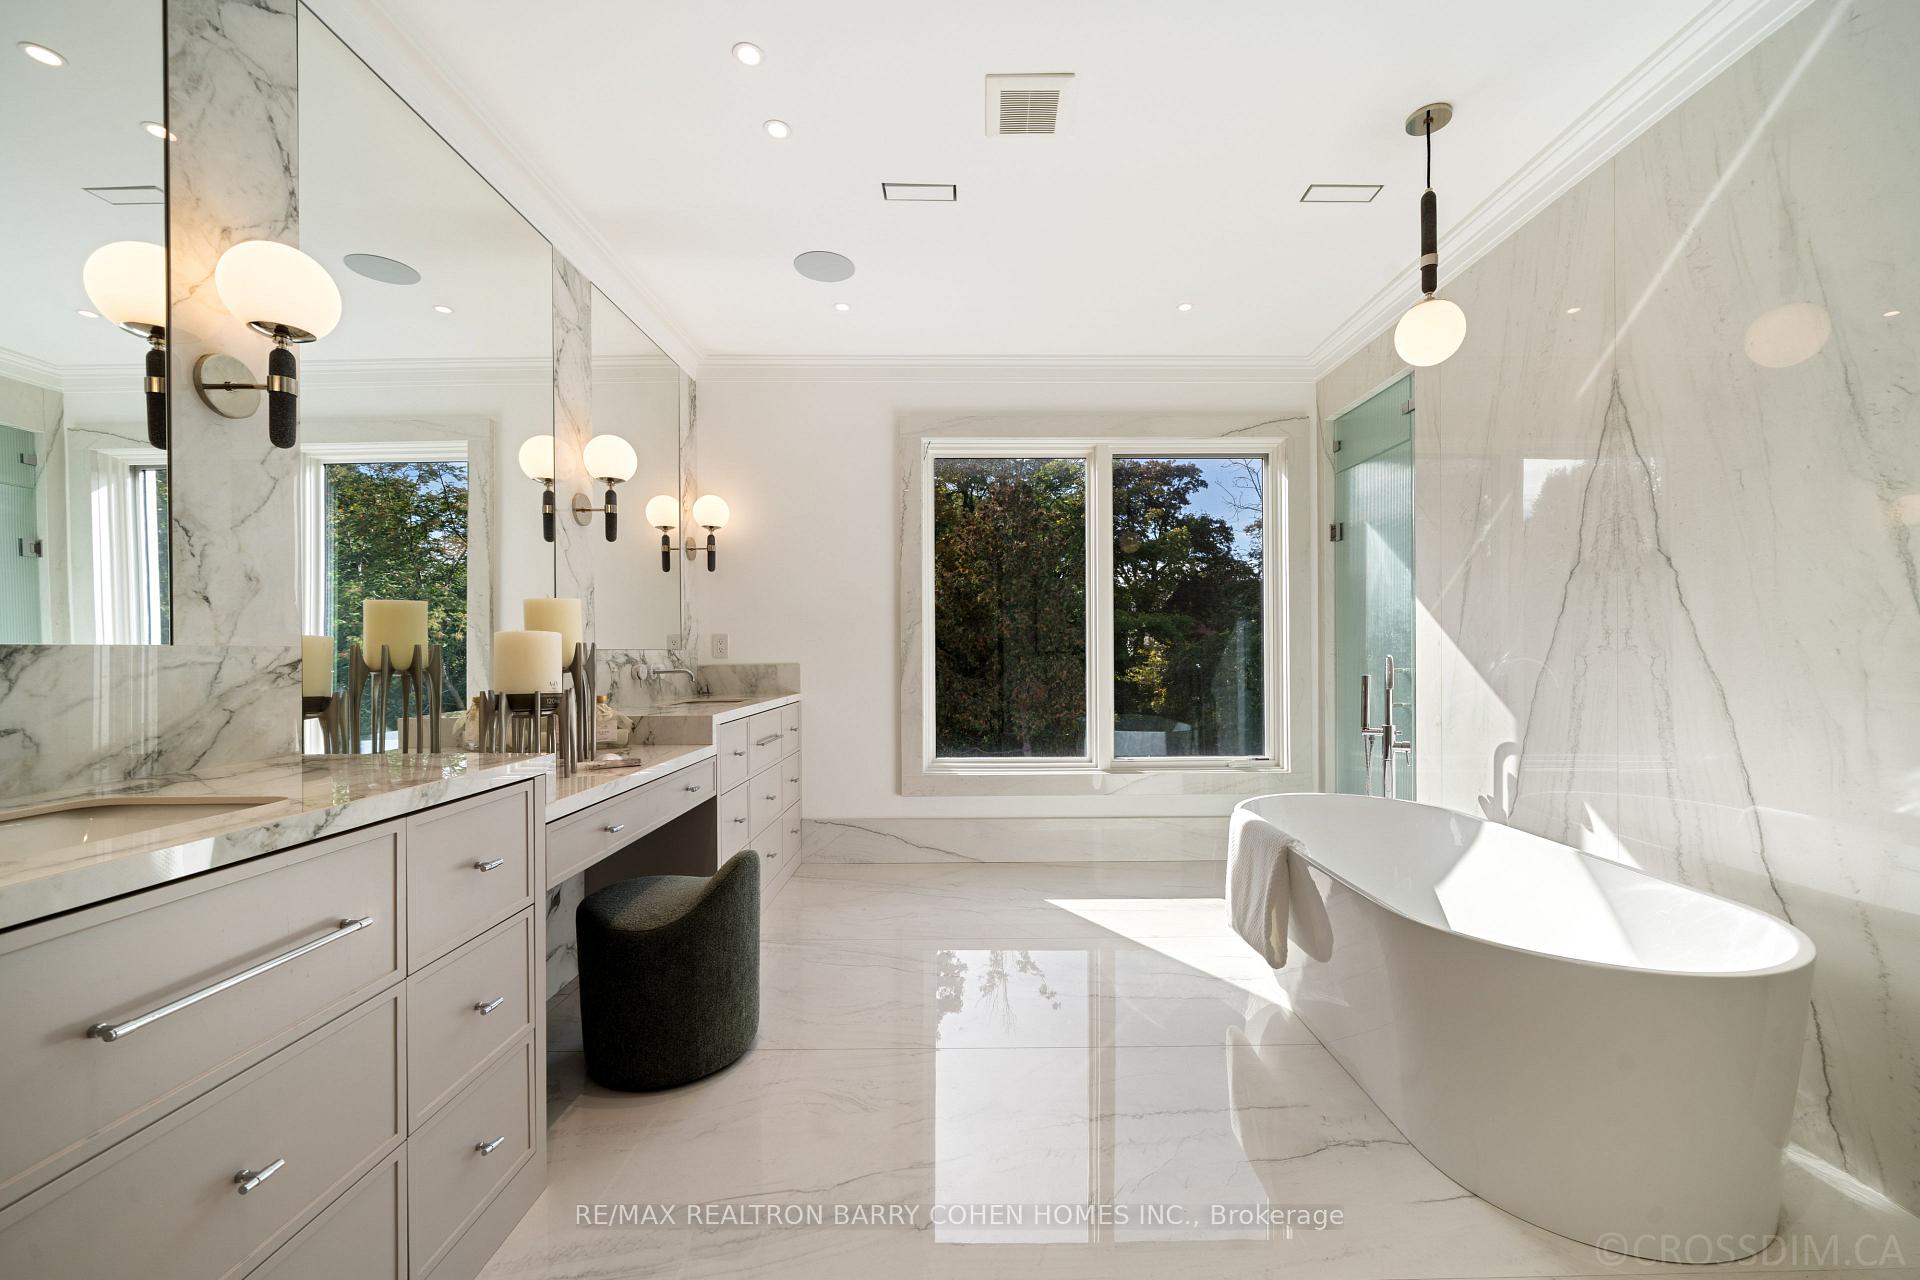
Marble bathroom with a freestanding soaking tub, double vanity, and large window overlooking trees.
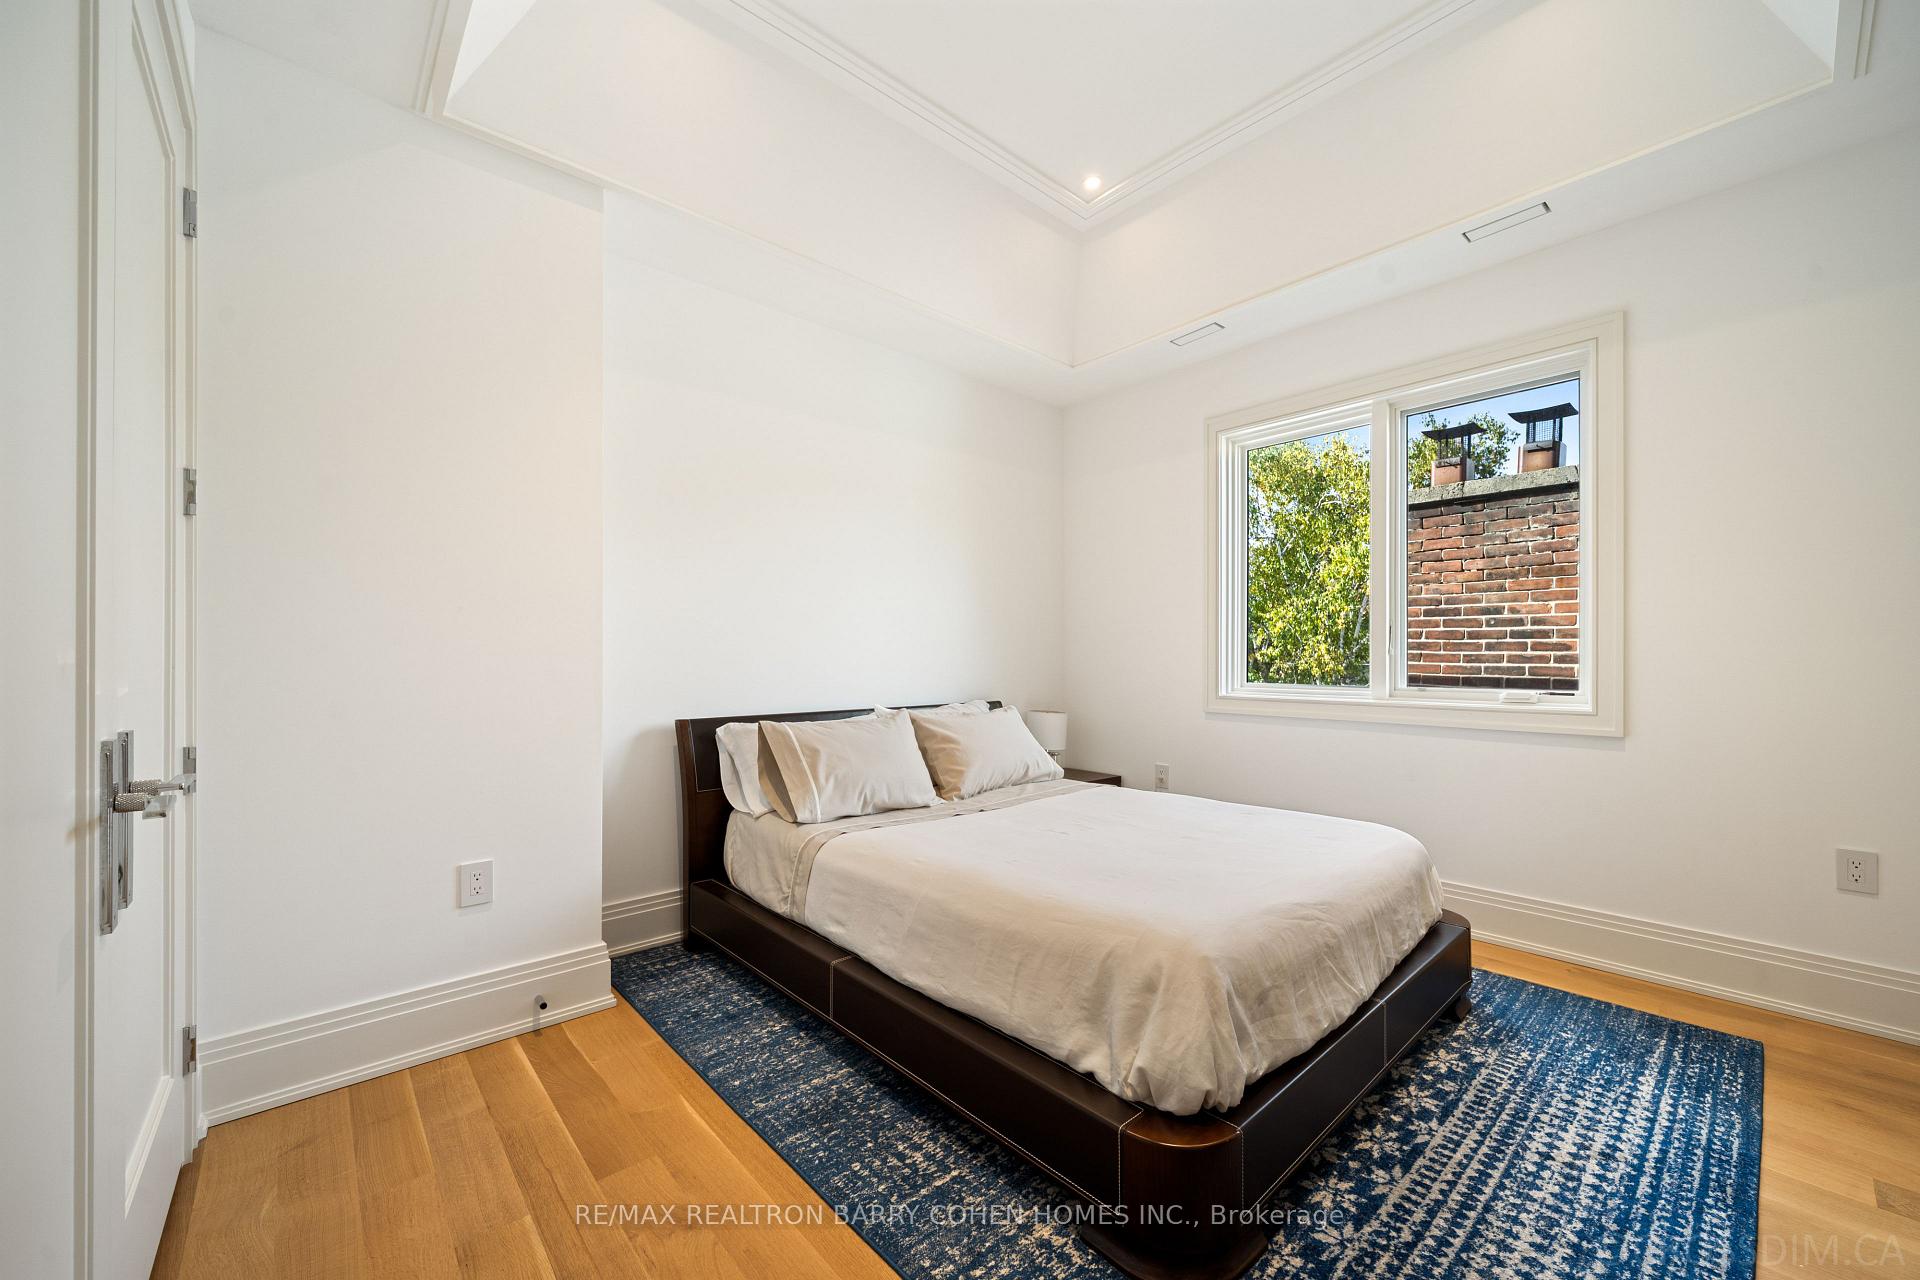
Bedroom with a dark wood bed, blue patterned rug, and window overlooking trees and a brick wall.
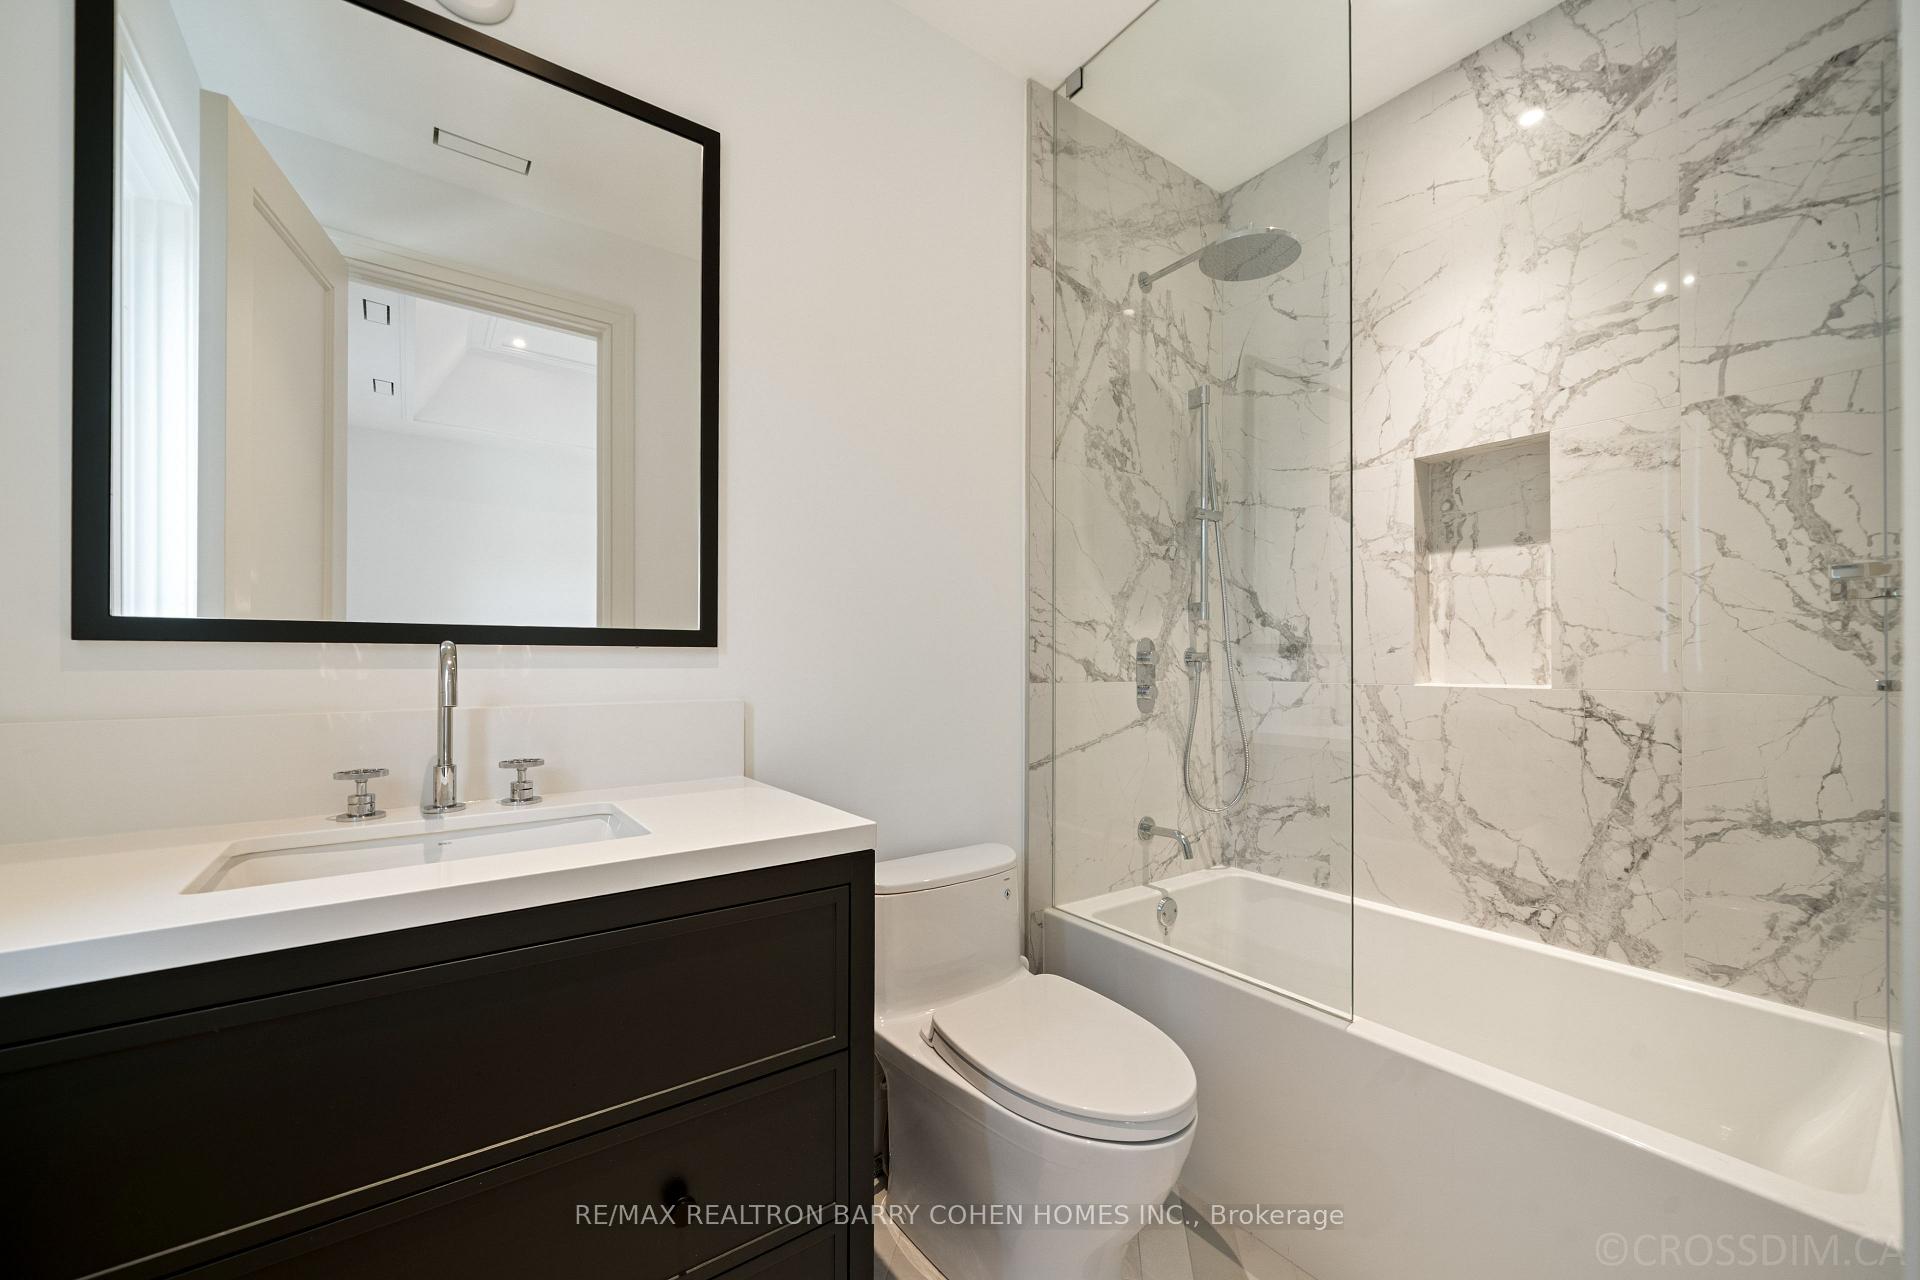
Modern bathroom with a dark vanity and glass-enclosed tub against veined marble-look tile.
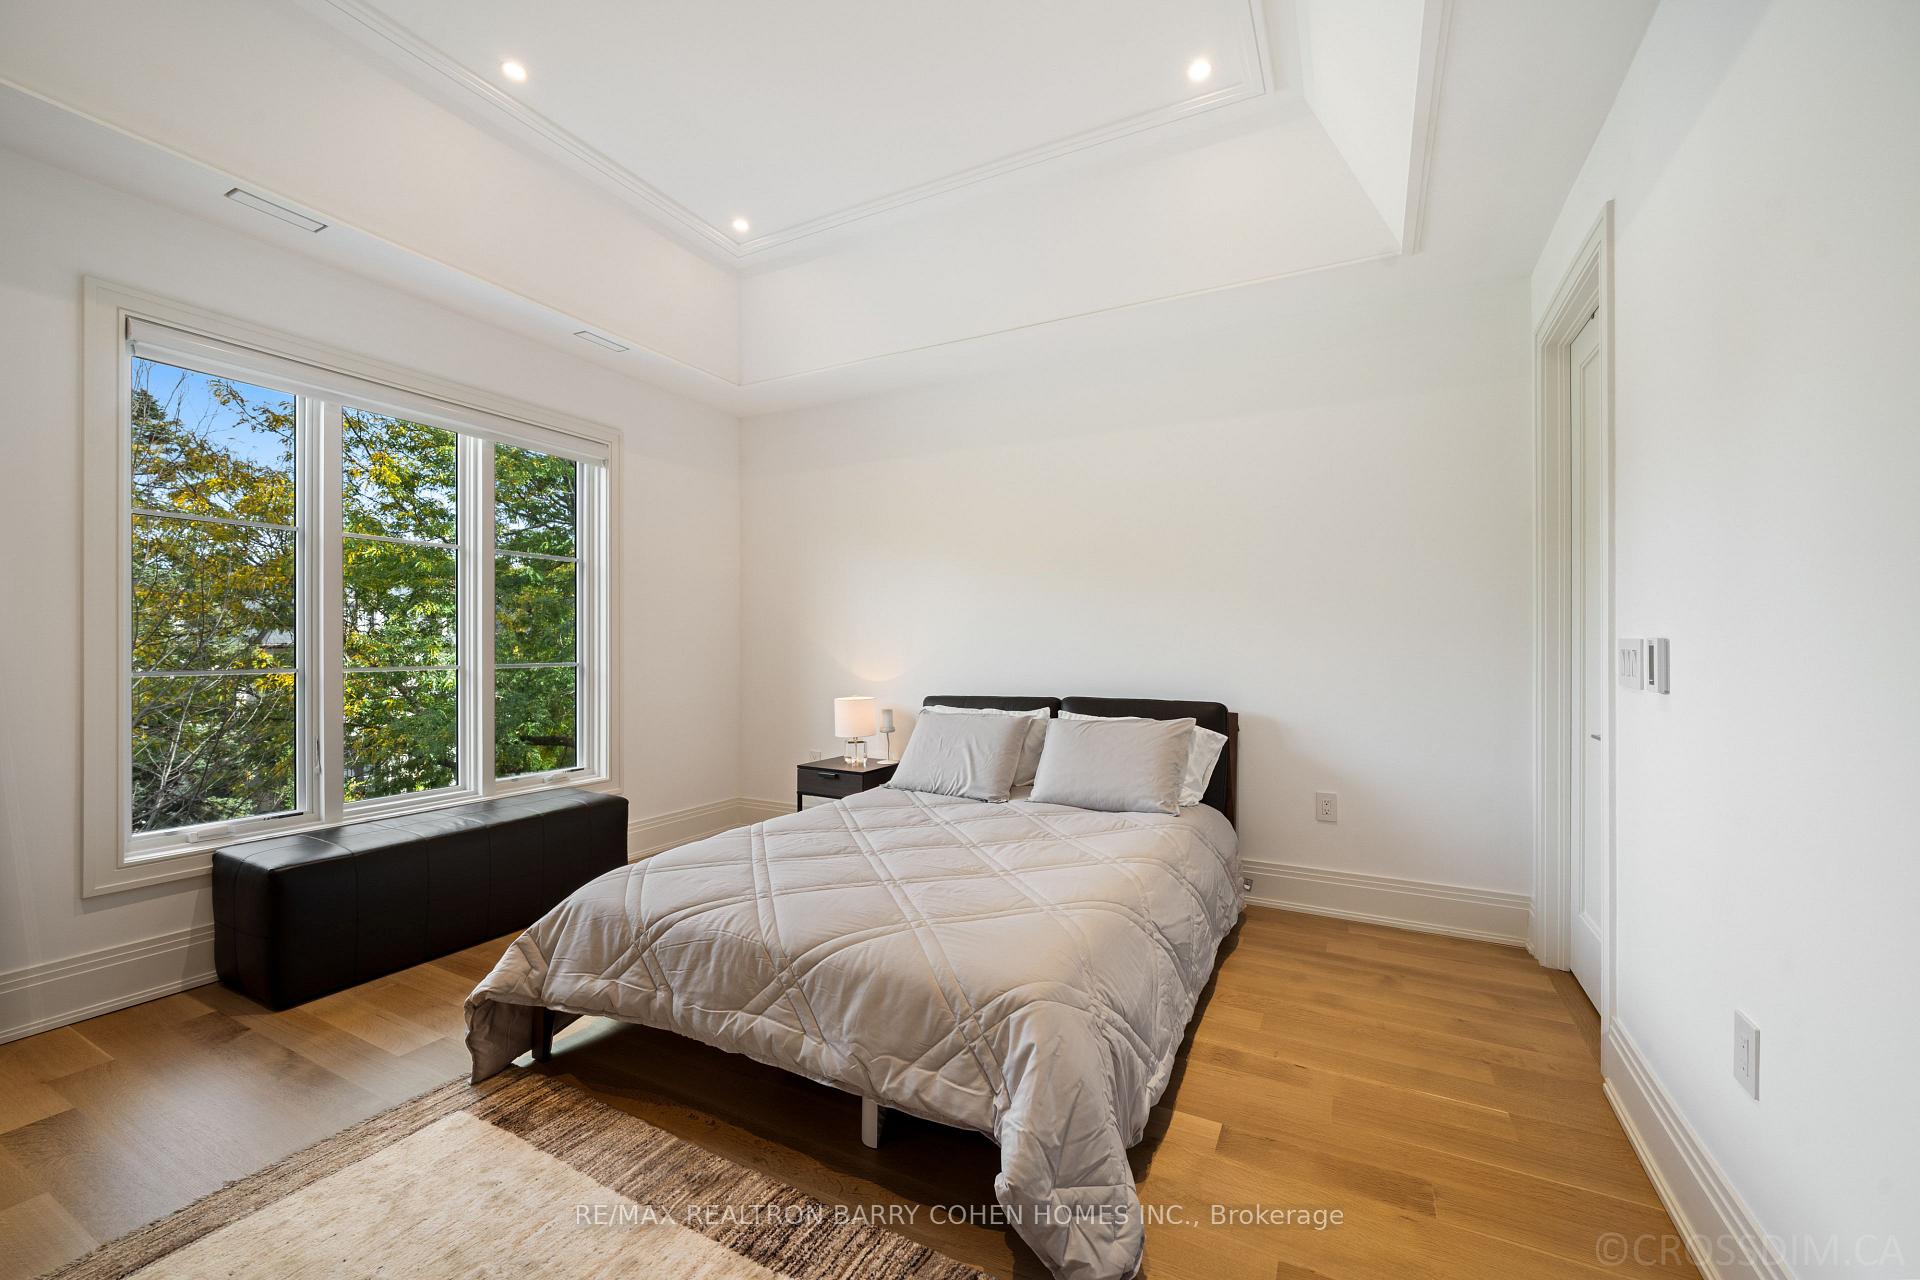
Bedroom with white bedding, hardwood floors, and a large window overlooking trees.
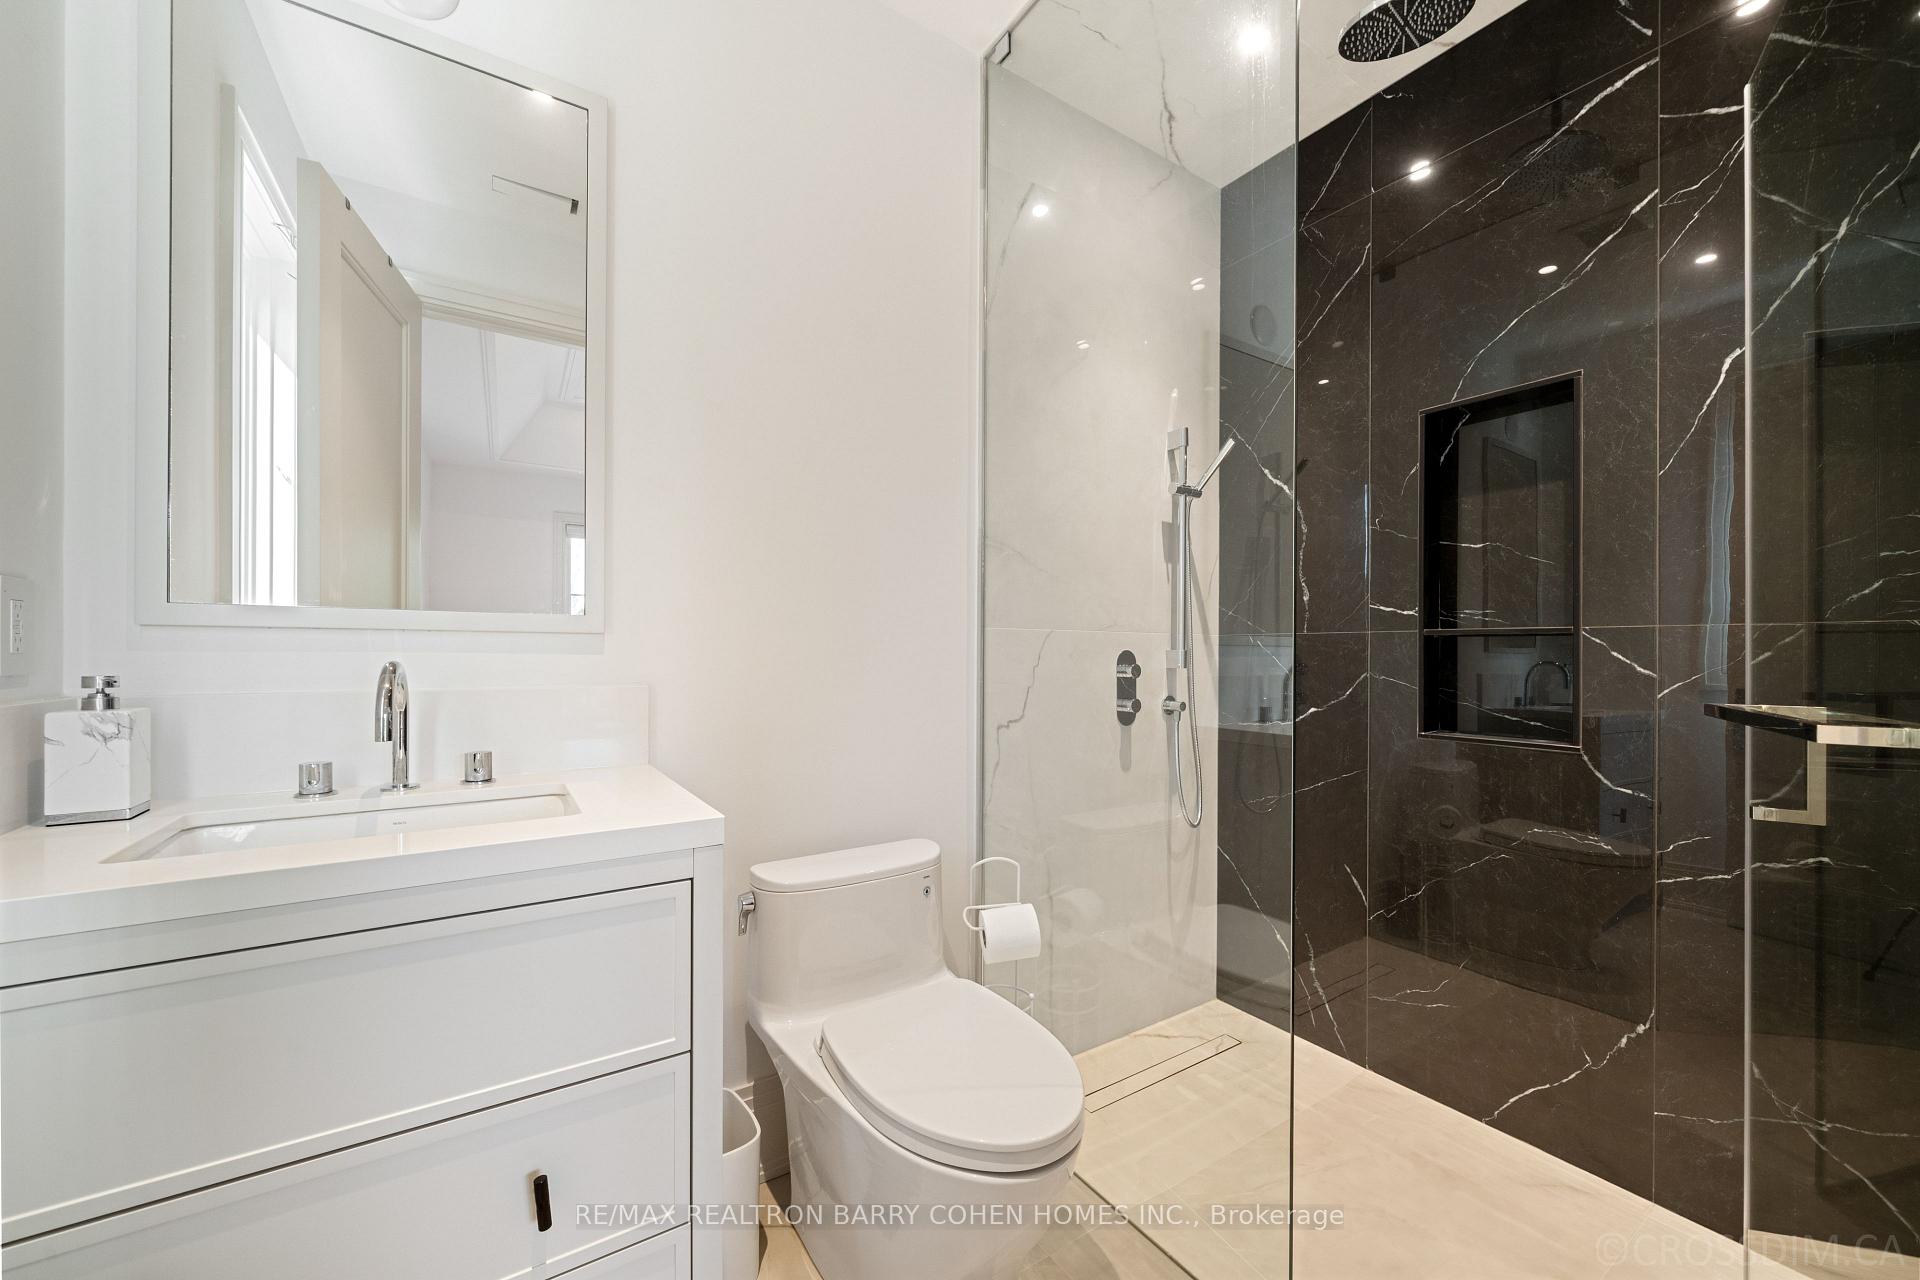
Modern bathroom with a white vanity and a glass shower lined in dark veined tile.
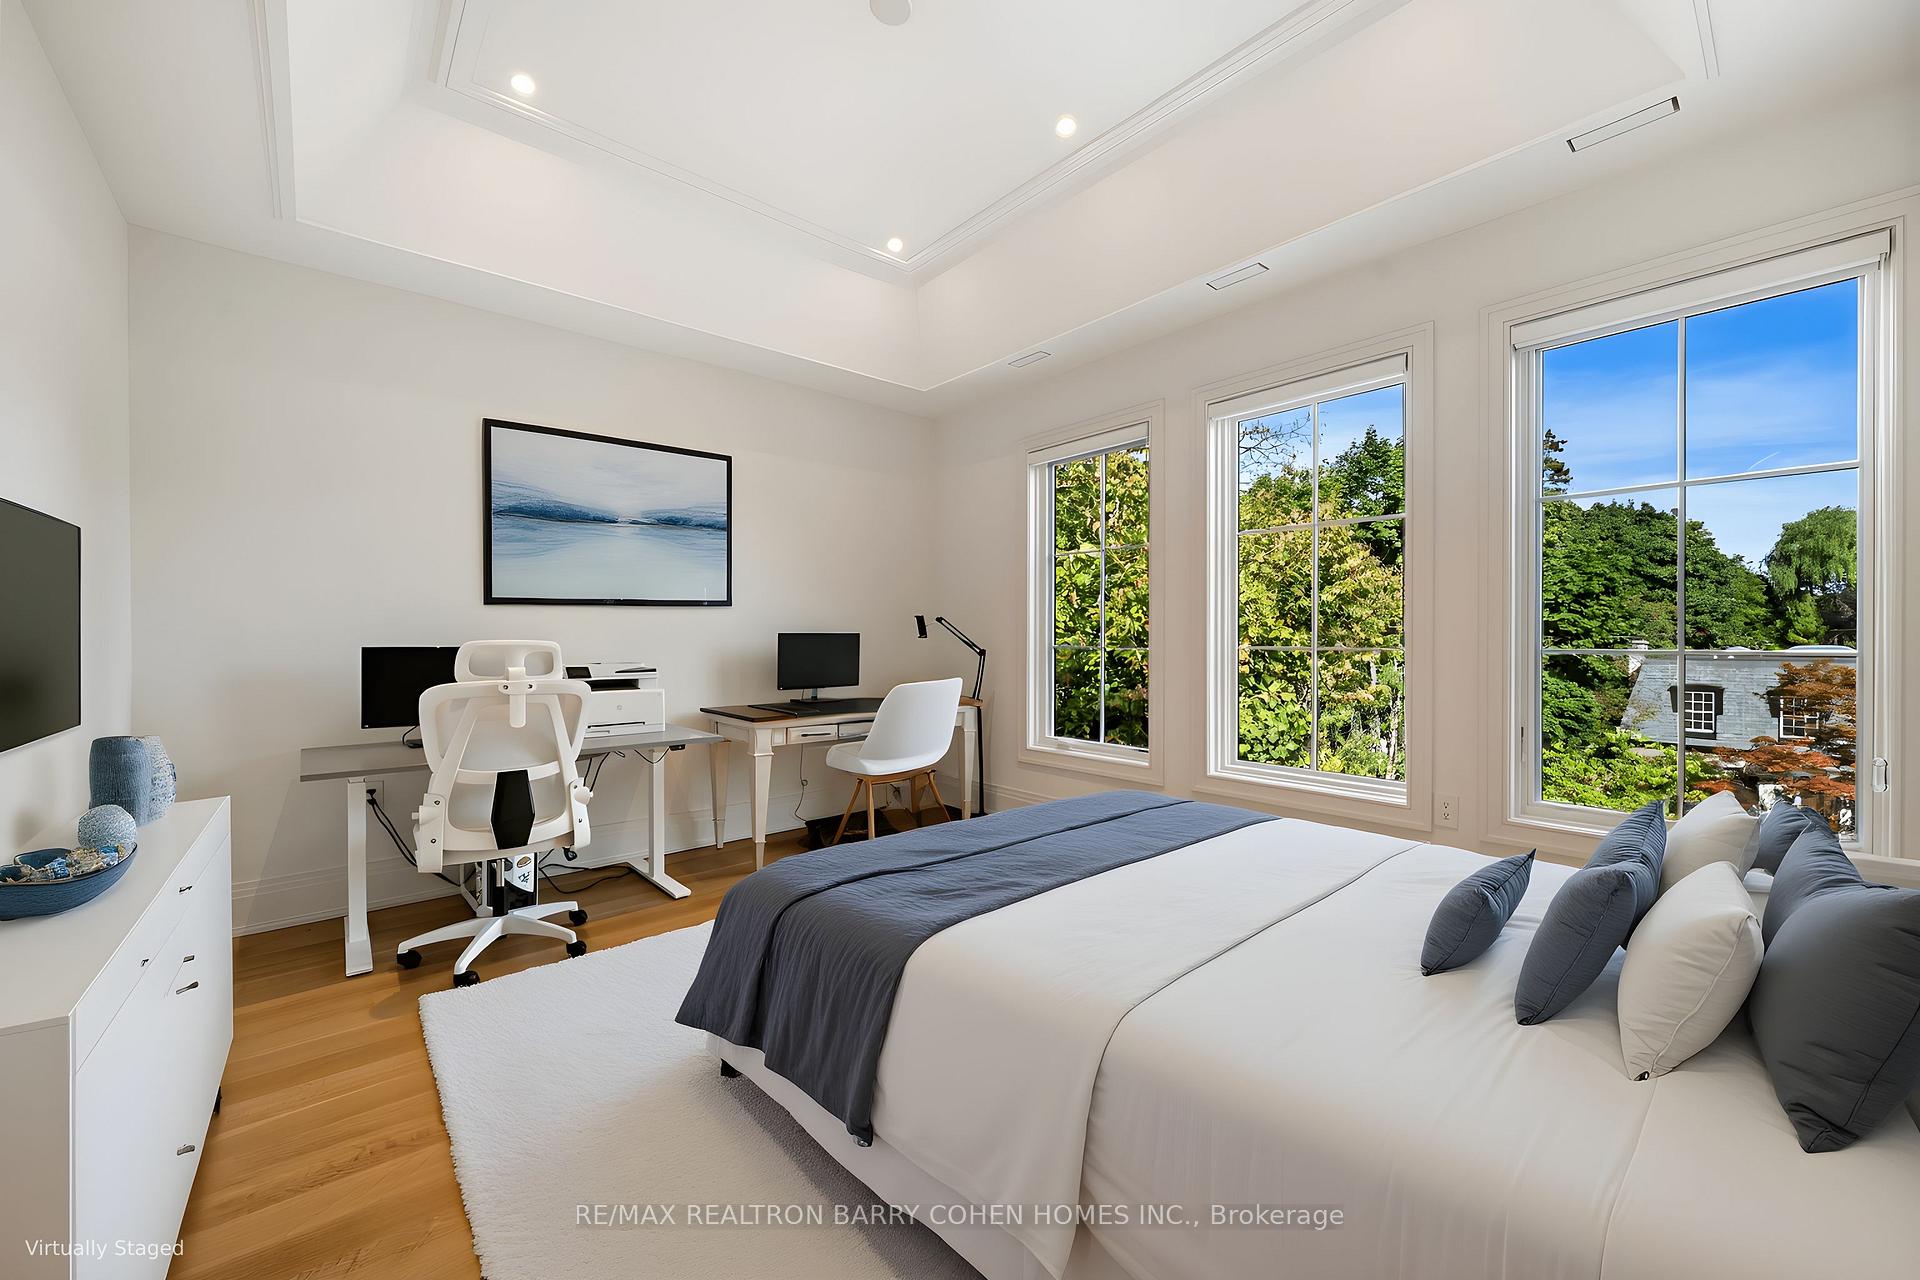
Virtually staged bedroom with a large bed, home office area, and tall windows overlooking leafy trees.
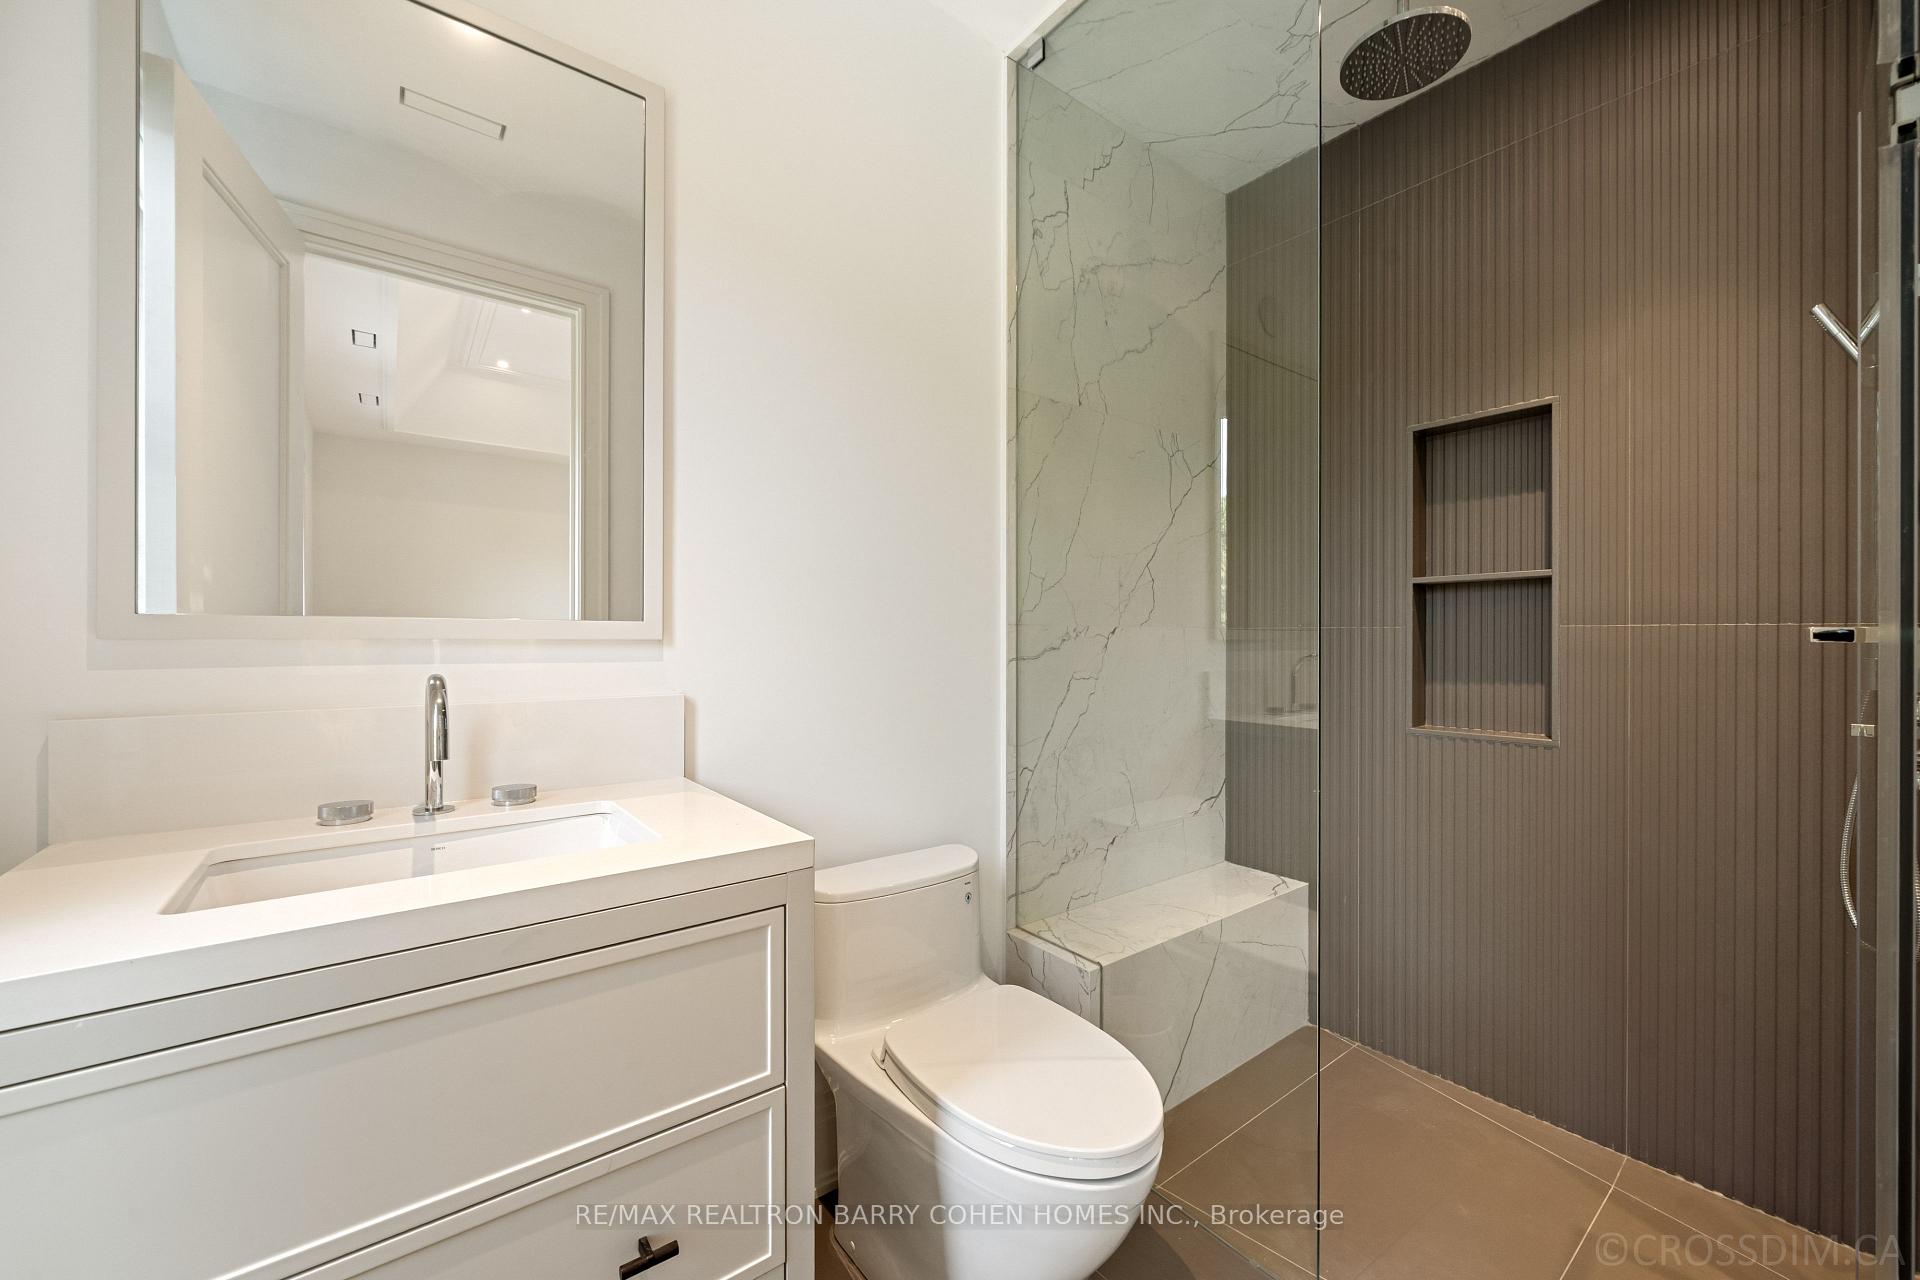
Modern bathroom with a white vanity, toilet, and glass shower with marble-look tile and a dark ribbed wall.
Laundry room with black washer and dryer beneath white cabinets and a long counter.
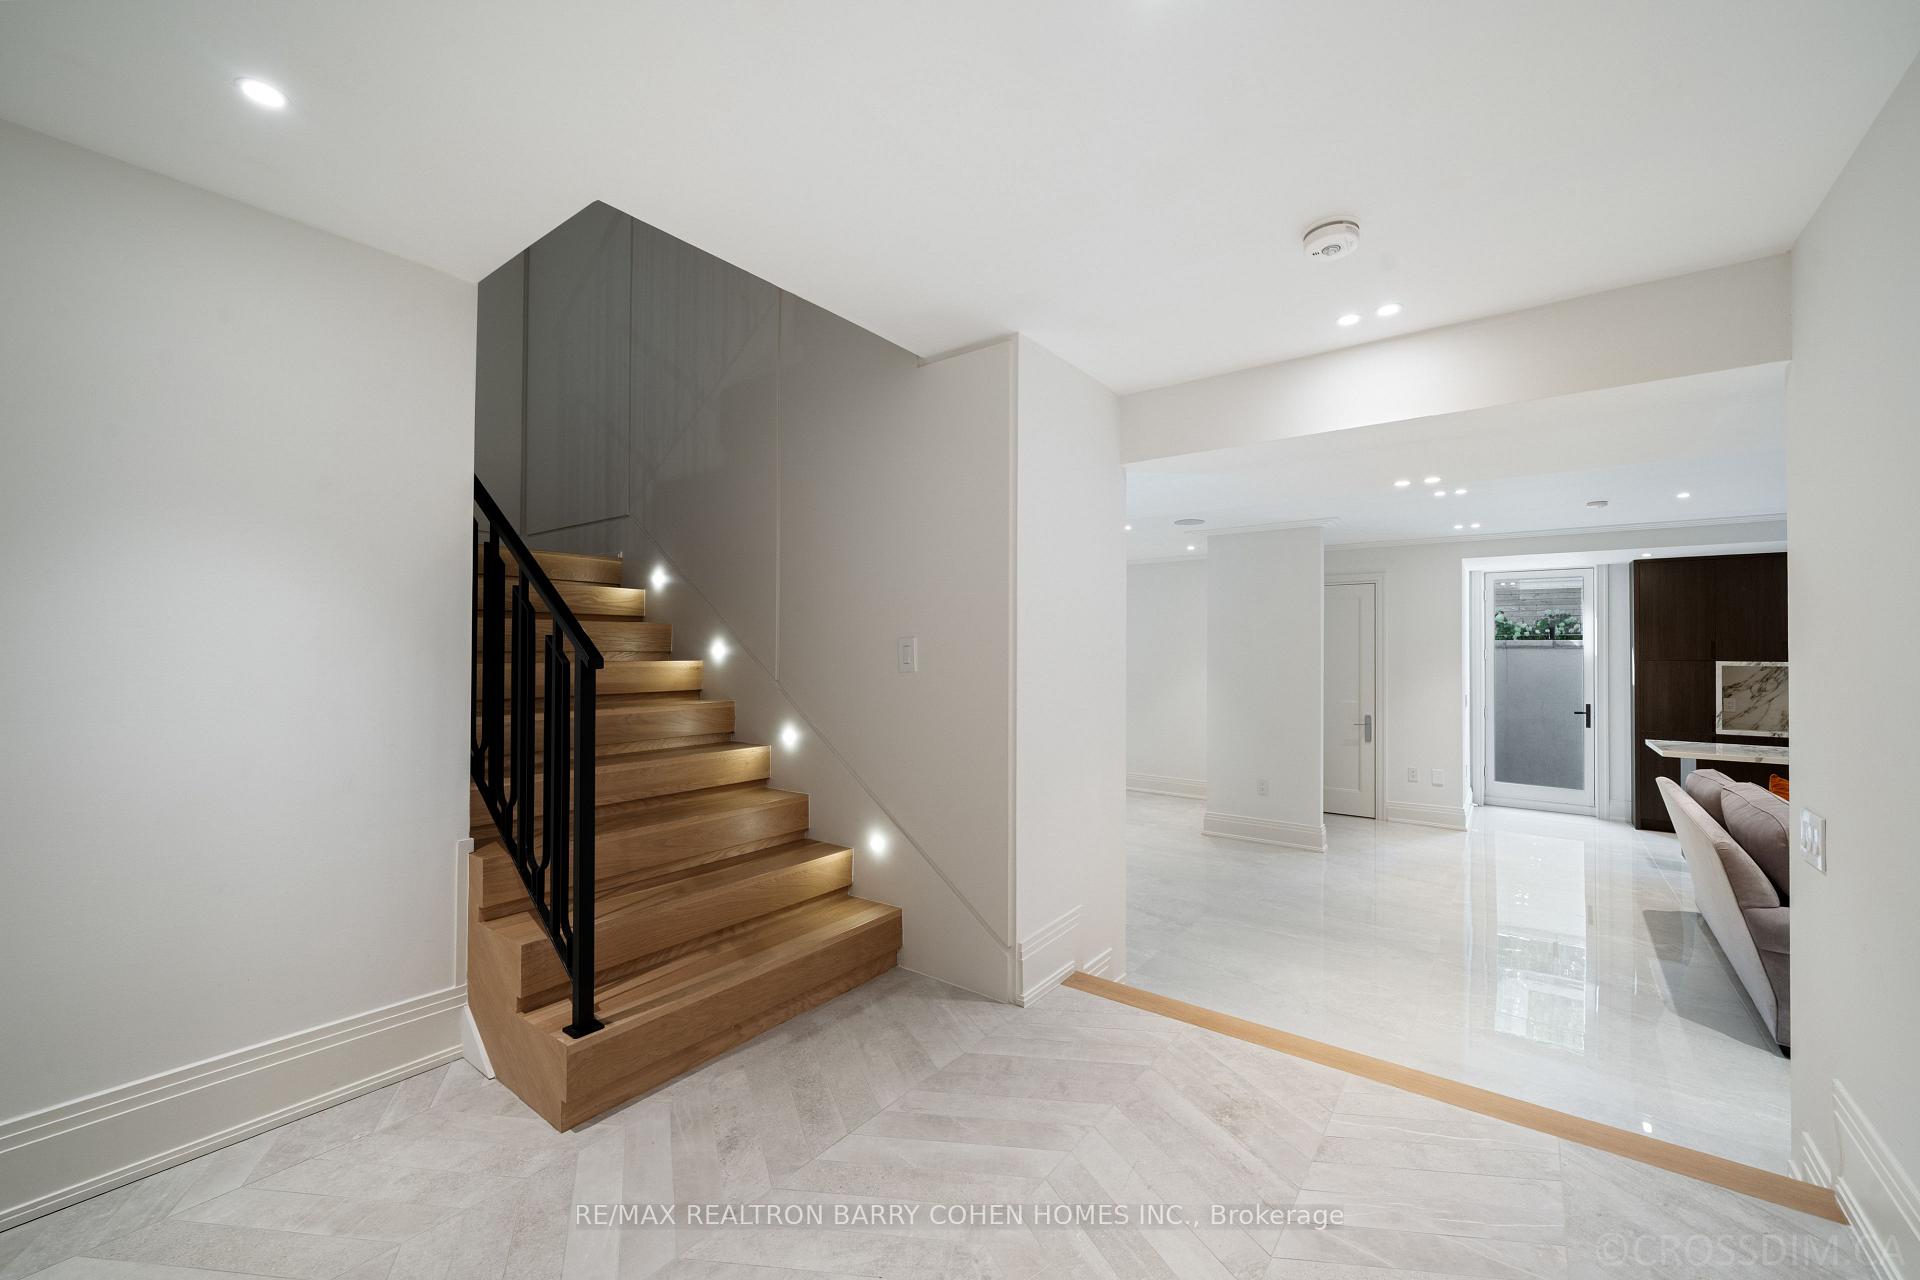
Modern foyer with an oak staircase, black railing, and pale tile floors opening to a living area.
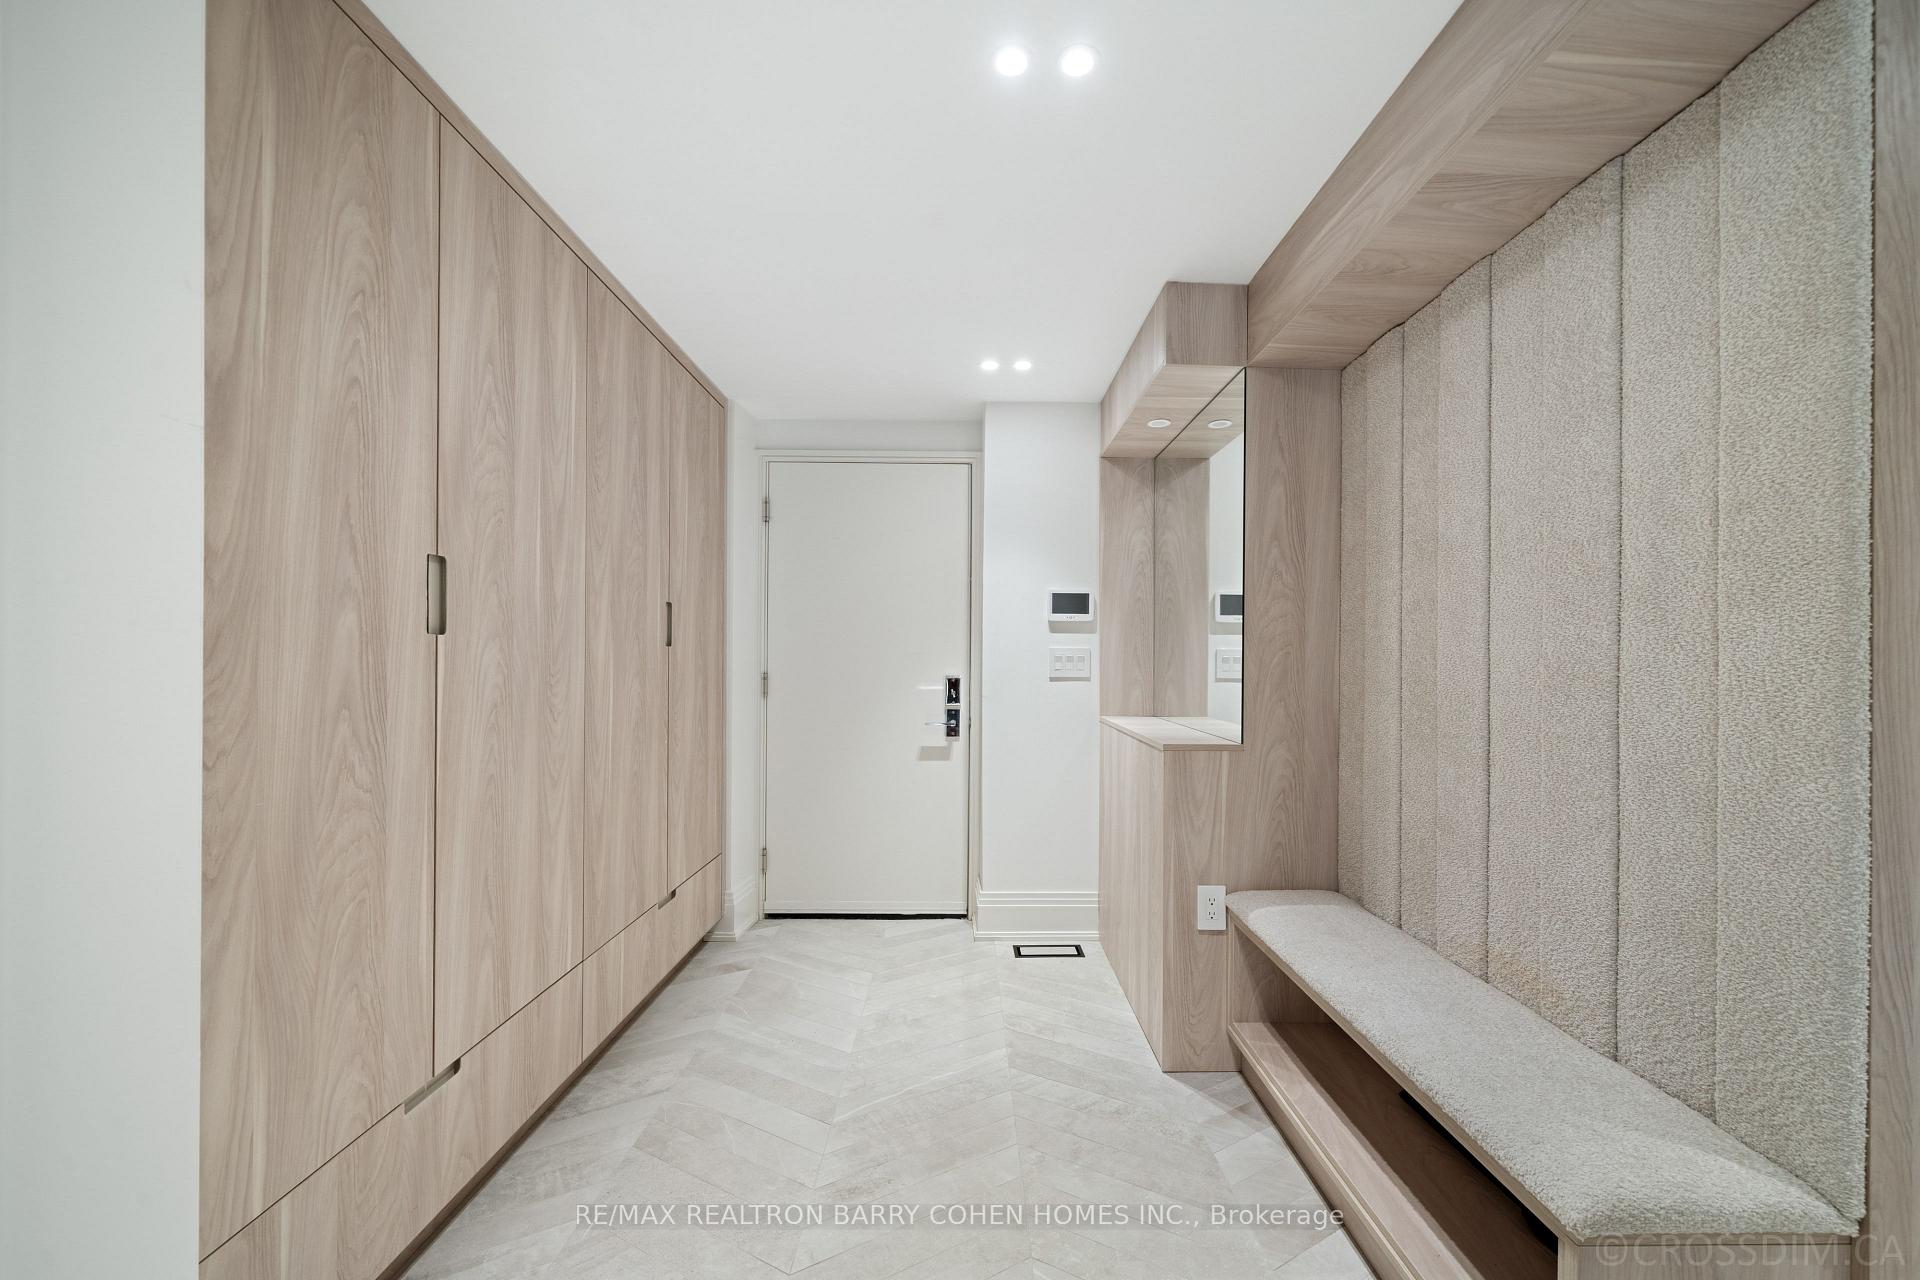
Modern entry hallway with pale wood cabinetry and a long upholstered built-in bench.
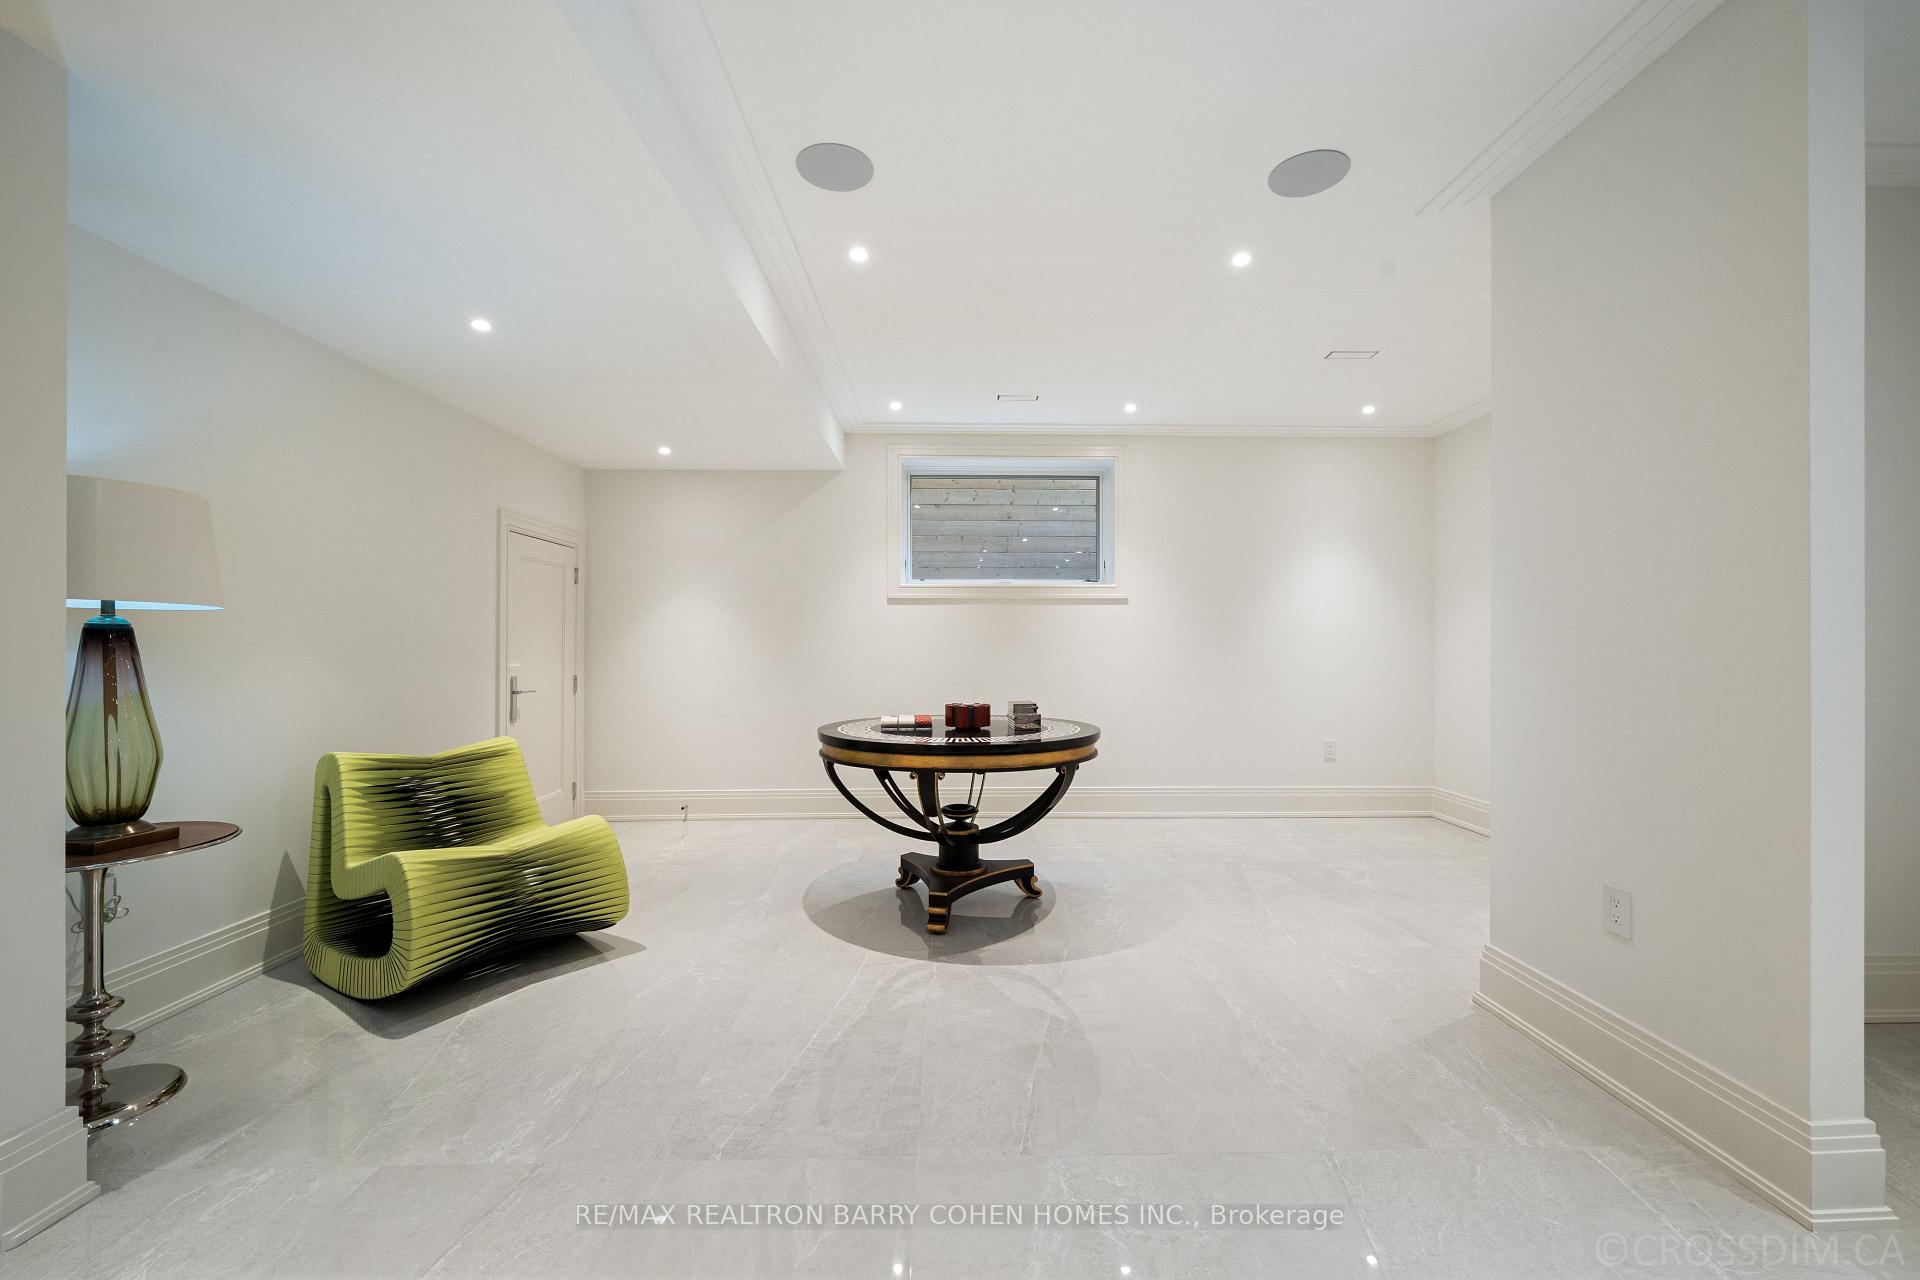
Basement sitting area with a lime-green sculptural chair and round table on pale tile flooring.
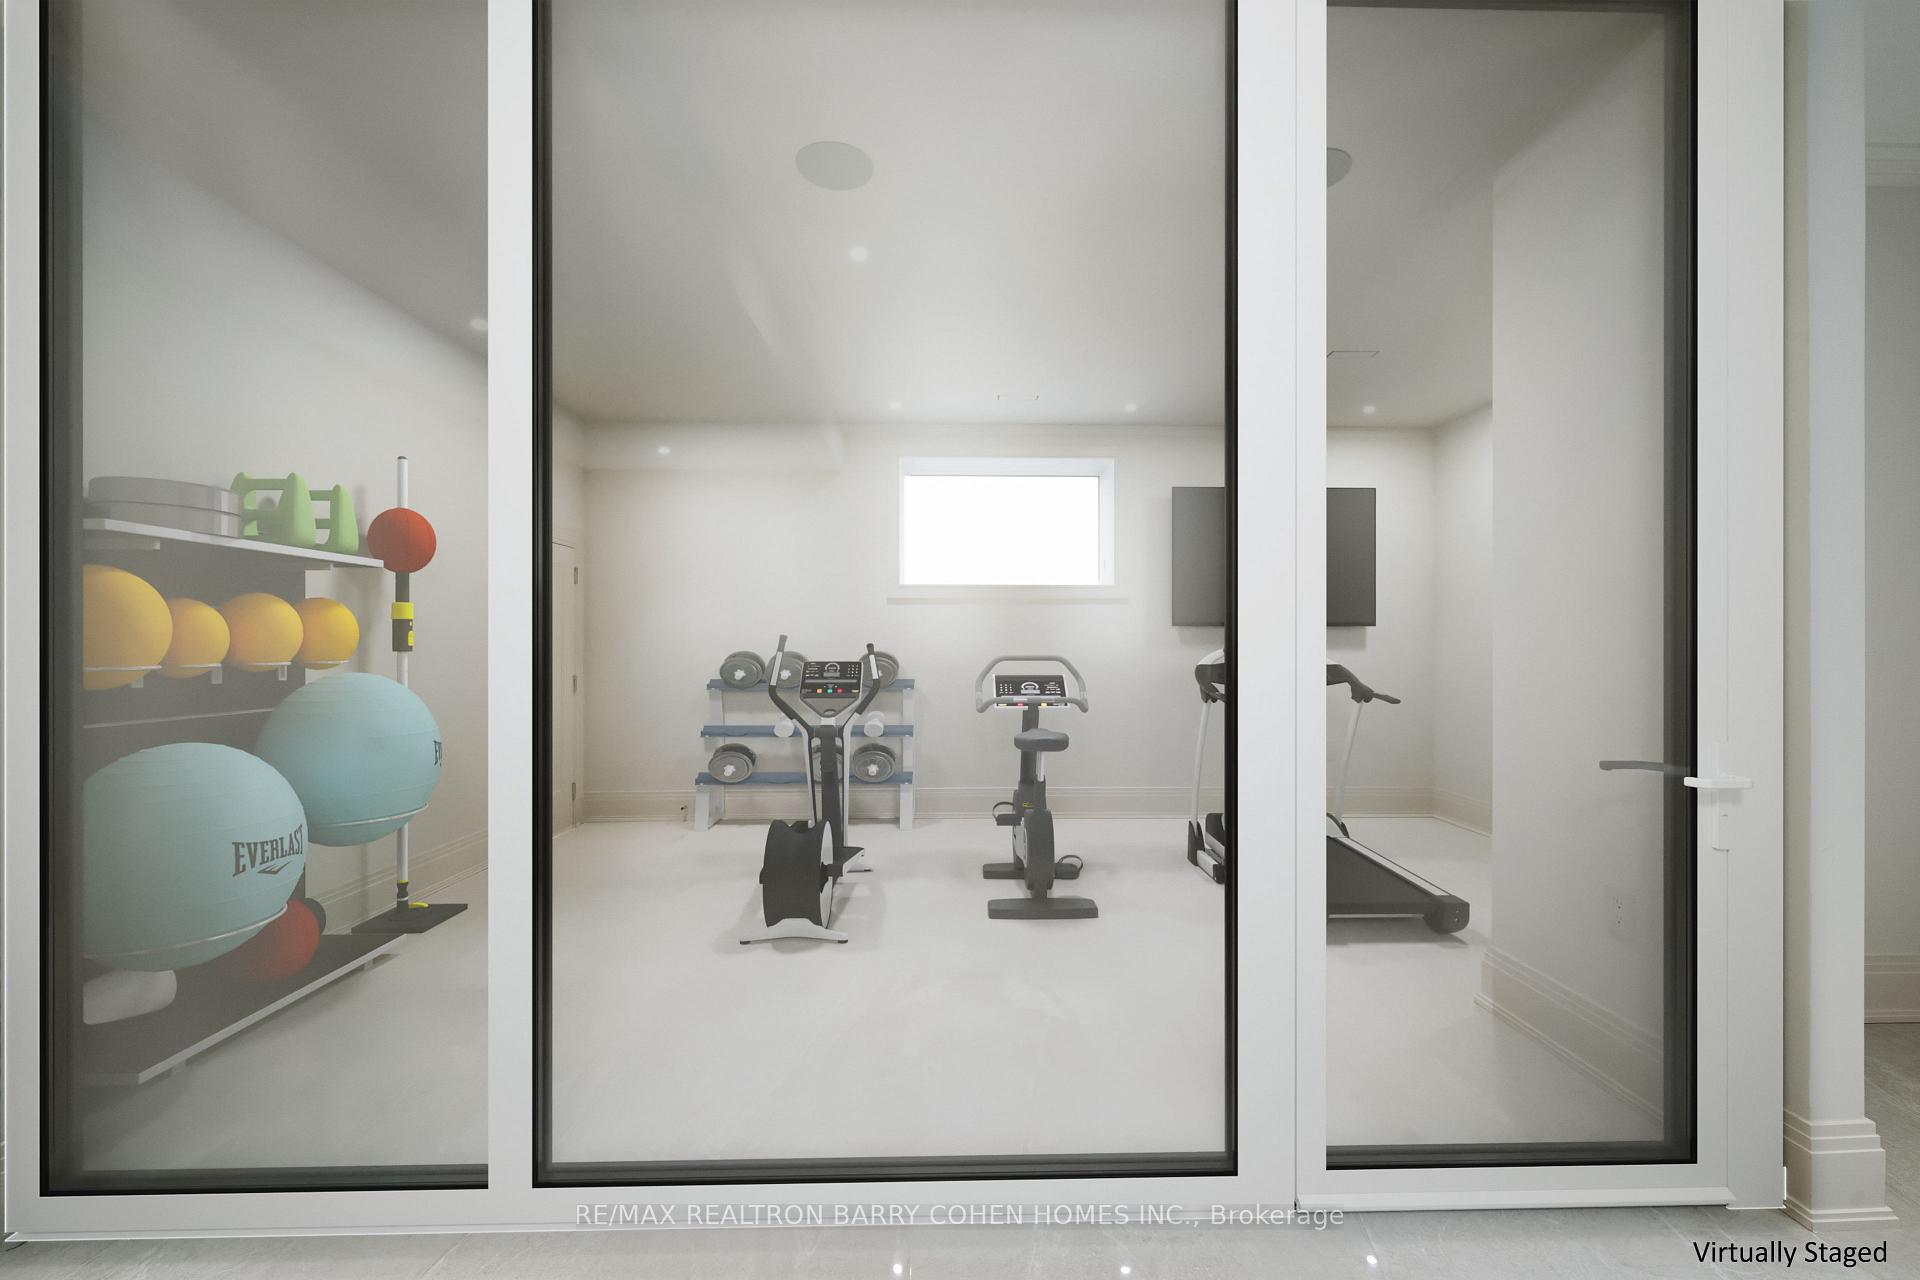
Home gym with exercise machines and weights behind glass doors.
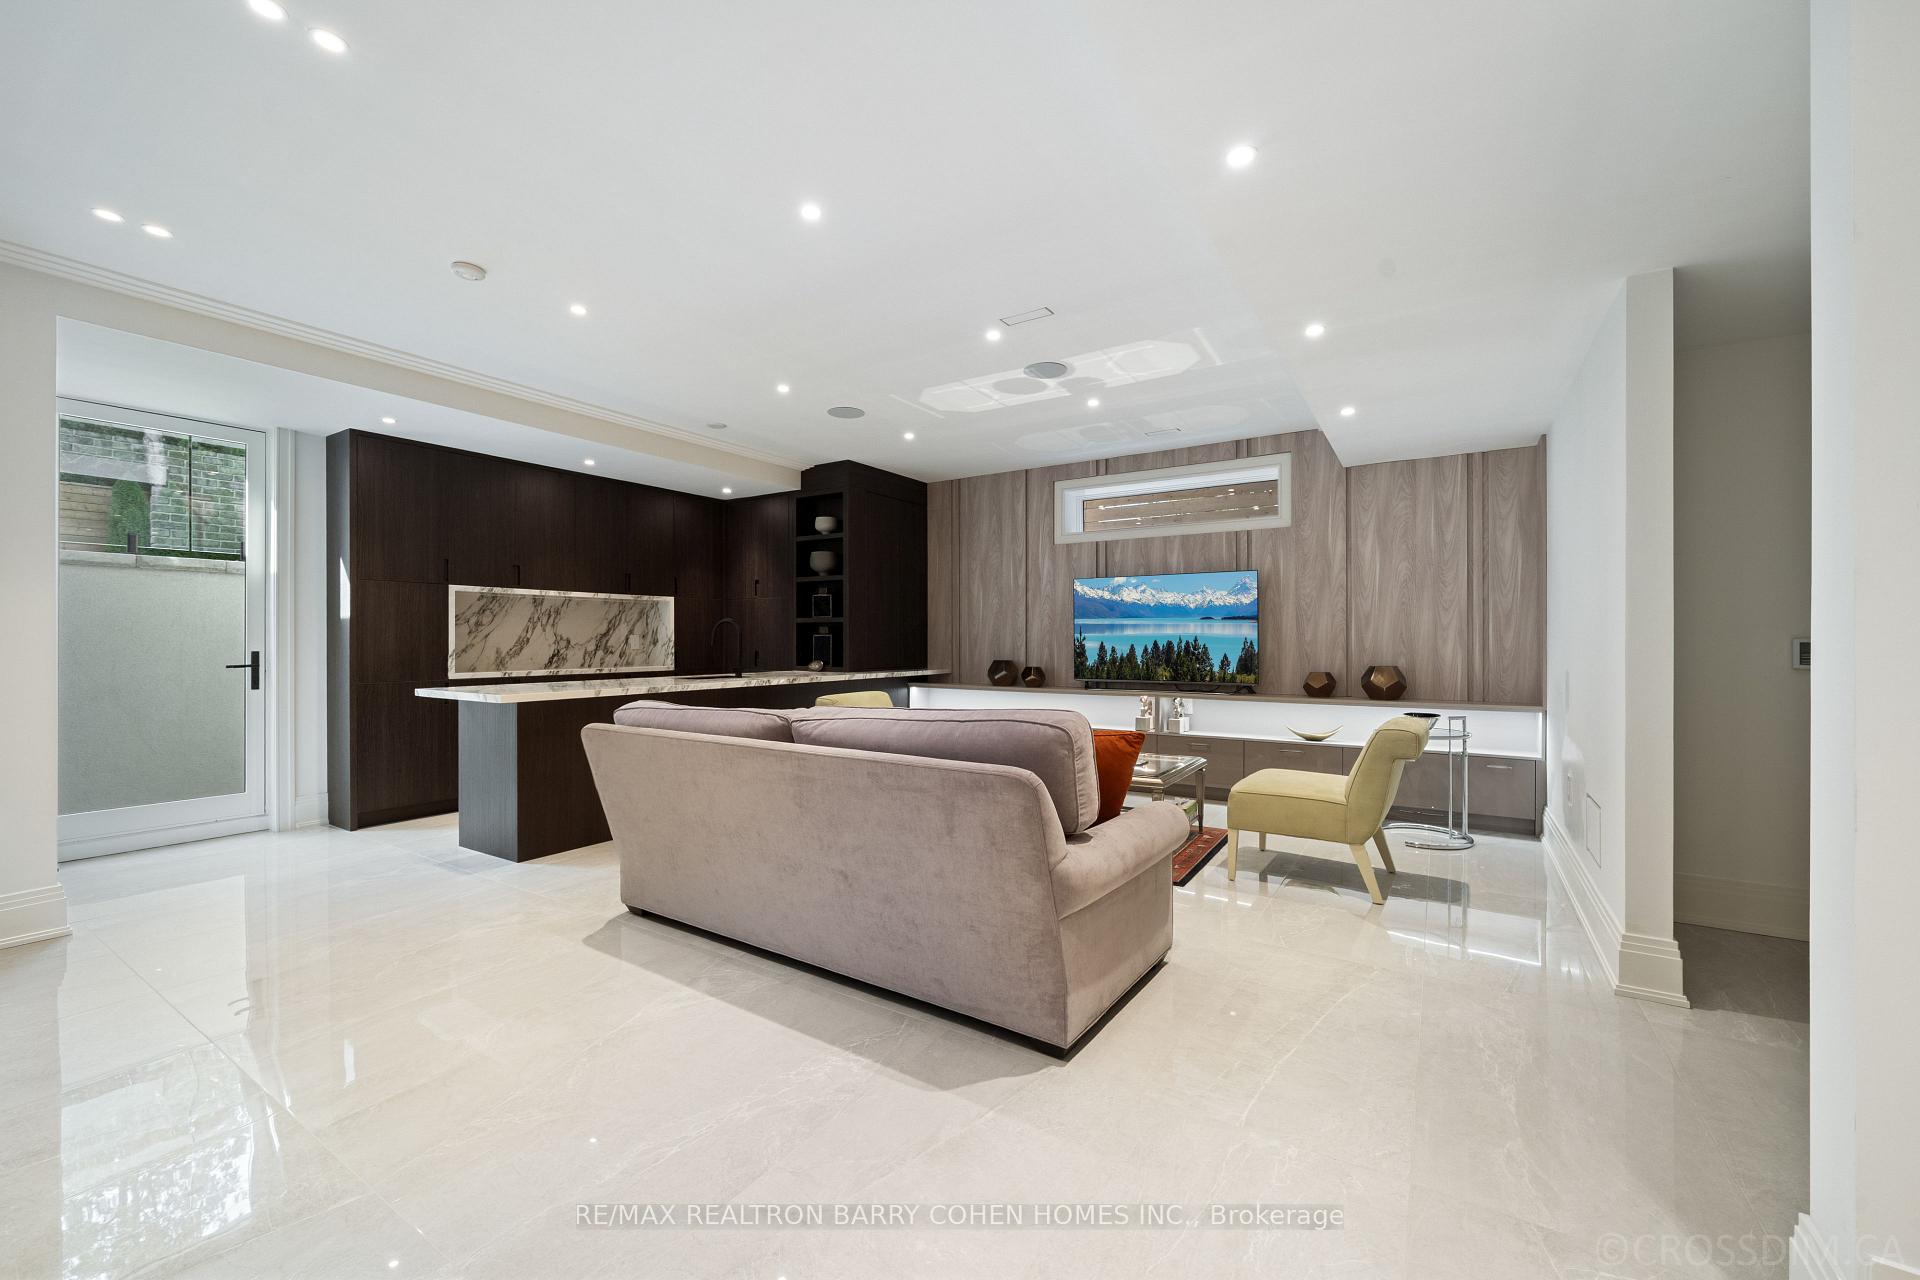
Furnished lower-level family room with dark built-ins, a marble-look counter, and glossy tile flooring.
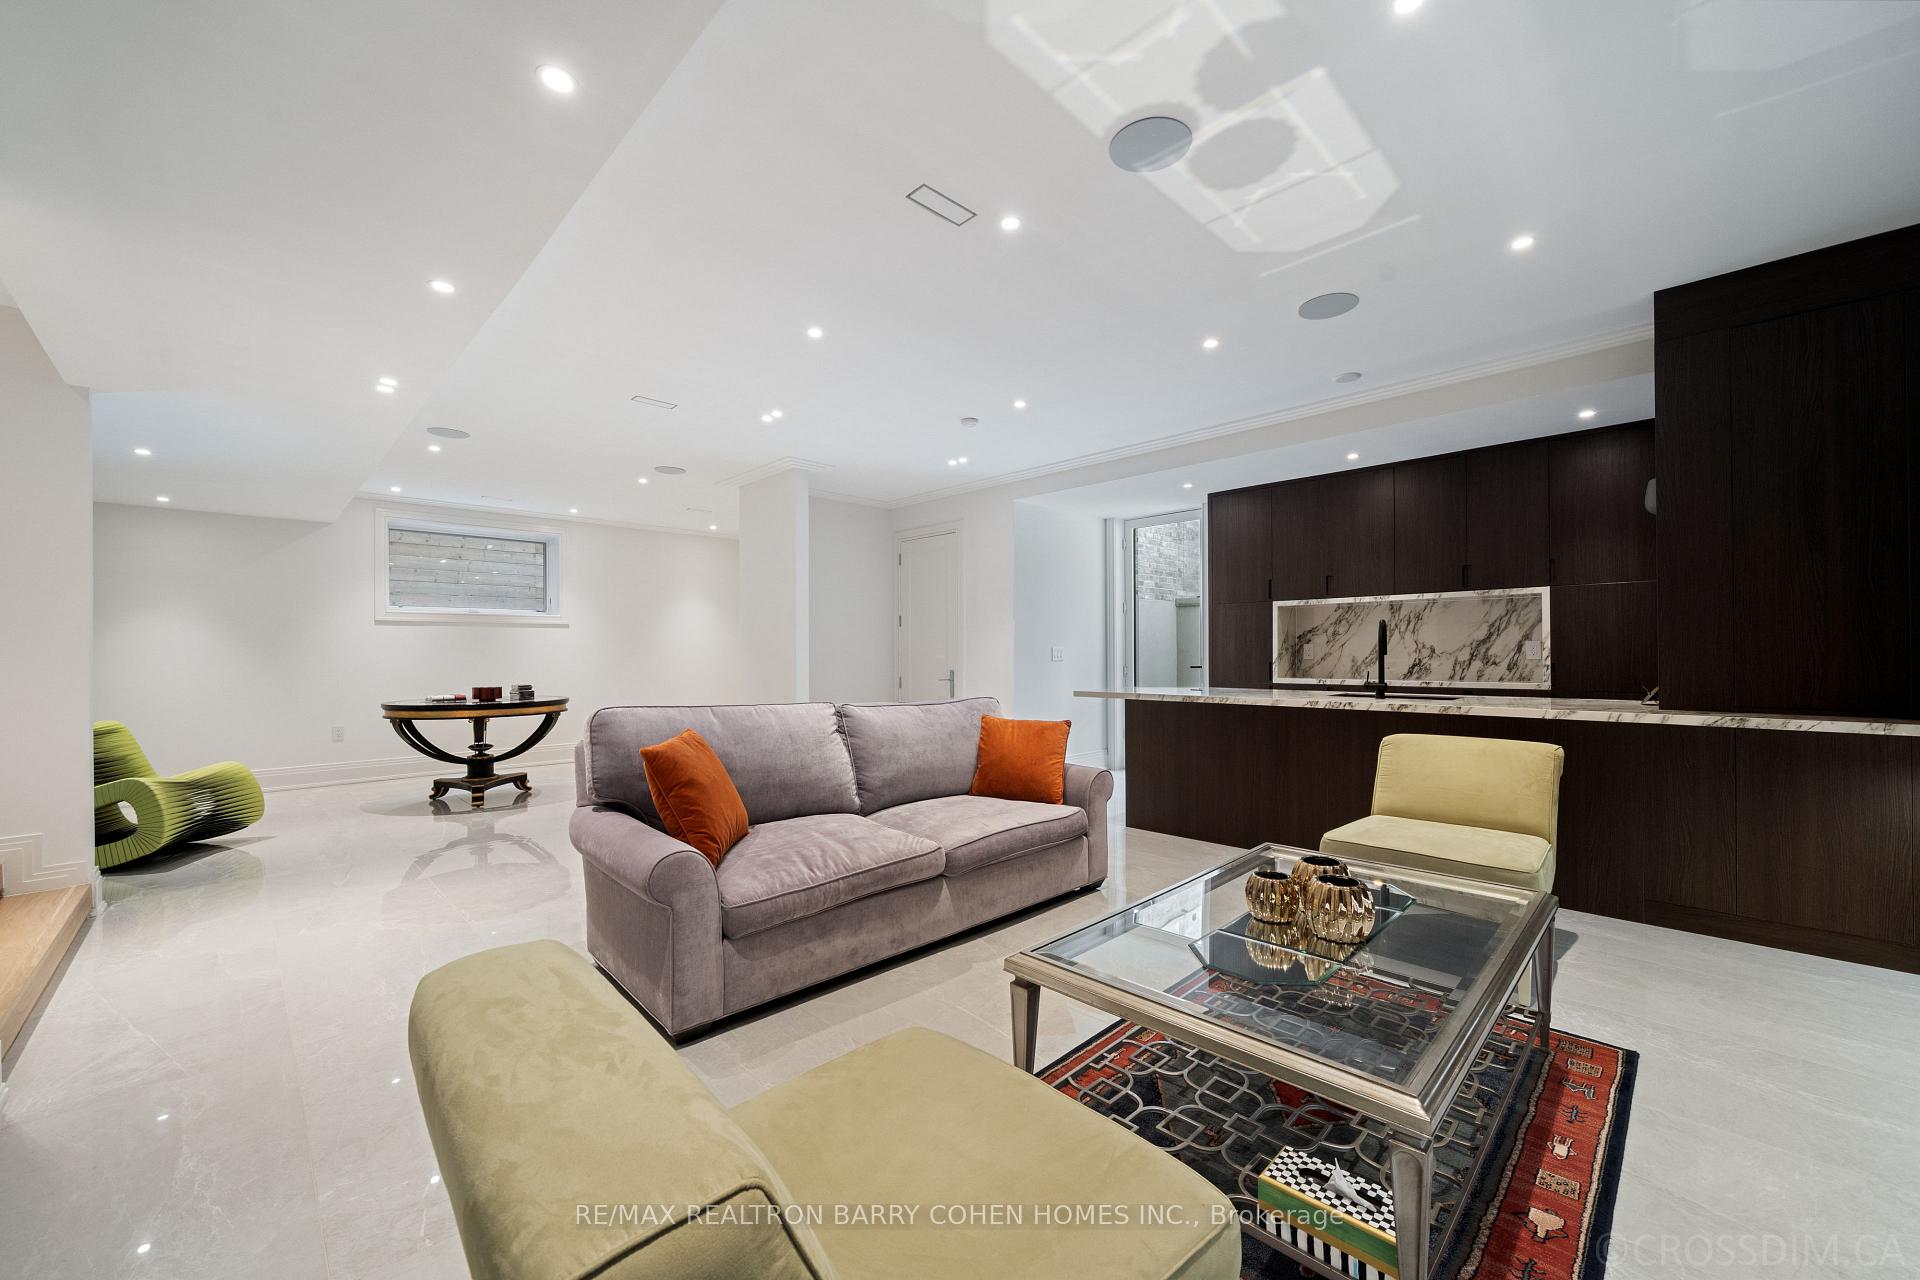
Staged living area with gray sofa, green lounge chairs, and a dark wood kitchenette with marble backsplash.
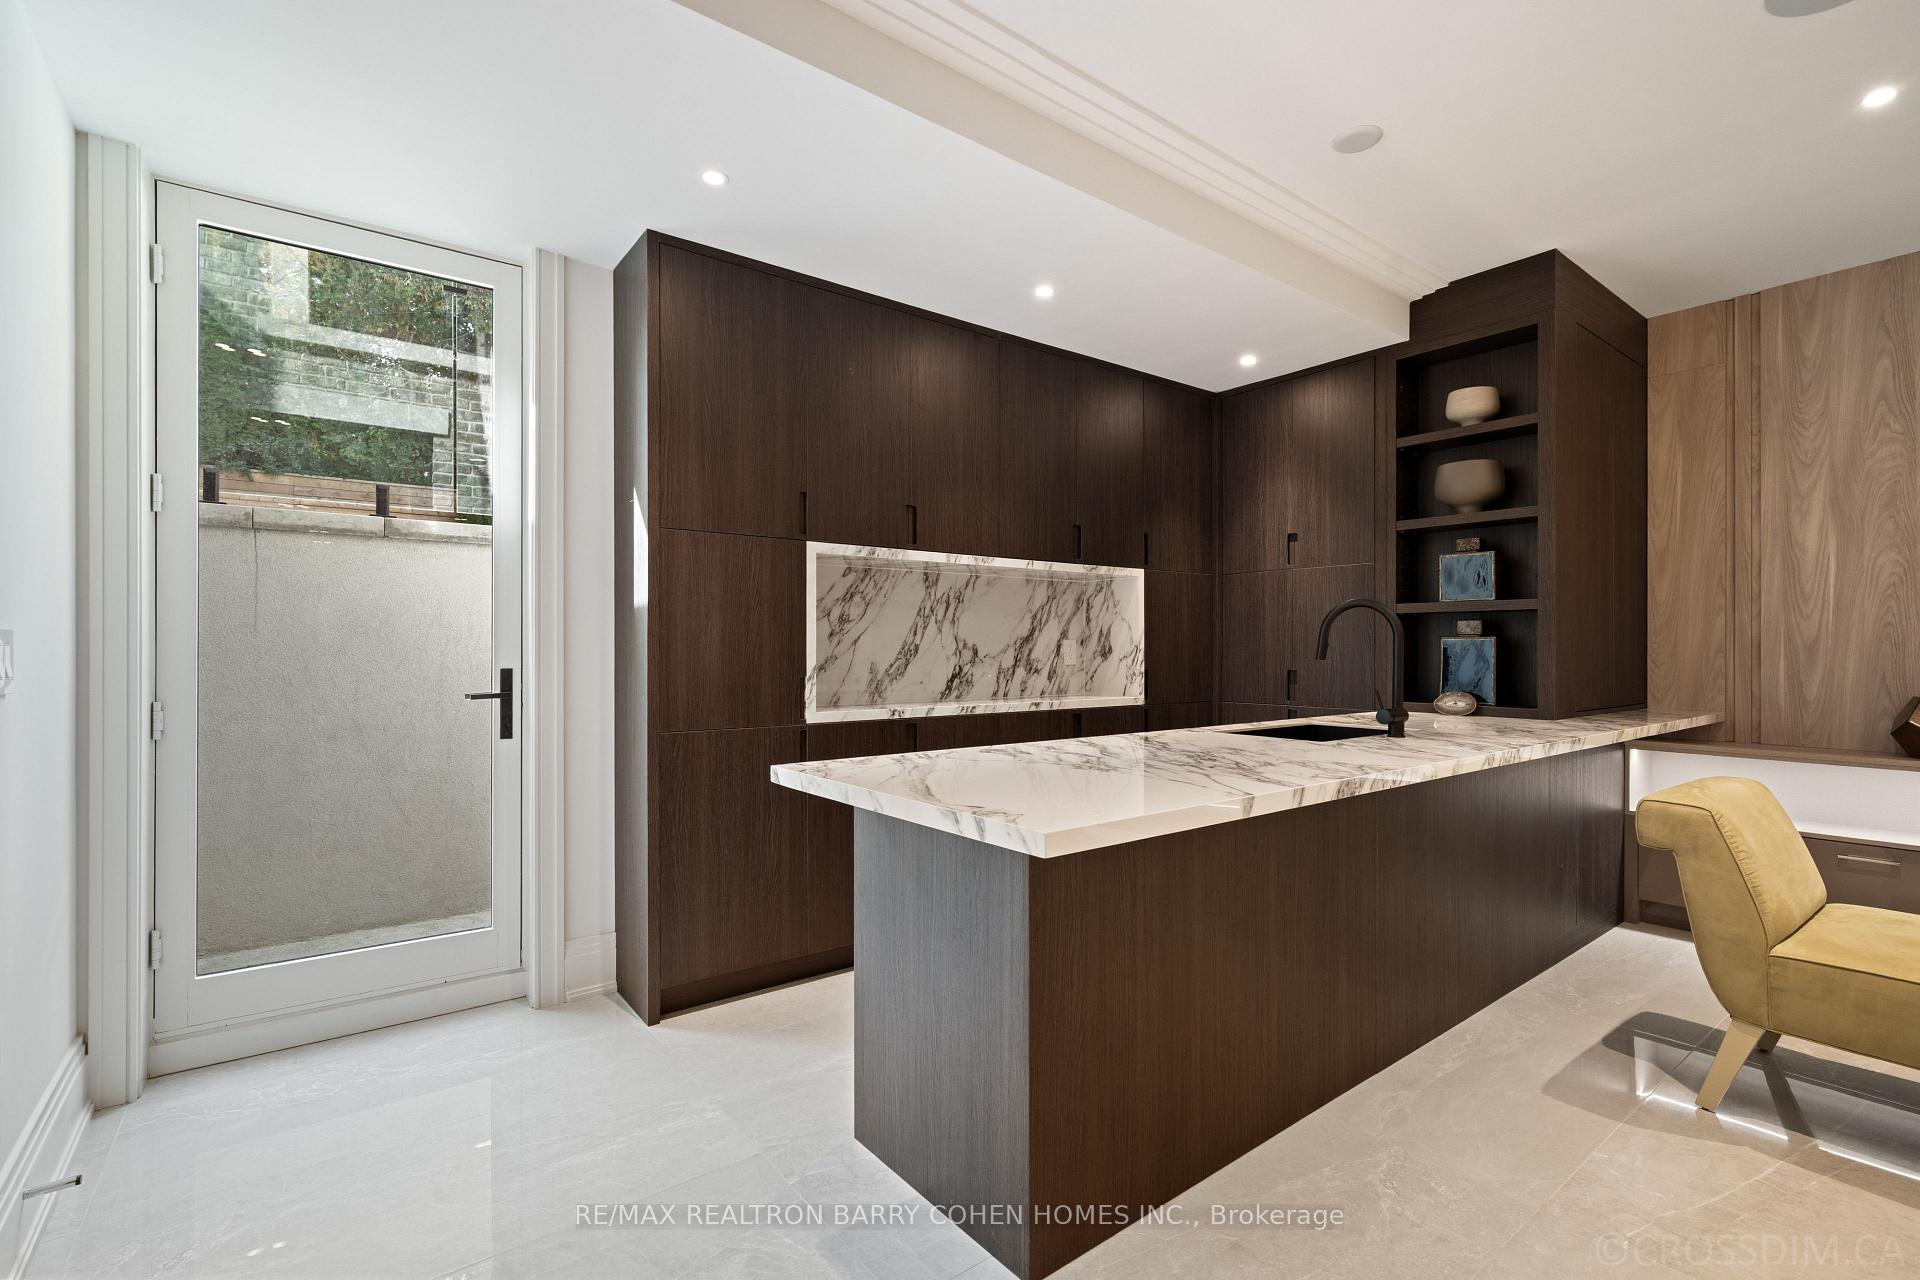
Modern kitchen with dark wood cabinets, a veined marble island, and a glass patio door.
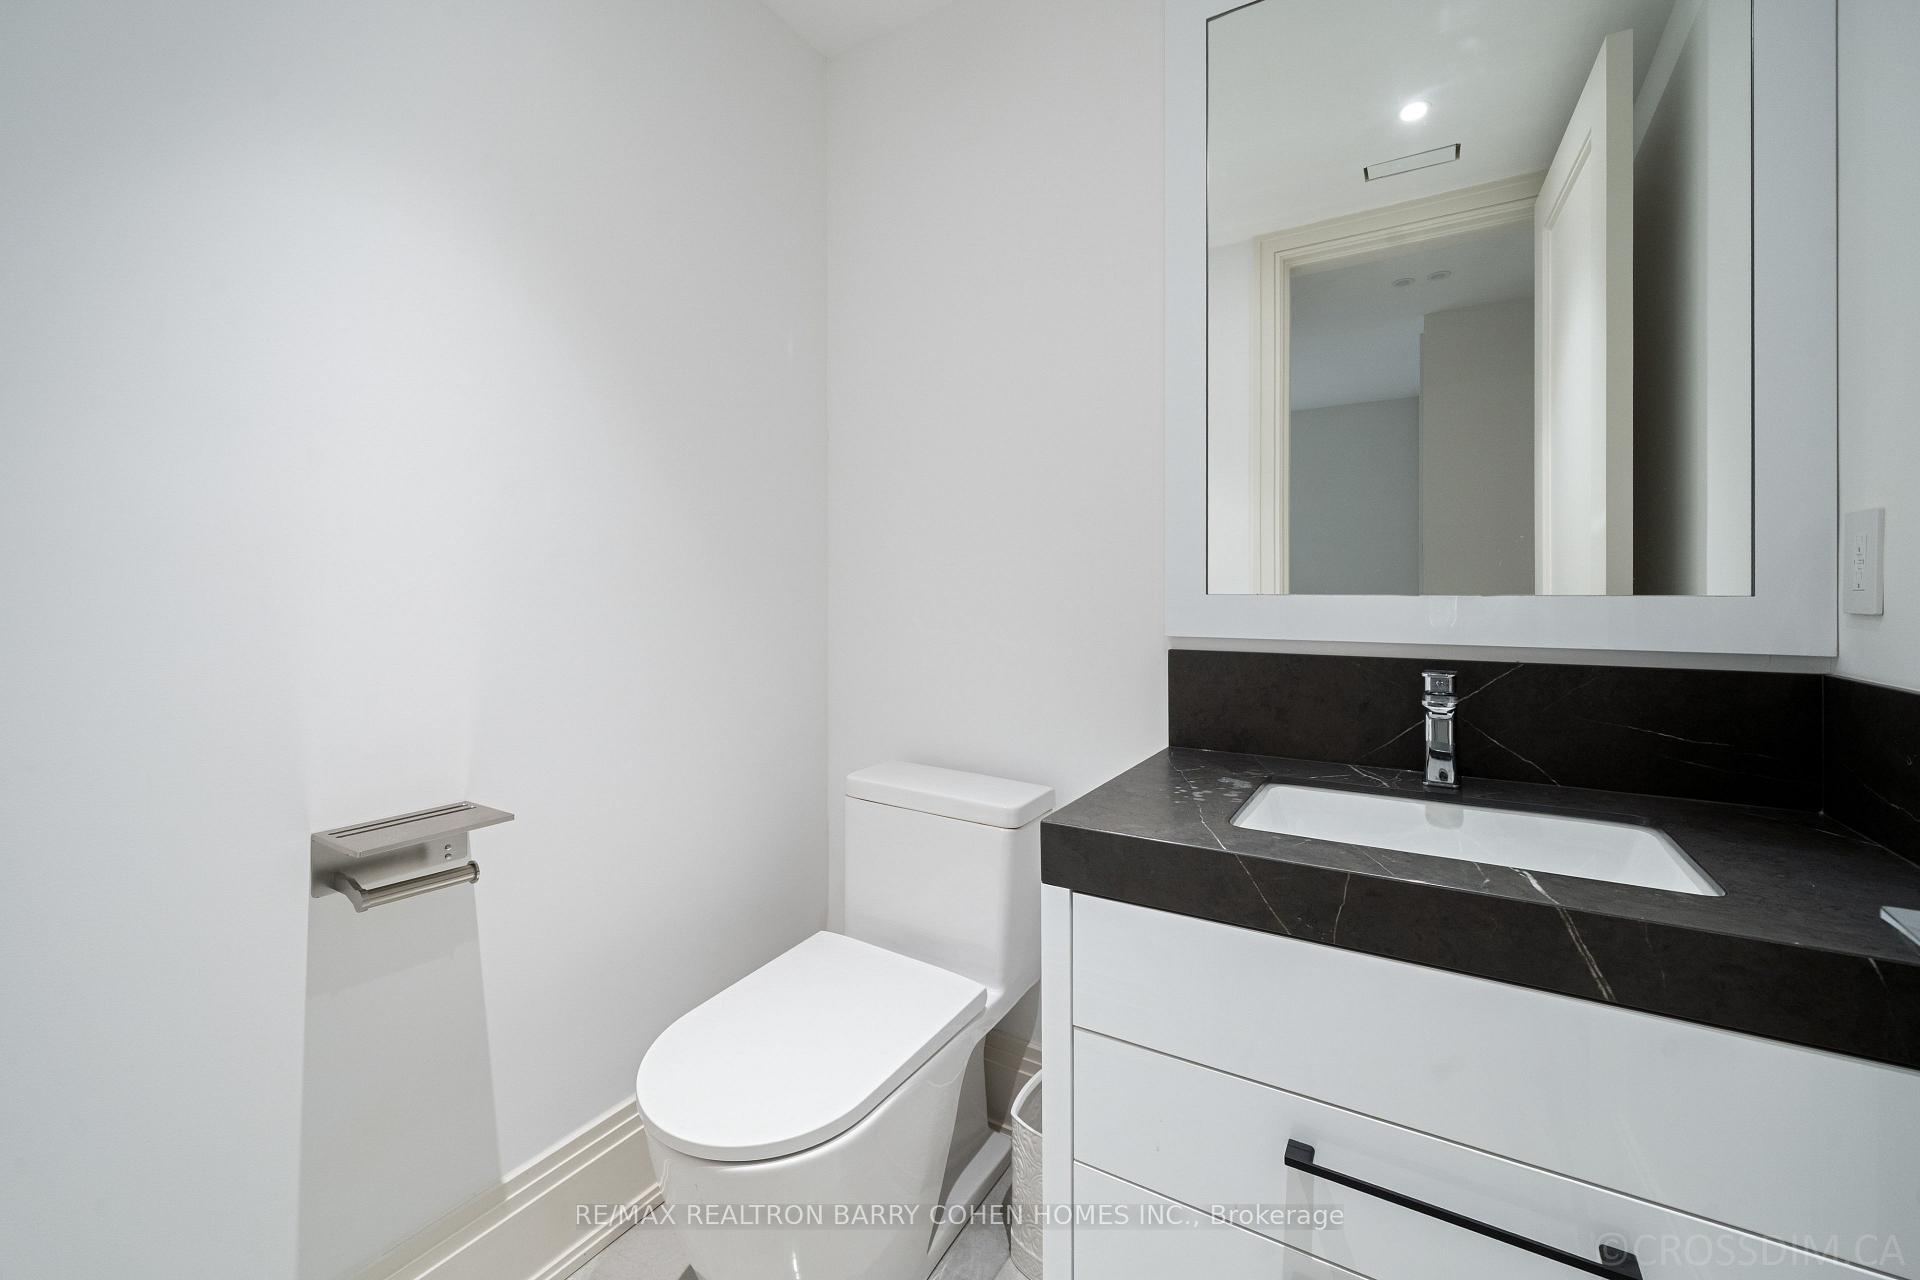
Modern bathroom with a dark stone vanity top, large mirror, and white toilet.
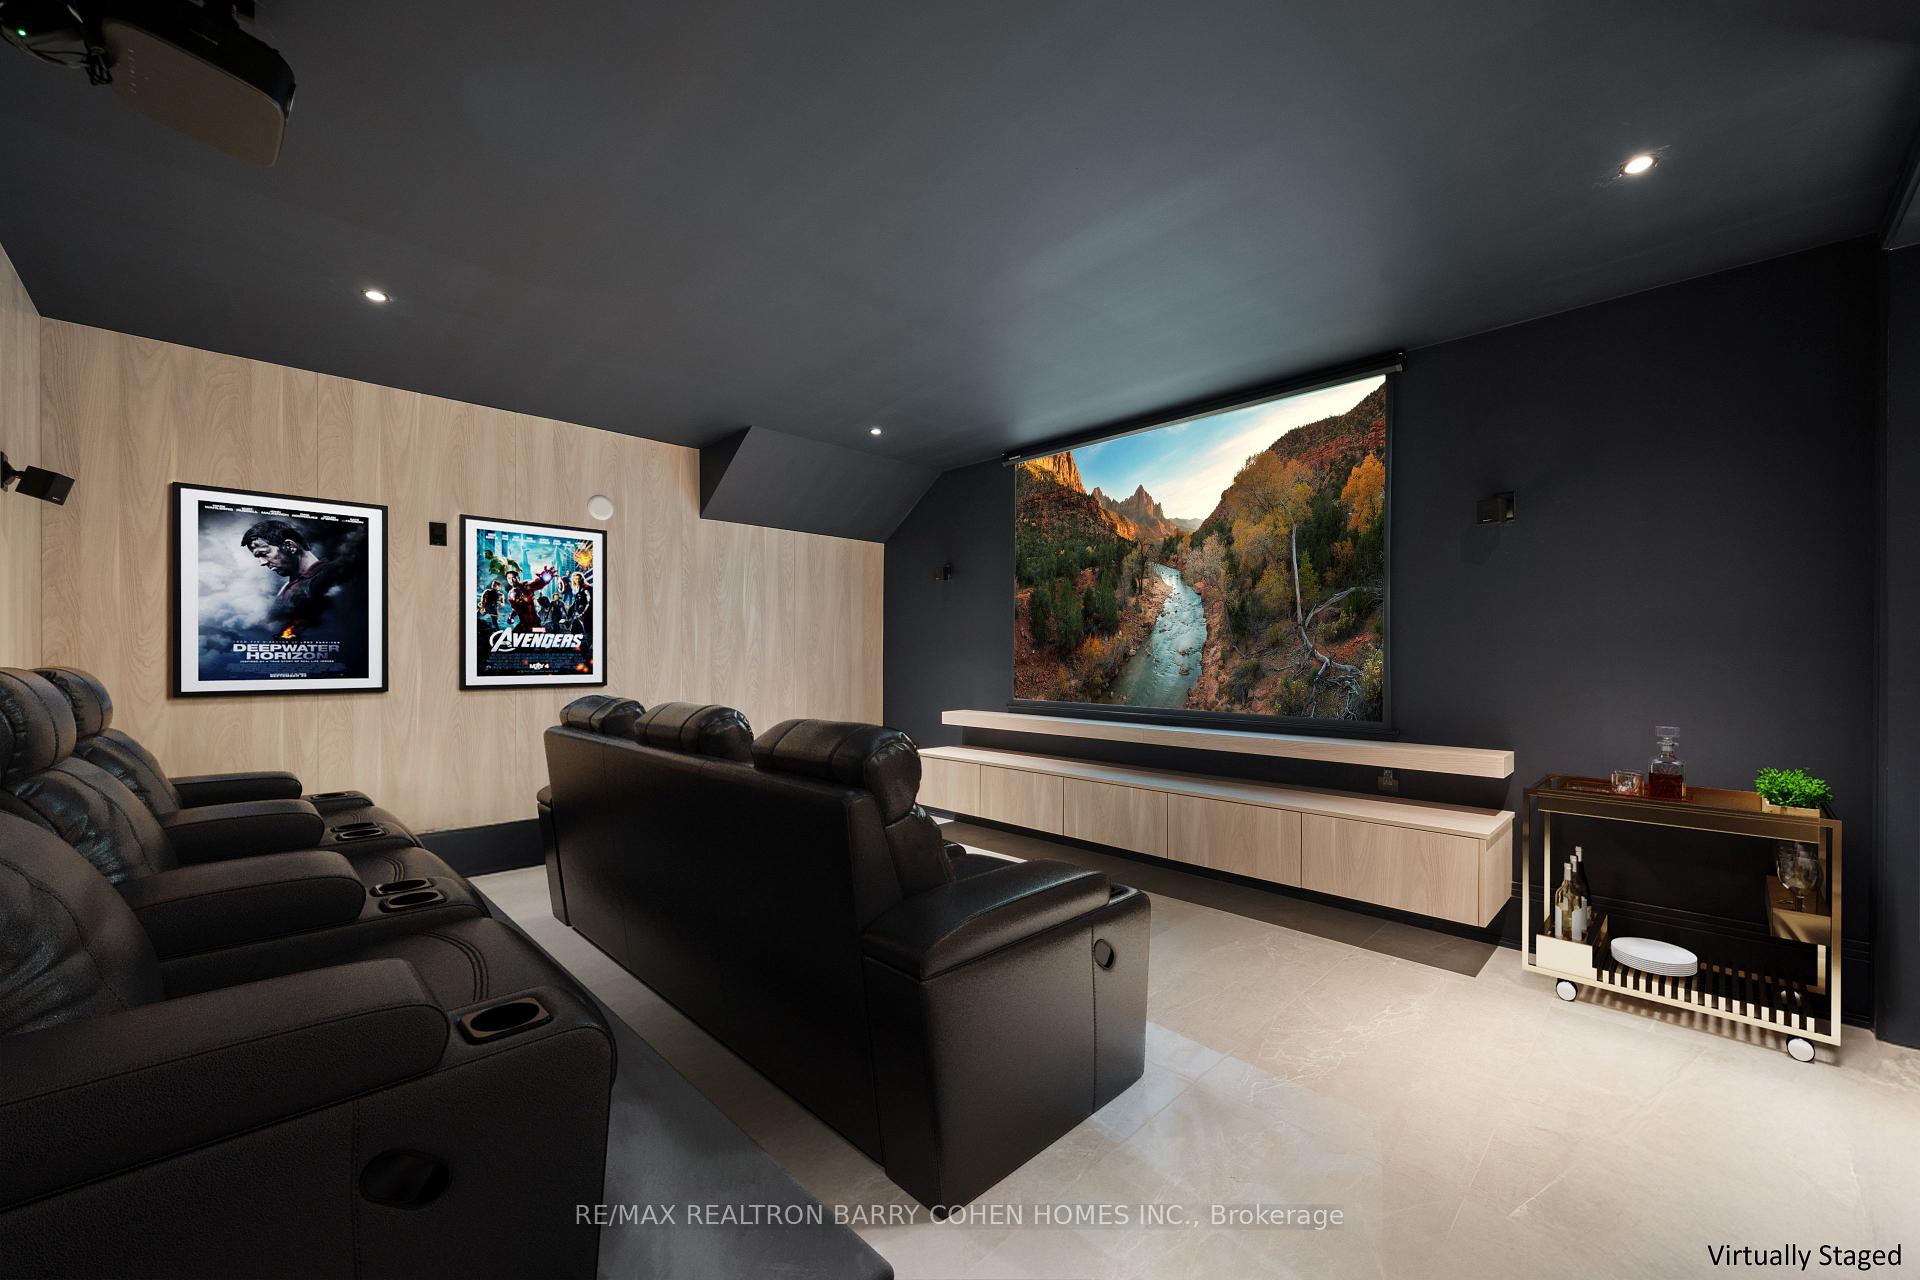
Home theater with black leather recliners, a large projection screen, and light wood cabinetry.
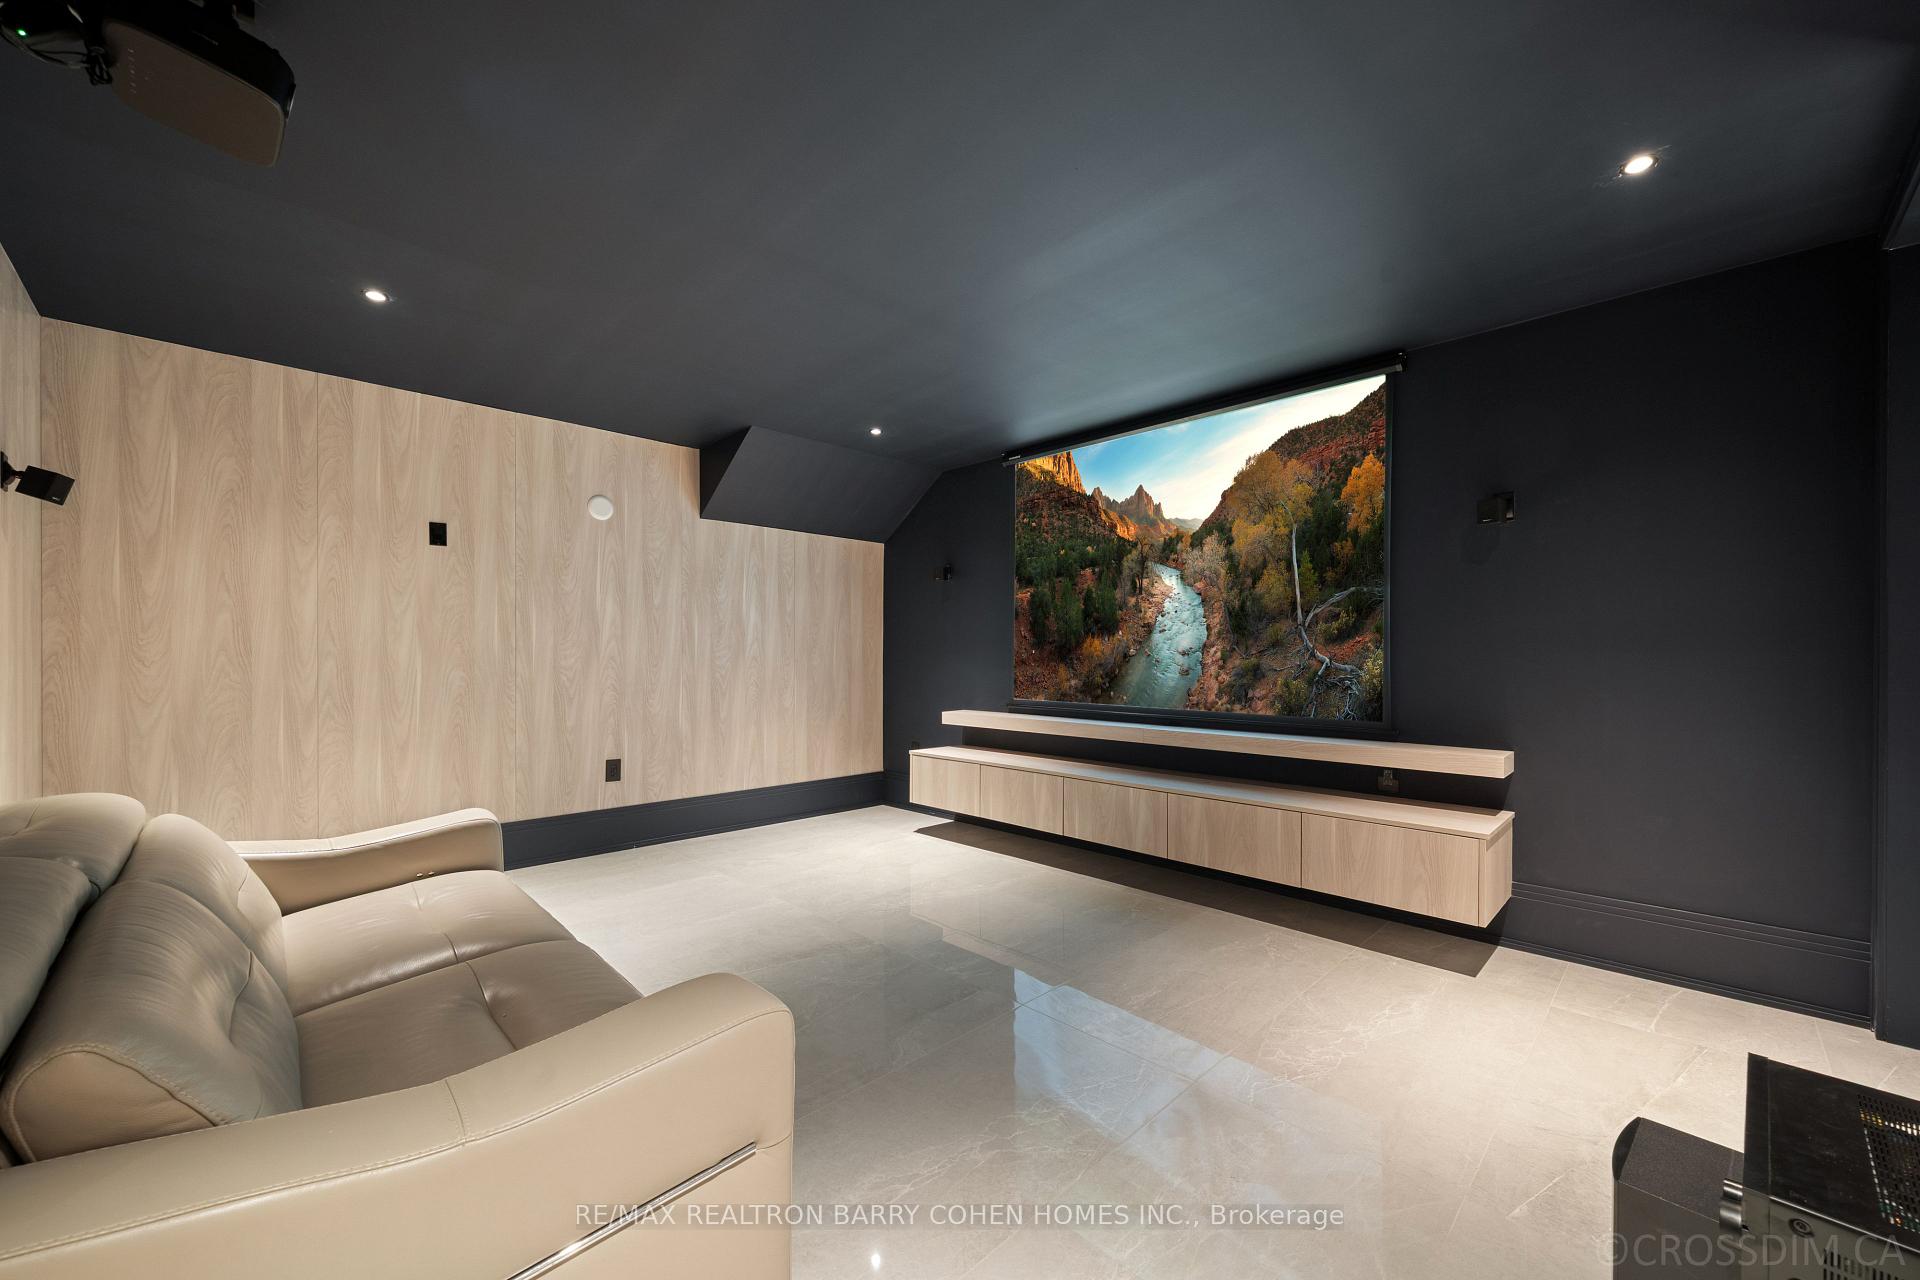
Home theater with a canyon scene on the projection screen, pale wood panels, and a beige leather sectional.
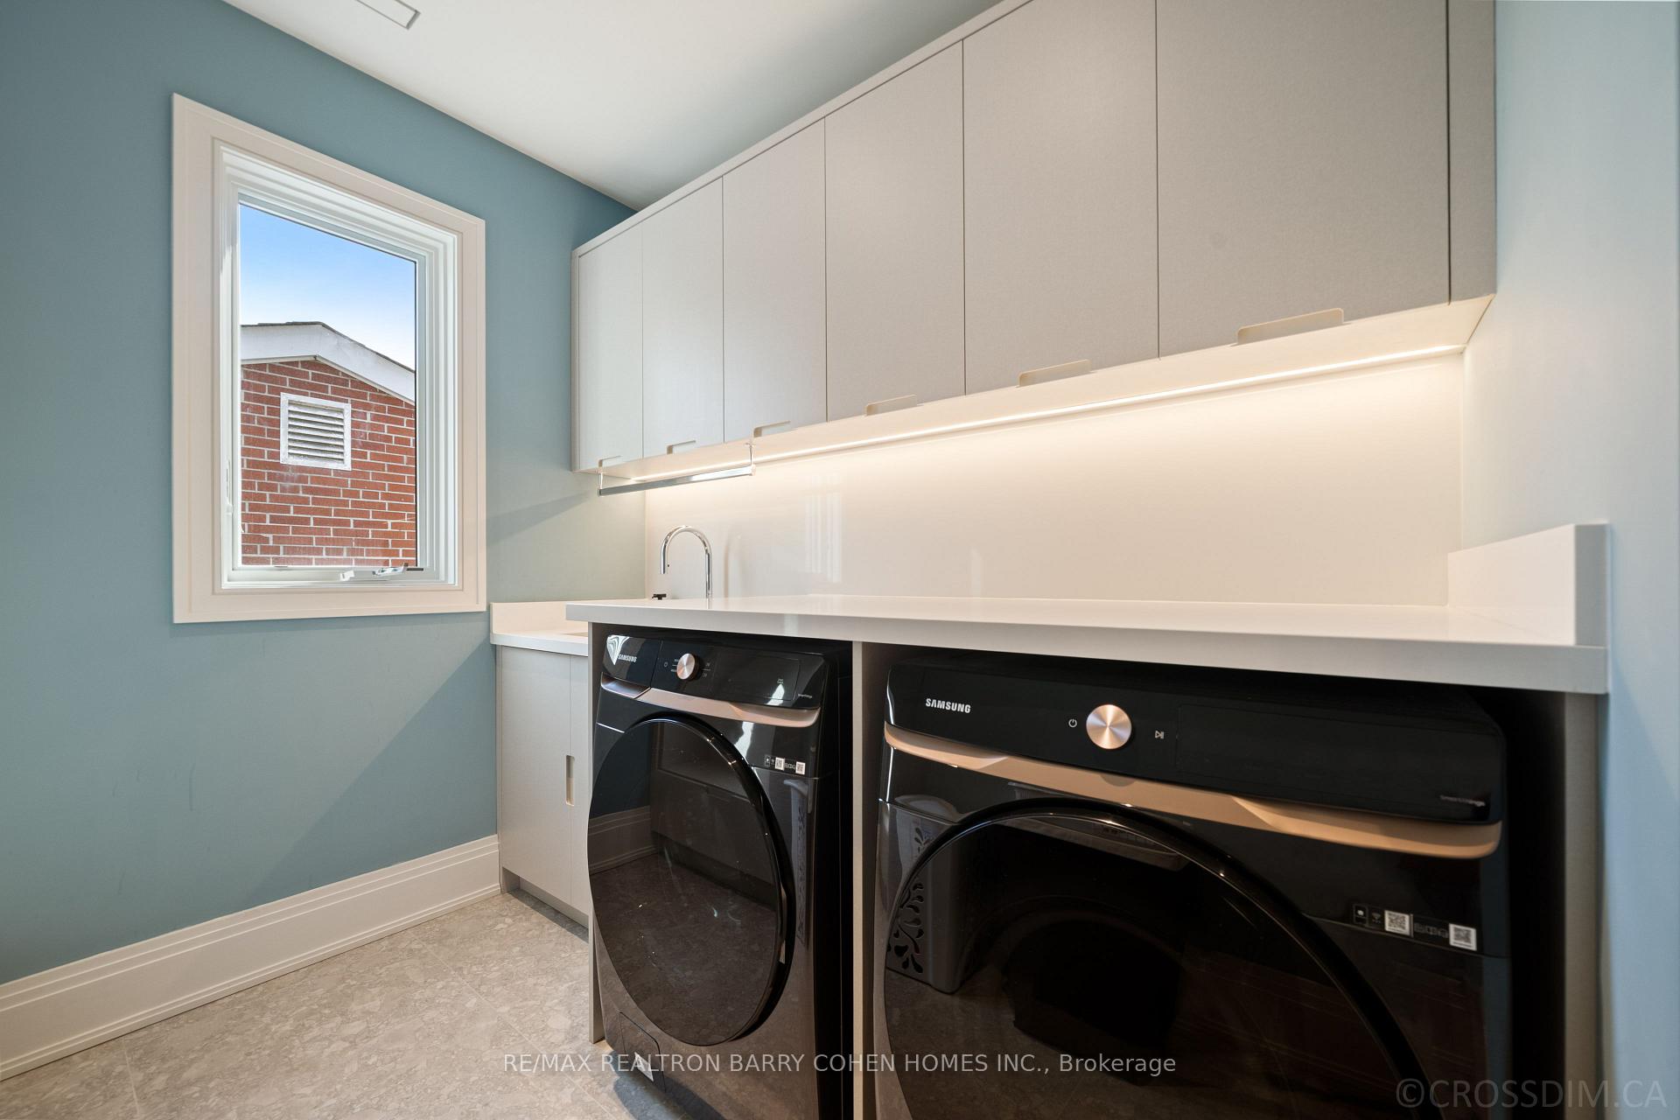
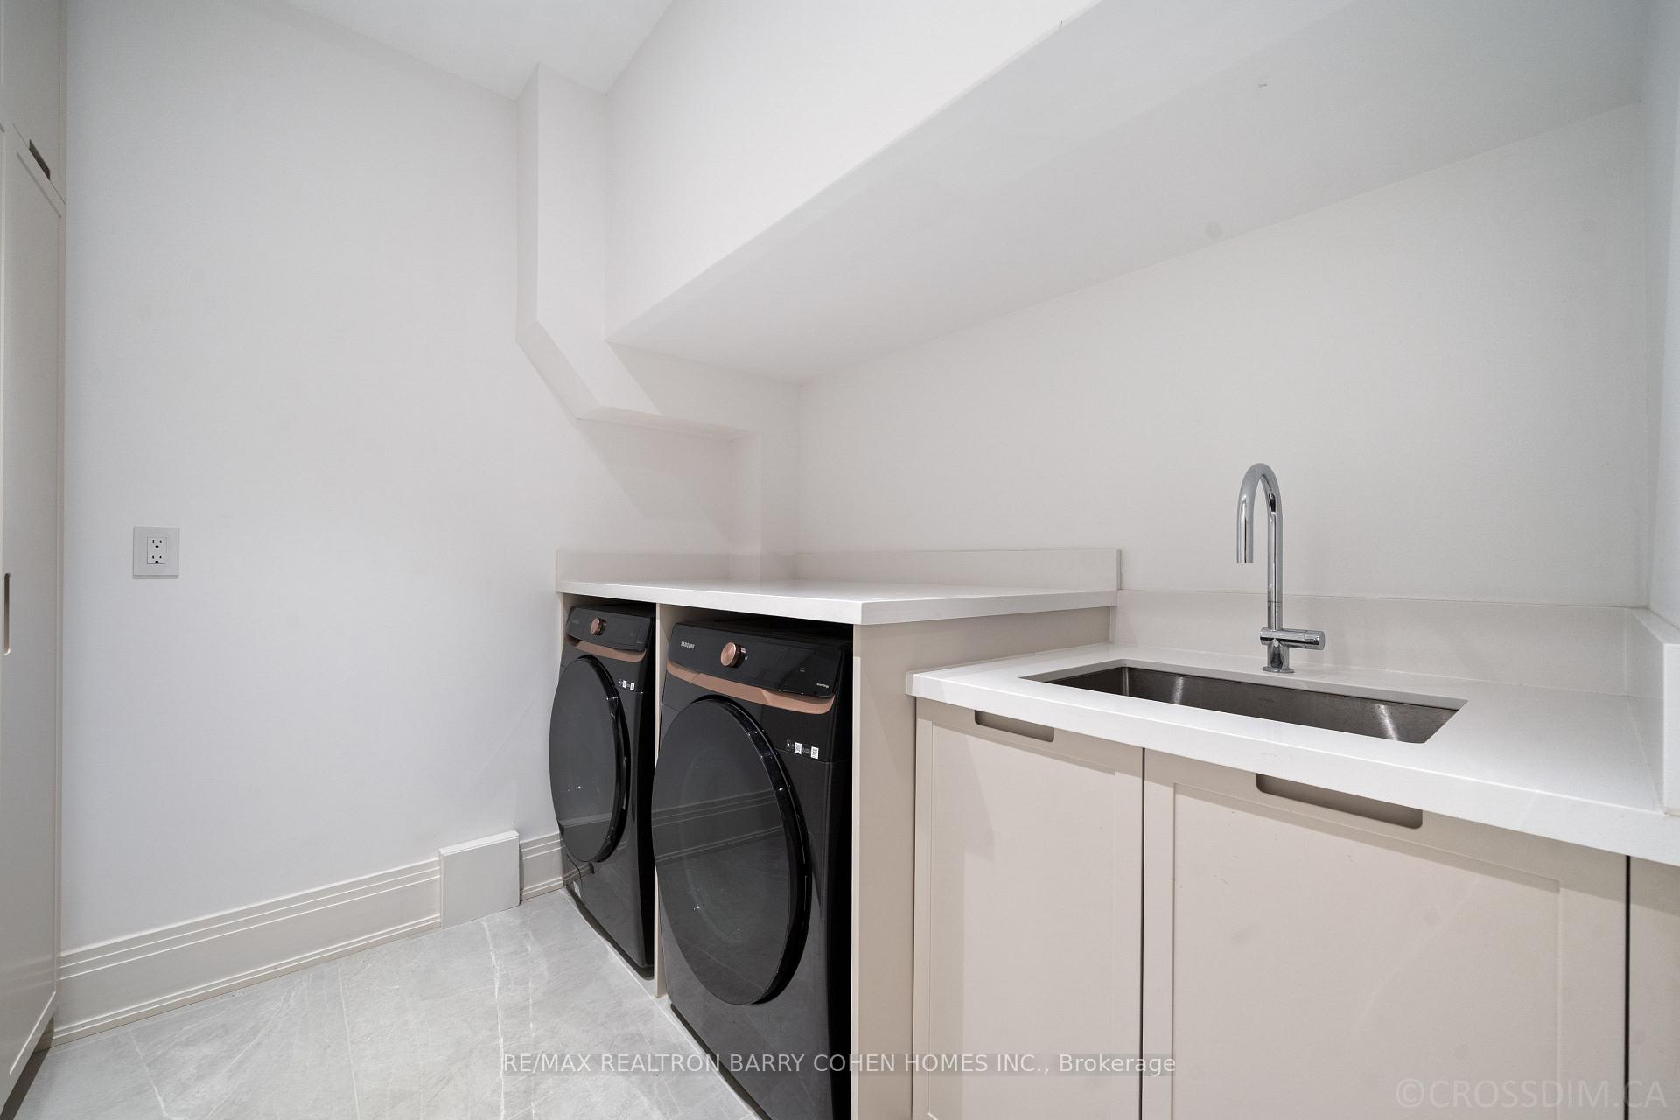
Laundry room with front-loading washer and dryer, white cabinetry, and a utility sink.
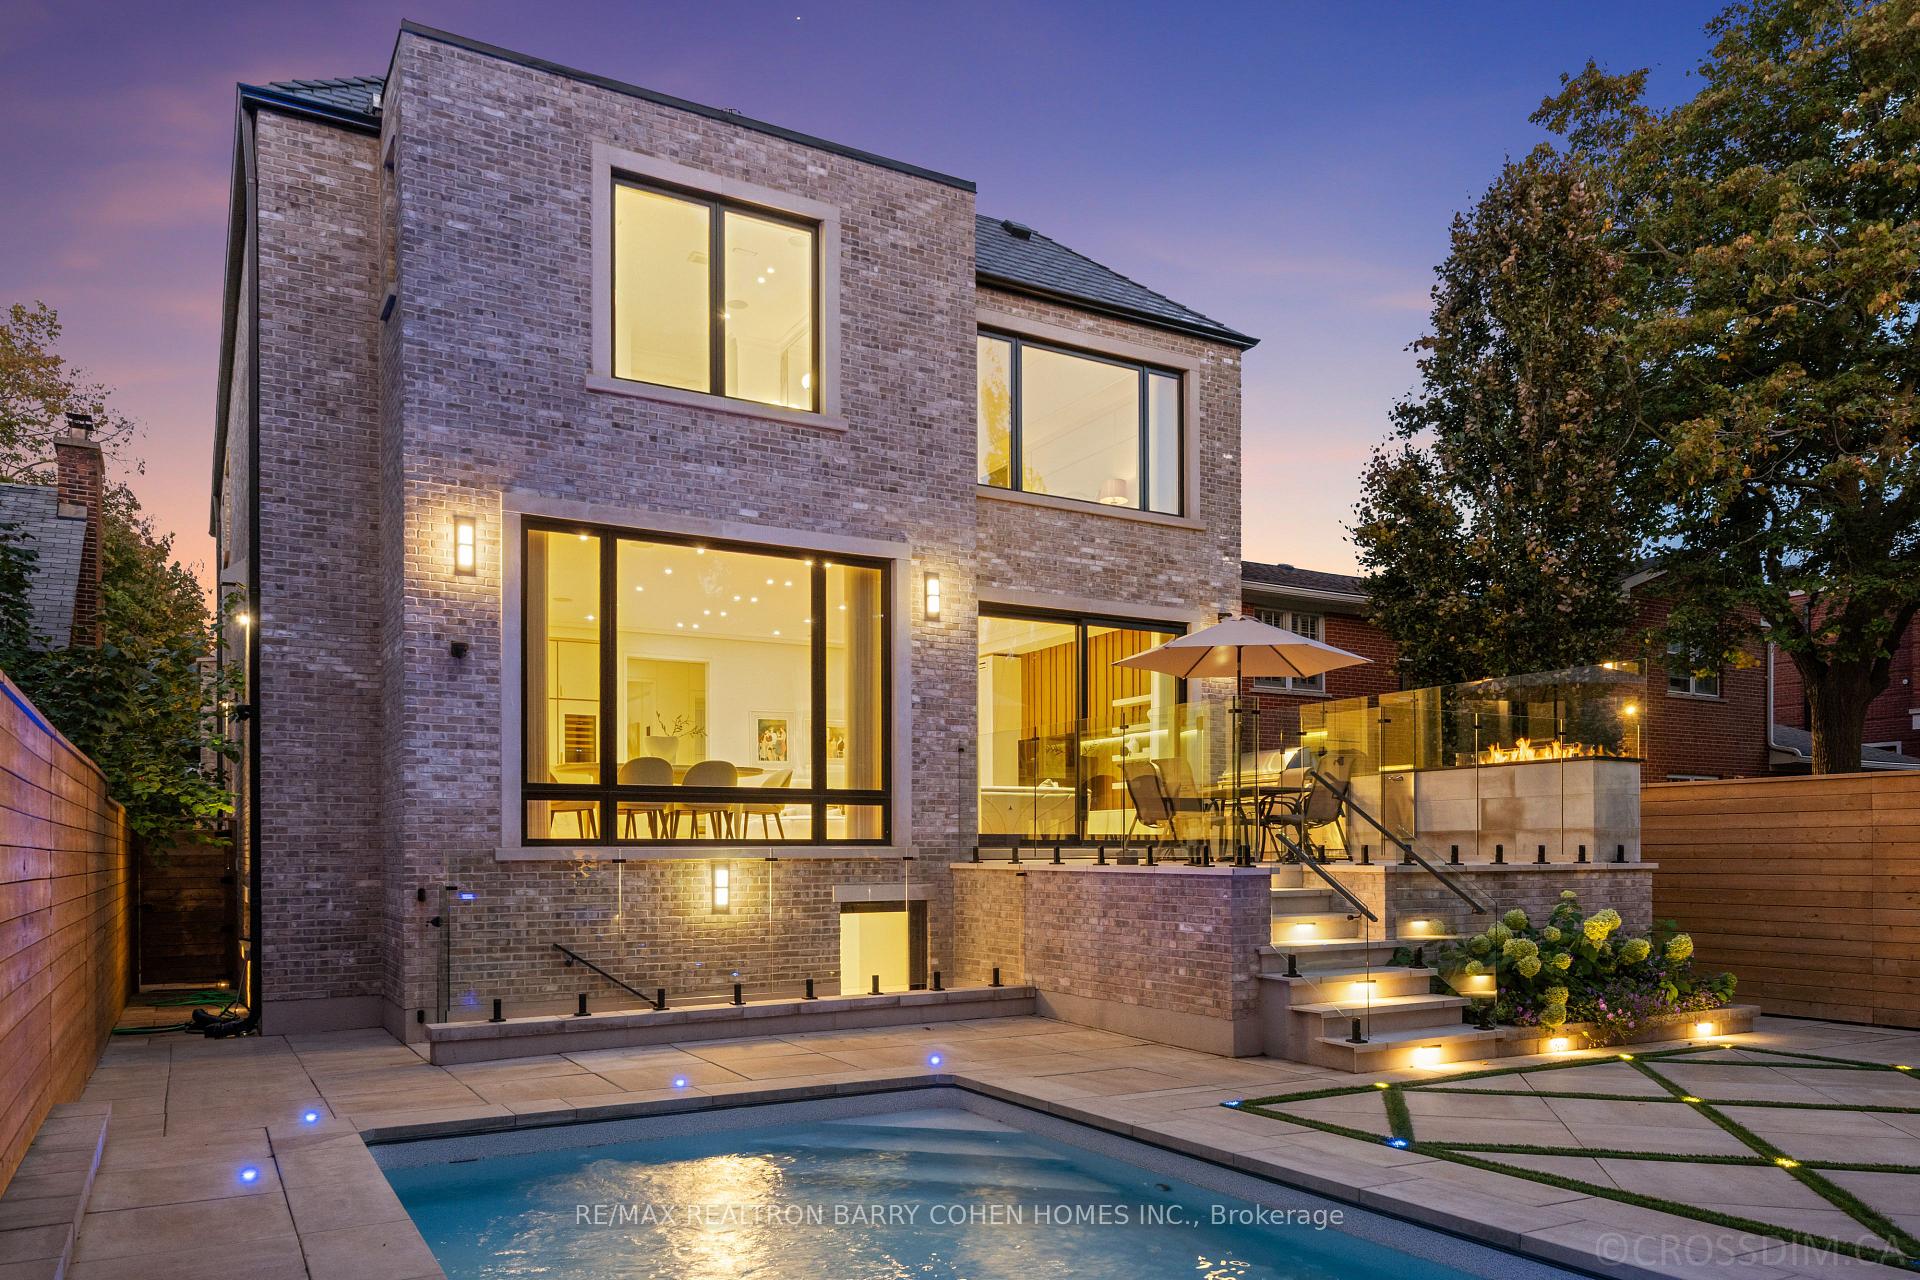
Modern brick home at dusk with a glass-railed terrace and illuminated swimming pool.
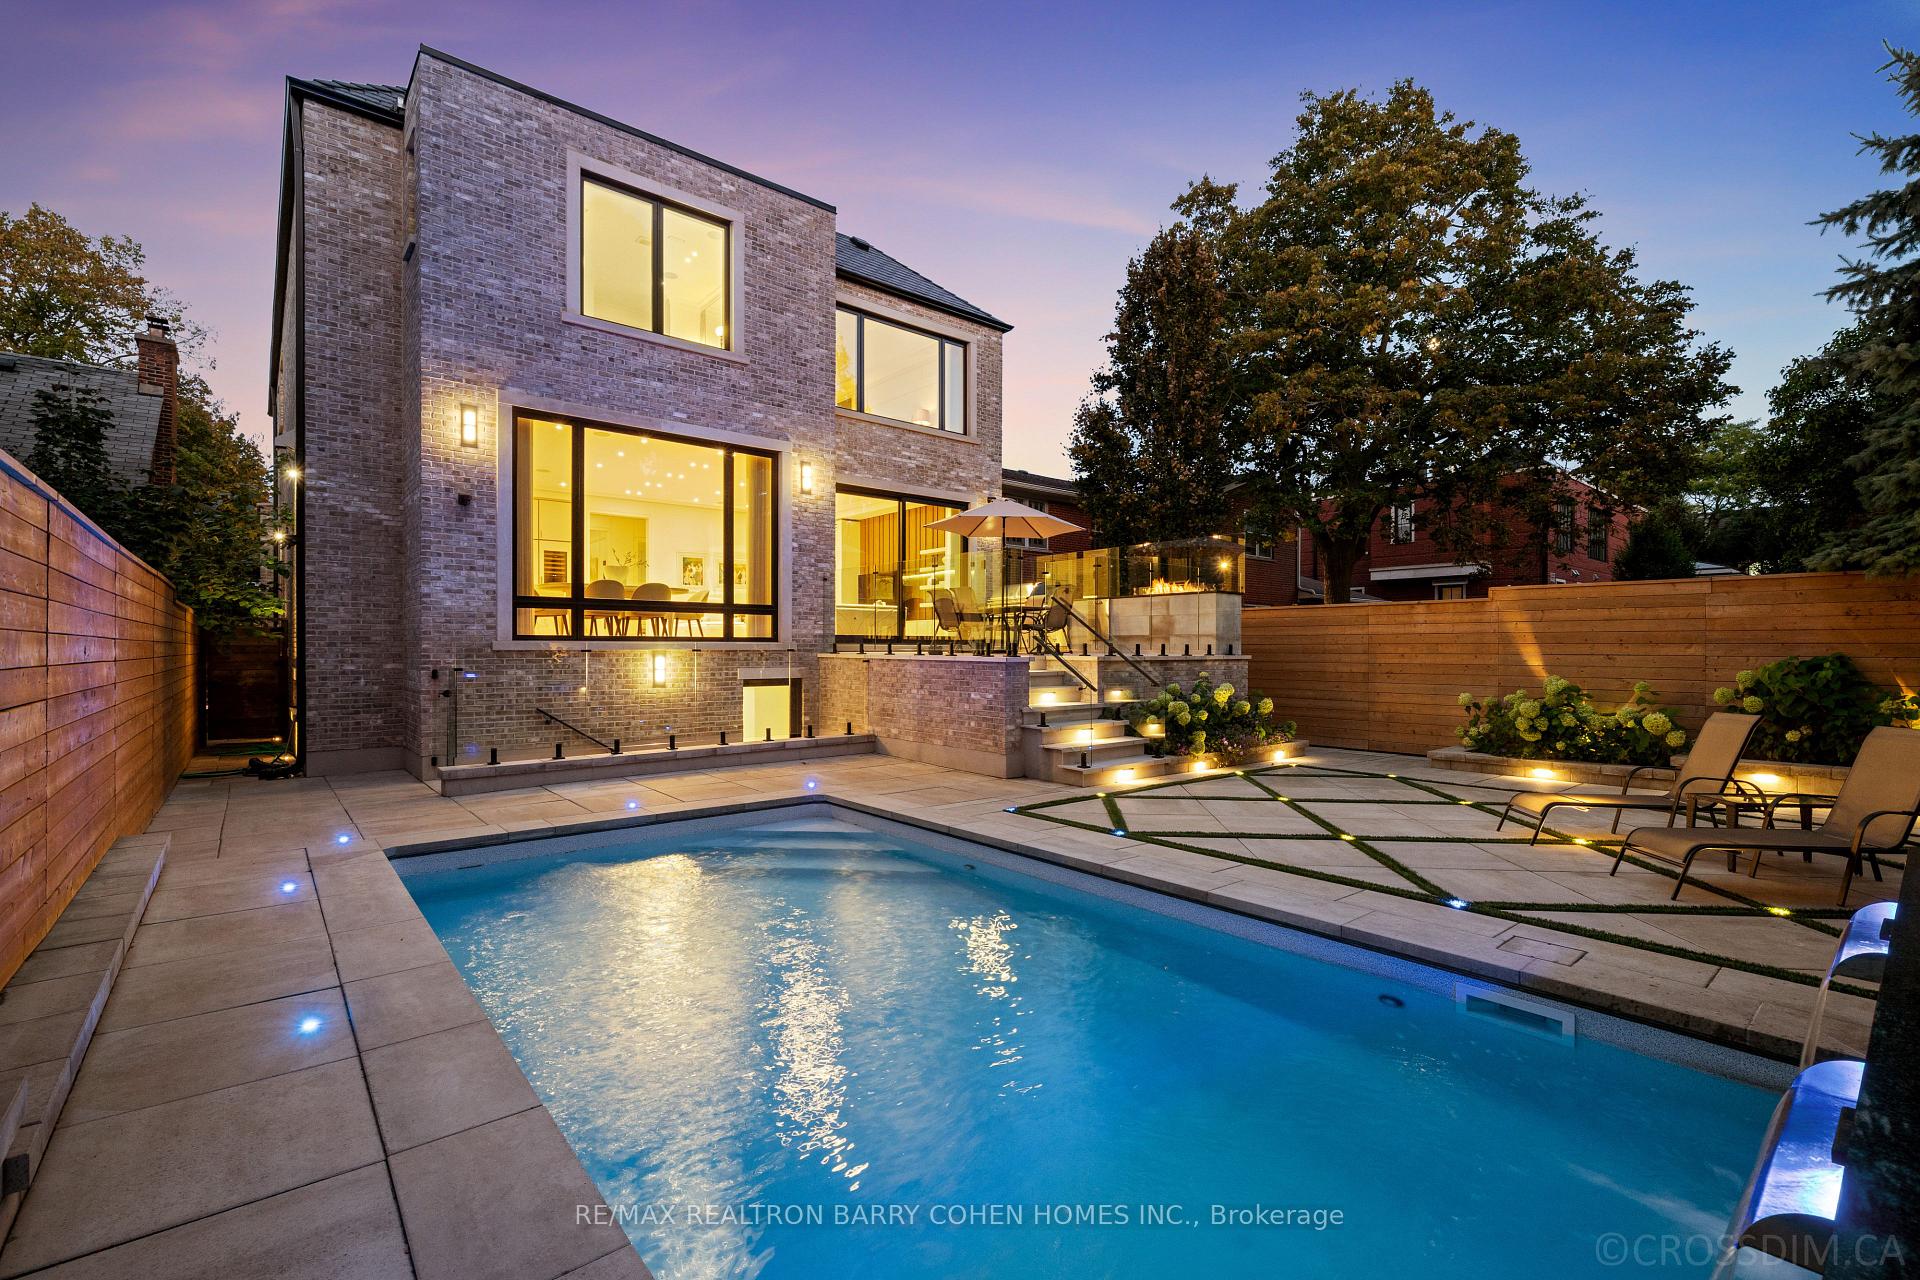
Modern brick home beside an illuminated swimming pool and landscaped patio at dusk.
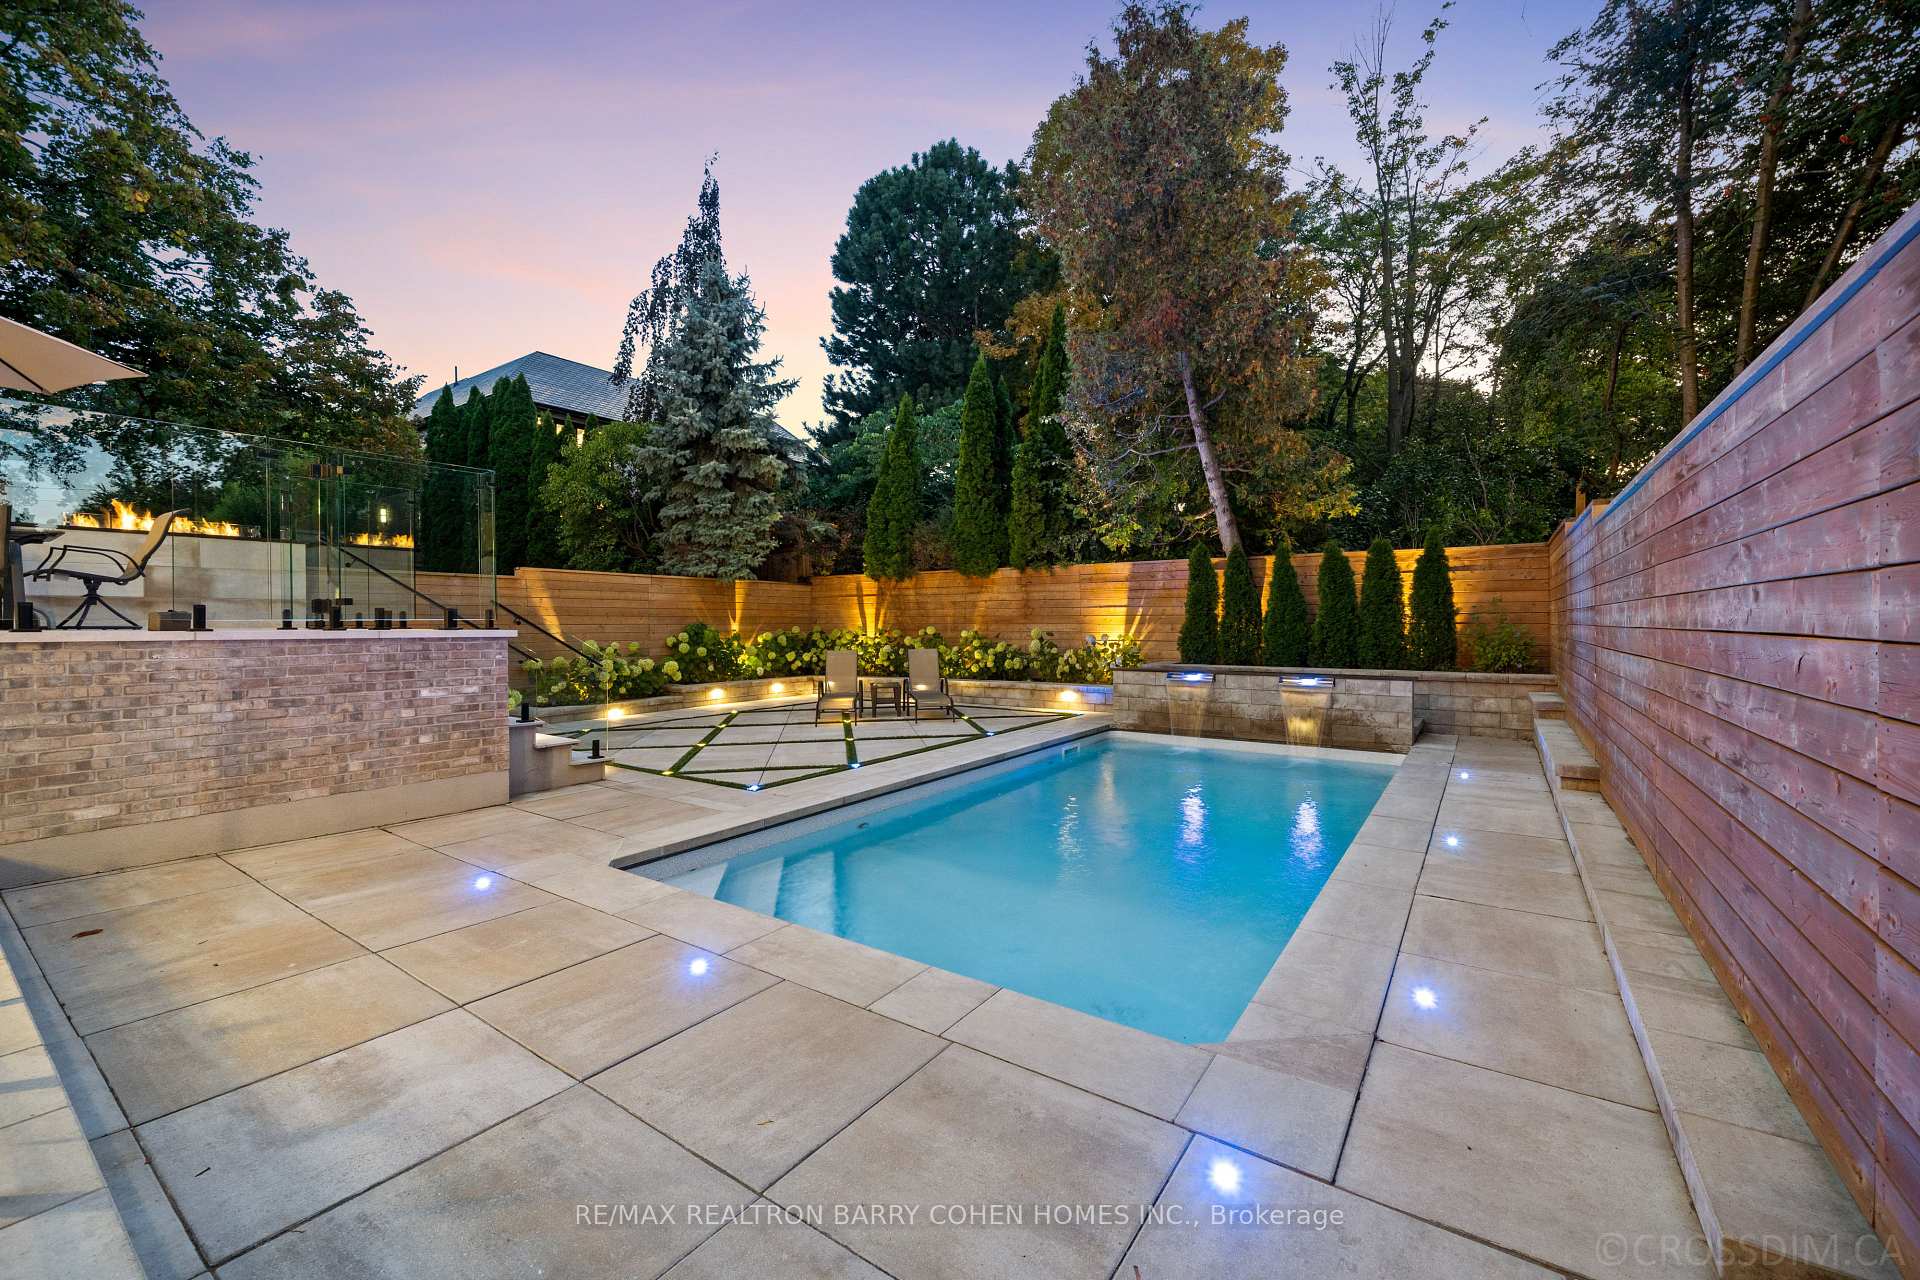
Backyard swimming pool and stone patio at dusk, bordered by wooden privacy fencing and mature trees.
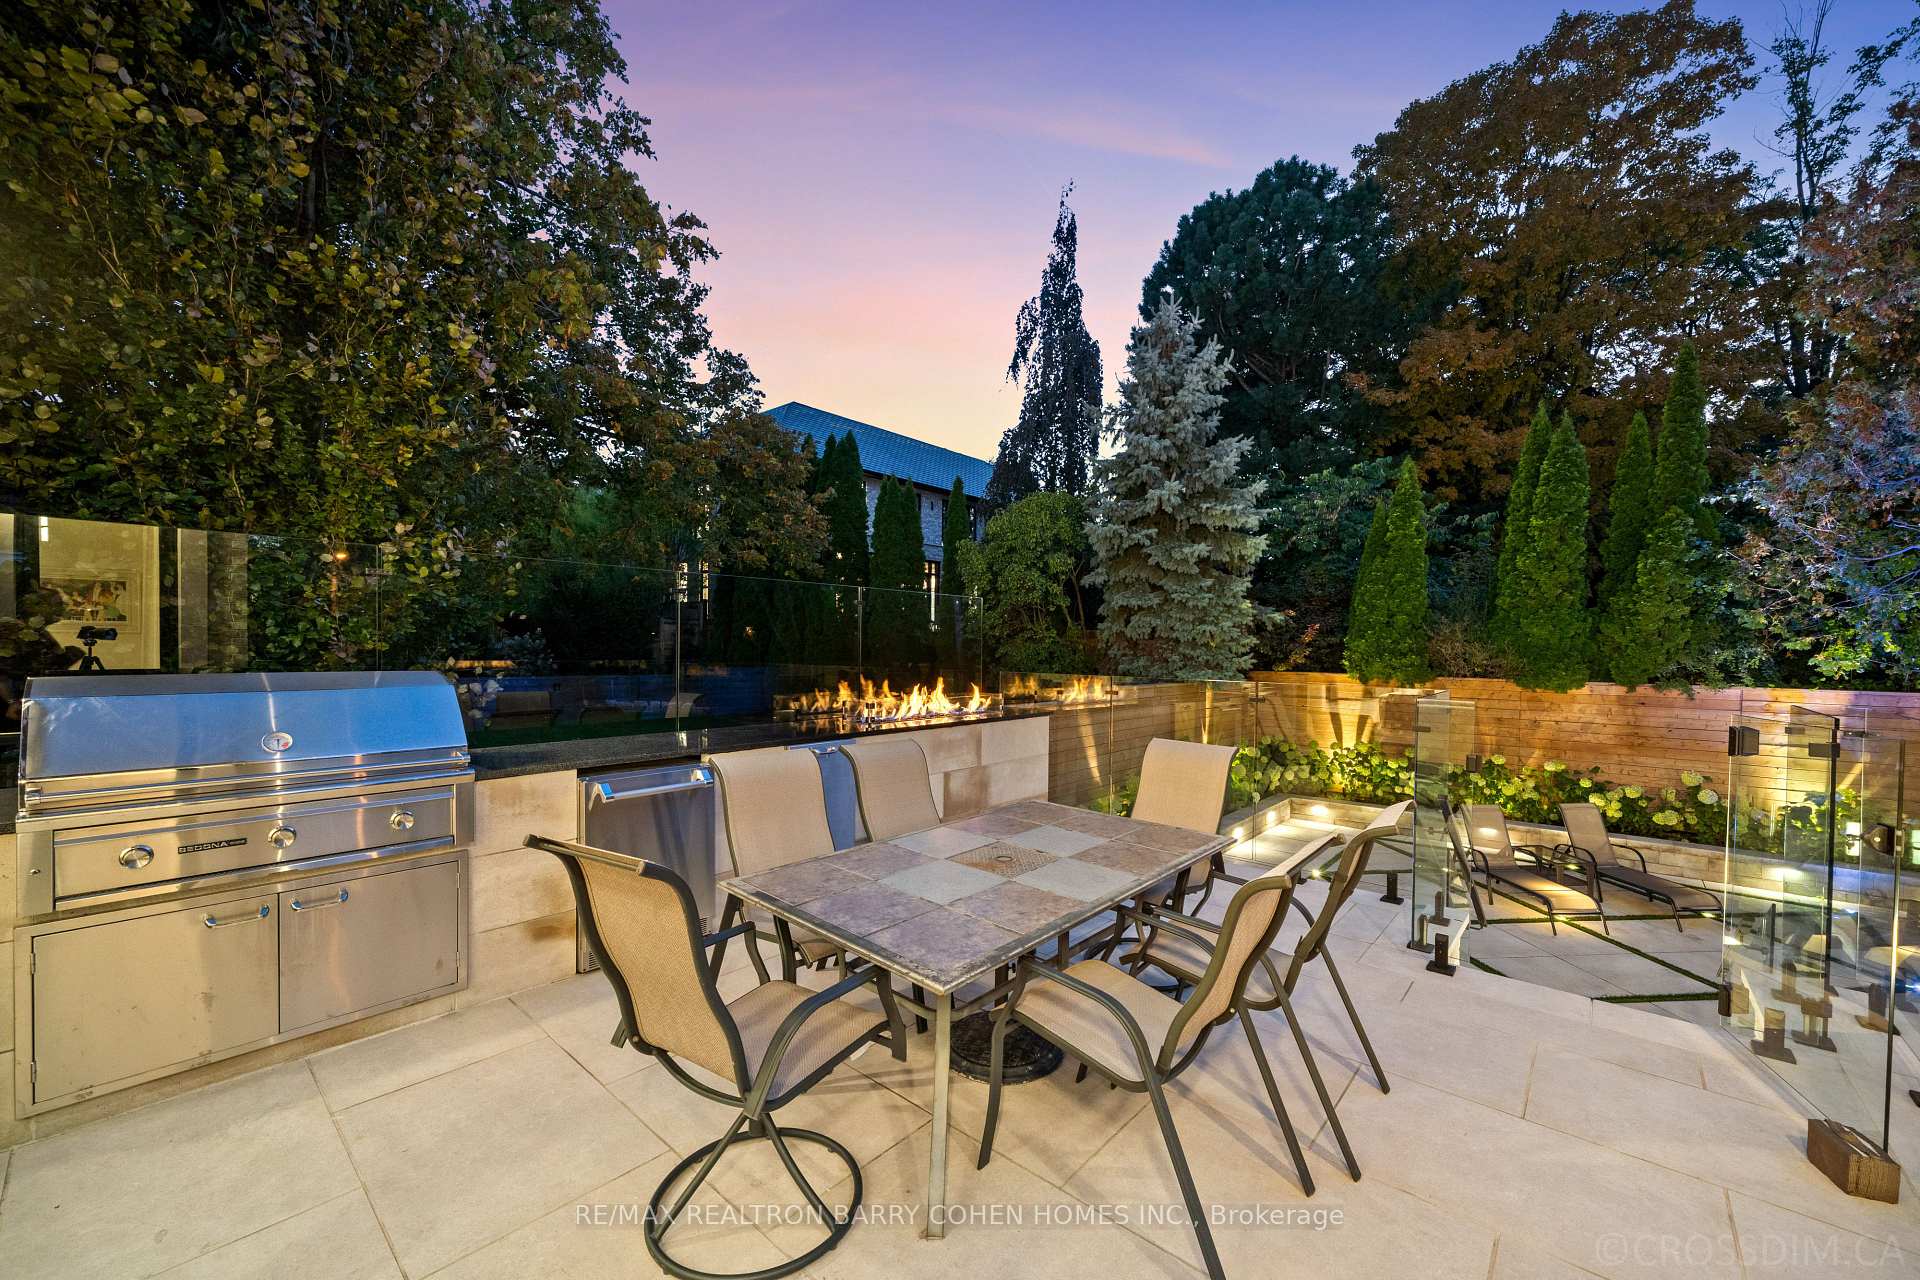
Outdoor patio with dining set, stainless-steel barbecue, glass railings, and a long built-in fire feature.
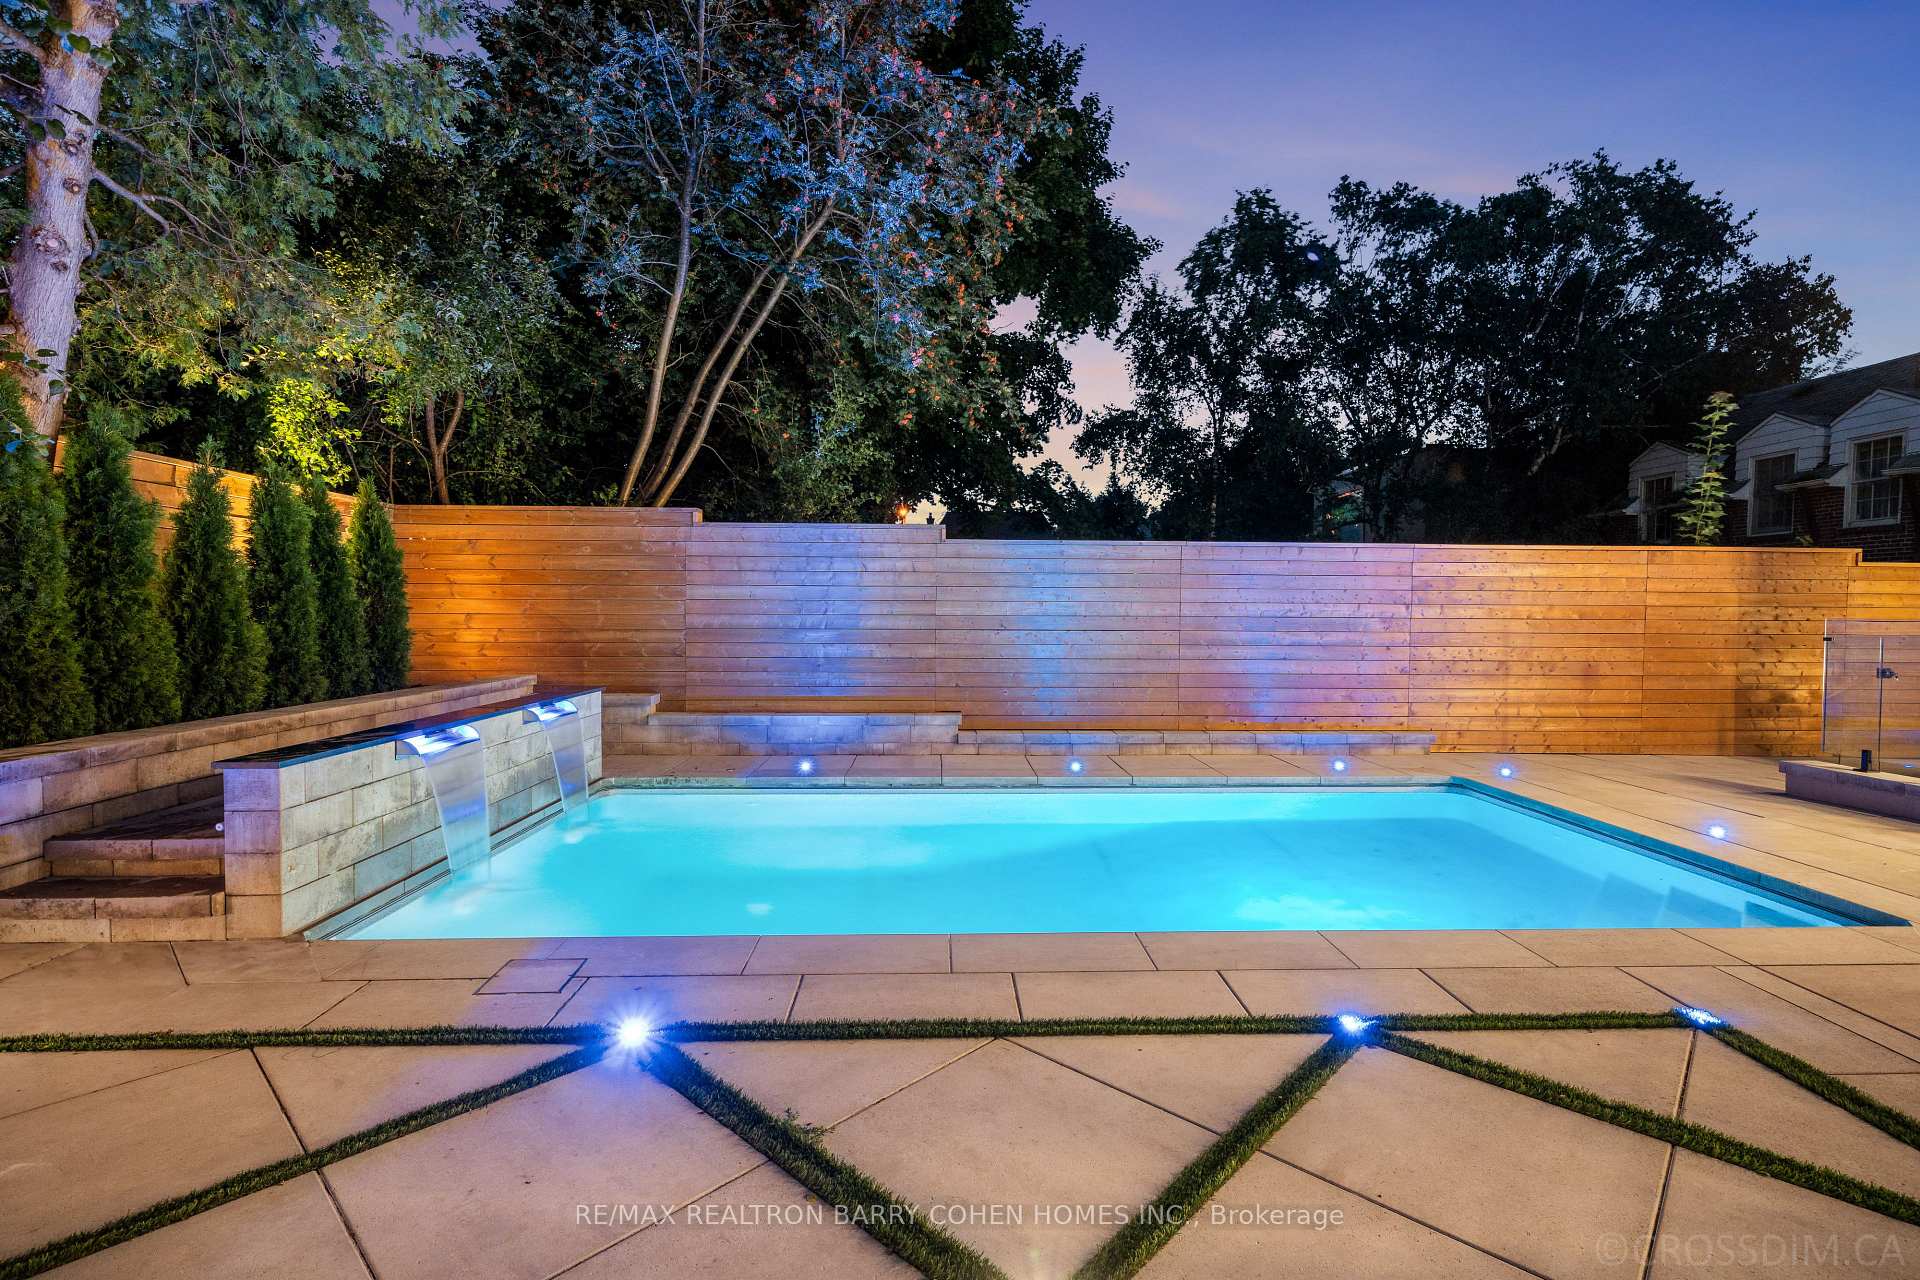
Outdoor swimming pool at dusk with a stone waterfall, wooden privacy fence, and illuminated patio.
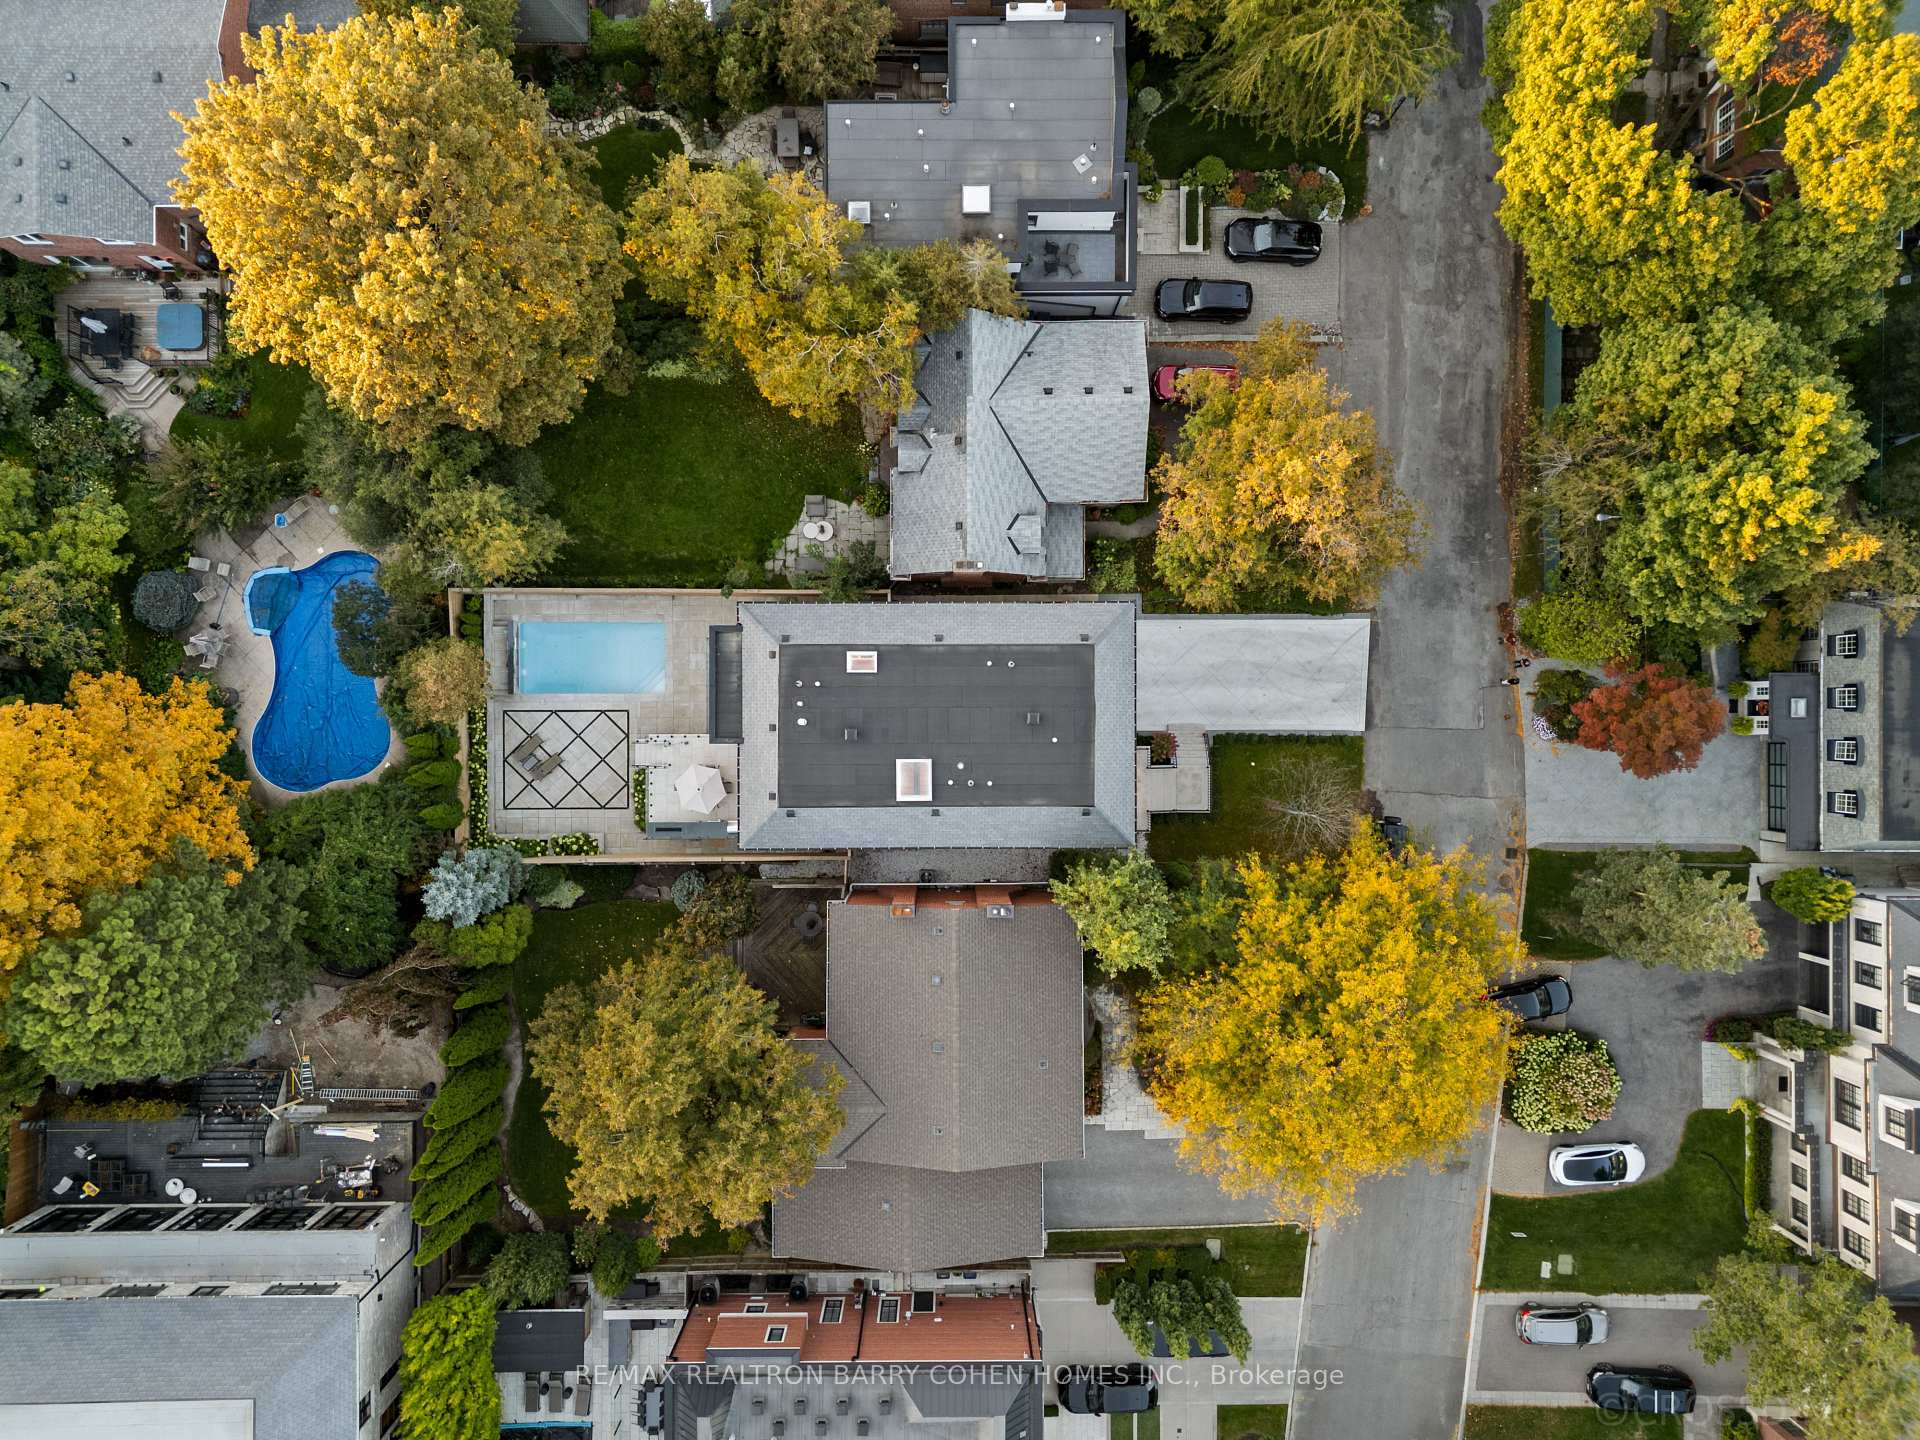
Aerial view of a home with a landscaped yard, swimming pool, and autumn foliage.
VIEW PHOTOS
$6,995,000 CAD

50 Daneswood Road, Toronto

5 Beds 7 Baths 5,673 Sq.Ft.

Description

Experience the pinnacle of modern luxury in this exceptional custom-built transitional residence by Saaze Building Group, designed by Bananarch Design Studio. Ideally situated in the heart of Lawrence Park, this architectural masterpiece offers over 6,400 sq. ft. of meticulously curated living space, seamlessly blending timeless elegance with contemporary comfort. Boasting 4+1 bedrooms and 7 bathrooms, the home is thoughtfully designed for refined family living and sophisticated entertaining. A private elevator services all levels, complemented by a main-floor office and a state-of-the-art home theatre. The chef-inspired kitchen features Wolf and Sub-Zero built-in appliances and opens effortlessly to expansive living and dining areas. Control4 smart home automation provides modern convenience throughout. Luxury details include heated floors in all bathrooms and the lower level, a snow-melt system for the driveway and stairs, and a double-car garage with direct access to the mudroom and elevator. The professionally landscaped backyard offers a private outdoor retreat, complete with a Gibsan pool with water feature, heated deck, built-in BBQ, and outdoor fireplace-perfect for entertaining and year-round enjoyment. An exceptional offering in Lawrence Park, showcasing superior craftsmanship, comfort, and design.

Share Property

Location

50 Daneswood Road, Toronto, Toronto C12, ON M4N 3J9, CA

Status

For Sale

Property Amenities

Interior
Fireplace Natural Gas
Total Bedrooms: 5
Other Interior Features Bar Fridge, Auto Garage Door Remote, Built-In Oven, Central Vacuum, Countertop Range, ERV/HRV, Floor Drain, Sump Pump
Area & Lot
Lot Area 5,673 Sq.Ft.
MLS® ID C13602708
Architecture Styles 2-Storey
Type Residential
Status For Sale
Exterior
Pool Inground
Air conditioning Central Air
Heat type Forced Air
Sewer Sewer
Other Exterior Features Built-In-BBQ, Deck, Landscape Lighting, Lighting, Lawn Sprinkler System, Porch, Recreational Area, Privacy
Roof Slate
Finance
Sales Price $6,995,000 CAD
Real Estate Tax $30,812 CAD yearly
Entryway steps lead to a furnished living room with a black marble fireplace and tall windows.

Schedule a Showing

I would love to show you my beautiful property. Please select your preferred date and time below. I will be in touch shortly to confirm your appointment.

Schedule a Showing

I would love to show you my beautiful property. Please select your preferred date and time below. I will be in touch shortly to confirm your appointment.

Thank you for your interest in 50 Daneswood Road, Toronto, Toronto C12, ON M4N 3J9, CA. We are reviewing your request and will be in touch shortly!

Mortgage Calculator

Estimate your monthly mortgage payment, including the principal and interest, property taxes, and HOA. Adjust the values to generate a more accurate rate.

All estimates are provided for informational purposes only. Actual amounts may vary.
$0,000 Your Payment 20 15 65
$0,000 Your Payment

Lawrence Park

A Personalized Real Estate Experience from Start to Finish

Every client deserves a strategy tailored to their goals. With trusted market knowledge, clear communication, and dedicated guidance, Courtney is committed to helping you achieve the best possible outcome.