73 Blue Forest Drive, Toronto
VIEW PHOTOS
$1,895,000 CAD

73 Blue Forest Drive, Toronto

5 Beds 3 Baths

Description

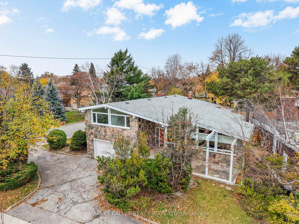
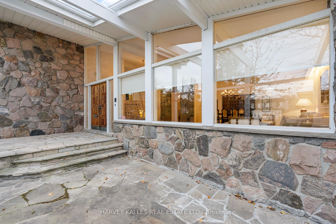
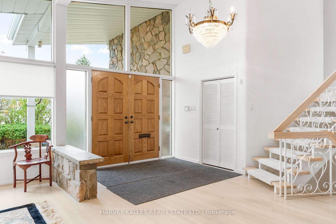
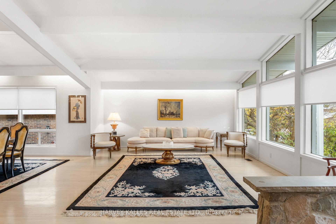
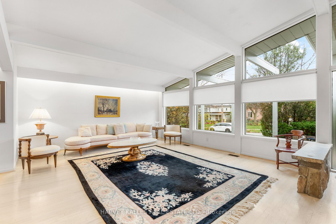
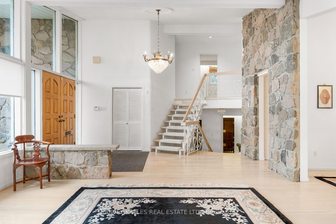
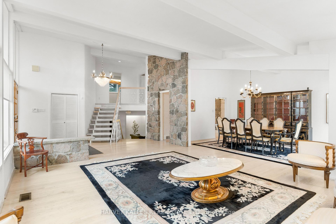
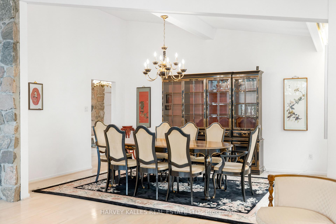
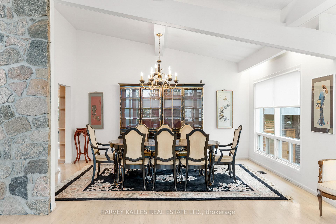
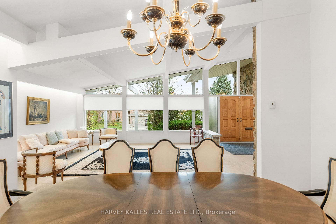
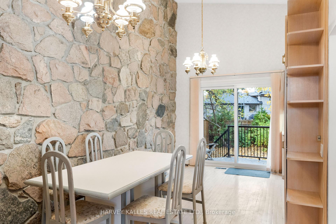
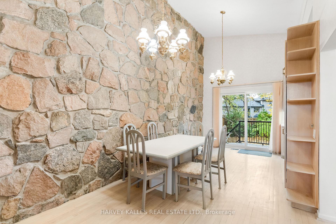
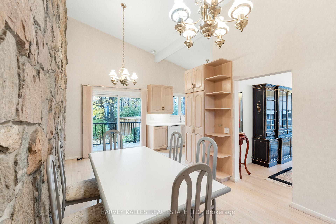
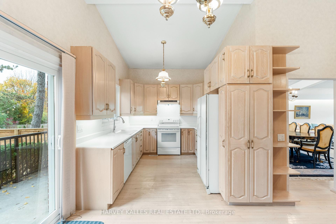
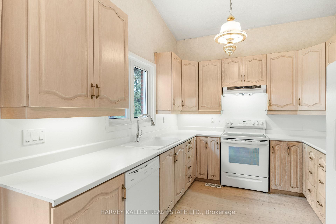
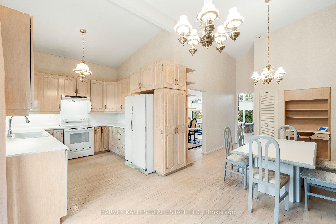
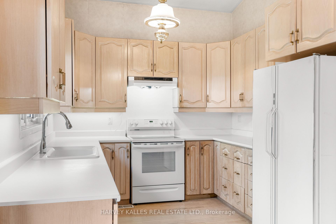
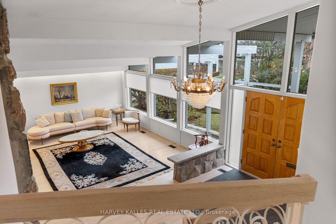
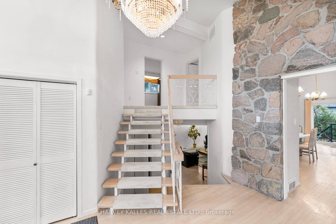
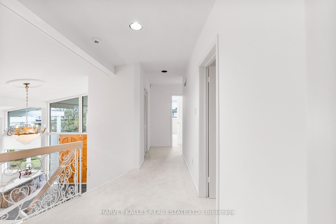
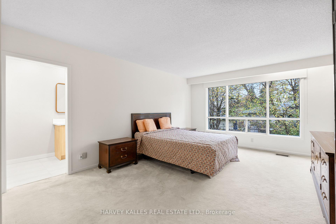
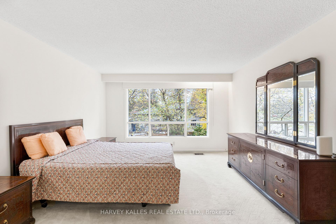
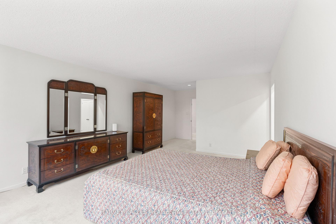
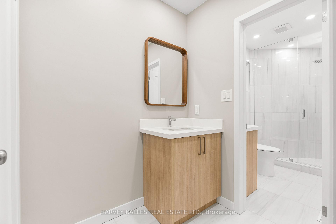
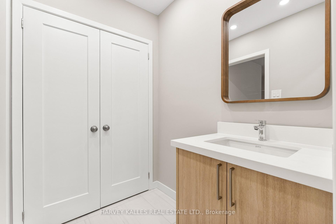
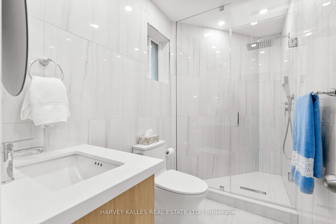
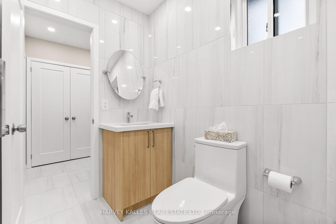
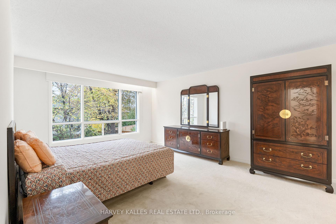
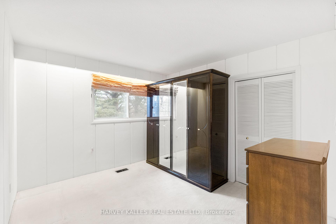
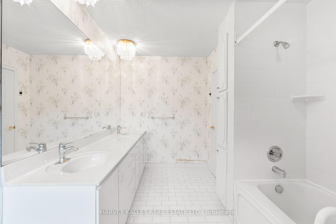
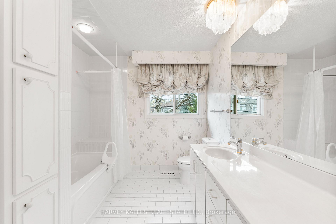
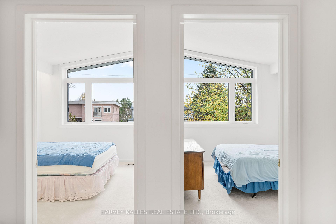
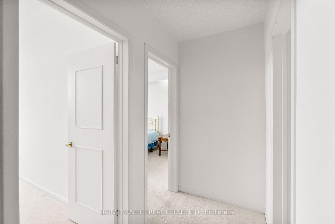
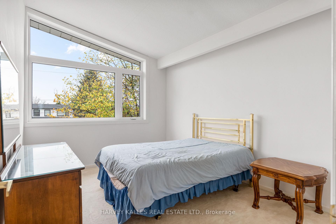
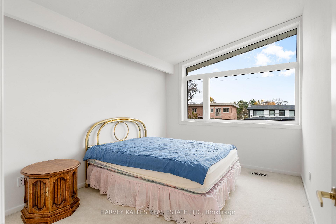
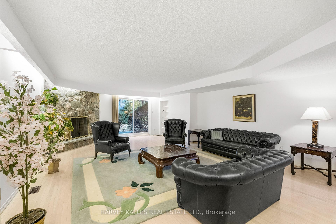
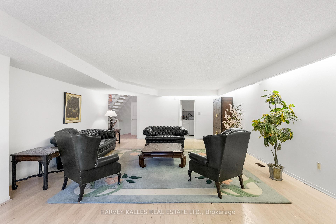
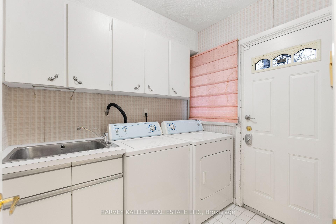
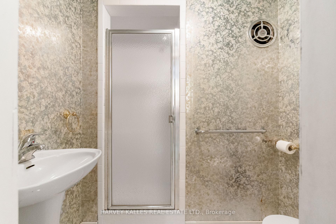
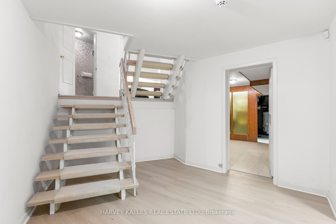
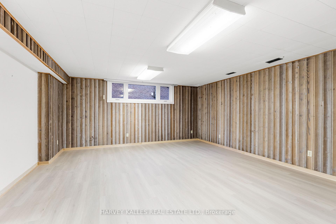
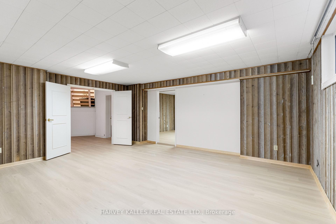
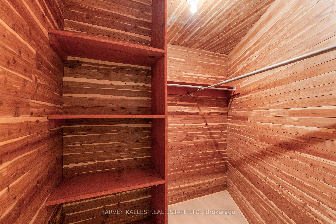
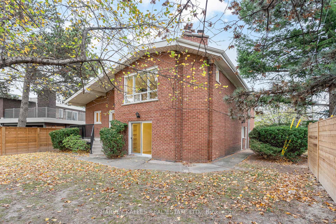
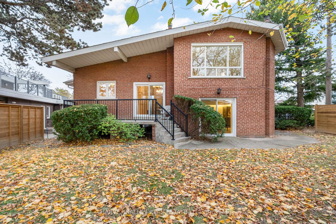
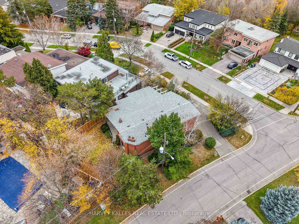
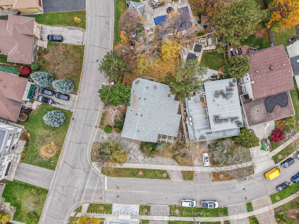
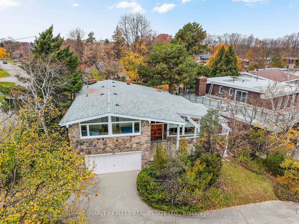
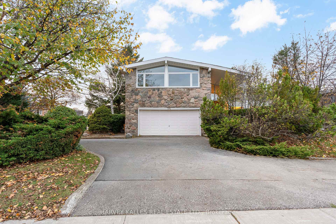
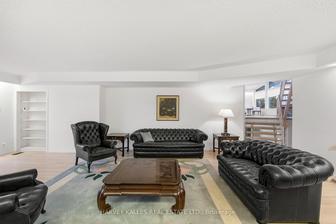
A Marvelous Home Unlike Anything You See Nowadays, Situated On A Gorgeous Corner Lot In Beautiful Bathurst Manor! Step Inside And Be Impressed By The Expansive Principal Living And Dining Rooms, Showcasing Soaring Vaulted Ceilings, Hardwood Floors, And An Abundance Of Natural Light Through Large Picture Windows. Natural Stone Feature Walls And Accents Throughout Add To The Home's Distinctive Character. The Spacious Kitchen Offers Beamed Ceilings, Ample Cabinetry, A Breakfast Area, And A Walkout To The Refinished Porch And Backyard. Just Five Steps Down, The Inviting Family Room Provides Additional Living And Entertaining Space With A Wood-Burning Fireplace And Walkout To The Yard. This Level Also Features A Bathroom And Convenient Laundry Room With A Separate Exterior Entrance. Upstairs, The Generous Primary Bedroom Offers A Large Closet And A Beautifully Renovated Ensuite Bathroom With Fresh, Modern Finishes. Three Additional Sizable Bedrooms, Including Two With Vaulted Ceilings, Provide Plenty Of Space For Family, Guests, Or A Growing Household, Along With A Main Bathroom. The Lower Level Offers Even More Versatility With A Large Recreation Room, Guest Bedroom, Brand-New Laminate Flooring, Above-Grade Windows, And Plenty Of Storage, Including A Cedar Closet. Outside, Enjoy A Brand-New Fenced Yard, Refinished Porch With New Railing, Double-Car Garage, And Private Driveway With Parking For Four Additional Vehicles. Recent Improvements Include New Eavestroughs And Soffits, New Patio Doors, And Mostly New Windows Throughout. Ideally Located Near Parks, Ravines, Schools, Shopping, Restaurants, And Everything That Makes Bathurst Manor Such A Wonderful Community. An Incredible Opportunity To Enjoy A Truly Special Home With Space, Character, And Endless Possibilities!
Share Property

Location

73 Blue Forest Drive, Toronto, Toronto C06, ON M3H 4W6, CA

Status

For Sale

Property Amenities

Interior
Total Bedrooms: 5
Other Interior Features Storage, Guest Accommodations
Area & Lot
MLS® ID C14172174
Architecture Styles 2-Storey
Type Residential
Status For Sale
Exterior
Pool None
Air conditioning Central Air
Heat type Forced Air
Sewer Sewer
Other Exterior Features Porch
Parking Private
Roof Asphalt Shingle
Finance
Sales Price $1,895,000 CAD
Real Estate Tax $7,919 CAD yearly
image

Schedule a Showing

I would love to show you my beautiful property. Please select your preferred date and time below. I will be in touch shortly to confirm your appointment.

Schedule a Showing

I would love to show you my beautiful property. Please select your preferred date and time below. I will be in touch shortly to confirm your appointment.

Thank you for your interest in 73 Blue Forest Drive, Toronto, Toronto C06, ON M3H 4W6, CA. We are reviewing your request and will be in touch shortly!
Mortgage Calculator

Estimate your monthly mortgage payment, including the principal and interest, property taxes, and HOA. Adjust the values to generate a more accurate rate.

All estimates are provided for informational purposes only. Actual amounts may vary.
$0,000 Your Payment 20 15 65
$0,000 Your Payment

A Personalized Real Estate Experience from Start to Finish

Every client deserves a strategy tailored to their goals. With trusted market knowledge, clear communication, and dedicated guidance, Courtney is committed to helping you achieve the best possible outcome.