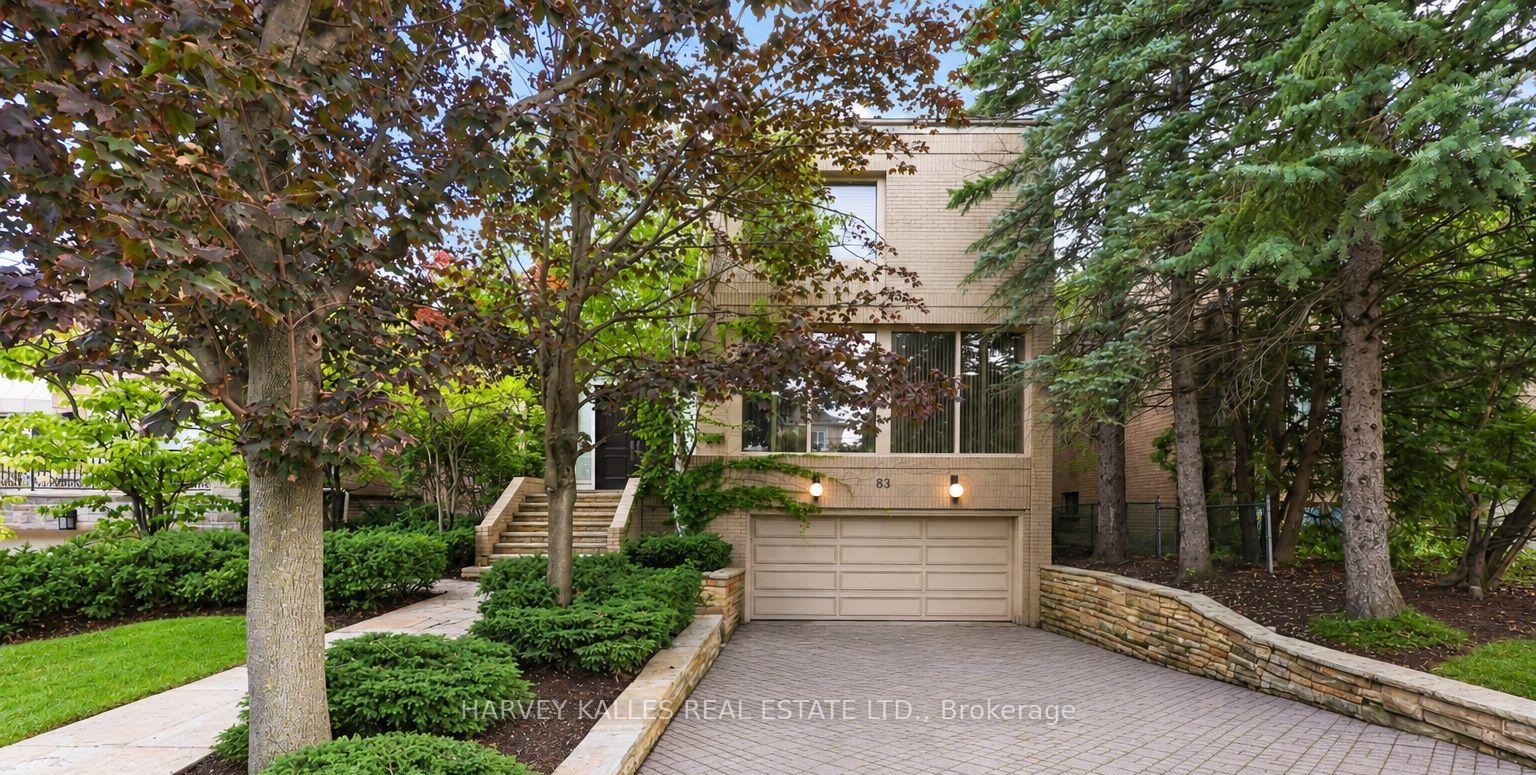
Tan brick home with double garage, paved driveway, front steps, and mature trees.
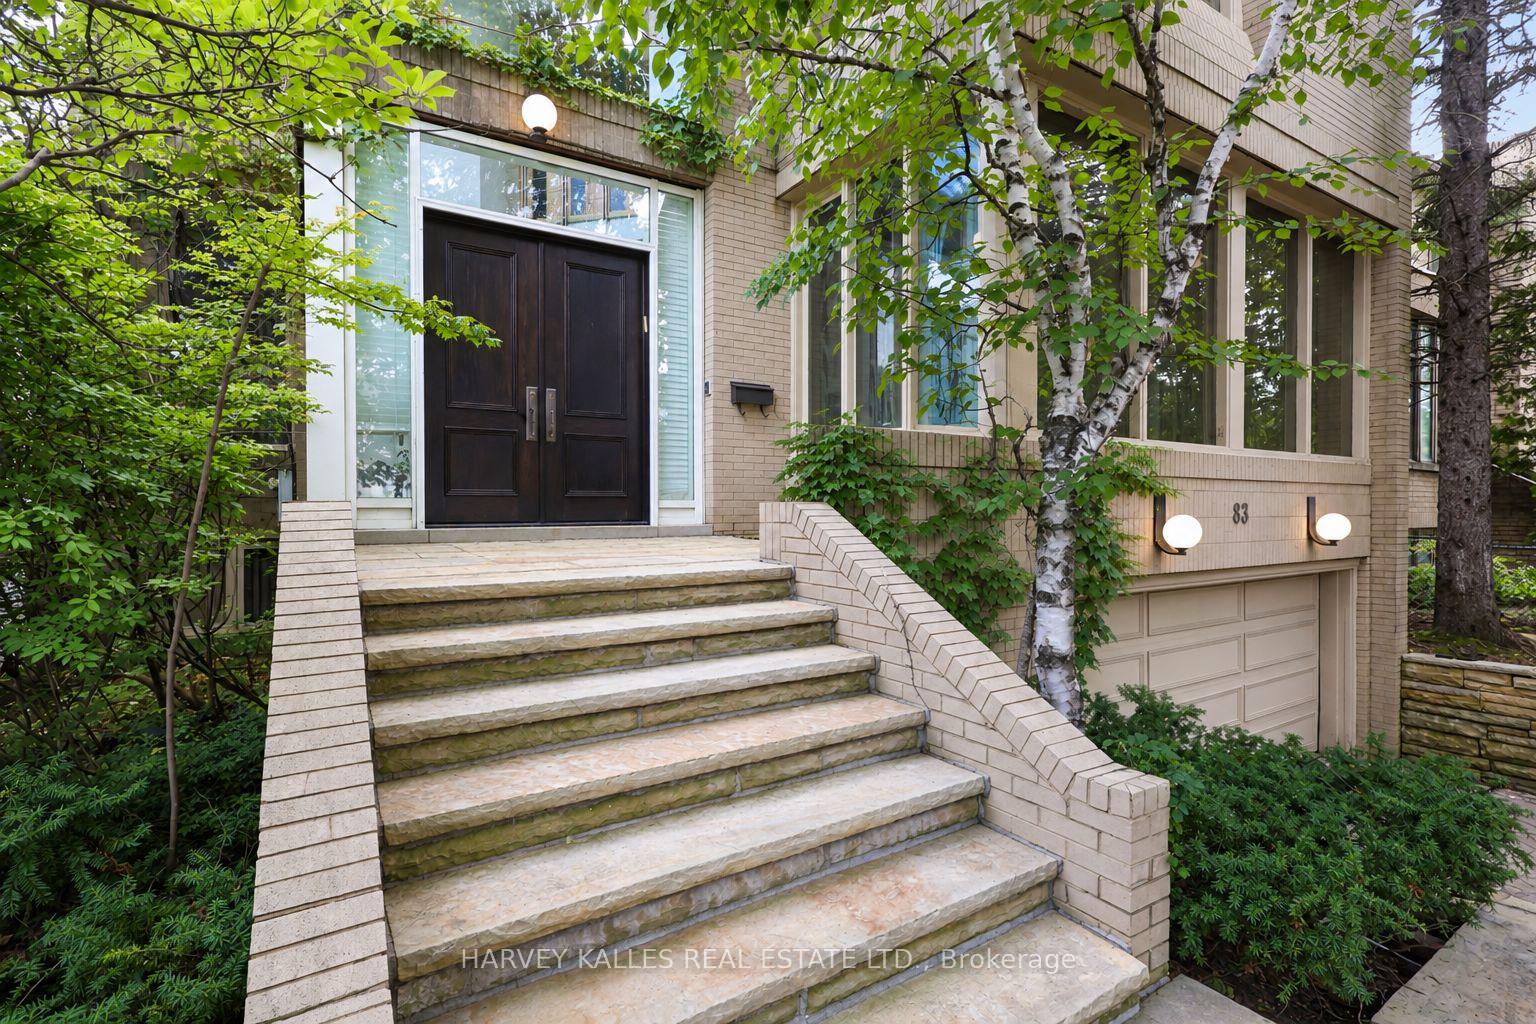
Home entrance with broad stone steps, dark double doors, leafy trees, and a garage below.
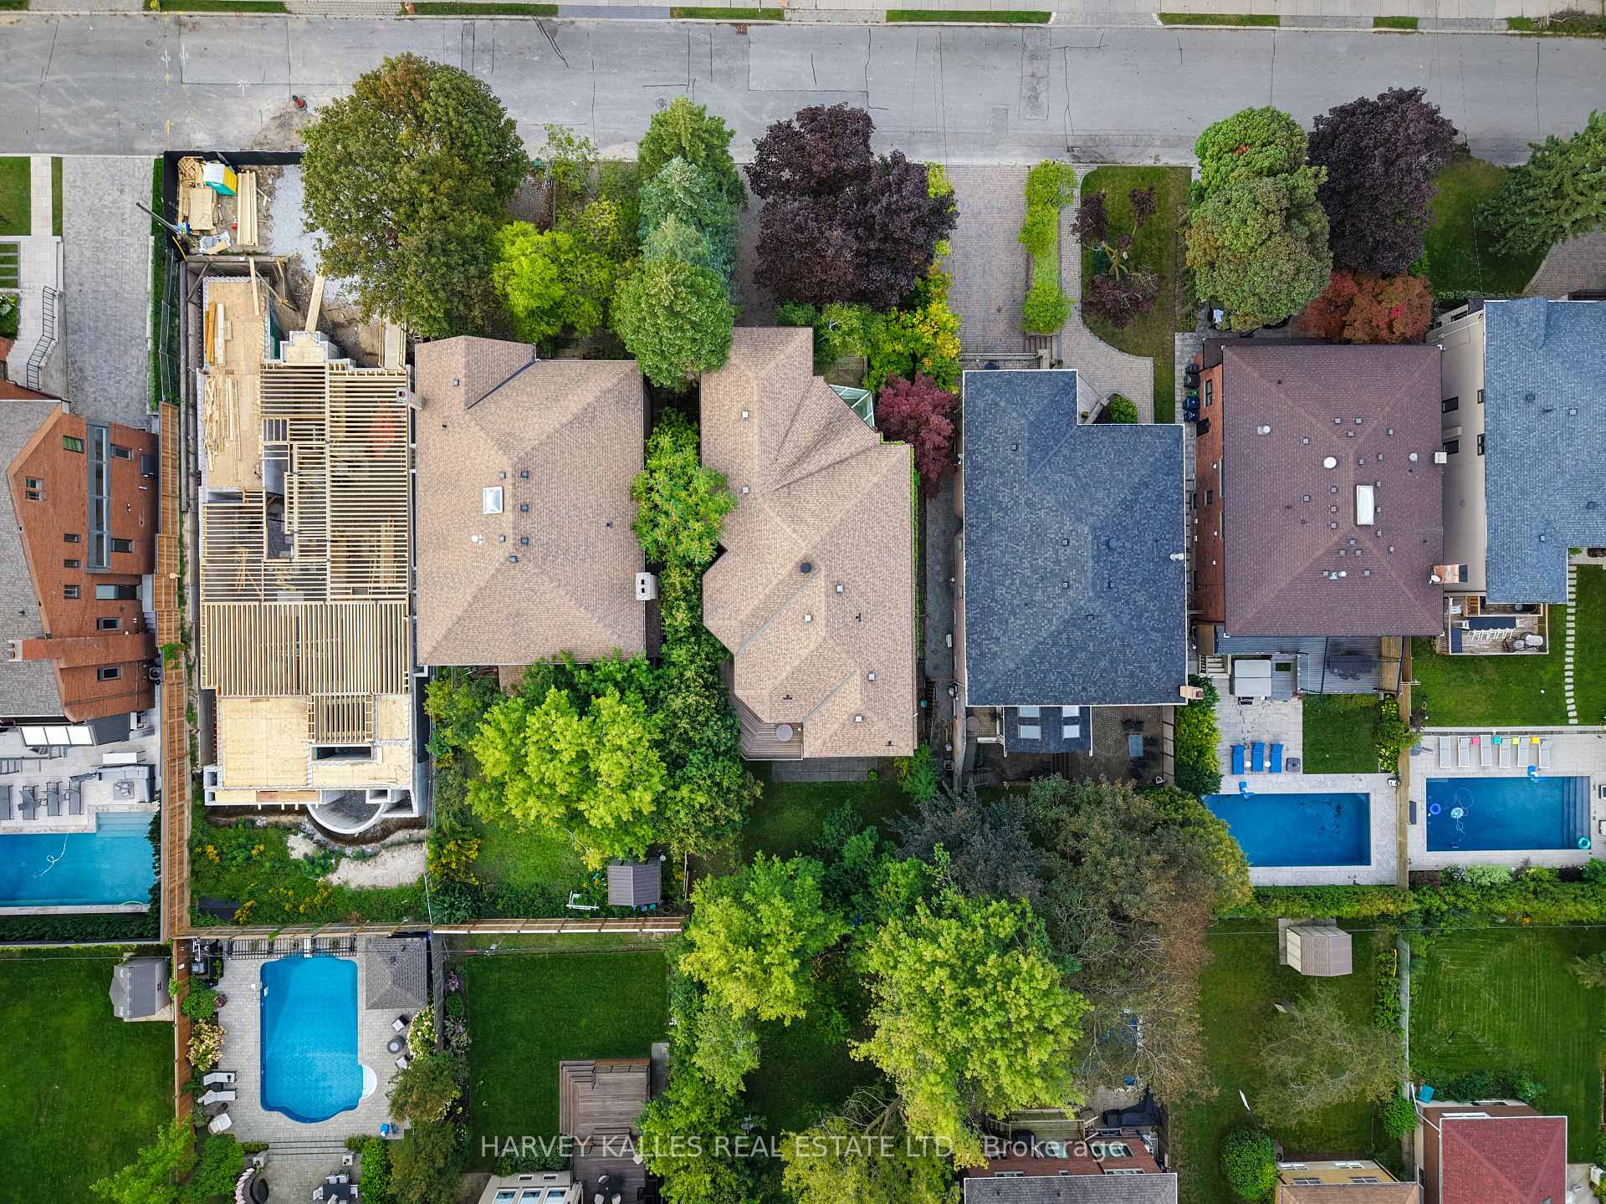
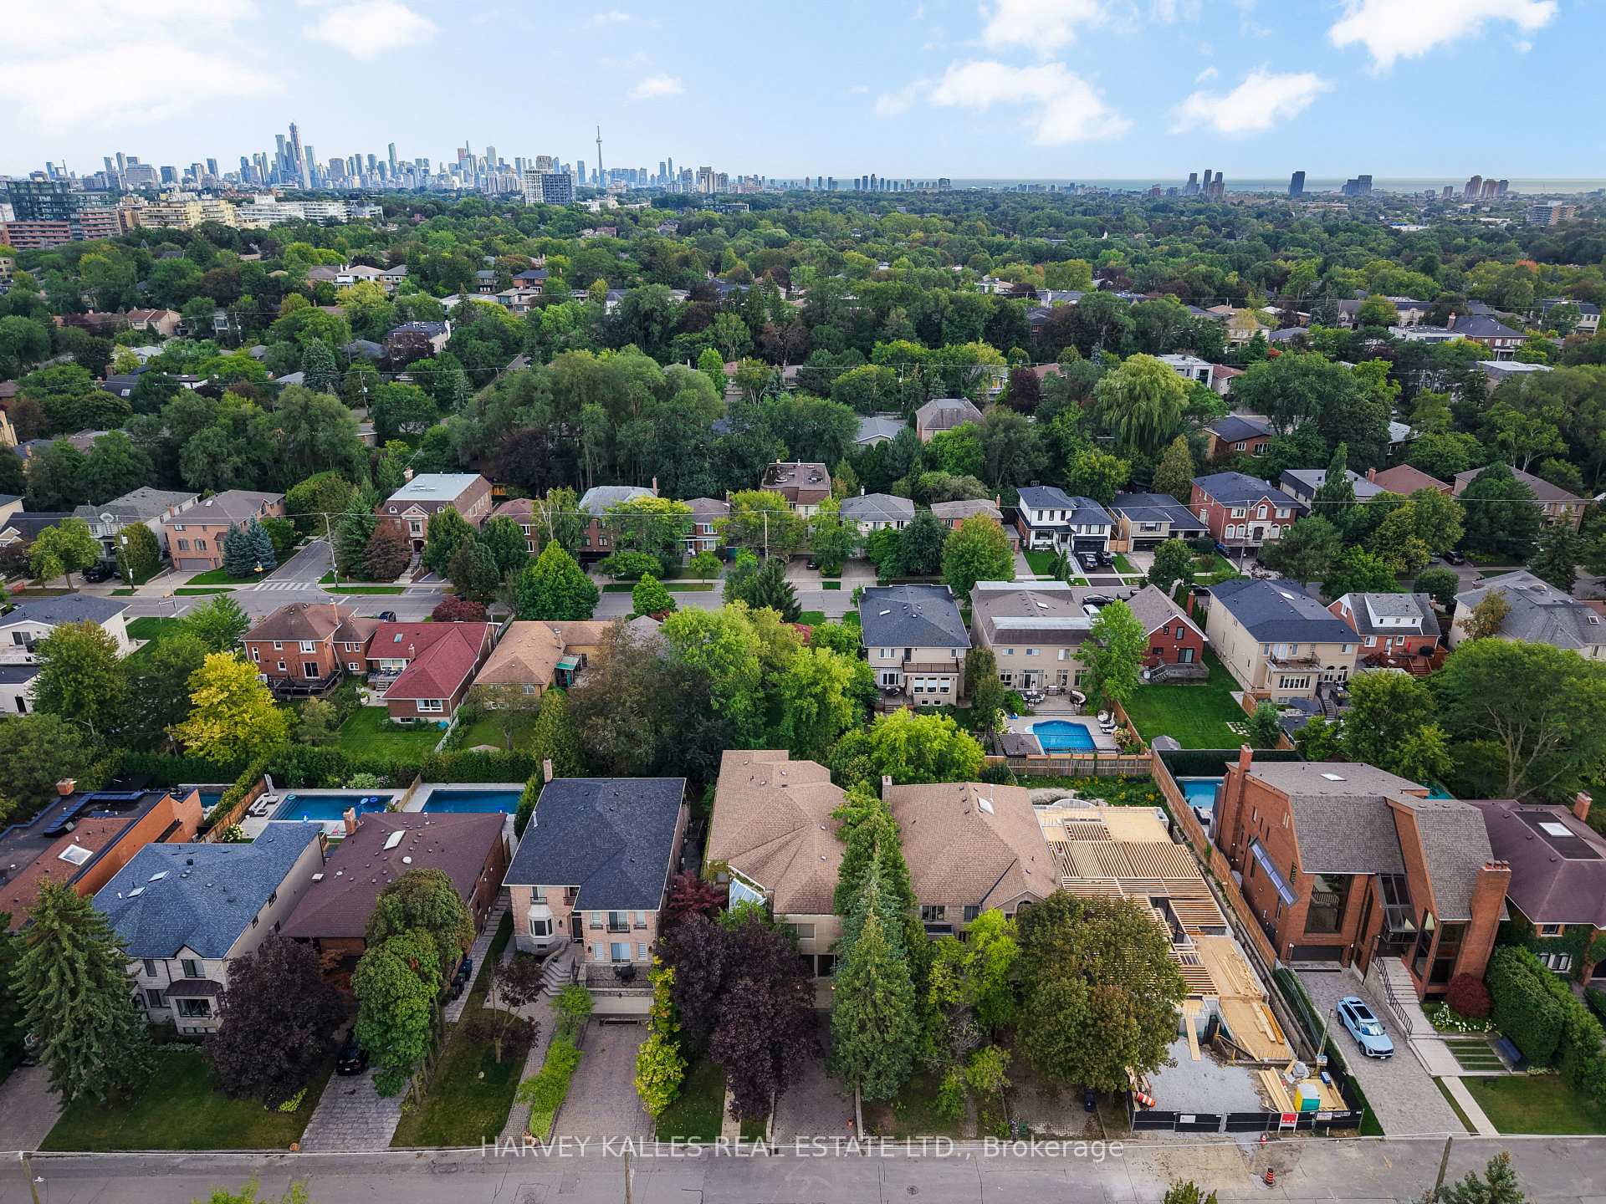
Aerial view of homes and leafy yards, with swimming pools and a house under construction.
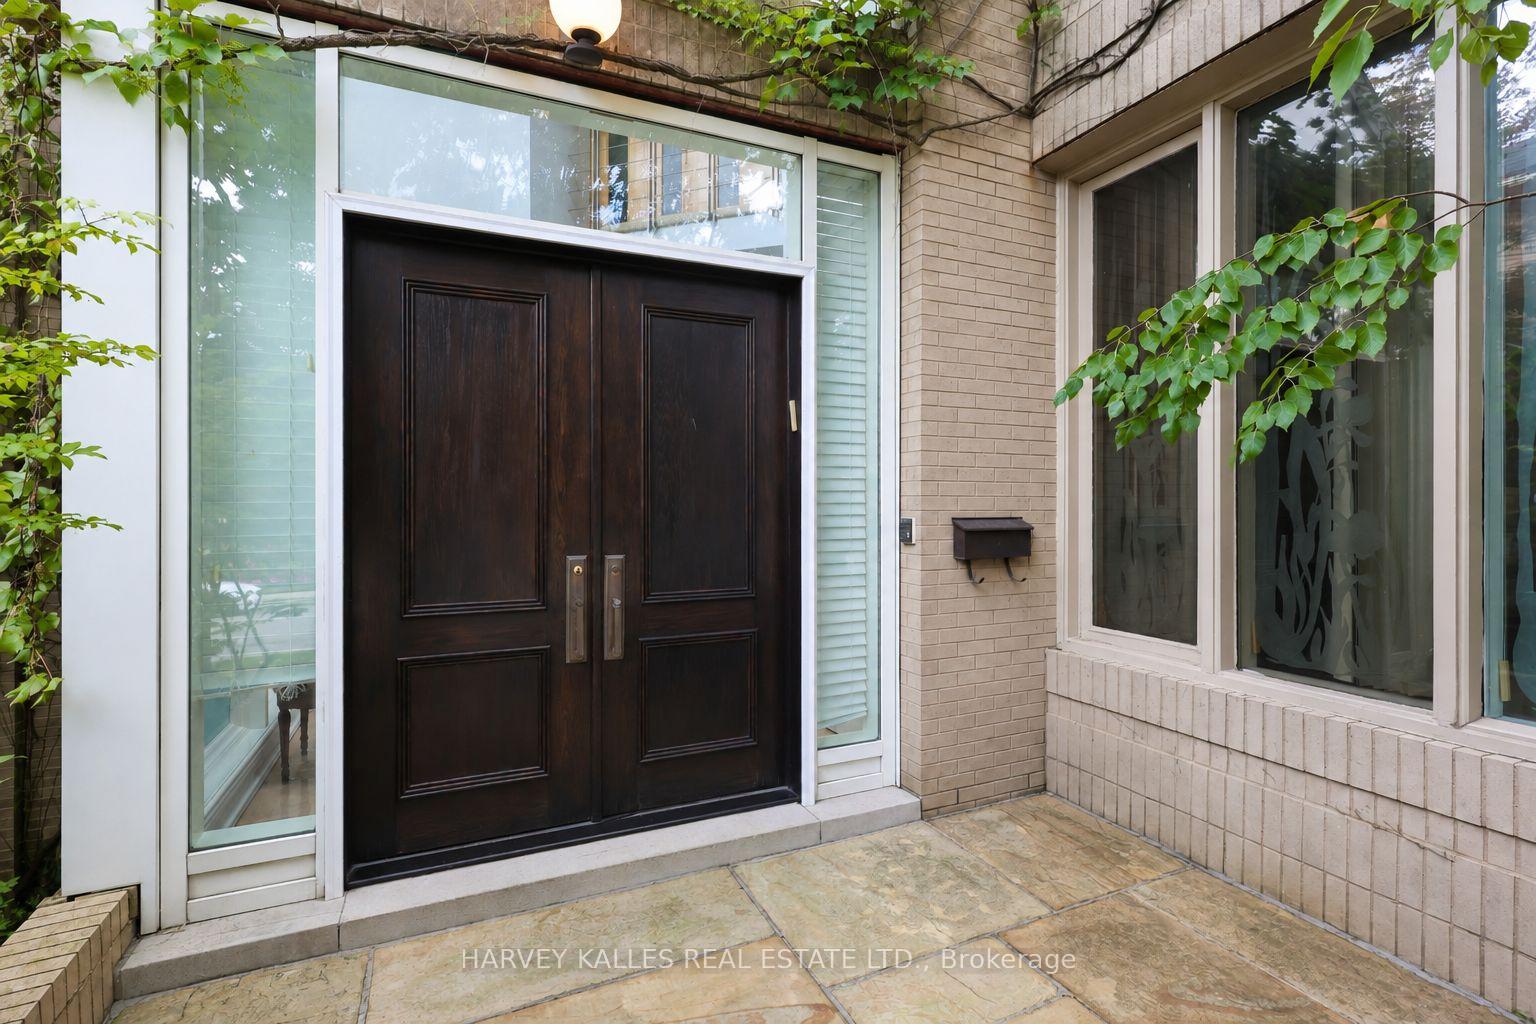
Home entrance with dark double doors, glass sidelights, beige brick, and leafy branches.
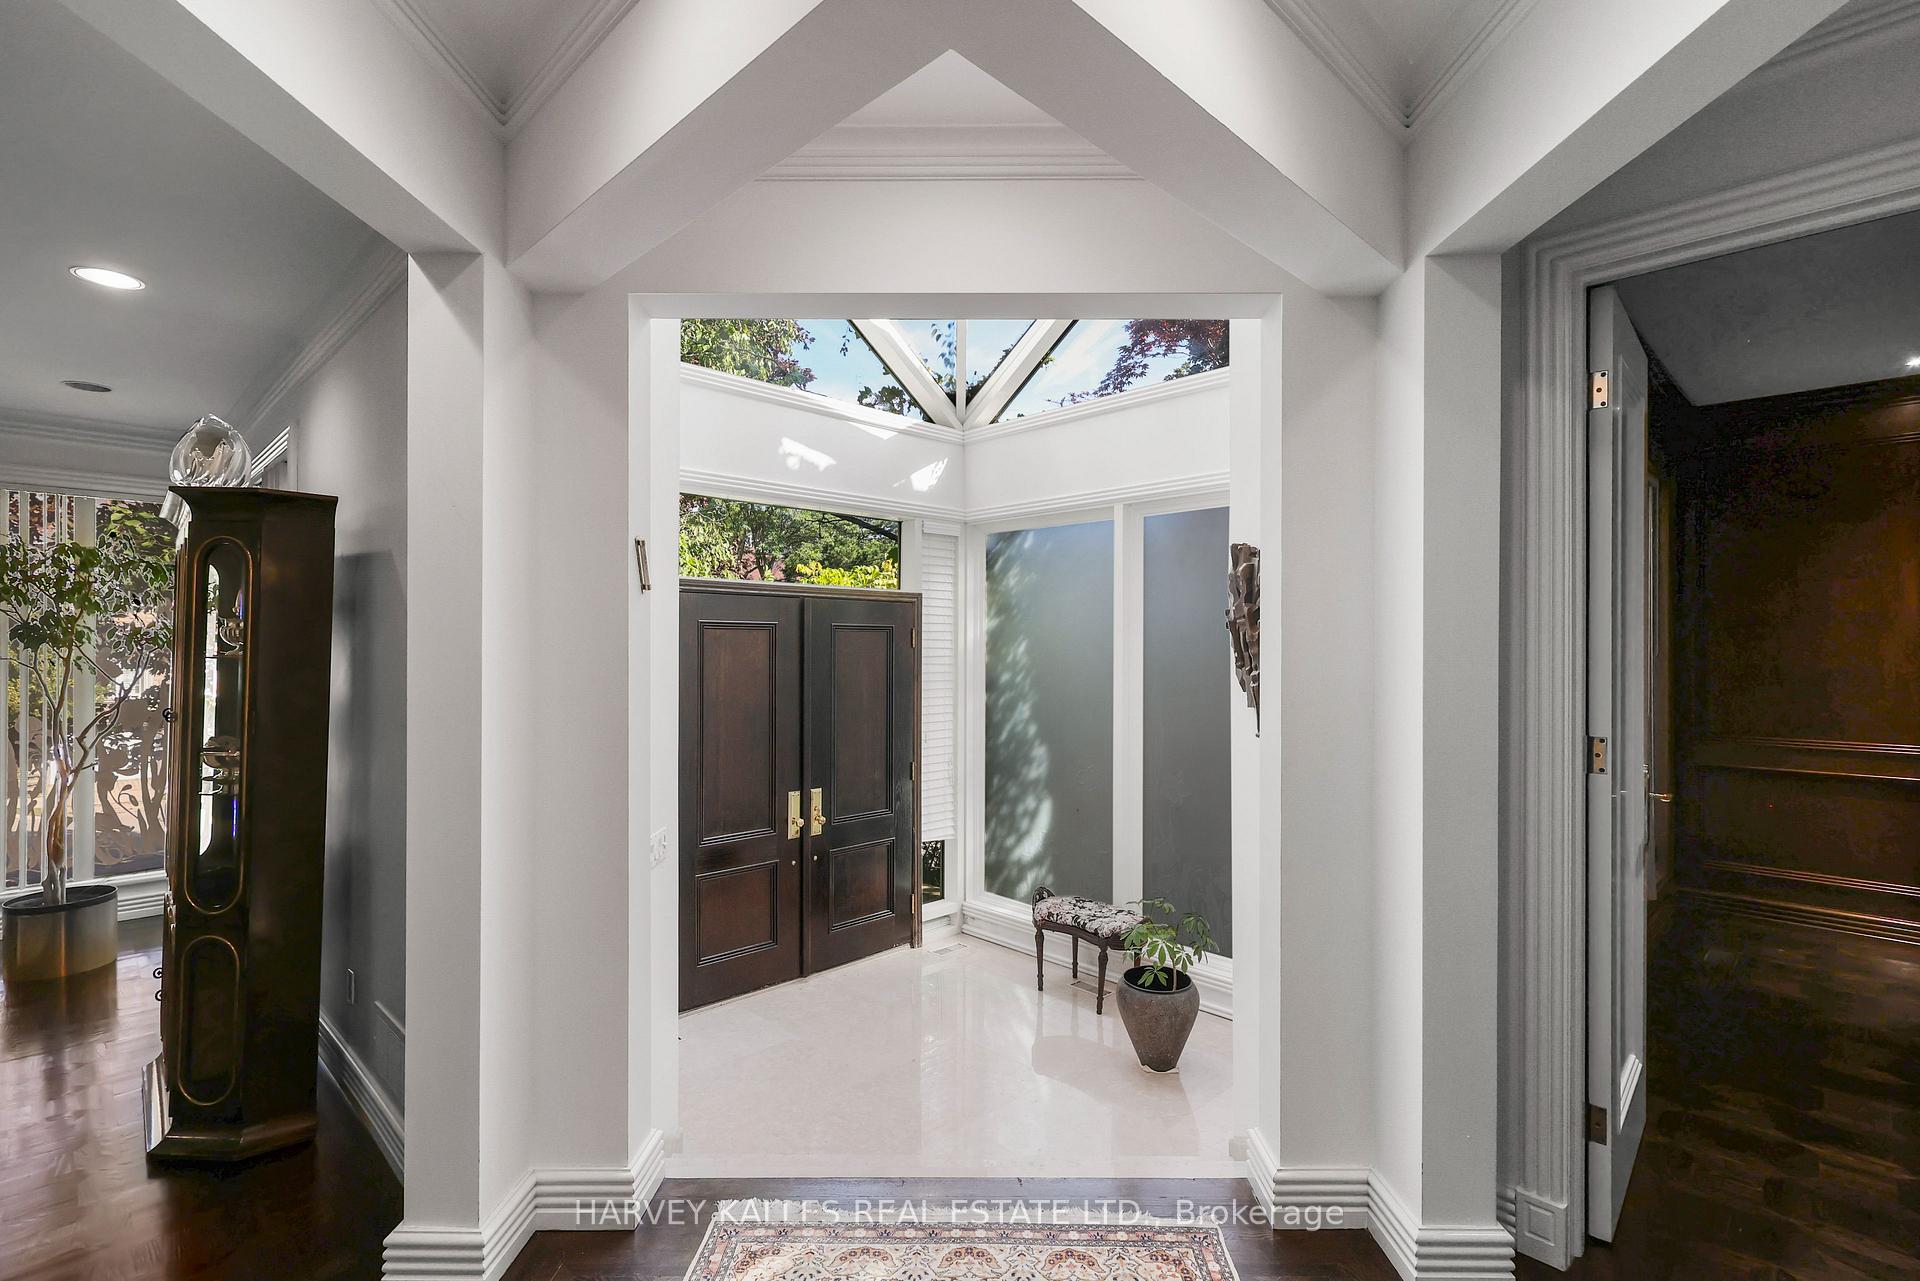
Foyer with dark double doors, marble floor, tall windows, and a triangular skylight.
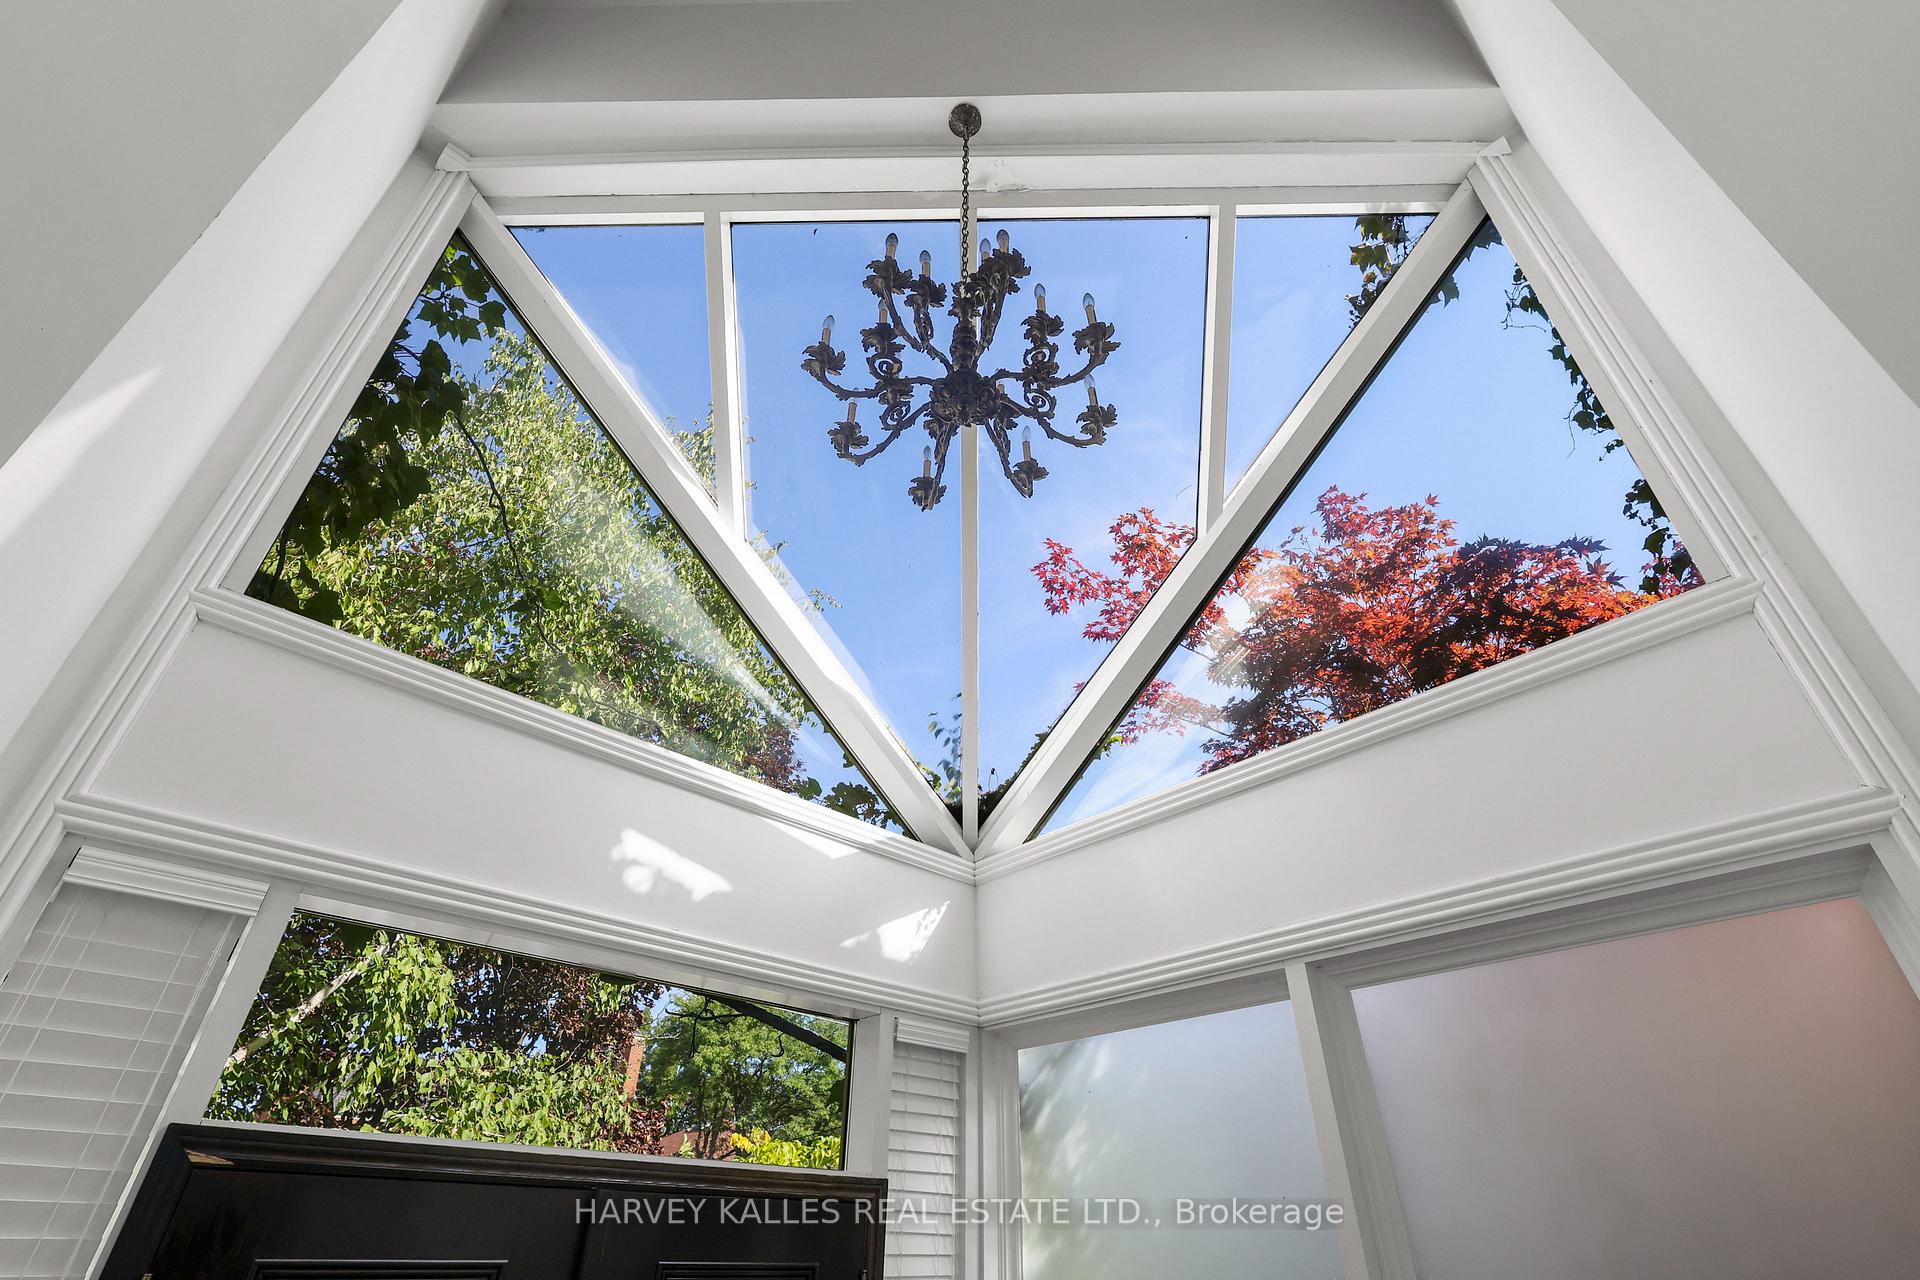
Entry foyer with a geometric window wall and ornate chandelier overlooking autumn trees.
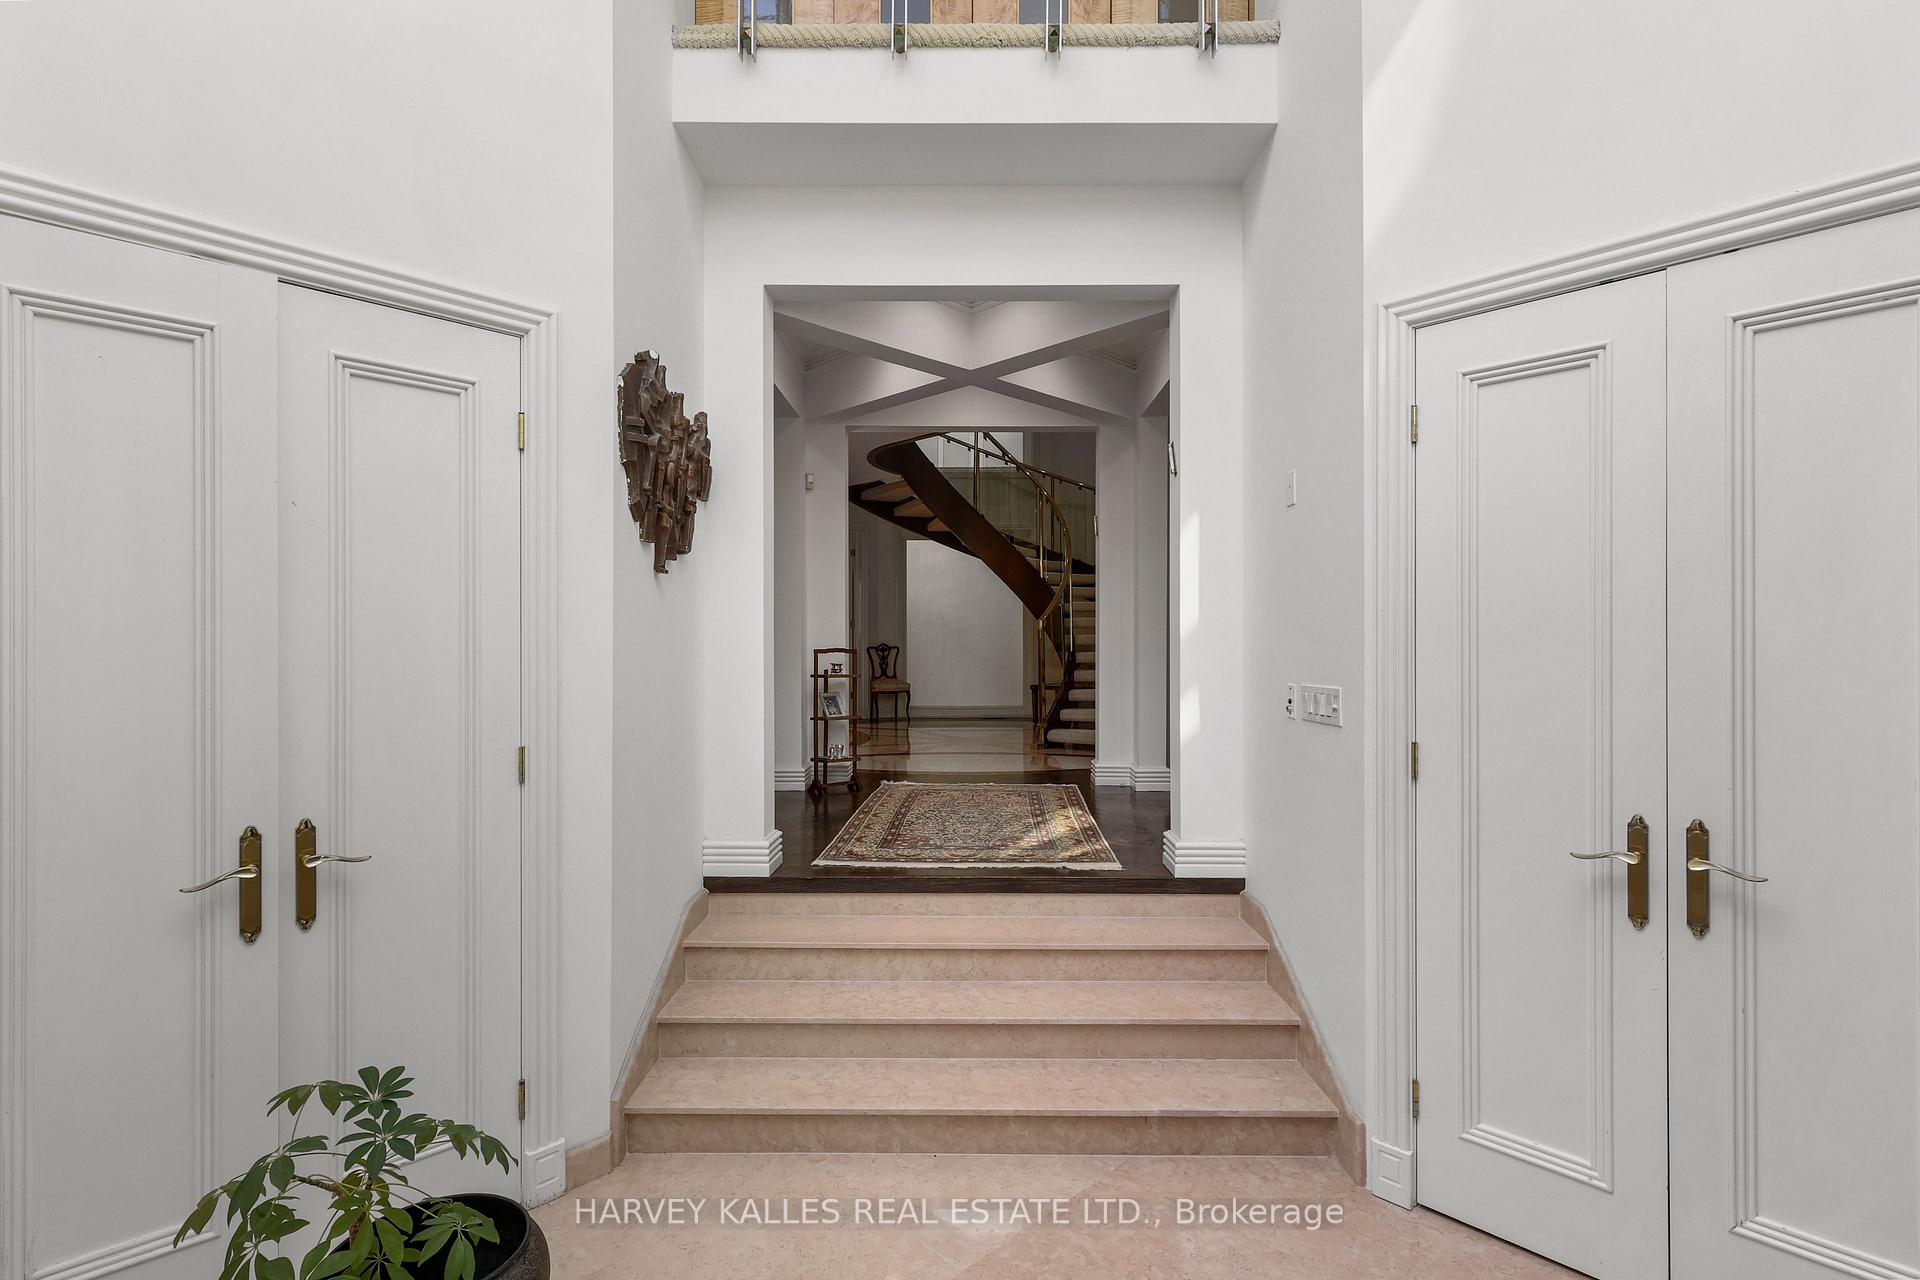
Entry hall with pale stone steps leading to a foyer and curved staircase with glass railing.
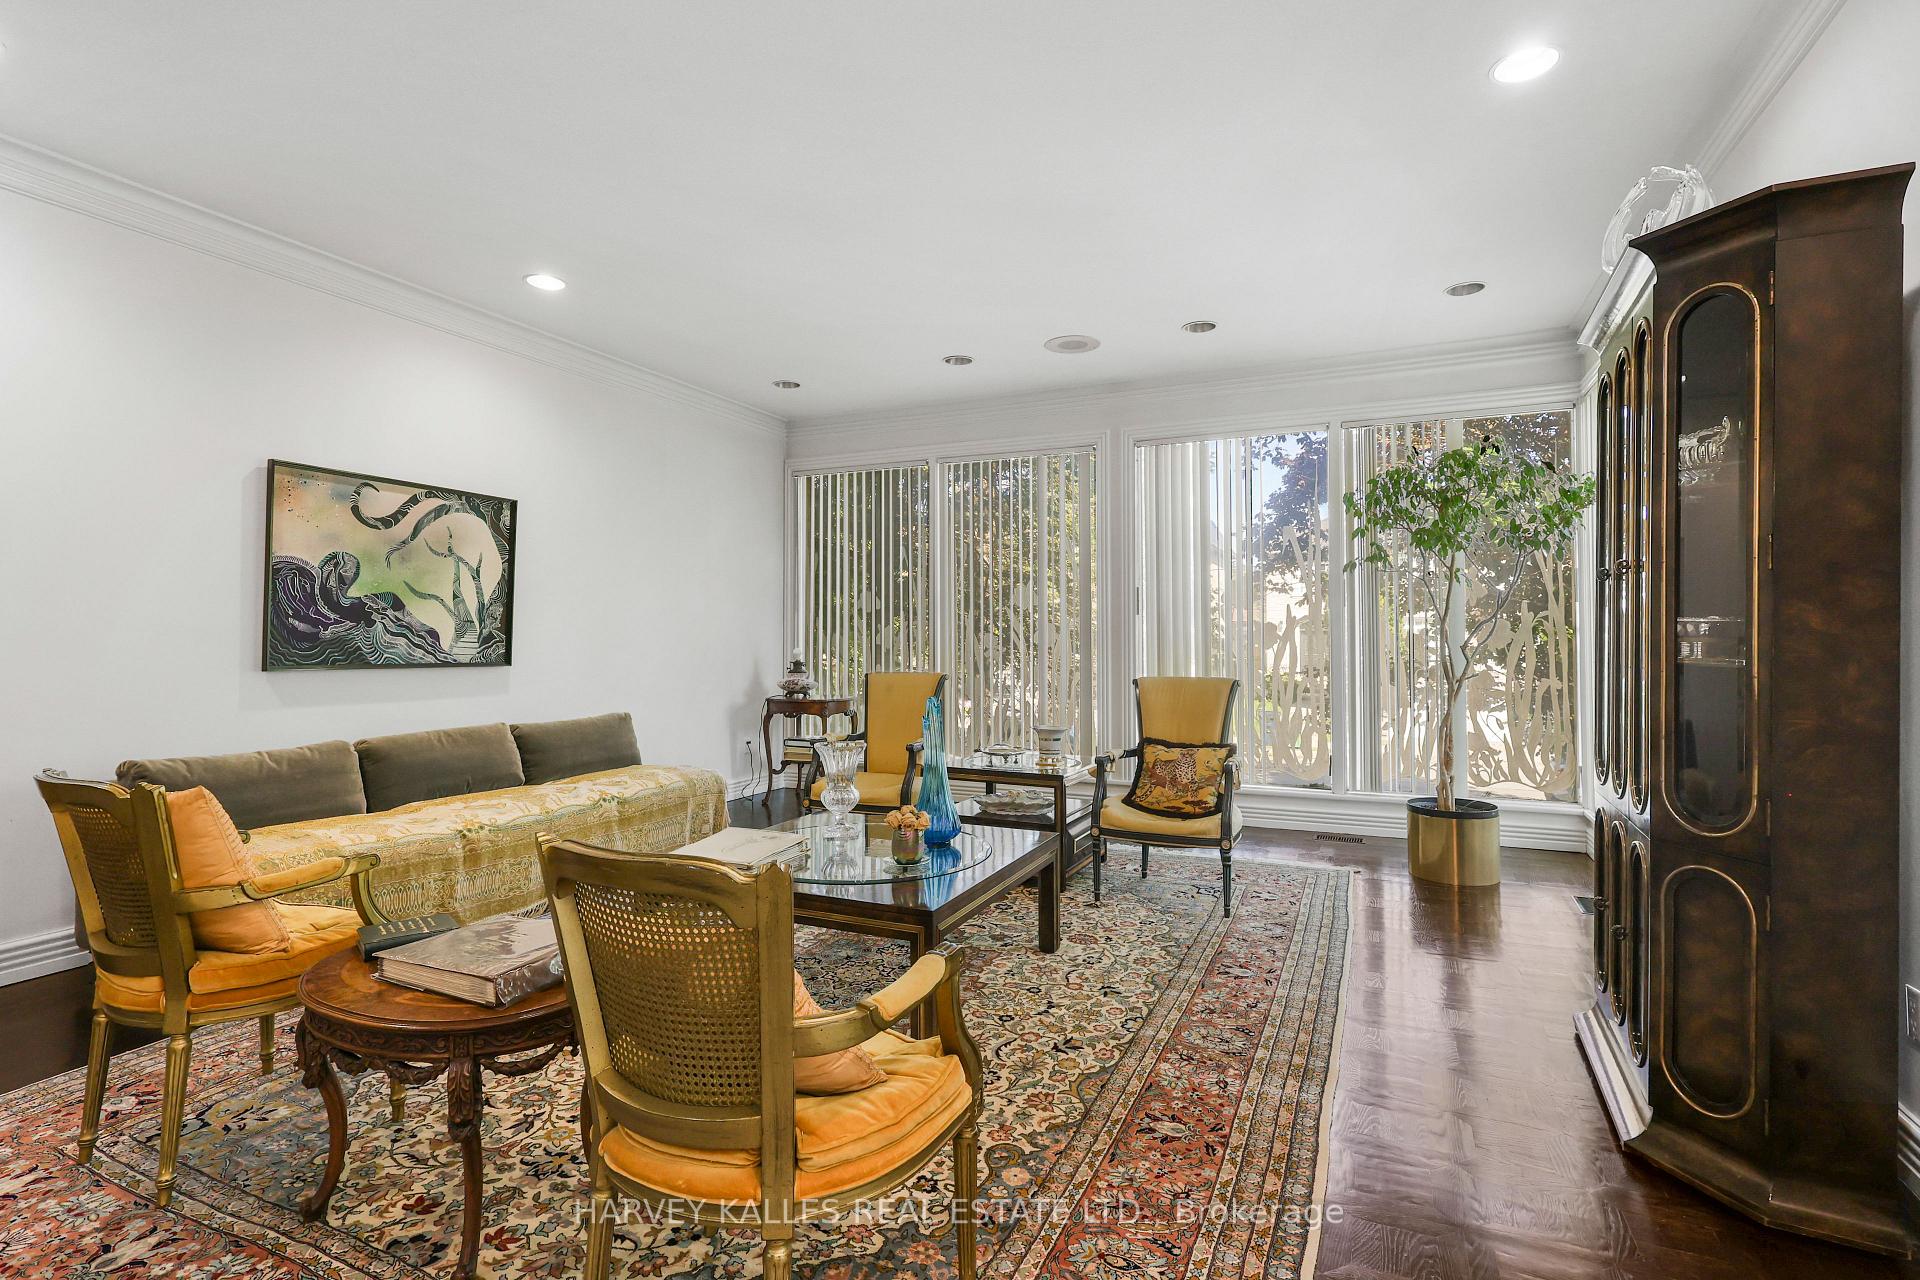
Furnished living room with a patterned rug, dark wood display cabinet, and large windows with vertical blinds.
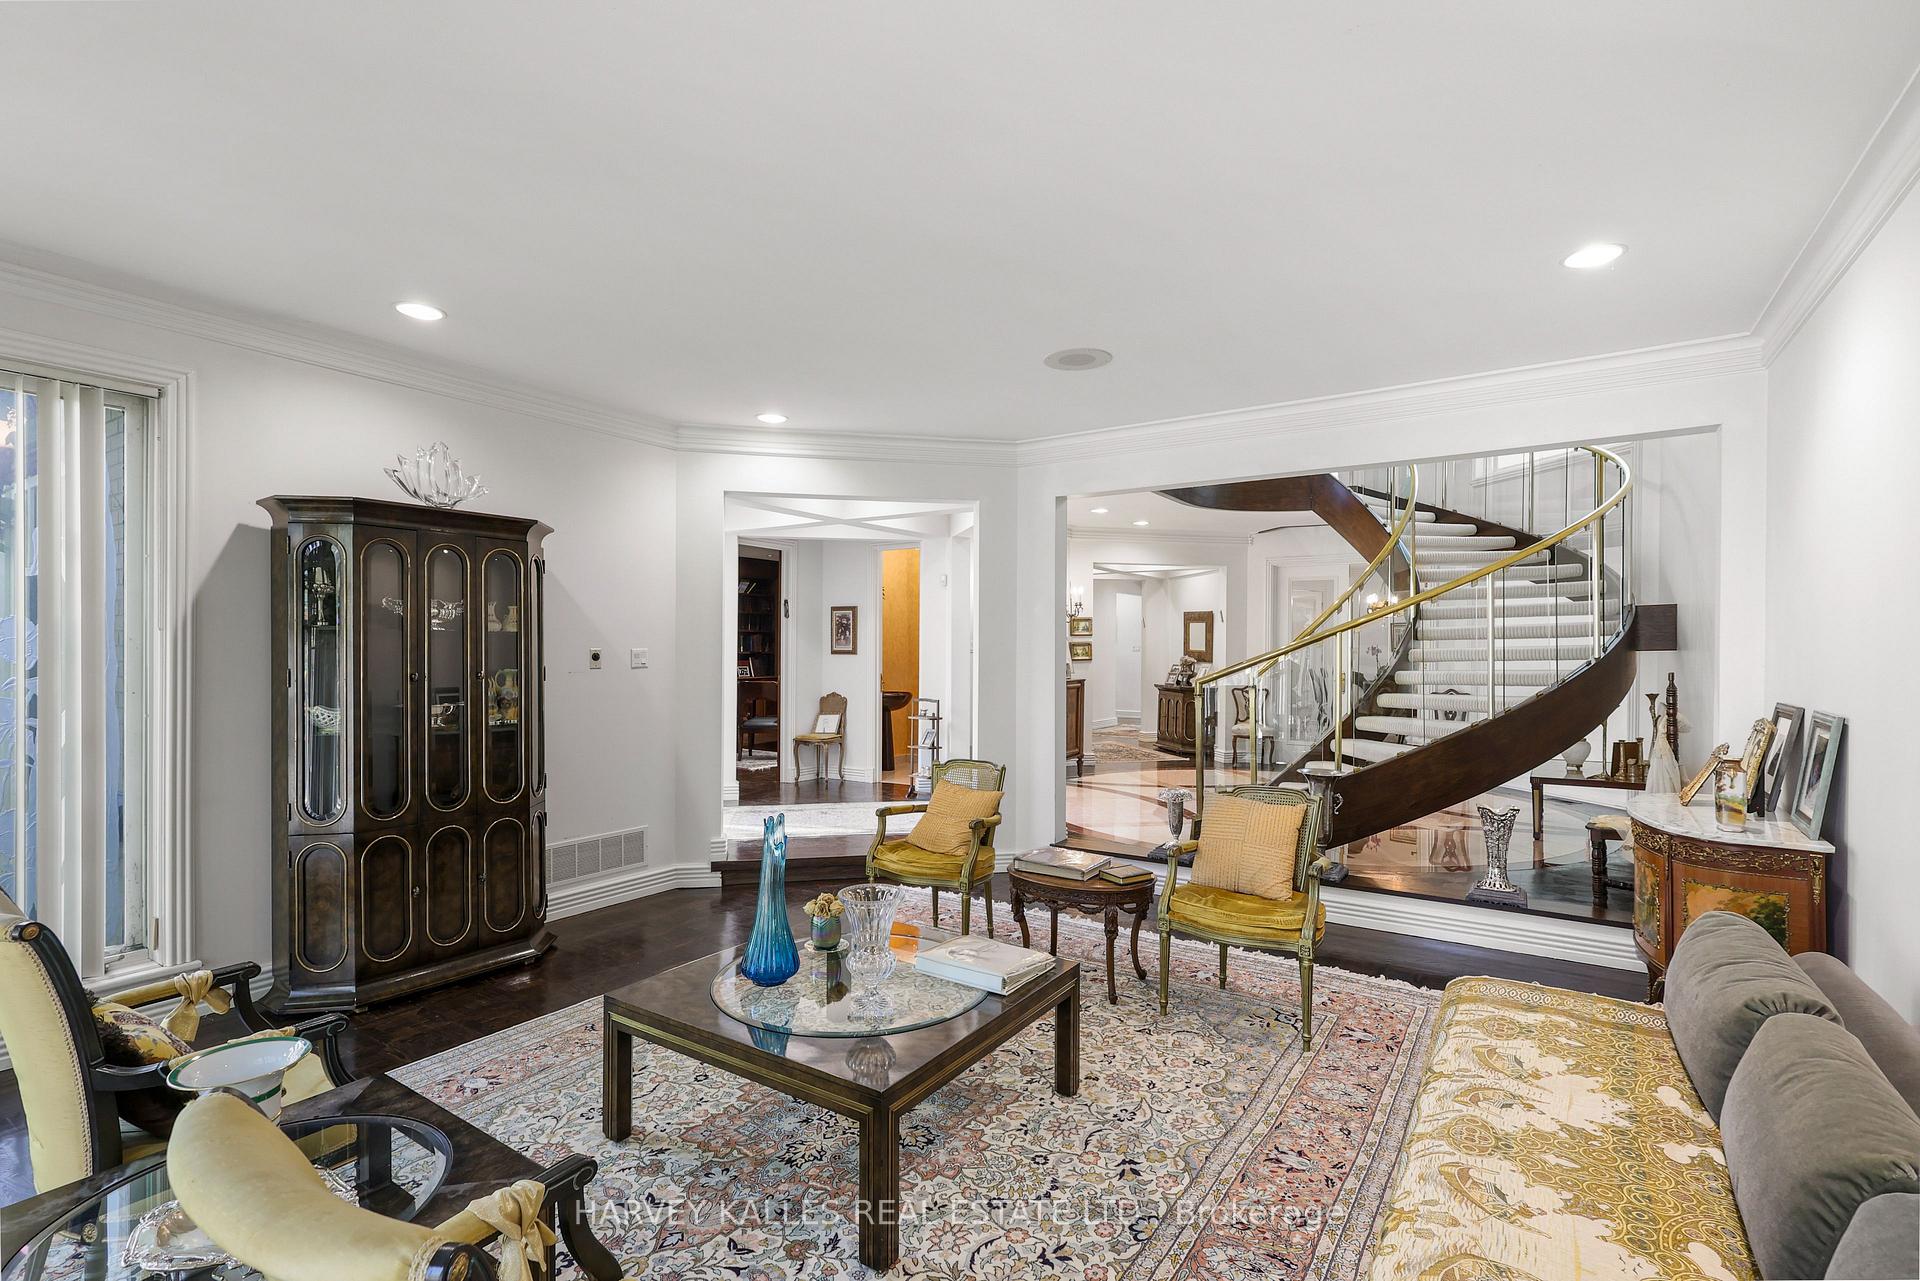
Living room with a curved staircase, brass railing, dark wood floors, and patterned rugs.
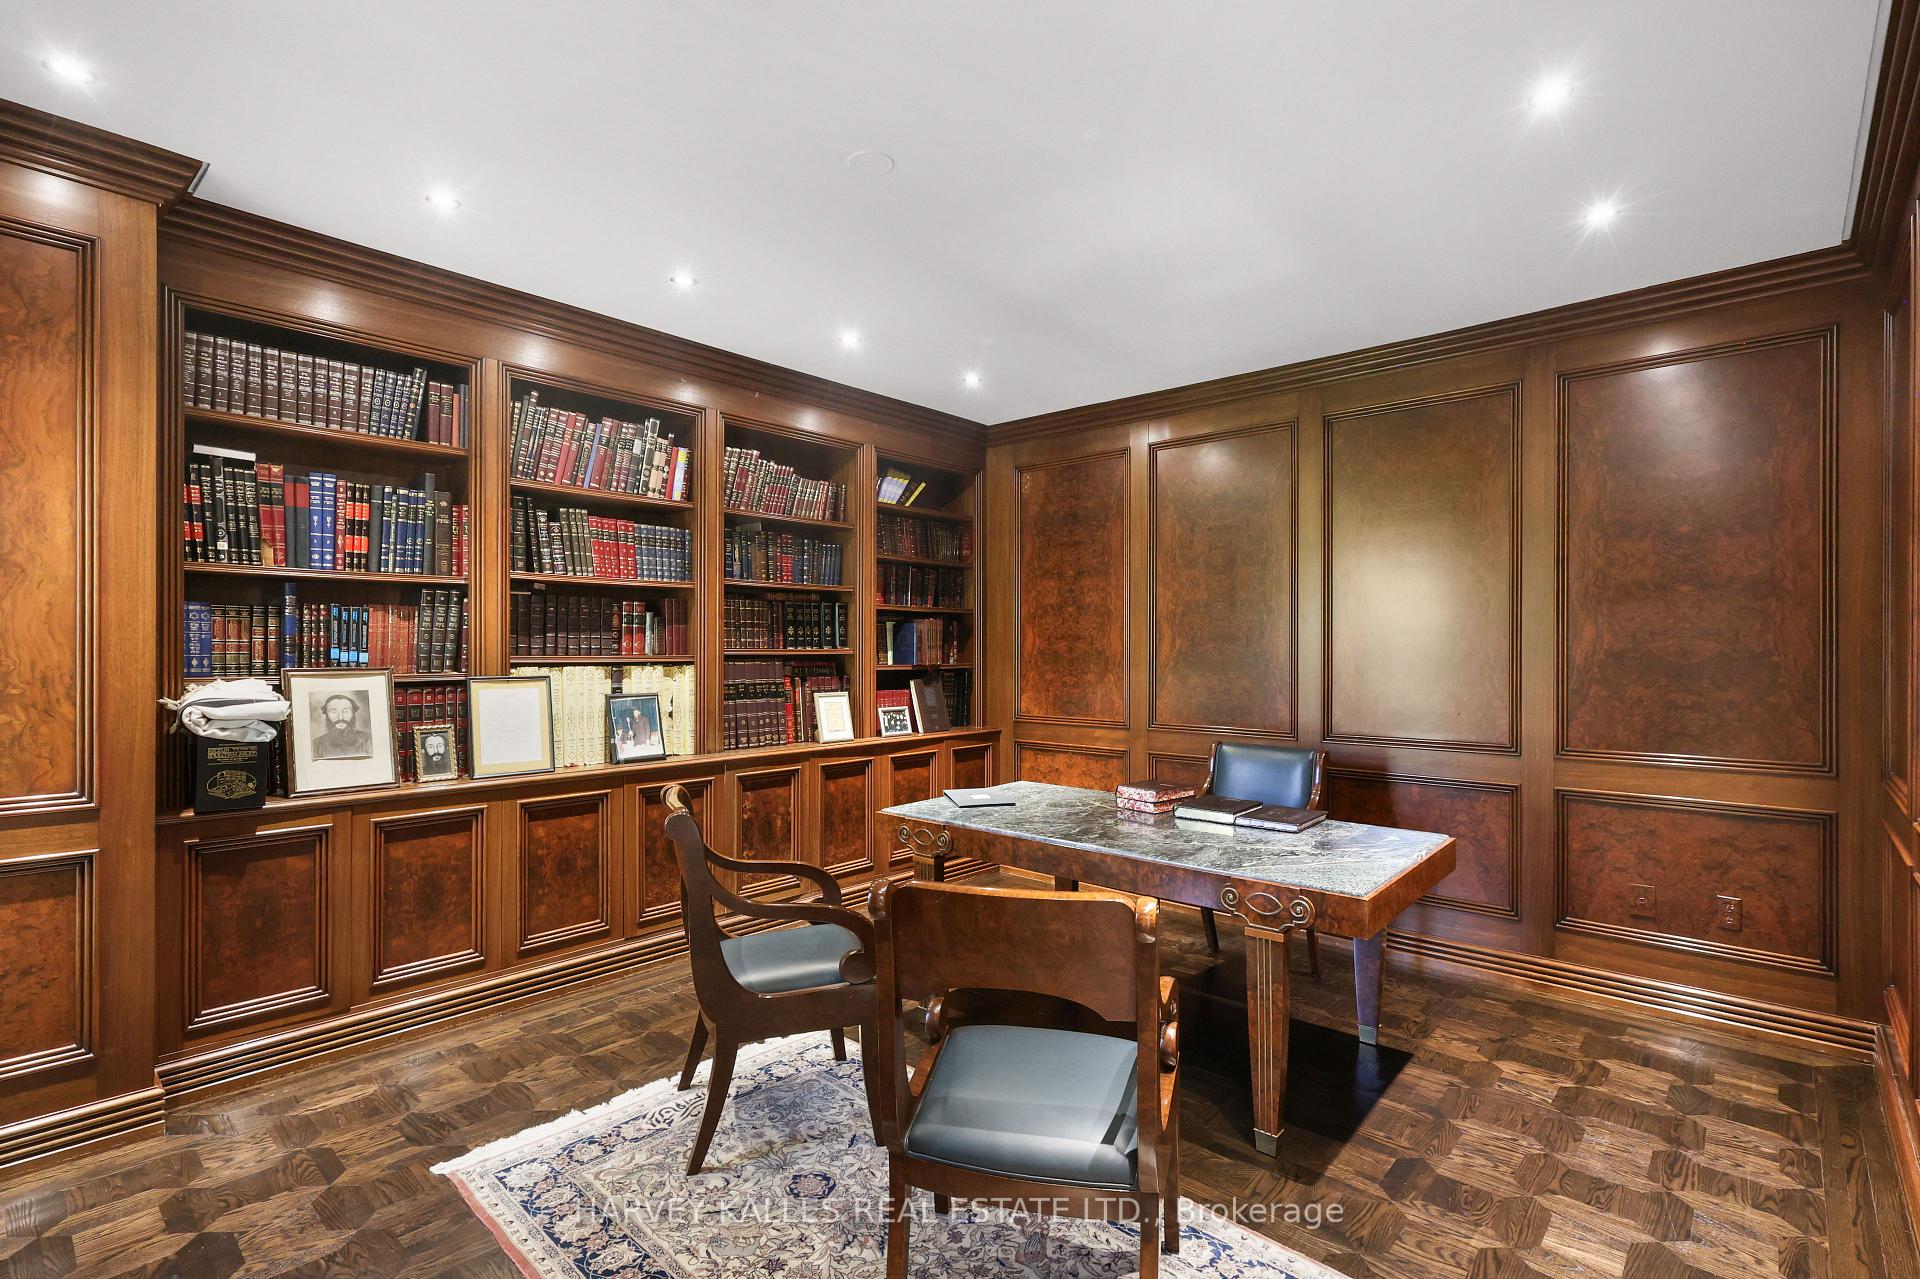
Wood-paneled home office with built-in bookshelves, a marble-topped desk, and upholstered chairs.
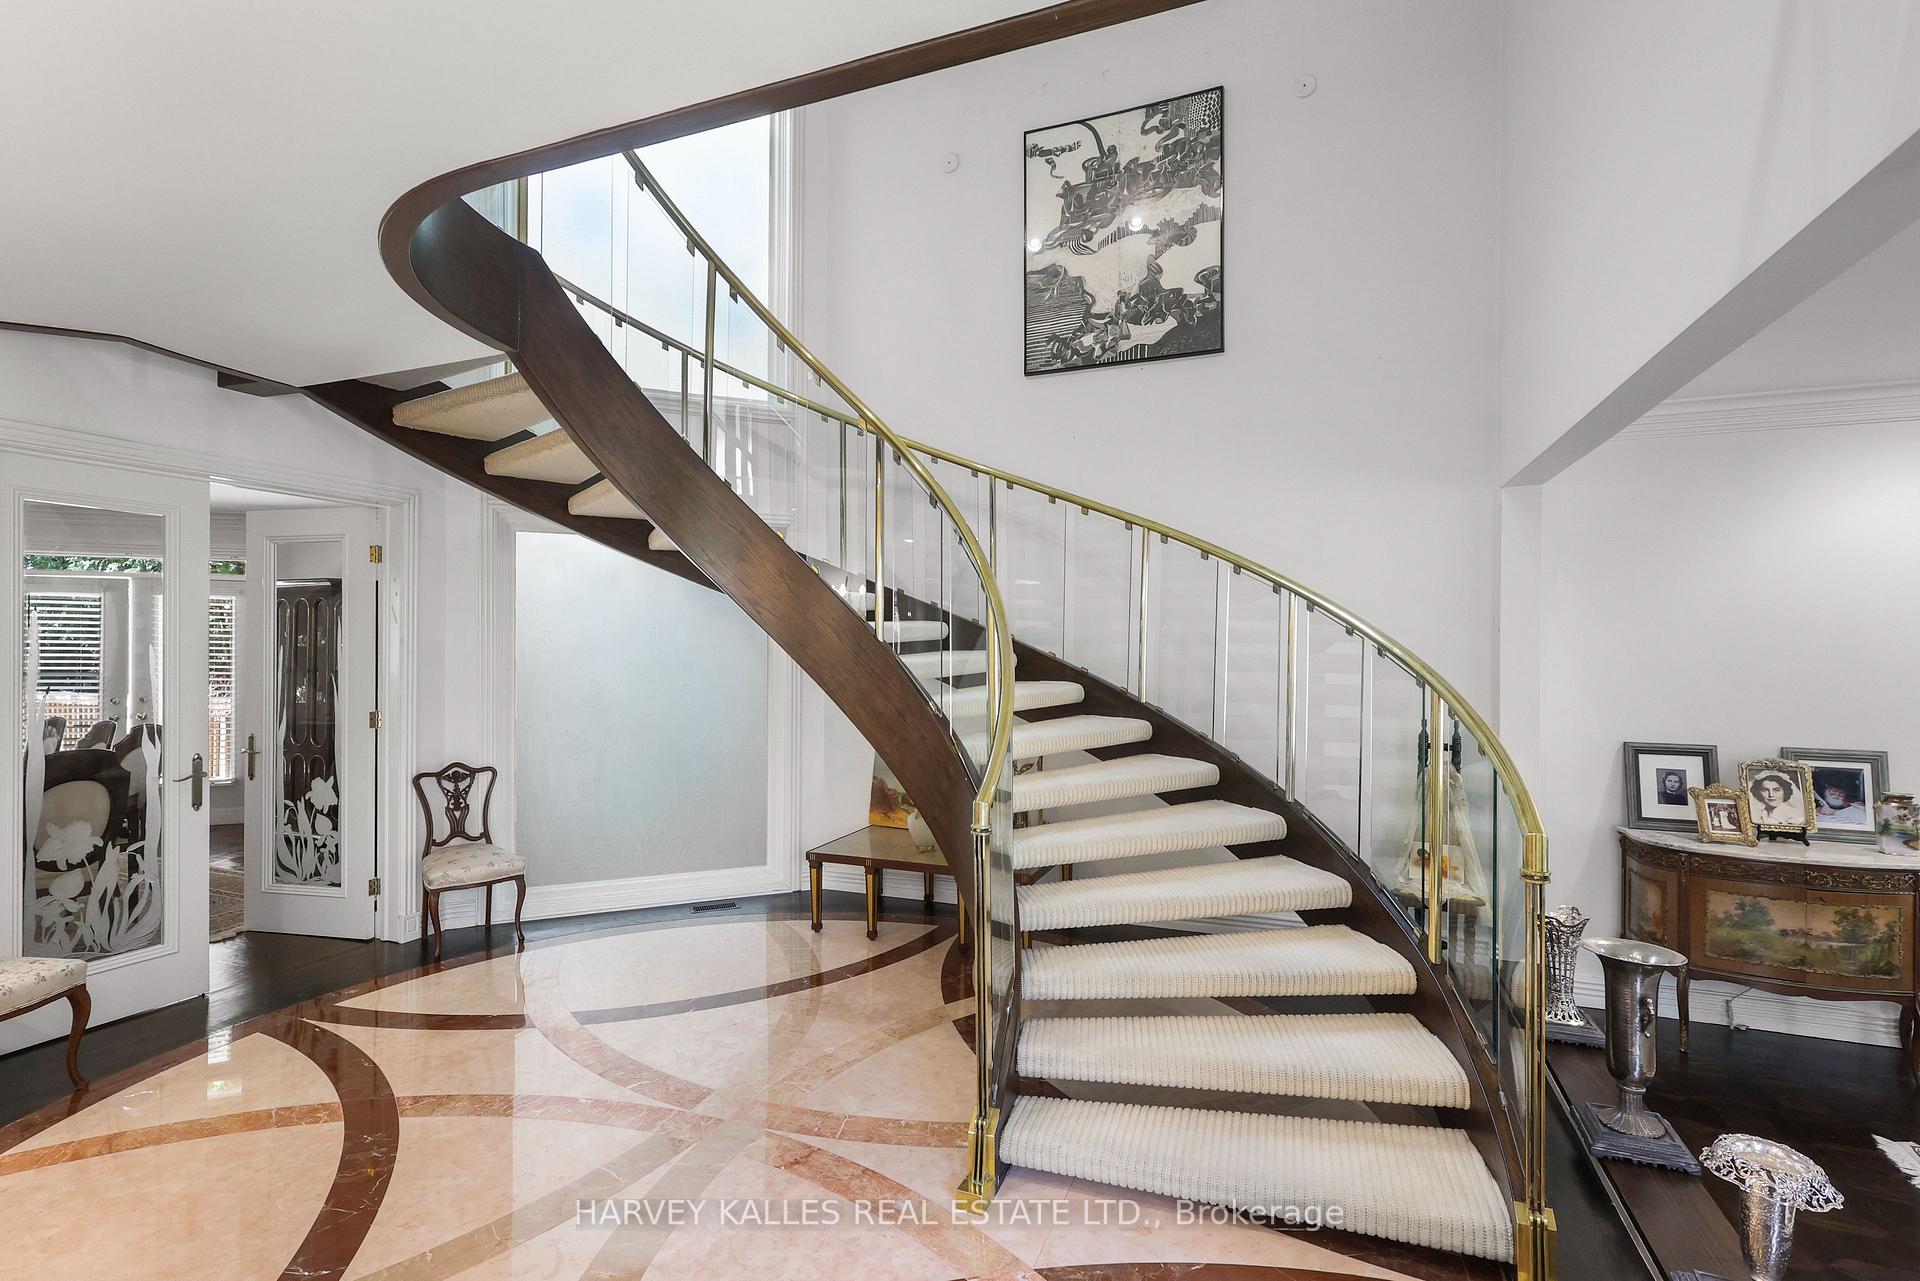
Foyer with a sweeping curved staircase, glass panels, brass handrails, and a marble-patterned floor.
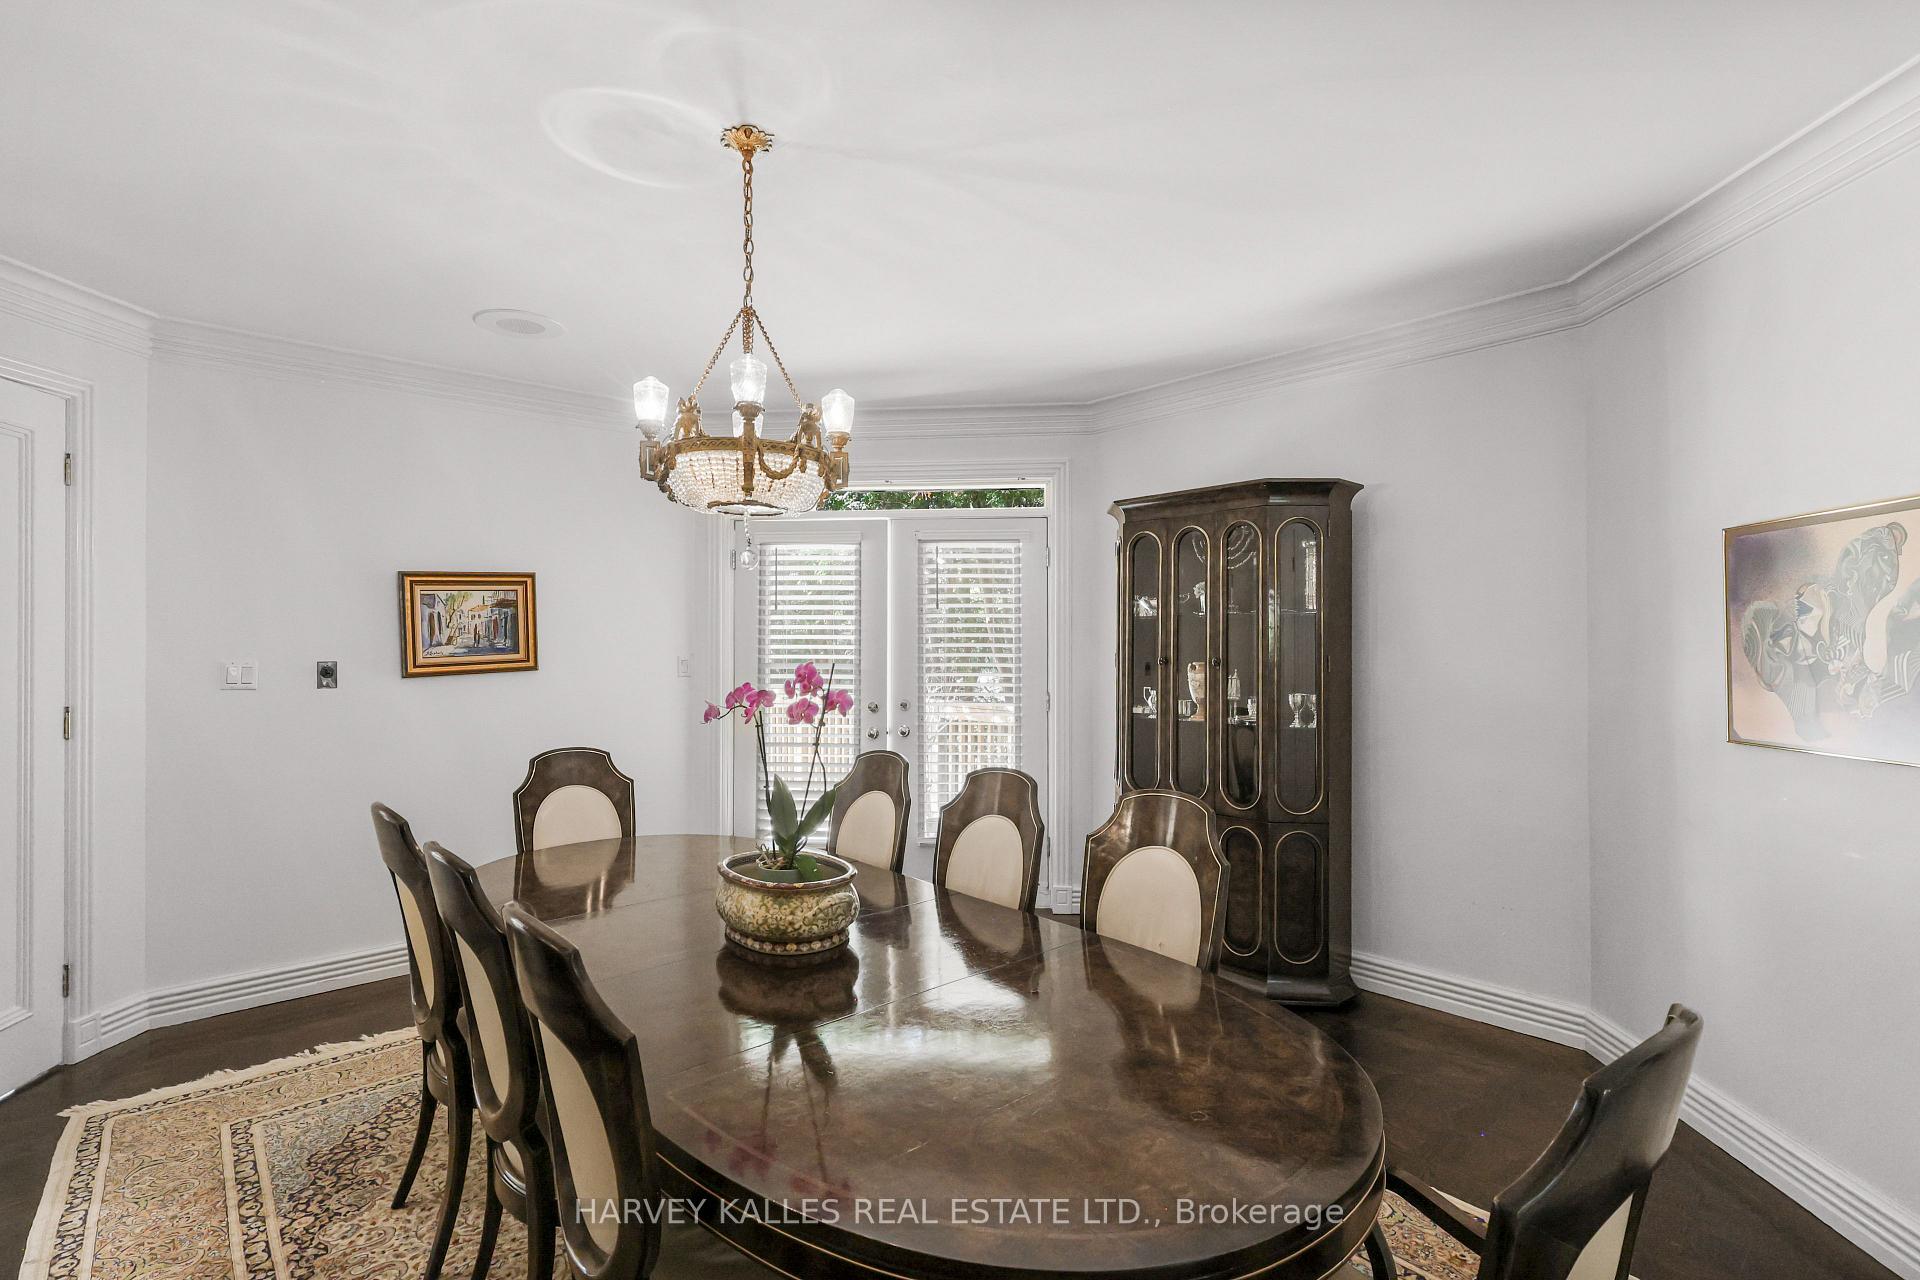
Dining room with a dark oval table, upholstered chairs, ornate chandelier, and glass-front china cabinet.
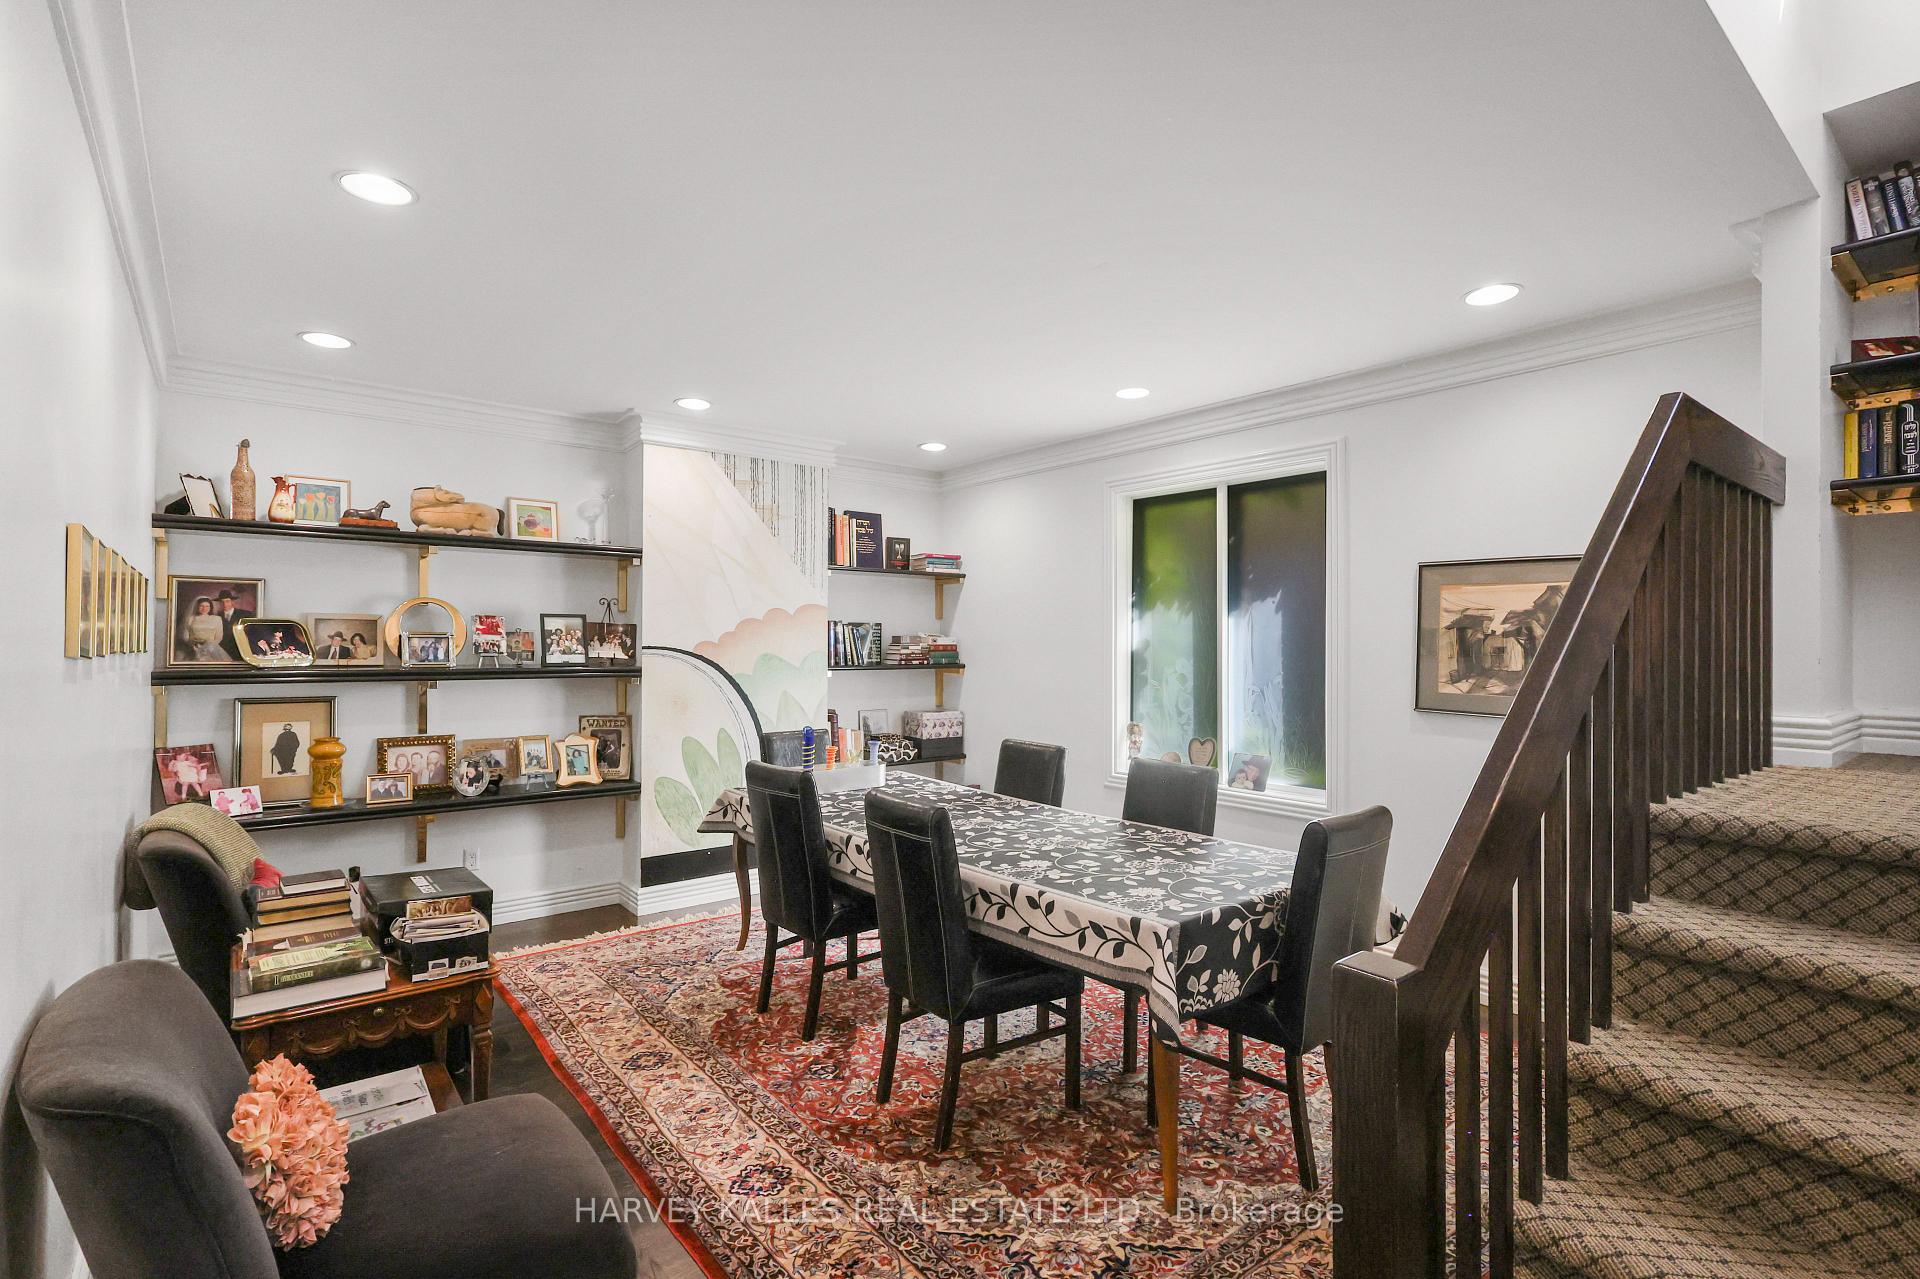
Dining area with built-in display shelves, a patterned rug, and a dark wood staircase.
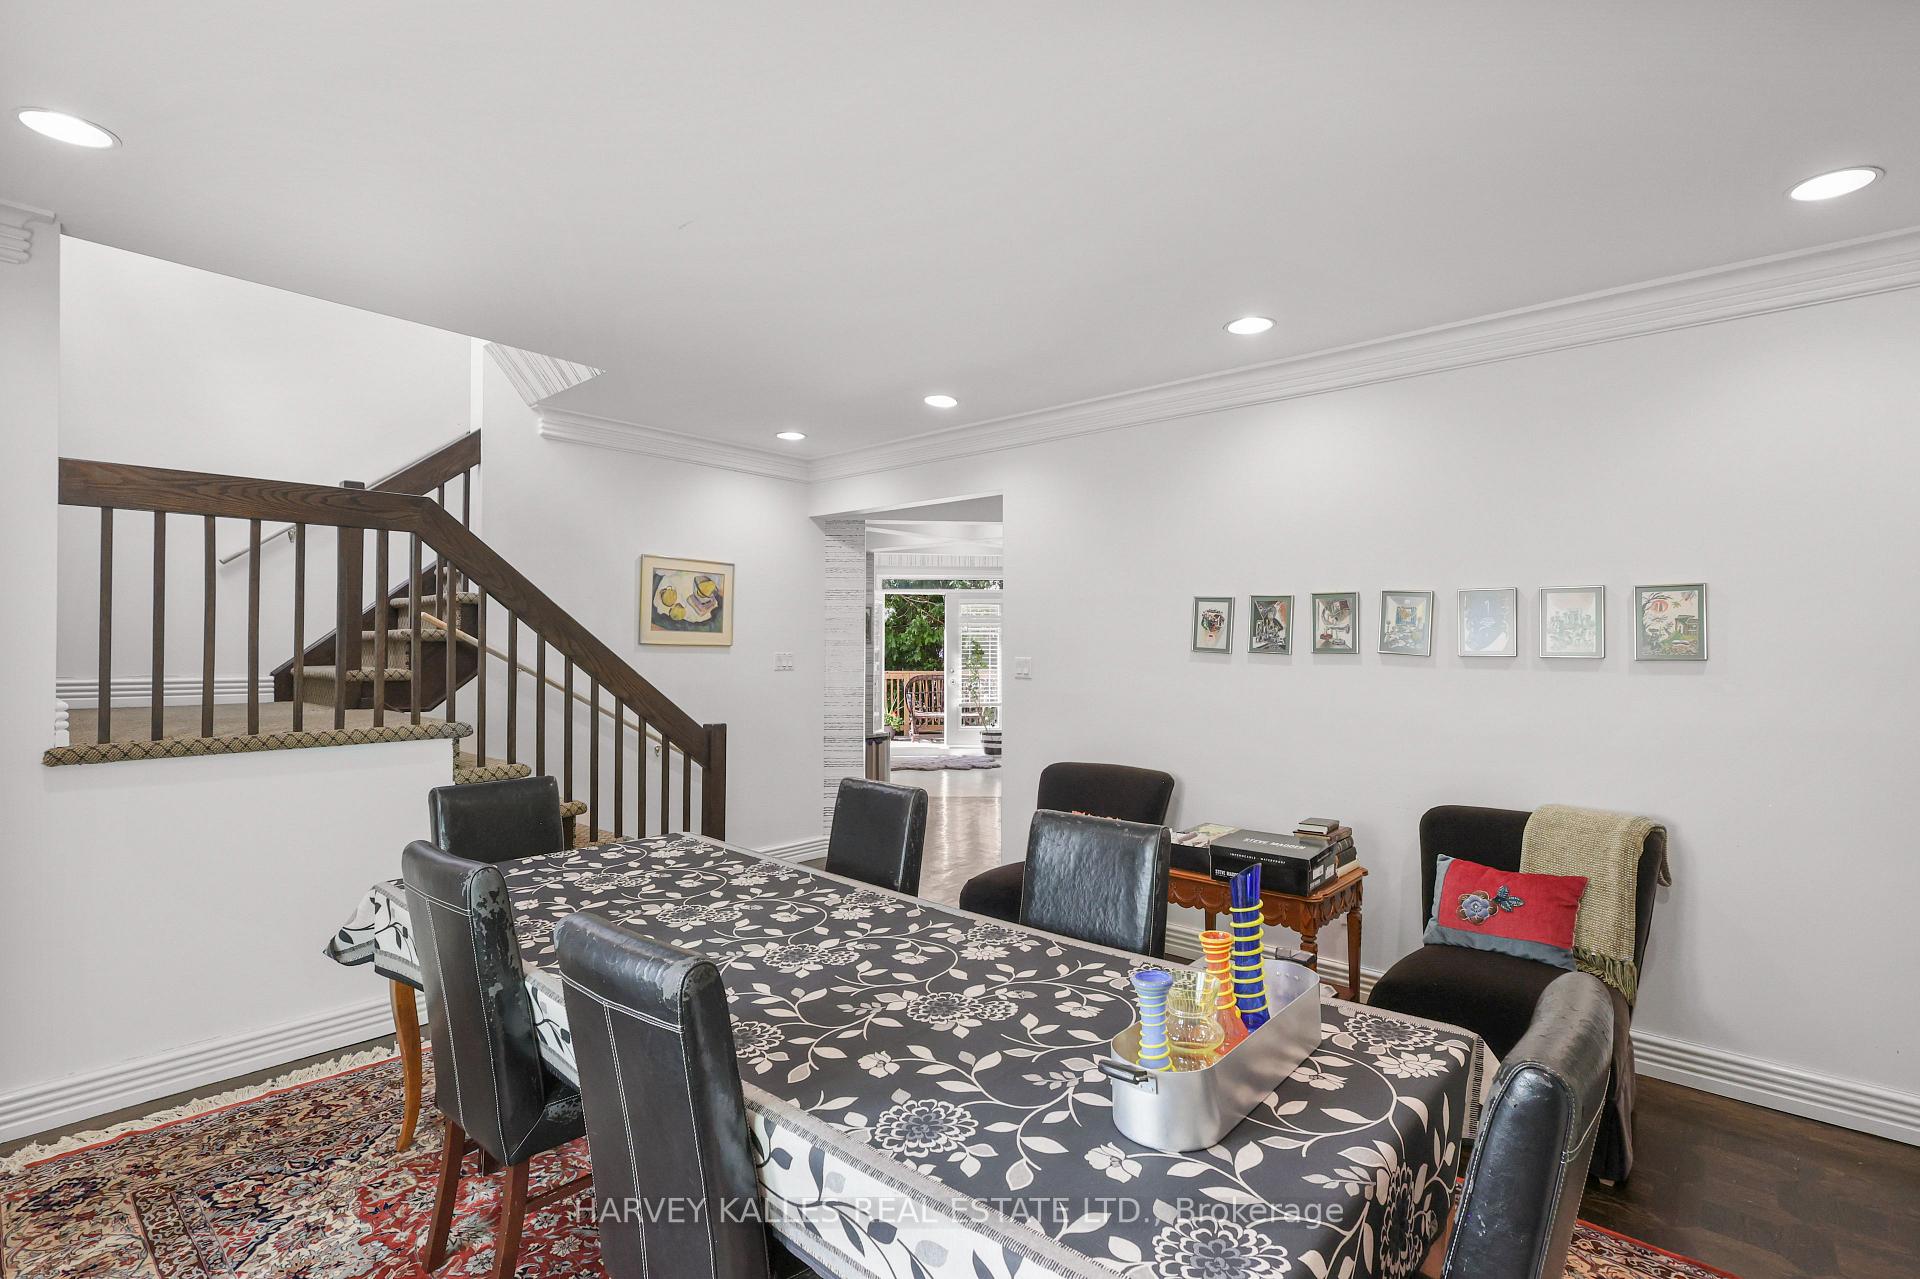
Dining room with a floral-covered table beside a dark wood staircase.
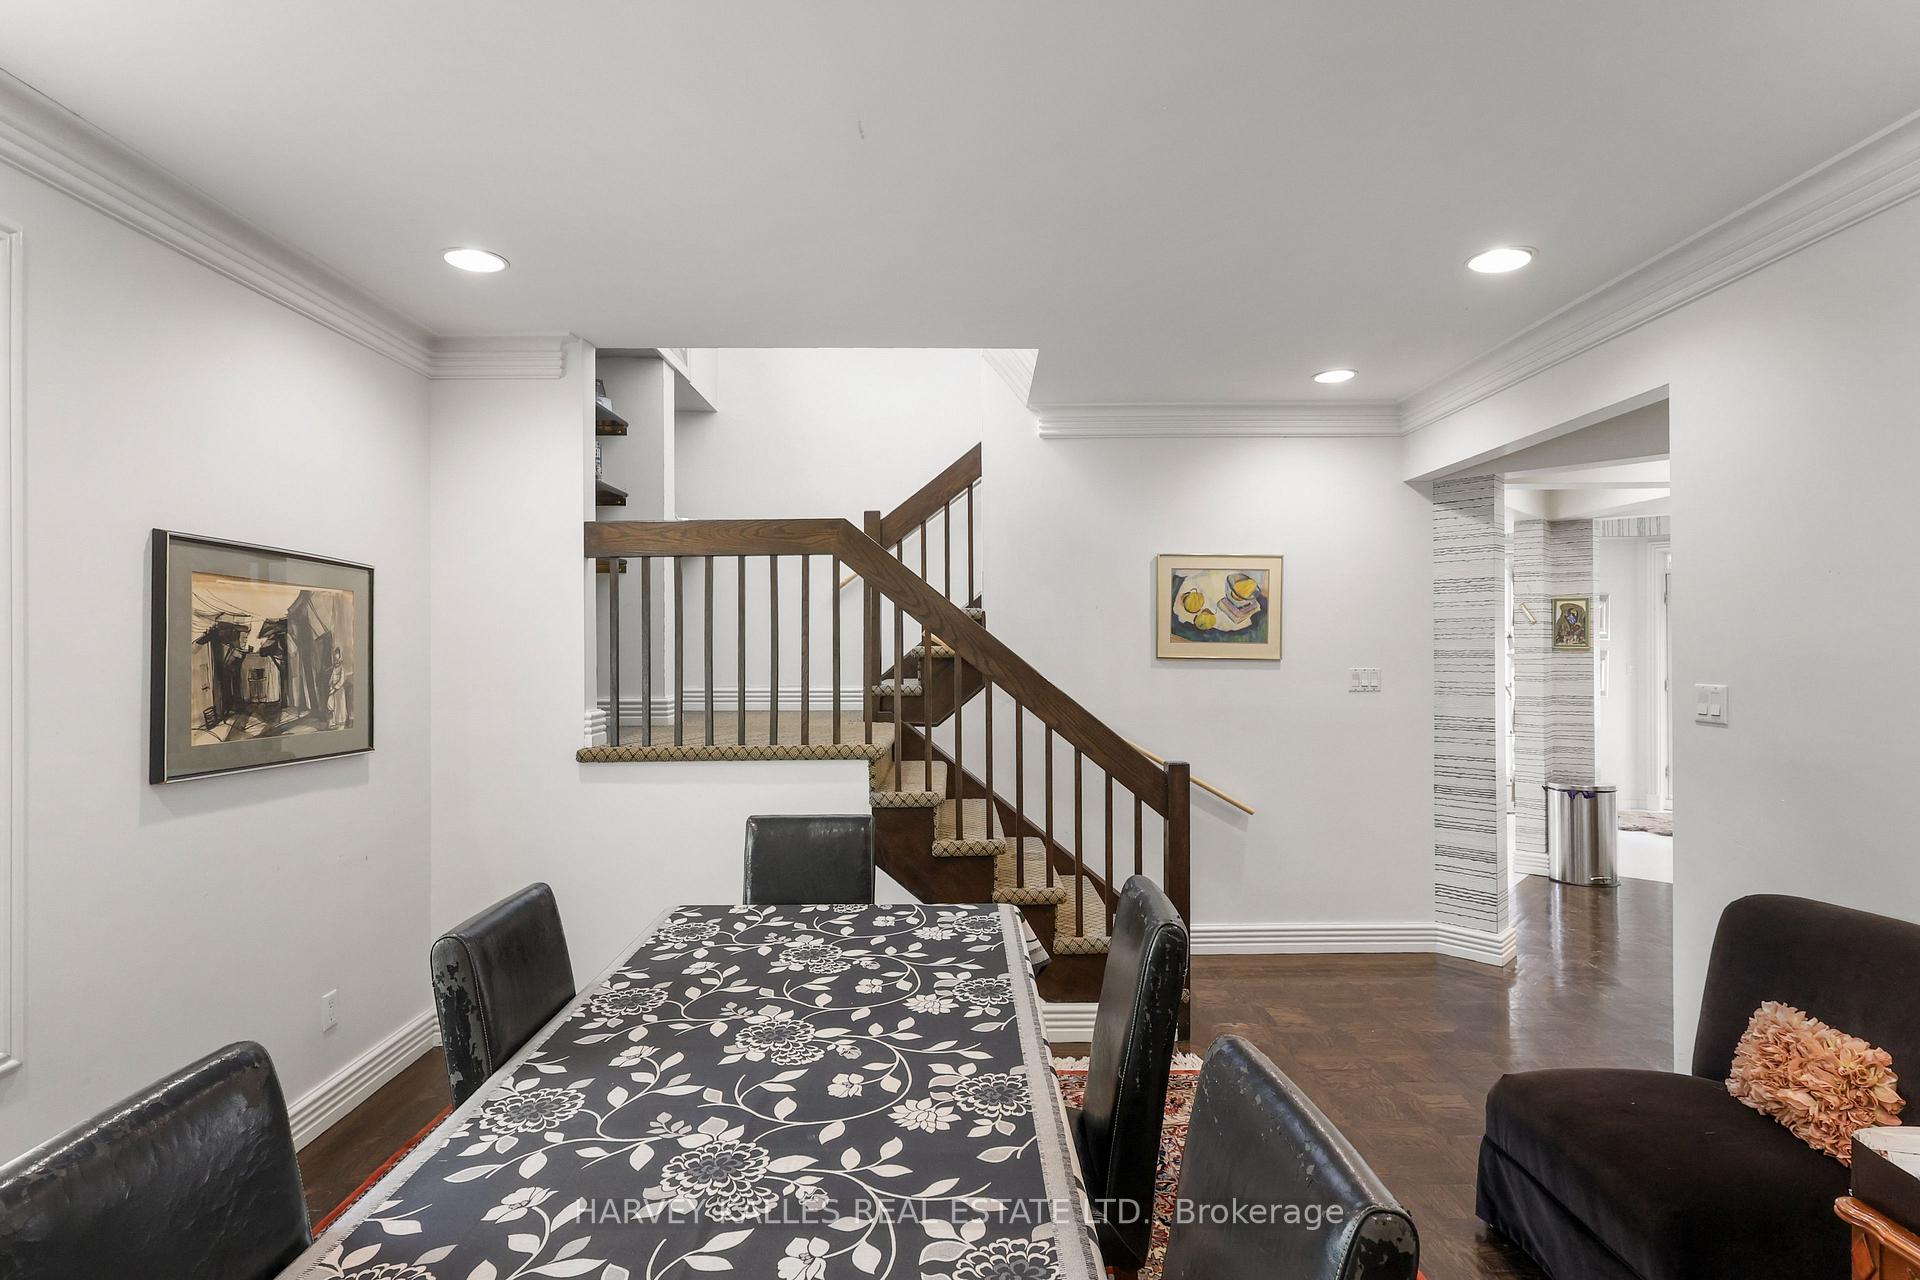
Dining room with a floral-patterned table beside a dark wood staircase.
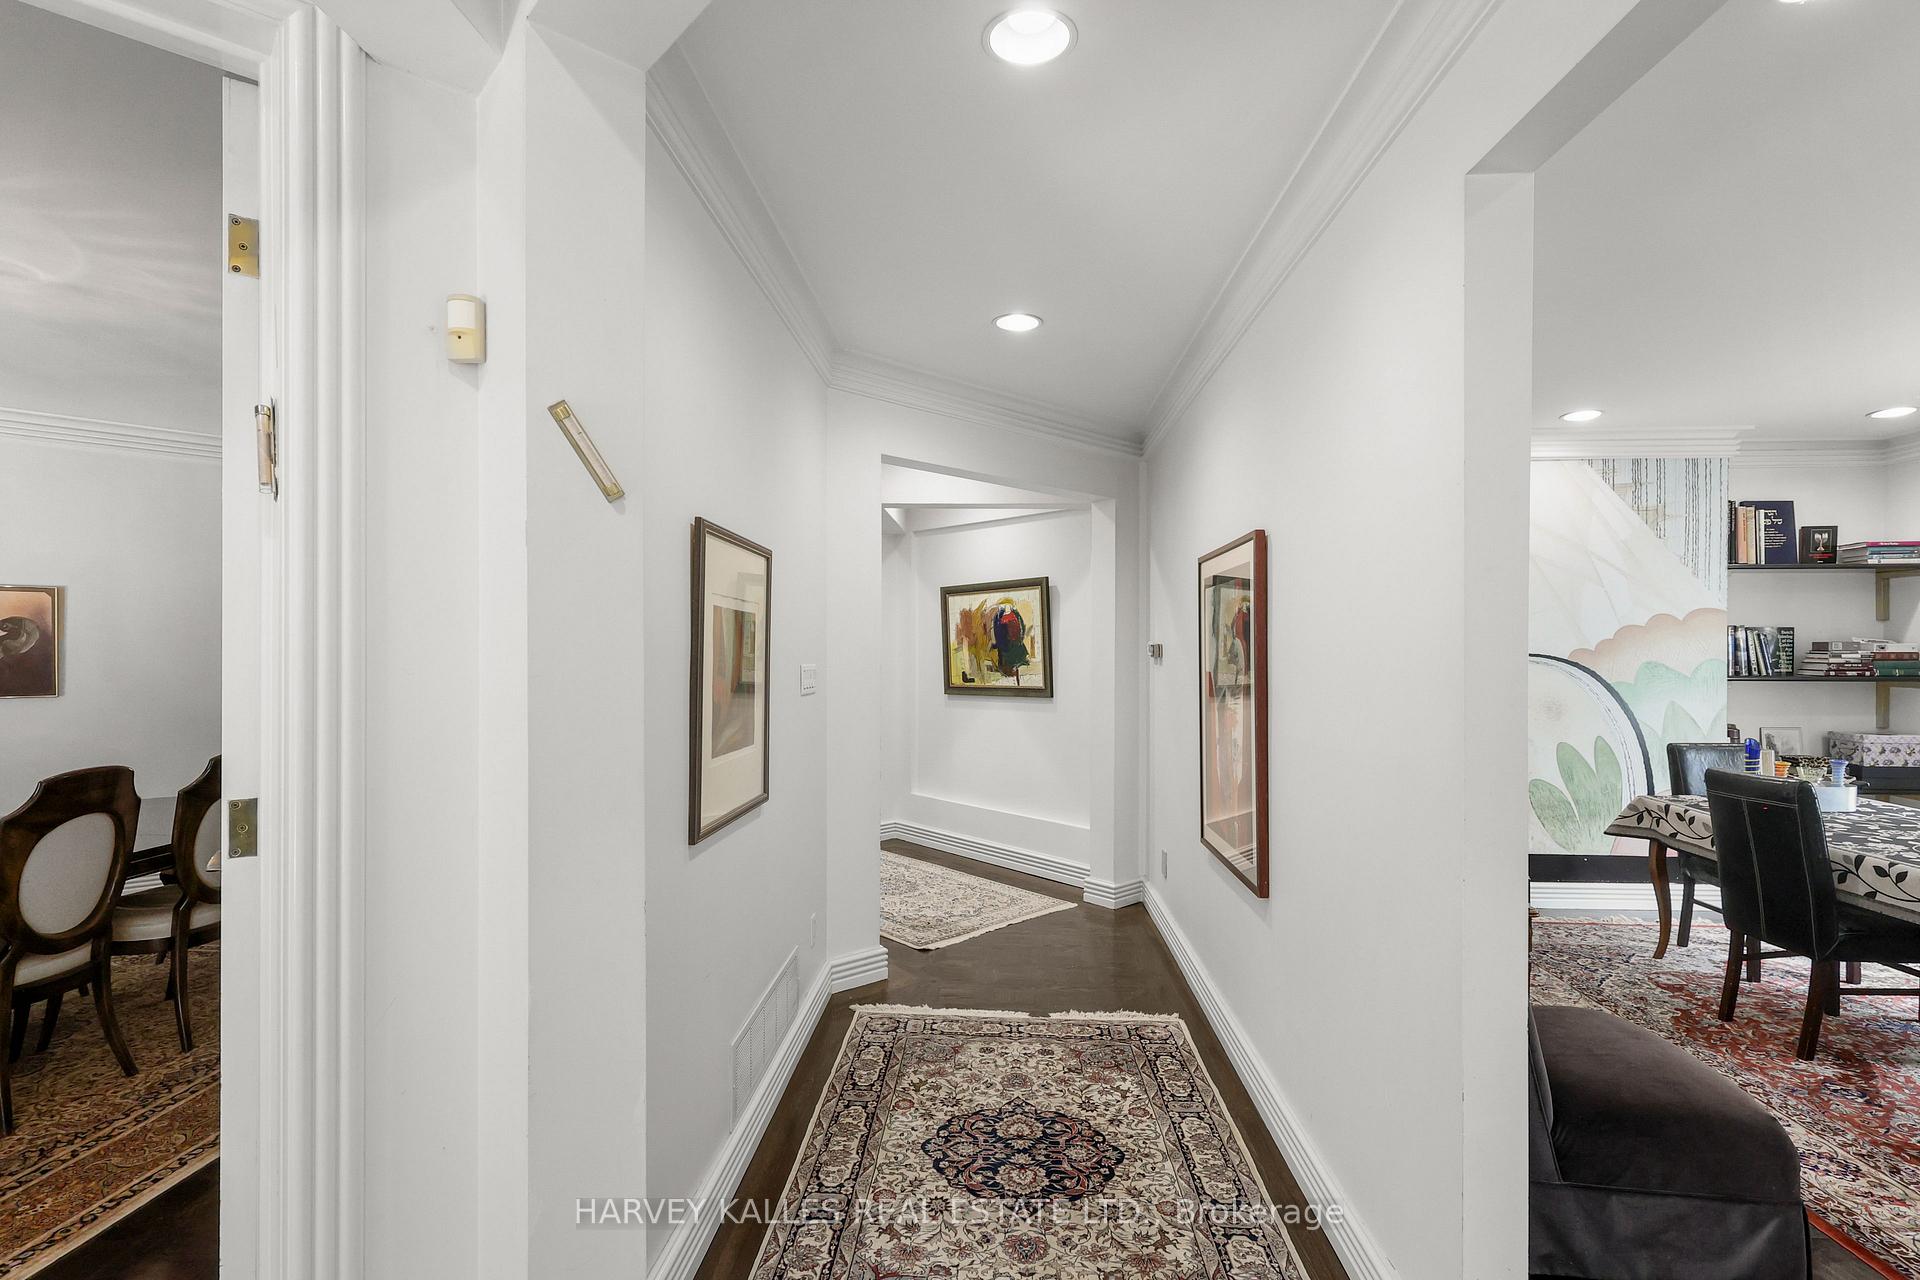
Furnished hallway with framed artwork and patterned rugs, opening onto dining areas.
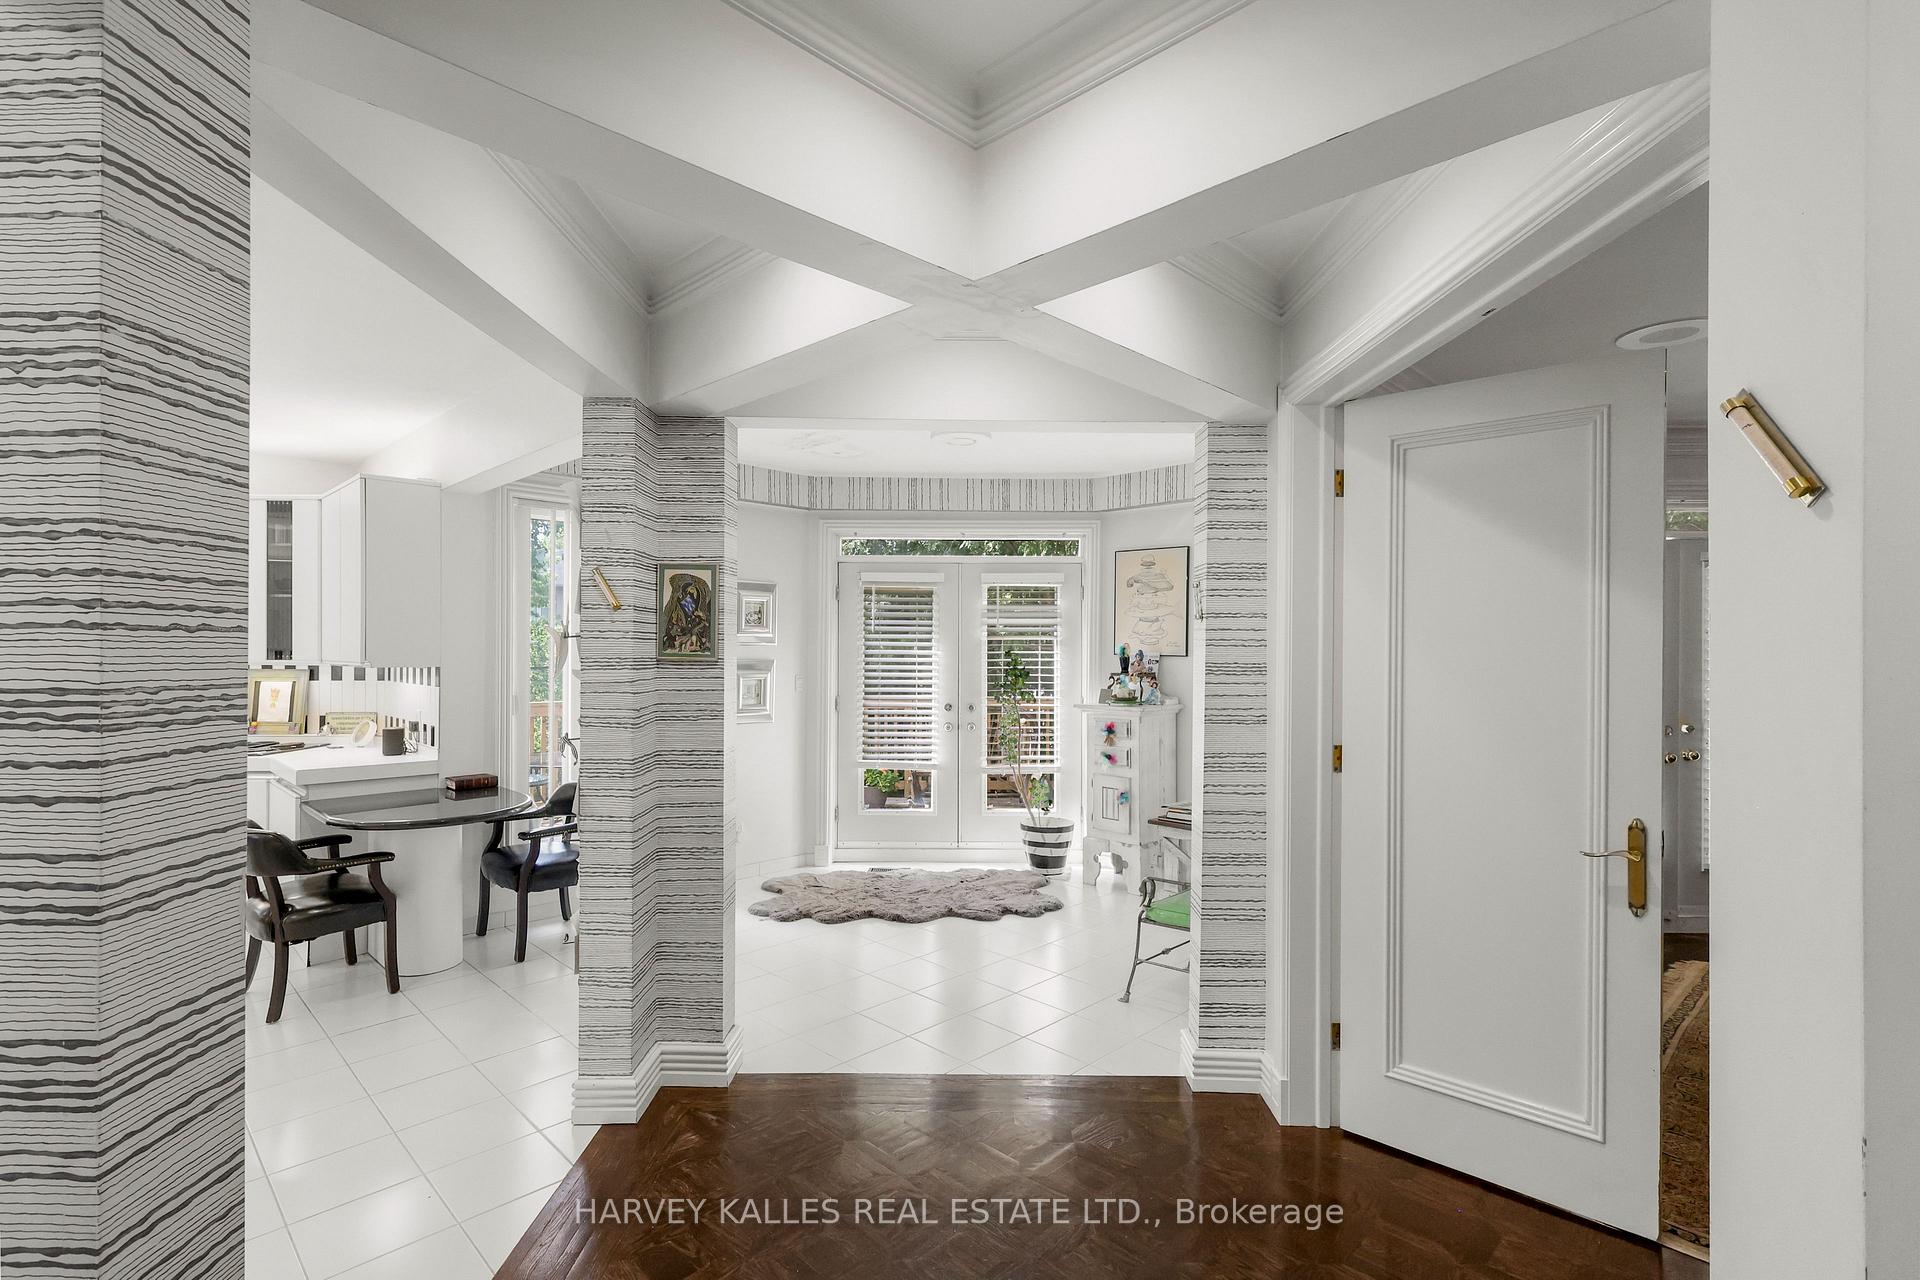
Bright tiled foyer with vaulted ceiling, striped walls, and shuttered French doors.
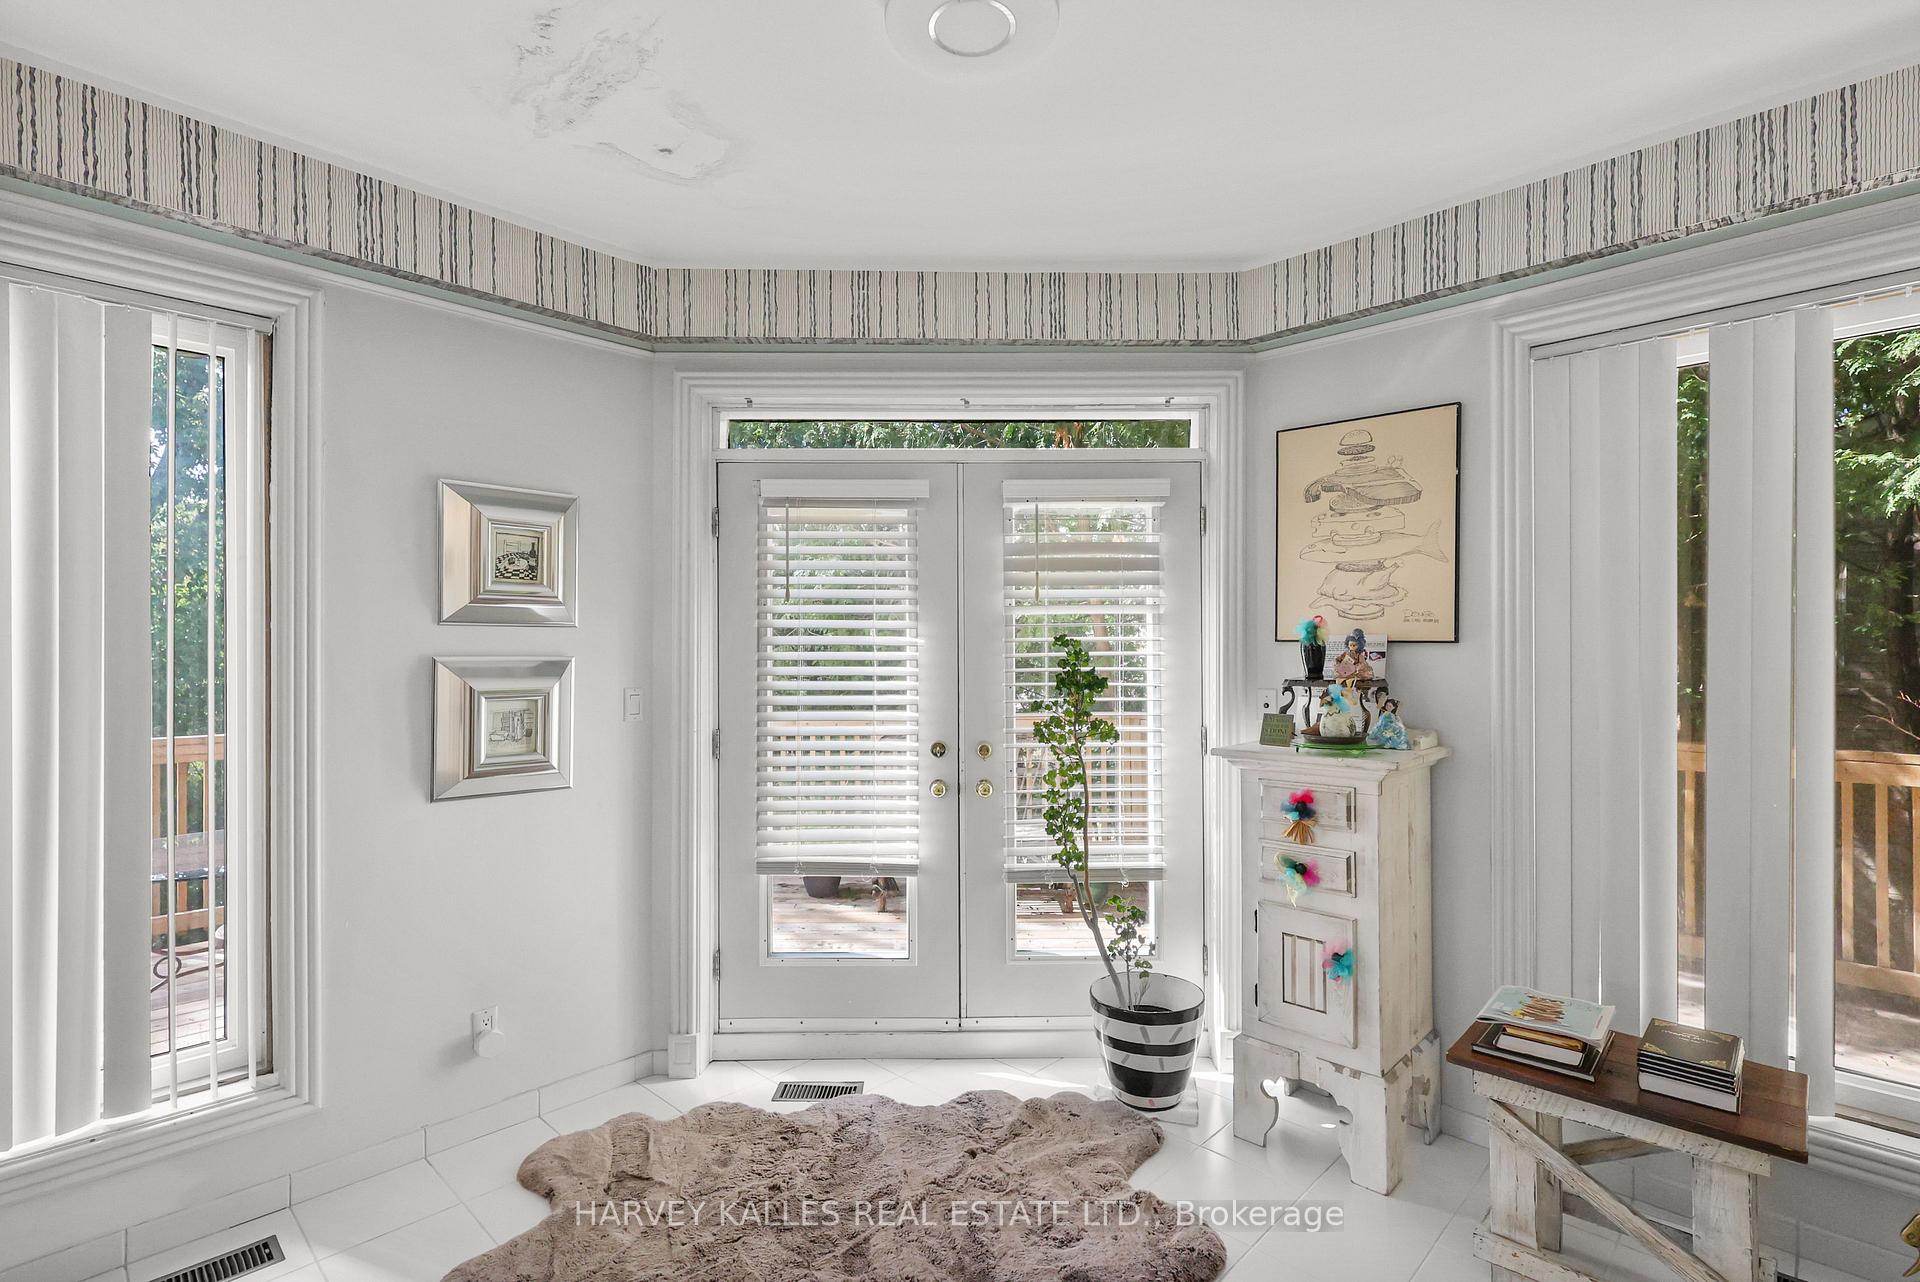
Bright white sitting room with tiled floors, double doors to a deck, tall windows, and a potted plant.
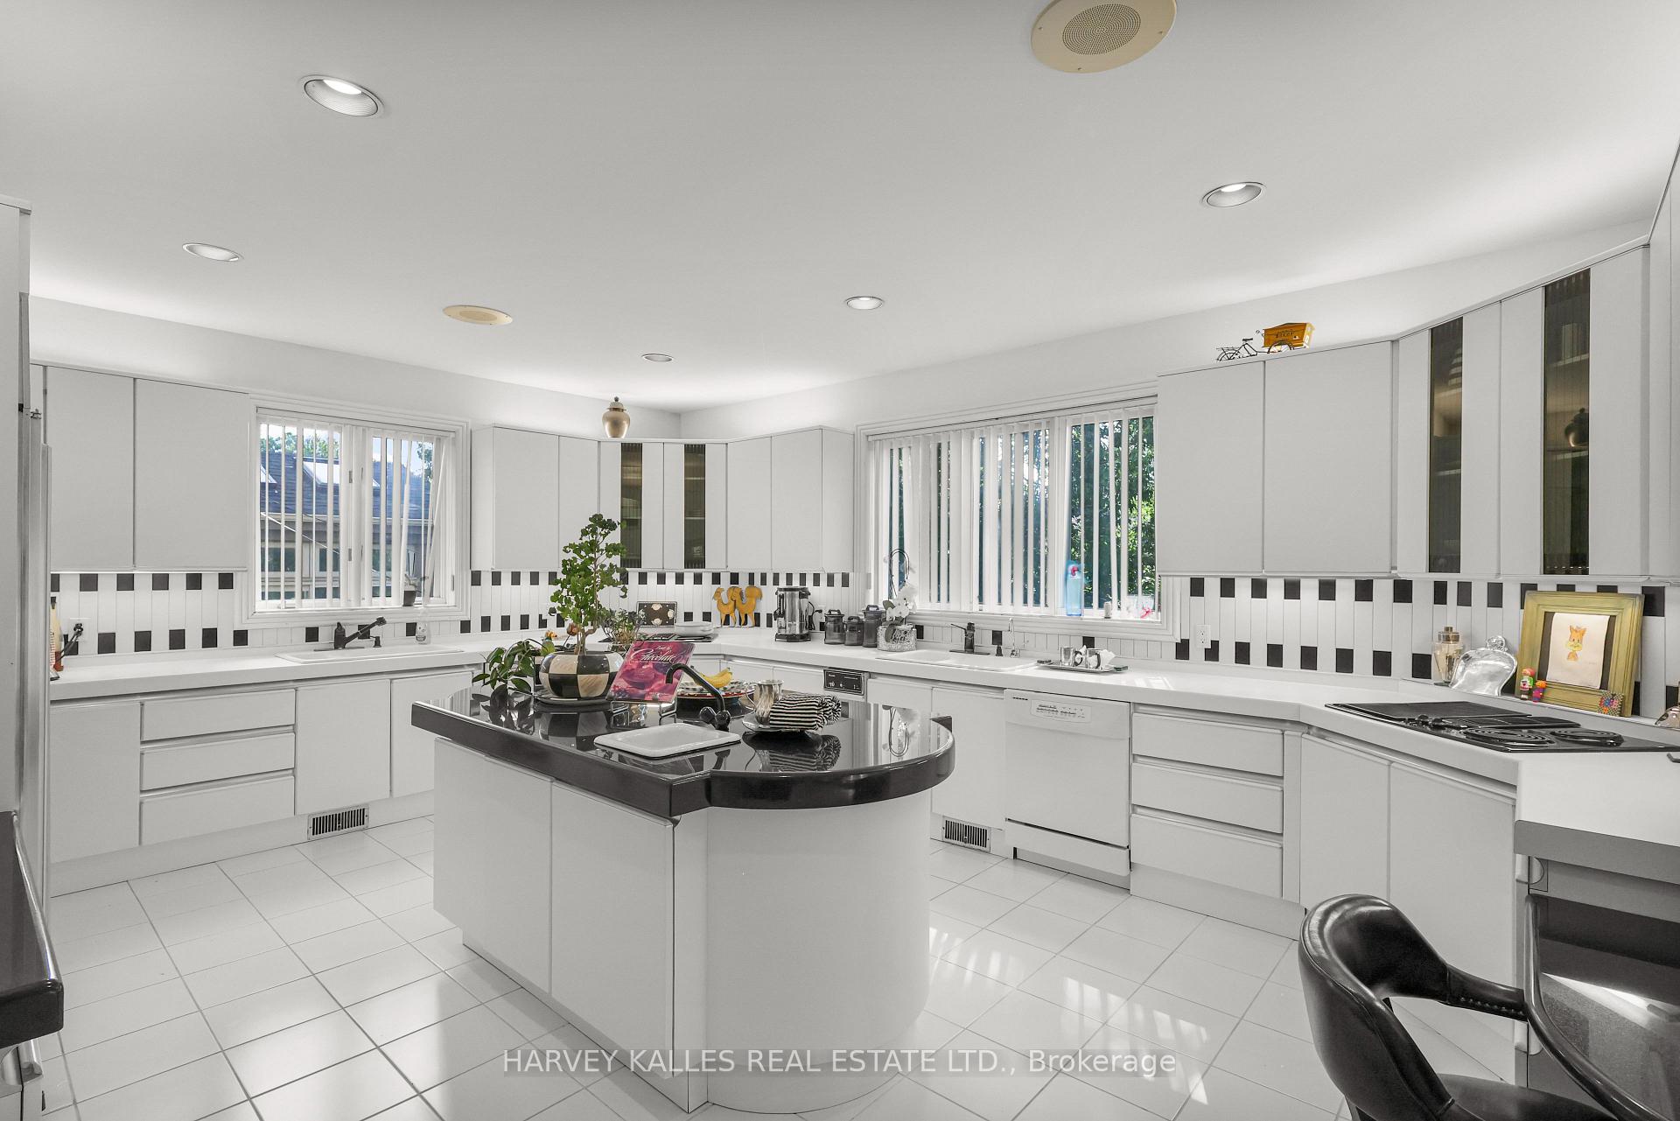
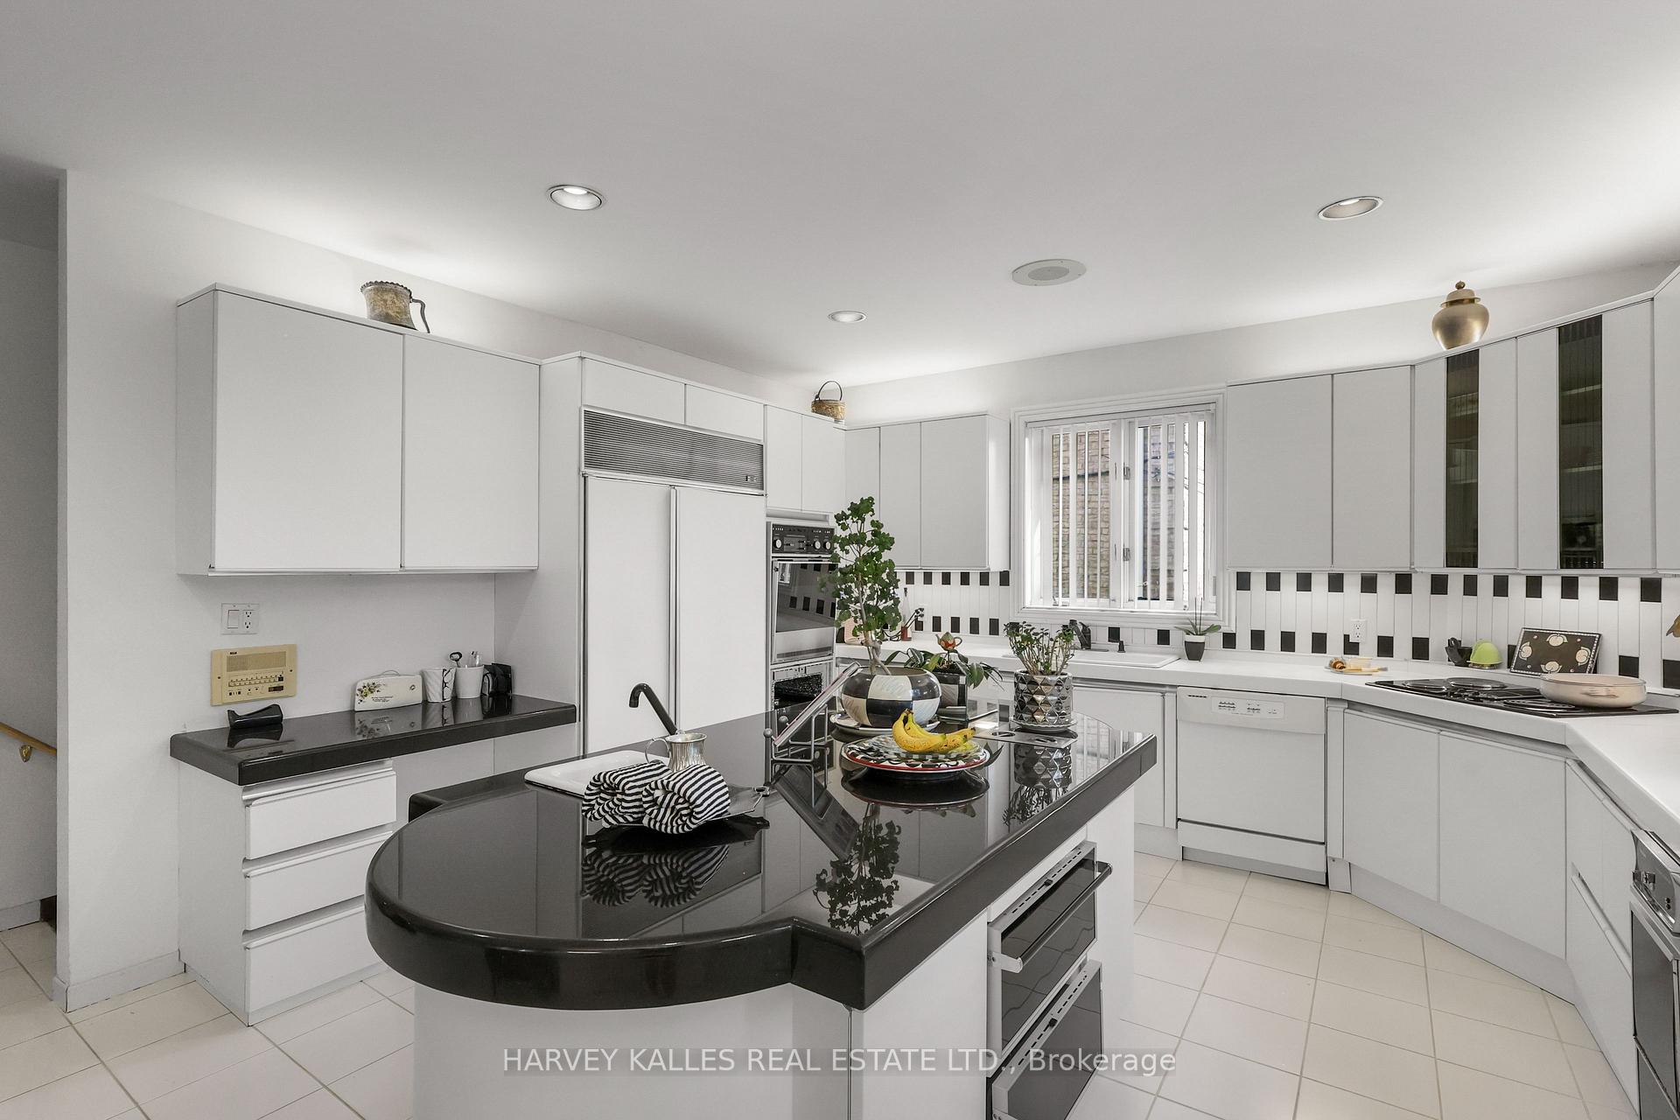
Bright white kitchen with a black-topped island, tiled backsplash, and two large windows.
Bright kitchen with white cabinets, black countertops, and a large curved island.
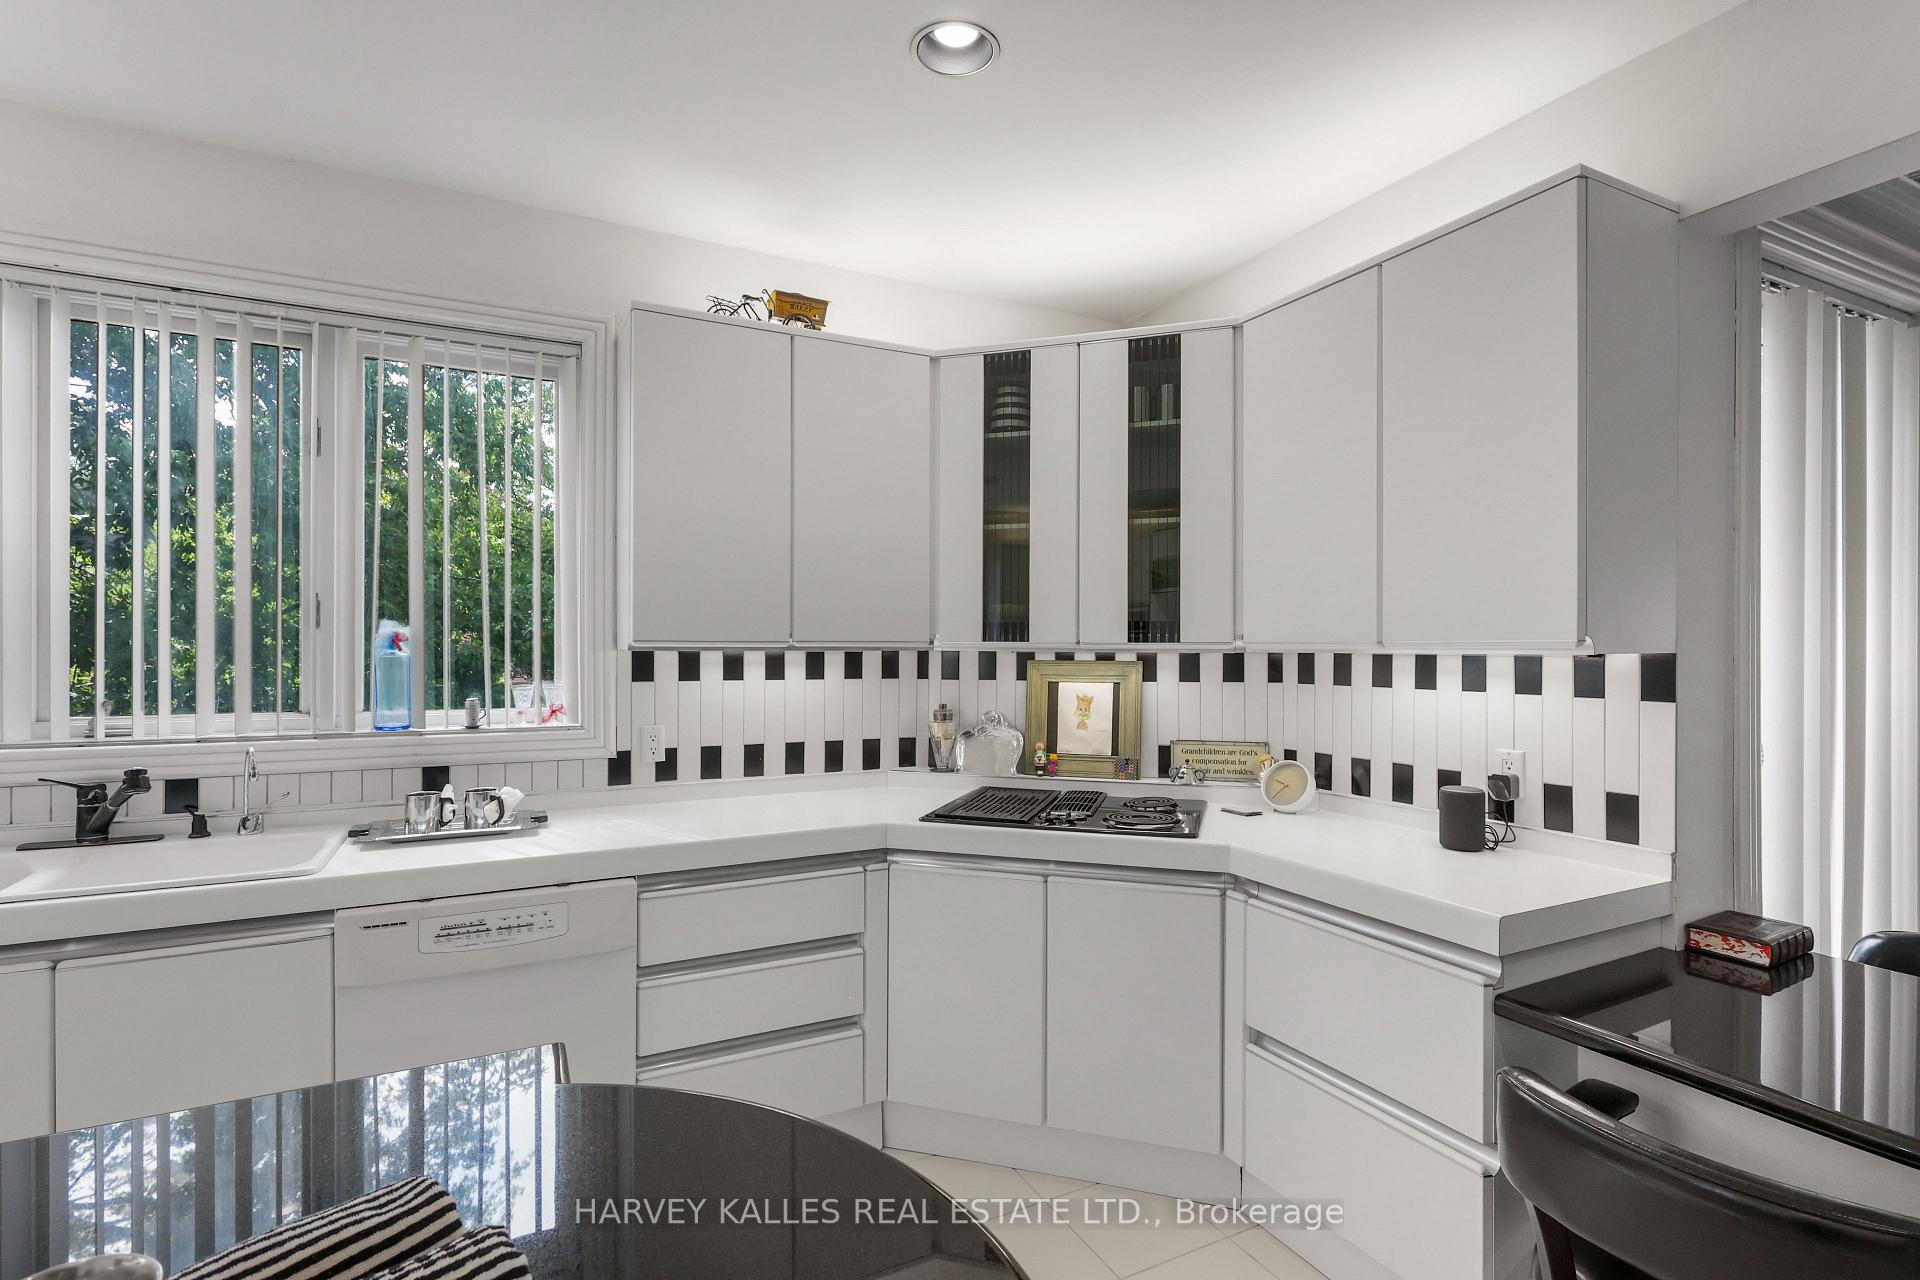
White kitchen with L-shaped cabinets, a black-and-white backsplash, and a large window over the sink.
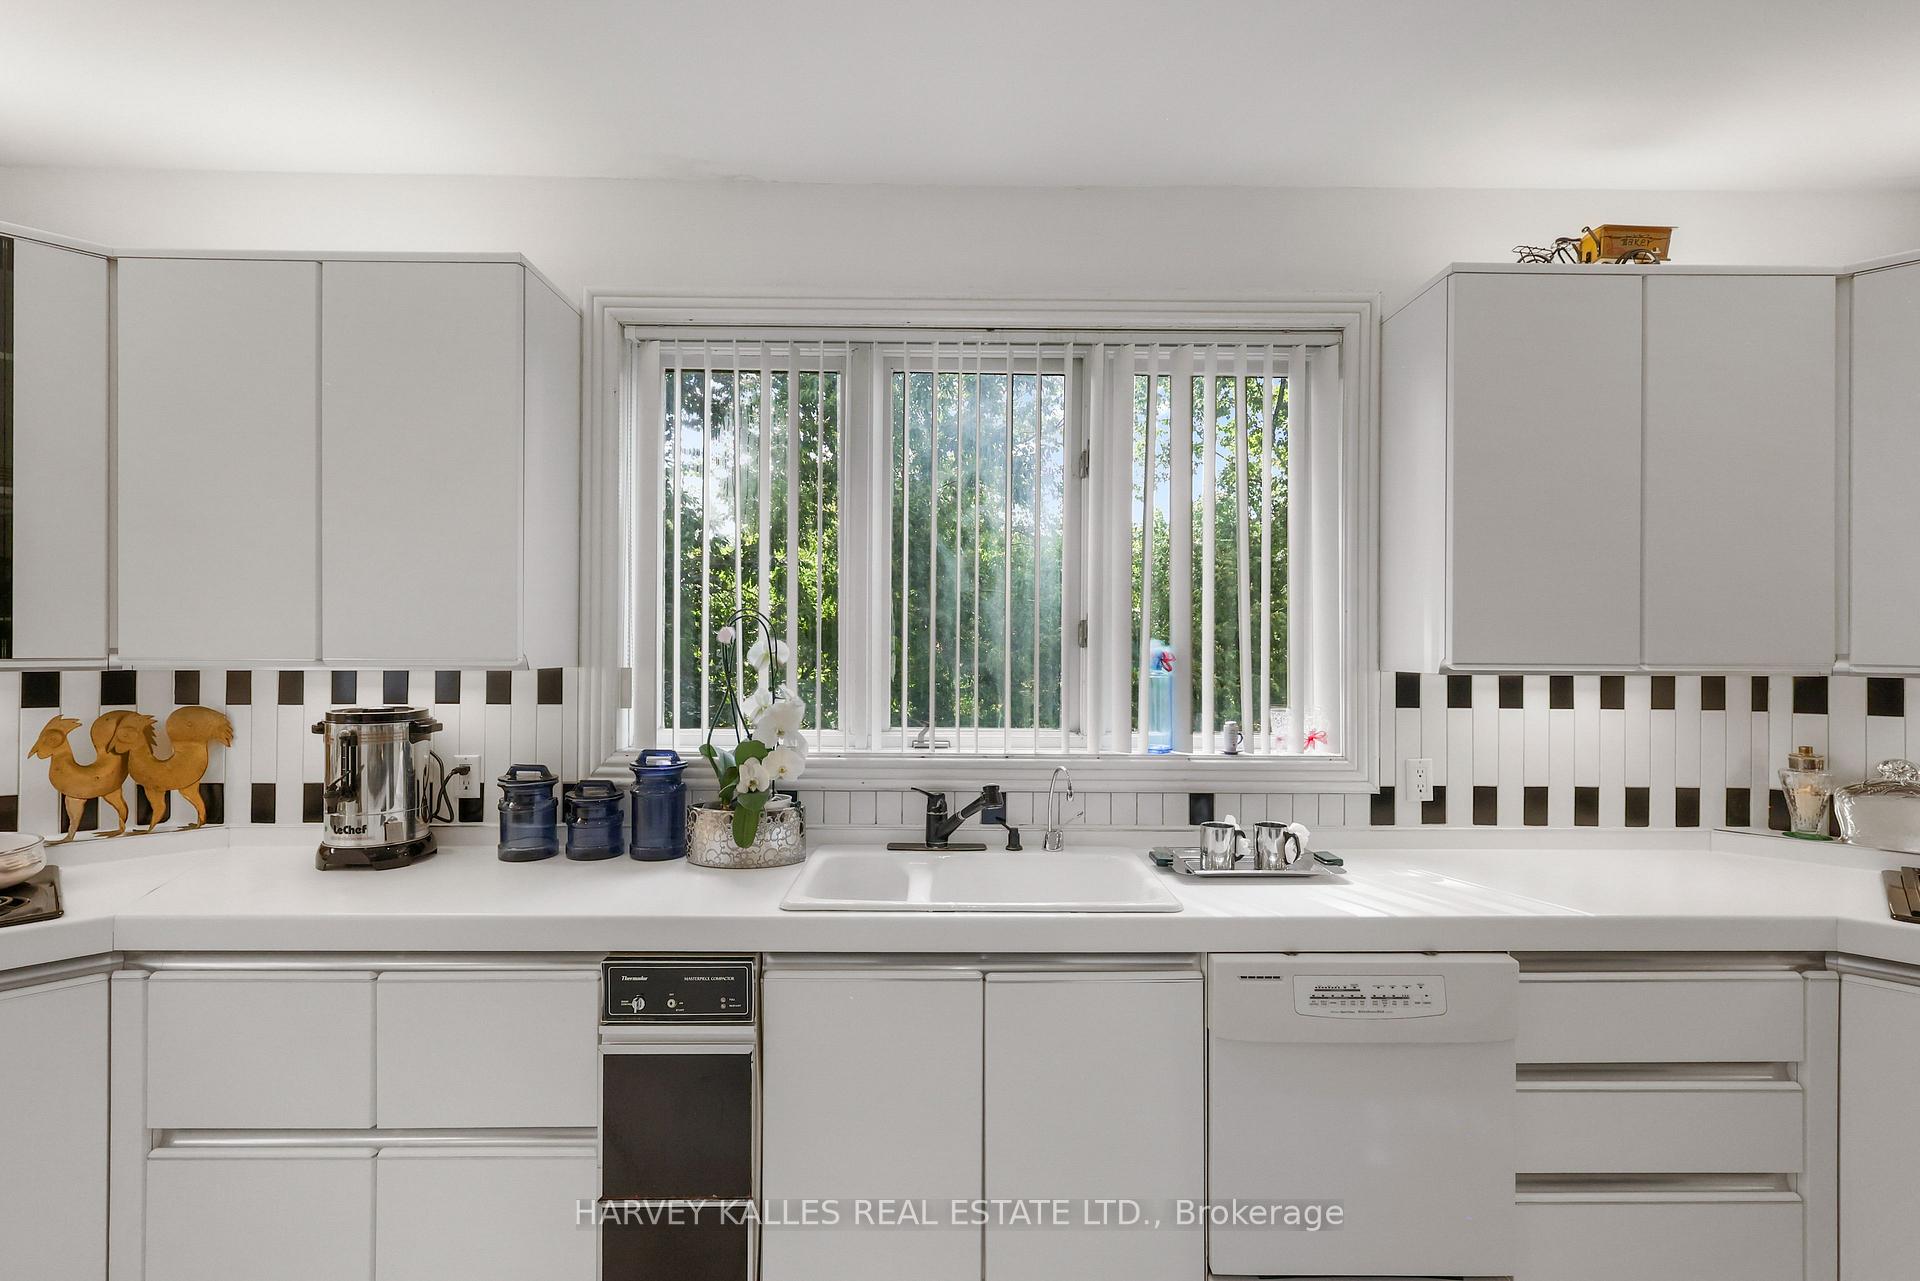
White kitchen with a wide window above the sink and a black-and-white tile backsplash.
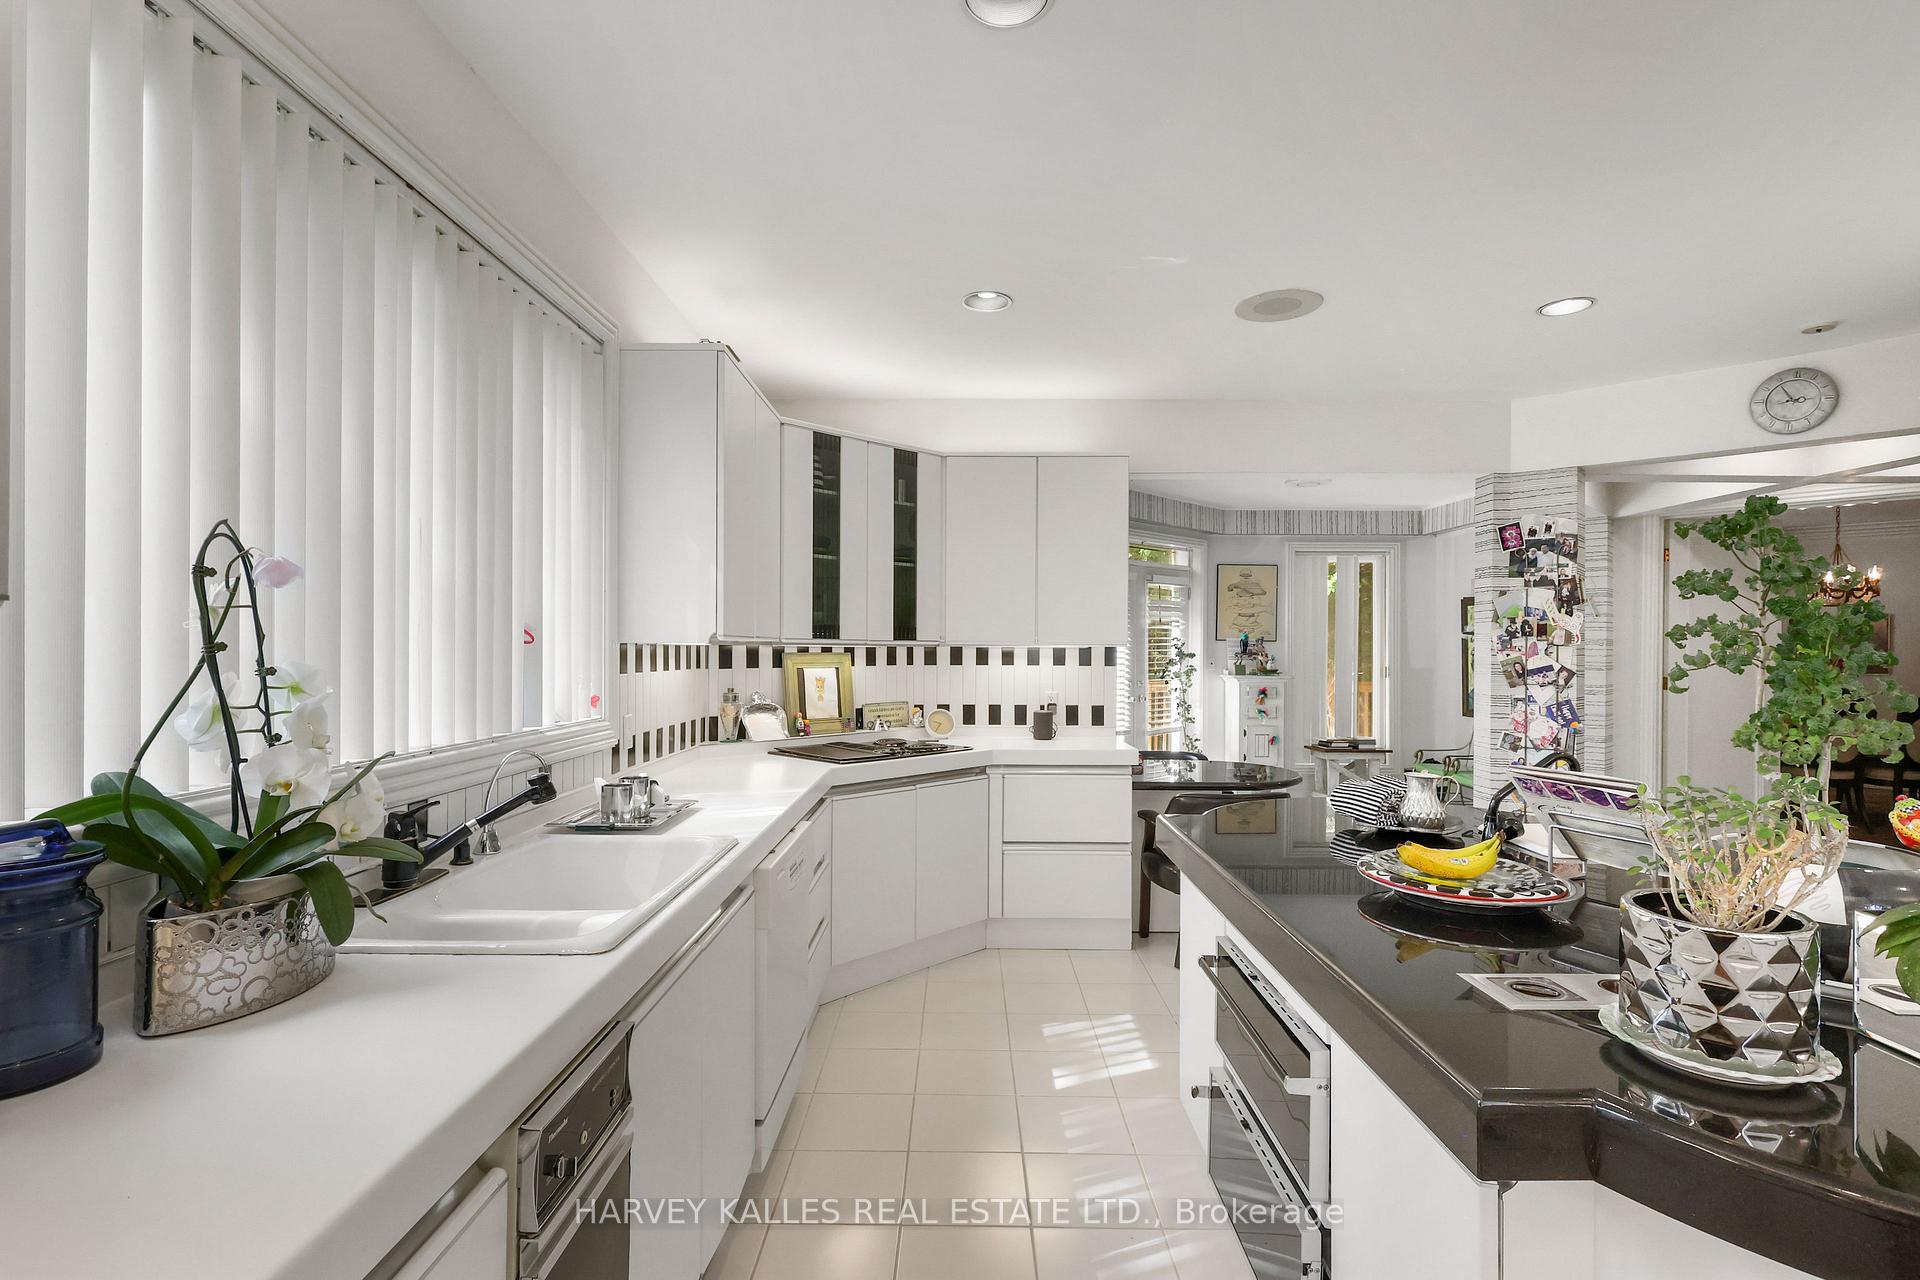
Bright white kitchen with black island countertop, long counters, and vertical blinds.
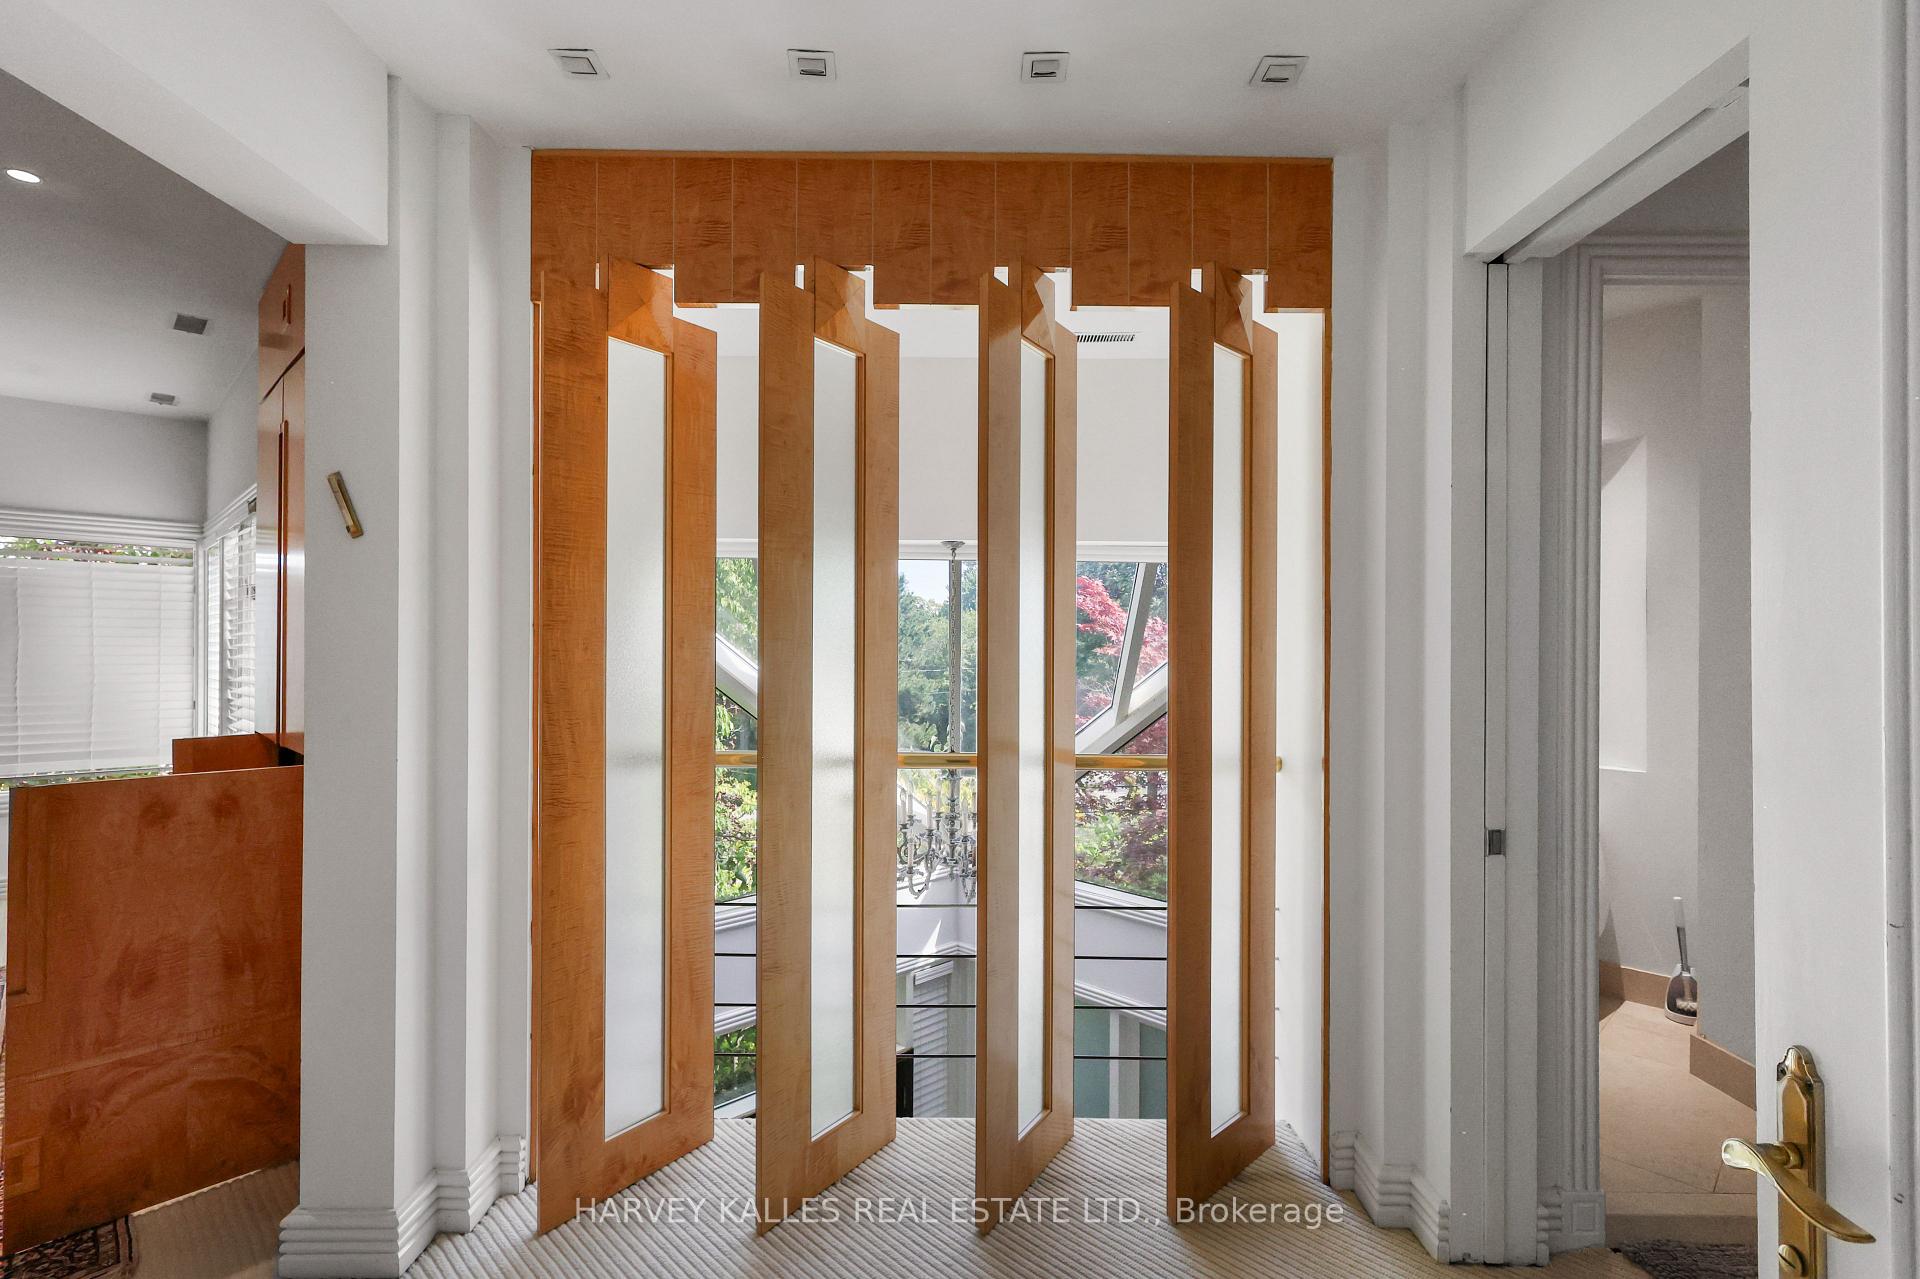
Interior with tall wooden folding screens overlooking leafy trees and rooftops.
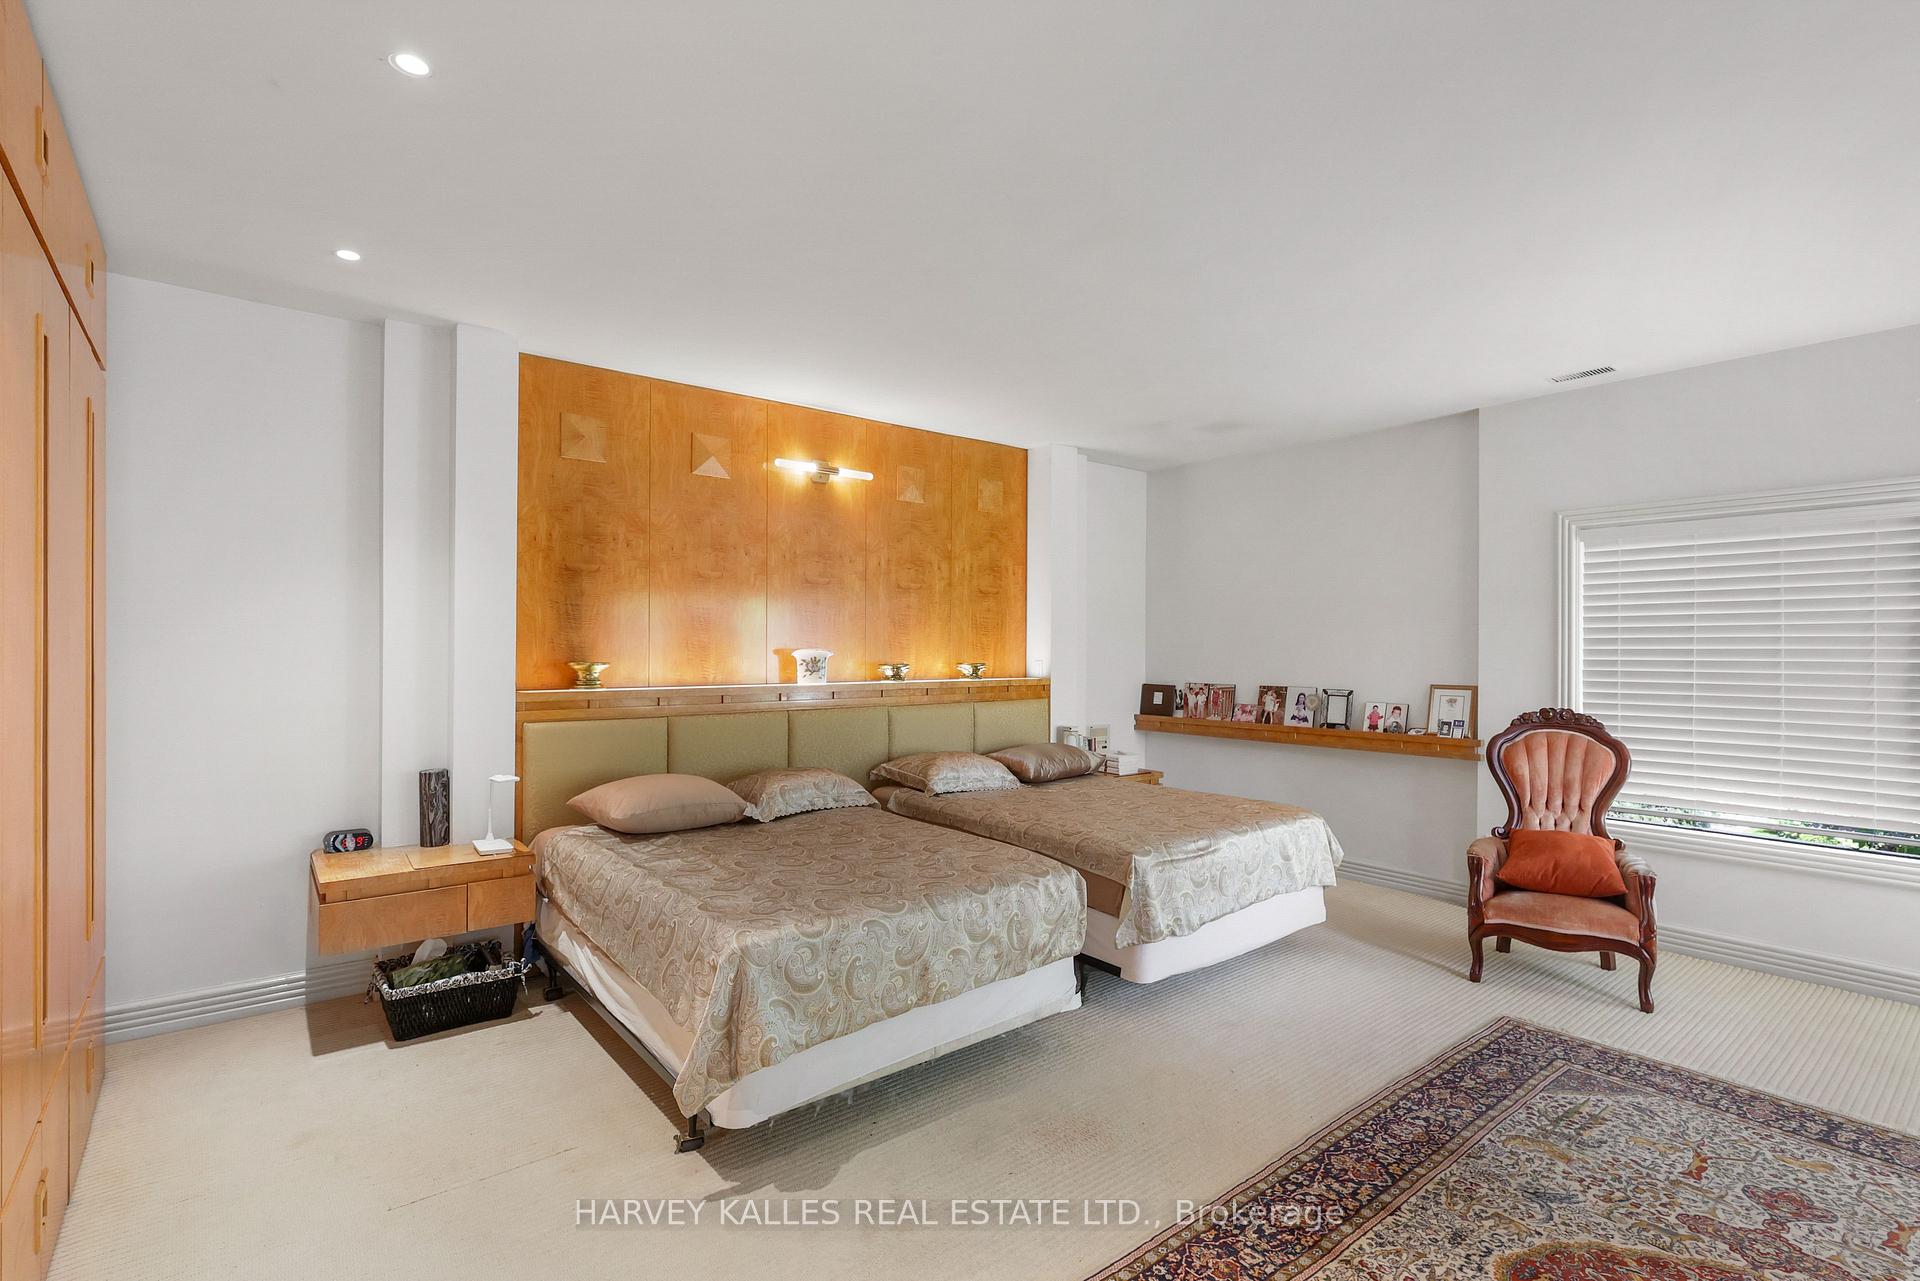
Bedroom with two beds, a wood-paneled headboard, and a carved armchair by the window.
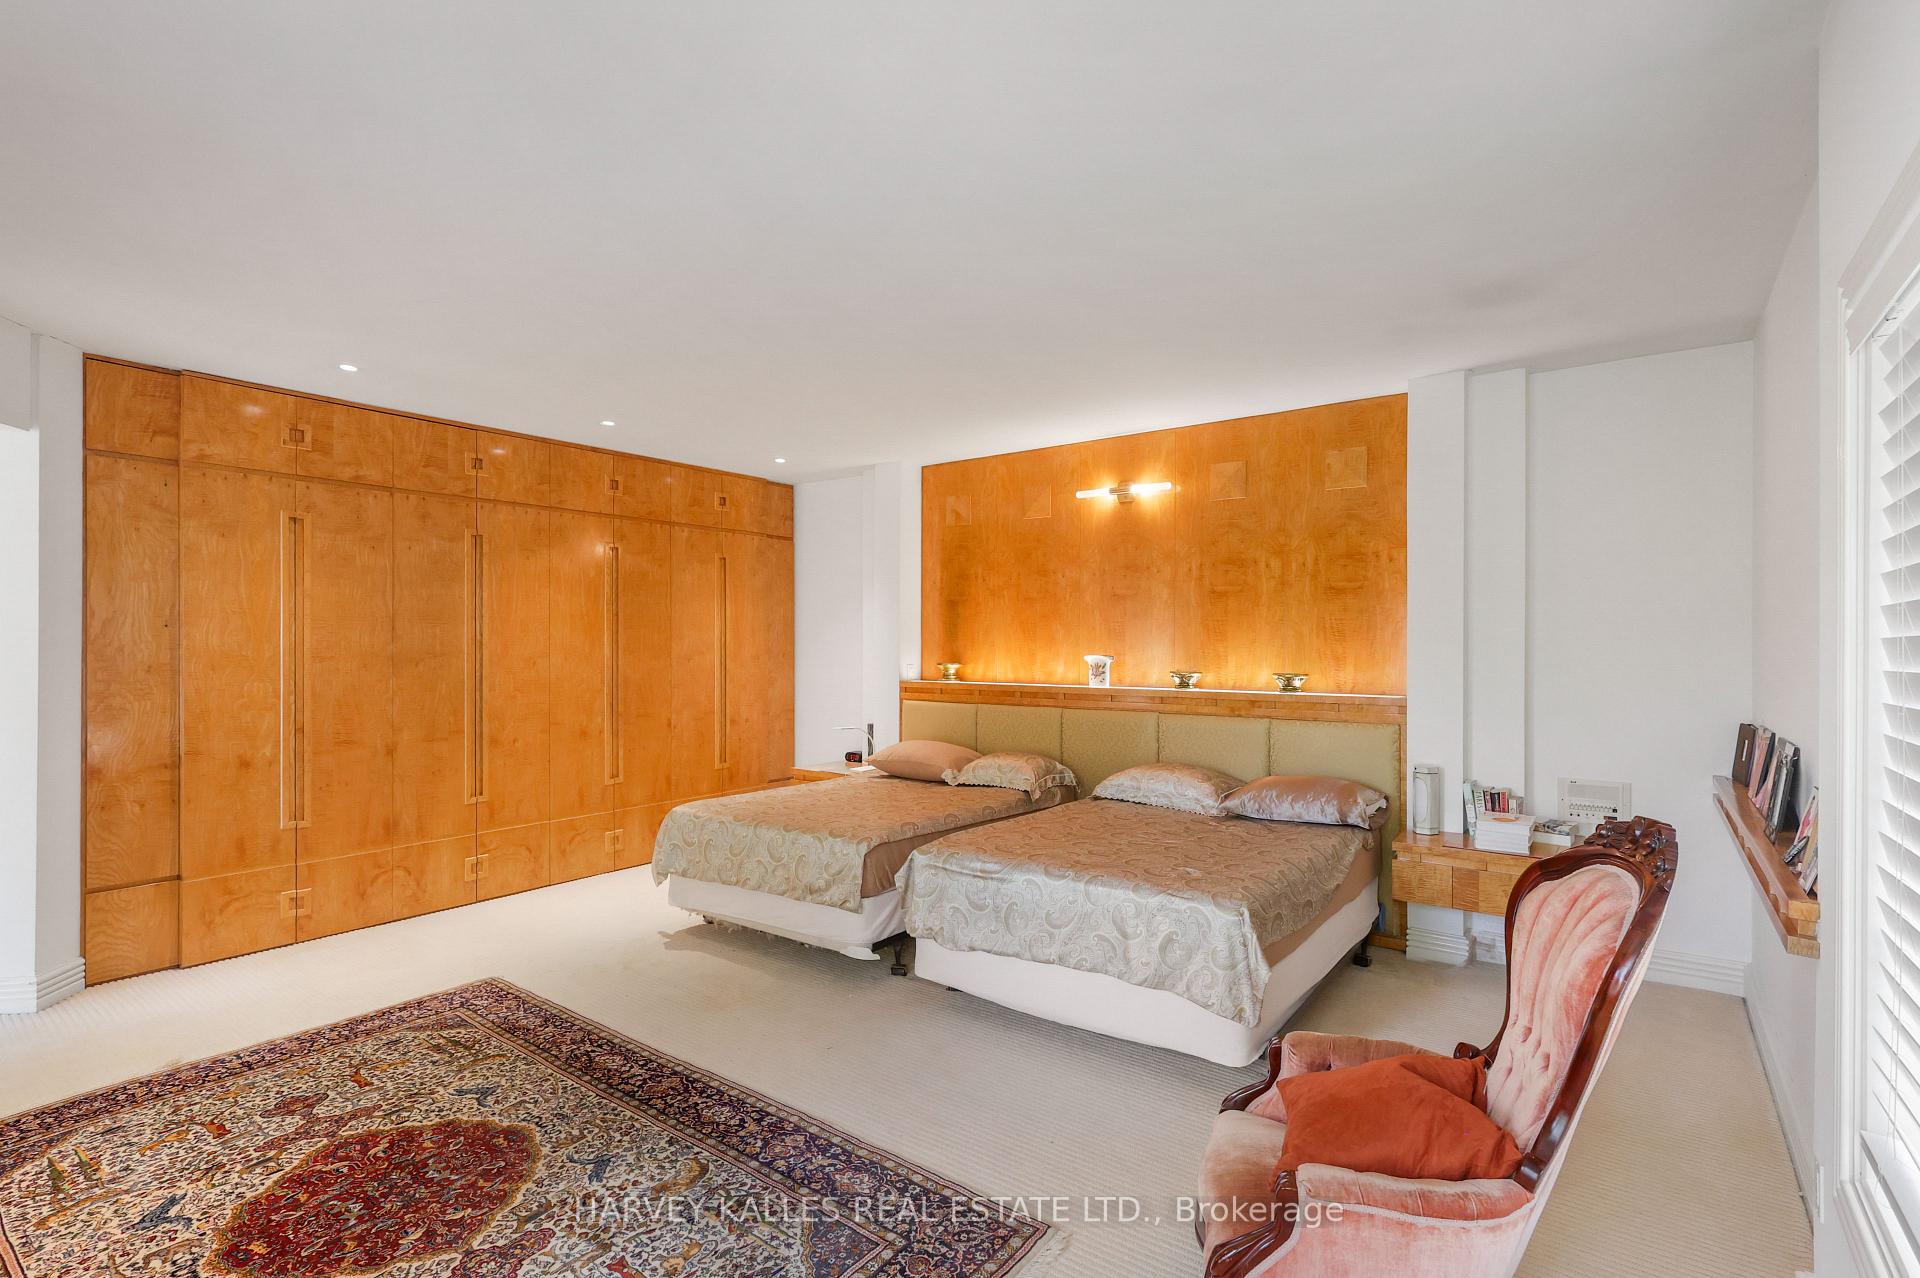
Bedroom with two beds, honey-colored built-in cabinetry, a wood-paneled headboard wall, and an ornate rug.
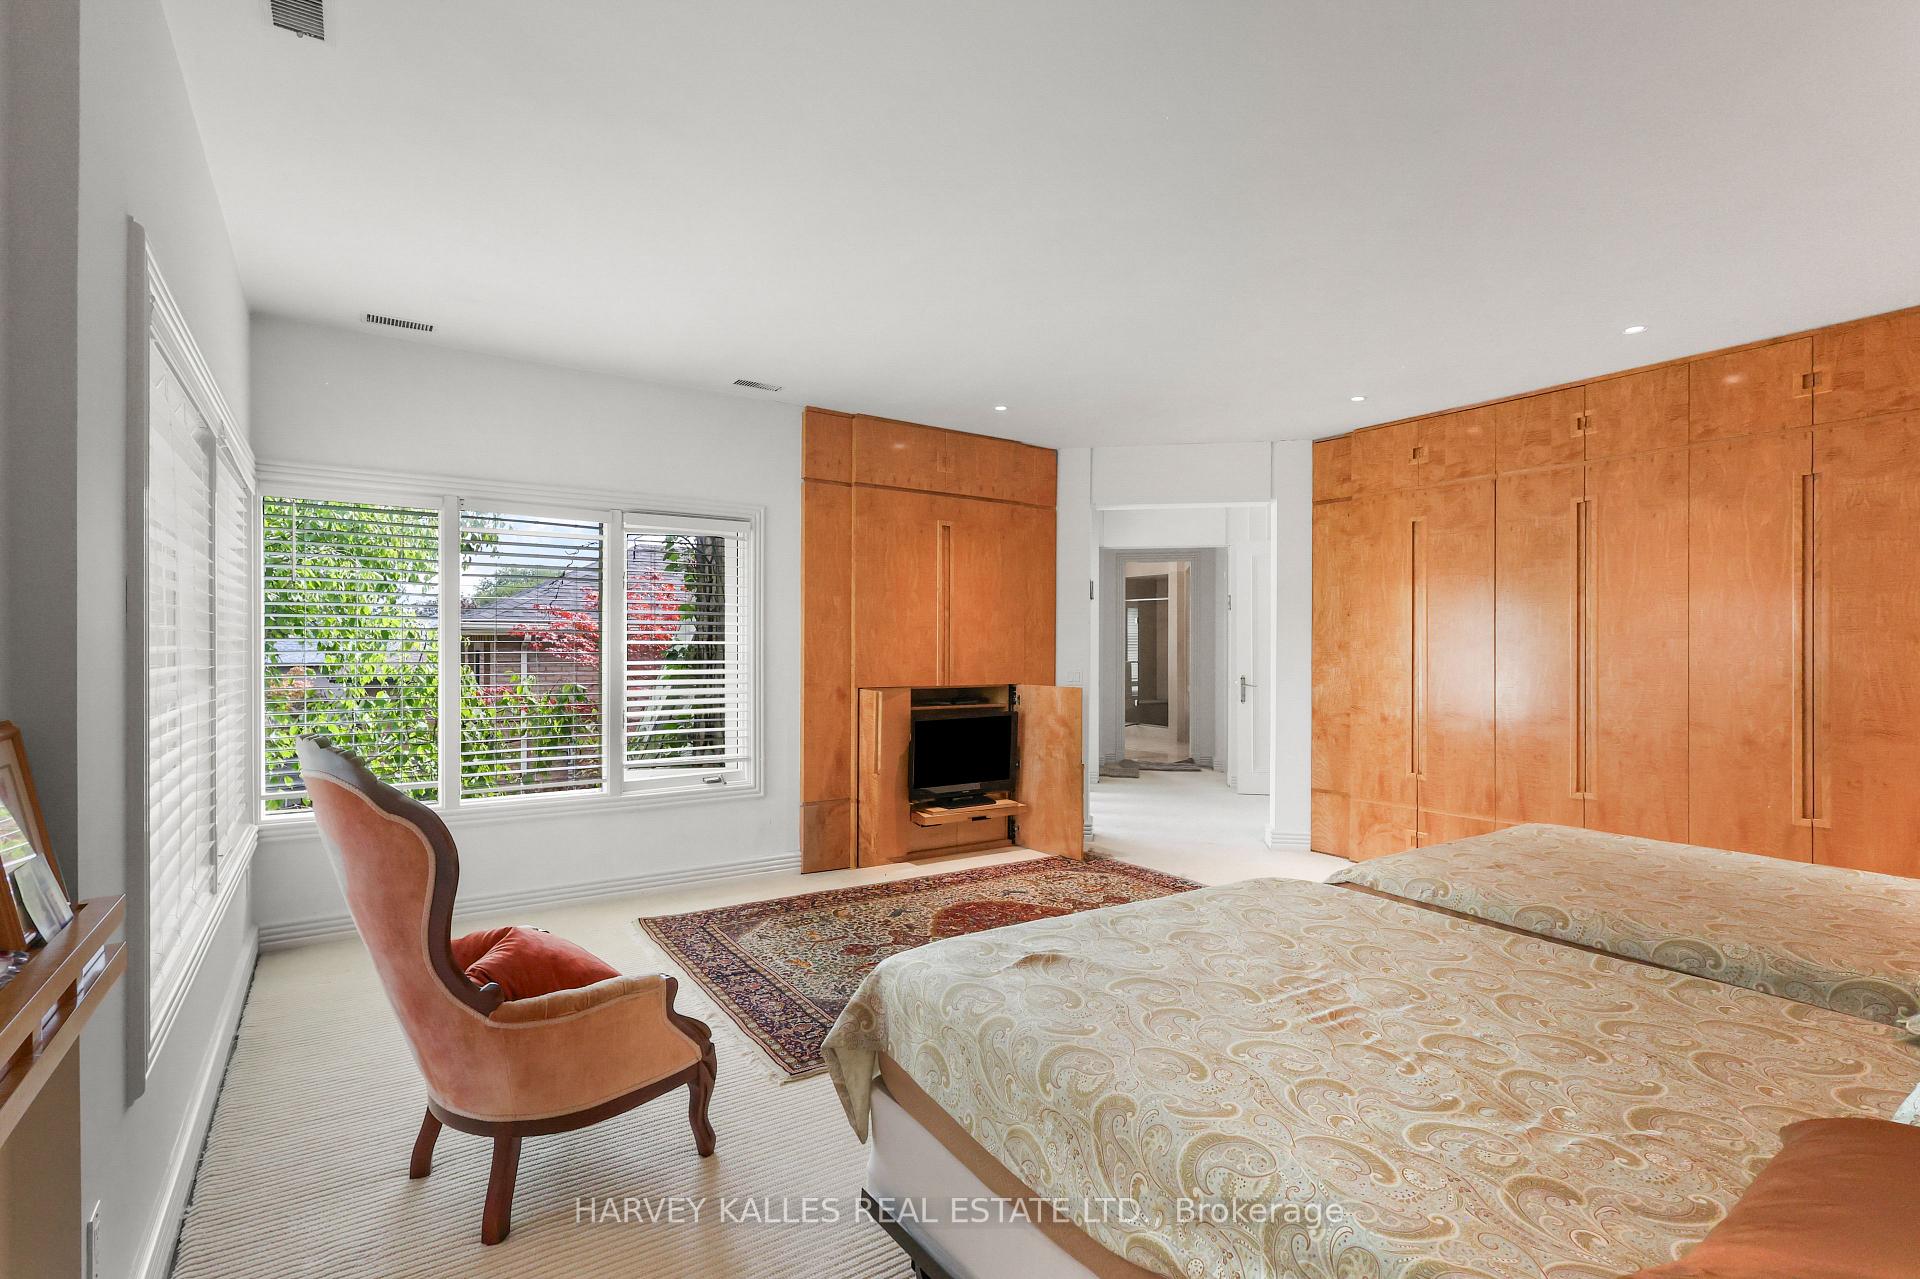
Bright bedroom with extensive wood cabinetry, a built-in television, and wide windows overlooking greenery.
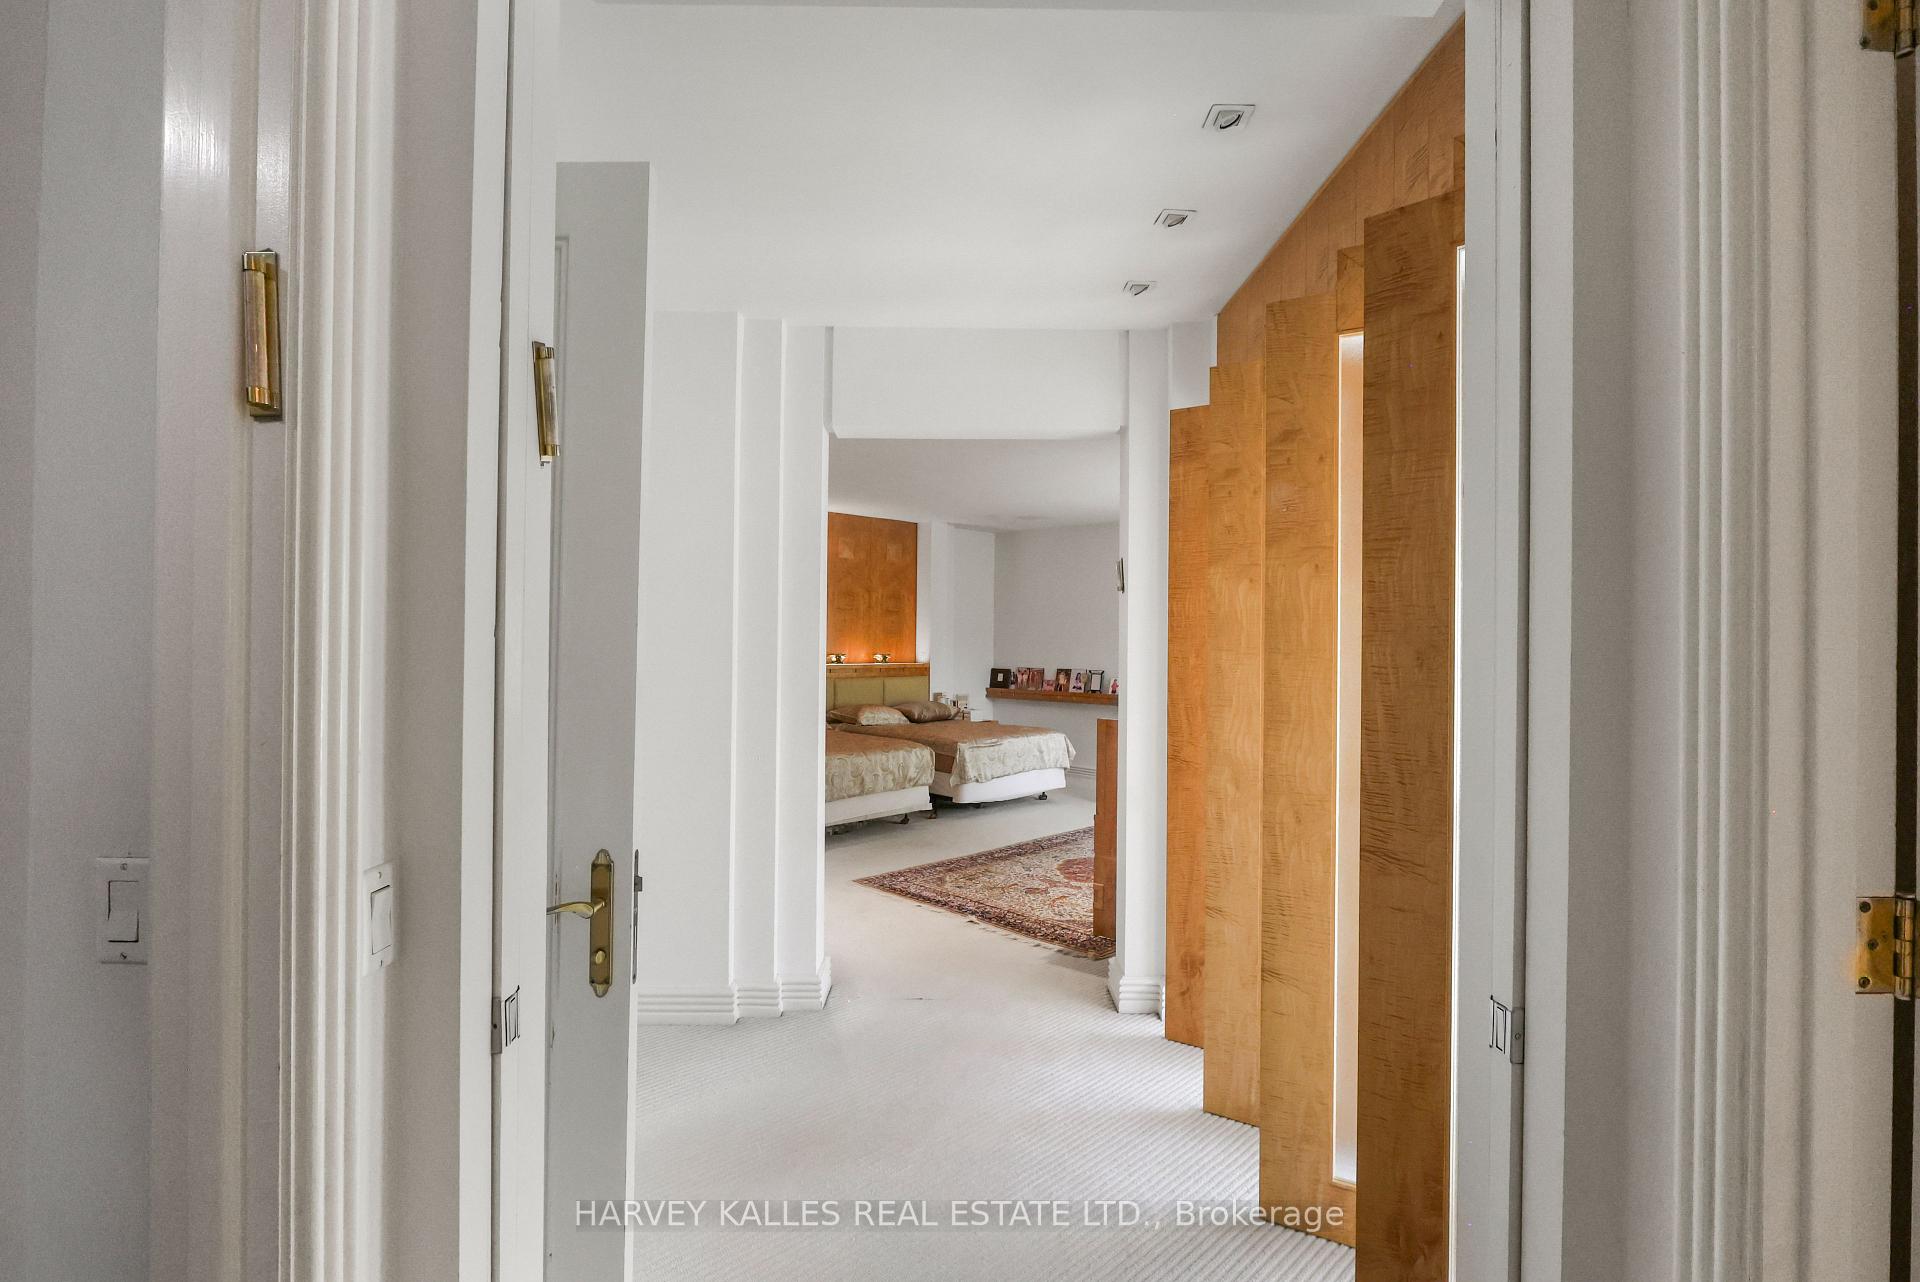
Furnished bedroom with two beds and honey-colored wood paneling, seen through a white doorway.
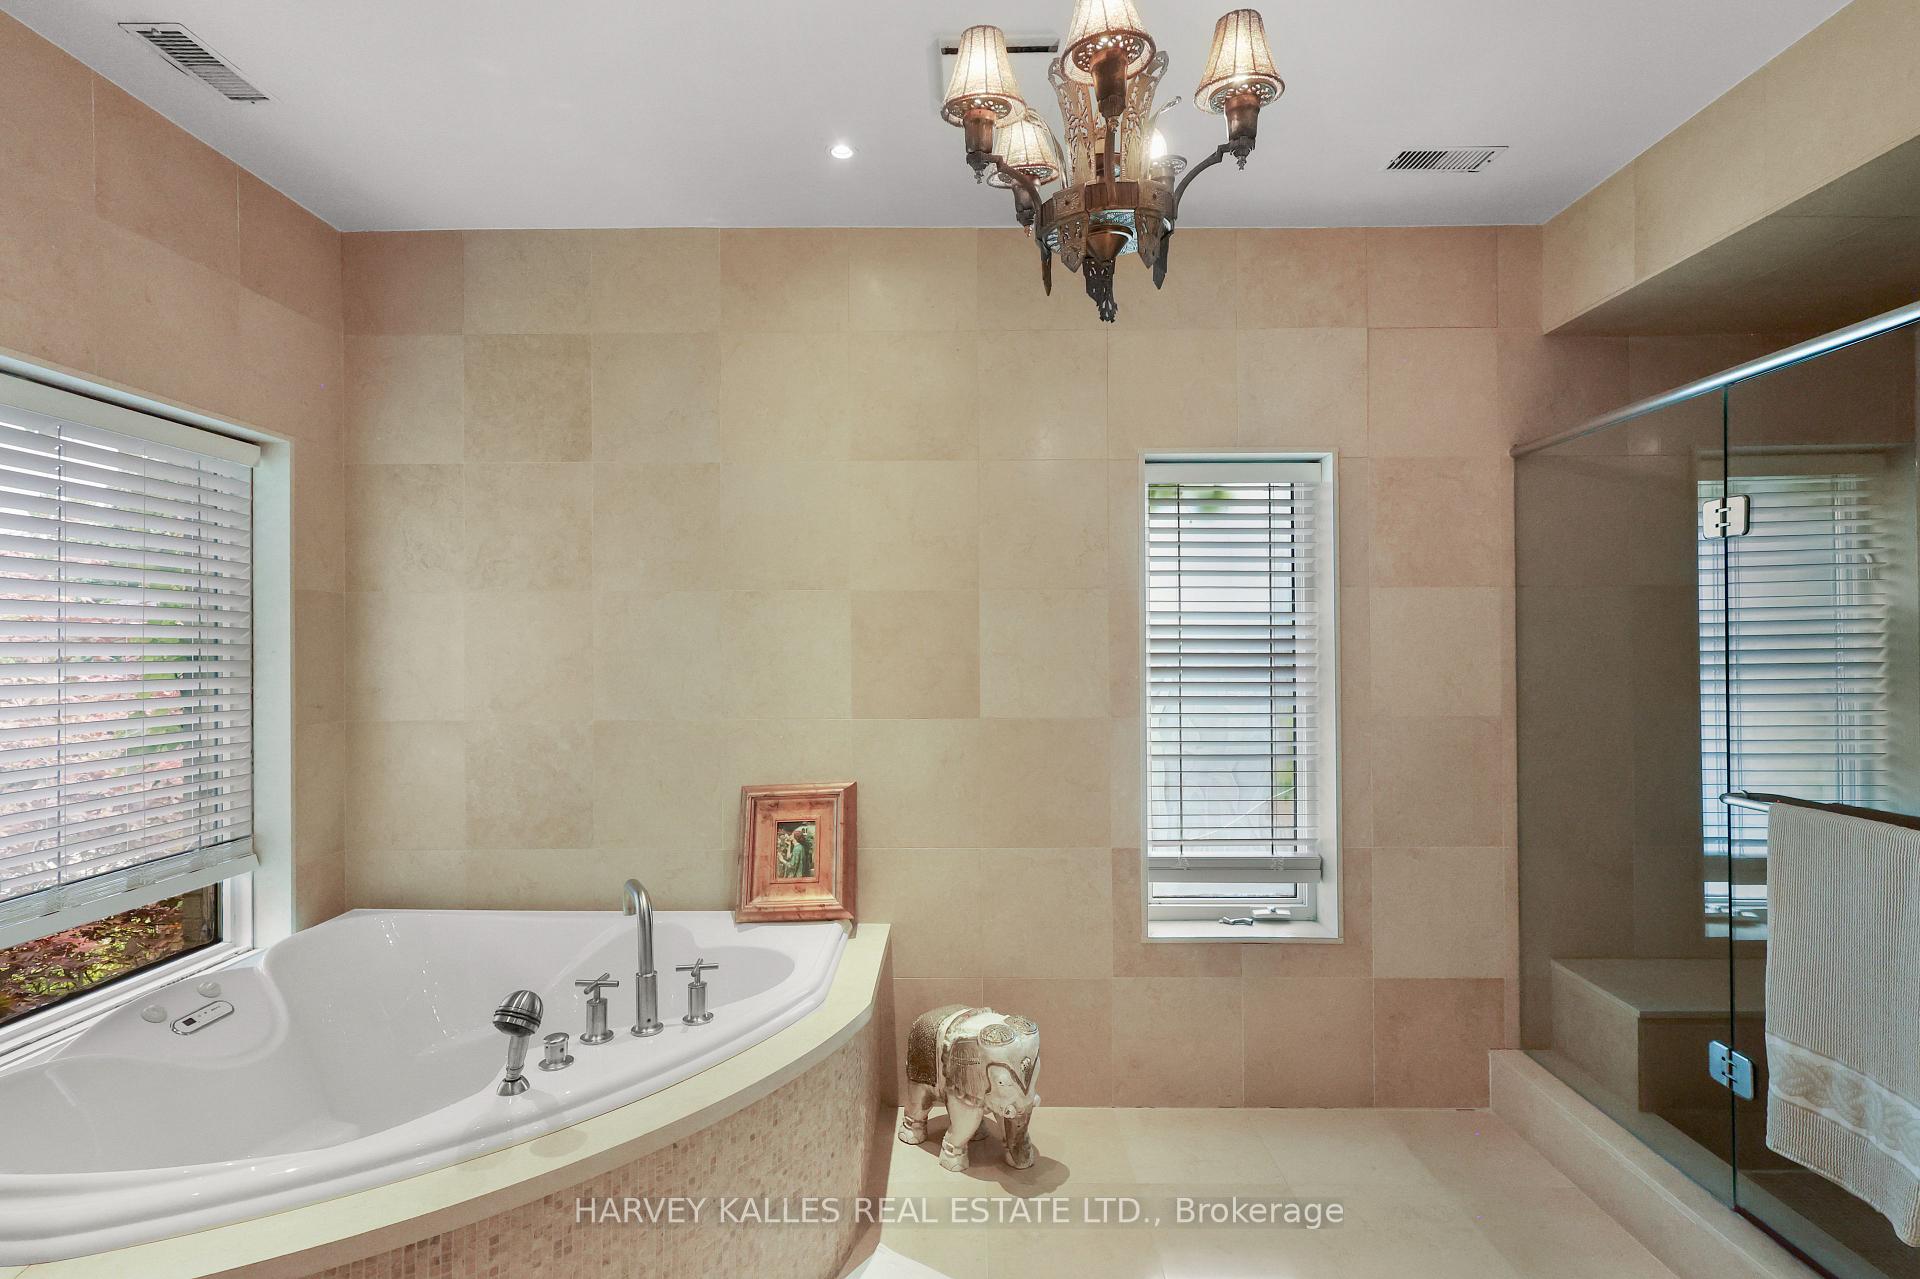
Bathroom with a corner jetted tub, beige stone tile, glass shower, and ornate chandelier.
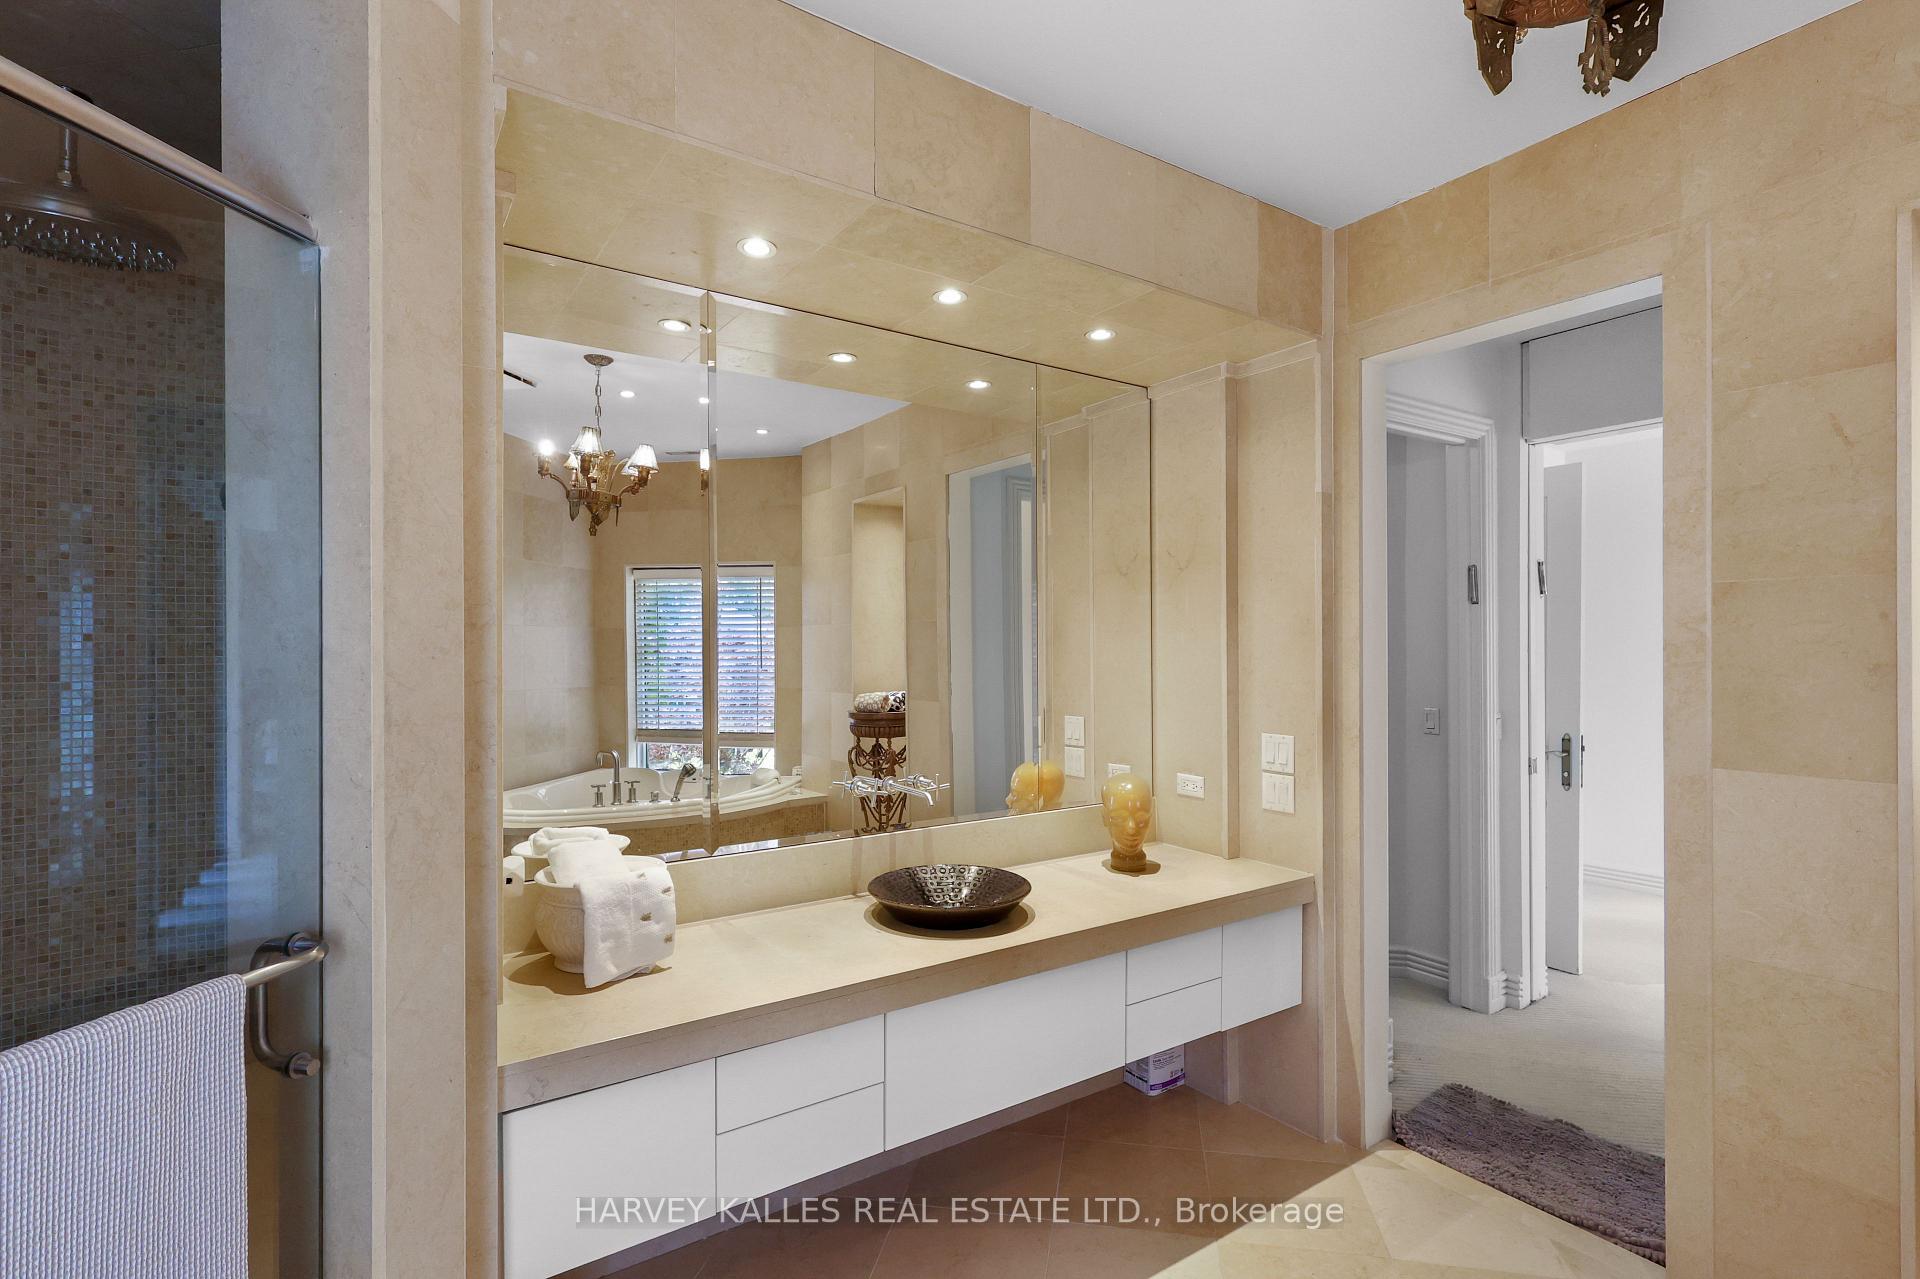
Beige stone bathroom with a mirrored vanity, vessel sink, glass shower, and bathtub reflected in the mirror.
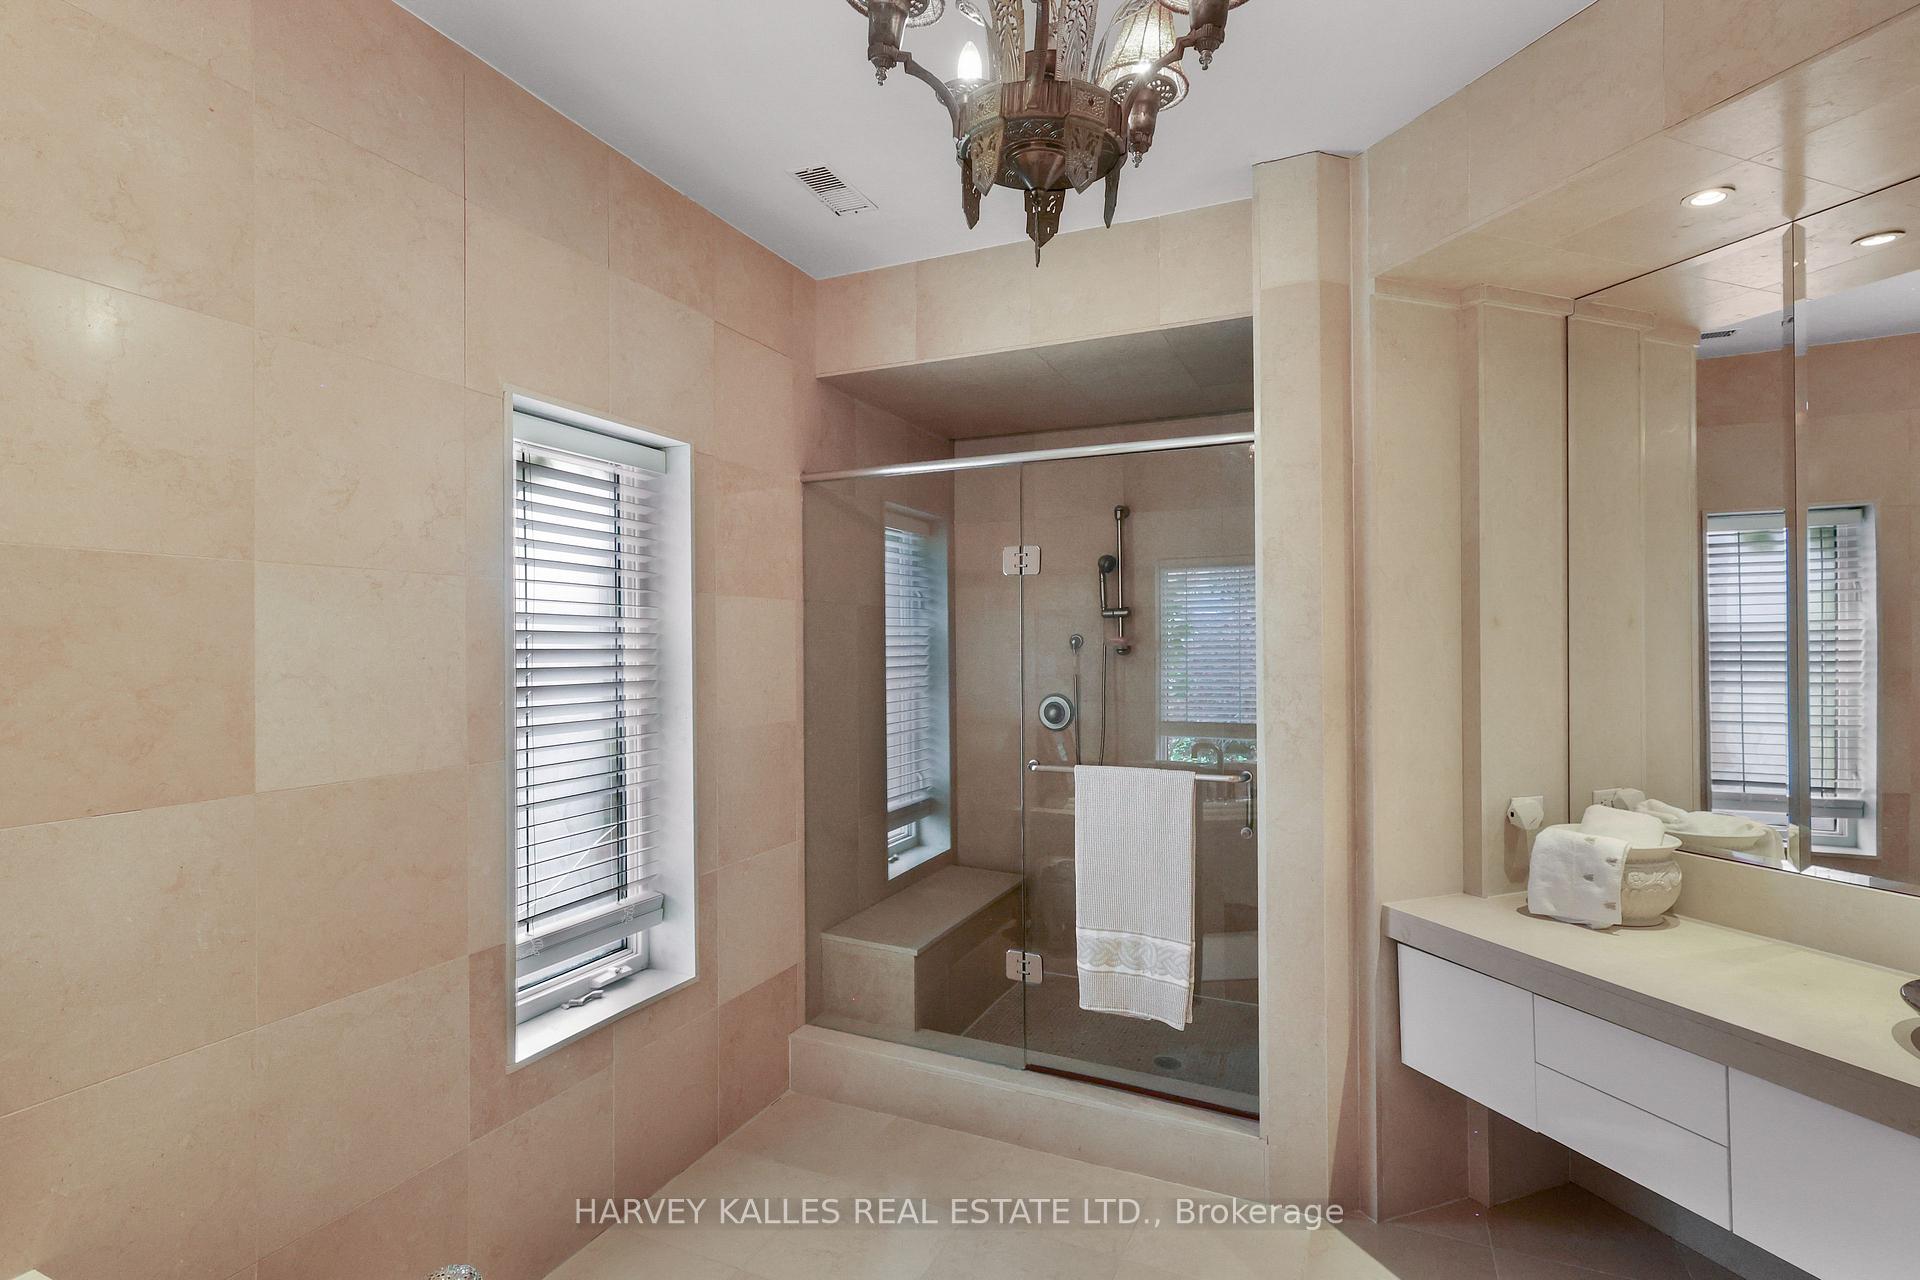
Bathroom with beige stone tile, glass shower, mirrored vanity, and ornate ceiling light.
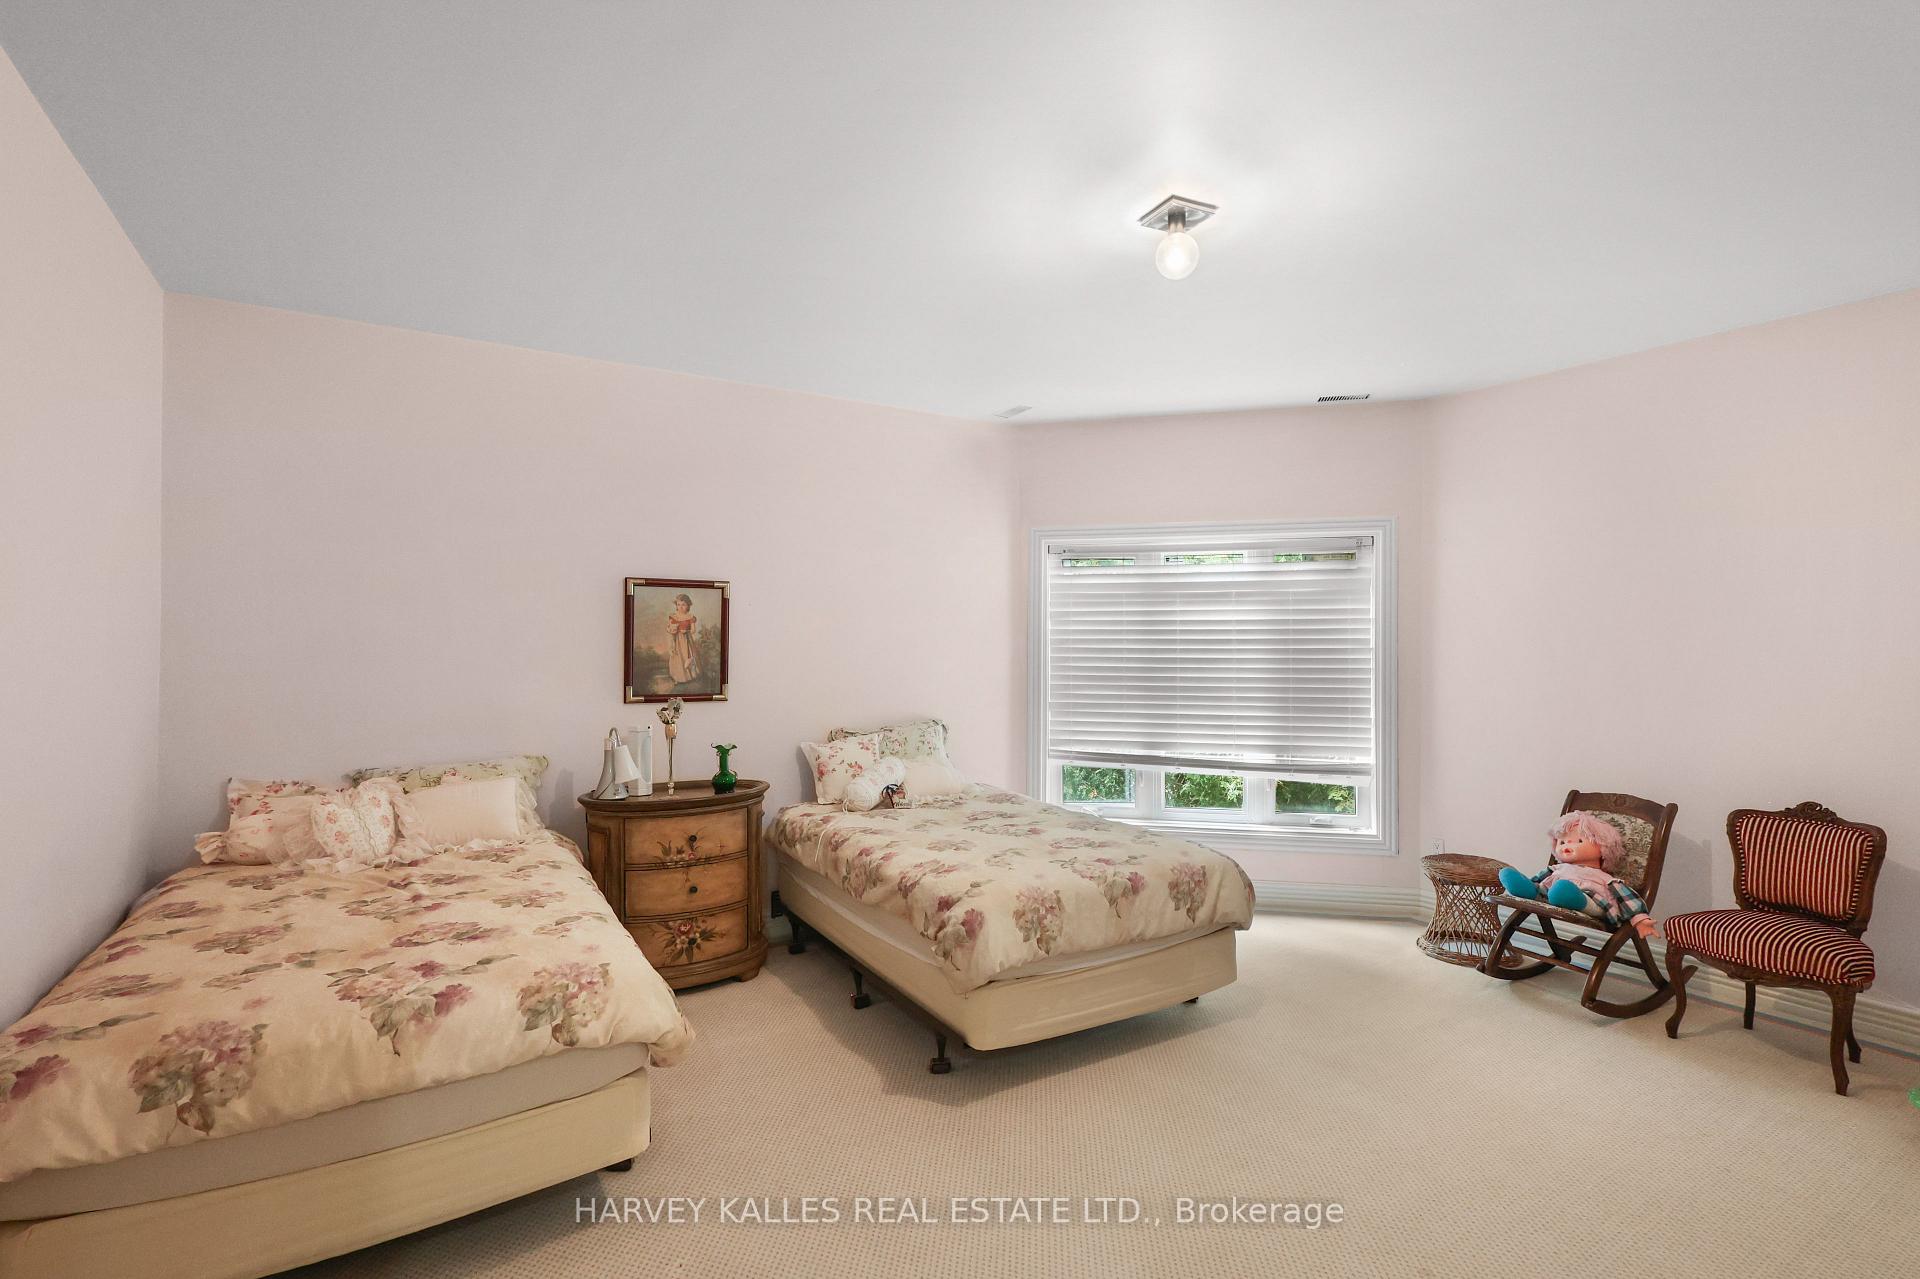
Bedroom with two floral-bedding beds, a wooden bedside table, and a large window with blinds.
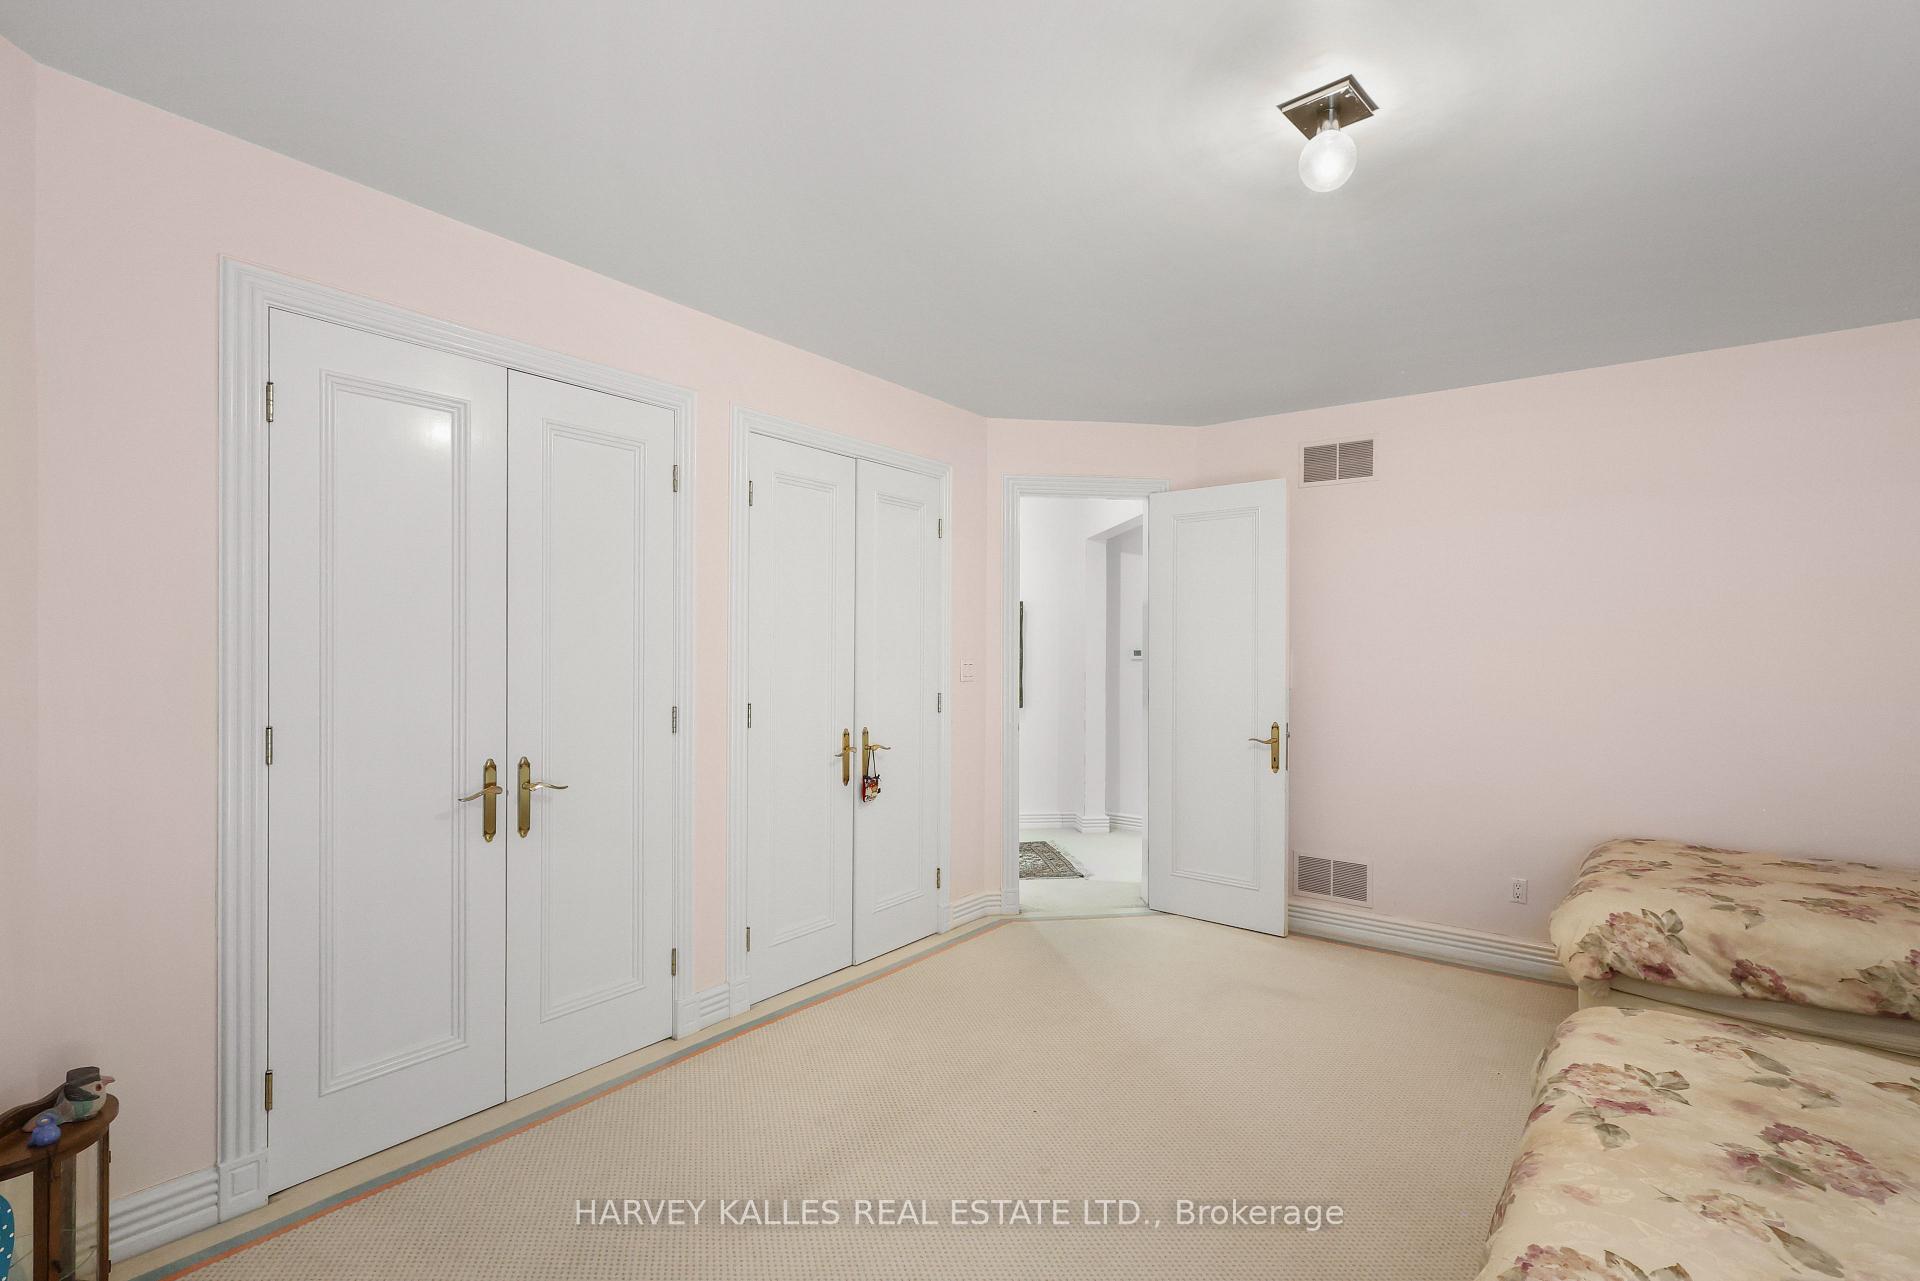
Bedroom with pale pink walls, white paneled closet doors, beige carpet, and a floral-covered bed.
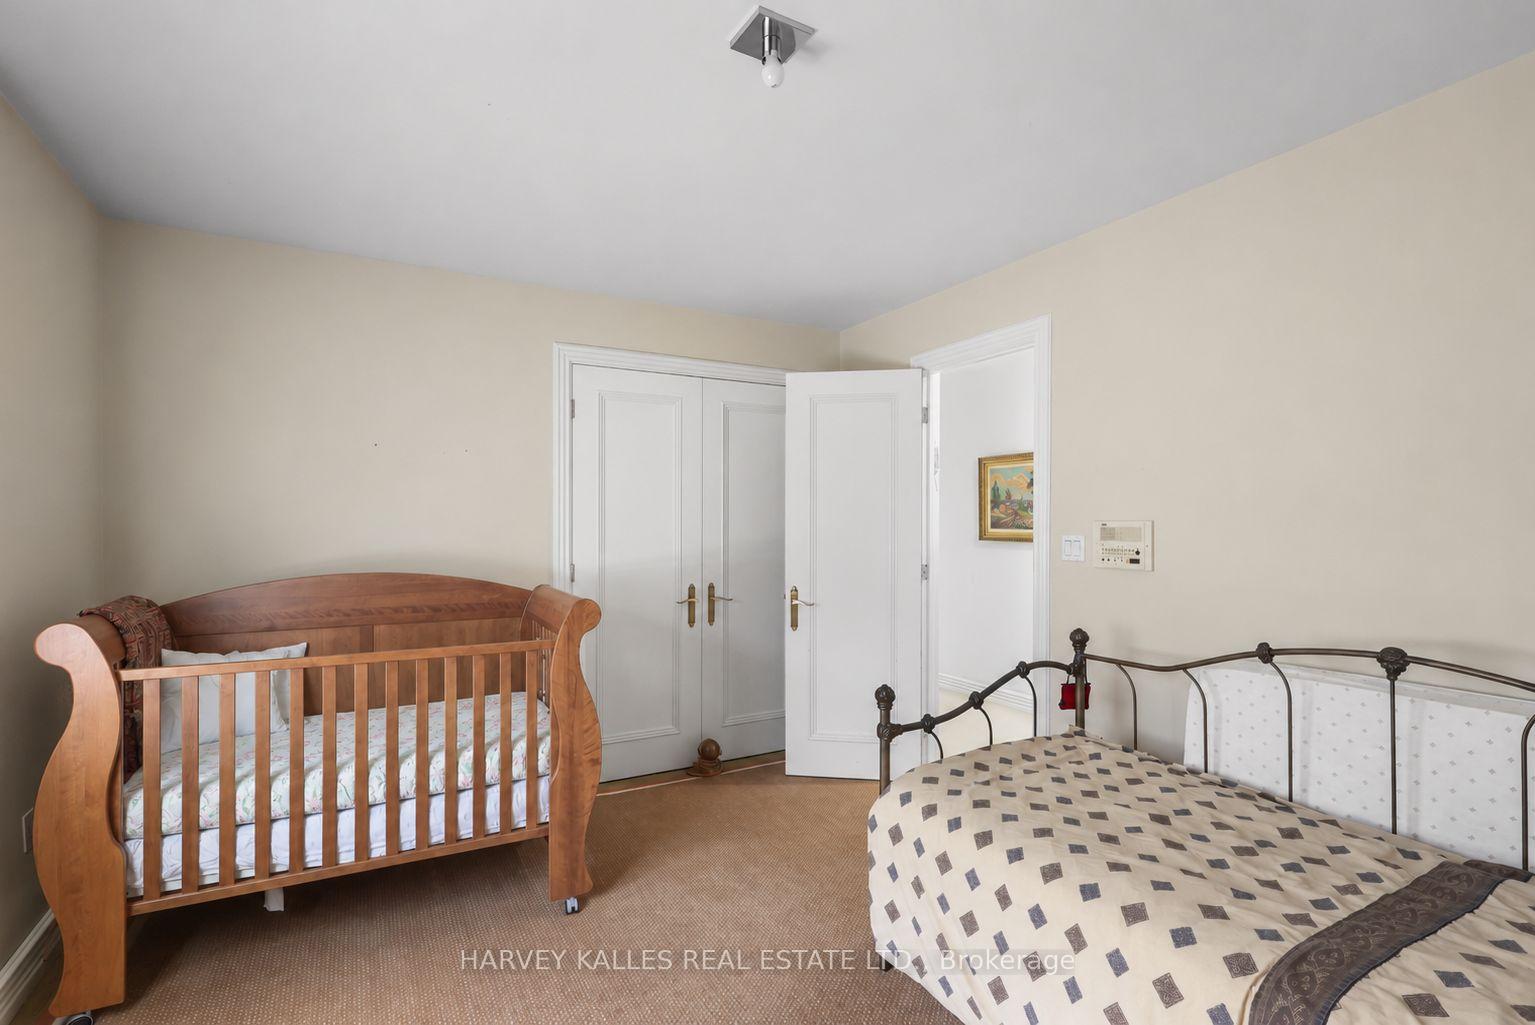
Bedroom with a wooden crib beside a metal-frame bed and white double doors.
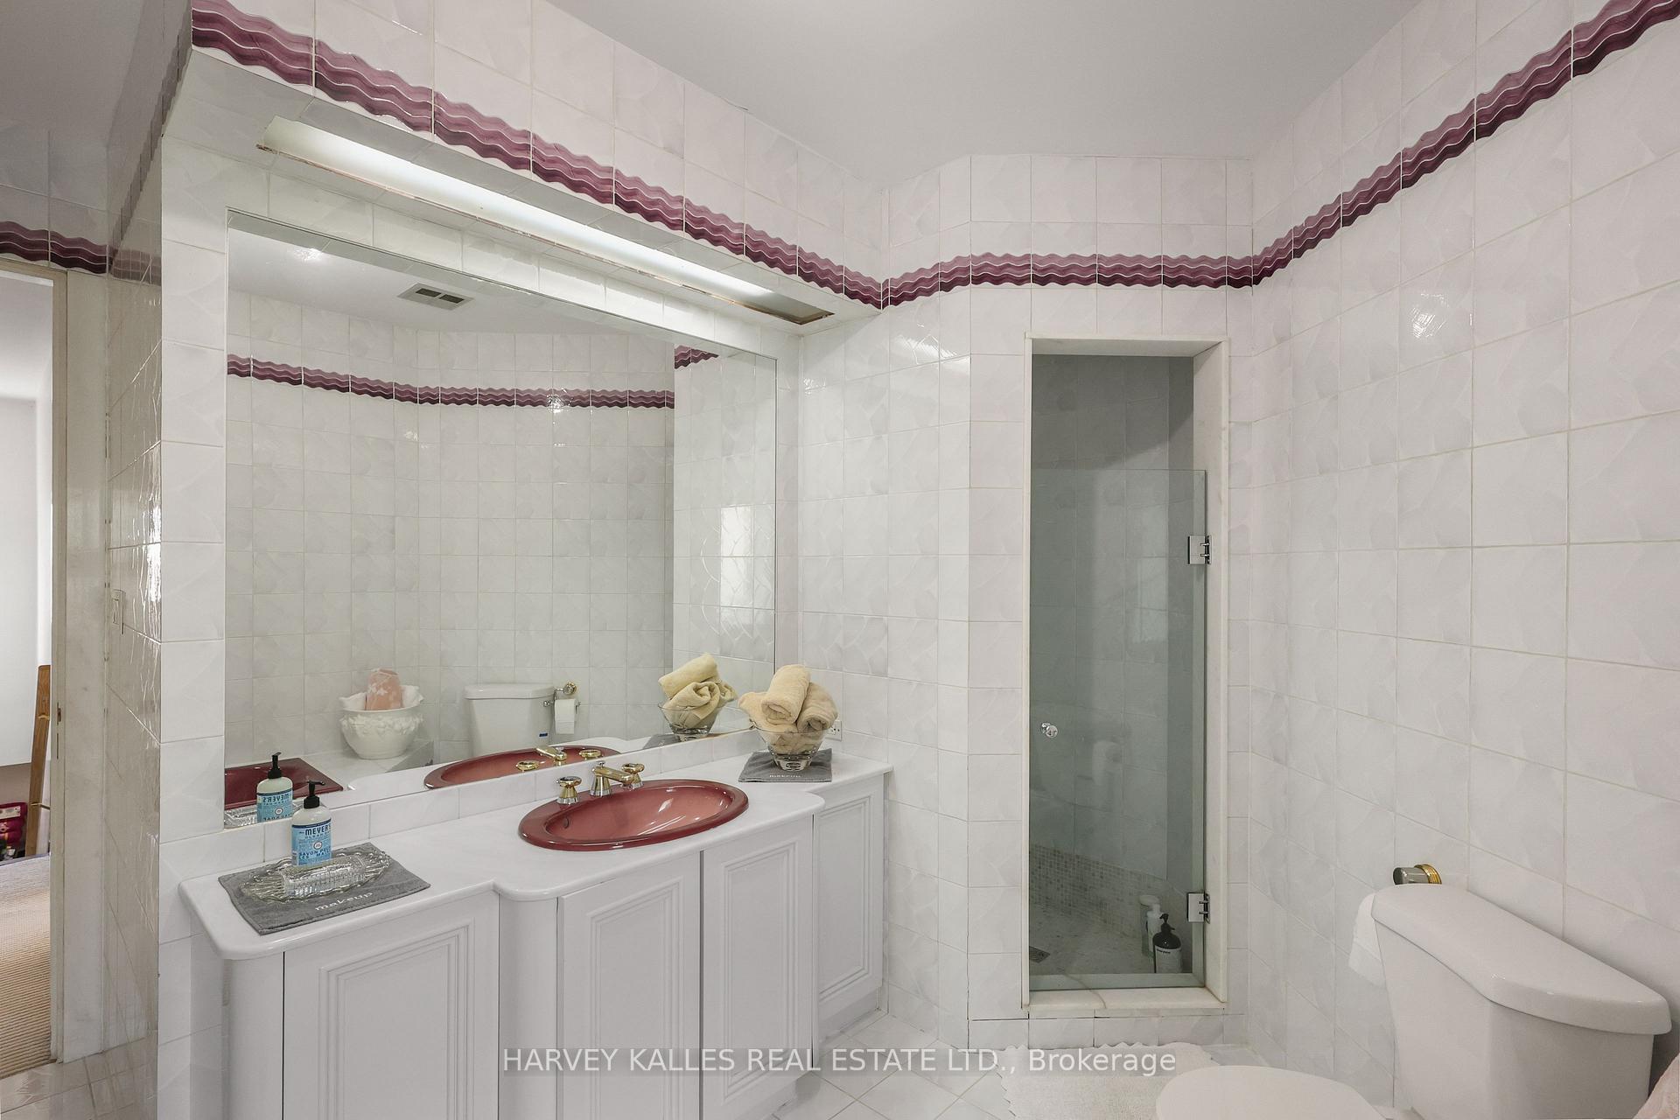
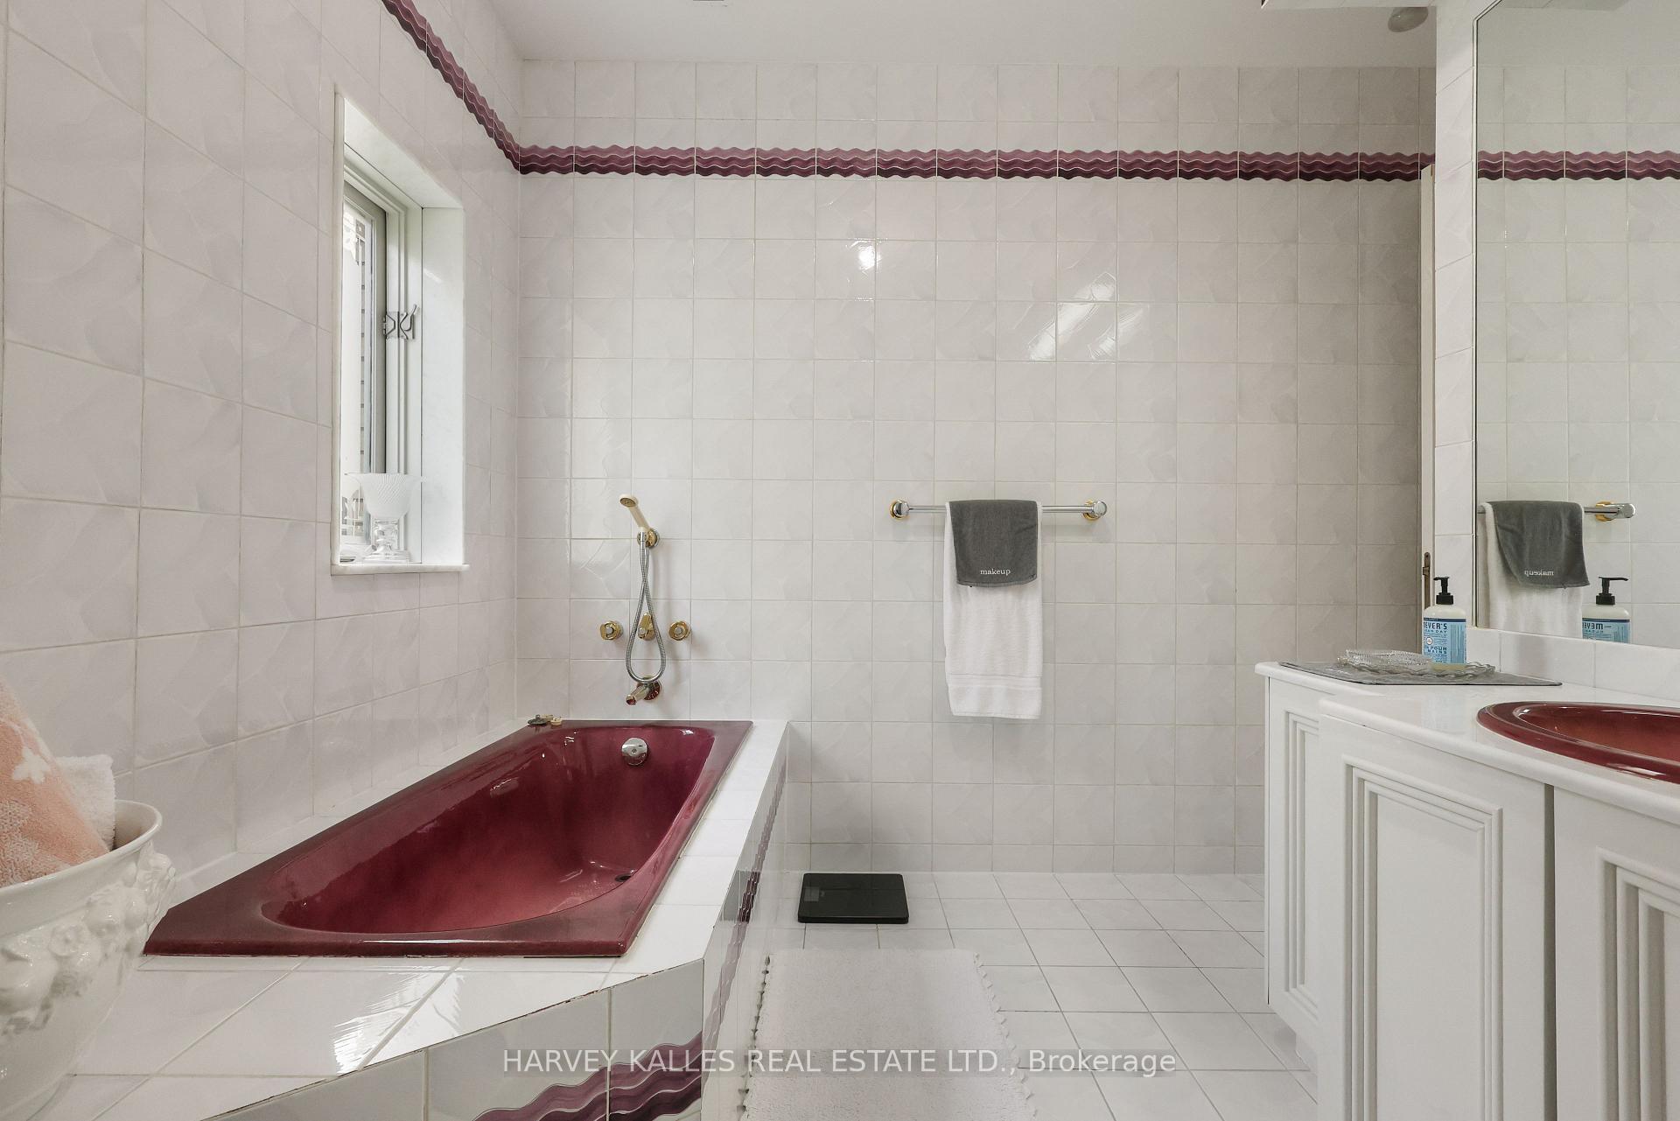
Bathroom with burgundy sink and tile accents, white vanity, large mirror, and glass-enclosed shower.
Tiled bathroom with a burgundy bathtub, white vanity, and large wall mirror.
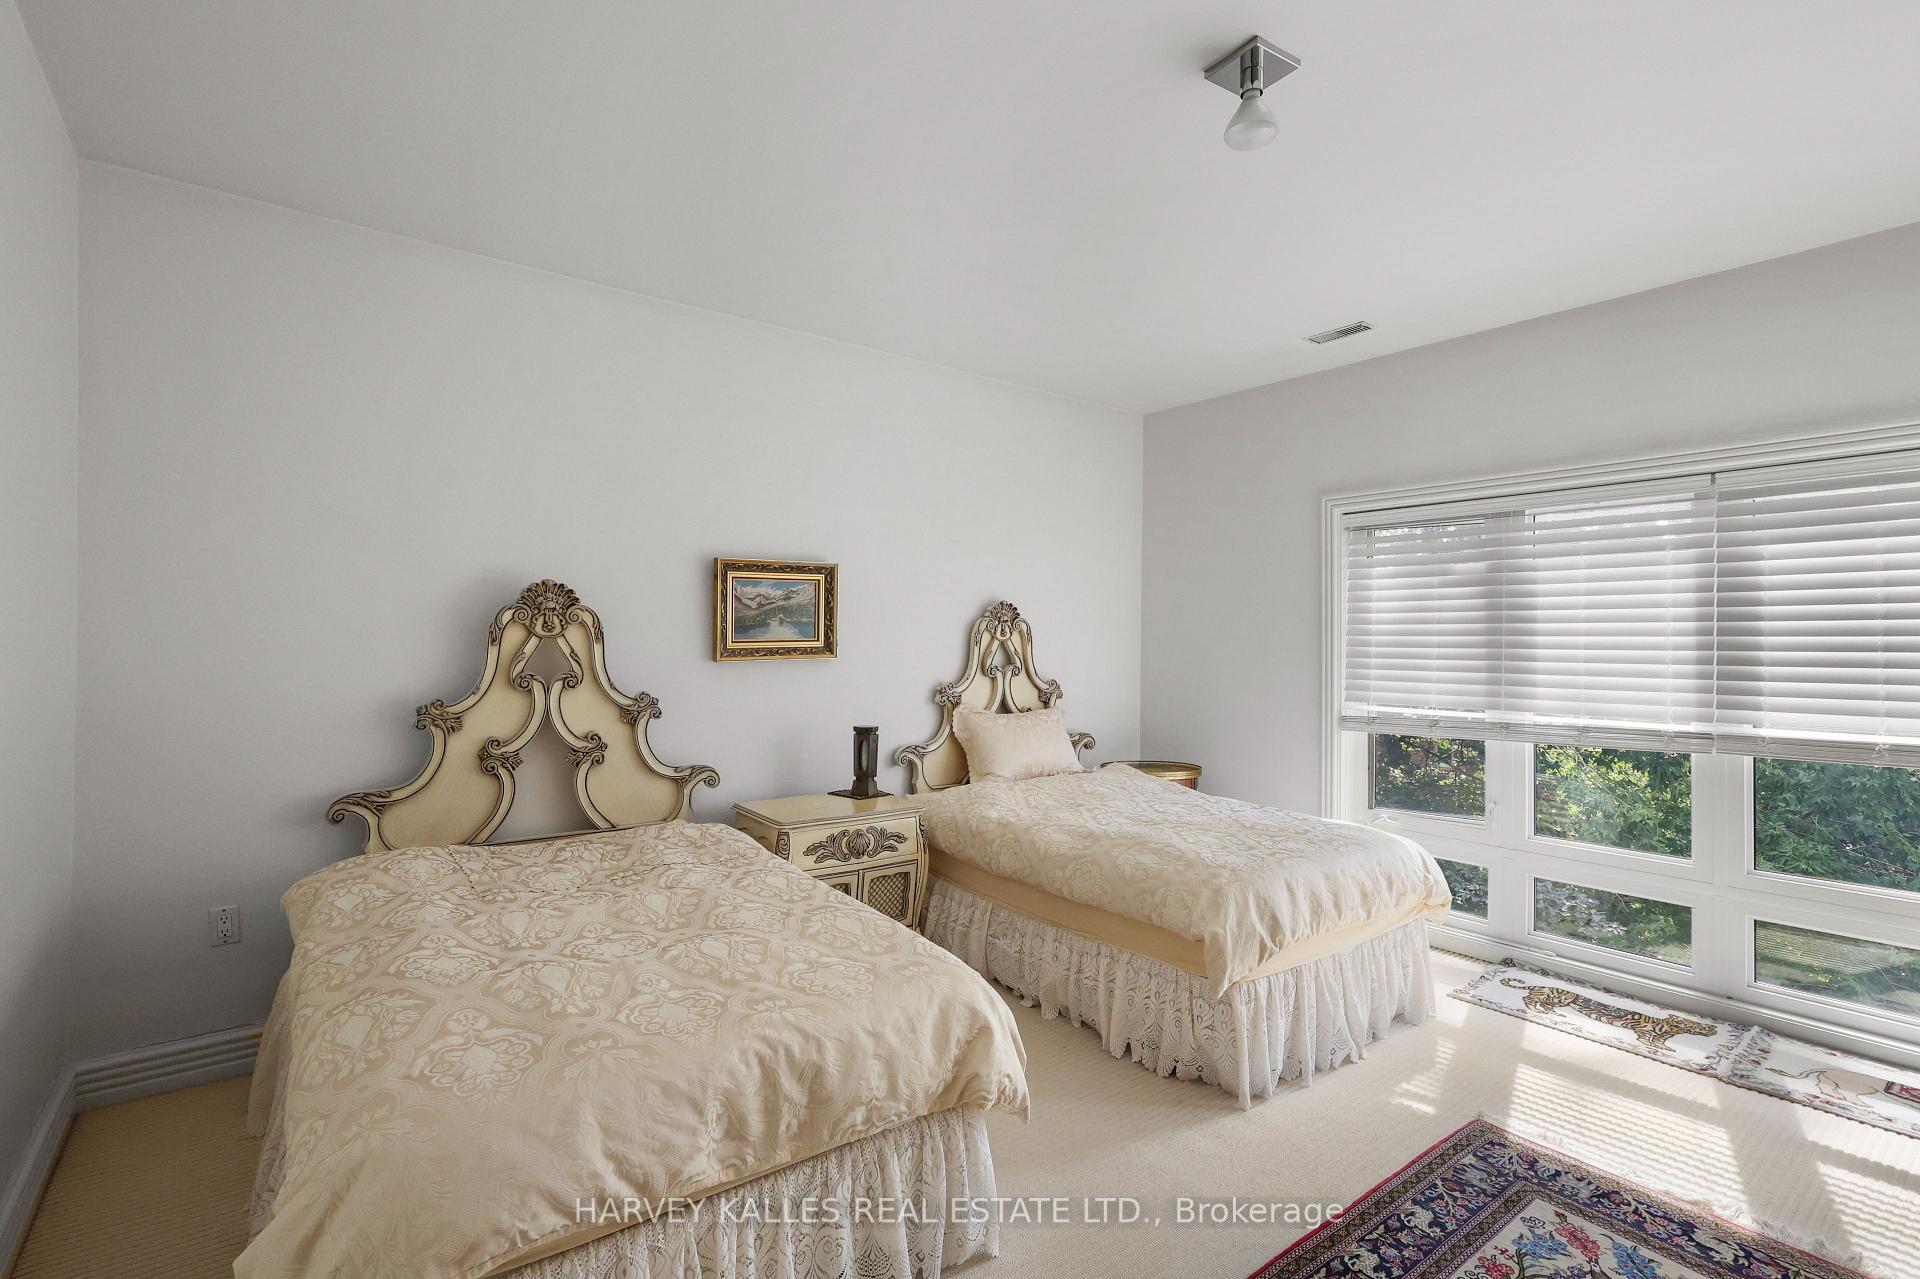
Bedroom with two ornate twin beds beside a large window with white blinds.
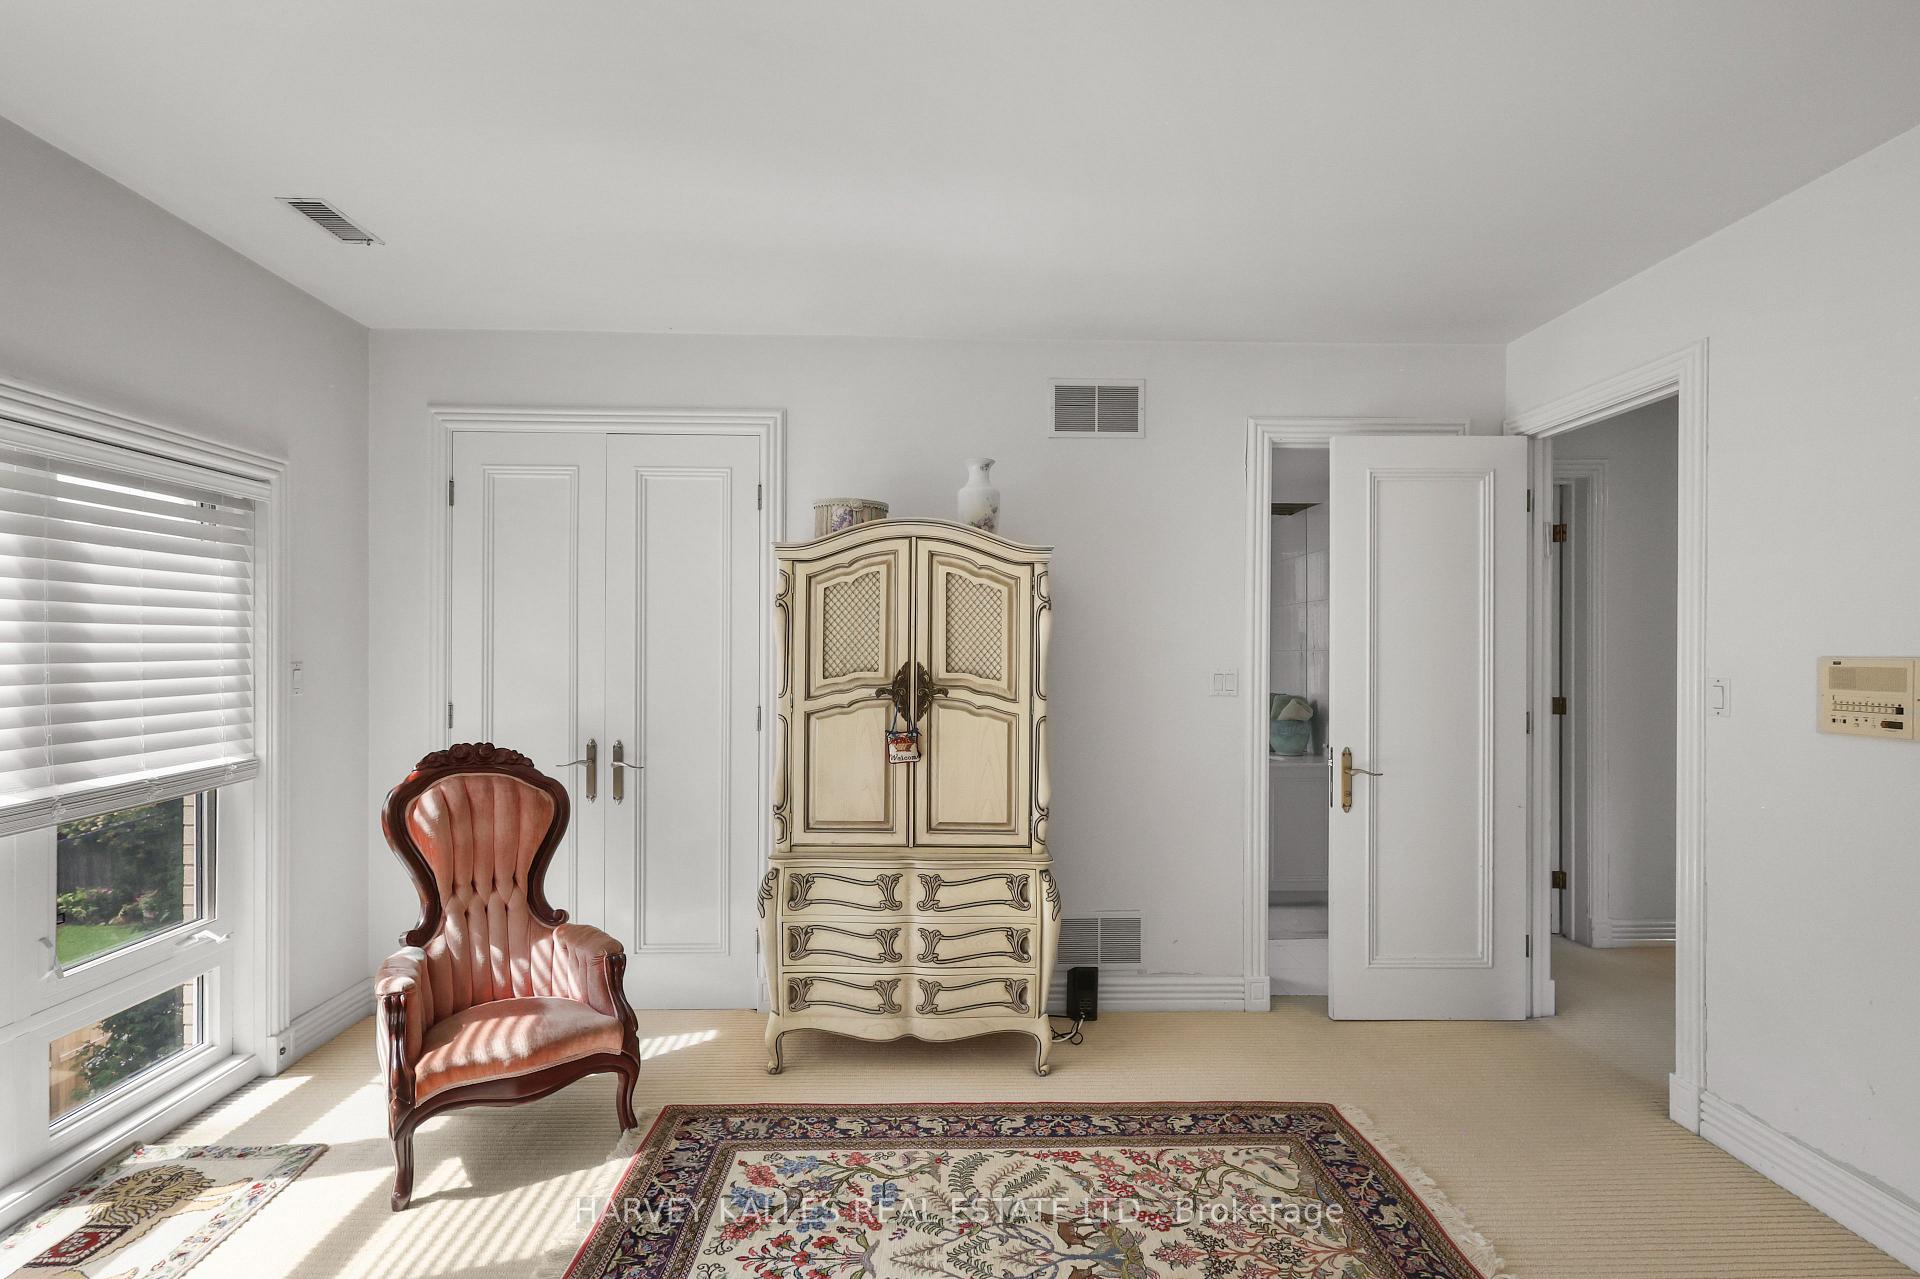
Bright sitting room with an ornate cream cabinet, leather armchair, and patterned rugs.
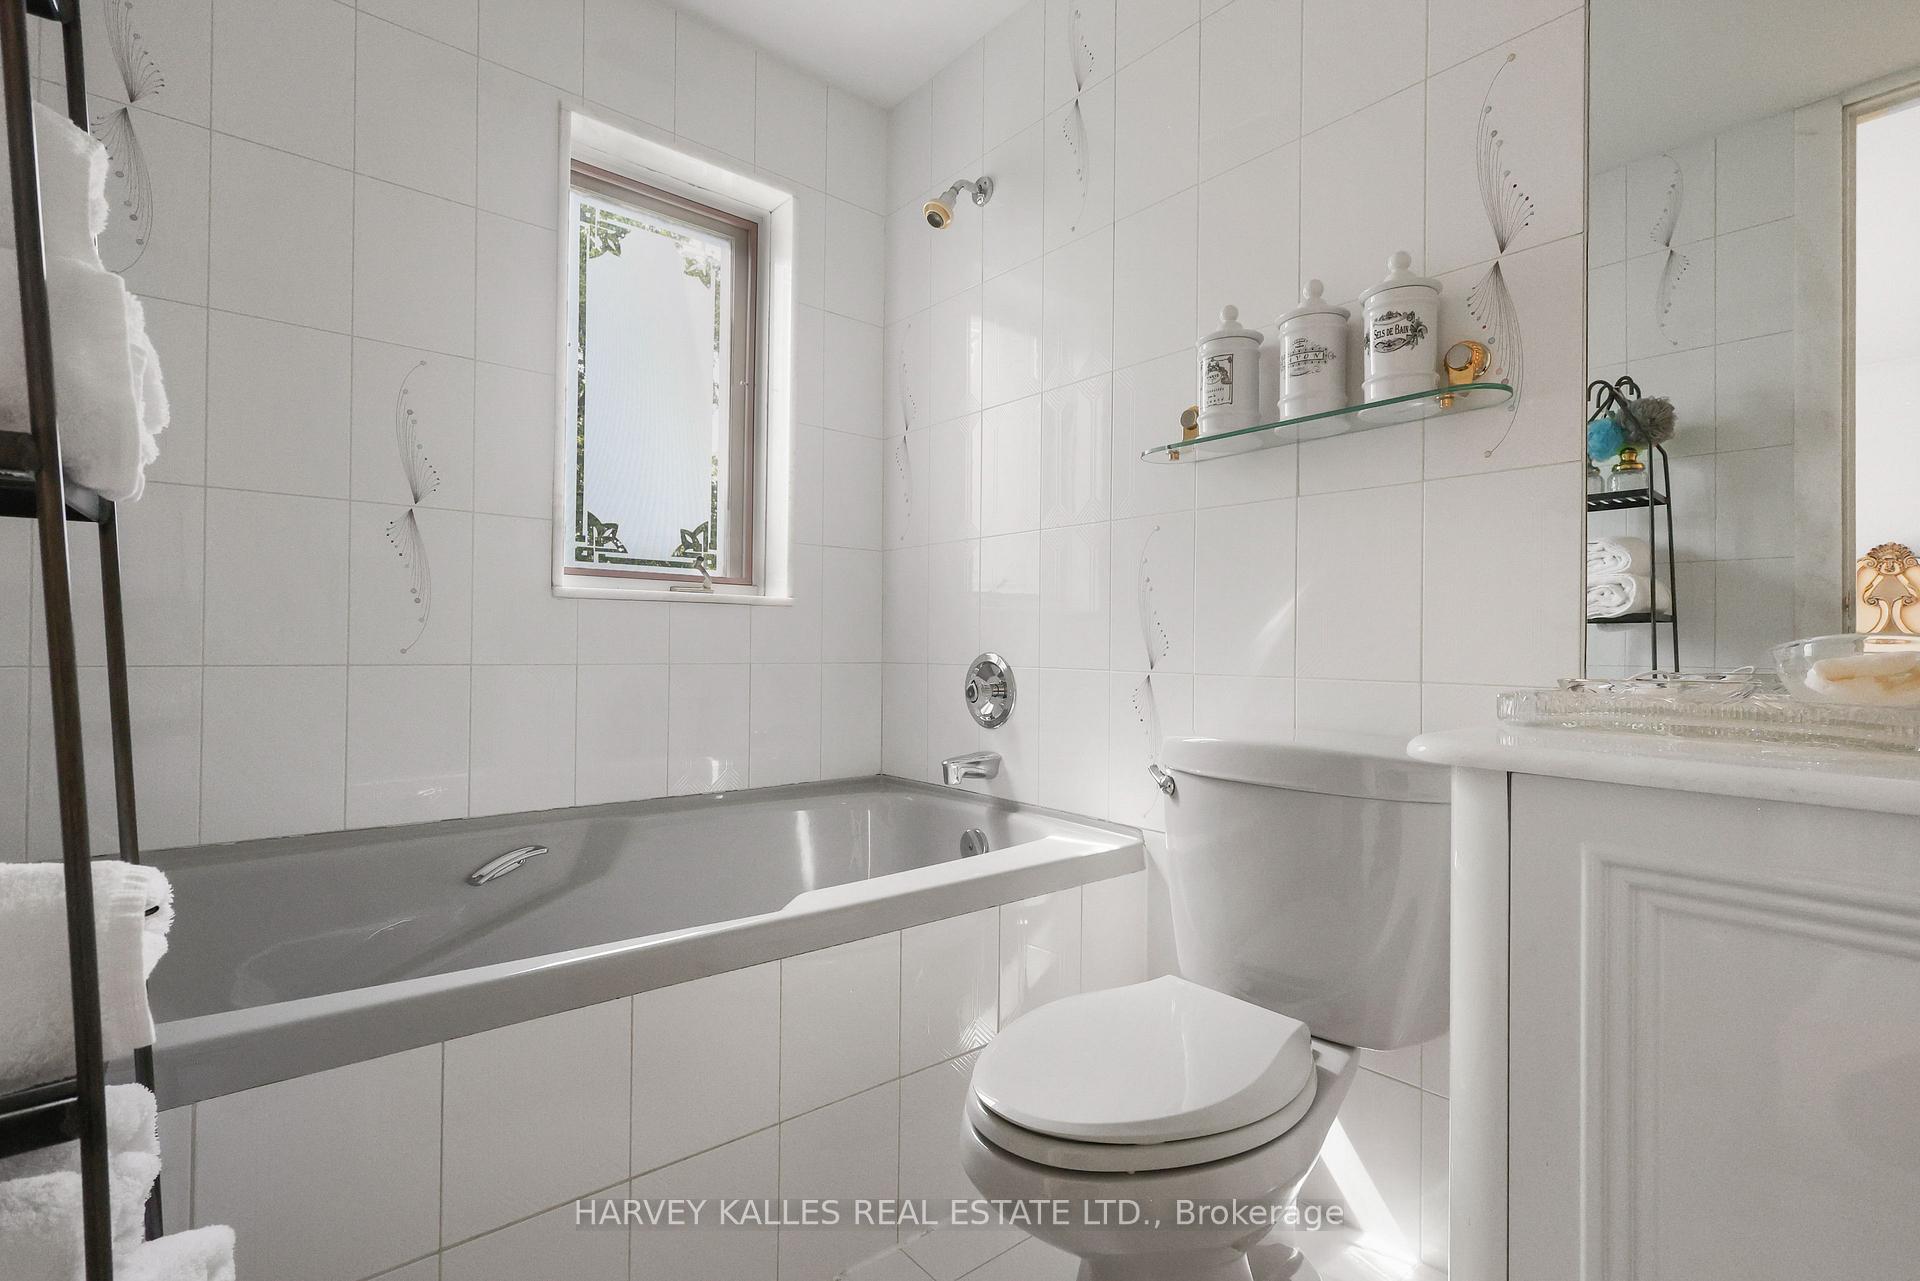
Tiled bathroom with a bathtub, toilet, white vanity, and frosted window.
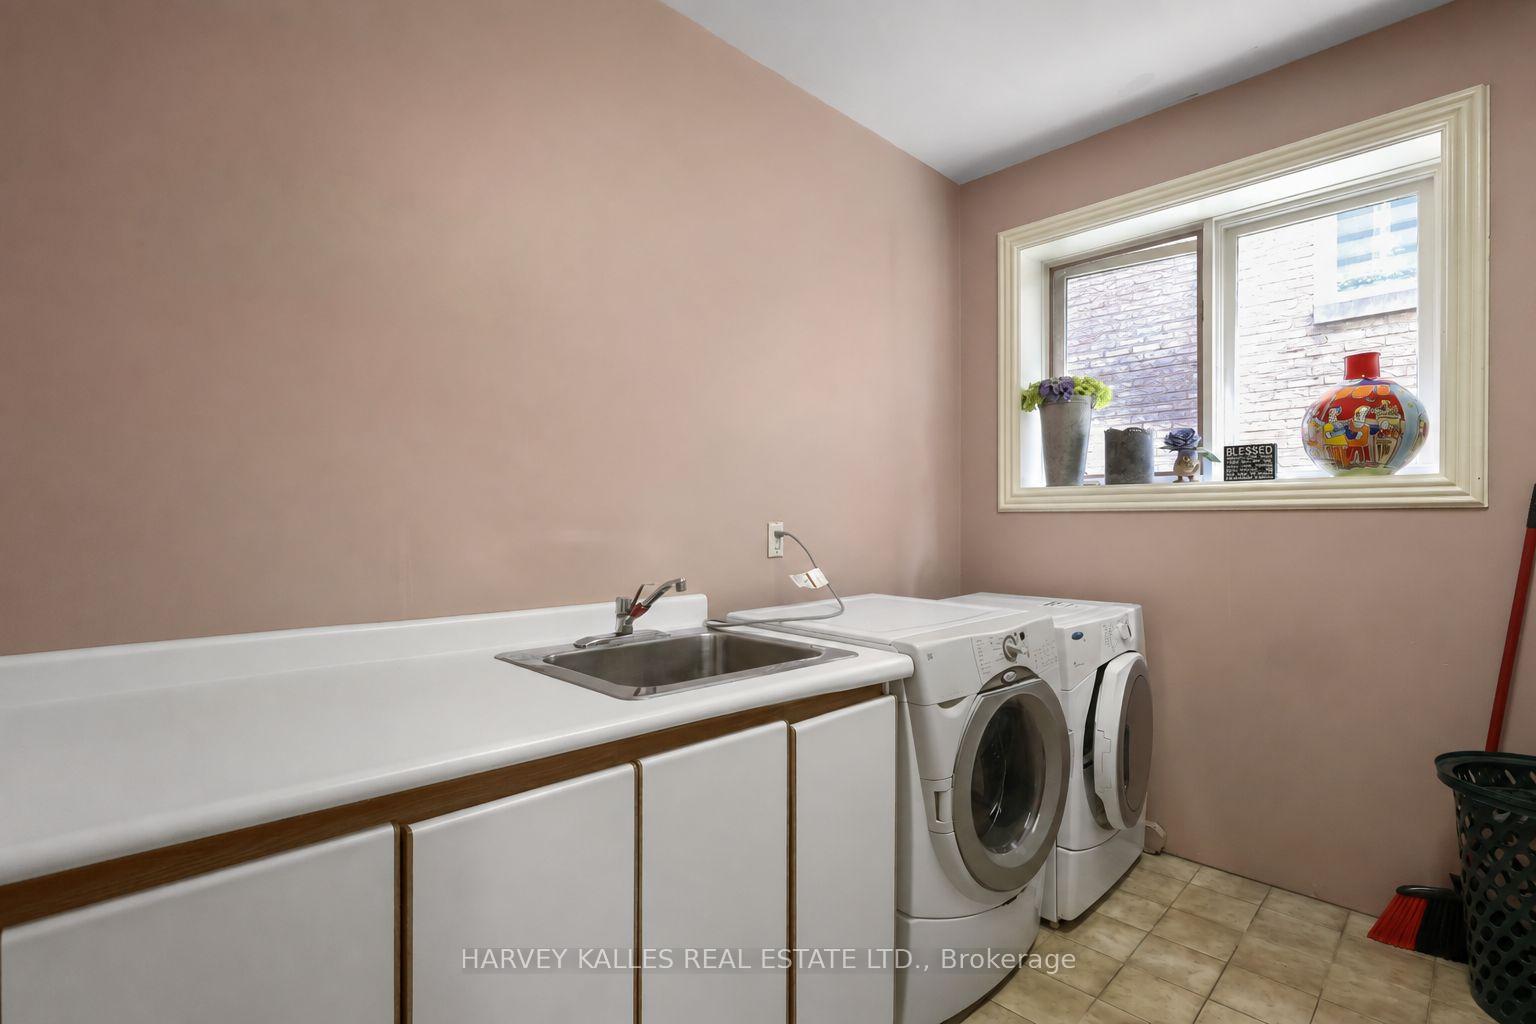
Laundry room with a utility sink, front-loading washer and dryer, and a window above.
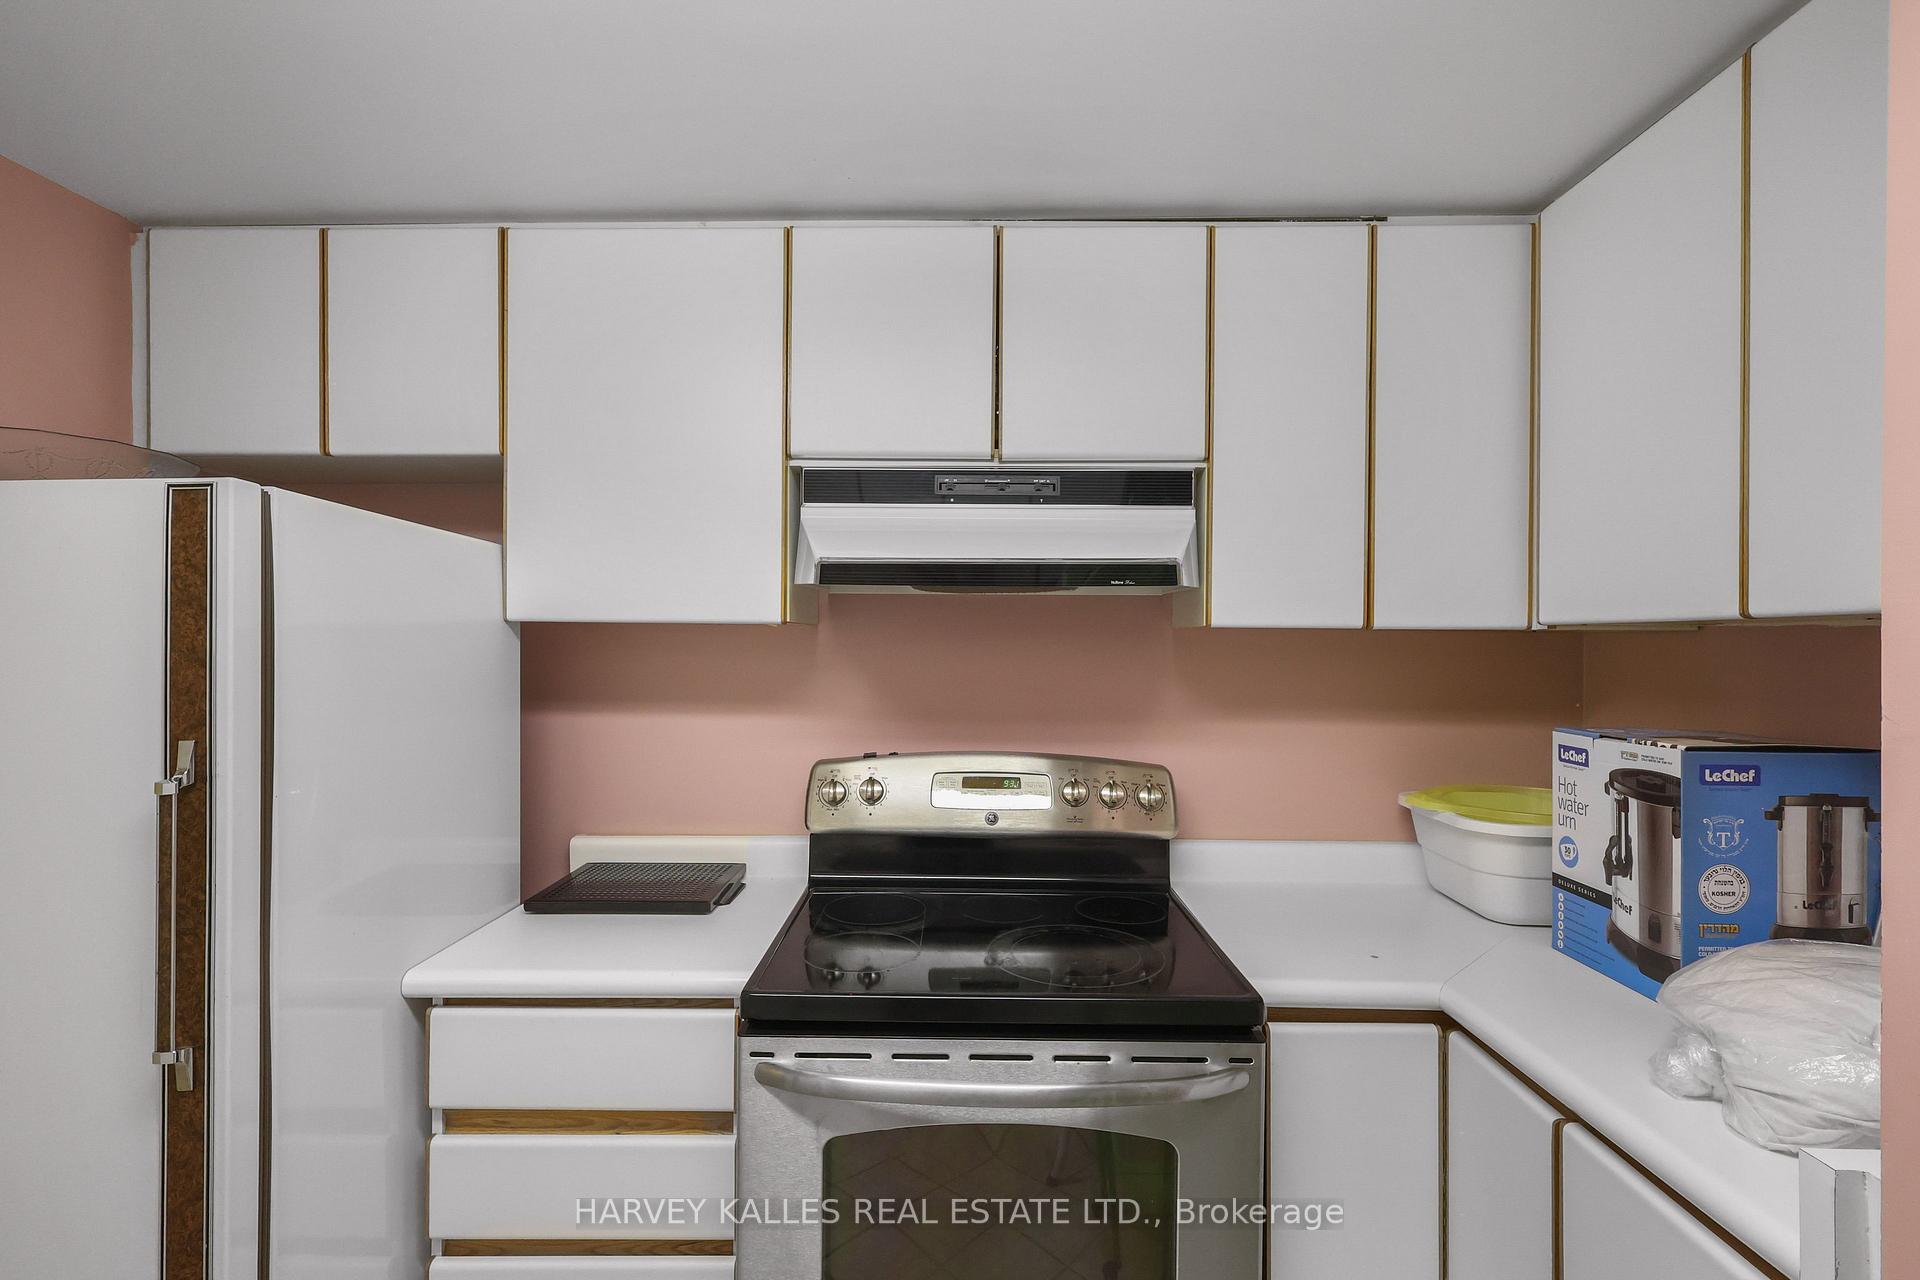
Kitchen with gold-trimmed white cabinets, pink walls, and a stainless steel electric range.
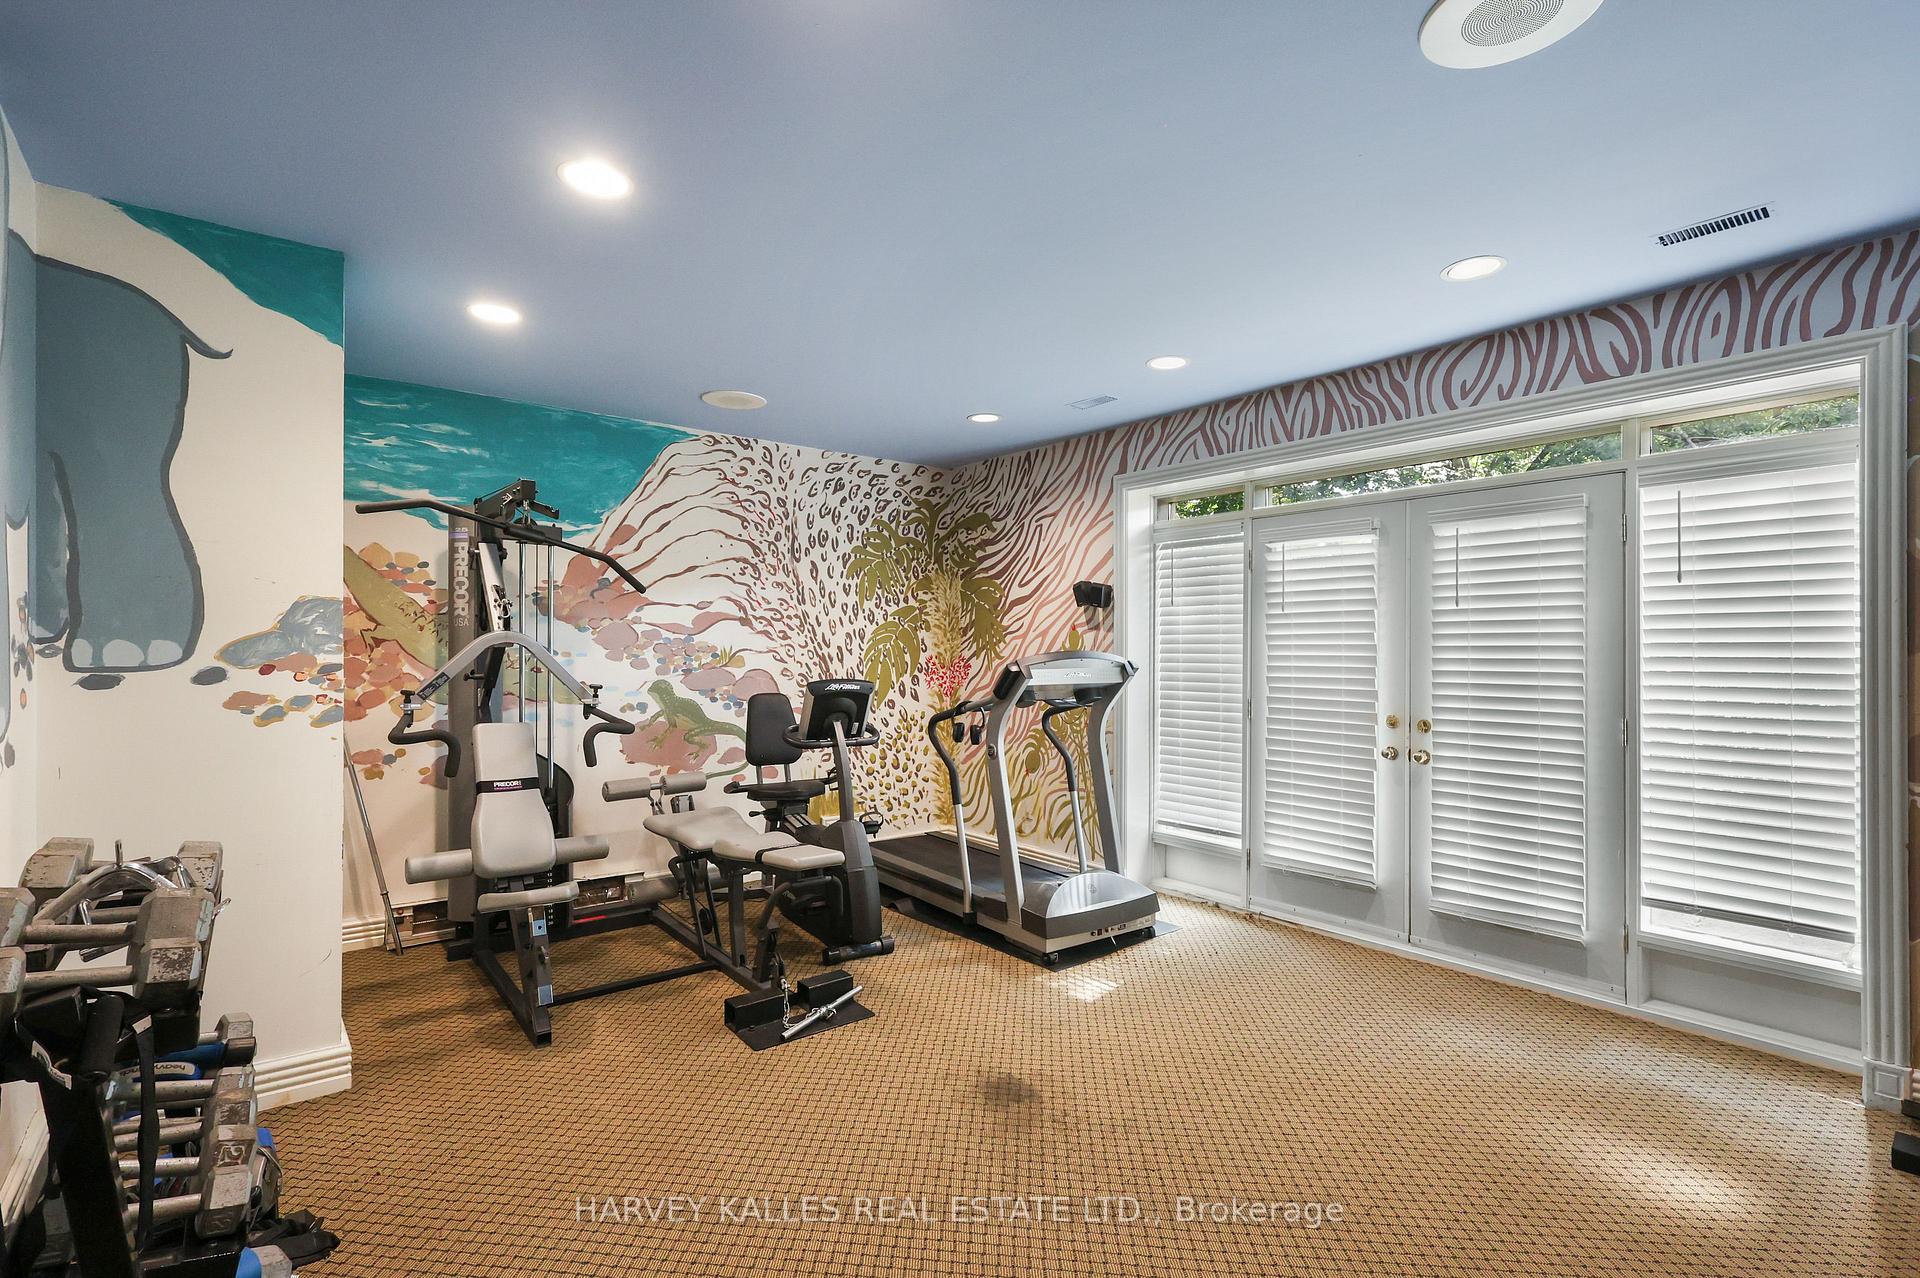
Home gym with exercise machines, colorful murals, and white plantation shutters.
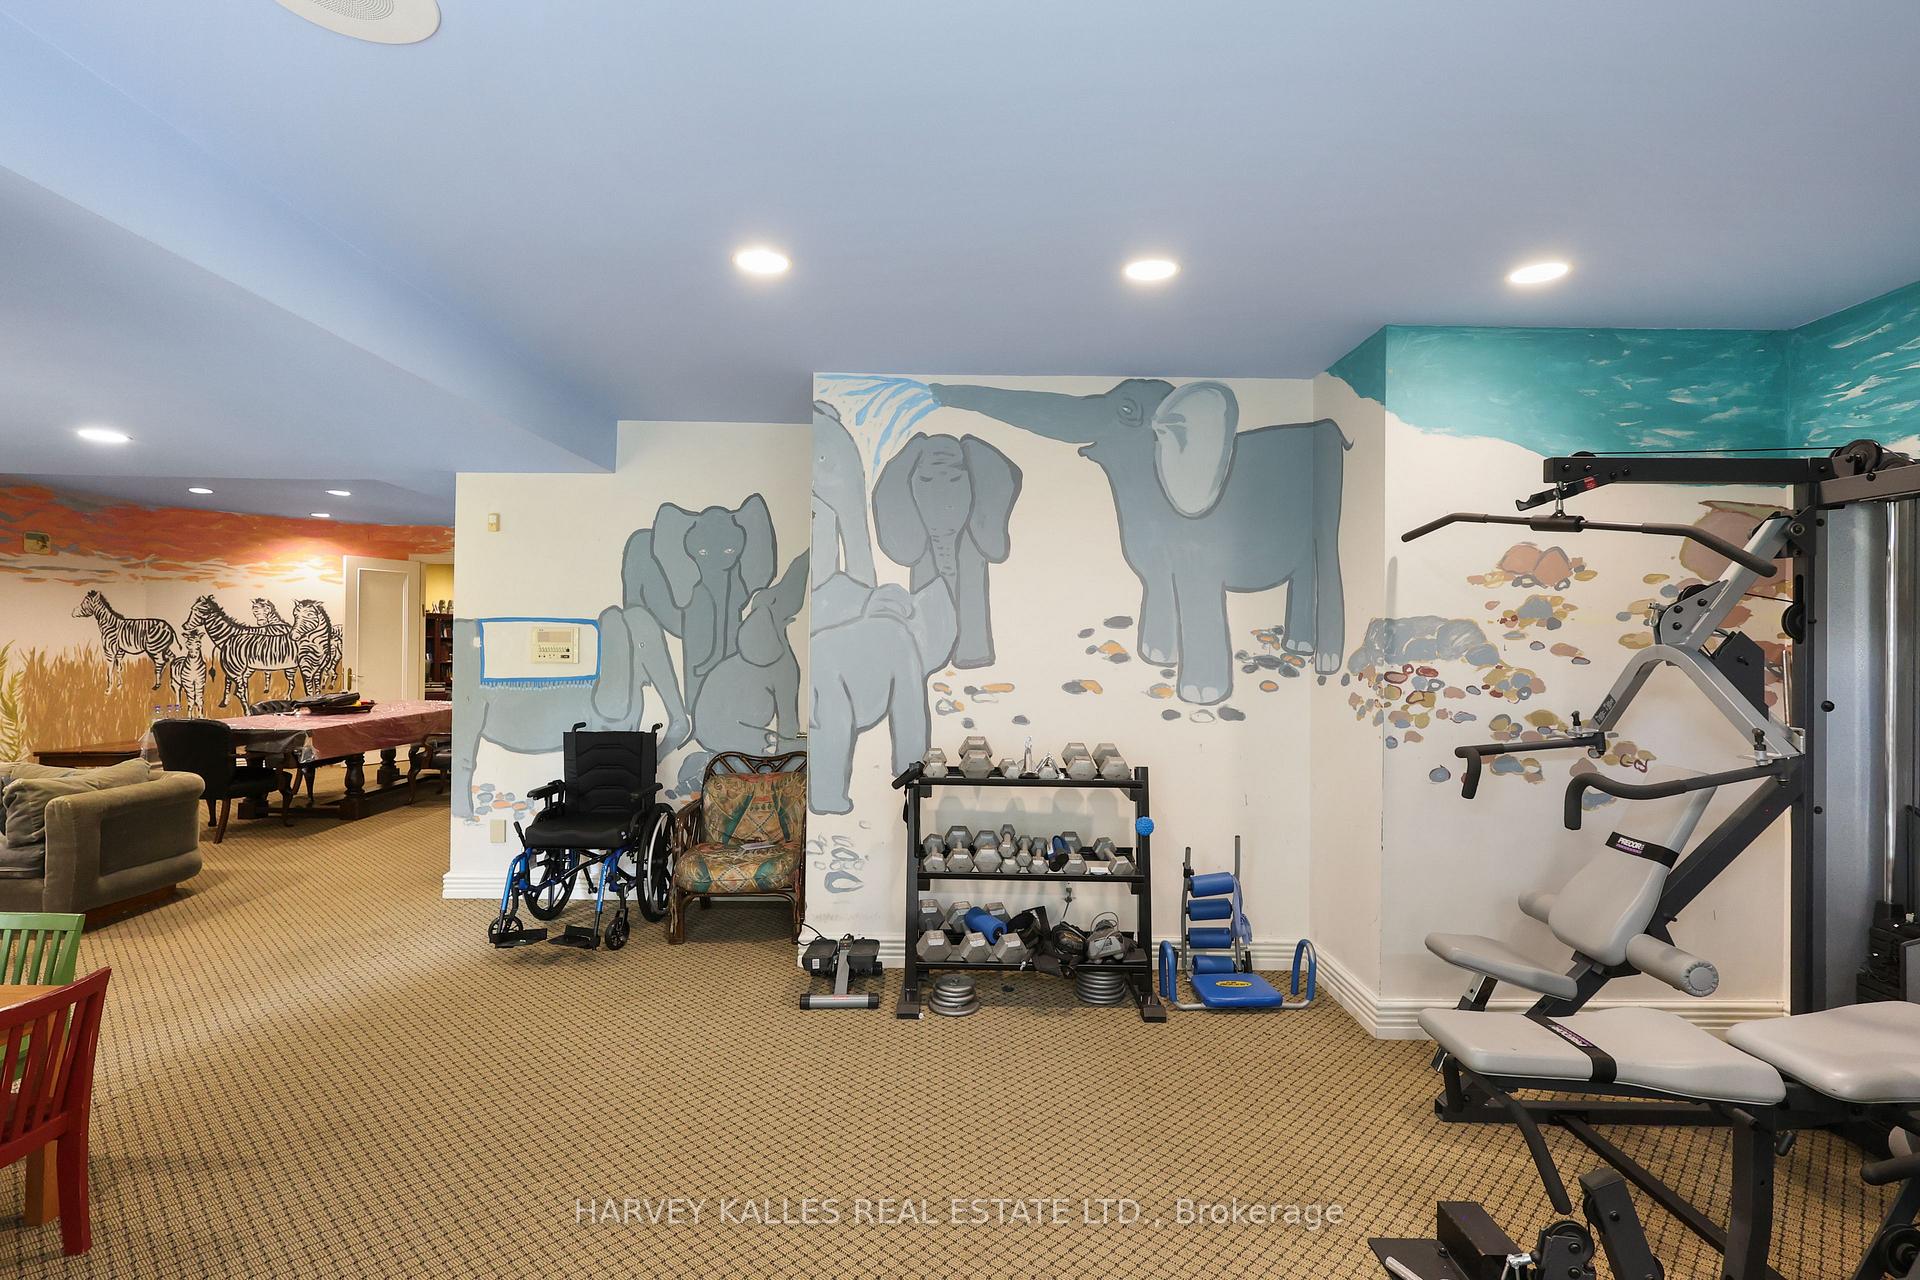
Basement exercise room with weight machines, dumbbells, and colorful elephant murals.
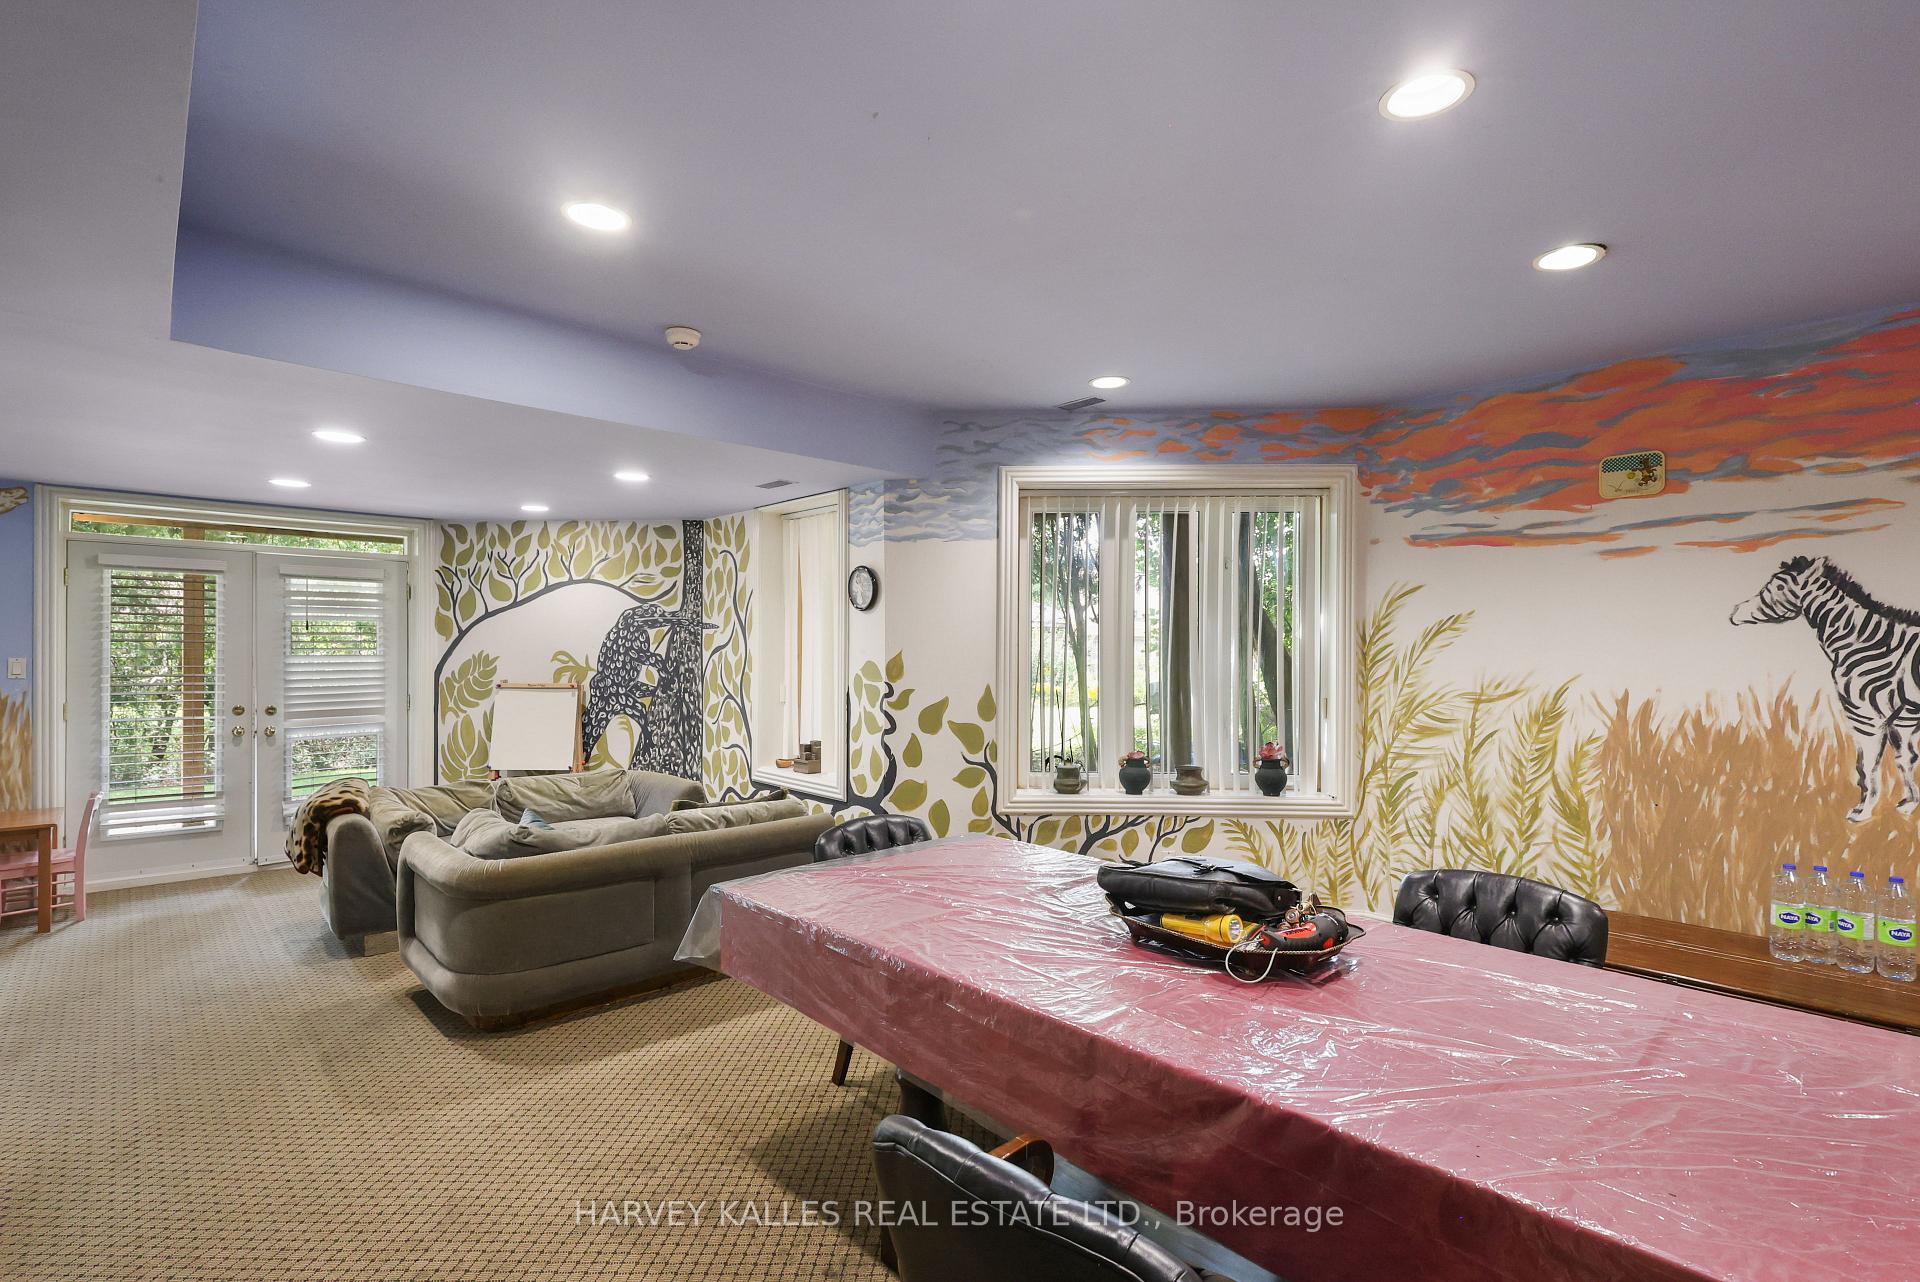
Recreation room with a mural-covered wall, sectional sofa, and large plastic-covered table
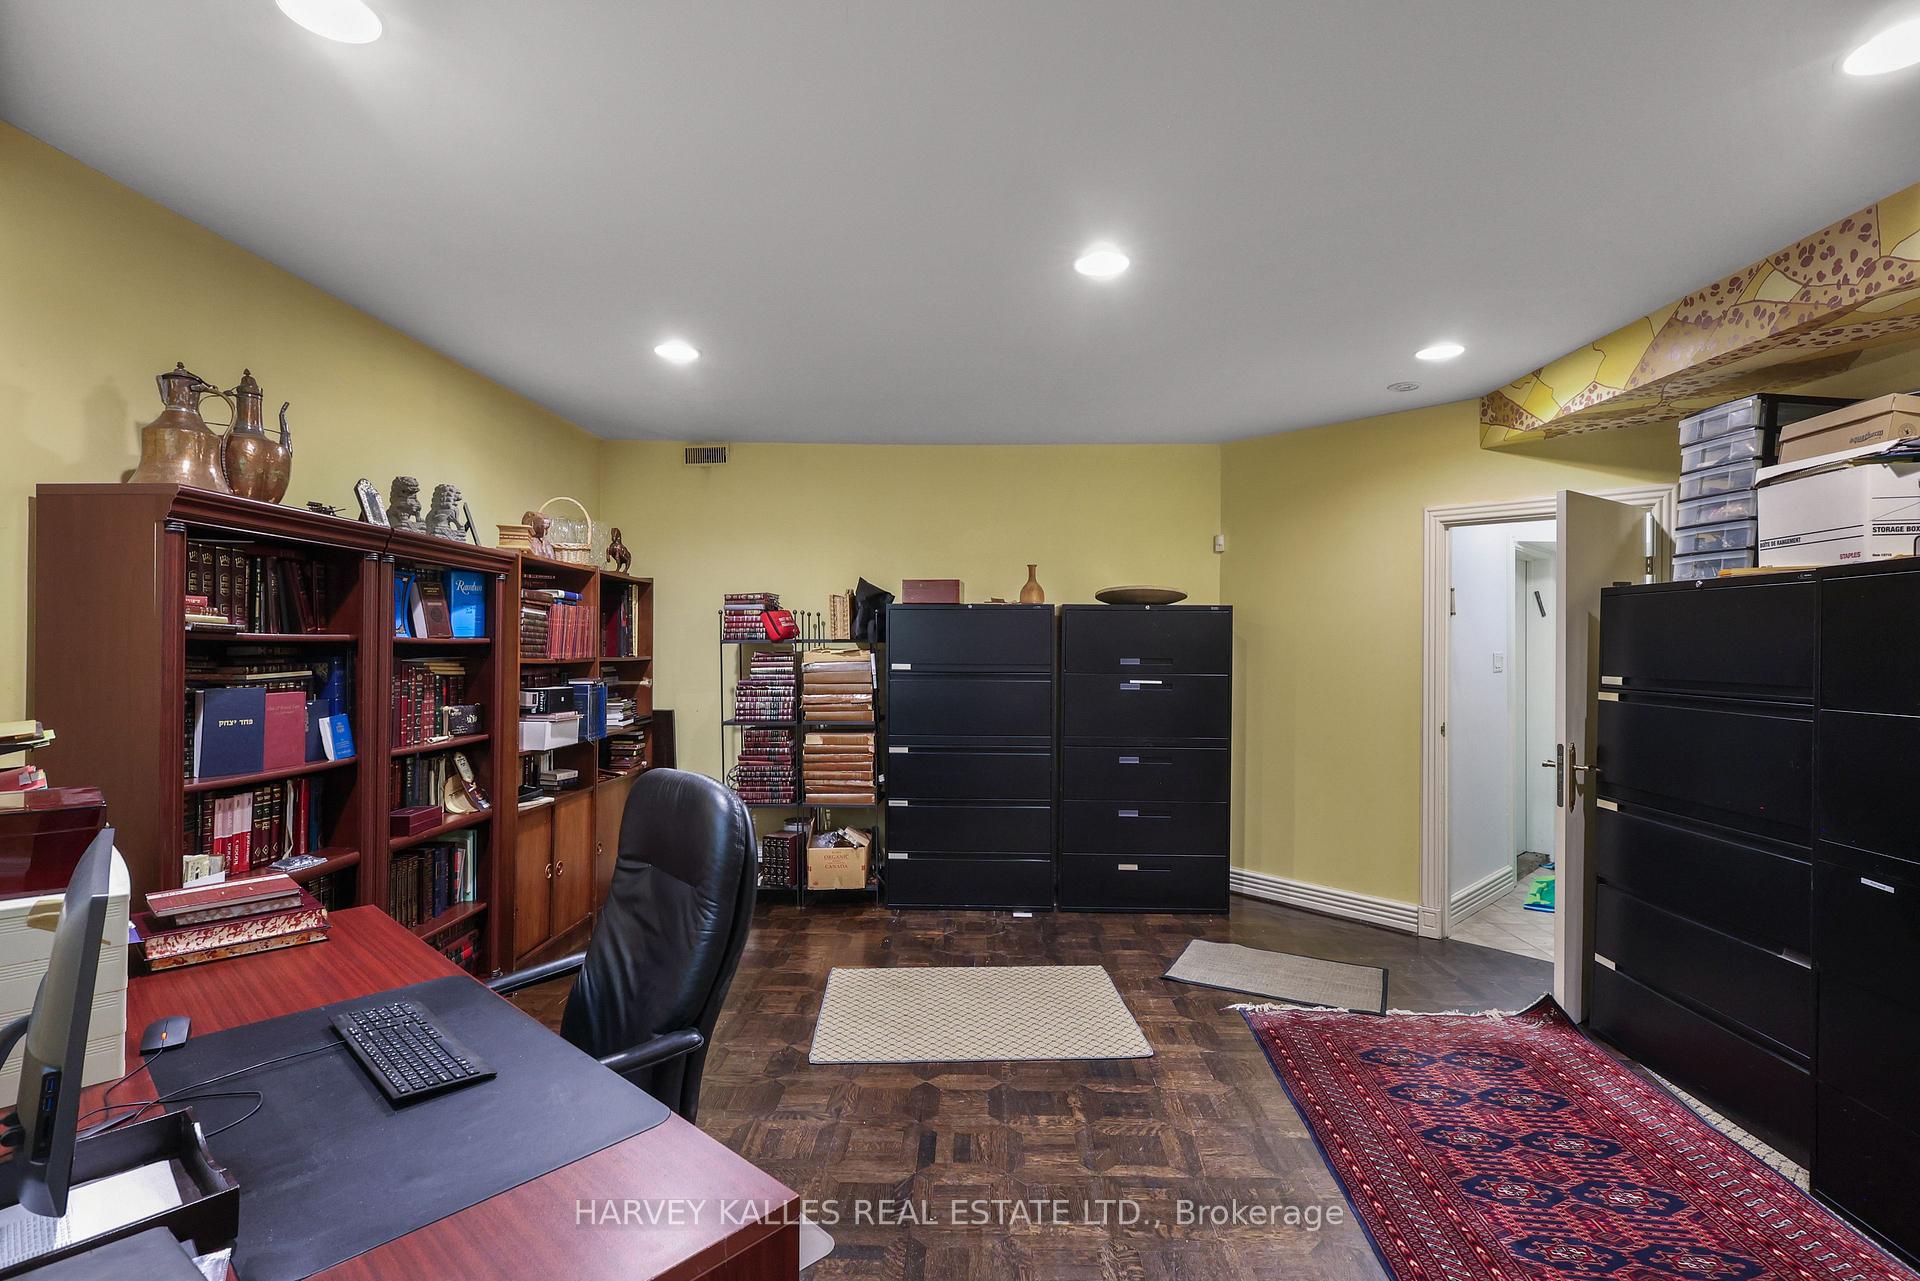
Home office with book-filled wooden shelves, black filing cabinets, a desk, and patterned rugs.
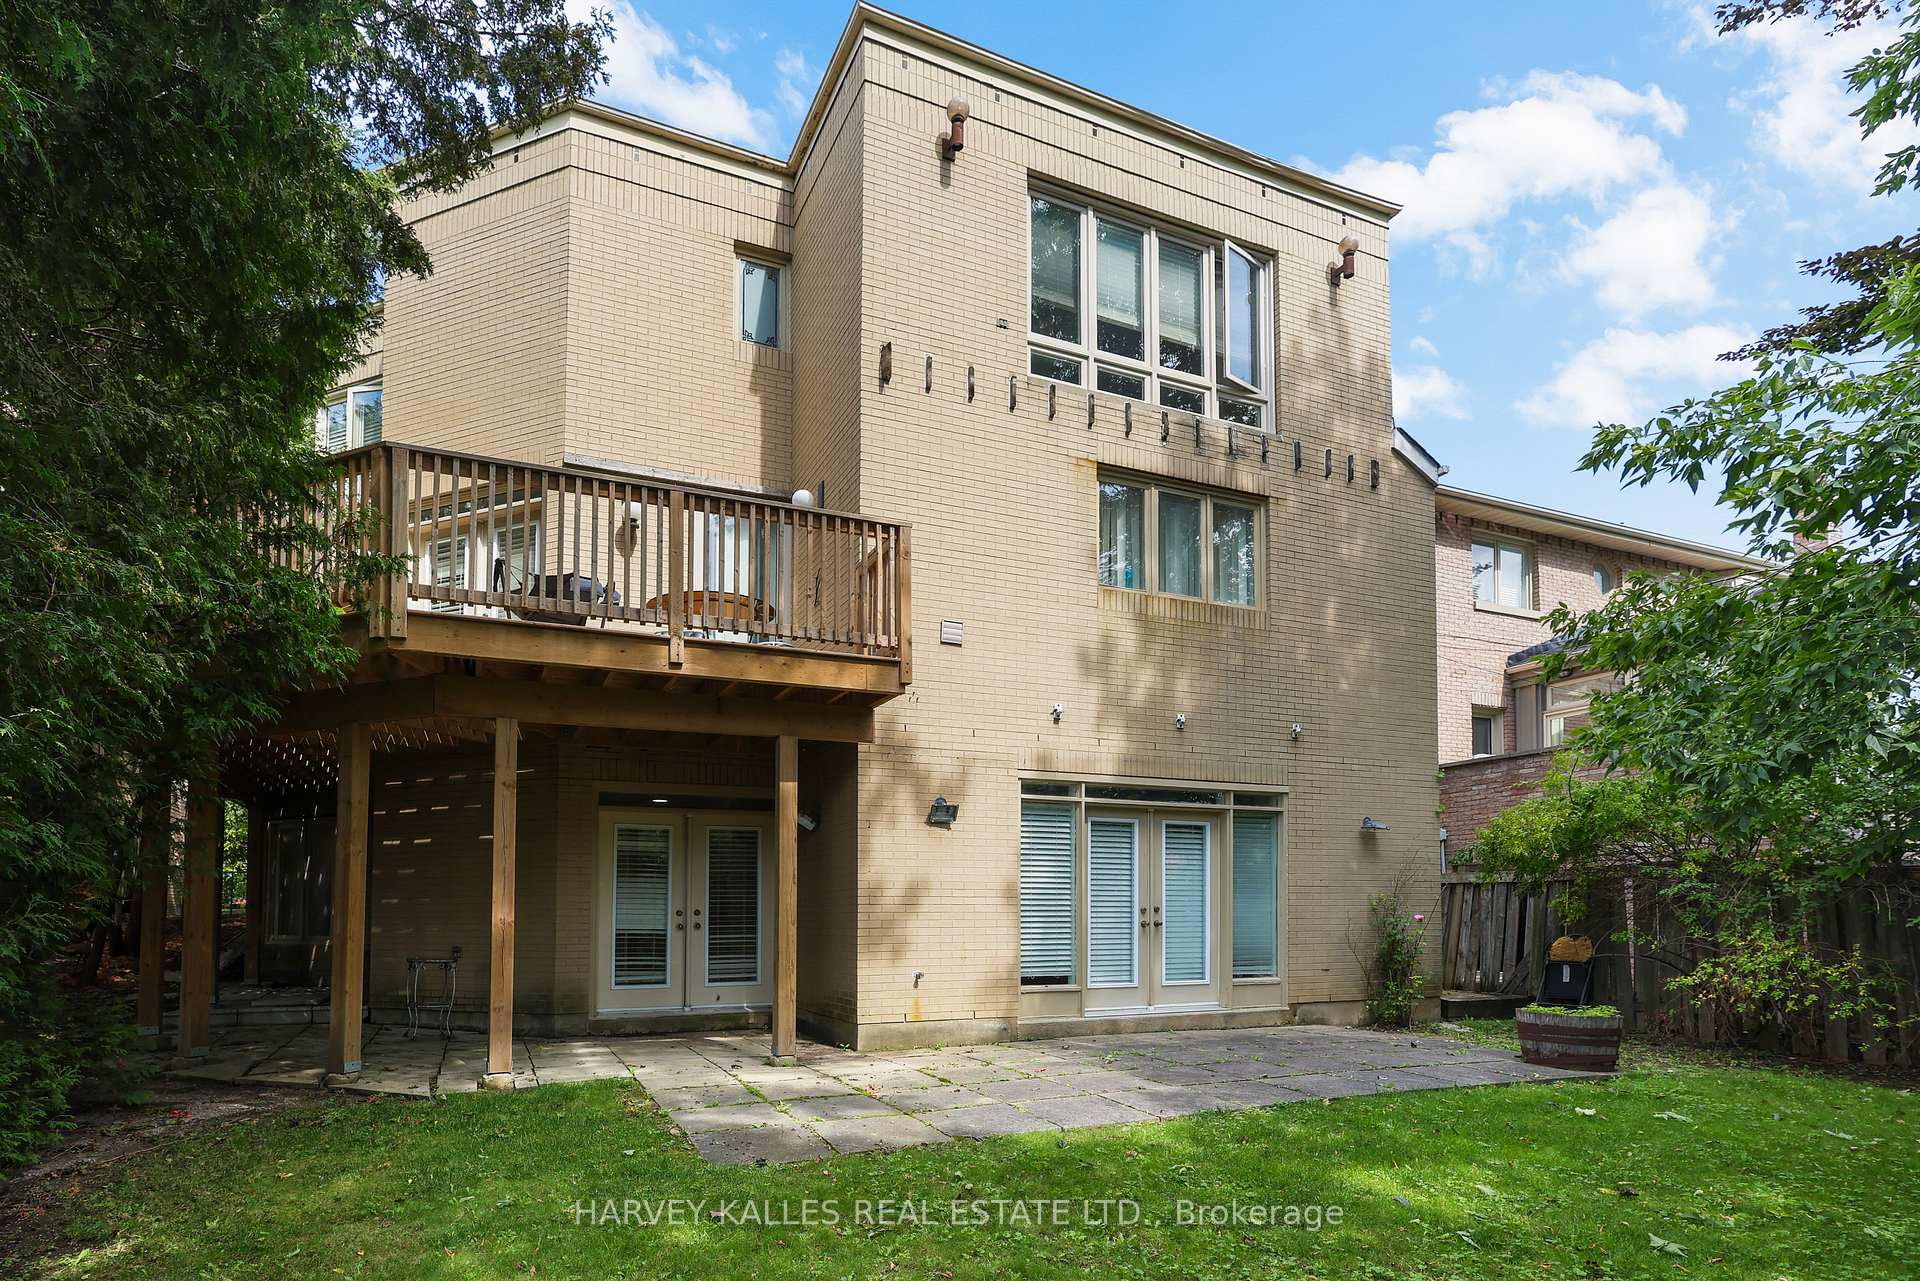
Rear of a multi-storey brick house with an elevated wooden deck and a paved garden patio.
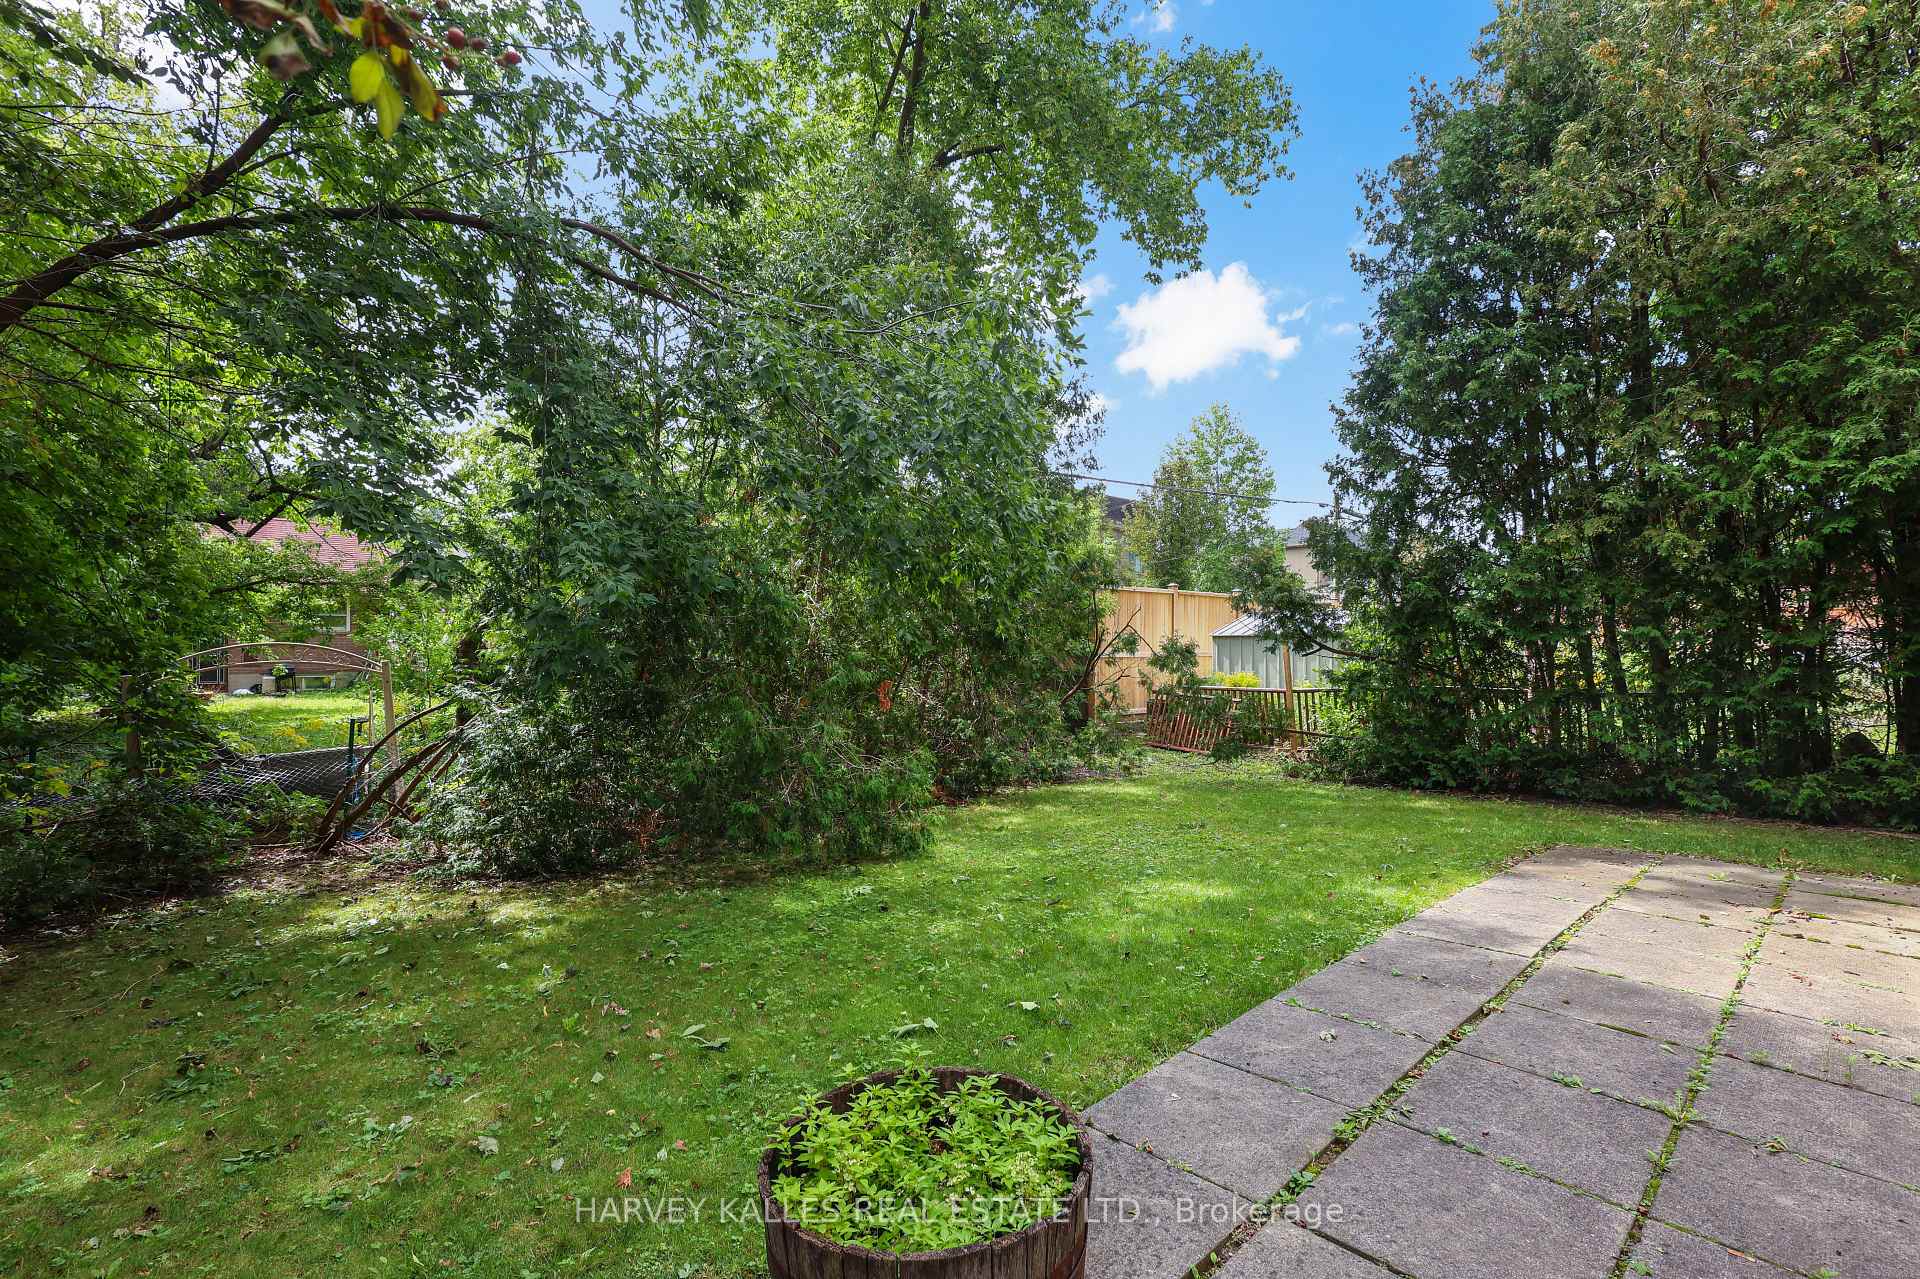
Backyard with a broad lawn, mature trees, and a stone walkway leading toward a fenced garden.
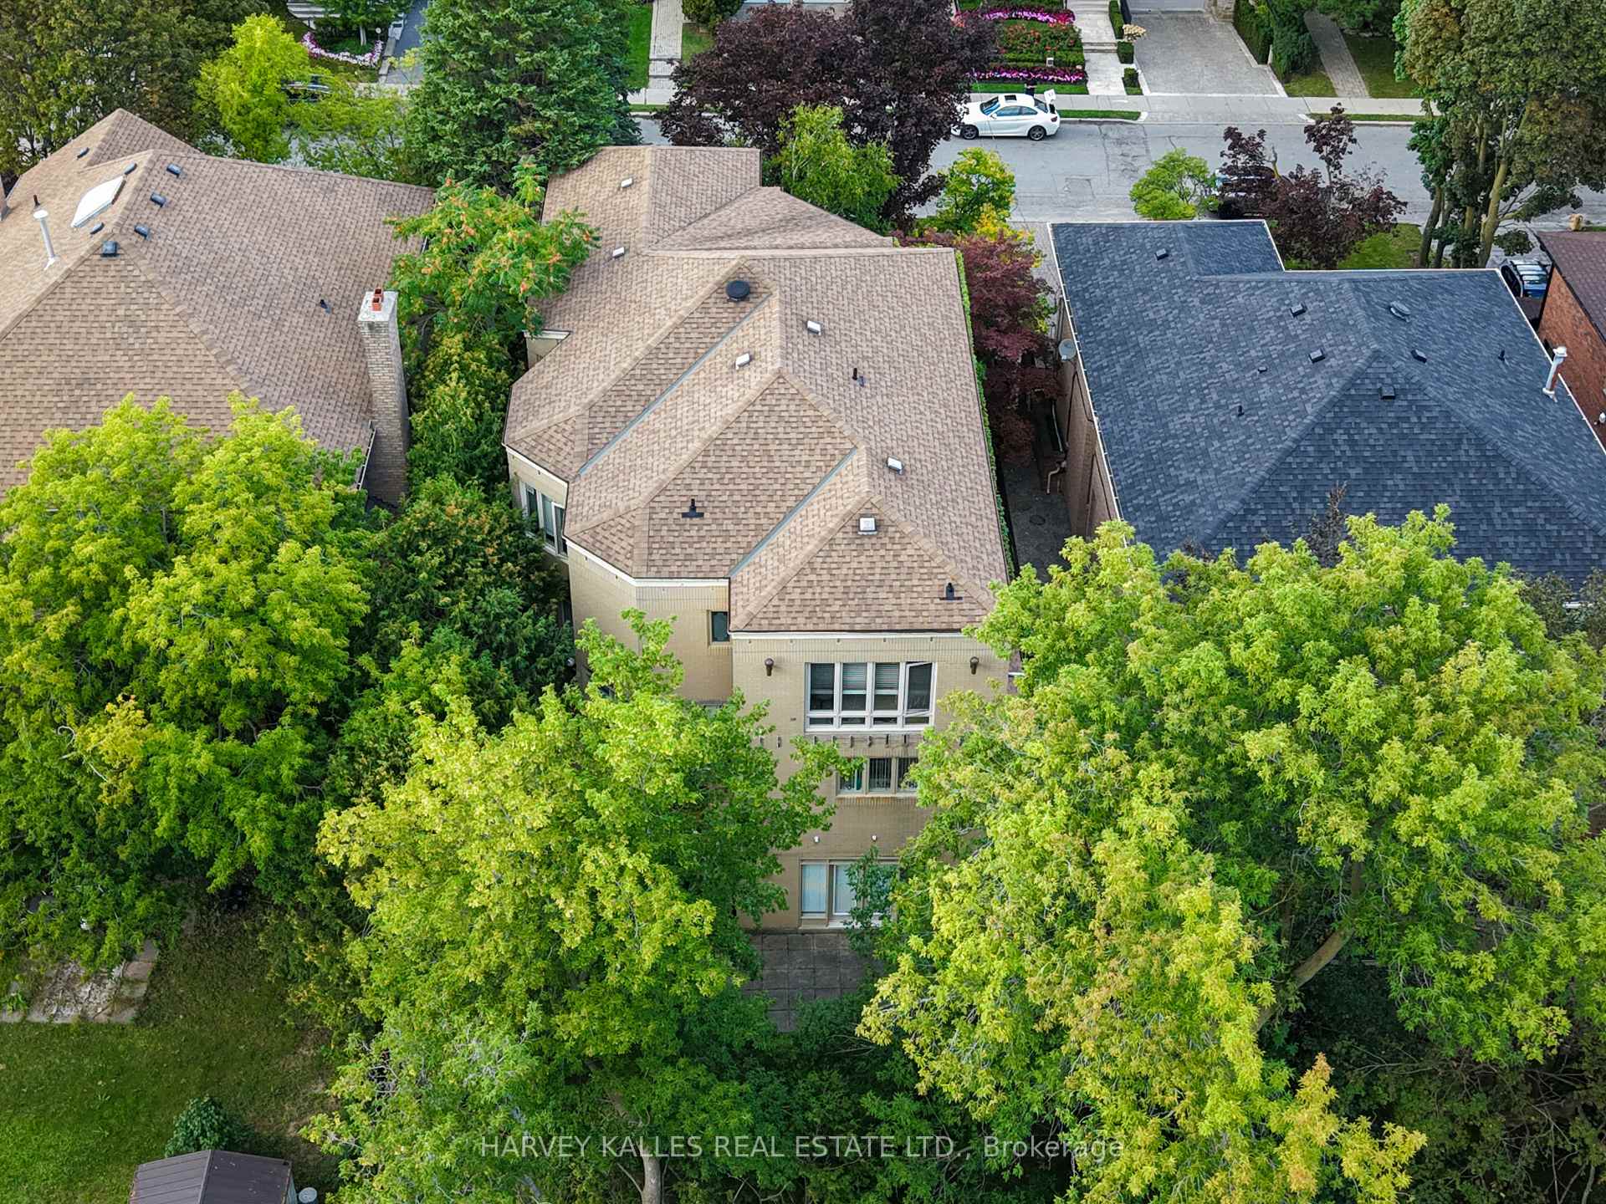
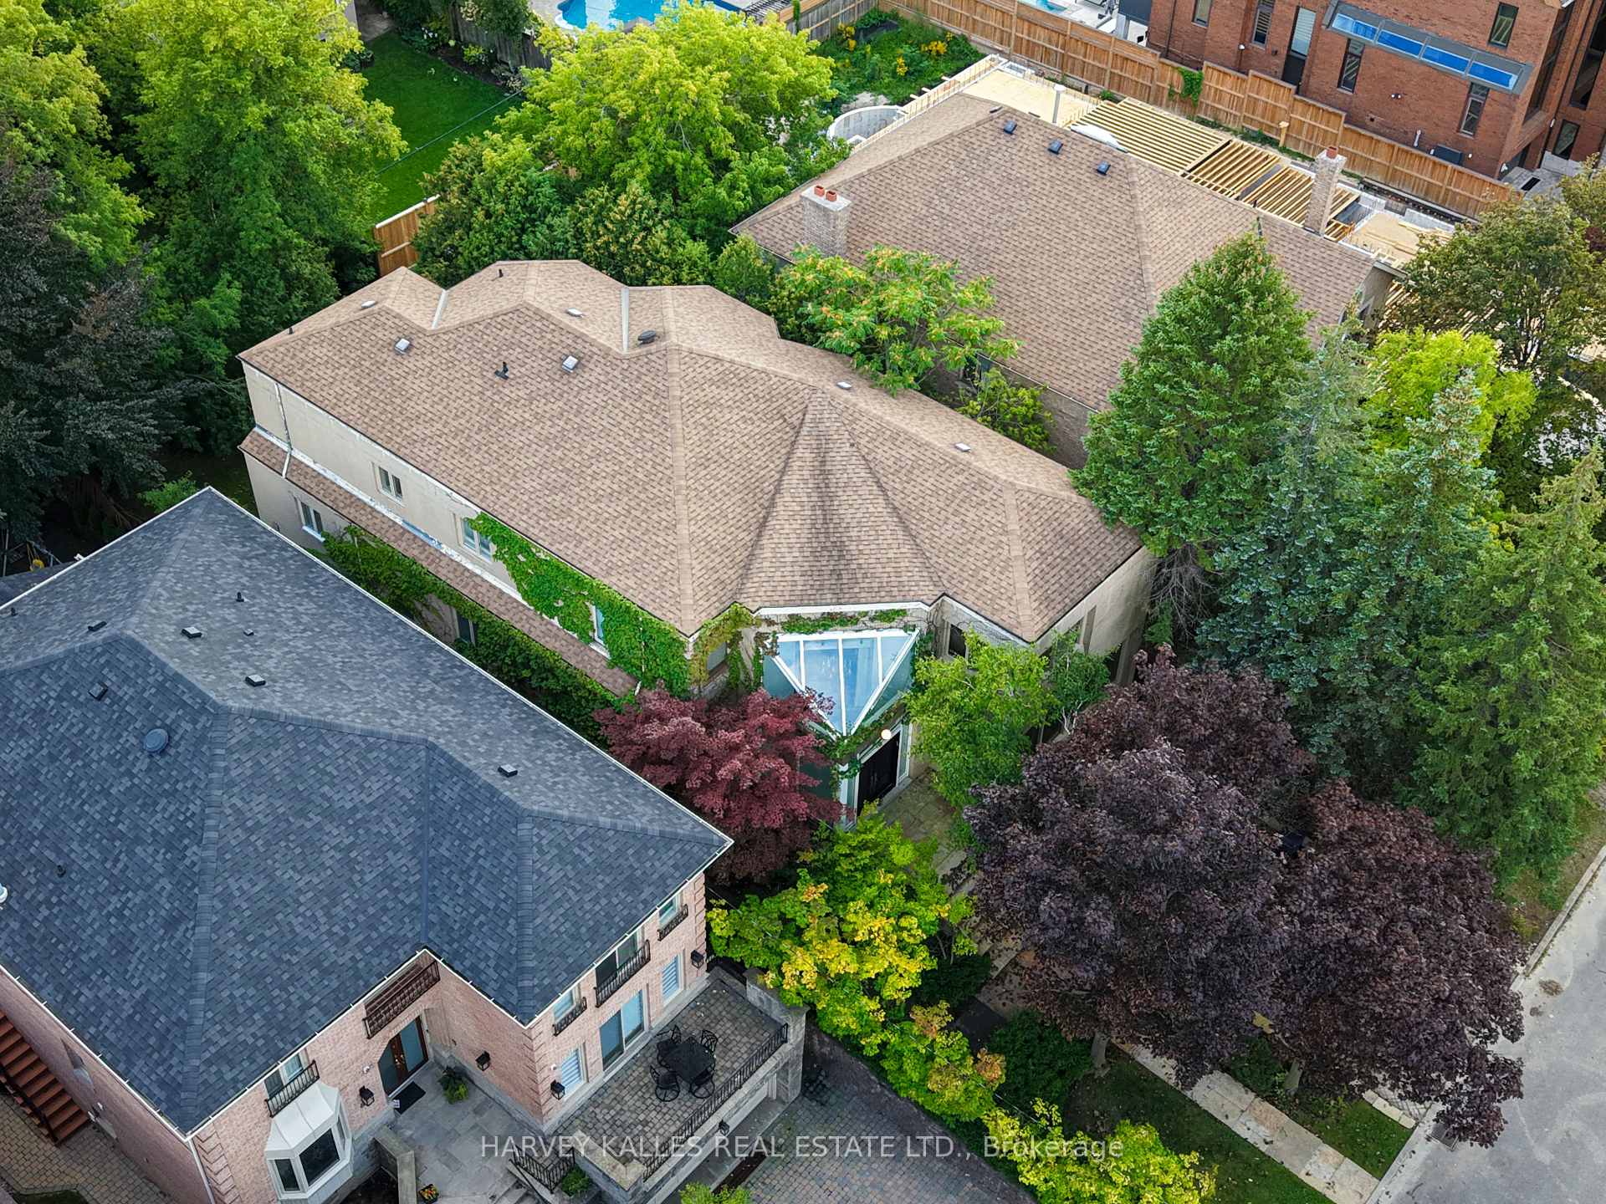
Aerial view of a beige house with a tan roof, framed by mature trees.
Aerial view of a tan-roofed house surrounded by mature trees, with ivy on its exterior.
Aerial view of a leafy Toronto neighborhood with backyard pools and the downtown skyline in the distance.
VIEW PHOTOS
$3,495,000 CAD

83 Hillmount Avenue, Toronto

5 Beds 5 Baths

Description

An Impressive Custom-Built Residence Offering Exceptional Scale, Sophistication, And Craftsmanship In A Highly Desirable Setting. Designed And Constructed As The Builder's Personal Home, This Property Reflects A Level Of Care And Quality Rarely Found In A Spec-Built Residence. Approximately 4,700 Sq. Ft. Of Above-Grade Living Space Is Complemented By Almost 1,700 Sq. Ft. Of Additional Ground-Level Space, Creating An Expansive And Highly Versatile Home. The Grand Two-Storey Entrance Sets An Elegant Tone, With Soaring Ceilings And A Distinctive Circular Mosaic Inlay Providing A Striking First Impression. Generously Proportioned Principal Rooms Provide An Ideal Setting For Both Entertaining And Family Life. The Main Floor Includes A Sophisticated, Elegantly Panelled Office, An Oversized Kitchen With A Sun-Filled Breakfast Area, And Ample Space For Gatherings Of Any Size. Upstairs, The Primary Bedroom Offers A Private Sanctuary, Complete With A Beautifully Renovated, Spa-Like Ensuite. The Lower Level Is Equally Impressive, With Nearly 1,700 Sq. Ft. Of Ground-Level Space, Abundant Natural Light, And A Walkout To The Rear Grounds. Its Flexible Layout Presents Endless Possibilities For Recreation, Guests, A Home Gym, Or Additional Family Living. A Rare Opportunity To Acquire A Substantial Custom Residence Where Architectural Detail, Superior Construction, And Generous Proportions Have Been Thoughtfully Combined.

Share Property

Location

83 Hillmount Avenue, Toronto, Toronto C04, ON M6B 1X5, CA

Status

For Sale

Property Amenities

Interior
Total Bedrooms: 5
Other Interior Features Auto Garage Door Remote, Other, Guest Accommodations, Sauna, Trash Compactor
Area & Lot
MLS® ID C13769296
Architecture Styles 2-Storey
Type Residential
Status For Sale
Exterior
Pool None
Air conditioning Central Air
Heat type Forced Air
Sewer Sewer
Other Exterior Features Deck, Patio, Landscaped
Parking Private
Roof Asphalt Shingle
Finance
Sales Price $3,495,000 CAD
Real Estate Tax $19,500 CAD yearly
Home entrance with broad stone steps, dark double doors, leafy trees, and a garage below.

Schedule a Showing

I would love to show you my beautiful property. Please select your preferred date and time below. I will be in touch shortly to confirm your appointment.

Schedule a Showing

I would love to show you my beautiful property. Please select your preferred date and time below. I will be in touch shortly to confirm your appointment.

Thank you for your interest in 83 Hillmount Avenue, Toronto, Toronto C04, ON M6B 1X5, CA. We are reviewing your request and will be in touch shortly!

Mortgage Calculator

Estimate your monthly mortgage payment, including the principal and interest, property taxes, and HOA. Adjust the values to generate a more accurate rate.

All estimates are provided for informational purposes only. Actual amounts may vary.
$0,000 Your Payment 20 15 65
$0,000 Your Payment

Forest Hill North

A Personalized Real Estate Experience from Start to Finish

Every client deserves a strategy tailored to their goals. With trusted market knowledge, clear communication, and dedicated guidance, Courtney is committed to helping you achieve the best possible outcome.